The agencies at Celles
These agencies offer a selection of luxury properties vente at Celles. Feel free to contact them for personalized assistance.

 English$ USD · m²


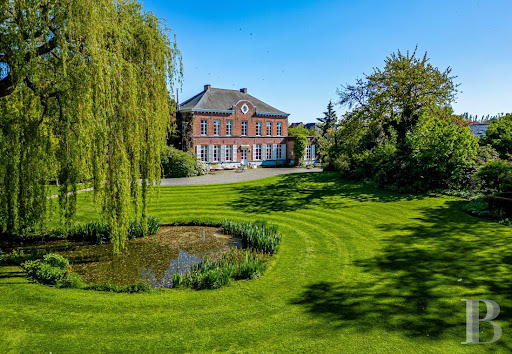


In Picardy Wallonia, near Tournai, a mansion dating from 1834, set within a romantic park designated a ‘Jardin Remarquable’. Around 1840, a gardener named Louis Fuchs planted an araucaria, a few cedars, and a ginkgo biloba here, likely without realizing that he was committing the estate to a future that would far outlive him. Nearly two centuries later, these trees still stand, having become remarkable in the truest sense of the word. The house, built in 1834, has grown in the shadow of this same vision. It has never sought to rival its surroundings—the foliage, the vistas, the ever-changing blooms that follow one another without ever repeating—but rather to blend in with them, with the discretion characteristic of homes that know time works for them rather than against them. Its adjoining rooms, its old icehouse, and its still-silent attic tell the story of a domestic life that has always regarded the park as its horizon rather than mere scenery.
…By Patrice Besse


Built in 1860 on an estate of approximately 3 hectares, this exceptional quadrangle farmhouse perfectly combines authentic rural charm with a remarkable high-end renovation. Hidden from view and centred around a majestic courtyard, the main residence features a spacious entrance hall, office, dining room, two living rooms with open fireplaces, a stunning orangery overlooking the park and a fully equipped kitchen with an AGA cooker, complemented by a utility room, laundry room and wine cellar. The first floor offers 3 bedrooms, including a magnificent master suite with dressing room, 2 bathrooms, a fitness area and a large convertible attic. The beautifully landscaped grounds include a pond, a 12.5 x 5 m swimming pool with Coverseal cover, a pool house with sauna and showers, a covered terrace with outdoor kitchen, a traditional stone bread oven and a restored greenhouse. The estate also benefits from a guest house with 3 bedrooms, a spectacular renovated barn ideal for receptions or events, 11 horse boxes, a riding arena and extensive meadows. Photovoltaic panels are installed. Possibility to acquire an additional 5 hectares of land and a hangar. A rare opportunity offering an exceptional lifestyle in a prestigious setting. This advertisement is non-contractual and does not constitute an offer. The owners reserve the right to assess and accept or reject any offer received.
…By Dl Groupe Emeraude


At the edge of the woods, in a setting of rare natural beauty, discover this unique ±300 m² farmhouse, the creation of a passionate enthusiast of raw and noble materials. Upon entering, a welcoming hall leads to a room currently used as a gym. A retractable staircase provides access to a converted attic space, now serving as a discreet and practical bedroom. Behind a sliding door, a vast, light-filled living area opens up, featuring a striking raw concrete staircase that leads to the upper floor. The open kitchen blends perfectly with the home’s style, equipped with a large concrete table and an AGA cooker. A wood-burning stove, positioned between the kitchen and the living room, acts as a stylish divider between the two spaces. Extending from the living room, a second lounge area opens generously onto the outdoors, offering an unobstructed view of the swimming pool. Upstairs, a bright mezzanine with a large opening provides direct access to the outside. The night hall leads to a master bedroom with custom-built dressing, an adjoining office (easily convertible into an extra bedroom), and an open space ideal for a child's room. A luminous bathroom with a bathtub and walk-in shower, as well as a separate toilet, completes the floor. Outside, the fully fenced garden offers a peaceful and pleasant setting. It features a wooden garden shed, a heated swimming pool with outdoor shower, a greenhouse, and private woodland. A large tiled terrace and a decorative pond enhance the outdoor living area. The driveway accommodates up to four cars and is secured by an electric gate for added convenience. Features: Heat pump, EPC rating B, compliant electricity, home automation, 42 photovoltaic panels, integrated audio system, videophone, double-glazed windows. A property as rare as it is exceptional, where every detail tells a story a true expression of refined living.
…By Dl Groupe Emeraude


Set in a lush green environment at the heart of an agricultural zone, this stunning square farmhouse has been entirely renovated with high-quality materials and exceptional attention to detail. Located on a beautifully landscaped and fully enclosed plot of over 7,200 m², the property offers a living area of 654 m², spread over spacious volumes tastefully designed. The main house features a large living room with an open fireplace and views over a natural swimming pool, a fully equipped kitchen, a second lounge, a custom-built office, and a mezzanine library. Upstairs, you’ll find four bedrooms, including a luxurious master suite with walk-in wardrobe, private bathroom, terrace, and views over the surrounding countryside. This level also includes an additional shower room and a night hall with ample built-in storage. The left wing includes a party room with bar, and an upper floor fitted as a gym with its own shower room. Outdoor amenities: natural swimming pool, triple carport, greenhouse, orchard with apple and pear trees, pétanque court, bicycle shelter, and a double garage with workshop. Features: photovoltaic panels, Afzelia double-glazed windows, oil-fired central heating (underfloor on the ground floor, radiators upstairs), 15,000-litre rainwater tank, private water treatment system, alarm system, videophone and surveillance cameras, integrated Bose/Sonos audio system. A rare opportunity for lovers of space, tranquility, and character, in a truly exceptional rural setting. Non-contractual advertisement and does not constitute an offer. The owners reserve the right to accept or reject any offer submitted for their property.
…By Dl Groupe Emeraude


The Prestige Real Estate Agency presents this exceptional property. Built on a vast, spectacularly wooded 5-hectare plot, this large square farm of +/- 1500 m² of living space stands out for its zoning, remarkable charm, and luxurious amenities. Its exterior is enchanting. The inner courtyard leaves one speechless. Its vast and noble interiors include several bedrooms, some of which have their own private gardens, an indoor pool, a second accommodation for staff or others, unique views of the outside, ... Please contact our office for more information. Price on request. Non-contractual information provided for informational purposes and without obligation.This description has been automatically translated from French.
…By L'immobiliere De Prestige


Magnificent 18th-century listed private hotel to be rehabilitated, in the heart of Tournai with breathtaking views and exceptional potential. For lovers of character, volume, and charm, with overflowing projects, this unique building will meet your expectations. Projects, plans, and specifications available on request. Note: A planning permit and a heritage certificate have already been both submitted and obtained. Non-contractual information, provided for informational purposes, does not constitute an offer.This description has been automatically translated from French.
…By L'immobiliere De Prestige


Wingspan and character! The Prestige Real Estate presents this U-shaped farmhouse, fully restored and well located in Néchin. Set on a one-hectare plot with panoramic views of the countryside, without any facing neighbors, it has all the traits of an exceptional property: character architecture, charm, volumes, and finishing. It accommodates 5 bedrooms and three bathrooms - including an impressive master suite on the ground floor with a view of the swimming pool - it is the ideal family home. On the ground floor: large entrance hall, large equipped kitchen, sumptuous living room with an open fire, office, wine cellar, double garage, vast laundry room, stunning master suite. Upstairs, game room, five bedrooms, and three bathrooms. The exteriors are fully fenced and secured, with a heated swimming pool and pool house. A part of the plot is buildable. A unique product today on the Belgian-French border. Please contact our offices for more information. Non-contractual information provided for informational purposes and without commitment.This description has been automatically translated from French.
…By L'immobiliere De Prestige


The Prestige Real Estate presents this real opportunity with this building plot well located in Estaimpuis. Please contact us for more information. Advertising is of a non-contractual nature and does not constitute an offer.This description has been automatically translated from French.
…By L'immobiliere De Prestige


The advertiser did not provide an english description for this listing.
…By L'immobiliere De Prestige


A showcase! The Prestige Real Estate presents this extraordinary penthouse. Built on the top floor of the residence, boasting its 350 m² terrace, private pool, and complete panoramic view of downtown Tournai, this property offers 500 m² of living space, with no less than 5 bedrooms and 5 bathrooms. Bathed in light and impeccable in terms of finishes, the whole is a harmonious and perfectly studied ensemble. Living room of 100 m² with open fire and view of the pool, large kitchen area, office, library, integrated storage, etc. The apartment also benefits from its photovoltaic installation, compliant electricity, an energy performance certificate rating of A, as well as 2 large cellars and 4 private parking spaces. Non-contractual information, provided for informational purposes and without obligation.This description has been automatically translated from French.
…By L'immobiliere De Prestige


Exceptional Villa – Contemporary Elegance 30 Minutes from Lille With direct access to the ring road, Coldwell Banker presents this exceptional property of 848 m² on a 73-are plot, combining contemporary architecture, high-end finishes and a preserved environment with complete privacy. The villa is inspired by the wabi-sabi aesthetic, celebrating the beauty of natural materials and timeless simplicity. Rather than ostentatious luxury, the architecture highlights light, materials and serenity. The generous volumes create a fluid and harmonious lifestyle in connection with the landscaped garden and surrounding nature. From the moment you arrive, the villa impresses with its elegant lines, spectacular volumes and three independent entrances, offering exceptional comfort and an ideal organization of spaces. The main entrance leads to a spacious day hall distributing the different wings of the property. Left Wing A hall with cloakroom and guest toilet leads to a magnificent master suite overlooking the garden, featuring an elegant bathroom, separate shower and a large custom-made dressing room. Further along, a hall gives access to a fully equipped laundry room and a second bedroom, which can easily be arranged as a guest room or an independent apartment for a nanny or guests, with bedroom, shower room and private entrance. Right Wing – Reception & Living The reception areas offer exceptional brightness and generous volumes. A spacious living room opens onto a beautiful fully equipped kitchen, designed as the heart of the home, along with a large separate office. The kitchen features an impressive worktop, built-in storage and high-end appliances, including a built-in oven and coffee machine. A discreet back kitchen with additional storage and an integrated wine cellar completes the space. Large floor-to-ceiling windows open onto the terraces and offer stunning views of the landscaped garden and swimming pool. Outdoor Areas The carefully landscaped garden, completely private and not overlooked, forms a true green setting with a large swimming pool, spacious terraces and relaxation areas, ideal for entertaining. The property also includes a security system with cameras, a carport for two cars and a closed garage for two vehicles. First Floor – Family & Wellness The upper floor is entirely dedicated to family living and includes: Two bedrooms (±22 m²) with bathrooms A separate office and guest toilet A spacious family room Two additional bedrooms (±19 m²), each with an integrated desk area and a shower room A refined wellness area completes the floor, including a fitness room or bedroom, sauna, relaxation area and shower room. Interior fittings were designed by Slots Décoration, with custom-made furniture manufactured in Belgium using noble materials such as elm wood, oak, rattan, travertine and mortex, combined with high-end hardware. A custom architectural staircase was also created in collaboration with Belgian craftsmen, featuring solid wood steps and a mortex finish. The paint finishes, mortex floors and sanitary areas were carefully redesigned, including a custom bathtub in the master suite and high-end faucets. Energy performance: PEB A – 24 kg CO₂/year. For more information or to arrange a visit, please contact us at 0476/300.411. Price upon request.
…By Coldwell Banker Brussels South


An undeniable charm in a privileged setting! Prestige Real Estate exclusively presents this U-shaped villa, nestled in absolute tranquility in one of the most sought-after neighborhoods of Néchin. Once through the gate, a 90 m² inner courtyard offers generous parking options, in addition to a triple garage. The villa has two entrances, one of which is independent and serves the right wing: a space currently comprising two bedrooms, ideal for an office or studio project. Inside, warm materials, soft tones, and cross-light create a particularly welcoming atmosphere. The living room, dining room, and equipped kitchen form a beautiful living area. The ground floor also hosts a hall with a toilet and cloakroom, a laundry room, a storage room, and a superb master suite with a bathroom and dressing room. Upstairs, a bedroom has its own bathroom and dressing room. Outside, the entirely fenced garden, the large terrace, and the view of the countryside invite relaxation. Features include: state-of-the-art electric heating, photovoltaic panels, compliant electricity, alarm, automatic electric shutters throughout, intercom, electric gate, and open fireplace. A character property that promises to be a heart-stopper! Information is non-contractual, provided for informative purposes and without engagement.This description has been automatically translated from French.
…By L'immobiliere De Prestige


The Prestige Real Estate presents exclusively this U-shaped farmhouse, ideally located in the tranquility of the Néchin countryside, in immediate proximity to the French border. Carefully restored, particularly regarding insulation and energy optimization, it also offers vast potential for development. Indeed, the right wing of the property consists of a large outbuilding with its own private access, which could perfectly suit a craftsman, the development of a second housing unit, or the creation of a professional space. Set on a lovely plot of 35 ares, the property benefits from a particularly peaceful environment with no overlooking neighbors, undoubtedly constituting one of its main assets. The main living area consists of: an entrance hall, a large living space combining living room and kitchen, a pellet stove, a laundry room, one bedroom, and a shower room. Upstairs: a night hall, three bedrooms, and a bathroom. Non-contractual information provided for informational purposes and without obligation.This description has been automatically translated from French.
…By L'immobiliere De Prestige


The Prestige Real Estate Agency presents exclusively this property with absolutely remarkable potential, benefiting from a prime location in a green environment offering superb views of the countryside. Set on a plot of nearly one hectare, this property stands out with a single-story villa of 350 m² of living space, impressive L-shaped outbuildings totaling around 600 m², and a magnificent inner courtyard of approximately 900 m², accessible through a splendid porch. Healthy and in generally good condition, the villa includes an entrance hall, a cloakroom, a WC, an office, a kitchen, a living room, four bedrooms, a bathroom, a laundry room, and a double garage. The outbuildings, whose roofs have been entirely renovated, offer considerable volumes and multiple development possibilities. An imposing carport of 200 m² on the ground completes the ensemble. Beyond its current qualities, it is mainly the extraordinary potential for enhancing this property that is appealing. For those wishing to undertake significant transformation work, it represents a rare opportunity to design an absolutely exceptional main residence, combining volumes, character, privacy, and a rural setting. A unique property, intended for lovers of character properties and ambitious projects. Contact our office for further information. Non-contractual information, provided for informational purposes only and without obligation.This description has been automatically translated from French.
…By L'immobiliere De Prestige


A Californian style in Templeuve! L’Immobilière de Prestige presents this exceptional property developing 600 m² on a 25a plot with unobstructed views of the countryside. From the entrance, everything inspires well-being and comfort, with remarkable brightness. The house has undergone significant renovations and now features high-quality technical equipment, notably a heat pump heating system with reversible air conditioning, supported by 34 photovoltaic panels. Inside, the spaces are harmonious, generous, and perfectly arranged. With its 6 bedrooms and 4 bathrooms, it is the ideal family home. On the ground floor, you will find an entrance hall with a cloakroom and WC, a vast living area including a living room, lounge, dining room, and a 110 m² kitchen around an open fire, a back kitchen, a sumptuous 70 m² master suite with a view of the pool, a gym, an independent wing that can accommodate a studio or office, as well as a double garage. Upstairs, 4 additional bedrooms and 3 bathrooms complete the whole. The cellars and attics also offer plenty of storage space. Outside, an impressive 120 m² terrace with a pool invites relaxation, while several parking spaces complement the amenities. A rare property that will appeal to lovers of space, light, and comfort, in a privileged rural setting just minutes from amenities.This description has been automatically translated from French.
…By L'immobiliere De Prestige


Wattrelos – Characterful Flemish House with Large Landscaped Garden Nestled in a quiet, secluded lane, this charming Flemish-style house offers approximately 180 sqm of living space and sits on a beautiful landscaped plot of 1,146 sqm. As you step inside, you'll be welcomed by a cathedral-style entrance hall, which opens into a warm and inviting living room with a wood-burning fireplace. The separate, fully-equipped kitchen is both practical and spacious. The living area extends into a bright conservatory, perfect for enjoying the unobstructed garden views all year round. Upstairs, you’ll find three generous bedrooms, two bathrooms, and a large landing that can be converted into a fourth bedroom, home office, or playroom depending on your needs. Outside, the expansive, tree-lined garden is ideal for family time, children's games, or outdoor entertaining. A comfortable home full of charm and potential — perfect for a family seeking peace and comfort.
…By Nathalie Forest Sotheby's International Realty


In the heart of Lannoy, discover this remarkable architect-designed home, completed in 2023. Offering 260 sqm of living space and 360 sqm in total, it stands on a beautifully landscaped and fully enclosed plot of approximately 900 sqm, perfectly private and out of sight. From the moment you enter, the tone is set: generous volumes, abundant natural light, and meticulous attention to every detail. The grand entrance hall opens into a stunning living room with herringbone parquet flooring and a contemporary fireplace — the true centerpiece of the home — fully open to the garden through large picture windows. The open-plan, fully equipped kitchen combines the elegance of Zimbabwean granite with reclaimed 19th-century American railway wood, creating a warm and refined atmosphere. Upstairs, a beautiful mezzanine overlooking the living area offers a bright workspace or reading corner. A first bedroom with its own en-suite shower room and built-in storage completes this level. The lower level reveals an exceptionally elegant night area, featuring two spacious bedrooms each with their own bathroom and dressing room, along with an outstanding master suite boasting a large walk-in closet, double shower, bathtub, and private toilet. A magnificent indoor pool area with shower completes this level, providing a peaceful retreat that opens onto the surrounding greenery. Additional features include a large garage, utility room, scullery, and two separate toilets. Outside, two terraces invite relaxation: one elevated terrace ideal for sunny days, and another with direct access to the pool, extending into a beautifully landscaped garden. A perfect harmony of modern design, comfort, and light, this unique residence captivates with its architectural precision and the exceptional quality of its finishes. A rare opportunity in the area, designed for an elegant and serene contemporary lifestyle.
…By Nathalie Forest Sotheby's International Realty


In Lannoy, discover a confidential address where contemporary architecture, extraordinary volumes, and art de vivre meet. Built in 2022, this villa of 370 m² is located on a 1,000 m² plot facing due south.The main level impresses from the first glance: the living room with spectacular proportions, bathed in light from large bay windows, extends up to 5.50 m in ceiling height. The glass railings enhance the perspectives and the feeling of volume. In its extension, the kitchen combines clean lines and quality materials, featuring a large central island and an elegant granite worktop. Two generous terraces naturally extend the living spaces outdoors.The lower level invites relaxation with 3 suites, a gym, and a wellness area including an indoor pool of approximately 30 m² and a jacuzzi. Thanks to the huge sliding bay windows, the pool opens fully onto the terrace and garden, offering, on beautiful days, an exceptional indoor-outdoor spirit.On the upper floor, a 4th suite and a play/study area complete this achievement with meticulous services.Outside, a grand staircase runs along the enclosing wall and connects the two terraces, elegantly highlighting the architecture and different levels of the property.On the technical side, the villa benefits from equipment befitting its design: heat pump, underfloor heating, air conditioning, double flow ventilation ensuring comfort and controlled air renewal, thermodynamic water heater, and branded wood stove, which adds a warm touch to the spectacular reception volume. A setup designed to combine thermal comfort, energy efficiency, and quality of life on a daily basis. Energy performance rating B.A unique villa where volumes, architecture, and technology come together. To be discovered by appointment.Information about the risks to which this property is exposed is available on the Géorisques website: www.georisques.gouv.frSale price: €1,200,000Fees charged to the sellerContact your SAFTI advisor: Jean-Luc SAUVAGE, Tel: 06 09 84 88 31, Email: [email protected] - EI - Commercial agent registered with the LILLE RSAC under number 797446952This description has been automatically translated from French.
…By Safti


Very beautiful individual house from 1998 sitting on 552m2 in a residential area. A lot of charm for this 133 m² house. It offers everything one can expect today from a home; the living room is spacious and open to the equipped kitchen, all facing the garden. On the ground floor, there is one bedroom and the bathroom. Upstairs, there are 3 beautiful bedrooms and a storage room that can be converted into a shower room. In terms of amenities, the house offers a garage and parking within the property. The garden is very quiet, without any overlooking, and the house is south-west facing. Amenities, shops, and main roads are nearby. Fees included of 3.92% including tax to be paid by the buyer. Price excluding fees 383,000 €. Energy class D, Climate class D Estimated amount of annual energy expenses for standard use: between €1860.00 and €2570.00 over the years 2021, 2022, and 2023 (subscriptions included). Information on the risks to which this property is exposed is available on the Géorisques website: georisques.gouv.fr.This description has been automatically translated from French.
…By Cécile Hottin Immobilier


iad France - Sébastien Thorey offers you: SAILLY-LEZ-LANNOY – EXCEPTIONAL PROPERTY WITH SWIMMING POOL AND WELL-BEING SPACEIn the heart of the highly sought-after area of Sailly-Lez-Lannoy, discover this exceptional property offering a privileged living environment, full southern exposure with breathtaking views over the fields, as well as high-end amenities. Built on a plot of 1,520 m², it consists of two buildings, combining family comfort and possible rental profitability (Airbnb Gite).A high-end main residence – Approximately 335 m² of living spaceDesigned for comfortable family living, this house impresses with its generous volumes, brightness, and the quality of materials and equipment.On the ground floor:A spectacular living room of about 110 m², bathed in light, with a fully equipped kitchen open to the reception areas. A bedroom or playroom of 20 m² with direct access to the garden. An independent WC. A back kitchen/laundry room/heating room completes the ground floor.Upstairs:5 large bedrooms, including a magnificent master suite of more than 40 m² with dressing room and private bathroom. A second bedroom benefiting from its own private bathroom. A family bathroom equipped with a shower and a bathtub for the other 3 bedrooms. An independent WC.Outside, you will enjoy a superb landscaped garden of about 1,000 m², perfectly exposed due south, offering tranquility, privacy, and unobstructed views over the fields.A double garage of 50 m² as well as 5 private parking spaces complete this first set.Independent of the main residence, a second building of about 150 m² on the ground constitutes a real asset.It includes:- A heated indoor pool.- A jacuzzi.- A bathroom.- A WC.- An independent studio of 23 m² with equipped kitchen.- An independent bedroom of 18 m² with private access.Currently operated as short-term rental (Airbnb), this space generates an annual income of around €25,000, offering immediate profitability and possibly expandable.Finally, the attic of this second building, representing about 180 m² of usable space, remains entirely convertible and offers exceptional potential for the creation of additional housing, guest rooms, or reception areas.Highlights:- Highly sought-after residential area.- Plot of 1,520 m² facing full south.- Unobstructed views over the fields.- 335 m² of living space for the main house.- High-end amenities.- Living area of 110 m².- 6 to 8 bedrooms depending on needs (playroom, large dressing rooms possible).- Large heated indoor pool and jacuzzi.- Double garage + numerous parking spaces.- Profitable Airbnb activity (€25,000/year).- 180 m² of convertible attic offering strong potential for expansion or investment.A rare property on the market, combining quality of life, premium amenities, and heritage potential. A unique opportunity to discover without delay.Agency fees to be borne by the seller. Presentation of a valid identification document will be requested during the visit, in accordance with Article L.561-5 of the Monetary and Financial Code. Information on the risks to which this property is exposed, including the legal obligation to clear brush, is available on the Georisques website: http://www.georisques.gouv.fr. This real estate advertisement has been drafted under the editorial responsibility of Mr. Sébastien Thorey, independent real estate agent (without holding funds), commercial agent of SAS I@D France registered with the RSAC of LILLE under number 992313593, holder of the real estate canvassing card on behalf of the company I@D France SAS.This description has been automatically translated from French.
…By Iad France


Notice to lovers of vast outdoor spaces! Prestige Real Estate presents this property containing two dwellings: a character house, reminiscent of a small manor, and a small villa. Two dwellings, situated on a 2-hectare plot. Possibility to sell the two lots separately. The first dwelling, resembling a master’s house, offers 230 m² of living space, with 3 bedrooms and two bathrooms. The second dwelling, of villa type, has 150 m². The generous outdoor spaces consist of wooded areas, an orchard, and agricultural land. An unusual and rare opportunity for this property ideally located in Esplechin. For more information, please contact our office directly. Non-contractual information, provided for informational purposes only and without obligation.This description has been automatically translated from French.
…By L'immobiliere De Prestige


Fabrice PAYNE offers you this very rare master house dating from the early 20th century in the Hem-Lannoy area, developing 430 m2 of living space and 530 m2 of usable space. The house, built on a plot of nearly 900 m2 in the heart of the city, has 12 main rooms over 3 levels and a double entrance with a 44 m2 garage at the back of the garden. The ground floor includes an independent type 2 apartment (entrance, living room and kitchenette, shower room, bedroom) with its own entrance, communicating if necessary with the house. It is 46 m2 and can be rented out or used for professional purposes, for example, for a liberal profession. The main part includes a wide entrance hallway, garden access, a double living room of 60 m2 with a log stove facing the garden and the terrace (southeast exposure), a kitchen of over 18 m2, a toilet, and a pantry. The large landing on the 1st floor distributes 3 large bedrooms ranging from 22 to 35 m2, one with its own bathroom and another with a shower room, and an office of 15.5 m2 that itself provides access to a laundry room, an ironing room, and another storage room, allowing for the creation of another bedroom if needed. There is also a toilet and a room to finish (work) to create another bathroom. The 2nd floor has been completely renovated and transformed. It is currently used for professional purposes by the owner of the house. It includes, in addition to a distribution corridor and a passageway, a superb bright gym of 59 m2, a 26.5 m2 room that can also serve as a bedroom, a shower, and a toilet. A room to finish like on the 1st floor can also be converted into an additional bathroom. In addition, the house is excavated (wine cellar, boiler room, storage) for 70 m2. It is generally in good condition but requires some improvement or decoration work. Professional use is also conceivable. Rare in the area! The fees are to be borne by the seller. Information about the risks to which this property is exposed is available on the Georisques website: www.georisques.gouv.fr. Contact Fabrice PAYNE Individual Entrepreneur, Commercial Agent OptimHome (RSAC N°507 529 212 Lille Registry) 06 12 37 60 41 (ref. 610702)This description has been automatically translated from French.
…By Optimhome - Fabrice Payne


Willems - Out of sight - Remarkable 19th-century farmhouse, completely renovated, developing approximately 289 m² on a beautiful wooded plot of 2,755 m².The property welcomes you with a warm entrance hall opening onto a remarkable reception area bathed in light, where the original charm of the building has been carefully preserved. This elegant ensemble consists of a dining area, a living room with a fireplace, and an office, all benefiting from privileged access to the terrace and garden through large bay windows, offering perfect continuity between indoor and outdoor spaces.A second living room enhanced by a wood-burning fireplace completes the reception spaces. Intimate and cozy, it is ideal for family moments, receptions, or for setting up a game area. An independent kitchen, fully equipped, completes this living space. A gym and a large laundry room also complement this level.Upstairs, a superb master suite charms with the appeal of its exposed old beams and has a bathroom as well as a shower room. Four additional beautiful bedrooms and a bathroom complete the sleeping area, providing the property with a particularly comfortable capacity.The house also has a cellar and a large parking area that can accommodate several vehicles.Finally, the exteriors unveil a magnificent terrace overlooking the wooded garden, a true haven of preserved greenery. An existing concrete slab also offers the possibility of setting up a pool house, an additional terrace, or any other leisure space according to one’s desires.The property also features a genuine area dedicated to hosting guests, consisting of two reception islands with a Nordic bath. This ensemble, intelligently separated from the private living space, allows for the consideration of seasonal rental or accommodation under particularly suitable conditions.A property of rare character, renovated with remarkable care, high-quality materials, and with respect for its authenticity. A privileged living space in the heart of nature, offering both the comfort of a family home and a particularly interesting professional potential: guest house, gîtes, event activity, catering, or seasonal rental. A unique address for lovers of heritage, nature, and a distinct art of living.This description has been automatically translated from French.
…By Nathalie Forest Sotheby's International Realty


10 minutes from Villeneuve d'AscqIn a secluded spot, discover this individual architect-designed house of 215m2 built on a beautiful landscaped plot of 3670m2. In perfect condition, this house consists on the ground floor of an entrance with a cathedral ceiling letting in a very beautiful light. A spacious living room with a fireplace and a view of the garden. A dining room also with a fireplace and direct access to the terrace. The kitchen, independent and fully equipped, also includes a dining area and a terrace access. At the same level, a bedroom with a private shower room. An office. A laundry room. The first floor features a master suite with a bathroom. 3 bedrooms and 1 additional bathroom. On the outdoor side, the perfectly landscaped garden offers a beautiful south-facing exposure. It consists of several plant species as well as a large vegetable garden. Garage. Parking for 5 vehicles. Cellar. Possibility to detach a buildable plot of 659m2. Impeccable technical condition. No work required. Pool possible.This description has been automatically translated from French.
…By Kretz Real Estate


Camphin-en-Pévèle, 20 minutes from Lille: Contemporary Architect-Designed Residence - Exceptional Features Located in the heart of a private, secure, and highly preserved residential estate, this elegant architect-designed house built in 2008 offers 212 sq.m of living space on a landscaped plot of 1,250 sq.m. Combining sleek design, generous volumes, and top-tier technical specifications, it provides a rare and privileged living environment: -Expansive Reception Areas Upon entering, the home reveals a spacious 70 sq.m dual-aspect living area, bathed in natural light thanks to its south-facing orientation and large picture windows opening onto the garden. This reception space seamlessly integrates: A cozy living room featuring a fireplace with an insert. An open-plan dining area. A high-end Leicht kitchen equipped with a central dining island. A practical adjoining scullery, fitted with a remote-mounted extractor hood motor to ensure optimal acoustic comfort. This level also includes a versatile study—easily convertible into an extra bedroom—as well as a bathroom, offering ideal flexibility for hosting guests. A Functional and Private Sleeping Area On the upper floor, the sleeping quarters comprise: A master suite featuring a spacious bedroom, a fitted dressing room, and a private en-suite shower room. Four additional bright bedrooms. A second family bathroom, ensuring absolute comfort for the entire household. Technical and Energy Performance The property benefits from state-of-the-art thermal comfort thanks to a geothermal underfloor heating system (installed across both levels) divided into three programmable zones for precise temperature management. Exteriors and Amenities The enclosed, unoverlooked garden serves as a true haven of peace, enhanced by a jacuzzi. Exterior amenities are further completed by: An enclosed garage with an integrated wine cellar. An illuminated carport. An electric vehicle charging station (7,700 W).
…By Barnes Lille

Receive by email any new listing that may match your search criteria
Your criteria :
By validating this form, you accept the general conditions of use of Le Figaro Properties.
These agencies offer a selection of luxury properties vente at Celles. Feel free to contact them for personalized assistance.
