Get early access to listings that match your criteria
Never miss an opportunity again. Our personalized alerts notify you instantly.

 English$ USD · m²


Evocative design meets Willapa Bay in the most refined way but with a huge dose of personal creative panache so when you walk in you see and feel the homes astonishing presence! The views of the Bay are ever changing and seen from every room in the house except the family room , which overlooks the garden. The views add a sense of timeless serene ! Imagine driving home thru your own forested country road that then leads you to a romantically designed home by Tom Treat, one of the Long Beach Peninsula’s most popular designers, including a second guest house nestled almost secretly in the garden, but carefully crafted to look like your main residence! There are even two decks, one on each bay view home , linked by an adorable dock like pathway over a remarkable flowering arboretum ! Located in the middle of an enclave of 3 homes, each with its own separate road and landscaped circular driveway, everyone’s favorite way to arrive! The interior of the main house was upgraded in 2019 to include a new kitchen and two new bathrooms , as well as additional upgraded interior architectural detail. These two homes are carefully curated to accentuate all the natural environment of the Pacific Northwest and highlighting living next to it’s famous historic oyster growing Willapa Bay!
…By Realogics Sotheby's International Realty


Rare offering at One Pacific Tower. This spectacular home offers some of the best protected views available in downtown Seattle. The highest floor plan of its kind in this prized location offers jaw-dropping Mt. Rainier, Elliott Bay, the ferries, and the Ferris Wheel below, all protected by the Pike Place Market and Waterfront Park below. The Pike Place Market offers nine acres of view protection. Perched high above it all on the 25th floor, this home was meticulously renovated and no expense was spared. Custom pine cabinetry throughout, Venetian plaster walls, slab stone countertops, a cast stone fireplace mantle. Sub-Zero, porcelain farmhouse sink, gas cooking, two en-suite bedrooms, dark stained oak floors, wool carpet in the bedrooms, air-conditioning, custom shades, large view balcony and more. Amenities include pool / spa, gym, community room and outdoor space with bbq. for entertaining. 24 hr. doorstaff, on-site manager/ Columbia Hospitality. Highly regarded and well run homeowner’s association. One parking space incl., EV charging may be added by homeowner. Leased storage available. Additional parking may be available in commercial garage adjacent to building.
…By Realogics Sotheby's International Realty


Thoughtfully remodeled and beautifully appointed, this 5-bedroom, 5.5-bath home offers 3,277 square feet of refined comfort in a setting designed for both everyday living and effortless entertaining. Renovated in 2022, the home pairs contemporary finishes with inviting spaces and thoughtful functionality. Vaulted ceilings and new skylights draw natural light across the interiors, while the modern kitchen serves as a natural gathering place with quartz countertops, stainless steel appliances, two ovens, and warm cherry hardwood floors. Imagine lingering over morning coffee in the light-filled kitchen, gathering around the table for dinner, or opening the home to friends for an evening together. Every bedroom features an ensuite bath, including a private entry-level bedroom ideal for guests or extended stays. A dedicated office and versatile bonus room provide space to work, unwind, or play. Multi-zone HVAC, and water purification at the kitchen and primary shower add comfort and peace of mind. Outside, the beautifully landscaped backyard offers a private retreat for sunny afternoons, al fresco dining, and quiet evenings beneath the stars. A two-car garage provides everyday convenience, while easy access to Bellevue and Downtown Seattle places the best of the Eastside and city within reach. Ideally situated within the top-rated Bellevue School District.
…By Realogics Sotheby's International Realty


This Custom Hawk Hill residence pairs elevated living with exceptional comfort and privacy. Set above the surrounding landscape, the home captures abundant natural light from its thoughtfully designed interiors and multiple outdoor living spaces. A welcoming entry leads to generous living and dining areas, where a fireplace creates a natural focal point and the scale easily accommodates a Baby Grand or elegant entertaining. The refined chef’s kitchen is designed for both daily living and gathering, with direct access to north and south-facing patios for morning coffee, outdoor dining, and enjoying the expansive setting. Recent improvements include fresh exterior paint and replacement of all carpeting with hardwood flooring, bringing a renewed sense of warmth and continuity throughout the home. The main-level primary suite offers a private retreat with a spacious walk-in closet, spa-inspired bath, and walk-in shower. Upstairs, three bedrooms provide excellent separation for guests, including a Jack-and-Jill bath and a private ensuite. A light-filled office / 5th Bedroom / spacious bonus room provide additional flexibility for work, relaxation, & entertaining. With its gated setting, beautifully maintained walking trails that follow Garrison Creek, generous living spaces, and thoughtful updates, this exceptional Hawk Hill residence offers a distinctive combination of privacy, comfort, and effortless livability.
…By Walla Walla Sotheby's International Realty

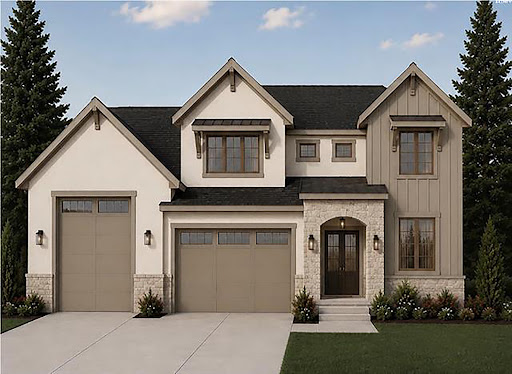


-**Introducing the Messina ** — a masterfully designed 3,700 sq. ft. residence by **Riverwood Homes**, located in the prestigious **Siena Hills** community of Richland, WA. This striking two-story home seamlessly fuses timeless elegance with modern comfort, offering **5 spacious bedrooms**, including **two junior suites**, and **4.5 luxuriously appointed bathrooms**.At its core is the**main-level primary suite**, a private sanctuary featuring a coffered ceiling, designer ceiling fan, and a spa-inspired en-suite with a custom-tiled walk-in shower—an ideal retreat for rest and relaxation. From the moment you step inside, you’ll be immersed in style and sophistication. The **gourmet kitchen** is a chef’s dream, outfitted with **premium Bosch appliances**, quartz countertops, soft-close cabinetry, and a walk-in pantry. Open-concept living and dining spaces are framed by **soaring ceilings**, **oversized windows**, and**abundant natural light**, creating an airy, inviting ambiance. Refined finishes abound—from **Santa Fe-style textured walls** and fully wood-wrapped windows to a stunning fireplace with stone or tile surround and a handcrafted mantle. Behind the beauty lies enduring efficiency: an integrated **PV solar energy system**, **gas tankless water heater**, **cold-climate heat pump**, **conditioned crawlspace**, and **rain gutters** to protect your home year-round. Designed with convenience in mind, the Messina XL features **two separate laundry rooms**—one on each level—offering everyday functionality and ease for busy households or multigenerational living. One of the home’s most versatile features is its expansive **4-car garage with an RV bay**, providing ample space for vehicles, recreational toys, storage, or a workshop. Whether you're a car enthusiast or simply need extra flexibility, this garage delivers unmatched utility. Outside, a **covered patio**—pre-wired for ceiling fans—extends your living space for seamless entertaining. The fully landscaped backyard features lush sod, ornamental shrubs, decorative rock, a full sprinkler system, and is enclosed by **block wall fencing with custom metal gates** for privacy and curb appeal. Residents of **Siena Hills** enjoy resort-style amenities, including a pool, pickleball and basketball courts, and scenic walking trails—all just minutes from top-rated schools, shopping, and dining.
…By Retter & Company Sotheby's International Realty


If you have been looking for low maintenance golf course community living, look no further! Welcome to Sun Willows Golf Course living! This lovely townhouse is just a quick walk/drive to the course, but without the fear of golf balls breaking your windows or damaging your siding. This well maintained 2-bedroom, 2 bathrooms, plus office/den features 1656 square feet and sits on an easy to care for lot with an inviting covered deck with a fan, built-in benches, and extra storage closet. Walk inside to the tile floor entry (bathrooms and laundry as well), soaring ceilings, spacious great room, with amazing picture windows to let in lots of natural light. The fireplace that flanks the wet bar is the perfect space for family and friends. The kitchen boasts a gas stove for the master chef, a convenient peninsula with breakfast bar for informal/quick meals. You will also appreciate all the cabinet space, newer sink and refrigerator. Next, is the primary suite with a generous walk-in closet, jetted tub, separate shower, and private access to the back deck. For those who need parking for an RV, this community offers gated storage.
…By Retter & Company Sotheby's International Realty


A Rare Waterfront Retreat on Puget Sound. Where timeless coastal living meets the extraordinary beauty of the Pacific Northwest. Imagine waking each morning to the tranquil rhythm of the tides and ending the day beneath spectacular sunsets over Puget Sound. Just steps from the beach, this exceptional 3-bedroom, 3½-bath waterfront residence has been meticulously remodeled to create a refined yet inviting retreat designed for both luxurious relaxation and effortless entertaining. The heart of the home is its expansive outdoor living space. Step onto the huge deck and take in sweeping views across Puget Sound toward Maury Island and the Olympic Mountains—a breathtaking backdrop for intimate dinners, lively gatherings, or simply savoring the ever-changing beauty of the water. Upstairs, the private primary suite offers a serene escape, elevated by its own rooftop deck. Here, quiet mornings and golden-hour evenings become unforgettable moments, surrounded by panoramic water and mountain views. Adding remarkable versatility, a private attached mother-in-law suite provides an ideal space for guests, extended family, or a peaceful private retreat. Outside, approximately 55 feet of sandy beachfront invites you to experience waterfront living at its finest, complemented by tideland rights and an extraordinary connection to the shoreline. Beyond your private waterfront, enjoy the convenience of being close to a public beach and playground, perfect for enjoying sunny afternoons, walks along the shore, and time with family and friends. Gino’s Restaurant is also within walking distance, making it easy to enjoy a casual meal or evening out without getting in the car. This is more than a beautifully remodeled home—it is an invitation to embrace a life shaped by the water, the mountains, the sunsets, and the simple luxury of being home. A truly special waterfront offering. A rare opportunity to own your own piece of the Puget Sound lifestyle.
…By Realogics Sotheby's International Realty


Offered for the first time ever, Penthouse 3605 atop Graystone – one of only four penthouses crowning First Hill’s Modern Classic. Positioned on the coveted northeast corner, this 2 Bedroom + Den residence spans 1,816 sqft with 11+ ft ceilings and walls of glass framing front-row views of Mount Rainier, the city skyline, and Elliott Bay. Designed for elevated living and effortless entertaining, the chef’s kitchen features Wolf & Sub-Zero appliances, built-in wine storage, and a grand waterfall island. A gas fireplace anchors the living room, while the primary suite offers spa-inspired comfort, an expansive walk-in closet, and unforgettable vistas. Penthouse 3605 presents a rare blank canvas ready for your design vision. Graystone, named 2025 Development of the Year, sets the standard for new construction high-rise living in Seattle. Residents enjoy a panoramic rooftop club, fitness center, and 24/7 concierge – all in one of Downtown Seattle’s most historic and preferred neighborhoods.
…By Realogics Sotheby's International Realty


Awarded "2025 Development of the Year"! Welcome home to modern high-rise living in Seattle’s historic First Hill neighborhood surrounded by tree-lined streets, pocket parks, & top-rated dining, at the intersection of Downtown & Capitol Hill. Discover soaring ceilings, glass curtain wall construction, expansive views, & sophisticated design features in these elegant homes. Elevated amenities include a fitness center, co-working lounge, & 24/7 concierge. The rooftop club level boasts 360 degree views with a wine bar, media room, dining lounge, & 2 plazas overlooking Mt. Rainier, the skyline, & Lake Union, perfect for entertaining. Buyer must register broker on first visit. This home has the option to purchase parking.
…By Realogics Sotheby's International Realty


Awarded "2025 Development of the Year"! Welcome home to modern high-rise living in Seattle’s historic First Hill neighborhood surrounded by tree-lined streets, pocket parks, & top-rated dining, at the intersection of Downtown & Capitol Hill. Discover soaring ceilings, glass curtain wall construction, expansive views, & sophisticated design features in these elegant homes. Elevated amenities include a fitness center, co-working lounge, & 24/7 concierge. The rooftop club level boasts 360 degree views with a wine bar, media room, dining lounge, & 2 plazas overlooking Mt. Rainier, the skyline, & Lake Union, perfect for entertaining. Buyer must register broker on first visit.
…By Realogics Sotheby's International Realty


RAMBLER-style home in University Place School District. Gated neighborhood of Seaview Estates holds this 3 Bed 2 Bath single-level home in one of the most sought-after neighborhoods; not just for schools but for lifestyle. Inside, you are greeted w/ extensive hardwood flooring; open-concept living and dining room w/built-ins; all flowing to an open-concept kitchen to family room w/ VAULTED ceilings, built-ins, and a free-standing gas-burning fireplace. The kitchen is complete w/ new solid-surface counters, new appliances, GE Monogram, Induction Cooking, an oversized peninsula with bar seating, and new lighting throughout. MAIN FLOOR PRIMARY suite is generously sized -even room for a sitting area; tons of storage w/built-ins, large walk-in closet, and updated ensuite bath for a spa-like feel, double floating vanities, and double shower. Outside, you have a fully fenced rear yard, mature landscaping, sprinklers, and an outdoor living room that is COVERED; perfect for sitting outside in the PNW. Other perks include a 3-car garage; Level 2 CAR CHARGING, newer furnace, newer water heater, Air Conditioning, generator, and GATED entry. When location matters, you come here. Proximate to CHARLES WRIGHT ACADEMY and the popular UNIVERSITY PLACE SCHOOL district; not to mention Chambers Bay Golf, Grandview Trail, Curran Apple Orchard Park, UP Towne Center, and Farmers Markets. Your needle in a haystack is here.
…By Morrison House Sotheby's International Realty


A rare opportunity to own waterfront on one of Woodinville's most peaceful lakes. The moment you step inside the home, a straight view shot through the great room is visible with 19-foot ceilings and walls of windows showcasing the light bouncing off the lake. A floor-to-ceiling Stacked stone fireplace anchors the space. Kitchen features shiitake cabinetry and granite countertops plus stainless steel appliances and walk-in pantry. A linear window tucked beneath the cabinetry frames the natural greenery to the west. The adjacent dining area flows out to an expansive deck overlooking the lake-the natural gathering spot for summer evenings. A main-floor office and powder room complete the level. Wake to sunrises over the water from the primary suite, where shades are optional and the view is the point. The remodeled bath has double sinks, a stand-alone soaking tub, an oversized walk-in shower, Custom walk-in closet. An upper balcony overlooks the great room and frames the lake beyond. Two additional bedrooms and a shared bath finish the second floor. The lower level offers true flexibility: a large living area with full kitchen for extended living or guests, an additional bedroom, full bath, and patio doors opening to a patio with direct access to the yard and waterfront. An expansive lawn leads to your private dock on this quiet, non-motorized lake. Paddle at dawn, swim in the afternoon, watch the light change all evening. 3-Car Garage with EV Charger. Newly sealed driveway with extra parking near entrance
…By Realogics Sotheby's International Realty


Romantic Pacific Ocean fully furnished transitional style home with 180 degree view , which has forever captured the Pacific because of a sensational two story window facing West and another window facing North . In addition a very high ceiling , with it’s three skylights adds to the immediately inspiring celestial atmosphere carried throughout the whole house. The home is perfectly positioned on a rise , and located on the finest view street in Surfside. A Romeo and Juliet balcony running the width of the interior , with its wrought iron balustrade is real artistry , all created by noted Peninsula designer Thomas Treat! Its charm includes a main suite , with an en-suite bath and the wonderful opportunity to lie in bed and look directly out to the Pacific! There’s a “ three seasoned” cedar back porch which has an additional small back deck to barbeque, and is located on the Southeast side of the home . This is where you can enjoy the territorial views of the iconic Northwest! The main deck facing the Pacific is ready for sunny days and sunsets! The lower level could be a separate guest suite with its own separate entry. A few minutes walk to the ocean, but far enough away from the constant blowing sandy wind. This Surfside estate is ready to move into as it even includes everything you’d need in the kitchen to cook and entertain.
…By Realogics Sotheby's International Realty


Some homes simply give you more options, and this is one of them. Set on just shy of 1/3 acre in an established Richland neighborhood, this well-cared-for 4-bedroom, 2-bath home offers 1,824 sq. ft. plus the kind of garage, parking and shop space that’s increasingly difficult to find. The standout is the 24x36 insulated shop, complete with heating and cooling for comfortable year-round use. Cars, woodworking, mechanical projects, hobbies, equipment or simply incredible storage, the space is ready to become whatever you’ve been missing. Add a two-car attached garage, RV parking and additional off-street parking, and there’s room here for far more than everyday vehicles. Inside, original hardwood floors bring warmth and character, while the kitchen and bathrooms have been updated over time. The sellers have recently invested approximately $30,000 into the property, including fresh interior paint throughout and extensive removal of overgrown trees and landscaping, creating a cleaner, more open property while maintaining the privacy of the backyard. The main level brings together the kitchen, dining and living spaces. Upstairs you’ll find three bedrooms and a continental bath, while the lower level adds a fourth bedroom, family room, laundry and second bathroom, providing separation and flexibility for everyday life. Important improvements over the years include a newer roof, upgraded electrical panel, vinyl windows, exterior paint and a newer garage door and opener. Outside, enjoy the welcoming front courtyard, mature landscaping and a secluded backyard with gazebo and spacious concrete patio ready for summer evenings and entertaining. Convenient Richland location with quick access toward Hanford and the potential opportunity for membership at nearby Jason Lee Pool. A home with character is easy to appreciate. A home that also gives you this much room to live, park, work, create and play is much harder to replace.
…By Retter & Company Sotheby's International Realty


When a seller tears up because they've poured their heart and soul into a home and know they'll never find another like it, you know you've found something special. This is that home. Set on 1.9 private acres, this extraordinary 6,140 sq. ft. residence impresses from the moment you turn onto the private drive. Surrounded by nature and built w/uncommon craftsmanship, every detail shows care and quality. Cherry beams, rich wood finishes, and extensive wood paneling give the home warmth throughout. At the heart of the home is a Massive gourmet kitchen designed by two chefs to work side by side, turning out meals fit for royalty. Main-floor great room feels cozy yet expansive and flows into kitchen and dining areas, making it ideal for both quiet evenings and grand entertaining. The main level also has a generous living room that opens to a stunning library lined with walls of shelving. Upstairs, the primary suite offers a large walk-in closet and a luxurious bath w/heated floors. Three more oversized bedrooms feature custom built-ins and beautiful draperies. The upper level also has an open library study and laundry room with a full wall of storage. The bonus room with its own second staircase includes a desk, kitchenette, vaulted ceilings and French doors opening to a private deck. It's perfect for guests, multigenerational living, or home office retreat. The lower level is made for entertaining. It includes a true home theater entertainment room yoga room, and wine cellar.
…By Realogics Sotheby's International Realty


A peaceful view setting without the waterfront price tag. Tucked at the end of a dead-end street above Miller Bay, this 1,920 sq ft one-level home offers the kind of everyday Northwest backdrop buyers hope to find: morning light over the water and the chance to watch for eagles, herons, and other coastal wildlife. The home is comfortable, practical, and easy to live in, with a flexible 2-bedroom layout plus an office/flex room currently staged as an additional sleeping space, two full baths, generous living areas, skylights, French doors, and a wood-burning fireplace. Step out to the spacious deck for morning coffee, fresh air, or a quiet moment above the bay. The .38-acre lot provides room to garden or relax while the detached garage/shop adds valuable storage and project space. Close to Poulsbo, Suquamish, Kingston, local beaches, parks, trails, and within easy reach of both the Bainbridge-Seattle and Kingston-Edmonds ferries, this is a rare chance to enjoy view living, extra space, and a PNW lifestyle at a price that still feels within reach.
…By Realogics Sotheby's International Realty


Charming one level home on a sunny corner lot. Perfect starter home or an ideal downsizing destination. Three bedrooms, two bathrooms, two decks on a large, level lot. Raised beds for gardening, plus numerous flower beds. Cozy wood burning stove for cost effective heating all winter. 2026 hot water heater. Radiant ceiling heat. Deep one car garage with shelving, and room for a shop. Large garden shed offers additional storage and shelving. Friendly community with pool and clubhouse, and private beach. Just 1 mile to the Indianola Store, dock and sandy beach. Close to Seattle fast ferry and car ferry to Edmunds out of Kingston. Great location! An exceptional value. Don't miss it!
…By Realogics Sotheby's International Realty


Welcome to Union Cottages — the Central District’s newest low-key, high-style community that gets Seattle living right. These modern homes are designed with intention: open, light-filled spaces that feel just right, not overdone. Think clean lines, smart layouts, and just enough edge. The kitchens are sleek and functional, outfitted with Frigidaire appliances, quality finishes, and storage that actually makes sense—built for people who cook, not just for show. Throughout the homes, you’ll find surprisingly abundant storage, thoughtfully integrated so everything has a place without sacrificing the open, modern feel. Bedrooms are calm, sun-washed retreats made for unplugging, and the bathrooms are modern and polished without trying too hard. And yes, the extras matter here. Dedicated EV parking (a true Seattle flex) and private rooftop decks give you space to sip your morning coffee, host friends, or catch golden-hour views after a long day. All of it sits in a walkable Central District location—steps from neighborhood coffee spots, local eats, and easy transit—so you’re close to everything without being in the middle of the chaos. Urban, relaxed, and refreshingly practical—Union Cottages is city living done right.
…By Realogics Sotheby's International Realty


Beautifully updated and move-in ready, this climate-controlled 5-bedroom, 2.75-bath home is nestled in Bellevue's sought-after Somerset neighborhood. Fresh interior and exterior paint, brand-new carpet, newly installed hardwood floors, an updated kitchen, and new air conditioning create a bright, inviting interior that blends timeless style with modern comfort.The thoughtfully designed floor plan offers exceptional flexibility with a main-level primary suite and two additional bedrooms—ideal for guests, a home office, or multigenerational living. Sun-filled living and dining areas open to a brand-new deck, perfect for entertaining or relaxing. The split-level design features a spacious lower-level family room, two additional bedrooms, and a full bath. Sliding doors lead to a private patio, creating seamless indoor-outdoor living. A dedicated workshop and generous storage provide space for hobbies and organization.Mature landscaping and established gardens create a peaceful backyard retreat. Located in the coveted Somerset community with award-winning Bellevue schools, neighborhood parks, scenic trails, and convenient access to Downtown Bellevue, Factoria, shopping, dining, I-90, and I-405.
…By Realogics Sotheby's International Realty


Marketing Remarks Tucked away on a peaceful dead-end street in the coveted Marinwood community, this exceptional Pulte-built corner-lot home embodies refined Pacific Northwest living. Boasting 5 bedrooms and 3.25 baths, the thoughtfully designed floor plan seamlessly blends sophisticated entertaining spaces with everyday comfort. At the heart of the home, the chef-inspired kitchen flows effortlessly into the inviting great room and out to an expansive unobstructed view deck, where sweeping, Cascade Mountain and valley views provide a breathtaking backdrop for morning coffee and unforgettable sunsets.The versatile daylight lower level is perfectly suited for guests or multi-generational living, complete with a spacious recreation room, wet bar, private bedroom, ¾ bath, and direct access to a secluded patio for seamless indoor-outdoor living. Upstairs, the luxurious primary suite serves as a peaceful retreat, while generous living spaces throughout offer exceptional comfort and flexibility for every stage of life.Located within the award-winning Lake Washington School District, this beautifully appointed home is just minutes from Totem Lake Village, Juanita Beach Park, Woodinville Wine Country, scenic parks and trails, and major commuter routes, offering an exceptional blend of luxury, privacy, and convenience.
…By Realogics Sotheby's International Realty


Welcome to easy living in The Village at Canyon Lakes, one of Kennewick's premier 55+ active adult communities. This beautifully maintained home offers the perfect blend of comfort, convenience, and low-maintenance living, just minutes from shopping, dining, medical facilities, and everything the Southridge area has to offer. The Village is designed for maintenance-free homeownership, allowing residents to enjoy an active lifestyle with minimal upkeep. Inside, you'll find updated laminate flooring throughout along with granite countertops in both the kitchen and bathrooms, creating a fresh, modern feel. The enclosed back porch has been transformed into a bright and inviting sunroom—perfect for enjoying your morning coffee, reading a book, or relaxing year-round. The oversized garage provides exceptional storage with built-in shelving and cabinetry, while the fenced front porch area offers a secure space for your four-legged companion. Convenient guest parking and a peaceful community pond located just across the way add to the home's appeal. If you're looking for a move-in ready home in a welcoming community where exterior maintenance is taken care of and everyday conveniences are just moments away, this is one you won't want to miss!
…By Retter & Company Sotheby's International Realty


Tucked into vibrant Burton, one of Vashon Island's most beloved waterfront villages, this inviting 3-bedroom, 3.5-bath home offers peek Mt. Rainier and Quartermaster Harbor views, a private wooded setting, and easy access to the best of island living. Solid hickory and pecan floors warm the main level, where the updated kitchen features Carrara marble, stainless appliances, newer cabinetry, and French doors that open the kitchen and dining area to an outdoor view deck. The primary suite includes a private deck overlooking Quartermaster Harbor and Mt. Rainier, while a flexible lower-level bedroom suite with separate entrance creates space for guests, extended living, or work-from-home. Mature trees surround the home, with landscaped gardens, a dining terrace, water feature, and a seasonal stream along the property line adding to the tucked-away feel. Recent updates include new carpet, refreshed bathroom counters and fixtures, a new natural gas fireplace insert with stone and tile surround, and a new hot water heater. A 620 sq. ft. oversized pull-through garage, Burton Water, 4-bedroom septic, natural gas, and Comcast/Xfinity add everyday ease. Across from a King County park with trails, climbing walls, skate park, pump track, and disc golf, and moments from Quartermaster Marina, Quartermaster Yacht Club, Jensen Point, Burton Acres, Harbor Mercantile, and beloved local shops, this is a rare Burton offering close to town, ferries, beaches, parks, and Puget Sound recreation.
…By Vashon Island Sotheby's International Realty


Discover your dream equestrian retreat and fishing haven in Longview, Washington! This stunning five-bedroom, four-bathroom residence offers exquisite living space on a sprawling 10+ acre lot (two parcels) gracefully bordering Germany Creek. Experience an open-concept floor plan accented with modern finishes, Brazilian cherry flooring, and elegant granite countertops throughout. The gourmet kitchen features a large island, wine fridge, and energy-efficient appliances, making it ideal for culinary enthusiasts. Embrace outdoor living with a large horse arena and over-sized Timber Tech deck. Pamper your horses and livestock with a three-bay standing stall with a paddock, a second huge barn offering cement flooring with room for your horses, horse trailers or RV! Spoil your chickens and ducks in the amazing poultry house with both water and power! Tired of riding horses? Don't worry, there is still plenty to do like catch steelhead from Germany Creek or trout from a spring-fed pond stocked with fish or exploring the woods. Dirty from playing outside? Don't worry, the heated garage offers both hot and cold water in two locations and additional laundry hook-ups. There is no end to the outdoor fun here! Additional highlights include a dedicated home office, energy-efficient tankless water heater, and an extended three-car garage. Embrace the peaceful lifestyle and nearby trails that this exceptional Longview property offers. Make it yours today!
…By Cascade Hasson Sotheby's International Realty


Tucked along a newly paved private dead-end road in the Oyster Bay area, this spacious rambler offers a rare sense of privacy and room to breathe. More than five level acres unfold in a beautiful mix of open garden space, fruit trees and woods, with a generous rear deck made for quiet mornings and long summer evenings. Inside, an easy, well-designed floor plan includes both living and family rooms, formal and informal dining areas, and a light-filled office/garden room. The spacious primary suite is privately positioned at the back of the home with a walk-in closet and ensuite bath. A large detached 768 square foot, heated shop adds exceptional space for hobbies, projects and storage, while a propane-fired on-demand generator offers added peace of mind. Enjoy a close-in Steamboat location near local restaurants, coffee, fitness club, wine and beer bar, driving range, state park, boat launch, veterinary clinic and more. Ready for its next chapter, all within the Griffin School District and just minutes from Olympia.
…By Olympic Sotheby's International Realty


Private lake access, timeless designer finishes, and nearly .6 acres in the heart of Tumwater- this is the northwest lifestyle you’ve been waiting for. Thoughtfully redesigned, the home showcases wide-plank flooring, a timeless neutral palette, custom lighting, and beautifully curated finishes throughout. The showstopping kitchen features custom cabinetry, an oversized quartz island, stainless appliances, and seamless flow into the dining area and inviting great room with gas fireplace. A dedicated office with modern glass doors offers the perfect work-from-home space, while the spacious lower-level family room provides endless flexibility for entertaining, recreation, or multigenerational living. Beautifully remodeled bathrooms, generous bedrooms, and luxurious primary suite make every space feel fresh and refined. Outside, enjoy an expansive entertainment deck, patio, fully fenced backyard with room for gardening and space for a future shop. Located just minutes from Costco, I-5, shopping, dining, JBLM, and Tumwater schools. Imagine fishing from your private community dock just down the street, this exceptional home delivers the lifestyle you’ve been waiting for.
…By Olympic Sotheby's International Realty
'%20stroke='%23DDAA3A'%20stroke-width='1.909'%20stroke-linecap='square'%20stroke-linejoin='bevel'/%3e%3c/svg%3e)
Receive by email any new listing that may match your search criteria
Your criteria :
By validating this form, you accept the general conditions of use of Le Figaro Properties.
These agencies offer a selection of luxury properties vente in Washington. Feel free to contact them for personalized assistance.
