Get early access to listings that match your criteria
Never miss an opportunity again. Our personalized alerts notify you instantly.

 English$ USD · m²


Once-in-a-generation west-facing waterfront opportunity along Bellevue's coveted Gold Coast. Rarely does a property combine 110 feet of prime Lake Washington shoreline, shy half acre of land, & unobstructed 180-degree views from the Seattle skyline to the Olympic Mountains. Spectacular sunsets paint the sky while eagles soar overhead and the lake becomes your backyard playground. Whether preserving the existing residence, undertaking a thoughtful renovation, or envisioning a world-class custom estate, this extraordinary parcel offers endless possibilities. A grandfathered lake irrigation system, irreplaceable concrete steps descending directly into the water, and pilings from a former oversized dock with potential for a future boathouse are amenities nearly impossible to replicate today. Swim, paddle, or step directly from your property into the lake & embrace an unrivaled waterfront lifestyle. Privately positioned at the end of a quiet lane in Bellevue's prestigious Enatai/Killarney Gold Coast, just 5 min from Downtown Bellevue, I-405, and I-90, the estate also includes a detached structure ideal as a home office, studio, or guest retreat. Surrounded by some of the region's most distinguished residences, this is among the few remaining opportunities to secure substantial west-facing frontage, iconic views, exceptional privacy, & unmatched proximity to Bellevue's urban core. More than a homesite, it is a legacy opportunity to create one of Lake Washington's next iconic estate
…By Realogics Sotheby's International Realty


Outstanding value on one of the nicest streets in Kingsgate! This updated NW split-level on a quiet cul de sac delivers! The perfect house for a busy lifestyle. Come home and unwind to a relaxing, Insta-worthy setting among old growth trees that feels like you live on your own private, wooded retreat with something that is increasingly hard to find in Kirkland - room to breathe and TOTAL PRIVACY! Drought resistant, low maintenance yard gives you your weekends back. Every day feels like vacation! Local wildlife makes special guest appearances in the trees and dry creek bed below. Warm, sunlit great room with wood-burning fireplace & hardwoods. Stylish, open kitchen features a center island w/ breakfast bar & solid quartz. Dining area w/ comfortable seating for 6. Beautifully refreshed bedrooms with all new carpet, paint & lighting. Lower-level bonus room is perfect for movie night, Super Bowl parties, toys, yoga... This valuable add'l living space could be made into a 4th bed/office. New paint throughout. Trex deck was built to perfection and made for lounging and gatherings! Covered hot tub w/ string lights is a year-round relaxing escape. 2 car garage made for more than just cars! Built-in workbenches, utility sink, storage closets, epoxied floors & portable generator. Plumbed for AC. Walk or bike to schools, parks, groceries & Tolt Trail. Minutes to Totem Lake Village, Evergreen Hospital, wine country, dt Kirkland & 405. No HOA. Pre-inspection + clean sewer scope available
…By Realogics Sotheby's International Realty


Rarely available and highly desirable, this classic Bellevue rambler offers the combination buyers have been waiting for: single-level living, a quiet street, a large level lot, a huge private fenced backyard, & no HOA. Located in the sought-after Bretton Wood community, this light-filled home blends timeless character with thoughtful updates & exceptional livability. Original hardwood floors bring warmth & character throughout, while newer windows, sliding doors, and custom Levolor blinds create a fresh, inviting feel. The updated kitchen features granite countertops, tile backsplash, and newer appliances, including a double oven. A gas or wood-burning fireplace anchors the spacious living area, while a large bonus room provides valuable flexibility for a media room, office, gym, playroom, or additional living space. The primary bedroom offers two closets & an ensuite bath. An oversized two-car garage is exceptionally well equipped with a workbench, cabinets, shelving, and additional storage above, plus a newer space-saving side-mount garage door opener. Gas furnace and hot water add comfort & convenience. Step outside to a peaceful, garden-like backyard with abundant room to relax, entertain, garden, or play. Enjoy an enviable location just blocks from Tam O'Shanter Golf Course & Park, w/ easy access to Bennett Elementary, Interlake HS, & beaches on Lake Sammamish. Minutes to Microsoft, light rail, shopping, dining, 520 & I-90. Rambler. 4 beds. Big, quiet lot. No HOA. RARE!
…By Realogics Sotheby's International Realty


Escape to your climate haven from sea to summit with this rare offering—two parcels totaling 10 acres with development potential, nestled between Sequim and Port Angeles in the coveted rain shadow. A lush park-like setting surrounds this Cape Cod Victorian, featuring a pond, forested privacy, and sweeping views of the Olympic Mountains and Strait of Juan de Fuca. Inside: 3 en-suite beds, bonus room, sauna, sunlit living rooms, and a gourmet kitchen with Viking appliances. Entertain on the mountain-view patio or soak in the elevated hot tub as you gaze toward Victoria’s city lights. Includes deeded tideland rights, high-bank waterfront, beach access, a personal skate park, & heated outdoor shower. A true sanctuary of indoor-outdoor living.
…By Realogics Sotheby's International Realty


At the base of Hollywood Hill, in the heart of Woodinville’s renowned wine country & Hollywood District, this rare gated luxury estate on 15+ private acres offers an irreplaceable combination of privacy, acreage & convenience rarely found this close to downtown Woodinville. While comparable estates are located far beyond the Eastside core, this exceptional estate places wineries, dining, shopping, top-rated schools & major employers just minutes away. Only once in a generation does a property this special come to market. Set above the valley w/ sweeping views, this custom residence offers exceptional privacy, scale & timeless elegance. A gated entry, long private drive, mature landscaping & custom gas lamps create a remarkable sense of arrival. Designed for refined living & entertaining, the home features expansive open living spaces, abundant natural light, multiple fireplaces, wraparound outdoor living areas, executive office, wine cellar, sauna, theater room & seamless indoor/outdoor connection. The impressive owner’s suite with peaceful outlooks into the valley beyond. Spacious secondary bedrooms plus a full separate living quarters below, ideal for multi-gen. living. The grounds offer a rare blend of usable acreage, recreation & equestrian amenities, including expansive lawns, wooded trails, gardens, water features, hot tub & covered heated entertaining areas. 3-stall barn built in 2019 incl power, water, tack area, concrete aisle, loft storage & flex recreation space.
…By Realogics Sotheby's International Realty


Welcome to Ashley Place! This freshly updated home is move-in ready. Nestled on a corner lot with a fully-fenced yard & a lush green backdrop. This inviting home offers a wonderful sense of peace & privacy while remaining close to everything. New exterior paint & newer LVP flooring on the stairs & throughout the upper level give the home a fresh, modern feel. The bright, open kitchen features white cabinets, granite countertops, stainless steel appliances, & easy connection to the dining & living spaces. Gather around the cozy fireplace, entertain with ease, or step outside to the large covered deck & backyard, an ideal setting for year-round Northwest living. Upstairs, the spacious primary suite offers a private bath & walk-in closet, while the generous bonus area & additional nook provide valuable flex space for a home office, fitness area, media room, or whatever fits your lifestyle. Welcome Home!
…By Realogics Sotheby's International Realty


Perfect Whidbey Island Location. 2 Acre lot with everyday views of the ocean in Holmes Harbor. Septic plans has been designed and approved for a single family residence, ADU, and shed/shop. Co- op Well water Available and Power at the street. Gradual sloped lot right off Honeymoon Bay Rd. filled with healthy Evergreen trees. Just 15 minutes away from the ferry. This is a great place to build your dream home on Whidbey Island. Buyer to verify all information.
…By Realogics Sotheby's International Realty


Modern ease, generous outdoor space, and exceptional connectivity come together in this thoughtfully updated Renton home. Renovated approximately two years ago, the 3-bedroom, 2-bath interior feels fresh and cohesive, with updated flooring and paint, a beautifully refreshed kitchen, and renovated bathrooms. The primary bedroom offers the comfort and privacy of its own en-suite bath, while the flexible single-level layout creates inviting spaces for gathering, working, hosting, and unwinding. All appliances remain, making the transition even more effortless. Outside, a covered deck extends the living space, while the 7,405-square-foot lot and abundant off-street parking provide a welcome sense of breathing room. A separate outbuilding offers valuable additional storage or workshop space for tools, projects, and outdoor equipment. Just seven minutes from The Landing, approximately 13 minutes from Sea-Tac Airport, and convenient to I-405, shopping, dining, and major employment centers. Stylish, comfortable, and remarkably well connected—this home is ready for its next chapter.
…By Realogics Sotheby's International Realty


Welcome to Maple Leaf! Built in 1927, this charming 2-bedroom, 1-bath home offers timeless character and an opportunity to make it truly your own. Original wood floors, a wood-burning fireplace, and a welcoming front porch give the home a classic feel, while French doors off the kitchen open to a spacious back deck and large backyard—perfect for gardening, entertaining, or simply enjoying your own outdoor space. The location is hard to beat! Stroll to the heart of Maple Leaf, Maple Leaf Park and pickleball courts, the new playground, local bakery, shops, hardware store, and all the everyday conveniences this vibrant neighborhood has to offer. A wonderful opportunity to create a home that reflects your style in one of Seattle’s most beloved neighborhoods.
…By Realogics Sotheby's International Realty


Rare Columbia River waterfront in the gated Beach at Corral Creek — two legal parcels totaling just over four acres, sold together and truly shovel ready. Domestic and irrigation water, underground power, and approved septic design are all in place, with a private dock permit in hand. Comprehensive architectural plans are available for a striking cliffside estate designed specifically for this site: walls of glass, cantilevered terraces, and an infinity-edge pool and spa suspended above the river with commanding water and mountain views. At the rear of the property, a level pad of nearly a full acre is ideal for a detached shop or toy box, barndominium, or guest house/ADU. The community beach is steps away, and downtown Chelan is five minutes across Beebe Bridge. Build the vision already drawn, or bring your own — the groundwork is done. Estate-sized waterfront of this caliber rarely surfaces on this stretch of the river.
…By Realogics Sotheby's International Realty


Discover your private sanctuary on 17+ acres of breathtaking landscape. This enchanting log home, accessed by a storybook driveway, offers the perfect blend of rustic charm and modern comfort. The open-concept design features a cozy country kitchen and a soaring family room with vaulted ceilings. Retreat to the spacious loft or unwind on the expansive covered porches overlooking your serene estate. Designed for a self-sufficient lifestyle, the property includes a greenhouse, shop, barn, chicken coop, and dove pen, all set against lush, usable pastureland. Spanning two parcels with forest land exemption, this is a rare opportunity to own a peaceful, versatile woodland retreat. Your fairytale lifestyle starts here.
…By Olympic Sotheby's International Realty


Welcome to 2744 Madrona Loop, a beautifully designed home offering almost 3000 sq ft with 4 bedrooms, 3 bathrooms plus a den. This inviting home combines an open, functional floor plan with generous living spaces and abundant natural light. The main level features soaring ceilings and an open great room centered around a cozy fireplace, flowing seamlessly into the dining area and spacious kitchen. Rich wood cabinetry, expansive countertops, stainless steel appliances, a breakfast bar, and plenty of storage create a kitchen designed for both everyday living and entertaining. A standout feature is the main-level primary suite, providing a comfortable and private retreat with an en-suite bath. Upstairs, additional bedrooms are complemented by a spacious recreation room overlooking the living area below, creating an open and connected feel while providing valuable additional space for a media room, game room, home office, or gathering area. Outside, the large backyard offers plenty of room (over 1/3 acre) to relax, play, garden, and entertain, complete with mature landscaping and an apple tree. The 3-car garage provides excellent space for vehicles, storage, and hobbies. Ideally situated in an established neighborhood with well-regarded schools within walking distance, this home offers the space, flexibility, and location to enjoy for years to come.
…By Retter & Company Sotheby's International Realty


Spacious 4-bedroom, 2-bathroom home offering a versatile floor plan with dedicated office space and plenty of room to make your own. The private backyard backs to a peaceful greenbelt, creating a beautiful natural backdrop and added privacy for relaxing or entertaining. A 2-car garage provides convenient parking and additional storage. Ideally located near shopping, dining, schools, recreation, and everyday amenities, this home combines space, privacy, and a desirable Bonney Lake location. Bring your personal touches and enjoy the opportunity to make this home truly yours!
…By Olympic Sotheby's International Realty


Welcome to this beautifully crafted 2,454 sq. ft. home in Ferndale that lives like new! Situated at the end of a quiet, non-through street, this property offers exceptional privacy with minimal traffic. Built with quality craftsmanship throughout, this spacious home features 3 bedrooms, 2.25 bathrooms, and a versatile bonus room perfect for a home office, media room, or play space. The thoughtfully designed floor plan combines comfort and functionality with modern finishes and generous living spaces, making it ideal for both everyday living and entertaining. Enjoy the peace and tranquility of this desirable location while being just minutes from schools, parks, shopping, and everyday amenities.
…By Realogics Sotheby's International Realty


Experience Downtown Bellevue living at Palazzo! This 2-bedroom plus office/den residence is located on the 9th-floor sub-penthouse and features 9-foot ceilings and an unbeatable southwest corner location with breathtaking city and mountain views. The open floor plan is perfect for entertaining, featuring granite countertops, stainless steel appliances, a newer dishwasher, beautiful tile flooring, and a newer mini-split A/C system. Additional highlights include a newer water heater, maple trim, brand-new interior paint, brand-new carpet, two private decks, two designated parking spaces, and a storage unit on Garage Level B for convenient organization. Residents enjoy outstanding amenities in this well-managed steel and concrete building, including concierge service, a fitness center, conference room, party room, guest suite for visitors, and elevator access. With easy access to major tech companies and all the shopping, dining, and entertainment that Downtown Bellevue has to offer, you’ll always be close to everything. No rental cap. Move in comfortably as-is, rent it out for additional income, or customize it to your personal taste—the possibilities are endless.
…By Realogics Sotheby's International Realty


Trails, garden, and room to breathe. Welcome to your mini homestead nestled on +/-1.1 private acres of woods and pasture in the Delphi area, this serene property has 22 raised beds in a fenced garden, a 12x12 greenhouse, and over 10 established fruit trees. A private neighborhood nature preserve and community trail are right outside your door, and Capitol Forest's hiking and mountain biking are just 8 minutes away. The home has warmth to match: brick and barn wood details, vaulted ceilings in the main bedroom and hallway, and a raised-ceiling back living room that opens to a generous 16x20 cedar deck. A fully finished 12x16 office studio with power offers a quiet place to work, apart from the house. Tool shed with loft and covered bay included. The house features recent updates including a new roof, new LVP flooring, a mini-split serving every room (for AC too!), and newer appliances. Located just 10 min to I-5 and 20 min to West Olympia or downtown. Enjoy country, rural living yet still convenient to amenities.
…By Olympic Sotheby's International Realty


{INVESTOR SPECIAL | PROTECTED GREENBELT, PERMANENT VIEWS} An exceptional opportunity in Summit Valley, one of Monroe's most established neighborhoods. Elevated above the surrounding community and bordered by protected greenbelt, this 3,473 SF residence offers valley views to both the north and south, with privacy that cannot be developed. Built by Centex in 2008, the two-story plan provides 4 bedrooms, 2.5 baths, and a 3-car attached garage on nearly half an acre. Features include hardwood flooring on the main level, generously proportioned rooms, and a second kitchen well suited to multigenerational living or conversion to main-floor living space. The property requires comprehensive cosmetic renovation, including interior and exterior paint, carpet replacement, hardwood refinishing, drywall and trim repair, interior doors, landscaping, fencing, and deck boards. Offered strictly as-is. Cash, hard money, or renovation financing. Homes in this neighborhood are well maintained and consistently sell. This is the largest floor plan on one of the finest lots available, presenting substantial value-add potential. Monroe provides convenient access to Highway 2 and 522, with Everett and I-5 approximately 20 miles. Stevens Pass is approximately one hour east. Lake Tye, the Evergreen State Fairgrounds, and downtown amenities are nearby. BRING A VISION/DREAM. THE VIEW ALREADY HAS ONE. Buyer to verify all information to their satisfaction.
…By Realogics Sotheby's International Realty


Nearly new and just over 1 year old, this beautiful Andrea plan offers a thoughtful blend of style, space, and flexibility, complete with a desirable 3-car garage. The main level features a bedroom and full bath—perfect for guests, a home office, or flex space. An inviting great room with a cozy fireplace flows into the gourmet kitchen with generous workspace and a walk-in pantry. The adjacent dining room opens to a covered patio and fully fenced backyard with lawn and storage shed—ideal for outdoor living, play, pets, and entertaining. Upstairs, a spacious loft provides another flexible gathering space, along with 3 additional bedrooms. Retreat to the impressive primary suite featuring a spa-inspired bath with a freestanding soaking tub and separate shower. Enjoy a wonderful location near McCormick Woods Golf Club and an extensive network of community trails, while remaining convenient to shopping, dining, and amenities in Port Orchard, with easy access to Bremerton, Gig Harbor, and Tacoma. A great opportunity to enjoy the benefits of a nearly new home in a beautiful South Kitsap setting. Refrigerator, washer & dryer do not convey.
…By Realogics Sotheby's International Realty

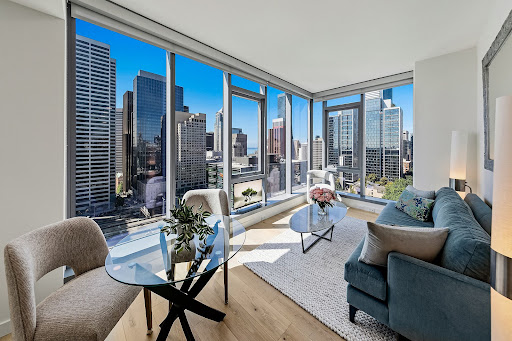


Rarely available NW corner one-bedroom at The Graystone with walls of glass framing sweeping views of Elliott Bay, The Olympic Mountains, and the Seattle skyline. Residence 1801 is the final one-bedroom floor plan at Graystone offering a water view from the living room. The true corner position and expansive glass create an exceptionally bright, open living space with an ever-changing city and water backdrop. one parking stall and storage unit are included in the price.
…By Realogics Sotheby's International Realty


What a wonderful home this is. The layout is so friendly and inviting. ALL the heavy lifting has been done! Brand new stunning kitchen remodel complete with custom cabinets, high end appliances, quartz countertops and beautiful tile backsplash. All new LVP flooring on the main floor and all new carpet on the second floor. Bathrooms have been refreshed with new flooring, vanities, toilets, mirrors and lighting. Fresh interior and exterior paint. New roof in 2020 and all new windows in 2023. Light filled rooms and vaulted ceilings make this house so welcoming. Large backyard with plenty of room to play. Home sits on a quiet cul de sac near parks and walking trails. Easy for the commuter. You will fall in love the minute you walk in the door!
…By Realogics Sotheby's International Realty


Experience Puget Sound waterfront living with 125 feet of private shoreline on 1.42 peaceful acres. This new custom home offers 4 bedrooms, 2.5 baths, over 2,500 square feet, and beautiful Puget Sound views. A grand entry with a private office welcomes you into bright, open living spaces featuring a primary suite on the main level. Upstairs, you’ll find a versatile bonus loft and three additional bedrooms. Enjoy LVP flooring, designer lighting, stunning chandeliers, and a beautiful kitchen with white custom cabinetry, soft-close drawers, white Spanish quartz countertops, and LG stainless steel appliances. The expansive Trex entertaining deck is pre-wired for a hot tub or sauna, creating the perfect space to relax or entertain year-round. Peaceful surroundings offer frequent sightings of deer, bald eagles, and seals, as well as the natural beauty of Puget Sound. Additional features include a heat pump/HVAC system, a new well with water filtration, a brand-new septic system, fresh landscaping, an EV-ready garage, no HOA, and ample RV and boat parking. Endless possibilities await to create your ideal waterfront retreat with fishing, crabbing, boating, and all that Puget Sound recreation has to offer. Conveniently located just minutes from Longbranch Marina, Joemma Beach State Park, and Penrose Point State Park.
…By Realogics Sotheby's International Realty


Extensively remodeled in 2022, this striking modern NW Contemporary offers 4 beds & 3.5 baths in the sought-after Mill Creek Country Club community. Separate lower-level MIL w/private entrance, 2nd kitchen & W/D—ideal for multigenerational living, guests or potential rental income. Soaring windows throughout fill the home w/natural light, new windows, while generous living spaces offer room to gather, entertain & unwind. HUGE 762 sqft 3-car garage w/bonus storage provides exceptional space for cars, hobbies & more. Enjoy a peaceful, private setting surrounded by beautiful, low-maintenance NW greenery, just minutes to the golf course, Mill Creek Town Center, parks, trails, shopping, dining & commuter routes. Modern updates, flexible living & exceptional privacy in a prime location. Award-winning Mill Creek schools! Over $300K in upgrades—space, location & versatility are hard to match. MUST SEE!
…By Realogics Sotheby's International Realty


MOTIVATED SELLER! Exceptional rambler in the gated Windtree community w/ views from every room! Set on approximately ±2.2 acres of beautifully terraced landscaping, this private retreat features a seasonal pond, mature trees, abundant wildlife, & backs to farmland for peaceful country living. Usable acreage offers room for a shop, RV parking, expanded yard space, or future projects. Enjoy over 10 fruit trees, incl apple, cherry, pear, plum, & mulberry, plus a ±1/8-mile walking trail w/ workout stations. Underground utilities preserve the natural beauty w/ no visible power lines. Inside, 9-foot ceilings create an open feel, while the living room showcases 16-foot vaulted ceilings & a gas fireplace. Kitchen has granite countertops, center island, pantry, & ample gathering space. Recent updates include a newly painted interior, refreshed exterior paint, updated hickory hardwood floors in the kitchen, office, & living room, & new carpet in the primary bedroom. The private office/study includes its own fireplace & overlooks the pond & front landscaping, creating a serene workspace. The spacious primary suite offers a luxurious 5-piece bath, heated towel bar, & large walk-in closet. Additional features include a formal dining room, custom molding, water features, extended patio, sprinkler system, generator hookup, 220V EV charger, and a 3-car garage with hot & cold-water spigots. Conveniently located just 15 minutes from Lacey, 10 minutes from Yelm, & easy access to JBLM!
…By Olympic Sotheby's International Realty


North Whidbey Bay views in sought-after Scenic Heights, now with a $60k lower price! Perched at the top of Scenic Heights with unobstructed water views across Oak Harbor to Camano Island, this 4-bedroom, 2,696 sq ft residence captures the North Sound water view at its finest. Sunrises from the primary suite. City lights shimmering off the bay after dark. A full-length deck built for slow mornings and long dinners. Thoughtfully reimagined throughout. Walls opened to create an effortless flow between kitchen, living, and the view. A bright, current kitchen with new granite counters, updated appliances, and an oversized island at its heart. Custom millwork and detailing elevate the fireplaces and feature walls, with new flooring carrying a consistent feel throughout. The primary retreat offers a spa-inspired ensuite with marble floors and a fireplace above the soaking tub. The terraced yard cascades down the hillside with mature native plantings and stone steps. Two minutes to downtown Oak Harbor. Gateway to Anacortes, the San Juans, and the North Cascades via Deception Pass. Available fully furnished, arrive with a suitcase! This is a truly remarkable property and a must see.
…By Realogics Sotheby's International Realty


Welcome to this rare real estate opportunity located at 1723 W 7th Place, Kennewick, WA. Custom-built on two expansive lots totaling 0.6 acres, this solid brick construction home has been meticulously cared for and proudly owned by only two families since 1951. Tucked away with private driveway access, the property ensures an exceptional level of peace and privacy. Boasting 3 bedrooms, 1.5 bathrooms, and 2,282 square feet of functional living space, the property seamlessly blends mid-century character with lasting durability. The exterior is framed by mature landscaping and topped with a new roof, ensuring immediate curb appeal and long-term peace of mind. Beyond the main home, the park-like grounds feature exceptional storage and utility for hobbyists and professionals alike. The private drive leads to a detached, finished 2-car garage alongside a completely separate workshop, offering unmatched versatility for projects, extra vehicles or open RV parking. Whether you appreciate the timeless strength of brick architecture, the privacy of a double lot, or the rare pride of ownership that comes with a two-family history, this Kennewick gem is ready for its next chapter.
…By Retter & Company Sotheby's International Realty
'%20stroke='%23DDAA3A'%20stroke-width='1.909'%20stroke-linecap='square'%20stroke-linejoin='bevel'/%3e%3c/svg%3e)
Receive by email any new listing that may match your search criteria
Your criteria :
By validating this form, you accept the general conditions of use of Le Figaro Properties.
These agencies offer a selection of luxury properties vente in Washington. Feel free to contact them for personalized assistance.
