Get early access to listings that match your criteria
Never miss an opportunity again. Our personalized alerts notify you instantly.

 English$ USD · m²


ID CODE: DA100065163
…By Annonceur International


Located in one of the most prestigious and sought-after locations on the Zadar Riviera, in the first row to the sea, this fantastic modern villa is a rare and almost unique opportunity on the market. Surrounded by exclusive villas, in a peaceful and private setting, this property offers the perfect blend of contemporary architecture, luxury, comfort, and a unique Mediterranean seaside lifestyle. The villa, with a total living area of 700 m2, extends over several floors, with a carefully designed layout that ensures maximum comfort, functionality, and privacy. Private wellness and entertainment zone The basement level, with an area of approximately 300 m2, is designed as a private resort within your own home. It includes a jacuzzi, sauna, massage rooms, a home cinema, a billiard room, an additional kitchen, a wine cellar, a bedroom, and two bathrooms. This space is ideal for relaxation, socializing, and enjoyment throughout the year. Elegant ground floor for everyday living The ground floor of the villa consists of a spacious living room connected to the kitchen and dining area, designed as an open and bright space for family life and entertaining guests. On this level there is also a guest toilet and a garage for two larger cars. Private zone with panoramic sea views On the first floor there are four spacious bedrooms, each with its own bathroom. All rooms are south-facing and offer an open sea view, creating a special sense of peace, luxury, and connection with nature. Additional space with great potential The villa's upper level is intended as a gym area, with an additional toilet, but it can be adapted to the different needs of the future owner - as a wellness zone, studio, office, creative space, or private lounge with a view. This exclusive first-row villa by the sea near Zadar is the perfect choice for those seeking a luxurious family residence, a representative holiday home, or a top-tier investment in one of the most attractive locations on the Adriatic. The combination of location, architecture, privacy, amenities, and immediate proximity to the sea makes this property a true gem of the Zadar coast. Further information about the property, as well as viewings with an agent, are available exclusively upon signing a Viewing List, in accordance with the Personal Data Protection Act and the Real Estate Brokerage Act. Agency commission: 3% + VATFor more information:Jelena TadinTel: +385 98 293499Email: [email protected] NEKRETNINE: iro-2911
…By Annonceur International


ZADAR, NIN - Duplex villa with swimming pool 50 m from the seaA duplex villa under construction is for sale in the town of Nin near Zadar. The building with a living area of 185,88 m2 is built on a plot of 508 m2 and consists of two separate units with private swimming pools. The building consists of a ground floor, first floor and roof terrace. On the ground floor of each unit there is a living room, kitchen and dining room, storage room and additional toilet. On the first floor there are three bedrooms and two bathrooms. An internal staircase leads to a 45 m2 roof terrace with a beautiful view of the sea and the town of Nin. The property has a garden, swimming pool and private parking.Quality materials were used in the construction, such as reinforced concrete construction, thermal insulation on the facade, first-class floor coverings and quality joinery. All rooms are air-conditioned.The building is located in a prime location by the sea in the Ždrijac area of Nin. The nearest beach is 50 m away, and the town center and the nearest shop are 550 m away. Nin is a historic town near Zadar with the longest sandy beach called Kraljičina plaža, 2.5 km away. The urban center of Zadar is 16 km away, and the nearest airport Zemunik is 26 km away.Dear clients, the brokerage fee is charged in accordance with the General Terms and Conditionshttps://costa-nekretnine.hr/o-nama/opci-uvjeti-poslovanjaID CODE: 264
…By Annonceur International


PAŠMAN - NEWLY BUILT HOUSE FIRST ROW TO THE SEAExceptional property. Unique house on the island!The house is located in a quiet location next to a pebble beach. It consists of two apartments on the ground floor and one apartment on the first floor.The ground floor apartments consist of a kitchen and living room, hallway, two bedrooms, and two bathrooms. Each apartment has one bedroom with its own bathroom. The kitchen and living room open onto a large terrace of 32.62m2, of which 23.74m2 is covered, and the rest is uncovered.The third apartment is on the first floor. The apartment has two separate entrances, and the installations are set up so that the floor can be used as two separate apartments. There are two exits to the covered terrace of 23.68m2. An external staircase leads to the first floor.The house was built between 2023 and 2024. It is completely finished and ready to move in.It is built with brick, insulated with 10 cm thick stone wool, and has a silicone facade. PVC joinery with triple-glazed windows, white on the inside and anthracite gray on the outside, with mosquito nets on all doors and windows. The living rooms have electric underfloor heating, and the bathrooms have separate electric heating. Each apartment has air conditioning in the kitchen and living room, and one in each bedroom. Each of the three indoor air conditioning units is paired with an outdoor unit.The house is connected to the city water supply, and the sewage system is a septic tank. It is possible to install separate meters for all apartments. Internet and TV installations have been made. There are a total of five parking spaces. An exit to the roof terrace can be made.Financing available for EU citizens.The number one agency in Croatia for over 23 years.Don't miss the opportunity to become the new owner of this beautiful house! Your new luxury residence awaits you!For further information and to arrange a viewing, feel free to contact me at +385919077396.Contact:Vedrana Bašić: +385919077396E-mail: [email protected] CODE: DA100063102
…By Annonceur International


An apartment with a swimming pool is for sale in a luxurious part of Zadar, first row to the sea. The apartment is located in a newly built building, right by the sea, with an open view of the Zadar archipelago. The apartment includes two garage parking spaces and a storage room in the basement of the building. An elevator leads to the apartment on the second floor, which has a roof terrace that is partially covered. The living space itself, with a usable area of 105 m2, consists of 3 bedrooms, two bathrooms and one toilet. The three bedrooms are located on the northern part of the apartment, and a hallway connects them to the living rooms. The kitchen, dining room and living room are arranged in an open space with large glass walls that provide plenty of natural light throughout the day. The exit to the spacious 30 m2 loggia offers a panoramic view of the sea. The apartment also includes a private, partially covered roof terrace with a swimming pool and a sunbathing area. Excellent property in a great location for family use as a living space or a weekend home.
…By Annonceur International

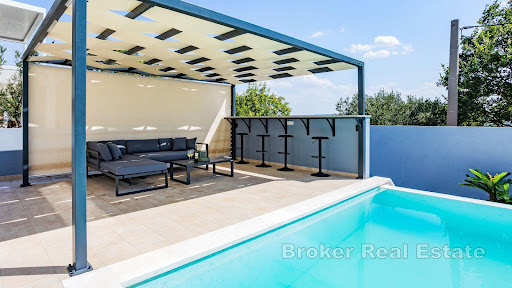


Luxury villa located in a beautiful location near the sea. It is located in a quiet part of the Maslinice settlement and is surrounded by newly built villas. The property is south-facing, and is located on a plot of 531m2, with a living area of approximately 250m2, and is designed so that each room has plenty of light and a beautiful view of the sea. On the ground floor of the property there is one smaller bedroom that is intended for a children’s room, a bathroom, a master bedroom with a bathroom, a kitchen, a dining room, and a spacious living room from which there is direct access to a spacious garden terrace where there is a swimming pool, a sunbathing area with deck chairs, a covered garden corner furniture, a bar, a barbecue, and a children’s playground. The outdoor area of the property is ideal for enjoying throughout the day. An internal staircase leads to the next floor where there are two bathrooms and three luxurious bedrooms that have access to a terrace that offers a beautiful view. There is also a small outdoor gym on the terrace. On the third floor there is a toilet, a summer kitchen, and access to a spacious terrace that offers a beautiful view of the sea and the surroundings of the property. The entire property is connected by an elevator, which further contributes to an easier stay in the property. Heating and cooling are provided by underfloor heating and air conditioning. Five parking spaces are provided. An excellent property for a vacation throughout the year or as an investment given its beautiful location and the content it offers.
…By Annonceur International


A two-bedroom apartment marked S2 is for sale in a smaller building located in the first row to the sea. The building consists of a total of 6 apartments, two on each floor and has an underground garage. Each apartment has two parking spaces included in the price. This two-bedroom apartment is located on the ground floor of the building and consists of two bedrooms, two bathrooms and a toilet, a kitchen, a dining room and a living room. The living room offers access to the garden and terrace with a swimming pool and a sunbathing area. The spacious 240 m2 garden gives this apartment enough space for comfortable use, as well as guaranteed privacy. Located just a few meters from the sea, the building is located in an excellent micro and macro location. All necessary amenities for daily use or investment are provided within a radius of 200 meters.
…By Annonceur International


We present an exceptional modern villa located in an exclusive location in Drage, between Zadar and Šibenik, with a unique panoramic view of the Adriatic, the Kornati Islands, Lake Vrana and the surrounding mountains. This residence offers a rare harmony of sea, lake and nature — a concept unique in the Adriatic. On a plot of 721 m², with the option to purchase an additional olive grove, sits an architecturally impressive 242 m² villa, designed for the perfect balance of elegance, functionality and privacy. The 36 m2 infinity pool with double overflow visually blends into the horizon and highlights the spectacular views, while numerous terraces, sun decks and a rooftop lounge offer ideal places to relax in the Mediterranean climate. The interior is designed by combining American walnut, bronze glass and Italian ceramics with premium finishes. The living area features double-height ceilings, panoramic glass walls and carefully designed lighting that creates a warm, luxurious ambiance. All bedrooms have en-suite bathrooms, walk-in closets and striking views of the sea or lake. Special emphasis is placed on wellness: the villa offers a Finnish and infrared sauna and a relaxation room overlooking Lake Vrana. The villa is fully equipped as a smart home: the LifeSmart system, Alexa voice commands, 6 security cameras, underfloor heating with a heat pump, LG Artcool air conditioning, Marshall audio system and Starlink internet ensure maximum comfort, security and independent connectivity. With a perfect balance of architecture, nature and modern luxury, this villa represents an excellent opportunity for a personal vacation, year-round residence or prestigious investment on one of the most attractive parts of the Croatian coast.
…By Annonceur International


A villa with modern lines located on a large estate surrounded by olive groves and untouched nature, just a few minutes’ drive from the center of Zadar. The property covers approximately 10,000 m2. there are two buildings on it, along with olive groves, vines and other Mediterranean plants. Central villa and auxiliary farm building with a total living area of 650m2. – The main central villa of 560m2 of modernist architecture dominates the property. It was conceived as a complex of two sister villas connected by a basement floor. Its modernly designed interior, airiness and sunlight, air-conditioned rooms with underfloor heating guarantee a superb stay throughout the year. The villa consists of 9 spacious rooms with private bathrooms, two living rooms with a kitchen and a dining room, two outdoor swimming pools with a sunbathing area and a relaxation area with a gym and a steam bath. – Commercial building (outbuilding) 90m2, located in the lower part of the property, and consists of two rooms, a control room with video surveillance for the entire property, a bathroom and a garage. This facility is intended for staff who will take care of the maintenance of the entire estate. The entire property is fenced, guarded, under video surveillance, there is also a water well that is used to irrigate the entire property and an olive grove that produces premium olive oil that has been branded with a number of prestigious awards. This property is an ideal choice for lovers of peace, privacy and intimacy. It offers unforgettable sunsets, a view of the sea, the Zadar channel and nearby islands, as well as quick access to the highway, the airport and the nearby marina, the largest in Croatia.
…By Annonceur International


We are selling a luxurious, recently renovated smart house located in an exceptional location – just 10 meters from the sea, in one of the most desirable parts of Zadar. The property is spread over a plot of 750 m2, with a landscaped and spacious garden, a heated swimming pool and a complete smart control system (lighting, blinds, air conditioning, entrances, swimming pool and numerous additional functions) via mobile phone, voice or remote control. The villa is located just a few steps from the beach, close to all amenities necessary for life. It consists of a ground floor and an upper floor. Ground floor • 3 bedrooms, each with its own bathroom • Entertainment room • Laundry room / laundry room • Loggia • Access to a beautiful terrace surrounded by olive trees • Access to a heated pool (38.5 m2) and a sundeck • Space for additional amenities + storage First floor • Large, bright open space living room and kitchen • Two large sliding doors with access to the terrace and a breathtaking view • Storage room • Guest toilet • Spacious master bedroom with bathroom, dressing room and sea view Almost all rooms offer a beautiful panoramic view of the Zadar Channel and the surrounding islands. In the courtyard there is a heated pool (38.5 m2), a sundeck and carefully selected Mediterranean plants that further complete the atmosphere. Behind the house there are two storage rooms, with the possibility of converting one into a gym or wellness. In front there is a paved parking lot for 5 vehicles, with elegant lighting, landscaped greenery and a high fence that ensures privacy.
…By Annonceur International


We are selling beautiful villas located only 3 kilometers from the center of Zadar, in the immediate vicinity of Zadar airport and only 5 kilometers from the beautiful Kolovare beach.These villas exude Mediterranean tranquility, they are located on an area of 9,470 m2 in a relaxing environment of olive groves that allows you to fully embrace the beauty of undulating Tuscan nature. With a beautiful view of the sea and untouched nature, these villas have two swimming pools of 39 and 30 m2, hydromassage jets, a sun deck, a sauna, and two outdoor gas grills.The luxurious interior consists of three floors:Basement with a total area of 171.75 m2Ground floor with two apartments, total area 355.68 m2Floor with two apartments, total area 124.70 m2Each apartment has its own kitchen, dining room, living room, and numerous bedrooms and bathrooms, which enables the accommodation of a larger group of guests who can have their privacy in almost every part of the villa where they are, or you can simply enjoy the privacy of your family and your closest friends. .In addition to the beautiful nature that surrounds these villas, there are over 200 olive trees on offer that will surely win you over with their Mediterranean charm.With these villas, you will experience true hedonism and enjoy an unforgettable vacation in beautiful Zadar Tuscany. Contact us for more information and book your viewing appointment.In any case, if you are ready to enjoy, this is the ideal opportunity for you!Contact: +385 99 8056299 Gizela MihaljevićID CODE: DA1118
…By Annonceur International


An attractive stone villa in the first row to the sea is for sale in an exclusive location near Zadar. Situated on a spacious plot of 814 m2 with private access, this villa exudes understated luxury and elegance. The total living area of 419 m2 is spread over two floors, carefully designed to satisfy even the most demanding tastes. Already upon entering the property, you can feel the impression of sophistication, the high ceilings further emphasize the airiness of the space, while the entire house is equipped with a smart Loxone system that allows temperature and humidity control in every room, as well as remote control of heating, hot water and pool heating. Preparations for security cameras and an alarm system are also built in, while the automatic RainBird irrigation system monitors weather conditions and can be activated remotely, making property maintenance simple and efficient, even when you are not present. The ground floor consists of an entrance hall, an open space room that combines the living room, kitchen and dining room, on the ground floor there are also two bedrooms with a bathroom, and a storage room. An internal staircase leads to the floor intended for relaxation, consisting of a total of four rooms. Two bedrooms have their own bathrooms, while the remaining bedroom provides additional comfort thanks to a walk-in closet and a spacious bathroom. An additional room is a study that can easily be converted into a bedroom or a room for any other purpose. On the first floor there is a large balcony from which you can enjoy the beautiful view of the sea and nearby islands. Floor-to-ceiling windows really emphasize the view to the outside and ensure that the rooms are flooded with natural light. On the ground floor, large glass doors lead you directly to the courtyard with a swimming pool, creating a fluid connection between the indoor and outdoor spaces. In order to enjoy the outdoor amenities without any disturbance, access to an additional toilet and storage room is provided from the yard. The outdoor areas are covered with top-quality white Brač stone, which gives the space a special Mediterranean charm. The entire villa and its yard exude quality and luxury, where every detail was thought of during construction and decoration. Since the villa is located in one of the most exclusive positions in the central Adriatic, surrounded by untouched nature, without neighboring buildings and roads, privacy and a pleasant life by the sea are guaranteed.
…By Annonceur International


Located in a unique location, in the first row to the sea, a luxury villa with a pool is for sale. This three-story house is breathtaking in both its exterior and carefully decorated interior. Located on a plot of approximately 530m2, it occupies a living area of 236m2. The ground floor is designed as a living area. It contains a modern and spacious, fully equipped kitchen with a kitchen island and a dining room. Below is a large stylish living room with access to the terrace with a swimming pool. The ground floor also has one bathroom, a machine room, and a recreation room with a billiards and a play station sector. A modern glazed internal staircase leads to the first floor where there are three large bedrooms, each with its own bathroom and two also with access to terraces with a sea view. The entire last floor is occupied by a huge bedroom, also with its own bathroom and access to a spacious terrace with a sundeck. The house is being sold fully furnished and equipped. The garden is enriched with Mediterranean plants and is meticulously maintained. In addition to the heated pool, there is a jacuzzi, a sunbathing area and an outdoor dining area with a summer kitchen. The highest quality materials were used in the construction of this beautiful villa, including first-class parquet floors and ceramics. The property is secured by video surveillance and also contains a charging station for electric vehicles. The villa has proven to be extremely profitable in tourist rentals, so there is great interest in it both in the season and in spring and autumn. This villa is a unique opportunity for all lovers of luxury and for those who want to engage in profitable tourist rentals, thanks to its prime location, proximity to all important amenities and its design that leaves you speechless.
…By Annonceur International


Details We offer a modern villa by the sea in the village of Ljubač near Zadar. Situated on a landscaped plot of approximately 703 m², the property offers direct access to the sandy beach through private garden doors and open sea views from almost all main rooms. The villa has been designed with an emphasis on quality of life and outdoor living, and the carefully thought-out layout of the rooms allows for maximum functionality and comfort throughout the year. Schedule The ground floor is designed as a central space for everyday life and socializing. The open concept combines a spacious living room, dining room and fully equipped kitchen, creating a pleasant and airy whole filled with natural light. Large glass walls connect the indoor and outdoor spaces and provide direct access to the pool, sundeck and Mediterranean garden. A special atmosphere is created by beautiful sunsets that can be enjoyed from the living room. On the first floor there are three comfortable bedrooms, each with its own wardrobe and private bathroom. All rooms have an open view of the sea and the beach, while the master bedroom is further distinguished by a free-standing bathtub located with a panoramic view of the sea. The roof terrace is designed as a private area for relaxation and enjoyment. There is a sauna, a hot tub and an outdoor shower, while an outdoor kitchen with a dining area provides an ideal space for socializing during the warmer months. The terrace offers impressive views of the Adriatic Sea and Velebit. Equipment The property is equipped with amenities that ensure a high level of comfort and safety: 30 m² swimming pool sauna and hot tub on the roof terrace outdoor kitchen with dining area luxurious lounge furniture on the terraces audio system and TV lift video surveillance and alarm system fully automated irrigation system two outdoor showers two outdoor parking spaces direct access to the sandy beach Outdoor spaces The garden is designed according to a landscape architect’s project and designed in an authentic Mediterranean style. Centuries-old olive trees, palm trees, lavender and rich Mediterranean plants create a pleasant ambiance and additional privacy. Thanks to the automatic irrigation system, the garden is easy to maintain throughout the year. The central part of the exterior is occupied by a swimming pool with a sunbathing area, while the immediate proximity of the sea and direct access to the beach give this property a special value. Location Ljubač is a quiet coastal town located not far from Zadar, known for its long sandy beaches, clear sea and relaxed Mediterranean lifestyle. Thanks to its excellent connections to Zadar and all necessary amenities, this location offers an ideal balance between privacy, natural surroundings and everyday convenience. VAT is included in the price of the property. For additional information and to arrange a viewing of the property, please contact our agents.
…By Annonceur International


LUXURY VILLA – FIRST ROW TO THE SEA, ZADARLuxury villa for sale in Zadar – first row to the sea, direct beach access, open sea view and complete privacy.This exceptional luxury villa is located in one of the most prestigious and rare seafront locations in Zadar, directly on the coastline, with the sea literally in front of the property. First-row seafront properties are extremely rare, making this villa a unique opportunity in the luxury segment of the Adriatic real estate market.The villa offers uninterrupted views of the Adriatic Sea and Ugljan Island, with no roads or public areas between the property and the shoreline. The beach is just a few steps from the garden, providing an exclusive seaside lifestyle with complete tranquility and privacy.The location perfectly combines Mediterranean peace with excellent connectivity. Zadar International Airport is only 15 minutes away, while Zagreb, Ljubljana, Vienna and Munich are easily accessible. This makes the villa ideal as a private residence, luxury holiday home or long-term investment in a premium location.The villa is characterized by timeless architecture, premium materials and advanced technical systems. Its southwest orientation ensures abundant natural light throughout the day, while carefully selected finishes create a refined and warm luxury atmosphere. PROPERTY LAYOUTSpacious living area with direct sea view and terrace access Master bedroom with walk-in wardrobe Two bedrooms, each with a private bathroom Modern bathrooms with bathtub and walk-in shower Private wellness area with sauna KEY FEATURESFirst row to the sea Direct beach access Open sea view Southwest orientation Oak hardwood floors Bisazza mosaics Oventrop underfloor heating Daikin Altherma heating and cooling system SONOS sound system throughout the house Rotating fireplace Security system Solar panels OUTDOOR AREALandscaped Mediterranean garden Direct access to the sea Sunbathing and relaxation areas High level of privacy The villa is owned by a private individual and has complete and orderly documentation, including a valid occupancy permit. Due to its prime seafront location, construction quality and level of equipment, this property represents a rare opportunity in the luxury segment of the Croatian coast.ID CODE: 1051
…By Annonceur International


PRIVATE ADRIATIC HORIZON is an exceptional private residence in the Zadar region, created for the buyer who seeks not just real estate but a space with a view, character, privacy, and long-term value.The villa is located approximately 250 meters from the sea, in a location where open views of the Adriatic Sea, Velebit, Vinjerac, and the natural backdrop of Paklenica blend into one of the strongest assets of this property. Here, the view is not an addition; it is the essence of the villa.This is a rare combination of tranquility and accessibility. The highway is about 10 km away, the historic Zadar approximately 30 km, Zadar Airport around 33 km, and within approximately 100 km are four national parks. The villa thus offers a private Mediterranean sanctuary without the feeling of being cut off from the world.The property is fully furnished and ready for immediate use. It is designed for comfortable year-round living, private gatherings, and an elite lifestyle by the sea. It offers approximately 735 m² of built-up area, six bedrooms with en-suite bathrooms, elegant living spaces, multiple kitchens for indoor and outdoor hospitality, a heated pool, a private wellness zone with a sauna, a garage with an electric vehicle charger, and a carefully landscaped Mediterranean garden.The uniqueness of this villa is a feeling that numbers cannot fully describe: the morning light over the sea, sunsets above the horizon, the silence of a small coastal place, the view from the bedroom, pool, terrace, and living areas — always the same thought: this is not an ordinary villa but a private Adriatic stage for life.It is suitable as a prestigious private residence, second home, family retreat, or long-term investment in one of the most authentic and visually spectacul...
…By Annonceur International


ZATON - EXCLUSIVE APARTMENT OF TOP MODERN CONSTRUCTION - FIRST LINE TO THE SEA - PRESTIGIOUS LOCATION In the very heart of Zaton, in the first line to the sea and the beach, luxury apartments of modern architecture and high-quality construction are for sale, combining the timeless appeal of the Dalmatian coast with modern sophistication and the highest living standards. A beautiful residential building project with 4 apartments, uncovered parking spaces, ground floor, two floors, and a rooftop terrace. Installed OTIS elevator with direct access from the ground floor to the rooftop terrace. Technical information: - ETICS facade system - Schüco aluminum windows with high-quality solar control glass for optimal sun protection. - Ceiling height in the apartments (from finished floor to ceiling) is 268 cm. - Sanitary equipment: highest quality Hansgrohe fittings. - All floors are covered with premium large-format ceramic tiles (240 × 120 cm) from the Italian brand Teuco. - Underfloor heating is installed in all apartments, provided by Vaillant heat pumps that offer an energy-efficient heating system. - Cooling is provided by top Mitsubishi air conditioning systems with indoor units in every bedroom and living room. Heating and cooling systems are connected via Wi-Fi network, allowing remote control (Smart control). - Each apartment has a separate built-in water softening system. - Villeroy & Boch sinks and toilets of the highest class. Shower cabins installed in all bathrooms. - Each apartment includes two uncovered parking spaces equipped with electric vehicle chargers. The ground floor apartment with a usable area of 229.12 m2 consists of: entrance hallway, kitchen, dining room and living room, three bedrooms (master bedroom and 2 smaller ones), 3 bathrooms and 1 WC, laundry room, storage room, and two covered terraces. The apartment also includes 2 uncovered parking spaces, a large garden area behind and in front of the building, an infinity pool, outdoor shower, and summer kitchen. The total gross area of the apartment is 382.07 m2. Motorized Venetian blinds are installed in the bedrooms, and all windows and balcony doors are equipped with mosquito nets. Anti-burglary and fireproof entrance doors by Kolnoa with additional access via code. The building entrance is equipped with a fingerprint reader as well as a classic key lock. Luxurious floor-to-ceiling interior doors without visible frames. Additional sound insulation is installed between apartments, and Thermo-tech sound and thermal insulation is placed on each inter-floor slab for greater privacy and comfort. This luxury property is located in the very bay and along the promenade that stretches along the entire Zaton coast. A number of well-maintained beaches are only a 3-5 minute walk away, as is the Zaton Family Resort, which offers a wide range of pools and other family activities/facilities nearby. The historic center of the city of Zadar is only a 20-minute drive away, and Zadar Airport is also nearby, connecting the city with the rest of Europe via regular flights. Each apartment offers a beautiful sea view and a unique sunset experience. Immerse yourself in the local Mediterranean culture, enjoy excellent culinary experiences, as well as the rich history and tradition of the Dalmatian coastal region. More information at: Lucija Dežmalj, licensed real estate agent Mob: +385989328366 Email: [email protected] CENTURY 21 LIDER REAL ESTATE OFFICE: ZADAR, BANA JOSIPA JELAČIĆA 1D
…By Annonceur International


ID CODE: DA100067584
…By Annonceur International


ID CODE: DA100062164
…By Annonceur International


ID CODE: DA100063421
…By Annonceur International


For sale is a beautiful villa located in an elite part of Zadar, in a prime location by the sea. The property is located **on a plot of land measuring 780 m², while the total living area is 560 m². The villa is spread over three floors – ground floor and two floors – and consists of a total of 7 apartments and 100 m² of terraces. All apartments are air-conditioned, superbly equipped and modernly furnished, with most units offering stunning views of the sea and the old town centre – the peninsula. The property is categorised for tourist rental, and has been successfully rented out throughout the year for many years. The new owner can take over one of the best-established tourist businesses in the region, while the location and appearance of the property leave a strong impression on all visitors. On the ground floor there are two apartments – one and two bedrooms – as well as an office space with a toilet. On the first floor there is a two-bedroom duplex apartment and two apartments, while on the second floor there is another two-bedroom apartment. All apartments have their own private terraces with a unique panoramic view. In front of the house there is a spacious yard with as many as seven parking spaces, as well as an additional piece of land with the possibility of building a swimming pool. At the back there is a large brick barbecue and an outbuilding with a storage room. In the immediate vicinity there are numerous restaurants, cafes, shops and a pebble beach, while a charming promenade along the sea stretches all the way to the city center. Next year, the development of the bay in front of the house and the construction of new boat moorings are planned, which offers the future owner a rare opportunity to have their own permanent boat mooring right in front of the villa, which is extremely rare on the market. **A unique opportunity to invest in a luxury property with extraordinary potential and additional benefits!** Ground floor: office space and toilet, 46 m² + terrace 18 m² = 64 m² Apartment 1 – two-bedroom 51 m² + terrace 21 m² = 72 m² Apartment 2 – one-bedroom 38.15 m² + terrace 17 m² = 55.15 m² 1st floor: Apartment 1 – two-story two-bedroom 71.50 m² + terrace 40 m² = 111.50 m² Apartment 2 – one-bedroom 40.70 m² + terrace 18 m² = 58.70 m² Apartment 3 – two-bedroom 52 m² + terrace 15 m² = 67 m² 2nd floor: Apartment 4 – two-bedroom 84.80 m² + terrace 32 m² = 116.80 m² For all additional information I am at your disposal, you can call directly on the GSM number: +385 91 1119250. Darko Svedrec BSc. ing. Licensed agent (HGK) GSM: +385 911110250 e-mail: [email protected] CODE: DA100065096
…By Annonceur International


A newly built villa with a swimming pool in the vicinity of Biograd is for sale. It was built on a plot of land of 1020 m2, while the net residential area of the building of 268 m2 is divided into basement, ground floor, first floor and flat roof. On the ground floor there are a kitchen with a living room (40 m2), one bedroom with a terrace, a bathroom and a laundry room. The dining room has access to the courtyard terrace of 40 m2, where there is a swimming pool (32 m2) with a sunbathing area and an outdoor shower. There are two spacious bedrooms with bathrooms on the mezzanine floor, and another bedroom with a bathroom on the first floor. All rooms have their own terraces. From the first floor, you can access a large roof terrace of 60 m2, from which you can enjoy an unobstructed view on all four sides of the world - on the fields, Lake Vrana and Velebit. On the roof terrace there are panels for generating its own electricity (14.9 kW). In the yard there is a large brick chimney and a space for socializing covered by a pergola. Next to the house there is a spacious children's playground. The entire property is surrounded by a high wall, which ensures complete privacy for the owners. The villa is fully furnished and equipped. There is underfloor heating, and cooling is provided by air conditioners in all rooms. Located in a peaceful environment, it is ideal for both a quality vacation and everyday life. The town of Tinj is located between Biograd na Moru and Benkovac, so all necessary amenities, including the beach, can be reached in a 15-minute drive. For additional information or to arrange a viewing of this excellent vila, feel free to contact us. Emilija Ćelić Century 21 Sailor 095/857-9946 [email protected]
…By Annonceur International


Two villas for sale in Sveti Filip i Jakov. They were built in 2007 on the plot of 1090 sqm – their surface is 800 sqm. Each villa consists of a basement, ground floor and the first floor. Each basement is larger than 100 sqm in which there are a loundry, a pantry, large common living room with a bar, and in one villa there is an apartment. On each floor there are two large apartments (60-70 sqm). Each of them consists of a kitchen with a dining room and large living room, two bedrooms, a bathroom, a toilet, a hall and a balcony (some of them have nice sea view). There are three air conditions in each apartment – in a living room and all bedrooms. The apartments are categorized as 4* and are successfully rented, as proven by the excellent reviews of guests. The court is well maintened, with parking spaces and grill. The villas are located in the first and second row to the sea - from the courtyard there is an exit to the path that leads to the well-maintained sandy beach, about thirty meters away. They have a usage permit, energy certificate A, are condominiums and have proper ownership. Sveti Filip i Jakov is a touristic town only 3 km away from Biograd and 25 km from Zadar. There are all the amenities needed for a holiday, but also for everyday life. Touristic season begins with the traditional flower show in April, and during the season the place is rich with interesting events. Sand and pebble beaches stretch from Sveti Filip i Jakov all along to Biograd. For additional information or to arrange a viewing of the property, please contact us. Emilija Ćelić Century 21 Sailor +385 95 857 9946 [email protected]
…By Annonceur International


A unique opportunity in Dalmacija – two luxury villas on a spacious plot of 9,500 m2! A luxury estate with two modern villas, swimming pools, and a spectacular panoramic sea view represents one of the most attractive properties in the Zadar area. It is located on a spacious plot of 9,500 m2 surrounded by olive groves, which ensures complete privacy and a Mediterranean atmosphere, while also allowing quick access to all amenities in the city of Zadar. The city center, Zadar Airport, and Marina Dalmacija in Sukošan are only a few minutes' drive away. The two sister villas, built in 2021, are connected by a basement level and form a harmonious architectural whole of top-tier design. The larger villa, with an area of 430 m2, offers five bedrooms, each with its own bathroom, while the second villa, measuring 225 m2, offers four bedrooms and four bathrooms. The interiors are designed according to contemporary standards of luxury living, with an emphasis on open spaces, natural light, and maximum comfort. Each villa has its own private swimming pool with a sunbathing area and a wellness zone equipped with a mini gym, Turkish bath, and shower, creating a year-round space for relaxation and enjoyment. The entire property is fully air-conditioned, and underfloor heating provides a high level of comfort in all seasons. The estate also includes an auxiliary building of 90 m2 that comprises two rooms, a bathroom, a garage, and a control room with video surveillance of the entire property. The building is intended for staff accommodation and the operational maintenance of the estate. The estate is fully fenced and accessible by an asphalt road, and the land is located within a construction zone with complete infrastructure, which allows for additional construction and further development according to the wishes of the future owner. This property represents a rare opportunity on the luxury villa market in Dalmacija – a perfect blend of architecture, location, privacy, and investment potential, ideal both as an exclusive private residence and as a premium tourism project. Further information about the property, as well as viewings with an agent, are available exclusively upon signing a Viewing List, in accordance with the Personal Data Protection Act and the Real Estate Brokerage Act. Agency commission: 3% + VATFor more information:Saša ŠourekTel: +385 91 6150344Email: [email protected] NEKRETNINE: iro-2912
…By Annonceur International


For Sale: Beautiful House in Sv. Filip i Jakov, One of the Most Attractive Destinations on the Zadar RivieraA charming house for sale in Sv. Filip i Jakov, one of the most sought-after places on the Zadar Riviera. The property sits on a spacious plot of 1,550 m², only 50 meters from the sea – practically on the waterfront!The house is divided into two sections and consists of:4 fully equipped apartments1 residential flat for living or additional rentalIn addition to the existing units, the estate includes approximately 1,000 m² of building land, offering the possibility of constructing another house with apartments or a luxury detached villa with a swimming pool.The entire property is being sold fully furnished and ready for immediate use in tourism, making it an excellent investment for buyers seeking a home with instant rental potential.ID CODE: DA100065893
…By Annonceur International
'%20stroke='%23DDAA3A'%20stroke-width='1.909'%20stroke-linecap='square'%20stroke-linejoin='bevel'/%3e%3c/svg%3e)
Receive by email any new listing that may match your search criteria
Your criteria :
By validating this form, you accept the general conditions of use of Le Figaro Properties.
These agencies offer a selection of luxury properties vente in Zadar County. Feel free to contact them for personalized assistance.
