Get early access to listings that match your criteria
Never miss an opportunity again. Our personalized alerts notify you instantly.

 English$ USD · m²


FIRST-LINE COASTAL VILA WITH LUXURY VILLA PROJECT | NIN | 2 POOLS | VALID PERMITFor sale: a unique vila on the first line to the sea with a ready-made, modern luxury villa plan and a valid building permit – allowing immediate construction.This is a unique opportunity for investors or individual clients seeking a prestigious property on the Adriatic – without the risk and lengthy administrative process. ________________________________________VILLA DESIGN – MODERN PREMIUM ARCHITECTUREThe design involves the construction of an exclusive villa with a contemporary, minimalist design, extensive glazing, panoramic sea views, and two swimming pools:• Outdoor pool (approx. 47.90 m²)• Indoor pool (approx. 15.30 m²)The villa was designed as a 3-story building, functionally divided into living, private, and relaxation areas. ________________________________________LAYOUT AND ROOMSGROUND FLOOR – LIVING AND RELAXATION AREA• Entrance hall/entrance: 9.80 m²• Living room + Kitchen + Dining room (open space): 62.20 m²• Fun zone/recreation room: 17.70 m²• Laundry room/WC: 4.70 m²• Pantry: 2.20 m²• Access + stairs• Bathroom: 3.90 m²• Wardrobe: 3.60 m²• Sauna: 3.90 m²• Technical room/gym: 15.80 m²• Indoor pool: 15.30 m²• Covered terrace: 31.40 m²________________________________________FIRST FLOOR – NIGHT AREA• Hallway: 21.40 m²• 4 bedrooms in the form of small apartments with a hallway and private bathroom:o Bedroom 1: 13.80 m²o Bedroom 2: 13.80 m²o Bedroom 3: 13.80 m²o Bedroom 4: 11.70 m²• 3 bathrooms: approx. 5.10 m² each• Additional bathroom: 6.30 m²• Walk-in closet: 12.10 m²• 3 hallways (approx. 2.60 m² each)• Stairs• Full-length covered balcony (accessible from each bedroom): 51.60 m²____________________________________________________OUTDOOR AREA• Roof terrace: 106 m²• Huge outdoor swimming pool: approx. 47.90 m²• Spacious terrace and lounge area• Pergola / outdoor dining area• Garden with sea view• Garage – 21.30 m²________________________________________STANDARDS AND TECHNOLOGYThe project envisages the use of top-quality materials and modern technologies:* Large glazing – maximum light and sea view* Smart home system* Underfloor heating + heat pumps* Air conditioning throughout the property* High-quality joinery and ceramics* Energy-efficient construction solutions* Modern insulation and ventilation systems________________________________________LOCATION – NINNin is one of the most unique places on the Croatian coast:• The oldest royal city in Croatia with over 3,000 years of history• The famous Kraljičina plaža – one of the most beautiful sandy beaches in Europe• Lecznie Health-promoting mud• A peaceful, exclusive atmosphere – ideal for relaxation• Proximity to Zadar (approx. 15 minutes' drive) and the airport• Excellent conditions for water sports and sailing________________________________________THE BEST ADVANTAGES OF THE OFFER* First-class coastline – direct access to the sea* Valid permit – time savings and investment security* Ready-made design of a luxury villa with 2 swimming pools* Well-thought-out, functional layout* Ideal premium investment or private residence* One of the most desirable locations in Dalmatia________________________________________Contact us to receive full project documentation and schedule a viewing of the plot.This is a rare offer on the market – a combination of location, design, and investment potential at the highest level.ID CODE: 216
…By Annonceur International


EXCLUSIVE HOUSE IN THE FIRST ROW TO THE SEA – NIN | POOL | TOP EQUIPMENTFor sale is a luxurious, fully furnished house located in the first row to the sea in one of the most special Dalmatian places – charming Nin. This property represents the perfect combination of privacy, comfort and a prime location, ideal for both living and exclusive tourist rental.________________________________________BASIC INFORMATION• Total gross area: 185.50 m²• The house is spread over 3 floors• 3 bedrooms• 4 bathrooms• Private pool: 26 m²• Price: €1,490,000______________________________________TOP EQUIPMENT AND FACILITIES* Underfloor water heating throughout the house (heat pump)* Heated pool (heat pump) – ideal for use all year round* Air conditioning in every room + additional units in the hallways* Wood-burning fireplace on the ground floor – for a special atmosphere* High-quality wooden joinery* Central boiler* House connected to the sewerage* Fully furnished – ready to move in immediately___________________________________________________EXTERIOR AND ADDITIONAL BENEFITS• 26 m² swimming pool for complete enjoyment and privacy• First row to the sea – unobstructed view and direct access to the coast• Secured parking space (city) – only 70 € per year• Possibility of obtaining a boat mooring through the harbor master's office_________________________________________LOCATION – NINNin is one of the oldest Croatian royal towns, known for its rich history and unique nature:• Famous for the longest sandy beach in Croatia – Queen's Beach• Healing mud that attracts visitors from all over the world• Authentic Dalmatian atmosphere, peace and safety• Close to Zadar (only 15 minutes drive)• Ideal combination of tradition, nature and modern life________________________________________WHY IS THIS PROPERTY SPECIAL?* First row to the sea – a rarity on the market* Fully equipped and ready to use* Top-notch heating and cooling systems* Swimming pool with heating option* Great potential for luxury tourist rental* Exclusive and peaceful location________________________________________Contact us for more information and to arrange a viewing!Properties like this in this location appear extremely rarely – don't miss the opportunity.ID CODE: 214
…By Annonceur International


Pašman, Tkon, by the sea, villa with a swimming pool, equipped and furnished to the highest design standards with top-quality appliances on the market. Underfloor heating throughout all rooms, including the large garage, which is equipped with a lounge area, a wine cellar, and a sauna. Each room is additionally air-conditioned. For any additional information or to arrange a viewing, you can contact me directly via WhatsApp at +385 98 546 540 or by email at [email protected]
…By Annonceur International


ST. FILIP I JAKOV - LUXURY VILLA WITH PANORAMIC SEA VIEW We present the project of a luxurious new building, a villa with a pool with a wonderful panoramic view of the sea and the islands. The villa was built on a sloping plot in order to provide a maximum view of the sea. It is surrounded by greenery, located at the very edge of the construction area where there is a green zone and no construction is allowed. The villa was built on land with a total area of 786 m2, of which 538 m2 is a landscaped yard planted with Mediterranean plants (lavender, olive) and grass, partially paved with natural stone, plus a garage and a spacious swimming pool. It has a total of 263.07 m2 of living space divided into 2 floors: - ground floor: entrance area, wardrobe, separate toilet, staircase, bicycle storage, engine room, sauna, storage room, DB+kitchen and dining as an open space area with a total area of 63.32 m2 with exit to the terrace, fitness and bathroom with shower; - floor: master bedroom with its own spacious bathroom with shower and bathtub, total area approx. 36 m2, walk-in closet, 3 additional bedrooms (13.18 m2+12.74 m2+13.20 m2), 2 bathrooms (7, 17 m2+7.61 m2), laundry room, hallway, spacious terrace (18.49 m2) and 3 balconies. Each bedroom has a beautiful view of the sea and the islands, has access to its own terrace or balcony. Next to the swimming pool on the paved area there is a sunbathing area, a large barbecue, a summer kitchen and an outdoor shower. Distance from the beach approx. 600 m as the crow flies, only 10 minutes on foot. Technical information: - A+ energy class - electricity and water connections - underfloor heating throughout the villa plus a fireplace in the living room - external carpentry: AL profiles with 3 layers of 1st class insulating glass from a renowned German manufacturer, blinds driven by an electric motor, floor sliding walls - thermal facade - video surveillance and video intercom - fire-resistant and anti-burglary entrance doors - floor coverings: microtopping in the living room and bathrooms, while in the rooms there is light-colored parquet with a coating of UV matte varnish - flat roof, preparation for photo voltages - internet in every room - preparation for pool heating The property is owned by a legal entity, proper documentation. PRICE: EUR 1,200.00 + VAT of 25% in total = EUR 1,500,000.00 Other information: Smiljana Drk, mob. + 385 98 492 873 E-mail: [email protected] licencirani agent Lucie Muscet T: +385 98 198 7979 E-mail: [email protected] Suradnik u procesu obuke
…By Annonceur International

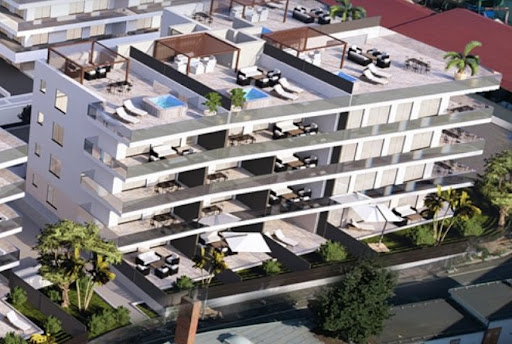


We present to you a new luxury residential complex located by the sea in the prestigious western part of Zadar – opposite Marina Borik, only 100 meters from the beach! In the immediate vicinity is the well-known tourist resort Falkensteiner Borik, which offers a well-maintained sandy beach and numerous amenities. A special value of this location is its proximity to the center of Zadar, which is only 3.6 kilometers away, as well as excellent infrastructural connectivity with other parts of the city. As part of the project, the construction of two buildings is underway, with completion planned by summer 2026. On the third floor of one of the buildings is located the exclusive penthouse M304, with a total residential area of 209.96 m2. The apartment consists of a hallway, two storage rooms, three bedrooms – two of which have their own bathrooms, while the third has direct access to the terrace, an additional two bathrooms, a modern equipped kitchen with a dining area, and a living room that opens onto the terrace. A special feature of this apartment is the private roof terrace of 50 m2, offering a stunning sea view. It is ideal for enjoying sunsets, relaxing, or outdoor gatherings. Each building is designed with an underground garage, from which an elevator leads directly to the apartments. Besides the attractive location, the project is characterized by high construction and equipment quality, spacious terraces, and modern design, which together ensure a high quality of life as well as long-term investment value. Apartments available for sale: BUILDING M: Ground floor: M001: 95.74 m2; 2 bedrooms, terrace, garden. Price: €622,310.00 M003: 163.86 m2; 2 bedrooms, terrace, garden. Price: €1,065,090.00 M004: 75.28 m2; 1 bedroom, terrace, garden. Price: €451,680.00 M005: 86.76 m2; 1 bedroom, terrace, garden. Price: €520,560.00 M006: 84.54 m2; 1 bedroom, terrace, garden. Price: €507,240.00 M007: 111.05 m2; 2 bedrooms, terrace, garden. Price: €666,300.00 First floor: M104: 58.29 m2; 1 bedroom, terrace. Price: €378,885.00 M105: 70.48 m2; 1 bedroom, terrace. Price: €458,120.00 M106: 71.30 m2; 1 bedroom, terrace. Price: €463,450.00 Third floor: M304, penthouse: 209.96 m2; 3 bedrooms, covered terrace, roof terrace. Price: €1,679,680.00 BUILDING Z: Ground floor: Z002: 76.84 m2; 1 bedroom, terrace, garden. Price: €461,040.00 Z003: 69.82 m2; 1 bedroom, terrace, garden. Price: €418,920.00 Z005: 67.45 m2; 1 bedroom, terrace, garden. Price: €438,425.00 First floor: Z101: 79.57 m2; 1 bedroom, terrace. Price: €517,205.00 Z102: 70.85 m2; 1 bedroom, terrace. Price: €460,525.00 Z103: 62.35 m2; 1 bedroom, terrace. Price: €405,275.00 Z105: 61.7 m2; 1 bedroom, terrace. Price: €431,900.00 Z106: 123.39 m2; 3 bedrooms, terrace. Price: €863,730.00 Third floor: Z302, penthouse: 155.46 m2; 2 bedrooms, terrace, roof terrace. Price: €1,243,680.00 Z303, penthouse: 172.94 m2; 2 bedrooms, terrace, roof terrace. Price: €1,383,520.00 Further information about the property, as well as viewings with an agent, are available exclusively upon signing a Viewing List, in accordance with the Personal Data Protection Act and the Real Estate Brokerage Act. Agency commission: 3% + VATFor more information:Tatjana RenićTel: +385 91 6181656Email: [email protected] NEKRETNINE: iro-2684
…By Annonceur International


This modern villa is located on the island of Pag, in Povljana, in a peaceful and attractive location, just 150 meters from the sea.The property is designed with a focus on functionality and comfort and consists of four spacious bedrooms, five modernly designed bathrooms, and four loggias, a fully equipped kitchen connected to the dining area, and a spacious open-concept living room with direct access to the outdoor terrace and garden.The interior is designed in a contemporary and elegant style, using high-quality materials and carefully selected details that ensure a high level of comfort.A special feature of this villa is the heated infinity pool of 45 m², located in a landscaped outdoor area with a sunbathing terrace, dining area, barbecue, and outdoor lounge areas.Thanks to its location on the island of Pag, proximity to the sea, and high construction quality, this villa represents an excellent opportunity for personal use or as an investment for luxury tourist rental.For additional information or inquiries, feel free to contact us. We look forward to your call!Lovro MorinGSM: +385 99/502-6334E-mail: [email protected] CODE: 1388
…By Annonceur International


A modern villa is for sale in Posedarje, located in the first row by the sea, in a quiet bay with direct access to the beach. The location ensures complete privacy and discreet access, creating a sense of an exclusive retreat far from everyday life, yet close to all important amenities. Zadar is only 25 kilometers away, while Zadar Airport is accessible within approximately 25 minutes by car. The villa extends over 210 m2 of living space spread across three floors. The ground floor features a spacious open-plan living area combining the kitchen, dining room, and living room, with direct access to the terrace and a sea view. On the same floor, there is a guest toilet and a multipurpose room with a separate entrance — ideal as a private gym, sauna, or office, depending on the future owner's needs. The first floor is reserved for two comfortable bedrooms, each with its own bathroom and access to a shared terrace that provides an intimate space for morning coffee or evening relaxation. On the second floor, there is an impressive master bedroom with its own bathroom and a spacious terrace, perfect for complete relaxation with an open view. The exterior of the villa is as impressive as the interior. A landscaped Mediterranean garden with oleanders and ornamental trees creates a harmonious ambiance, while the outdoor area is enriched by a pool, sunbathing area, lounge zone, and a lawn terrace with panoramic views. Private parking provides enough space for multiple vehicles. The villa is equipped with five air conditioning units, underfloor heating in the bathrooms, and solar panels, ensuring a high level of comfort and energy efficiency throughout the year. This property represents an exceptional opportunity — either as an exclusive private residence by the sea or as an investment with strong tourist potential in one of the most desirable locations in the Zadar area. Further information about the property, as well as viewings with an agent, are available exclusively upon signing a Viewing List, in accordance with the Personal Data Protection Act and the Real Estate Brokerage Act. Agency commission: 3% + VATFor more information:Saša ŠourekTel: +385 91 6150344Email: [email protected] NEKRETNINE: iro-2819
…By Annonceur International


SUKOŠAN, DEBELJAK, LUXURY WITHOUT COMPROMISE - VILLA WITH 3 APARTMENTS, POOL, SAUNA, ROOF TERRACE, CHILDREN'S PLAYGROUND! In the peaceful location of Debeljak above Sukošan, a luxurious residence is situated that is not just a classic property but a lifestyle destination. Imagine mornings and sunsets on the spacious roof terrace with panoramic views or evenings by the illuminated pool. This modernly designed property is ideal for multiple generations or elite tourist rental. It is divided into three luxurious, modernly equipped residential units, offering the perfect blend of privacy and communal gathering. It is surrounded by amenities that satisfy the most demanding buyers: x Wellness zone: Private sauna for maximum relaxation x Outdoor living: Large pool with sunbathing area, multifunctional playground, fenced intimate yard providing a sense of freedom and safety for the whole family x Roof terrace: Spectacular terrace created for unforgettable sunsets. The villa has a complex shape and extends over 3 floors: basement, raised ground floor, and first floor. It has a total of approximately 300 m2 of net usable area. The basement includes a garage, pool machinery room, boiler room, sauna, bathroom, separate toilet, and a large social room. In the outdoor yard area, there is a spacious pool measuring 4m x 8m, a sunbathing area around the pool, covered parking, while at the back of the yard there is a multifunctional playground. On the raised ground floor, there are 2 separate apartments, while the third apartment is on the first floor. Each apartment has 2 separate bedrooms, a hallway, bathroom, kitchen with dining area, and living room with access to a covered terrace. On the first floor, there is also a spacious roof terrace equipped with a barbecue, mini kitchen, sun loungers, and garden seating set. The roof terrace offers a beautiful view of the sea and nature. The villa is fully furnished and equipped with high-quality furniture, mostly custom-made. The living rooms feature leather seating sets. The price of the villa includes all kitchens and equipped bathrooms, while the rest of the furniture is subject to negotiation depending on the buyer’s wishes. Technical information: - construction completed around 2020 - plot size 692 m2 - used for tourism purposes since 2020, excellent occupancy and generates great annual income - has two solar power plants 2x 3.6 KW - heating and cooling by heat pump - perimeter walls made of brick 25 cm thick, internal load-bearing walls made of block brick 25 and 20 cm thick, partition walls 12 cm, thermal facade Damit - separate electricity meters for each apartment - preparation for separating meters for each apartment - preparation for separating heating for each apartment - minimal utility costs - quality floor coverings: glazed ceramic tiles - PVC profile joinery with shutters, glazed with IZO glass - construction and use of building materials appropriate to the existing environment and settlement as a whole and the landscape typology This property is a perfect investment for a dream home! For more information about this beautiful property, available contact: SMILJANA DRK M. + 385 98 492 873 E. [email protected] CENTURY 21 LIDER NEKRETNINE Office: ZADAR, U.B.Josipa Jelačića 1d
…By Annonceur International


Property Description: This architectural masterpiece is more than just a holiday home – it is a statement of stylish living and exclusive comfort on the Croatian Adriatic coast. Nestled in a breathtaking landscape, the villa combines modern design with Mediterranean flair. Expansive glass fronts open up spectacular views of the sea and the surrounding mountains, while clean lines and high-quality materials create an elegant, timeless atmosphere. This impressive, three-story designer villa is located just 100 meters from the sea and offers stunning sea views from all rooms. Starigrad is a small Dalmatian coastal town at the foot of the Velebit Mountains. All amenities for daily needs are within a 500-meter radius. The location in Starigrad combines tranquility and nature with proximity to top excursion destinations, beaches, and national parks. Fashionable design with its minimalist linesintegrates harmoniously into the environment. The luxury property is tastefully arranged and equipped to provide you with a true feeling of serenity and relaxation. A generous layout offers a large, light-flooded living room with an open plan modern kitchen with adjoining dining area on the ground floor. The double ceiling height of the living area with large glass fronts creates a sublime feeling of space. Large sliding glass elements lead to a spacious summer terraceat the heart of which is the comfortable heated Infinity saltwater pool of 45 sqm with integrated lounge area. A perfect place for soaking up the sun while enjoying the beautiful scenery. Whether enjoying breakfast with a sea view or a glass of wine at sunset, every moment here is pure exclusivity. The terrace is surrounded by a Mediterranean garden with pine and lemon trees. The fully equipped summer kitchen with covered outdoor dining area invites you to enjoy convivial barbecue evenings with family and friends. The offer of the ground floor is rounded up by a private spa area with sauna and whirlpool. Six luxurious bedrooms with en-suite bathrooms and private balconies are spread over the top two floors, offering privacy and maximum comfort, as well as a fantastic view of the sea. The offer is completed by six private parkings in front of the villa. The villa is prepared with the most technically advanced standards, elegantly furnished and air-conditioned. In addition the entire ground floor and all bathrooms are equipped with underfloor heating. This villa is guaranteed an enviable sanctuary for spending endless summer days with friends and family, offering nice views, supreme comfort and complete privacy. A modern villa with a sensational designer touch. Experience luxury redefined – in a villa that leaves nothing to be desired.
…By Annonceur International


Luxury Villa on the Island of Vir - Your Oasis of Elegance and Comfort We proudly present a unique opportunity to live in luxury on the beautiful island of Vir! This luxury villa, with a total area of 350m2, located just 40 meters from the coast, offers an incredible sea view and access to a sandy beach. Main Apartment (Ground Floor): 3 spacious bedrooms Fully equipped kitchen Spacious living room Bathroom with toilet Additional toilet 30m2 garage Basement under the garage First Floor: Two apartments of 75m2 each Large terraces with beautiful views Each apartment with 2 bedrooms, living room, and kitchen Maid’s room with toilet Additional Details: Total land area of 510m2 4 parking spaces Exterior joinery in anthracite, interior white Electric shutters with insect screens House cladding in travertine stone, terraces made of black marble Ceramics and sanitary ware from Italy Yard paved with stone Boundary walls in travertine stone with aluminum fencing Glass railings on terraces House heating: electric underfloor, air conditioning, pellet stove fireplace Custom handmade furniture Electric locks with card access for doors on the upper floor Interior joinery handmade from Italy with concealed hinges and magnetic locks This villa represents a combination of top design, modern technologies, and quality materials. It is ready to become your luxury oasis on the island of Vir. Don’t miss this life opportunity! Agency Commission: The buyer pays an agency commission of 2% + VAT of the agreed purchase price. This commission includes all necessary steps for a secure and fast sales process, including the preparation of the preliminary contract, purchase contract, transfer of utility costs, and other related actions. Business Policy: Our agency places great importance on transparency and professionalism. We organize property viewings only after the client signs a viewing statement, thus ensuring the safety and protection of the interests of all parties involved in the process. Contact us today for more information and to schedule a viewing. Your future luxury awaits! Jadranko +385 99 422 7890 [email protected] Jurišićeva Street, 19/1, 10000 Zagreb Rotonda Center, 2nd floor
…By Annonceur International


ZADAR / SUKOŠAN, NEW BUILDING, Z1 S201, FIRST ROW BY THE SEA, FIVE-ROOM PENTHOUSE 249.10 m2 ZADAR - SUKOSAN, Opportunity for a luxurious life by the sea! Prestigious location: Located in idyllic Sukošan, the complex offers an unobstructed view of the crystal clear sea and beautiful sunsets, creating the perfect atmosphere for living or vacationing. Welcome to the new Sukošan project, your oasis of luxury and comfort on the beautiful coast of the Adriatic Sea. Located in the first row by the sea, the apartments represent a combination of elegant design, spectacular views and top-quality facilities. This housing concept brings diversity, comfort and safety into everyday life, which will not be reduced only to the square footage of the residential unit. The architectural solution, the design of the space and the quality of the construction were made according to the highest modern world standards, and a special emphasis was placed on environmental protection and the creation of the highest quality living environment. The project consists of 3 luxury buildings equipped with an elevator, access for disabled people, video intercom, underground garage, alarm system, video intercom, etc. The apartments on the ground floor have the privilege of their own swimming pools, giving you an exclusive experience of refreshment and relaxation in the comfort of your own home. The apartments on the top floor have spacious roof terraces. Z1 – S201 - FIVE-ROOM PENTHOUSE APARTMENT WITH LODO and ROOF TERRACE – 249.10 m2 This luxurious 5-room penthouse is located on the 2nd floor of the building with an attached roof terrace, it consists of: Hallway: 12.78 m2 Entrance hall: 8.11 m2 Bathroom 1: 4.25 m2 Bathroom 2: 5.57 m2 Separate toilet: 3.45 m2 Laundry room: 2.73 m2 Living room, kitchen, dining room: 68.96 m2 Master room: 18.06 m2 Bedroom 2: 11.64 m2 Bedroom 3: 13.59 m2 Bedroom 4: 12.36 m2 Lot: 25.76 m2 (34.34 m2 gross) ROOF TERRACE: gross 197.45 m2, net for calculation 49.36 m2 Stairs: 12.40 m2 The total gross area of the penthouse is: 405.78 m2 NET AREA: 249.10 m2 PRICE: €1,090,000 About the location: Sukošan is a charming coastal town that offers a perfect balance between a quiet coastal life and proximity to all necessary amenities. Enjoy walks along the coast, explore local restaurants with a rich gastronomic offer or simply relax on the beautiful beaches. Conclusion: If you dream of living by the sea in a luxurious environment, Sukošan is the right place for you. With its private pools, underground garage and spectacular views, this is where dreams of a Mediterranean lifestyle come true. Contact us as soon as possible to find out more about the available units and reserve your exclusive apartment in Sukošan. https://youtu.be/SPI8QGR8NOM For all other information: Rock Knezevic licensed agent Century 21 Real Estate Leader Mob. +385 91 333 1640 E-mail: [email protected] Office: Zadar, Bana Josipa Jelačića 1 d Vir, Put Bunara 11
…By Annonceur International


ID CODE: DA100067584
…By Annonceur International


This modern villa is located on the island of Pag, in Povljana, in a peaceful and attractive location, just 150 meters from the sea.The property is designed with a focus on functionality and comfort and consists of four spacious bedrooms and five modernly designed bathrooms, a fully equipped kitchen connected to the dining area, and a spacious open-concept living room with direct access to the outdoor terrace and garden.The interior is designed in a contemporary and elegant style, using high-quality materials and carefully selected details that ensure a high level of comfort.A special feature of this villa is the heated infinity pool of 40 m², located in a landscaped outdoor area with a sunbathing terrace, dining area, barbecue, and outdoor lounge areas.Thanks to its location on the island of Pag, proximity to the sea, and high construction quality, this villa represents an excellent opportunity for personal use or as an investment for luxury tourist rental.For additional information or inquiries, feel free to contact us. We look forward to your call!Lovro MorinGSM: +385 99/502-6334E-mail: [email protected] CODE: 1389
…By Annonceur International


This modern villa is located on the island of Pag, in Povljana, in a peaceful and attractive location, just 150 meters from the sea.The property is designed with a focus on functionality and comfort and consists of four spacious bedrooms and five modernly designed bathrooms, a fully equipped kitchen connected to the dining area, and a spacious open-concept living room with direct access to the outdoor terrace and garden.The interior is designed in a contemporary and elegant style, using high-quality materials and carefully selected details that ensure a high level of comfort.A special feature of this villa is the heated infinity pool of 33 m², located in a landscaped outdoor area with a sunbathing terrace, dining area, barbecue, and outdoor lounge areas.The property is currently under construction, with planned completion expected in 2027.Thanks to its location on the island of Pag, proximity to the sea, and high construction quality, this villa represents an excellent opportunity for personal use or as an investment for luxury tourist rental.For additional information or inquiries, feel free to contact us. We look forward to your call!Lovro MorinGSM: +385 99/502-6334E-mail: [email protected] CODE: 1387
…By Annonceur International


This modern villa is located on the island of Pag, in Povljana, in a peaceful and attractive location, just 150 meters from the sea.The property is designed with a focus on functionality and comfort and consists of three spacious bedrooms and four modernly designed bathrooms, a fully equipped kitchen connected to the dining area, and a spacious open-concept living room with direct access to the outdoor terrace and garden.The interior is designed in a contemporary and elegant style, using high-quality materials and carefully selected details that ensure a high level of comfort.A special feature of this villa is the heated infinity pool of 30 m², located in a landscaped outdoor area with a sunbathing terrace, dining area, barbecue, and outdoor lounge areas.The property is currently under construction, with planned completion expected in 2027.Thanks to its location on the island of Pag, proximity to the sea, and high construction quality, this villa represents an excellent opportunity for personal use or as an investment for luxury tourist rental.For additional information or inquiries, feel free to contact us. We look forward to your call!Lovro MorinGSM: +385 99/502-6334E-mail: [email protected] CODE: 1386
…By Annonceur International


This modern villa is located on the island of Pag, in Povljana, in a მშვიდ and attractive location, just 150 meters from the sea.The property is designed with a focus on functionality and comfort and consists of four spacious bedrooms and five modernly designed bathrooms, a fully equipped kitchen connected to the dining area, and a spacious open-concept living room with direct access to the outdoor terrace and garden.The interior is designed in a contemporary and elegant style, using high-quality materials and carefully selected details that ensure a high level of comfort.A special feature of this villa is the heated infinity pool of 40 m², located in a landscaped outdoor area with a sunbathing terrace, dining area, barbecue, and outdoor lounge areas.The property is currently under construction, with planned completion expected in 2027.Thanks to its location on the island of Pag, proximity to the sea, and high construction quality, this villa represents an excellent opportunity for personal use or as an investment for luxury tourist rental.For additional information or inquiries, feel free to contact us. We look forward to your call!Lovro MorinGSM: +385 99/502-6334E-mail: [email protected] CODE: 1385
…By Annonceur International


ALTUM CAPITAL presents a curated seafront villa in the historic center of Zadar — a contemporary Adriatic residence positioned directly on the waterfront (0 m to the sea), overlooking the marina and within walking distance of the Old Town. This is a location-driven asset with structurally limited supply, combining architectural clarity, private outdoor space, and immediate access to one of the most established destinations on the Adriatic coast of Croatia. Waterfront Living in the Heart of Zadar The villa is distributed over three levels and designed around natural light, open views, and seamless indoor-outdoor flow. Floor-to-ceiling glazing frames the sea and marina, while terraces extend the living areas toward the waterfront. The layout includes: 2 bedrooms with walk-in wardrobes 4 bathrooms open-plan kitchen and living area multiple sea-view terraces private parking direct waterfront positioning (first line) A balanced combination of modern architecture and practical usability — suitable for both private residence and premium rental use. Walkable Location & Marina Access The property is located in a high-demand micro-location combining seafront exposure with full urban infrastructure. Distances: sea: 0 m Zadar Old Town: approx. 5–7 minutes walk marina: immediate proximity restaurants & cafés: within walking distance Zadar International Airport: approx. 20 minutes drive This ensures year-round usability without reliance on seasonal infrastructure. Investment Positioning: Scarcity & Liquidity Prime waterfront villas in historic coastal cities represent one of the most supply-constrained segments in European real estate. Key investment characteristics: limited comparable supply in central seafront locations high international demand for Adriatic waterfront property strong short-term rental potential year-round usability liquidity within the premium segment Compared to resort-based assets, centrally located waterfront properties demonstrate stronger long-term value stability and resale potential. Target Buyer Profile private buyers seeking a walkable Mediterranean residence investors focused on premium short-term rental income capital preservation buyers diversifying into European real estate clients prioritizing waterfront exposure without isolation Conclusion A rare opportunity to acquire a contemporary seafront villa in the center of Zadar — combining direct sea access, marina views, walkable infrastructure, and long-term investment relevance within the Adriatic luxury property market. FAQ Is the villa directly on the seafront? Yes, the property is positioned on the first line with direct waterfront exposure (0 m to the sea). How far is Zadar Old Town? Approximately 5–7 minutes on foot. Is the property suitable for short-term rental? Yes, the location and layout support premium rental demand, especially in the high season. How far is the airport? Zadar International Airport is approximately 20 minutes by car. Is parking available? Yes, the property includes private parking. Price: €3,000,000 https://altum-capital.eu/investment/seafront-villa-zadar-old-town/
…By Annonceur International


We present a new modern project in Sukošan – your oasis of peace and comfort on the beautiful Adriatic coast. This luxury complex consists of three residential buildings located in an attractive location, first row to the sea, just 10 meters from a beautiful beach and crystal-clear sea. The apartments in this complex combine elegant design, spectacular views, and top-quality amenities. Apartments ranging from 50 to 150 square meters, each with a balcony or terrace offering an unobstructed sea view. Modernly designed interiors and premium equipment ensure the highest standard of living. Private pools on the ground floor: Ground floor apartments offer the privilege of private pools, providing an experience of refreshment and relaxation in the comfort of your home. Prestigious location: Located in idyllic Sukošan, the complex offers unobstructed sea views and beautiful sunsets, creating the perfect atmosphere for living or vacation. Architectural excellence and ecological awareness: The architectural solution, spatial design, and construction quality comply with modern global standards, with a special emphasis on environmental protection and creating a high-quality living environment. Top-quality construction and luxurious finishing: With proximity to all social amenities, the airport (10 km), Kornati National Park, and beautiful beaches, these apartments are a perfect investment and a place for relaxation. Underground garage: Ensure the safety and comfort of your vehicle in the underground garage, available to the residents of the complex. The buyer has the option to purchase a garage parking space for an additional 35,000 EUR on floor -1 and/or a storage room. Accessibility and natural beauty: Sukošan is a picturesque tourist destination, 11 km southeast of Zadar, close to the A1 motorway and a 10-minute drive from Zemunik Airport, making it very accessible. Known for long sandy beaches, crystal-clear sea, and rich gastronomic offerings, Sukošan offers plenty of water activities and traditional Dalmatian cuisine. Proximity to national parks: Sukošan is in the immediate vicinity of several national parks and nature parks, further enriching the living or vacation experience here. Kornati National Park is 11 km away, Vransko Jezero Nature Park 24 km, Paklenica National Park 50 km, and Krka National Park 70 km. APARTMENT DESCRIPTION: Apartment B-S201 - 2nd floor + roof terrace - living area 161.58 m2 (4 bedrooms + 2 bathrooms) + loggia (34 m2) + roof terrace (198 m2), net usable area 249.10 m2 = 1,090,000 EUR Ownership is clear 1/1, without encumbrances. Move-in date: summer/2026 For more information about availability or to arrange a private viewing, feel free to contact us. SAN PATRIK PREMIUM STANDARD The property is represented by the boutique agency San Patrik, which provides expert advice and an individual approach to each buyer. Our role is to ensure verified documentation, complete legal security, and a transparent sales process with access to all key information before making a purchase decision.
…By Annonceur International


Luxury Villa with infinity Pool and Panoramic Sea Views Starigrad, Paklenica A truly unique property on the Croatian market, this luxury villa under construction is located just 400 m from the sea and 100 m from Paklenica National Park, offering an unparalleled combination of coastal living and natural beauty. Set on a 1,150 m2 plot, the villa features 315 m2 of living space over three floors, complete with a pool, terraces, and breathtaking panoramic views of the Adriatic Sea and Velebit Mountains. Designed to merge modern luxury with the natural landscape, the villa comprises three levels: First Floor * Two master bedrooms (30 m2 and 38 m2) with open bathrooms, walk-in showers, dressing rooms, and terrace access. Ground Floor * Third bedroom (15 m2) * Main bathroom * Open-plan kitchen, dining, and living area with access to balcony and sea views Basement / Entertainment Level * Sauna, gym, gaming room/extra bedroom, private cinema * Walk-in shower, toilet cabin, and green passage dug into the Velebit rock * Outdoor cinema area on terrace with infinity pool overlooking the sea Outdoor Features * infinity pool (63 m2) with waterfall effect inspired by Paklenica Falls * Hydromassage pool * Two lounge areas, outdoor fireplace, and BBQ area * Garage for two vehicles and covered parking for four more Materials & Finishes * Reinforced concrete construction * Aluminum triple-glazed joinery * Underfloor water heating via heat pump * Preparation for pool heating * High-quality materials throughout * Optional furnishing in agreement with the buyer * Optional elevator installation Location & Accessibility * 43 km from the airport, 200 m from Starigrad centre, 14 km from the highway * Proximity to beaches, restaurants, marinas, and all local amenities This luxury villa offers modern design inspired by nature, top-quality construction, and exceptional amenities, making it ideal as a holiday retreat, investment property, or private residence in one of Croatia's most coveted coastal locations. With infinity pools, terraces, and panoramic sea views, it represents a rare opportunity to enjoy the Adriatic lifestyle at its finest.
…By Annonceur International


Luxury Villa with Pool and Sea Views, Privlaka Zadar, Croatia This exceptional villa is located just 600 metres from the crystal-clear waters of the Adriatic Sea in Privlaka, Zadar. Boasting panoramic sea and mountain views, a private swimming pool, and extensive outdoor living areas, this property offers the perfect combination of comfort, luxury, and investment potential. ideal as a high-end holiday home or a profitable tourist rental, the villa provides both privacy and convenience. Property Description The villa spans two floors with a total living area of 876 m2 and comprises multiple independent residential units: *Ground Floor: Two fully equipped one-bedroom apartments, each with its own kitchen, bathroom, entrance hall, storage, and laundry facilities. The ground floor also features a garage with basement access. *First Floor: Five bedrooms, each with an en-suite bathroom, opening onto terraces that offer sea and mountain views. *Second Floor: A spacious one-bedroom apartment with kitchen, dining area, sauna, bathroom, large terrace with jacuzzi, and breathtaking panoramic views. The interior spaces are designed for modern Mediterranean living, featuring high-quality finishes, functional layouts, and full air-conditioning with inverter units. The property is sold fully furnished, ready for immediate use or rental. Outdoor Features Set on a beautifully landscaped 646 m2 plot, the villa's exterior is perfect for relaxation and entertainment: * Private swimming pool with fully equipped systems * Summer kitchen, tavern, and large barbecue area * Multiple seating and dining areas amid Mediterranean plants * Ample private parking for all units * Quiet and peaceful location away from the main road investment & Lifestyle Potential This villa is an established tourist rental with excellent occupancy rates, offering strong potential for rental income. its combination of proximity to the sea, peaceful surroundings, and large functional living spaces makes it a rare opportunity in the Zadar region. Location Privlaka, Zadar Privlaka is a charming coastal village known for its family-friendly beaches, serene atmosphere, and proximity to Zadar city (approx. 30 minutes by car). The property is close to local amenities, including shops, restaurants, and recreational facilities, making it ideal for both seasonal and year-round use. Key Features * Total living area: 876 m2 on 646 m2 plot * 3 one-bedroom apartments + 5 bedrooms with bathrooms * Multiple terraces with sea and mountain views * Private swimming pool and landscaped garden * Summer kitchen, tavern, and BBQ area * Sauna, jacuzzi, and outdoor entertainment spaces * Fully furnished and air-conditioned with inverter units * Central heating throughout * Ample private parking * Quiet location near all amenities and 600 m from the sea This Privlaka villa represents a unique opportunity to own a luxurious, versatile property in one of Croatia's most desirable coastal areas. With multiple independent units, high-quality finishes, and proven rental potential, it is perfect for those seeking a family home, holiday retreat, or smart investment on the Adriatic coast.
…By Annonceur International


In an exceptional location in the picturesque town of Starigrad, just 400 meters from the sea and only 100 meters from Paklenica National Park, there is an exclusive luxury villa under construction. Designed by a renowned Croatian architectural firm, this modern villa offers unforgettable panoramic views of the crystal-clear Adriatic Sea and the impressive Velebit mountain range. Spacious and luxurious interiors The villa consists of a basement, two floors, and a rooftop terrace, with a total net area of 315 m2. The basement is designed as a space for relaxation and entertainment with a wellness zone, sauna, fitness area, a gaming room that can also serve as an additional bedroom, a private cinema, and an attractive lounge area embedded into the rock. The ground floor offers an additional bedroom, a modern bathroom, a spacious living room with panoramic views and access to a balcony, and a fully equipped kitchen with a dining area. The first floor consists of two spacious master bedrooms, each over 30 m2, with luxurious bathrooms, walk-in closets, and private terraces. Exclusive outdoor amenities Special attention has been given to the villa’s exterior, featuring a 63 m2 infinity pool with a waterfall effect inspired by the Paklenica waterfalls. The spacious terrace includes an open-air cinema, a jacuzzi, and two lounge areas with a fireplace and barbecue space, ideal for enjoyment and socializing throughout the year. Top-quality construction and customization options This property is distinguished by high-quality construction and modern technological solutions such as heat pumps, underfloor heating, LED and spot lighting, premium flooring, sanitary equipment, and landscaped surroundings. The villa’s interior can be tailored to the buyer’s individual wishes, with options for additional garages, sports courts, or lounge zones, allowing complete personalization according to the owner’s needs. Surrounded by natural beauty and rich history Located in Starigrad, the villa offers the perfect combination of Mediterranean charm, historical heritage, and active outdoor recreation. Nearby are beautiful beaches, rich cultural heritage, and even five national parks: Paklenica, Kornati, Krka, Plitvice Lakes, and Northern Velebit. The city of Zadar with its airport is less than an hour’s drive away. VILLA DESCRIPTION: Villa Paklenica - basement + ground floor + first floor - living area 270 m2 (3 bedrooms with walk-in closets + 3 bathrooms) + 4 terraces + sauna + gym + gaming room + rooftop terrace (76 m2) + infinity pool (63 m2) + courtyard with fireplace and barbecue + garage (36 m2) + 4 covered outdoor parking spaces, on a plot of 1,100 m2 = 2,800,000 EUR *The property price includes complete construction and exterior landscaping (excluding furniture). MOVE-IN DATE: Q4/2025 Ownership is clean 1/1, without encumbrances. Contact us for more information and to arrange a viewing of this exclusive property. SAN PATRIK PREMIUM STANDARD The property is represented by the boutique agency San Patrik, which provides expert advice and an individual approach to each buyer. Our role is to ensure verified documentation, complete legal security, and a transparent sales process with access to all key information before making a purchase decision.
…By Annonceur International


ISLAND OF VIR - Two apartment villas with a swimming pool near the seaTwo detached apartment villas with a shared swimming pool on the island of Vir are for sale. Each villa, measuring 266 m2, consists of six one-bedroom apartments. They are built on two separate plots of land totaling 1609 m2. Each apartment consists of a living room and kitchen, one bedroom and bathroom, and a terrace or balcony. All apartments are air-conditioned. In the spacious fenced yard there is a shared swimming pool, barbecue, sunbathing area and a large parking lot with 14 parking spaces.The facility with an already established tourist business is located in a prime location on the island of Vir, in the area called Prezida, and is only 350 m from the sea. There is a shop, restaurants and cafes nearby. The center of Vir is 3 km away, and the nearest supermarket is 1 km away. The island of Vir is a tourist destination that leads in the number of tourist overnight stays in Zadar County. The royal town of Nin is 10 km away, and the urban center of Zadar is 25 km away. The nearest airport is Zemunik, 35 km away.Dear clients, the brokerage fee is charged in accordance with the General Terms and Conditions:https://costa-nekretnine.hr/o-nama/opci-uvjeti-poslovanjaID CODE: 139
…By Annonceur International


In the very center of the idyllic village of Košljun, on the first line by the sea, is located this luxurious and top-quality equipped villa, just 5 meters from the sea and the beach. The villa is situated on a plot of 518 m2 and extends over three floors, with an emphasis on quality construction, energy efficiency, and privacy. The building is constructed according to high standards, with special emphasis on thermal and sound insulation, energy savings, and holds an energy certificate B. The villa features a total of 8 bedrooms, 3 spacious living rooms, 5 kitchens, and 8 bathrooms, making it ideal for luxury living or high-category tourist rental. The ground floor is equipped with underfloor heating, while each unit is fitted with air conditioning. The solar heating system further contributes to the building's energy efficiency. A special value of this property is the 70 m2 entertainment area, equipped with billiards, darts, and table football. The yard features a fireplace and a summer kitchen with a grill and bar, ideal for outdoor gatherings. The outdoor area offers a private pool of 49 m2 (10 x 5 m), an outdoor shower and toilet, while the yard is paved with stone, enclosed by a traditional dry stone wall, and landscaped with Mediterranean plants, palm trees, and greenery. The plot includes private parking for 4 cars. All three floors of the villa provide an Further information about the property, as well as viewings with an agent, are available exclusively upon signing a Viewing List, in accordance with the Personal Data Protection Act and the Real Estate Brokerage Act. Agency commission: 3% + VATFor more information:Saša ŠourekTel: +385 91 6150344Email: [email protected] NEKRETNINE: iro-2766
…By Annonceur International


ID CODE: DA100062164
…By Annonceur International


A modern furnished villa with a swimming pool is for sale, about 500 m away from the sea. The villa offers a beautiful view of the sea and islands. The villa was built in 2018, on a plot of 1116 m2, and the total area of the villa is 551.88 m2. It consists of a basement, ground floor and first floor. In the basement there is a garage for two cars, a hallway, a laundry room, a bathroom, a Finnish sauna, a gym and an engine room. The entire villa is connected by internal stairs. On the ground floor there is a hallway, kitchen with dining room and living room, one bedroom with bathroom, dressing room and covered terrace, study, toilet, pantry, covered terrace and summer kitchen with toilet. On the first floor there is a hallway, four bedrooms, each with its own bathroom, and one has its own covered terrace, and an additional covered terrace with a jacuzzi. There is also a barbecue in the landscaped summer kitchen. The 44 m2 infinity pool is equipped with a hydromassage system and heating. The villa was built of concrete and covered with a 10 cm thick styrofoam façade. Underfloor heating throughout the house with a thermostat in every room. Heating and cooling system. A chimney is also installed. The floors are covered with parquet and tiles. In the yard there is a spacious parking lot for a dozen cars. The entire villa is fenced with a wall, ensuring complete privacy. Located in the heart of the Adriatic, Zadar combines the beauty of history and modern lifestyle. As one of the most famous centers of urban tourism in Dalmatia, it offers numerous cultural sights, autochthonous specialties, a rich tourist program and summer events, it is the perfect place for lovers of active vacations, entertainment and historical sights. Diklo is a city district of Zadar, located by the sea, known for its villas and private guesthouses. One of the most attractive neighborhoods in Zadar.
…By Annonceur International

Receive by email any new listing that may match your search criteria
Your criteria :
By validating this form, you accept the general conditions of use of Le Figaro Properties.
These agencies offer a selection of luxury properties vente in Zadar County. Feel free to contact them for personalized assistance.
