Get early access to listings that match your criteria
Never miss an opportunity again. Our personalized alerts notify you instantly.

 English$ USD · m²


Arnaud Madec Robillard (06 74 82 60 52) presents to you: ***** SAINT PAUL - LA SALINE LES-BAINS ***** Investors or individuals looking for an exceptional villa? Great! This gem, just a 10-minute walk from the lagoon, is incredible. Nestled on a landscaped plot of 1600 m², the sea view is panoramic from all three levels. The property consists of 14 rooms, including 7 bedrooms, each with a bathroom, spacious bright living areas, 3 equipped kitchens, several terraces and varangues, as well as a magnificent pool facing west. The two independent apartments each have a private jacuzzi and an outdoor area with a sea view. This property is suitable for both a primary residence and a high-end rental project (total or partial). The rental potential is confirmed by a recognized commercial operation (see Google reviews). SURFACES 470m². Not subject to DPE. Property not subject to co-ownership. Fees are the responsibility of the buyer in the amount of €79,000, that is €2,670,000 net seller (2.96%). Let yourself be charmed by a visit. Information on the risks to which this property is exposed is available on the Géorisques website https://www.georisques.gouv.fr. Price revised downwards.. Ref.: 189049-314763 - ICOMI FRANCE IMMOBILIER - MADEC ARNAUD - 06 74 82 60 52 - [email protected] - Commercial Agent EI - RSAC BREST 442 450 607 -This description has been automatically translated from French.
…By Icomi France


Exclusively discover this 1.14-hectare property located in Bellemène, at an altitude of about 440 meters. It benefits from a preserved natural environment and an exceptional 180° panorama over the bay of Saint-Paul. It consists of a villa with a swimming pool, a vast tropical garden with many fruit trees, and a new stable. The entire property spans over 500 m² of built surfaces, distributed between the villa, garage, and equestrian facilities.With 267 m² of useful area, including 234 m² of living space, this two-story villa offers beautiful spaces and a layout suited for family life. The interior spaces include: • Several generous living rooms, extended by a completely new kitchen. • Four bedrooms, including one on the ground floor, along with a large mezzanine. • Two shower rooms, two toilets, and a 14 m² independent laundry room.Outside, the large 8 x 4 meter swimming pool perfectly integrates into the panorama facing the ocean view.Renovation and modernization work is to be expected to fully exploit the villa's potential.On the side of outbuildings and equipment, we find: • A closed garage of 60 m² incorporating a water reserve that offers autonomy for the stable and garden. • Two covered parking spaces. • A large new chicken coop. • A video surveillance system.The equestrian facilities are a real asset, with recent equipment and several areas dedicated to horses throughout the property: • A new stable of 180 m², equipped with fans. • Several paddocks and enclosures spread across the land. • New electrified fences throughout the property. • A renovated automatic irrigation system, supplied by agricultural water. The whole is suitable for private use or for an equestrian boarding project.The property enjoys a calm environment while remaining close to the main points of interest in the West, within 20 minutes: • from the 4 lanes. • from downtown Saint-Paul. • from the Savannah commercial area and L'Éperon.The estate offers various possibilities, whether for a personal, agricultural, or equestrian project.Contact us for more information and to arrange a visit. Agency fees are to be borne by the buyer, amounting to 3.92% including tax of the price excluding fees. Information on the risks to which this property is exposed is available on the Géorisques website: www.georisques.gouv.fr.CAPIFRANCE Real Estate Network - Your commercial agent (RSAC No. 930 648 571 - Registry of SAINT DENIS) Manuel PORCHER Individual Entrepreneur +262692092899 - Ref. 975649This description has been automatically translated from French.
…By Capifrance - Manuel Porcher


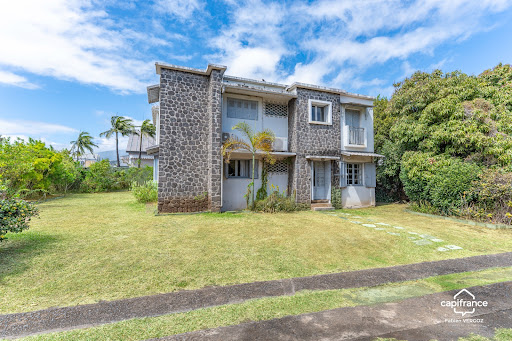
Just 200 meters from the beaches of La Saline-les-Bains, discover an exceptional property with a unique architecture, offering a privileged living environment and an absolutely spectacular view of the lagoon and the Indian Ocean.Completely renovated with high-end amenities, this villa captivates with its generous volumes, meticulous finishes, and original design, which harmoniously combines a prestigious primary residence and seasonal rental activity.A VILLA OPEN TO AN EXCEPTIONAL PANORAMAOn the main level, the living spaces have been designed to make the most of natural light and the property's exceptional environment.The living room, dining room, and American kitchen form a spacious and friendly ensemble of over 65 m², extended by a magnificent terrace of approximately 40 m².A true additional living space, this terrace offers a panoramic view of 180° over the turquoise waters of the lagoon of La Saline-les-Bains. A striking panorama that you will enjoy every day, from the reception areas as well as from the outside.This level also includes two beautiful master suites, each with its own dressing room, private bathroom, and access to landscaped outdoor spaces. An office arranged in a mezzanine completes this ensemble.AN INTIMATE POOL SPACE AND THREE DISTINCT ACCOMMODATIONSOn the lower level, the property reveals a completely different atmosphere, fully focused on relaxation and hospitality.You will discover:Two independent studios of approximately 30 m² each, with private access, terraces, and panoramic views of the ocean.A third suite of approximately 36 m², which can also be offered for separate rental.A beautiful pool area with a jacuzzi, sheltered from view, conducive to relaxation in a privileged tropical environment.This particularly interesting configuration allows you to host family and friends while preserving the privacy of each, but also to consider a genuine tourist accommodation activity.AN ESPECIALLY ATTRACTIVE RENTAL POTENTIALThis is one of the great assets of this villa: its ability to meet multiple life projects.You can choose to make it your primary residence while generating additional income from the two studios and the third suite, or consider a larger tourist operation.The independence of the different spaces, the immediate proximity to the lagoon, the pool, and the amenities offered are all advantages for a clientele looking for high-end accommodations on the west coast of Réunion.THE ADVANTAGES OF THIS PROPERTYA sought-after location in La Saline-les-Bains, immediately close to the lagoon, shops, and restaurants.An original architecture and an exceptional 180° panoramic view.High-end amenities, generous living spaces, and an intimate pool.Three distinct accommodation spaces offering great rental potential.A rare property, ideal for a primary or secondary residence or a project combining living and investment.A property that stands out as much for the pleasure of living there as for the possibilities it offers.Contact me for more information and to arrange a private viewing of this exceptional villa. Fees are the responsibility of the seller. Information on the risks to which this property is exposed is available on the Géorisques website: www.georisques.gouv.fr.CAPIFRANCE Real Estate Network - Your commercial agent (RSAC No. 918 259 607 - Registry of SAINT DENIS) Fabien VERGOZ Individual Entrepreneur +262693526242 - Ref. 976178This description has been automatically translated from French.
…By Capifrance - Fabien Vergoz


Here, three seldomly combined assets meet: a remarkable location, high-end recent real estate, and a tourism activity ready to continue its story.On the west coast of La Réunion, in Trois-Bassins, this contemporary apartment hotel enjoys a privileged position overlooking the Indian Ocean, in a preserved natural environment just moments from the coastline.Built in 2023, the establishment develops approximately 420 m² of floor space, spread over three levels, on a plot of 610 m². It has been conceived from the beginning for independent and flexible tourist exploitation.The establishment includes 6 independent accommodation units, fully furnished and equipped: two studios, two T3 apartments, and two T4 apartments. In total, it offers 13 rooms, with terraces or outdoor spaces, some units benefiting from direct views of the ocean.The pool and its exotic wood decks naturally extend the living spaces. A wellness room, landscaped areas, and the necessary equipment for operations complete this ensemble designed as a true stay experience.Here, the ocean is not just a view. It accompanies the place, its architecture, and the experience offered to travelers.A real estate and hotel investment combined in a single operation. The transaction consists of the transfer of 100% of the shares of the company that owns the real estate asset and operates the tourist accommodation activity. The buyer thus takes over, within the same structure, the premises, the equipment, and the operations.The sale price for 100% of the shares: €2,855,000 fees included.More than a real estate asset, it is therefore a recent operational tool, equipped and already in activity, in one of the most sought-after tourist sectors of La Réunion.An exceptional asset intended for an investor, a hotel professional, or an operator wishing to develop a strongly identifiable address on the coast of La Réunion.An opportunity to discover in more detail as part of a privileged and confidential exchange.This description has been automatically translated from French.
…By Kretz Real Estate


iad France - Adèle Begue offers you: The most beautiful panorama of Mont-Roquefeuil? Perched in the highly sought-after area of Mont-Roquefeuil, this prestigious property boasts a spectacular 180° sea view, where each day ends with a breathtaking sunset. In an environment of absolute calm, with no overlooking neighbors, this 205 m² villa combines elegance, generous volumes, and high-end features. Each room has been designed to fully enjoy the exceptional panorama. A villa designed to live inside… and outside. A vast living room bathed in light, completely open to the ocean. An independent fully equipped kitchen. An office ideal for telecommuting or a liberal profession. Three bedrooms upstairs. A shower room. A true independent suite. Hosting family or friends while preserving everyone's privacy becomes a luxury every day. This outbuilding accommodates a magnificent independent master suite with: - its shower room, - its dressing room, - a large private terrace facing the sea. - Outdoor spaces worthy of a private hotel. The exterior invites you to slow down time. Pool, sauna, perfectly maintained tropical garden, spacious terraces for entertaining or simply gazing at the ocean… every space has been designed to make the most of the privileged climate of the West. What you won't find everywhere: - Unbeatable panoramic sea view at 180° - No overlooking neighbors - Sought-after residential area of Mont-Roquefeuil - High-end features - No work to be planned - Closed garage - Quality construction (2008) - 750 m² plot. Some properties are visited. This one is experienced. Price: €1,590,000. Properties offering such a view, such a level of amenities, and such a location are extremely rare on the market. Contact us today to arrange a private visit. Agency fees are the responsibility of the seller. A valid identification document will be required at the visit, in accordance with article L.561-5 of the Monetary and Financial Code. Information on the risks to which this property is exposed, including the legal obligation for clearing, is available on the Géorisques website: http://www.georisques.gouv.fr. This real estate announcement has been written under the editorial responsibility of Ms. Adèle Begue, independent real estate agent (without holding funds), commercial agent of SAS I@D France registered at the RSAC of Saint-Denis de la Réunion under the number 884276734, holder of the real estate canvassing card on behalf of I@D France SAS.
…By Iad France


There are some properties that are rarely found on the market. In the heart of Saint-Denis's prestigious Carré d'Or district, in the city center, this property offers a combination that has become particularly rare: an architect-designed house, a proper garden, and a 719 m² plot of land just a few minutes' walk from the city's main attractions. Built in the 1960s, the house offers approximately 158 m² of living space and comprises 7 main rooms. Its architecture gives it particular heritage value, and the building is recognized as a landmark. The property requires renovation, which will allow its future owner to completely rethink the spaces while enhancing the architectural character of the property. Key features: Prime location in Saint-Denis's Carré d'Or district; Rare 719 m² plot in the city center; Architect-designed house of approximately 158 m² – 7 rooms; A garden offering peace, privacy, and a breath of fresh air in the heart of the city; Particularly interesting development potential given the layout and size of the plot. The building's heritage status necessitates the preservation of certain architectural elements, particularly the facades. Therefore, this is not a property destined for total demolition, but rather one offering a much more compelling approach: preserving remarkable architecture while envisioning a contemporary project around the existing structure. The size of the plot suggests possibilities for expansion or the creation of additional living space, subject, of course, to urban planning regulations, heritage requirements applicable to the area, and the necessary administrative authorizations. This property can thus accommodate both a prestigious residential project in the city center and a more ambitious heritage or real estate development. Just steps from shops, schools, government offices, and the main thoroughfares of Saint-Denis, it nevertheless benefits from a remarkably well-preserved environment. A particularly rare opportunity for those seeking not just a house, but an address, land and an architectural heritage to reinvent. Les honoraires sont à la charge du vendeur. Les informations sur les risques auxquels ce bien est exposé sont disponibles sur le site Géorisques : www. georisques. gouv. fr. ** ENGLISH SPEAKERS: please note that Capifrance has an international department that can help with translations. To see our range of 20,000 properties for sale in France, please visit our Capifrance website directly. We look forward to finding your dream home!
…By Capifrance - Fabien Vergoz


*** Exclusively Orpi ***EXCEPTIONAL NEW VILLA WITH POOL AND UNOBSTRUCTED SEA VIEWA contemporary villa with remarkable volumes, where comfort and art of living come together.Located in the Ravine des Cabris area of Saint-Pierre, discover this superb new villa from 2026 developing approximately 250 m² of living space, 135 m² of terraces, and 30 m² of garage, offering generous amenities and living spaces designed to fully enjoy the Réunion climate and lifestyle.From the entrance, you will be charmed by its vast 87 m² living space combining the living room and kitchen, opening onto a first terrace of more than 60 m² with a pool and sea view.The villa offers 5 bedrooms, including a remarkable 36 m² master suite, as well as 3 bathrooms to meet the needs of the whole family.Outside, the property reveals all its potential with two immense terraces, arranged on two distinct levels.The first, directly adjoining the living room, accommodates the pool and offers a truly unobstructed sea view, creating a privileged setting for outdoor dining, moments of relaxation, and evenings with friends.The second terrace, located upstairs in continuity with the master suite, provides an additional space particularly appreciated to enjoy the calm and the outdoors in complete privacy.A large double garage completes the amenities of this property.Highlights: - New villa built in 2026 - Approximately 250 m² of living space - 5 bedrooms, including a 36 m² master suite - Vast living-kitchen area of 87 m² - 3 bathrooms - Two terraces of approximately 60 m² each - Pool with unobstructed sea view - Large double garageA rare property because of its volumes and outdoor spaces, ideal for a family wishing to enjoy a contemporary villa combining comfort, intimacy, and a panorama of the ocean.Contact your Orpi advisor to discover this beautiful property offered at the price of €1,030,000 HAI, fees at the seller's charge, and to arrange a visit.Agency reference: 6927This description has been automatically translated from French.
…By Orpi - Mvs Saint Pierre


NEW F4 VILLA — PANORAMIC VIEW OF THE BAY OF SAINT-PAUL — La Plaine, Saint-Paul Guaranteed crush. At the top of the CBO subdivision, on the impasse of Zoiseau Vert in La Plaine (Saint-Paul), this new F4 villa of approximately 109 m² of living space (+ varangue 27.69 m² and terrace floor 19.02 m²) dominates the bay of Saint-Paul with an unobstructed sea view — no construction will ever block it. An architecture designed for view and light Large windows at every level, recessed spotlights, noble materials (wood, stone, off-white plaster): each living room enjoys the panorama of Saint-Paul. The open kitchen faces directly towards the ocean, the living room (24.82 m²) and the varangue (27.69 m²) extend the interior to the outside to live outdoors all year round. A comfortable organization - Ground floor: master suite (20.21 m²) with shower room, living room, kitchen, WC, hallway. - First floor: 2 bedrooms (Ch02 13.60 m² and Ch03 12.00 m²), bathroom, WC, hallway, large terrace - Pool with submerged beach for children, gardening area at the back - 2 parking spaces A strategic location - Shops and gas stations in the immediate vicinity - Less than 5 min from the Savannah commercial area and all its amenities - Close to Saint-Paul IV high school and the schools of La Plaine - 5 min from the Tamarins road: quick access North or South of the island - Quiet, residential neighborhood, very well frequented Ideal main residence or rental investment This property will appeal both to a family looking for their main residence and to an investor seeking a rare product, in a sought-after area, with guaranteed sea view and strong potential for appreciation. Delivery scheduled for December 2026.This description has been automatically translated from French.
…By Agence.immo


Located on the sought-after west coast of Réunion Island, in Trois-Bassins, this single-storey villa enjoys a prime frontline position, with private direct access to the beach and panoramic views over the lagoon. Set on approximately 650 sqm of landscaped grounds, the property offers nearly 140 sqm of living space. The bright open-plan living area and kitchen feature large openings onto the outdoor spaces and the sea. The sleeping area comprises three bedrooms, two shower rooms and two WCs. The enclosed garden naturally extends the indoor living spaces, with several terraces and a swimming pool. From the entrance to the living room, terrace and pool, the lagoon and ocean views are ever-present. The property also includes a summer kitchen, a utility room, a garage and an additional parking space. The villa offers genuine potential for enhancement. Updating some of the fittings and finishes, combined with possibilities for extension, opens up a range of opportunities while preserving its greatest asset: its exceptional frontline location. A rare opportunity on the **west coast of Réunion Island**, combining direct beach access, swimming pool, panoramic sea views and potential for further development. A property best experienced in person to fully appreciate its unique setting.
…By Kretz Real Estate


There are villas that one visits and others that simply do not leave one indifferent.At Market Place Immobilier, we regularly have the privilege of presenting prestigious properties. But this one has that little extra soul that makes all the difference.A unique architecture, particularly neat finishes, spaces designed to preserve everyone's privacy, and, above all, a panoramic view of the ocean at 180° that accompanies every moment of life.More than a villa, it is a true art of living that we invite you to discover.FIRST LEVEL - PRIVACY, RELAXATION, AND INDEPENDENCEThis first level has been imagined to combine comfort, independence, and amenities worthy of a high-end establishment.You will discover:- Two fully independent studios, approximately 29.5 m² and 31 m², each with its private entrance, a terrace of about 30 m², and a magnificent panoramic view of the ocean.- A master suite of approximately 36 m², with its private bathroom.- A pool area sheltered from any overlooking, complemented by a jacuzzi, to fully enjoy the tropical climate in an intimate atmosphere.A particularly attractive set, both for hosting family and friends and for developing a high-end seasonal rental activity.SECOND LEVEL - LIVING SPACES OPEN TO THE OCEANOn the upper floor, refinement continues with two master suites, each benefiting from its own landscaped outdoor space.The first suite offers a bedroom of approximately 22 m², a 7 m² dressing room, and a 3.7 m² bathroom, all extended by a private garden.The second suite has a bedroom of approximately 21 m², a 4.3 m² dressing room, and an 8.5 m² bathroom. It has access to the living spaces or a pleasant landscaped terrace.The heart of the villa then reveals superb volumes designed for sharing privileged moments:- An American kitchen of approximately 19 m², accompanied by a 3 m² pantry.- A spacious living room of approximately 32 m².- A dining room of approximately 14 m².- A magnificent terrace of approximately 40 m², a true extension of the reception areas, offering a spectacular 180° view of the ocean.Imagine your breakfasts facing the horizon, your evenings with friends, or simply the pleasure of contemplating the ocean from your living room.A VILLA, SEVERAL LIFE PROJECTSThis is undoubtedly one of the major assets of this property: its configuration allows for several projects without sacrificing comfort or privacy.For a main residence:Enjoy an exceptional living environment while operating the two independent studios for seasonal rental. A particularly interesting solution to generate additional income and contribute to the financing of your acquisition.The generous and independent spaces are also perfectly suited for remote work.For a tourist investment:The distribution of the property allows for several operating formulas:- Seasonal rental of the two independent studios.- Complementary operation of the suite on the first level.- Rental of the upper residential space with its two master suites.- Creation of a collection of upscale gîtes or a high-end guesthouse.Whether you wish to operate the entire property or keep part for your personal use, this villa offers particularly appreciated freedom of layout and operation.RARE AMENITIES, NO WORK REQUIREDThis is also what makes this property so attractive: you simply unpack your bags.No work required, high-end amenities, carefully landscaped outdoor spaces, a pool preserved from view.Every detail contributes to this feeling of comfort and exclusivity found in the most beautiful addresses.OUR VIEW ON THIS PROPERTYWhat makes this villa truly remarkable is not only its standing or its panoramic view. It is its ability to bring together, in one property, the pleasure of living there and the opportunity to derive rental income.An exceptional family residence, a tourist investment, or a subtle mix of both: it is up to you to imagine the future.A property that deserves much more than a few photographs. It deserves a visit.Market Place Immobilier - La Réunion06 93 81 94 49Contact Wilfried EGLOFE - MPI La Reunion at 06 93 81 94 49 - [email protected] - Commercial agent registered with RSAC St Denis La Reunion n° 489 728 212 Independent commercial agent of the national Marketplace Immobilier network N° RSAC: 489728212Information on the risks to which this property is exposed is available on the Géorisques website: www.georisques.gouv.fr
…By Marketplace Immobilier


Heartthrob: Exceptional 160 m2 villa with panoramic ocean view. Prime location | High-end amenities. Let yourself be seduced by this magnificent contemporary villa of 160 m2, built in 2005 on a landscaped plot of 590 m2. Combining modern comfort, generous spaces, and an eco-friendly approach, it offers an idyllic living environment with simply exceptional ocean views. A layout designed for comfort and intimacy. On the ground floor: - Living area: A bright living room and a very large modern kitchen, fully equipped, ideal for gastronomy enthusiasts. - Night area: Three beautiful bedrooms, including a suite with its own shower room and integrated closets leading to a private garden space. Another bedroom also opens onto a charming little garden. - Amenities: An independent bathroom connected to a large optimized dressing room, as well as a separate WC. On the first floor: - A superb air-conditioned master suite with a private shower room for maximum comfort. - A versatile room, ideal for an office (remote work) or a 5th bedroom. - A second separate WC. Facing the ocean, the outdoor life invites relaxation and conviviality: - A saltwater swimming pool for refreshing swims. - A terrace area with a gazebo and barbecue corner, perfect for your summer evenings with family or friends. - A second covered terrace to enjoy the outdoors in any season. - A practical garden shed, which can serve as a garage for a motorcycle. Eco-friendly & Practical Plus: - Energy: Villa equipped with photovoltaic panels and a solar water heater (significantly reduced energy bills!). - Property tax (2025): 2,639 EUR. Price: 670,000 EUR FAI - (Fees to be paid by the buyer (30,000 EUR), making 640,000 EUR net to the seller). Our opinion: A rare opportunity on the market. This villa is just waiting for your suitcases to let you enjoy its unforgettable sunsets over the ocean. A visit is a must! Contact us today to plan your discovery. Information on the risks to which this property is exposed is available on the Géorisques site: www.georisques.gouv.frThis description has been automatically translated from French.
…By Agenceimmo.re


Heartthrob! ORPI SAINT GILLES LES BAINS!! Exclusive: This luxurious villa at the gates of Saint Gilles Les Bains is located close to the beach and shops. With a unique architecture featuring cathedral-style beams and shingle roofing.This T8 type villa of 300 m², totaling 500 m² with its verandas, makes it a rare property in this highly sought-after area. With high-end features, nestled on a landscaped plot of 2000 m², surrounded by lush vegetation and beautiful trees. It is located in a private and secure estate in a privileged environment. This property offers a unique living environment thanks to its refined architecture and light-filled spaces. Upon entering, you will be charmed by its patio, the charm and elegance of this home, which is arranged over two levels.Upstairs, the villa has two bedrooms, a shower room with a toilet, a very beautiful mezzanine, and a solarium to enjoy its unobstructed view away from prying eyes.On the main level, you have its magnificent master suite with a dressing room, shower room, and toilet, a guest room with its shower room and toilet, and a second bedroom. A shower room and a separate toilet. The living area is designed to warmly welcome your friends or family, composed of a large living-dining room, enhanced by a modern open kitchen. This space naturally extends to the outside, where a large terrace with natural stone and teak, with its barbecue area, will allow you to enjoy pleasant moments. It features a beautiful pool of 14x7 and its jacuzzi, along with a flat garden equipped with automatic watering, and its fish pond offers an idyllic setting for relaxation or entertaining.The villa also benefits from a large office of 30 m², a laundry room, and a drying area. It also has easily accessible double garage.Given the size of the land, an outbuilding can be considered.A rare property in this area, close to shops and the beach.Sale price: €2,380,000 including costs - the fees are borne by the seller.For more information, photos, and video, please contact the agency at 02.62.51.74.74https://my.matterport.com/show/?m=Hjwbs1ooywRVirtual visit link!!Agency reference: 6182This description has been automatically translated from French.
…By Orpi Mvs


HollyHome is pleased to exclusively offer you this property nestled in one of the most sought-after areas of L'Étang-Salé-les-Hauts, providing a rare living environment where nature, privacy, and panorama harmoniously come together.Just a few minutes away from amenities, it enjoys a privileged location with a remarkable view of the lush vegetation extending to the ocean.Built on a large plot of land, part of which is still constructible, the house has about 140 m² of living space. Designed according to bioclimatic principles that favor natural light, air circulation, and daily comfort, it captivates with its generous volumes and warm atmosphere.The main level features a living room that opens onto the exteriors, an independent kitchen, three bedrooms including a suite with a private shower room, and a bathroom. One of the bedrooms also has a mezzanine providing additional space.Upstairs, a large mezzanine overlooks the living area and is accompanied by a second lounge that can adapt according to needs as a master suite, additional bedroom, or independent space.Outside, the landscaped garden, adorned with fruit trees, invites relaxation. The pool harmoniously integrates into this preserved environment and fully benefits from the spectacular view of the ocean, with no direct neighbors.An independent garage and a parking space complete the ensemble.A well-maintained property, located in a calm and sought-after environment, ideal for nature lovers, spaciousness, and exceptional panoramas.A rare address to discover exclusively with HollyHome.Information about the risks to which this property is exposed is available on the website www.georisques.gouv.frThis description has been automatically translated from French.
…By Hollyhome


HollyHome is very proud to exclusively offer you this contemporary villa ideally located in the heart of Saint-Denis, just 2 minutes from the Route du Littoral and a few minutes from Barachois. This extraordinary property will charm you with its unique character and spectacular volumes.Developing nearly 300 m², this rare property is organized around a magnificent central patio in the spirit of a riad, which is the true heart of the house, adorned with a heated swimming pool, conducive to relaxation and intimacy.You will discover superb living spaces enhanced by beautiful ceiling heights. The house currently offers 7 bedrooms, ideal for a large family or for hosting guests in complete serenity.Designed for everyday comfort, it features an indoor kitchen and an outdoor kitchen, a laundry room, a cellar, a cinema room with a dedicated installation, as well as a very large mezzanine with multiple layout possibilities.A double garage completes this property and can easily be transformed into a gym or a multipurpose space according to your needs.Sheltered from prying eyes, without any vis-à-vis, this villa offers remarkable calm right in the city center — a truly unsuspected haven of peace.Its contemporary architecture, combined with a careful and assertive decoration, gives this property a strong identity and an incomparable charm. The villa is sold fully furnished, with all its furniture and decor, which contribute fully to its unique atmosphere.Particularly well-equipped, it notably includes photovoltaic panels, an electric vehicle charging station, effective insulation for better thermal comfort, as well as integrated sound systems in the main living areas.An extremely rare property on the market, combining architecture, volumes, privacy, comfort, and personality. An ideal property for a large family or for lovers of truly atypical living spaces.To be discovered without delay.Information about the risks to which this property is exposed is available on the site www.georisques.gouv.frThis description has been automatically translated from French.
…By Hollyhome


iad France - Quentin Elisabeth offers you: Villa with sea view, in finish, at Souris Blanche. On the west coast, in Trois-Bassins, in the area of Souris Blanche. A villa of approximately 145 m², just a few minutes from the beaches, with a terrace open to the sea. The house is in finish. It will be delivered completed on the day of sale: aluminum joinery, second work, swimming pool, and surroundings. The work is underway and continues. This is not a building plot, nor a house to be refurbished from the main structure. Five bedrooms, two bathrooms, a full-sea terrace. The swimming pool with a sea view, with its beach. The sale includes the house and approximately 440 m² of land. Agency fees are to be borne by the seller. Private visit by appointment. Contact by phone only. Agency fees are to be borne by the seller. A valid identity document will be requested during the visit, in accordance with Article L.561-5 of the Monetary and Financial Code. Information about the risks to which this property is exposed, including the legal obligation for clearing, is available on the Géorisques website: http://www.georisques.gouv.fr. This real estate advertisement has been drafted under the editorial responsibility of Mr. Quentin Elisabeth, independent real estate agent (without holding funds), commercial agent of SAS I@D France registered under the RSAC number 984937599 in Saint Denis de La Réunion, holder of the real estate canvassing card on behalf of I@D France SAS.This description has been automatically translated from French.
…By Iad France


A HEARTTHROB - At the entrance of St-Gilles les hauts: Discover this character villa surrounded by a magnificent tropical garden. Located about ten minutes from the highway, this property offers you the perfect balance between tranquility, intimacy, and comfortable indoor and outdoor living spaces: 283 m² of living space on 1,586 m² of land. Tropical garden with many species. Approximately 120 m² of terraces on 2 levels. Pool with no overlooking neighbors. Driveway and large paved parking. Garage, outdoor kitchen, several sea views. Very quiet environment in a cul-de-sac. 6 bedrooms. Very large bright living room. Large fitted and equipped kitchen. A part of the house is accessible and arranged for seasonal rentals. Amenities nearby: high school, middle school, primary school, shops, and services. ... An ideal villa for a large family looking for a living environment that combines space, charm, comfort, and potential in La Réunion. Need to assess your financing capacity? Because a real estate project is prepared serenely, I can also connect you with my partner broker based in La Réunion to obtain a personalized study of your financing and assist you in realizing your project. Contact me quickly to arrange a visit and discover this unique living space in the West of the island of La Réunion. Announcement written by Frédéric BRAUD, independent real estate agent registered with the Commercial Court of SAINT-PIERRE under RSAC No. 533 966 578. Fees payable by the seller. This property is not subject to the DPE - GES according to the regulations in force today (Réunion). Information on the risks to which this property is exposed is available on the Géorisques website: https://www.georisques.gouv.fr/ Agency reference: 15768This description has been automatically translated from French.
…By Lgm Immobilier


Real estate set consisting of a T4 villa and an independent T3 annex on a plot of approximately 1,200 m². Located in the highly sought-after Filaos subdivision at L'Hermitage, you are just a stone's throw from the beach. The main villa consists of 3 bedrooms, including a master bedroom of about 40 m². A visit is a must. The agency fees are the responsibility of the buyer, amounting to 4.55% including tax of the price excluding fees. Information on the risks to which this property is exposed is available on the Géorisques site: www.georisques.gouv.fr. CAPIFRANCE Real Estate Network - Your commercial agent (RSAC No. 979 309 333 - Registry of SAINT DENIS) Yann BARRAL Individual Entrepreneur +262692467203 - Ref. 948130This description has been automatically translated from French.
…By Capifrance - Yann Barral


A gem in Bellepierre, this contemporary villa overlooks Saint-Denis and offers spectacular panoramic views of the Indian Ocean. From the moment you step inside, the impressive sense of space is immediately apparent. The rooms flow seamlessly into one another, framed by expansive floor-to-ceiling windows that almost erase the boundary between indoors and outdoors. Natural light fills the house, while the ocean becomes an integral part of the scenery. The generous living area brings together the lounge, dining room and kitchen in a distinctly contemporary setting. The villa features three suites, each with its own private bathroom, including a remarkable 70 sqm primary suite, designed as a private retreat overlooking the ocean. Oak flooring, lift, home automation, alarm system, video surveillance, gym, spacious garage and solar panels complete this rare property, set on 1,150 sqm of land. The choice of materials, quality of the finishes and attention to every detail reflect the exacting standards with which this villa was designed and built. Outside, the property reveals another dimension: several terraces, a swimming pool and pool house extend the living and entertaining areas, making the most of its elevated position. A distinctive villa defined by its architecture, generous proportions and ever-present ocean views, just minutes from the University Hospital and the centre of Saint-Denis.
…By Kretz Real Estate


In the heart of La Saline-les-Bains, come and discover this magnificent villa of approximately 180 m² living space on a plot of about 450 m².You will be immediately seduced by its beautiful volumes, its brightness, and its generous spaces, perfectly suited for family life under the sun of the West.On the first floor, you will have the chance to enjoy a very beautiful lagoon view, its mountains, and its vegetation, adding even more charm to this property.Outside, a superb infinity pool invites you to fully enjoy the gentle way of life in Reunion.The true advantage of this property is a stunning independent T3, ideal for welcoming family and friends while preserving everyone's privacy. It also represents a great opportunity for a rental investment and the possibility of generating additional income.Beautiful volumes, an infinity pool, a sea and mountain view, and an independent T3.A rare property that combines quality of life and investment potential.Contact me for more information or to arrange a visit. Fees: 3.33% of the sale price. Contact Aurélie DELAUNAY - MPI La Reunion at 06 78 21 52 28 - [email protected] Commercial agent registered with RSAC St Denis La Reunion no. 833 927 692 Independent commercial agent of the national Marketplace Immobilier network No. RSAC: 833927692Information about the risks to which this property is exposed can be found on the Géorisques website: www.georisques.gouv.frThis description has been automatically translated from French.
…By Marketplace Immobilier


iad France - Alfred Masanet offers you: This sublime residence flourishes in the heart of a carefully composed tropical garden, a setting for a refined villa. Lava stone, royal palms, and bougainvilleas frame a magnificent mountain view completely unobstructed, with the ocean in the background.Its 285 m² (F6) opens up onto large bays leading to covered terraces, a pergola, and a solarium: one lives outdoors all year round. A rare asset: a large apartment of 120 m² with a separate entrance, available for rent or to be shared with family.On 2,075 m² of wooded land: vegetable garden, chicken coop, double garage, and easy parking for ten vehicles.Prestigious residence, high-end seasonal rental, or receptions: zoning permits it, and the garden lends itself wonderfully.Saint-Pierre, quiet area, close to shops and beaches. Sale furnished is possible.Agency fees are at the seller's expense. A valid form of identification will be requested during the visit, in accordance with article L.561-5 of the Monetary and Financial Code. Information on the risks to which this property is exposed, including the legal obligation for clearance, is available on the Géorisques site: http://www.georisques.gouv.fr. This real estate announcement was drafted under the editorial responsibility of Mr. Alfred Masanet, independent real estate agent (without holding funds), commercial agent of SAS I@D France registered at the RSAC of SAINT-PIERRE under the number 441543956, holder of the real estate canvassing card on behalf of I@D France SAS.
…By Iad France


iad France - Eddy Achour offers you: SAINT-LEU - SEAFRONT - A REAL ESTATE SET OF TWO HOUSES (182m2 8 rooms) ON A 744 m2 LANDAn exceptional location in the front line with only the ocean facing it and direct access to the beach. This rare real estate set offers a total living area of 182 m2 divided into two independent dwellings, ideal for a family project, rental investment, or professional activity: Single-storey house of 62 m2 consisting of a fitted American kitchen, a living room, a shower room with shower, WC, two bedrooms, and an outbuilding of 28 m2.Main house of 120 m2: - Ground floor: Living room, American kitchen, pantry, shower room - Upstairs: 4 spacious bedrooms, shower room with WC, and sea view balcony.Exteriors and Assets: - A wooded plot (coconut trees, mango tree) of 744 m2 - A large terrace of 50 m2, a workshop, and a garden shed - Direct and private access to the coastContact me to discover this rare property and its unique potential in Saint-Leu.Agency fees paid by the seller. A valid identification document will be required upon visit, in accordance with article L.561-5 of the Monetary and Financial Code. Information on the risks this property is exposed to, including the legal obligation for clearing, is available on the Géorisques website: http://www.georisques.gouv.fr. This real estate advertisement was written under the editorial responsibility of Mr. Eddy Achour, independent real estate agent (without holding funds), commercial agent of SAS I@D France registered with the RSAC of Saint Denis de la Réunion under number 812013076, holder of the real estate canvassing card for the company I@D France SAS.This description has been automatically translated from French.
…By Iad France


What if you bought not just a building, but an entire project to be realized? Located in the immediate vicinity of the Bellepierre University Hospital and the Saint-Denis city center, in a quiet cul-de-sac, this 380 sq m (4,014 sq ft) ten-room building (on a 659 sq m (7,014 sq ft) plot) overlooks the Saint-Denis River and the BOTC (Bordeaux Tourist Office) with an unobstructed view of the sea. Offered as a shell, it is not limited to a single purpose: it is designed to accommodate several. A structure designed for modularity: a spacious living-dining room opening onto a 142 sq m (1,528 sq ft) terrace, nine bright bedrooms spread over two floors, each with its own 142 sq m (1,528 sq ft) terrace, six bathrooms, and a large basement ready for conversion. This layout allows for a variety of uses, either alone or in combination, within the same building: An intergenerational primary residence or high-end shared accommodation, thanks to bedrooms with private bathrooms; a guesthouse or small hotel, enhanced by the river and sea views; a multidisciplinary medical or paramedical practice, or a health center; division into several apartments to live in part and rent out the rest; a Denormandie tax incentive project, particularly well-suited to a property requiring completion; a reception venue, a bed and breakfast, or professional offices. What we are selling is the potential. It's not a house you need to visit, it's a project you need to envision. Each buyer can create a different use for it, or combine several. This freedom of use, rare for a property of this size and location, is what gives it its true value. The fees are to be paid by the seller. Les informations sur les risques auxquels ce bien est exposé sont disponibles sur le site Géorisques : www. georisques. gouv. fr. ** ENGLISH SPEAKERS: please note that Capifrance has an international department that can help with translations. To see our range of 20,000 properties for sale in France, please visit our Capifrance website directly. We look forward to finding your dream home!
…By Capifrance - Yann Barral


It only takes a few moments here to understand what makes this place truly unique. Set on the front line of the Bras de la Plaine in Le Tampon, this villa enjoys an exceptionally preserved natural setting, with spectacular views across the surrounding landscape all the way to the ocean. Nestled within approximately 2,500 sqm of landscaped grounds, the house offers 184 sqm of living space, with generous interiors designed to open onto the outdoors. The main living area features a spacious lounge with a fireplace and an open-plan kitchen, both facing the terrace and garden. The sleeping area comprises four bedrooms, including a primary suite with its own bathroom, as well as an office. A utility/laundry room and a mezzanine complete the property. But here, the house is only part of the experience. The grounds are an integral part of the property’s character: fruit trees, aromatic plants and spices blend into the lush vegetation, creating a vibrant and generous garden with a distinctly Réunion Island feel. Outside, the large terrace flows naturally towards the swimming pool and its spacious pool deck — an ideal setting to enjoy the peace, greenery and mountain scenery beyond. The property also features something rarely found on Réunion Island: a private helicopter landing strip. A place where you may come looking for a home, but ultimately discover a remarkable natural setting and a different way to experience life on Réunion Island.
…By Kretz Real Estate


What if your dream of living with your feet in the water became a reality? In the heart of Saint-Gilles-les-Bains, in a rare and particularly sought-after location, discover this magnificent house of approximately 140 m², ideally located on the front line, just in front of the beach. A privileged address where the ocean is part of daily life and where just a few steps are enough to reach the sand and fully enjoy the art of living in western Réunion. The house has undergone a complete and recent renovation, designed and executed with a great deal of taste by its owner. Each detail has been carefully chosen to create an elegant, warm interior full of character. The materials immediately set the tone: beautiful terrazzo tiles, zellige tiles, meticulous finishes, and a lovely harmony of materials. A refined renovation that gives this house a true identity. With an area of approximately 140 m², it includes three bedrooms and offers a pleasant living environment both as a primary residence and as a superb house for vacations by the sea. And because an exceptional location is not limited to just the beach, the house also benefits from immediate proximity to Saint-Gilles-les-Bains and its shops: daily shopping needs can be done on foot, without having to systematically take the car. 140 m², 3 bedrooms, beachfront, complete recent renovation, terrazzo & zellige. Shops and amenities within walking distance of Saint-Gilles-les-Bains. A rare house for those who have always dreamed of saying: "The beach? It's just in front of my house." Contact Sylvain ESCALLE - MPI La Reunion at 06 93 11 78 24 - [email protected] Commercial agent registered with RSAC St Denis La Reunion n°480 426 741 Independent commercial agent of the national Marketplace Immobilier network N° RSAC: 480426741. Information about the risks to which this property is exposed is available on the Géorisques website: www.georisques.gouv.fr.This description has been automatically translated from French.
…By Marketplace Immobilier


A rare gem where charm, authenticity, and commercial potential meet.Located in a privileged environment in Sainte-Marie, this magnificent property offers 364 m² of living space on a superb landscaped plot of 1,852 m², complete with a swimming pool. A true haven of peace, it will appeal both to a family looking for an exceptional residence and to an investor wishing to develop a tourist activity.From the entrance, the house reveals generous volumes, authentic architecture, and a warm atmosphere. The numerous living spaces, suites, reception areas, and terraces offer an exceptional living environment, where each area has been designed to fully enjoy the park.The fully landscaped grounds provide a true green oasis. Its trees, relaxation areas, and swimming pool create a unique ambiance, conducive to calm and conviviality.An ideal opportunity for a tourist projectThanks to its volumes, layout, and charm, this property is perfectly suited for the development of various activities:High-end guest roomsCharming holiday cottageBoutique hotelHost table or gourmet restaurantReception or event venueWellness center or themed stayThe authenticity of the building, combined with the beauty of the park, offers a setting particularly sought after by local and tourist clientele.The assetsPlot of 1,852 m²Villa of 364 m² of living spaceSwimming poolIntimate landscaped parkNumerous living spacesSeveral suitesLarge terraceArchitectural characterHigh potential for tourist or commercial exploitationAlso perfectly suited as a prestigious main residenceA unique property, where one can envision both a peaceful family life and an ambitious professional project. An authentic place, offering exceptional potential in a sought-after area of Sainte-Marie. Contact Laurent PAYET - MPI La Reunion at 06 92 33 06 68 - [email protected] - Commercial agent registered with RSAC St Denis La Reunion n° 499 527 950 Independent commercial agent of the national network Marketplace Immobilier N° RSAC: 499527950. Information on the risks to which this property is exposed is available on the Géorisques website: www.georisques.gouv.frThis description has been automatically translated from French.
…By Marketplace Immobilier

Receive by email any new listing that may match your search criteria
Your criteria :
By validating this form, you accept the general conditions of use of Le Figaro Properties.
These agencies offer a selection of luxury properties vente at La Réunion. Feel free to contact them for personalized assistance.