The agencies at Sainte Marie
These agencies offer a selection of luxury properties vente at Sainte Marie. Feel free to contact them for personalized assistance.

 English$ USD · m²


A rare gem where charm, authenticity, and commercial potential meet.Located in a privileged environment in Sainte-Marie, this magnificent property offers 364 m² of living space on a superb landscaped plot of 1,852 m², complete with a swimming pool. A true haven of peace, it will appeal both to a family looking for an exceptional residence and to an investor wishing to develop a tourist activity.From the entrance, the house reveals generous volumes, authentic architecture, and a warm atmosphere. The numerous living spaces, suites, reception areas, and terraces offer an exceptional living environment, where each area has been designed to fully enjoy the park.The fully landscaped grounds provide a true green oasis. Its trees, relaxation areas, and swimming pool create a unique ambiance, conducive to calm and conviviality.An ideal opportunity for a tourist projectThanks to its volumes, layout, and charm, this property is perfectly suited for the development of various activities:High-end guest roomsCharming holiday cottageBoutique hotelHost table or gourmet restaurantReception or event venueWellness center or themed stayThe authenticity of the building, combined with the beauty of the park, offers a setting particularly sought after by local and tourist clientele.The assetsPlot of 1,852 m²Villa of 364 m² of living spaceSwimming poolIntimate landscaped parkNumerous living spacesSeveral suitesLarge terraceArchitectural characterHigh potential for tourist or commercial exploitationAlso perfectly suited as a prestigious main residenceA unique property, where one can envision both a peaceful family life and an ambitious professional project. An authentic place, offering exceptional potential in a sought-after area of Sainte-Marie. Contact Laurent PAYET - MPI La Reunion at 06 92 33 06 68 - [email protected] - Commercial agent registered with RSAC St Denis La Reunion n° 499 527 950 Independent commercial agent of the national network Marketplace Immobilier N° RSAC: 499527950. Information on the risks to which this property is exposed is available on the Géorisques website: www.georisques.gouv.frThis description has been automatically translated from French.
…By Marketplace Immobilier


A gem in Bellepierre, this contemporary villa overlooks Saint-Denis and offers spectacular panoramic views of the Indian Ocean. From the moment you step inside, the impressive sense of space is immediately apparent. The rooms flow seamlessly into one another, framed by expansive floor-to-ceiling windows that almost erase the boundary between indoors and outdoors. Natural light fills the house, while the ocean becomes an integral part of the scenery. The generous living area brings together the lounge, dining room and kitchen in a distinctly contemporary setting. The villa features three suites, each with its own private bathroom, including a remarkable 70 sqm primary suite, designed as a private retreat overlooking the ocean. Oak flooring, lift, home automation, alarm system, video surveillance, gym, spacious garage and solar panels complete this rare property, set on 1,150 sqm of land. The choice of materials, quality of the finishes and attention to every detail reflect the exacting standards with which this villa was designed and built. Outside, the property reveals another dimension: several terraces, a swimming pool and pool house extend the living and entertaining areas, making the most of its elevated position. A distinctive villa defined by its architecture, generous proportions and ever-present ocean views, just minutes from the University Hospital and the centre of Saint-Denis.
…By Kretz Real Estate


What if you bought not just a building, but an entire project to be realized? Located in the immediate vicinity of the Bellepierre University Hospital and the Saint-Denis city center, in a quiet cul-de-sac, this 380 sq m (4,014 sq ft) ten-room building (on a 659 sq m (7,014 sq ft) plot) overlooks the Saint-Denis River and the BOTC (Bordeaux Tourist Office) with an unobstructed view of the sea. Offered as a shell, it is not limited to a single purpose: it is designed to accommodate several. A structure designed for modularity: a spacious living-dining room opening onto a 142 sq m (1,528 sq ft) terrace, nine bright bedrooms spread over two floors, each with its own 142 sq m (1,528 sq ft) terrace, six bathrooms, and a large basement ready for conversion. This layout allows for a variety of uses, either alone or in combination, within the same building: An intergenerational primary residence or high-end shared accommodation, thanks to bedrooms with private bathrooms; a guesthouse or small hotel, enhanced by the river and sea views; a multidisciplinary medical or paramedical practice, or a health center; division into several apartments to live in part and rent out the rest; a Denormandie tax incentive project, particularly well-suited to a property requiring completion; a reception venue, a bed and breakfast, or professional offices. What we are selling is the potential. It's not a house you need to visit, it's a project you need to envision. Each buyer can create a different use for it, or combine several. This freedom of use, rare for a property of this size and location, is what gives it its true value. The fees are to be paid by the seller. Les informations sur les risques auxquels ce bien est exposé sont disponibles sur le site Géorisques : www. georisques. gouv. fr. ** ENGLISH SPEAKERS: please note that Capifrance has an international department that can help with translations. To see our range of 20,000 properties for sale in France, please visit our Capifrance website directly. We look forward to finding your dream home!
…By Capifrance - Yann Barral
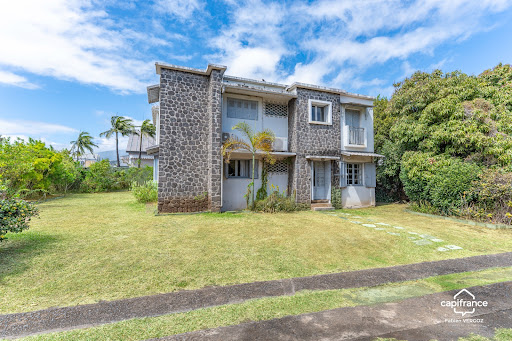


There are some properties that are rarely found on the market. In the heart of Saint-Denis's prestigious Carré d'Or district, in the city center, this property offers a combination that has become particularly rare: an architect-designed house, a proper garden, and a 719 m² plot of land just a few minutes' walk from the city's main attractions. Built in the 1960s, the house offers approximately 158 m² of living space and comprises 7 main rooms. Its architecture gives it particular heritage value, and the building is recognized as a landmark. The property requires renovation, which will allow its future owner to completely rethink the spaces while enhancing the architectural character of the property. Key features: Prime location in Saint-Denis's Carré d'Or district; Rare 719 m² plot in the city center; Architect-designed house of approximately 158 m² – 7 rooms; A garden offering peace, privacy, and a breath of fresh air in the heart of the city; Particularly interesting development potential given the layout and size of the plot. The building's heritage status necessitates the preservation of certain architectural elements, particularly the facades. Therefore, this is not a property destined for total demolition, but rather one offering a much more compelling approach: preserving remarkable architecture while envisioning a contemporary project around the existing structure. The size of the plot suggests possibilities for expansion or the creation of additional living space, subject, of course, to urban planning regulations, heritage requirements applicable to the area, and the necessary administrative authorizations. This property can thus accommodate both a prestigious residential project in the city center and a more ambitious heritage or real estate development. Just steps from shops, schools, government offices, and the main thoroughfares of Saint-Denis, it nevertheless benefits from a remarkably well-preserved environment. A particularly rare opportunity for those seeking not just a house, but an address, land and an architectural heritage to reinvent. Les honoraires sont à la charge du vendeur. Les informations sur les risques auxquels ce bien est exposé sont disponibles sur le site Géorisques : www. georisques. gouv. fr. ** ENGLISH SPEAKERS: please note that Capifrance has an international department that can help with translations. To see our range of 20,000 properties for sale in France, please visit our Capifrance website directly. We look forward to finding your dream home!
…By Capifrance - Fabien Vergoz


HollyHome is very proud to exclusively offer you this contemporary villa ideally located in the heart of Saint-Denis, just 2 minutes from the Route du Littoral and a few minutes from Barachois. This extraordinary property will charm you with its unique character and spectacular volumes.Developing nearly 300 m², this rare property is organized around a magnificent central patio in the spirit of a riad, which is the true heart of the house, adorned with a heated swimming pool, conducive to relaxation and intimacy.You will discover superb living spaces enhanced by beautiful ceiling heights. The house currently offers 7 bedrooms, ideal for a large family or for hosting guests in complete serenity.Designed for everyday comfort, it features an indoor kitchen and an outdoor kitchen, a laundry room, a cellar, a cinema room with a dedicated installation, as well as a very large mezzanine with multiple layout possibilities.A double garage completes this property and can easily be transformed into a gym or a multipurpose space according to your needs.Sheltered from prying eyes, without any vis-à-vis, this villa offers remarkable calm right in the city center — a truly unsuspected haven of peace.Its contemporary architecture, combined with a careful and assertive decoration, gives this property a strong identity and an incomparable charm. The villa is sold fully furnished, with all its furniture and decor, which contribute fully to its unique atmosphere.Particularly well-equipped, it notably includes photovoltaic panels, an electric vehicle charging station, effective insulation for better thermal comfort, as well as integrated sound systems in the main living areas.An extremely rare property on the market, combining architecture, volumes, privacy, comfort, and personality. An ideal property for a large family or for lovers of truly atypical living spaces.To be discovered without delay.Information about the risks to which this property is exposed is available on the site www.georisques.gouv.frThis description has been automatically translated from French.
…By Hollyhome


NEW F4 VILLA — PANORAMIC VIEW OF THE BAY OF SAINT-PAUL — La Plaine, Saint-Paul Guaranteed crush. At the top of the CBO subdivision, on the impasse of Zoiseau Vert in La Plaine (Saint-Paul), this new F4 villa of approximately 109 m² of living space (+ varangue 27.69 m² and terrace floor 19.02 m²) dominates the bay of Saint-Paul with an unobstructed sea view — no construction will ever block it. An architecture designed for view and light Large windows at every level, recessed spotlights, noble materials (wood, stone, off-white plaster): each living room enjoys the panorama of Saint-Paul. The open kitchen faces directly towards the ocean, the living room (24.82 m²) and the varangue (27.69 m²) extend the interior to the outside to live outdoors all year round. A comfortable organization - Ground floor: master suite (20.21 m²) with shower room, living room, kitchen, WC, hallway. - First floor: 2 bedrooms (Ch02 13.60 m² and Ch03 12.00 m²), bathroom, WC, hallway, large terrace - Pool with submerged beach for children, gardening area at the back - 2 parking spaces A strategic location - Shops and gas stations in the immediate vicinity - Less than 5 min from the Savannah commercial area and all its amenities - Close to Saint-Paul IV high school and the schools of La Plaine - 5 min from the Tamarins road: quick access North or South of the island - Quiet, residential neighborhood, very well frequented Ideal main residence or rental investment This property will appeal both to a family looking for their main residence and to an investor seeking a rare product, in a sought-after area, with guaranteed sea view and strong potential for appreciation. Delivery scheduled for December 2026.This description has been automatically translated from French.
…By Agence.immo


Exclusively discover this 1.14-hectare property located in Bellemène, at an altitude of about 440 meters. It benefits from a preserved natural environment and an exceptional 180° panorama over the bay of Saint-Paul. It consists of a villa with a swimming pool, a vast tropical garden with many fruit trees, and a new stable. The entire property spans over 500 m² of built surfaces, distributed between the villa, garage, and equestrian facilities.With 267 m² of useful area, including 234 m² of living space, this two-story villa offers beautiful spaces and a layout suited for family life. The interior spaces include: • Several generous living rooms, extended by a completely new kitchen. • Four bedrooms, including one on the ground floor, along with a large mezzanine. • Two shower rooms, two toilets, and a 14 m² independent laundry room.Outside, the large 8 x 4 meter swimming pool perfectly integrates into the panorama facing the ocean view.Renovation and modernization work is to be expected to fully exploit the villa's potential.On the side of outbuildings and equipment, we find: • A closed garage of 60 m² incorporating a water reserve that offers autonomy for the stable and garden. • Two covered parking spaces. • A large new chicken coop. • A video surveillance system.The equestrian facilities are a real asset, with recent equipment and several areas dedicated to horses throughout the property: • A new stable of 180 m², equipped with fans. • Several paddocks and enclosures spread across the land. • New electrified fences throughout the property. • A renovated automatic irrigation system, supplied by agricultural water. The whole is suitable for private use or for an equestrian boarding project.The property enjoys a calm environment while remaining close to the main points of interest in the West, within 20 minutes: • from the 4 lanes. • from downtown Saint-Paul. • from the Savannah commercial area and L'Éperon.The estate offers various possibilities, whether for a personal, agricultural, or equestrian project.Contact us for more information and to arrange a visit. Agency fees are to be borne by the buyer, amounting to 3.92% including tax of the price excluding fees. Information on the risks to which this property is exposed is available on the Géorisques website: www.georisques.gouv.fr.CAPIFRANCE Real Estate Network - Your commercial agent (RSAC No. 930 648 571 - Registry of SAINT DENIS) Manuel PORCHER Individual Entrepreneur +262692092899 - Ref. 975649This description has been automatically translated from French.
…By Capifrance - Manuel Porcher

Receive by email any new listing that may match your search criteria
Your criteria :
By validating this form, you accept the general conditions of use of Le Figaro Properties.
These agencies offer a selection of luxury properties vente at Sainte Marie. Feel free to contact them for personalized assistance.