The agencies at Ampuis
These agencies offer a selection of luxury properties vente at Ampuis. Feel free to contact them for personalized assistance.

 English$ USD · m²


The advertiser did not provide an english description for this listing.
…By Jc Immobilier


Ref FL70700: Idyllic setting for this beautiful property located in a quiet and residential area.Sheltered from view, this charming home, with its refined decor, offers a true haven of peace.Built on 2 levels, a vast living room, enhanced by several bay windows, provides stunning views of the surrounding nature. The equipped kitchen and a large laundry room can be opened onto the living area.A master suite completes this level with a shower room and toilet.Upstairs, there are 4 beautiful bedrooms with shower rooms and toilets.The whole, surrounded by greenery, benefits from a beautiful pool, perfectly integrated into this lovely landscaped space.New heat pump (for heating and cooling via the floor).Close to Vienne and 20 minutes by train to Lyon.Near all amenities (school, high school nearby and Vienne train station (Lyon 20 min) Françoise LIROLA +33662547023 Fees payable by the seller - Françoise LIROLA - Commercial agent - EI - RSAC 403 507 890 / LyonThis description has been automatically translated from French.
…By Reseau Swixim


The advertiser did not provide an english description for this listing.
…By Cesar Et Brutus


The advertiser did not provide an english description for this listing.
…By Zefir


Réf 67719FL: In the heart of a 17th century hamlet, this charming property overlooks the Rhône valley and numerous plots of vines with breathtaking views. With a floor area of 280 m2 and a fully finished basement, the features and character of this property will not leave you indifferent. A large living room, with open-plan fitted kitchen, opens onto a very large terrace with an impressive panoramic view. 3 bedrooms, 1 dressing room, 1 bathroom and plenty of storage space complete this level. Adjoining the house is a 100 m2 barn with a beautiful roof frame, which could be converted to suit your needs (reception room, gîtes, additional bedrooms....). The basement has a large room (former stable), most of which has been converted. Outbuildings complete the property (1 stone outbuilding with bakehouse....+ 2 garages.....). The grounds of 2826 m2 are fully enclosed. School bus service nearby, TER 10 minutes away by car (direct access to Lyon Part Dieu in 25 minutes). Françoise LIROLA +33662547023 Agency fees payable by vendor - Montant estimé des dépenses annuelles d'énergie pour un usage standard, établi à partir des prix de l'énergie de l'année 2021 : 1160€ ~ 1580€ - Françoise LIROLA - Agent commercial - EI - RSAC 403 507 890 / Lyon
…By Reseau Swixim


Your JC Immobilier agency exclusively presents this beautiful family villa . Just 30 minutes from Lyon and near Vienne, this family home offers a rare living environment in the heart of a privileged natural setting , between woods and meadows. Situated on a carefully maintained plot of 2,545 m2 , it offers 230 m2 of living space, complemented by a veranda , a basement and a garage , offering generous volumes and real living comfort. The house is appealing thanks to its brightness and openness to the outside. The living spaces extend naturally towards the terraces, the garden and the swimming pool , with an unobstructed view of the surrounding countryside. Today it offers 6 bedrooms including a master suite with access to a private terrace, and 3 bathrooms; with a configuration allowing each room to be easily adapted to your needs: bedrooms, office, dressing room, games room or space dedicated to teleworking. Outside, everything has been designed to take full advantage of the setting: swimming pool with dome, convivial terrace, wooded garden and elegant courtyard. The house also benefits from an excellent level of comfort with geothermal underfloor heating , the presence of 9kW solar panels and a very good energy rating. A rare find in the area, ideal for those seeking space, nature and quality of life, while remaining close to Lyon. For visits and information, please contact Laura ZAJEWSKI 0619219325.
…By Jc Immobilier


Located near the center of Vienne, in a unique setting, this project for the construction of a contemporary single-story villa on a plot of over 1005sqm benefits from a peaceful environment and exceptional views of the surrounding hills. The project allows for the construction of a 155sqm single-story villa, complemented by an attached 35sqm double garage and a south-facing swimming pool in an exceptional setting. It comprises a large double living room with an open-plan kitchen, a master suite with a dressing room and shower room, and two further bedrooms sharing a shower room. Access to the approximately 50sqm basement completes this modern home. Our partner builder offers a comprehensive quote for this construction project to best assist future buyers. The location and size of this plot in the heart of a sought-after area make this an exceptional property in Vienne that should be viewed quickly. Property not subject to an Energy Performance Certificate (EPC). Information on the risks to which this property is exposed is available on the Géorisques website: www.georisques.gouv.fr Contact: Jean-Christophe - 33 6 60 48 70 77
…By Espaces Atypiques Lyon Immobilier Contemporain


Nestled in the alleys of the center of Saint-Chamond, in the heart of a landscaped park enclosed by walls, just 30 minutes south of Lyon, this majestic Napoleon III style house built in 1870 displays its 450sqm of charm and refinement in a unique setting full of history. Upon entering, the vestibule leads to a central space bathed in natural zenithal light around which a majestic staircase in noble wood and wrought iron gracefully intertwines, a symbol of the Napoleonic elegance that permeates every corner of this residence. The ground floor is structured around two large reception rooms with generous volumes, adorned with refined moldings and original parquet floors, one of which has a monumental period fireplace, inviting you to enjoy beautiful moments of sharing in a warm setting. Further back, a bright and functional kitchen opens out into a convivial space, with a view of the landscaped garden. Out of sight, an intimate TV area offers a cozy refuge for moments of relaxation. The whole harmoniously combines old charm and modern comfort, for a timeless atmosphere. The middle floor accommodates a sleeping area that is both functional and refined, with four spacious bedrooms, bathed in natural light and featuring high ceilings that are complemented by two bathrooms. On the top floor, a vast and astonishing open space is revealed under a magnificent exposed framework, where the old beams impose their character and give the whole a unique loft spirit. This floor bathed in light and generous volumes invites creativity and offers a rare feeling of freedom, perfect for creating a modular living space. Two bedrooms that are both elegant and discreet are nestled there. Outside, a 2790 m2 landscaped park extends around the property, a veritable green setting where several species of trees stand. The swimming pool, elegantly integrated into the decor, invites you to relax, far from the hustle and bustle of the city, while benefiting from walking access to the train station and the shops in the center. In addition to the property, the 200 sqm orangery is revealed as an extraordinary space to rethink. Ideal for receptions, exhibitions or even as an artist's studio. Its large glass roofs, inspired by period architecture, capture the light throughout the day, offering an atypical and inspiring space. This rare place will appeal to heritage lovers looking for a home, a few minutes' walk from the train station and the shops in the city center, combining historical elegance where each architectural detail seems to whisper the memory of another time and modern comfort. Contact: Clément - 06 68 34 94 29
…By Espaces Atypiques Lyon Immobilier Contemporain


The advertiser did not provide an english description for this listing.
…By Agences Privees


Ref. 4789: Mansion for sale, 35 km from Lyon. This beautiful house is situated on the hills above Sainte Colombe, overlooking Saint-Romain-en-Gal and facing Vienne. All amenities are just a few minutes’ drive away and the area is easily accessible. For children, the secondary school and primary school are also very close by. A 19th-century townhouse with 190 sqm of living space. On the ground floor, the entrance is via the kitchen, from where a hallway leads to a first, more intimate living room, ideal for reading or chatting. The second living room, larger and brighter, is perfect for entertaining around a large table, with a lounge area centred around the fireplace. All the rooms, across both floors, feature oak parquet flooring, which contributes to the home’s warm atmosphere. A beautiful old staircase leads to the four bedrooms on the first floor. The bedrooms, which are spacious and well-lit, are tastefully and simply decorated. A narrower staircase leads to the attic, a space that could easily be turned into a playroom, a reading nook or a place for children to let their imaginations run wild. A cellar measuring approximately 100sqm. Outbuildings: A beautiful orangery situated in the corner of the plot is the perfect spot to create a space for reading or artistic pursuits. It’s ideal for anyone who enjoys taking the time to compose music or play the piano or another instrument. It’s spacious enough that, with a few adjustments, it could also serve as a play area for children. A spacious 3,000 sqm plot planted with cedar trees is the property’s main attraction. You can park your classic cars under the wooden lean-to or in the lock-up garage. You could also build a swimming pool or a large vegetable garden here. Fully enclosed and not overlooked, children can play in safety. Situated on high ground, the very large terrace offers views over Vienne. A preserved green oasis just a stone’s throw from Lyon. Cabinet LE NAIL - the Lyon and Dauphiné areas - Mr Jérôme FAUCHET : +33 (0)2.43.98.20.20 Jérôme FAUCHET, Individual company, registered in the Special Register of Commercial Agents, under the number 841 243 140. We invite you to visit our website Cabinet Le Nail to browse our latest listings or learn more about this property.
…By Cabinet Le Nail


The advertiser did not provide an english description for this listing.
…By Cabinet Courtois - Agence Marais


Just 30 minutes from Lyon, in one of Vienne's most sought-after areas, lies a secluded address nestled within a 10,000 sq m private park. The property enjoys a privileged location: a mere 10-minute walk to the train station, offering a direct connection to Lyon - a rare advantage for those seeking to combine lifestyle, space, and convenience. Designed in the 1980s, this 240 sq m villa stands out with its timeless lines and unusual proportions, enhanced by exceptional panoramic views. The interior, preserved in its original form, now provides a remarkable foundation for a contemporary reinterpretation. Its open layout and fluid circulation make it an ideal canvas for a high-end architectural project. This property is perfect for aesthetes, creatives, and anyone wishing to imbue their vision into a unique home. Five bedrooms, abundant natural light, and expansive views give each space a distinctive atmosphere. Reversible air conditioning, a thermodynamic water heater, and water filtration complete this property, guaranteeing comfort and performance. A rare find for those who appreciate exceptional views, seek space, and have direct access to the city. ENERGY RATING: C / CLIMATE RATING: A. Estimated average annual energy costs for standard use, based on energy prices as of January 1, 2021: between EUR2,700 and EUR3,720. Contact: Jean-Christophe - 33 6 60 48 70 77
…By Espaces Atypiques Lyon Immobilier Contemporain


Exclusive – Confidential property with a unique character, just 30 minutes from Lyon. Built in 1850, this master house of approximately 550 m² has been completely reimagined by architect Marion Garcia Lecureux, in perfect harmony between heritage and contemporary renovation. The interior layout includes a main house, designed as a family residence, as well as two independent apartments, subtly arranged to allow for multiple uses: hosting guests, short or long-term rentals. Every detail tells a story: original floorboards, moldings, solid oak joinery in the French style, generous ceiling heights, winter garden, reception room, music room… All set in the heart of a wooded park of 3,300 m², with a swimming pool and garage. Located just 3 minutes from the historic center of Vienne, the property offers remarkable accessibility: Vienne train station is in immediate proximity, providing frequent connections to Lyon Part-Dieu in about 20 minutes, and Lyon-Saint-Exupéry airport is accessible in 35 minutes by car. A rare property, imbued with elegance and time.This description has been automatically translated from French.
…By Kretz & Partners


Immobilier.notaires® and notary office SELARL 1629 NOTAIRES offer :Building for sale - VIENNE (38200)- - - - - - - - - - - - - - - - - - - - - -- - - - - - - - - - - - - - - - - - - - - -Visits: By appointment.Contact: 06.58.41.67.10- - - - - - - - - - - - - - - - - - - - - -A notary real estate ad of SELARL 1629 NOTAIRES - Notaries in Lyon 1er Arrondissement - N° SIRET : 31584377100017- - - - - - - - - - - - - - - - - - - - - -Immobilier.notaires® : Value, buy & sell with notaries everywhere in France. 12.000 notaries, experts and negotiators assist you in your real-estate project with confidence.
…By Immo-interactif


The advertiser did not provide an english description for this listing.
…By Casavo Management France


The advertiser did not provide an english description for this listing.
…By Cesar Et Brutus


PANORAMIC VIEW OVER THE RHÔNE RIVER - ICONIC MONUMENTS - FAMILY DUPLEX - 5 BEDROOMS - PREMIUM PROPERTY Pascal VITALIS and Efficity, the agency that evaluates your property online, offer you a property that is impossible to ignore, where every space has been designed to be lived in fully, without compromise. There are views that accompany... and others that capture every gaze, every day, without ever tiring. From this duplex apartment, the show is constant. From the living room, the Rhône River seems almost within reach. Like a natural extension of the apartment, it invites itself into every moment of life. Just in front, the Tour des Valois and the buildings of the Gallo-Roman museum stand out in the backdrop, giving the whole a unique depth and character. Throughout the hours, the light animates this living tableau: morning reflections, golden hues at the end of the day... a calming presence that accompanies every moment. With its 165 m² Carrez (190 m² on the floor), this duplex offers real freedom of living. The volumes allow for entertaining, sharing, but also preserving the privacy of each individual. The 5 bedrooms accommodate all projects: family life, telecommuting, or hosting guests. The open and bright living room extends into a mezzanine converted into an office, ideal for working in an inspiring setting while staying connected to the living room. The semi-open kitchen, with its custom-made worktop imported from Italy, naturally becomes a meeting point, a space where moments are created and prolonged. In terms of comfort, everything is designed for a smooth daily life: two toilets, a bathroom, and a shower room allow everyone to live at their own pace, without constraints. The apartment is located within a small secure condominium, with an elevator, providing both tranquility and comfort on a daily basis. And because this level of service must be fully realized, a parking solution is possible within the building thanks to a parking space. A property that not only offers square meters, but a way of living, with a setting that leaves a lasting impression. For more information, contact Pascal VITALIS by phone or email.
…By Efficity


iad France - Caroline Pasquin offers you: Understanding the architecture of this house is to be seduced by a unique layout that enhances the volumes and fully exploits natural light.A large entrance welcomes us into this 270m² of living space: warm and spacious, it only reveals the doors to the large adjoining room (guest room / gym / playroom.. it is up to you to appropriate this space with a shower room!) and the guest toilet. We descend a few steps and the charm effect operates immediately: the clean lines of the enfilade rooms, the ceiling heights, the numerous openings overlooking the garden with Mediterranean vegetation, and the very beautiful spiral staircase all converge towards the same feeling: fullness. The equipped kitchen, dining room, living room, and summer kitchen merge in our perspective. The interiors interact with the exteriors, offering us in each room an extension towards this south-facing nature that shimmers with the hours of the day. The possibilities are endless in this deliberately free space, where everyone will think about the areas according to their desires. But the architect has thought of every detail: back kitchen/laundry room, terraces, fireplace, are so many amenities that make the layout comfortable, in addition to being attractive.Taking the signature staircase to reach the upper floor, we are captivated by the portholes that catch our gaze. We then glimpse the coastal heights, and this feeling of grandeur seizes us again. A mezzanine (currently functioning as an office) separates the upper rooms: to the west, a huge master bedroom, with its dressing room and shower room, benefits from its independence from the other wing. To the east, the other sleeping area consists of 2 bedrooms and a bathroom. The two wings meet on the terrace overlooking the pool.The 2481 m² land is divided into two spaces. Two-thirds of the land accommodates the house, its amenities, and the pool area (heated, 8m X 4m). By amenities, it should be understood: paved vehicle entrance, tiled double garage with motorized doors, covered summer kitchen, 2 terraces, wood shed, and even a rustic dining area! The remaining third, at the edge of the forest, is a sloping terrain whose endpoint is the petanque court.You will have understood, here we have an exceptional property in this highly sought-after municipality, particularly for embodying the perfect alliance between a dynamic charming village, in a bucolic setting, and close to regional employment basins.Do not hesitate to contact me!Agency fees at the seller's expense. Energy display information for this property: ENERGY class B index 72 and CLIMATE class A index 2. Information on the risks to which this property is exposed, including the legal obligation for brush clearing, is available on the Géorisques website: http://www.georisques.gouv.fr. This real estate advertisement has been written under the editorial responsibility of Ms. Caroline Pasquin, independent real estate agent (without fund holding), commercial agent of SAS I@D France registered with RSAC Lyon under number 939891586, holding the real estate canvassing card on behalf of I@D France SAS.
…By Iad France


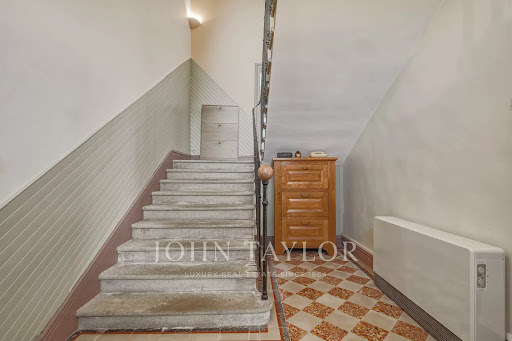
20 minutes south of Vienna, beautiful old building from 1856, renovated, with a living space of 277 m² over 2 levels, spacious and bright, south facing, with the charm of the old (beams, stones, fireplaces, wood floors and beautiful volumes), on its enclosed and landscaped plot of 2,762 m², including a swimming pool and its pool house, a borehole and convertible outbuildings. The living rooms open onto the terrace, with an exceptional view. The entrance hall leads to the left to the living room with fireplace and parquet flooring, and to the right, the dining room, the kitchen and the laundry room with a toilet and shower room, as well as a large cellar. A stone staircase leads to the first floor, where there are 5 large bedrooms (one in duplex), including the master suite with bathroom and shower, double sink and dressing room. The house has a total of 4 water points and 3 toilets. Two outbuildings, one adjoining the house, perpendicular to it, serving as a garage and barn, the second can be converted into guest rooms with independent entry (it has a kitchen). Heating is by wood or electricity, the house is on individual sanitation compliant with standards. The courtyard can accommodate up to 5 vehicles. The house is located 500 m from the village, 8 minutes from major highways and 50 minutes by train from Lyon.Energy class: 210 - D / Climate class: 7 - BAverage estimated amount of annual energy expenses for standard use, based on energy prices from 2021: €4,603 and €6,227.Information on the risks to which this property is exposed is available on the Géorisques site: www.georisques.gouv.fr. Agency fees payable by the seller. For any information, contact Claire Barralon at 07 60 13 70 00, [email protected], real estate agent registered with the RSC of LYON under number 904 488 533.This description has been automatically translated from French.
…By John Taylor Lyon


Ref 70526FL: Near Vienne, in a residential and calm area, in the heart of a green environment, discover this very beautiful property, fully renovated, offering a panoramic view of the Rhône.The house offers spacious living areas with two bright reception rooms as well as a large family kitchen with dining space. All these rooms lead to the terraces with a pool, allowing you to enjoy an exceptional view.A first bedroom with an ensuite shower room is also located on this level.An extension includes a pleasant room to use as you wish, as well as two bedrooms and a shower room, which could be used as an independent apartment.On the upper floor, you will find a magnificent master suite and a very beautiful bathroom, leading to a large terrace offering panoramic views of the Rhône. Two additional bedrooms with a shower room and a bathroom complete this space.A large basement with a garage space, laundry room, wine cellar...This remarkable property is attractive due to its privileged geographical location and the quality of its amenities.Close to all amenities and major roads.To be discovered quickly! Françoise LIROLA +33662547023 Fees to be borne by the seller - Estimated amount of annual energy expenses for standard usage, established based on energy prices from the year 2021: €5570 ~ €7550 - Françoise LIROLA - Commercial agent - EI - RSAC 403 507 890 / LyonThis description has been automatically translated from French.
…By Reseau Swixim


The advertiser did not provide an english description for this listing.
…By Cesar Et Brutus


The advertiser did not provide an english description for this listing.
…By 3g Immo Prestige


In the heart of the Pilat nature park, a magnificent property full of character set in 3 hectares of unspoilt countryside. This completely renovated former farmhouse is in harmony with its natural surroundings. The murmur of the river below and the forest provide plenty of small, intimate spaces in which to daydream and relax. The 430 m² (430 sq ft) of living space is spread over 2 buildings, making it ideal for a wide range of projects: a family home with horses, a bed and breakfast or gîte business, or group accommodation. A large 62 m² living/dining room with fireplace and a lovely kitchen, both opening onto a large outdoor terrace. Another dining room with an open-plan kitchen makes it easy to accommodate guests while preserving a more private part of the house. A beautiful wine cellar. Seven bedrooms, four shower rooms, one bathroom and six toilets are divided between the 2 buildings. A large 66 m² reception room, meeting room, relaxation room or games room, depending on the project, and two separate offices. The outbuildings include a garage, a wood shed, a bread oven and former stables. And a marquee amidst the trees. The parkland is a romantic setting, with its springs, its pond, its walks on the hillside or along the river, and its breathtaking views from the bend in the path. A precious and rare environment to discover without delay.
…By Agence Mercure Lyon-rhône Alpes


iad France - Caroline Pasquin offers you: Côteaux de Vienne- Côtes d'Arey We are presented with a rare and desirable gem! In the heart of the very charming village of Côtes d'Arey, just 50m from the church/market square, here is a family home of 237m² that is sure to captivate aesthetes! From the street, it is impossible to suspect the surprises that await us at the front door! The surprise is total, much to our delight, as we explore! In keeping with the spirit of the town, this property embodies the perfect alliance of authenticity, warmth, and convenience. This is a typical village house, built in 1850, accessed from 'Grand'rue'. Nearby shops are the direct neighbors (pharmacy, post office, hairdresser, bakery, tobacco shop, restaurants, market): you are at the heart of local life! The 18m² street entrance, tastefully decorated, provides only volume and storage, leaving us to imagine the full potential of the entire space. We take the staircase and are mesmerized by the discovery of the living spaces: 75m² unfolds before us revealing an open kitchen, living room, and dining room. The demarcation of spaces is created by the arrangement of the flooring and raw materials such as stone walls or concrete, varying levels, and the paints used. The warm colors, the external light, and the wood stove contribute to the cozy soul of the room. The dining room reveals, in turn, the 21m² terrace overlooking an unsuspected garden with a swimming pool. On this floor, there is a large master bedroom of nearly 20m², a cinema room of the same size, a bathroom of about 10m², a WC, and a storage hallway that already leaves us dreaming... The staircase to the 2nd floor leads us to discover a large mezzanine of 25m² (used as a playroom/music room), 3 bedrooms (16m², 14m², 8m²), a shower room with WC, and an attic for storage. And if that isn't enough to convince you: a laundry room (11m²), a boiler room, a gym/reception room (16m²), a summer kitchen (12m²), a shower room (5m²), and a double garage (43m²) complete the ground floor, accessible from the entrance or through the garden and terrace. The 680m² of land is equally enchanting: every nook is fully utilized! Heated pool 8mX4m, solarium, garden seating area, dining space in the shade of fruit trees, chicken coop, fire pit area, well/fish pond: let yourself be guided by your desires! A 20m² cellar and a pool house complete the outdoors. Modern amenities blend into the charm of the old, without detracting from it: electric garage doors, double glazing, air conditioning, electric shutters, electric charging station, all amenities are in place so you can visualize yourself in this one-of-a-kind property. While the town is set in a green setting, it is by no means lacking in dynamism: schools, town hall, shops, library, school transport for secondary and high school, sports and cultural associations: everything is in place for you to stay! I look forward to sharing my enthusiasm with you! This real estate advertisement concerns 7 lots located in a co-ownership of a total of 11 lots and is not subject to any ongoing procedure mentioned in Article L. 721-1 of the Construction and Housing Code. Average monthly charges declared by the seller: 0€ per month (i.e., 0 € annually). Agency fees are the responsibility of the seller. Energy display information for this property: ENERGY class D index 198 and CLIMATE class C index 19. Information on the risks to which this property is exposed, including the legal obligation for clearing, is available on the Géorisques website: http://www.georisques.gouv.fr. This real estate advertisement was drafted under the editorial responsibility of Mrs. Caroline Pasquin, independent real estate agent (without holding funds), commercial agent of SAS I@D France registered at the Lyon RSAC under number 939891586, holder of the real estate marketing card for the account of I@D France SAS.
…By Iad France


The advertiser did not provide an english description for this listing.
…By Cesar Et Brutus
'%20stroke='%23DDAA3A'%20stroke-width='1.909'%20stroke-linecap='square'%20stroke-linejoin='bevel'/%3e%3c/svg%3e)
Receive by email any new listing that may match your search criteria
Your criteria :
By validating this form, you accept the general conditions of use of Le Figaro Properties.
These agencies offer a selection of luxury properties vente at Ampuis. Feel free to contact them for personalized assistance.
