Get early access to listings that match your criteria
Never miss an opportunity again. Our personalized alerts notify you instantly.

 English$ USD · m²


This 2-bedroom, 1-bathroom Whistler Village townhome offers the perfect combination of comfort, convenience, and mountain town lifestyle. Ideally located in the mountain area, the home is just minutes from the Steamboat Ski Area, Whistler Park, and the Yampa River Core Trail. Inside, the open main level blends the living, dining, and kitchen area, complemented by large front windows and a cozy gas fireplace. Upstairs, you’ll find two comfortable bedrooms, a full bathroom, and convenient in-unit laundry. Outside, the spacious front deck is an ideal spot to enjoy summer afternoons and take in the surrounding mountain views. Recent improvements to the complex include new siding and a new roof. Whistler Village residents enjoy an outdoor pool and hot tub, along with ample parking right outside the front door. The HOA covers internet, cable, trash, and water/sewer, and both owners and tenants are permitted to have up to two dogs as well as cats. Hop on the free city bus for easy access to downtown or mountain events, dining, and shopping, or walk to the nearby off-leash dog park and playground. Whether you’re looking for a full-time residence or a mountain getaway, 14 Balsam Court puts the best of Steamboat within easy reach. Affordable mountain living starts here!
…By Steamboat Sotheby's International Realty


Location is key at this charming Ski In/Out condominium right at the base of the ski area. This 1 bed/2 bath on the ground level can sleep up to six with a murphy bed and pull-out sofa. Walk to shops, restaurants, concerts and activities happening at the base area or jump on the free bus and head to downtown. Four major assessments are done and out of the way include a full building re-plumb of copper piping, new roof, decks and windows. The interior is cozy with a gas fireplace with stone surround, and the kitchen and baths have updated wood cabinetry, granite counters, and updated doors and trim. In unit washer and dryer are super handy. Great location on the main level of the building with easy access to the slopes. Amenities include onsite management, lobby area with front desk, underground parking, ski locker and outdoor hot tub. Solid rental history when not in use by owners means there is lots of potential to increase those numbers. Don’t miss out on this amazing ski property in one of Colorado’s finest ski destinations.
…By Steamboat Sotheby's International Realty


Located within just a few blocks of the base of Steamboat Ski Resort, this exceptional 1/8 deeded ownership sits within The Porches, a prestigious 16-acre neighborhood and member of The Registry Collection. This DEED F Blue Spruce floor plan is a 4,322 SF luxury residence sold fully furnished. With 5 bedrooms, it elegantly accommodates up to 14 guests, providing 42 nights per year plus unlimited "space available" stays. Across three stories, the home offers 5 ensuite bathrooms plus a guest half-bath, a main-floor bedroom and spacious upstairs bunk room. Highlights include two living areas, a chef's kitchen with Sub Zero and Wolf appliances, 3 gas fireplaces, Douglas Fir woodwork, central air/heat/humidifier, billiard and foosball table, washer/dryer, outdoor gas grill, front-porch Emerald Mountain views, and a heated 2-car attached garage with mud room. The Barn Clubhouse offers concierge and business services, fitness center, pool, fire pit, hot tub, locker rooms, kids' game room, private in town shuttle, five-star housekeeping, and door-to-door ski valet. Close to the mountain, Yampa River Core & Bicycle Trail, Rotary Park, Strings Music Pavilion, tennis and pickleball courts, movies, restaurants, and shopping. Refined, effortless luxury living—unmatched in Steamboat Springs! The weeks available are first choice this year. Summer weeks: Planned current weeks: 9/5/26–9/12/26 (both in rental pool). Winter 2026/2027 planned week #1 is January 2-9, Texas week. Planned #2 winter 2026/2027 is March 20-27, with optional winter week #3 March 27-April 3, 2027 (2 consecutive weeks including Easter). Owners enjoy maximum flexibility—use, rent, or trade weeks at other exclusive Registry Collection destinations worldwide.
…By Steamboat Sotheby's International Realty


PRICED TO SELL. Appraised at $2,500,000 value, and $2,700,000 replacement value in 2023. Over $11,000 / month rental income potential. Main house pre-inspection report and water tests available. Rare 36-acre Steamboat legacy estate with large private pond & panoramic ski area views, minutes from town, water rights, no HOA. A true Colorado living on 36.48 pristine acres for someone who enjoys outdoor activities, ranching but still prefers to stay close to town. Large acreage close to town is a very rare find plus valuable water rights. The centerpiece of this lush acreage is a large, beautiful pond, offering a tranquil focal point and attracting local wildlife with stunning views of the Steamboat Ski Area, Flat Tops Mountains, and the Elk River Valley. This versatile property features a refreshed 2,500 SF main residence (5BD/3BA) with dual living spaces, and two separate entrances, a newer 3BD/2BA, about 1200 sq ft mobile home, and 2400 sq ft shop. For the hobbyist or entrepreneur, a massive 2-bay shop with office space has contributed a $6,500 monthly rental income alongside the caretaker unit in the past. Between everything Steamboat has to offer, and all the beauty/outdoor activities Clark has to offer, this property is positioned to offer a true adventurous and nature loving lifestyle. Fishing, hiking, biking, skiing, snowmobiling, hunting, camping, horseback riding are just some of the activities to enjoy between Steamboat Springs and Clark. Steamboat Lake State Park, Pearl Lake, Hans Peak Lake, Elk River, many acres of national forest, scenic trails are just some of the tranquil, majestic outdoor options for nature lovers. Possibilities are endless. Renovate the main house and enjoy rental income from the caretaker and shop, or build your dream home on this amazing property.
…By Steamboat Sotheby's International Realty


Rare 3-bedroom, 2-bath condo at Eagleridge Lodge. Super location within walking distance of the slopes although the shuttle is available as well. Nice views to Emerald Mountain and Howelsen Hill from deck. Nicely appointed with distressed wood cabinets, granite breakfast counter, in unit laundry, gas fireplace with stone surround and rustic hewed mantle. Ideal for extra income as this is in the Green Zone. Super amenities at Eagleridge with pool, hot tubs, lovely grounds, business center, fitness center with lockers and steam room, and a variety of exercise equipment and free weights. Front desk check-in and property management on site make ownership or rentals a breeze. Owners may have pets so bring your favorite hiking buddy.
…By Steamboat Sotheby's International Realty


Welcome to this newly constructed home for all seasons in Alpine Mountain Ranch where an active lifestyle and community await. The interior and exterior features incorporate fantastic views, discrete function amidst fluid design and lots of custom features that elevate the “every day” to extraordinary. The great room is a generous space with a soaring Stone fireplace, flanked on both sides with custom 4 panel accordion doors that lead to a covered deck with spectacular views and a covered patio with grill, hot tub and water feature. The kitchen is sleek yet subtle with leathered granite counters and Ash soft-close drawers and cabinets offering SubZero, Wolf, Miele and Cove appliances. The dining room boasts a built-in buffet and wine fridge. A private office is adjacent to the primary suite and enjoys floor to ceiling windows, walk-in closet, soaking tub and a roomy shower. An additional bedroom suite plus a bonus project/art studio with walk-out access to the back lies on the opposite side of the home and the laundry room steps out to a dog run. The secret loft above the butler’s pantry is a captivating retreat for kids young and old. The lower-level entry opens into a family room with a fireplace and dry bar. 2-bedroom suites occupy this level along with a fabulous bunk room. The 3rd bath is just cool sporting a steam shower which passes through to a large dry sauna. The mud room offers lockers to keep things tidy, some with outlets for boot heaters as well as laundry. The home boasts many smart features plus a 3-car garage with EV charging, radiant floor heat and a/c on the main level, pre-wiring for additional audio/video/wifi features both inside and out, and snowmelt for well-traveled paths. 2 large storage closets are perfectly aligned for an easy install should an elevator be desired. Alpine Mountain Ranch is located just about 5 minutes from the slopes with an array of community activities to enjoy as an owner. There is a 2% Buyer paid transfer fee.
…By Steamboat Sotheby's International Realty


One of only eight Ridge Townhomes, this rare ski-in/ski-out opportunity combines panoramic ski area and South Valley views, exceptional privacy, and full access to Storm Meadows Club amenities—all just a one-minute walk to the ski trail. Opportunities to own in Ridge Townhomes are rarely on the market, and this beautiful four-bedroom, four-bath townhome offers the privacy, views, and lifestyle discerning Steamboat buyers seek. Perfectly positioned in one of Steamboat's premier ski neighborhoods, this approximately 2,170-square-foot home captures panoramic views of the ski area and South Valley while offering ski-in/ski-out convenience with just a one-minute walk to the ski trail. The open-concept living area is filled with natural light from expansive picture windows that frame breathtaking mountain scenery. Warm mountain finishes, and a striking river rock gas fireplace create the perfect gathering space after a day on the slopes. Step onto the spacious deck for morning coffee, après-ski evenings, spectacular sunsets, or watch skiers descend the mountain—including the New Year's Eve Torchlight Parade. Each bedroom features an adjoining bath, providing privacy for family and guests. The primary suite opens directly to a private outdoor area. Additional features include dual hot water heaters, interior ski storage, outdoor ski lockers, a separate laundry room, covered carport parking, guest parking, and furnishings included. Ownership includes access to the exceptional amenities at Storm Meadows Club, including heated outdoor pools, hot tubs, a fitness center, tennis courts, and an on-call winter shuttle to restaurants, and shopping. Whether you're seeking a luxury second home, a gathering place for generations, or a mountain retreat with strong vacation rental appeal, Ridge Townhome #6 offers an exceptional combination of privacy, convenience, spectacular views, and one of Steamboat's most coveted mountain lifestyles.
…By Steamboat Sotheby's International Realty


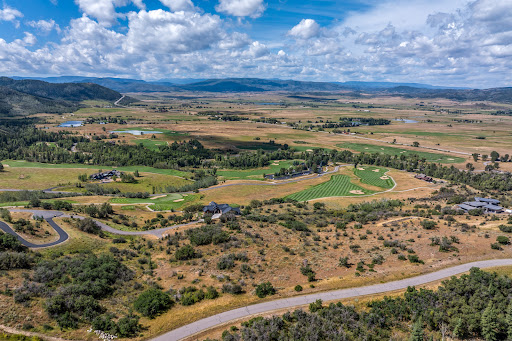
Homesite 34 at Alpine Mountain Ranch is a beautiful South facing lot with exceptional views overlooking Catamount Ranch and the South Valley and beyond to the Flat Tops. Look to the West and North and Emerald Mountain will come into view. This lot is gently sloped offering easy access from Panorama Drive to the building envelope, with power and water at the site. The homesite is situated to offer maximum privacy and unobstructable views. This location is unique in that it is super convenient to the access point of the community golf cart path leading to Catamount Ranch. Alpine Mountain Ranch & Club is a 1200-acre Land Preservation Subdivision that borders the Steamboat Ski area and Catamount Golf Club. It offers wonderful amenities including 10+ miles of groomed trails for summer and winter enjoyment, Lonecast lake for fishing, paddle boarding and swimming, on-site equestrian facilities with the ability to board your own horses on property, 2 lovely guest cabins available to owners, and an owner’s lodge. Alpine Mountain Ranch is located just about 5 minutes from the Steamboat Ski Area base and 10 minutes from downtown so dining and shopping is easy and convenient.
…By Steamboat Sotheby's International Realty


Beautifully remodeled, this fully furnished 2-bedroom, 2-bathroom condominium at the sought-after Ski Inn offers direct ski-in/ski-out access via a groomed trail and stunning gondola views. A convenient private entrance and spacious foyer & mudroom welcome you into the thoughtfully updated interior, which is completely move-in ready. Relax on the walk-out covered patio and watch the gondola roll by after a day of Steamboat adventures. Ski Inn amenities include private owner’s ski lockers, hot tubs, sauna, clubhouse, and a convenient on-call winter shuttle—making this an ideal year-round mountain escape.
…By Steamboat Sotheby's International Realty


Majestic River Ranch is a property like no other in Steamboat Springs, Colorado located just 5 minutes from the Ski Area base, situated on 20.66 acres, with a gorgeous 5-bedroom mountain home plus a large barn with 1320 sq. ft. of finished living space, 500 ft of both sides of the Yampa River and a pond with a beach. This is a true legacy property incorporating luxurious accommodations and the lifestyle that Steamboat is famous for which a discerning family can enjoy for generations to come. This elegant mountain home offers main level living with a spacious primary suite and bath, grand living room featuring a floor to ceiling stone fireplace, wonderful views across the valley to the Ski Area, 2 outdoor decks for summer enjoyment and dining with ski area views, spacious lawn area with lovely stone firepit and a 3-car attached garage. The chef in the house will love the beautiful kitchen with granite counters, SubZero refrigerator, Blue Star double ovens, one with French doors and a Blue Star commercial grade cooktop with 6 open flame burners with high BTU output. The family room downstairs offers a cozy gas fireplace and is flanked on both sides with 2 bedrooms each and offers access to the large, covered patio, spacious and comfortable for multiple generations. The huge multi-purpose barn offers a variety of uses and includes covered, heated space for equipment, additional vehicles, trailers, RV or recreational toys and gear. Above is a finished party and guest space with kitchen accommodations, sleeping for many guests and a large gathering space. Below is additional living space plus a convenient ½ bath. Modification to accommodate horse facilities is certainly an option and there is plenty of room for pastures. The coups de gras is the private fishing waters adjacent to public fishing offering an unprecedented ability to fish the Yampa River to your heart’s content for a few miles. This remarkable property is one of a kind.
…By Steamboat Sotheby's International Realty


Perched in the desirable Sunlight neighborhood, this contemporary residence captures sweeping views, exceptional natural light, and an unbeatable location just minutes from downtown Steamboat. Thoughtfully positioned to maximize its southern exposure, the home enjoys spectacular sunsets and unobstructed views of Emerald Mountain from the main living areas, kitchen, and primary suite. Combined with Sunlight's welcoming neighborhood atmosphere, quiet streets, and adjacent open space, it's a place where neighbors gather, kids ride bikes, and outdoor living comes naturally. Built in 2021, the home's striking architecture blends clean modern lines with warm natural materials, including tight-knot cedar and sleek steel siding. Expansive windows frame the surrounding landscape while filling the open-concept living spaces with sunlight. Refined finishes include engineered hardwood flooring, quartz countertops, KitchenAid appliances, custom black steel accents, and contemporary cable railings that complement the home's sophisticated mountain-modern design. Backing to the neighborhood greenbelt, the property offers the privacy and feel of additional open space without the maintenance. A thoughtfully designed, fenced backyard extends the living space outdoors, creating the perfect setting for raised garden beds, entertaining, or a secure space for dogs to play. The spacious mudroom and oversized garage provide ample storage for skis, bikes, and all of your Steamboat toys. Whether you're taking in another unforgettable sunset from the deck, tending to your garden, or strolling, biking, or driving just minutes to downtown Steamboat's restaurants, shops, and year-round recreation, this home offers an exceptional blend of contemporary design, convenience, and the Steamboat lifestyle.
…By Steamboat Sotheby's International Realty


Rare opportunity to own a brand-new construction home on one of Old Town's most desirable streets. Located on quiet, dead-end Spruce Street, just steps from Butcherknife Trail and Stehley Park and within walking distance to shops and restaurants, this exceptional property offers luxury, privacy, convenience, and the rare opportunity to personalize key design elements before completion. Buyers have the option to modify the floor plan by creating a spacious recreation room in the lower level or expanding the upper-level primary suite into an even more luxurious retreat. In addition, the exterior color palette of both the main residence and detached ADU can be customized to suit your style. Be sure to view the renderings included in the listing photo gallery for a closer look at these available floor plan and exterior design options. The main residence features 6 bedrooms and 4.5 bathrooms, plus a detached 2-bedroom, 1-bath ADU. High-end finishes define the home, anchored by a chef's kitchen with a 48" Sub-Zero refrigerator/freezer, Wolf 6-burner range, wine cooler, custom quarter-sawn oak cabinetry, quartzite countertops and backsplash, and an oak ceiling with locally handcrafted beams. A custom oak-paneled wall system conceals hidden doors to storage, pantry, and coat closet. The open-concept layout is ideal for entertaining, with dining and living spaces flanking the kitchen. The family room features a dramatic floor-to-ceiling hand-cut stone fireplace and opens to a deck, radiant-heated patio, and sidewalks. A mudroom with custom oak storage and a stylish powder room complete the main level. Upstairs offers three bedrooms, two baths, and laundry. The primary suite features European oak flooring and a spa-like bath with an oversized shower and polished nickel Kohler fixtures. A flex bedroom with a private balcony and mountain views and a third bedroom sharing a full bath complete the level. The lower level includes radiant-heated polished concrete floors, 9.5-foot ceilings, oversized windows, three king-size bedrooms, two baths, and a second laundry room. Two bedrooms can also be combined to create an expansive recreation room or flexible living space. Additional highlights include a radiant-heated 2.5-car garage, whole-home radiant heat, A/C, natural gas generator, hydronic snow-melt system, Marvin windows and doors, and extensive energy-efficient upgrades. The detached ADU features its own private entrance, cathedral ceilings, radiant heat, full kitchen, washer/dryer, heated parking pad, and premium finishes—perfect for guests, extended family, or rental income. This is an exceptional opportunity to own a thoughtfully designed new construction home while still having the ability to tailor key living spaces and exterior finishes to suit your lifestyle.
…By Steamboat Sotheby's International Realty


This 2-bedroom, 2-bath condo in the First Tracks at Wildhorse complex offers direct ski access to Steamboat Ski Resort via the Wildhorse Gondola, making it an exceptional opportunity for skiers and mountain enthusiasts. Ideally situated in one of the most desirable locations in the complex, this top-floor unit has been extensively updated with a remodeled kitchen, brand-new appliances, new flooring, new carpet, and lighting, adding a fresh, modern feel throughout. The home also features a well-designed layout, with bedrooms thoughtfully separated by the open living area for enhanced privacy. The entryway includes convenient storage cubbies, coat hooks, and a bench, perfect for keeping all your outdoor gear organized. Additional storage is found in a large living room closet, while a hallway laundry closet houses a full-size stackable washer and dryer. Each bedroom includes two closets and large windows that allow for abundant natural light. A covered balcony off the living room is ideal for enjoying the evening alpenglow. First Tracks owners enjoy access to the Wildhorse Athletic Club, which offers world-class amenities including a 25-meter heated lap pool, three grotto-style hot tubs, an outdoor fire pit, fitness center, game room, BBQ area, and access to the Wildhorse shuttle. The unit comes fully furnished and includes one assigned parking space as well as a large private storage locker in the basement, perfect for bikes, skis, and all your mountain gear. This condo is an ideal mountain getaway or primary residence and is ready for immediate occupancy.
…By Steamboat Sotheby's International Realty


A horse lover's dream — THE ZEN RANCH. On 35 serene acres, this extraordinary ranch estate offers a 3-bedroom residence, an impressive 14,000+ sq ft indoor riding arena, and an attached 3,400 sq ft barn with 7 stalls that anchor the equestrian amenities, complemented by outdoor riding arenas, paddocks, and run-in sheds. This is a rare opportunity to own a truly turnkey equestrian dream property just 10 minutes from town. Enjoyed by the beloved STARS adaptive equestrian program, the ranch carries a meaningful legacy deeply connected to the Steamboat community while delivering the privacy and functionality today’s horse enthusiasts seek. Designed for effortless daily operation, the property has been thoughtfully configured as both a premier horse facility and an exceptional residence, with every element within reach. The residence blends mountain comfort with ranch sophistication. High-vaulted ceilings and expansive windows fill the home with light and frame views of the ponds and surrounding acreage. A spacious great room with a wood-burning stove creates a warm gathering space, while the spacious and well-appointed kitchen is designed for entertaining and everyday living. The primary suite offers a private retreat, and the two additional bedrooms each feature charming loft spaces and walk-in closets. A full laundry room, generous storage, and a large deck and hot tub overlooking the water and pastures complete the home’s thoughtful functionality. A huge attached garage provides abundant space for vehicles, equipment, toys, or workshop use. Two ponds, Grouse Creek, and mature landscaping create a picturesque ranch setting. Surrounded by wide-open spaces and bordering the 800+ acre Catamount Ranch conservation easement, the setting feels remarkably peaceful and expansive. Whether envisioned as a private equestrian retreat, legacy ranch, or continuation of its inspiring horse-centered history, this South Valley property is one of Steamboat’s most unique offerings.
…By Steamboat Sotheby's International Realty


This newly remodeled corner townhome, featuring post-and-beam construction and luxe modern finishes, is in a prime Steamboat location, just 0.5 miles from the base area. In the Green Zone, allowing short-term rentals, and a 5-minute walk or bike ride along a nature path. This 3-bedroom + bunk/bonus room upstairs, 4.5-bath residence offers exceptional lifestyle appeal and strong investment potential. Meticulously crafted design across all levels, the main level open floor plan has a wall of windows and abundant natural light and 9’ tongue-and-groove ceilings to create a character-rich atmosphere for relaxing after a day on the slopes or trails. A rock fireplace with a Mendota gas insert anchors the space and heats the entire unit. The modern designer kitchen features a large island, granite counters, stone backsplash, custom wood cabinetry, and top-of-the-line stainless steel appliances, flowing seamlessly into the living and dining spaces and out to a wraparound deck and yard for effortless indoor-outdoor living. Enjoy direct access to a beautifully landscaped backyard for your pets and outdoor relaxing. Upstairs, the primary suite and two additional bedrooms each enjoy fully renovated modern ensuite baths complete with granite countertops, heated tile floors, tile showers and Kohler fixtures. The primary suite includes an in-suite washer/dryer and large closet with wood barn-style doors. The lower level welcomes you with a spacious two-car garage plus large closet to store your gear, slate tile entry with cubbies, modern full bathroom, and a private indoor spa room, perfect for unwinding after a day on the slopes or summer trails. Hot tub room has a closet and could be accommodated as additional living space. Entire unit has been renovated using premium and high-efficiency materials. Waterford Townhomes offers a new roof (9/2026), new pool (2025), a seasonal ski shuttle, a pet-friendly community, and a balanced mix of excellent investment ome and year-round living.
…By Steamboat Sotheby's International Realty


Discover the best of Steamboat Springs from this inviting 1-bedroom, 1-bath condo at Pines at Orehouse Plaza with detached 1 car garage, ideally located for easy access to the Yampa Valley's year-round adventures. Enjoy beautiful Steamboat Ski Area views from the private deck, perfect for morning coffee or après-ski relaxation. The complex features a community hot tub, while the private garage offers secure parking and valuable storage for skis, bikes, and mountain gear. Nicely appointed with granite and stainless in the kitchen, new roof in 2025, serene deck, gas log fireplace with stone surround and travertine in the bath. The Yampa River Core Trail is nearby and winds along the river all the way to downtown Steamboat, connecting you to restaurants, shopping, parks, and local attractions. Spend summer days tubing or fishing the Yampa River, hiking the area's scenic trails, or biking throughout the valley. Winter brings world-class skiing and snowboarding, while warmer months invite rounds of golf, tennis and pickleball, hiking, biking, and exploring the many outdoor adventures surrounding Steamboat. Hop on the free city bus for an easy ride to the Steamboat Ski Area or enjoy the convenience of being minutes from the town's vibrant dining and shopping scene. Whether you're looking for a mountain getaway, investment property, or convenient home base for enjoying the Steamboat lifestyle, this well-located condo offers an exceptional opportunity to own your own piece of Colorado mountain living. In the green zone allowing for nightly rentals.
…By Steamboat Sotheby's International Realty


Lot 22 is an extraordinary 38.78 - acre parcel in the prestigious Lake Catamount community. This rare homesite is one of the best-view lots in the entire subdivision, offering breathtaking panoramic vistas of Lake Catamount, Pleasant Valley, and the Steamboat Ski Area. With beautiful hay meadows and rules allowing for up to four horses, this property is ideal for those seeking a private mountain ranch. Bordering 600 acres of open space and situated within the luxurious 3,200-acre Lake Catamount neighborhood, this homesite offers an unparalleled lifestyle that blends natural beauty, water, recreation, and luxury. Located at the end of Yowell Lane, a private cul-de-sac, you’ll find the privacy exceptional while being just 5 minutes to the Lake House at Lake Catamount. The Lake House offers an exceptional restaurant, a fitness center, a swimming pool, and pickleball and tennis courts. The Outfitters Center at Lake Catamount offers many activities on the 515-acre lake with paddleboards, canoes, pontoon boats, and a water ski boat. There is exclusive flyfishing on the Yampa River just a short drive down the road. Winter transforms Lake Catamount into a snow-covered paradise, with Nordic trail access for groomed cross-country skiing, fat biking, and snowshoeing. The lot maintains agriculture tax status with grazing cattle that keeps the taxes extremely low.
…By Steamboat Sotheby's International Realty


This spectacular luxury condominium at Edgemont is truly one of the finest Ski in/Ski out properties available in Steamboat Springs and the entire Rocky Mountains. Located on the South end Edgemont, this unit has decks on three sides with views overlooking the ski area, the base area, the swimming pool, and the South Valley. With private slope side access, you can pop on your skis from the patio gate and stop home for a quick lunch. Or retire at the end of the day by the outdoor fireplace and watch the night skiers cruise by. Customized at time of construction, the interior finish was designed by Slifer Designs and is complimented by an exquisite selection of fine furnishings and accessories. The property is being sold furnished and turn-key which adds tremendous value to the unit. Beautiful interior appointments include hardwood and natural stone tile flooring, beamed ceilings in the living room, granite counters throughout, stainless appliances, wine refrigerator, custom lighting, cabinetry and built-ins, custom closets, security system, and central air conditioning. The unit offers two primary suites, each with a walk-in closet and fireplace, ideal for multi-generational gatherings or multiple families who love to travel together. The unit is complete with a full -sized laundry room and mud room off the patio making this feel like home away from home. To add to the convenience, this unit is accessed across from the parking garage, and it is the only unit on this level for added privacy. Luxury amenities include pool and hot tub, fitness room, owners gathering lounge, fire-pit, ski lockers, shuttle service, and assigned storage locker. The building is going through a modern refresh of all the common areas with completion date mid-august. The new look will be amazing. On-site property management is available at Bear Claw next door. Slopeside rentals come at a premium and offer unmatched potential for additional income to offset expenses should you wish to rent.
…By Steamboat Sotheby's International Realty


Never before offered on the market, this extraordinary property stands in a class of its own. Set along the banks of Soda Creek offering a rare opportunity to own a legacy property in Steamboat's coveted Strawberry Park neighborhood. With ownership extending to the creek's centerline, this impeccably maintained mountain retreat combines timeless charm with an idyllic setting just minutes from downtown. Surrounded by mature landscaping, the property is designed to be enjoyed in every season, offering multiple patios, decks, balconies, and inviting outdoor sitting areas where you can relax to the soothing sounds of Soda Creek. Blacktop roads right to your driveway provide convenient, year-round access, while the private setting offers a true sense of seclusion without sacrificing accessibility. Inside, soaring vaulted ceilings and expansive windows fill the home with natural light, creating an inviting and airy living space. The thoughtfully designed floor plan includes a main-level bedroom for easy everyday living, while the lofted primary suite offers a peaceful retreat complete with a private balcony overlooking the surrounding landscape. An office within the loft provides the perfect work-from-home space, and the expansive finished bonus room above the garage offers flexibility for a media room, overflow accommodations, fitness studio, or recreation space. Brimming with authentic local character and meticulously cared for throughout, this is a truly rare opportunity to own a private creekside retreat in Strawberry Park.
…By Steamboat Sotheby's International Realty


End-unit! The Emerald is a rare opportunity to claim a piece of downtown Steamboat Springs’ most coveted address —Yampa Street. Introducing five newly built luxury rowhomes with just four remaining for sale that are designed for those who crave the energy of downtown living and are seeking privacy, craftsmanship, and views. Each residence features classy interiors designed by professional designers that masterfully balance mountain modern and sophisticated design. With four-bedroom suites, 2-car garage with personal driveways and over 3,700 square feet of living space, the residences are designed to live like single-family homes but without the associated maintenance. Finishes include custom walnut cabinetry, white oak floors, quartzite countertops, and curated tilework, all complemented by top-of-the-line appliances and architectural lighting. Private elevators in each unit whisk you from the grand entry and private courtyard to the fourth level boasting a rooftop deck, where you can sip wine while taking in ski jumping at Howelsen Hill. A spacious deck outside the living room offers year-round outdoor living with views of the Yampa River and summer sunsets over the Emerald Mountain. The large primary suites have a private deck, walk-in closet and a 5-piece bath. Every home offers a spacious two-car garage with additional parking outside for guests. At street level, owners have the option to purchase a dedicated private commercial space, ideal for an office, gym, or high-visibility storefront. From the Steamboat Farmers Market and the summer rodeos to the 4th of July parade and the Winter Carnival, everything that defines the heart of Steamboat is at your doorstep. Here, you can stroll to your favorite restaurants, shops, and the riverfront trail or watch the vibrant downtown life unfold from your rooftop terrace with both ski mountains in view. This is luxury reimagined in the center of it all. This property is in the coveted Green Zone, allowing for STRs.
…By Steamboat Sotheby's International Realty


Beautifully updated and fully furnished, this Ski Time Square condominium combines mountain charm with an unbeatable location, offering easy access to the Steamboat Ski Area. Vaulted ceilings and a wall of windows create a light-filled living space with peaceful views of trees and glimpses of the Wild Blue gondola. Recent improvements include luxury vinyl plank flooring, new kitchen countertops and sink, updated lighting, new blinds, a new bathroom vanity, and a new hot water heater. The spacious loft bedroom offers generous storage, making the home live larger than a typical one-bedroom condo. Enjoy the peaceful sounds of Burgess Creek while being just a short walk to skiing, restaurants, shops, and the free city bus. After a day on the mountain, unwind in the community hot tubs, sauna, or fitness room. Whether you're looking for a primary residence, mountain retreat or investment opportunity, this turnkey condo is ready to enjoy.
…By Steamboat Sotheby's International Realty


One of the best values currently available in Steamboat, this contemporary condominium combines modern finishes, low HOA dues, no deed restrictions, and exceptional convenience. Completed in 2023, the thoughtfully designed floor plan features vaulted ceilings, expansive windows, luxury vinyl plank flooring, quartz countertops, stainless steel appliances, an in-unit washer and dryer, and abundant natural light. Bonus spaces include a versatile loft and generous storage closet for skis, bikes, and all of your mountain gear. Located on Steamboat's flourishing west side at the end of a quiet cul-de-sac, The Spur is a boutique mixed-use development consisting of six residential condominiums and three modern commercial loft spaces, creating a quiet, low-density community with low traffic. The professionally managed HOA keeps ownership simple with some of the lowest HOA dues on the market. Additional highlights include assigned parking and overflow guest parking. Currently leased at $2,000 per month through August 2027, the property offers immediate rental income and an excellent opportunity for an investor or future full-time residence, mountain getaway, or employee housing. Sellers are licensed real estate agents in the state of Colorado.
…By Steamboat Sotheby's International Realty


Priest Creek Ranch is an exclusive enclave of luxury homes on small acreage parcels, sharing roughly 300 acres of pristine open space, just 8 minutes to the ski area and 9 minutes to downtown. At the very top of this sought-after community sits a spectacular residence offering exceptional craftsmanship and endless possibilities. You’re welcomed into a stunning great room anchored by a floor-to-ceiling dry-stack stone fireplace and highlighted by timber trusses. The foyer is framed by an office on one side and a formal dining room on the other. Premium finishes abound throughout—natural stone, reclaimed wood flooring, exquisite millwork, granite surfaces, and custom cabinetry. The chef’s kitchen features high-end appliances by Thermador, Sub-Zero, Asko, and Russell, with a generous center island offering a second cooktop and ample prep space. The main-level primary suite is a serene retreat with vaulted coffered ceilings, a sitting area beside a gas fireplace, and a spa-inspired bath. Upstairs, three additional bedroom suites each include a private bath and walk-in closet. The lower level offers a full exercise room with sauna, a spacious family/game room, and two more bedroom suites. Two oversized attached 2-car garages serve the home—one on the main level and another on the lower level. A 3,000 sq ft bonus room presents limitless potential, featuring a massive stone fireplace and an impressive game room with a mezzanine hosting an oversized media room. Below lies an additional living space with fireplace, kitchen amenities, and bath. The grounds are beautifully landscaped, and a large deck off the main living level provides an inviting place to enjoy Steamboat’s summer evenings. Residents of Priest Creek Ranch may board their horses on the shared ranch property, which offers equestrian amenities, grazing opportunities, and an on-site Ranch Manager. Walton Creek winds through the common area, enhancing the natural beauty and tranquility.
…By Steamboat Sotheby's International Realty


VIEWS GALORE! Often at the top of the “must have list” for homebuyers in Steamboat, this spectacular home boasts some of “The Best in the Boat”. With 360 degrees of mountains, valleys, the Ski Area, Sleeping Giant and the lights of town, there are spectacular vistas from literally every window. This versatile home is remarkable with 8 bedrooms in nearly 10,000 sq. ft. offering room to work, play, relax, exercise, entertain, or just sit back and enjoy the view. The hallmark of the great room is a majestic wood-burning fireplace with a stone surround that soars to the ceiling. It is a generous rustic mountain space with a full bar, pool table and game table, ideal for entertaining. The kitchen is spacious with a large island and breakfast bar and appointed with high end appliances and custom features such as warming drawers and even a pizza oven. Easy living on the main level also includes a spacious primary bedroom, cozy hearth room with gas stove, large laundry room with lots of storage, office and a den, each with lots of built-in cabinetry. Two large bunkroom style bedrooms occupy the lower level and are just off the sizeable rec room hosting ping pong, game tables, and a media space. There is no shortage of fun to be enjoyed by kids of all ages. There is also a large exercise room and a mud room with plenty of storage. 5 additional bedrooms are upstairs along with an open living space and laundry. Recent updates include an overhaul of all the bathrooms, new LVT flooring and carpet throughout, new lighting, a total refinish of the exterior, a complete water system upgrade, radiant floor heat added in the hearth room, kitchen and baths, air conditioning plus a new roof. Situated just about 15 minutes from downtown, Steamboat’s great shopping and dining with just a few more minutes to the ski area base, it’s the perfect blend of proximity, privacy and unparalleled views. With the ability to host 20 plus easily, this spectacular home offers many possibilities including a multi-generational family retreat, corporate retreat, or just a fabulous place to gather friends and family in the mountains of Colorado. The property is being sold furnished and ready for a new Buyer to make this home their Steamboat legacy.
…By Steamboat Sotheby's International Realty


A testament to contemporary mountain architecture, this luxury retreat is a 5-minute drive to the gondola with none of the slopeside crowds, noise, or premium HOA fees. In summer, access walking trails to the base and enjoy the gondola, bike trails, concerts, and dining without ever getting in the car. Perched off a private drive above the rolling stone golf course Mira Vista offers unobstructed panoramic views from the Yampa River Valley North to the Mt. Zirkel Wilderness. Exposed structural beams allow floor-to-ceiling windows to stretch across the exterior wall, flooding the space with natural light. The great room is anchored by a rising stone fireplace & opens to the private deck through sliding glass doors that sweep the length of the room. The kitchen features custom European cabinetry, Wolf/Sub-Zero appliances, quartzite countertops, a butler’s pantry & oversized island. The main level primary-suite includes a steam shower, heated bench & walk-in closet. The home offers comfort & privacy for family & guests with 5 additional bedrooms including 3 with ensuite baths. The upper-level spa deck provides exceptional sunset views & stargazing from the hot tub. Designed for an active lifestyle the home includes a cold plunge & Peloton bike. The heated two car-garage has an EV charging port, ski & tool storage, & bulletproof resin epoxy floors. Cutting-edge digital components include an eight-zone sound system, Lutron Caséta wireless smart lighting, automated Hunter Douglas Designer Series shades & remote radiant heat control. The home is sold fully furnished, with curated lighting, art, & furnishings. Designed for entertaining & plenty of space to retreat, Mira Vista delivers both the ultimate mountain lifestyle and a perfect setting for meaningful gatherings.
…By Steamboat Sotheby's International Realty

Receive by email any new listing that may match your search criteria
Your criteria :
By validating this form, you accept the general conditions of use of Le Figaro Properties.
These agencies offer a selection of luxury properties vente at Steamboat Springs. Feel free to contact them for personalized assistance.
