Get early access to listings that match your criteria
Never miss an opportunity again. Our personalized alerts notify you instantly.

 English$ USD · m²


It takes a bit of artistry and a very creative builder to evoke a “Cabin in the Woods” feel from an amazing 5 bedroom, 4+2 bath, custom home just minutes from the World Class Ski Resort of Steamboat. Nestled in wooded privacy, you’ll be surprised by the amazing ski area and valley views from the main living spaces and deck. The main level offers a fantastic great room with tall, vaulted ceilings highlighting the exposed log trusses, a rustic stone fireplace with reclaimed barnwood mantle, a chef’s kitchen with granite counters, high end appliances such as Wolf and Sub-Zero, 2 dishwashers, warming drawer, built-in Miele coffee/espresso station, custom cabinetry, and a large center island with plenty of bar seating. Enjoy ski area views from the spacious front deck, partially covered with a wood burning fireplace. In back is a cozy covered patio with a built-in grill. Down the hall find the office with built-in desk and storage and the charming, primary bedroom, graced with rustic chinked walls and distressed flooring, boasting vaulted ceilings, large walk-in closet and a spacious bath with rain shower and air jetted tub. Three bedrooms upstairs include one with a private bath and one with a large, lofted space, great for extra storage or an adventure spot for the kids. More fun to be had on the lower level with a great rec room and wet bar offering access to a large patio and yard. The Bunk Room will host plenty of kids or guests, each bunk with their own custom, lights, shelves and storage and a large bath also offers cubbies for each bunk. Notable features include a great mud room, oversized 2 car garage, central air conditioning, custom closet organization, and more. There are 3 large storage closets aligned on each floor, just the right size for an elevator. Membership to The Rollingstone Ranch Golf Club is included subject to a transfer fee. If you are looking for your dream home in Steamboat, this home embodies the rustic spirit of the Rocky Mountains.
…By Steamboat Sotheby's International Realty


Brand new construction recently completed. There are homes with views, and then there are homes that define the view. Perched above downtown Steamboat Springs, 86 Woods Drive commands one of the Yampa Valley’s finest views. Just minutes from Main Street, the home offers the rare ability to walk or bike to shops, restaurants and events while enjoying sweeping views in this 3,992 sq. ft. home. Masterfully designed by Bruce Caplowe, this five-bedroom residence captures panoramic views of the Steamboat Ski Resort, Howelsen Hill, the Flat Tops, Buffalo Pass, and the twinkling lights of town. Every element reflects exceptional craftsmanship and timeless design. At the heart of the home, the chef’s kitchen showcases Wolf and Sub-Zero appliances, custom cabinetry, and a seamless connection to the dining area and great room. The great room is anchored by a dramatic reverse-coffered ceiling, a striking six-foot gas fireplace wrapped in designer tile, and an artfully selected lighting package that elevates the space. The main-level primary suite is a private sanctuary with floor-to-ceiling windows overlooking town and Howelsen Hill. A spacious walk-in closet leads to a spa-inspired bath featuring a soaking tub, steam shower, designer wallpaper, custom vanities, and elegant pendant lighting that creates a luxury boutique-hotel feel. A dedicated office with sweeping Buffalo Pass views, along with a mudroom and laundry room off the three-car garage, complete the main level. A sculptural floating staircase with a custom hand-welded steel railing leads to the upper level, where four additional bedrooms, three appointed bathrooms, and a generous media/family room provide exceptional comfort for family and guests. Every bedroom enjoys panoramic mountain and valley views. Few homes offer this combination of architectural quality, panoramic views, and walkable convenience. 86 Woods DR is an exceptional opportunity to own one of Steamboat’s truly remarkable residences.
…By Steamboat Sotheby's International Realty


Extraordinary craftsmanship and immersive four-season living define this one-of-a-kind mountain retreat perched above Steamboat Pines. Set across 6.5 wooded acres with sweeping views toward the valley and Steamboat Ski Resort, this legacy log residence delivers an experience that extends far beyond the walls of the home. At the heart of the property is a remarkable addition unlike anything else in the market, an extraordinary Outdoor Experience designed for year-round gathering and unforgettable entertaining. The room opens seamlessly to an elevated deck and enclosed outdoor living environment through expansive bi-fold sliding doors and windows. Offering a four season gourmet kitchen anchored by a Wolf range, dining and lounge spaces, and an iconic bar where panoramic views become part of every meal, sunset, and celebration. Inside the main residence, authentic mountain architecture takes center stage. Towering log beams, soaring ceilings, and walls of windows create a dramatic great room that feels more like a private alpine lodge than a traditional home. A tall stone fireplace and heated flooring anchor the space while drawing the surrounding landscape indoors. The main level begins with a beautifully remodeled full bath and bedroom before flowing into the dining room, breakfast nook, and kitchen. Upstairs, the primary suite is a private retreat complete with a jacuzzi tub, a remodeled steam shower, a dedicated dressing area, and an office overlooking the great room below. A loft provides additional flexibility as a gym or bunk room. The lower level welcomes guests with a spacious suite and an oversized game room, bar and direct outdoor access. Highlights include a 2-car garage and a detached garage (3 full-car garages) paired with a remodeled caretaker’s apartment, offering a kitchen, laundry, an updated bath, new flooring, a private deck, and equally breathtaking views. A property designed for gathering, retreating, and creating stories for generations to come.
…By Steamboat Sotheby's International Realty


Luxury Golf Course Estate on Rollingstone Ranch. Experience the best of Steamboat Springs living from this exceptional 5-bedroom, 5,644 SF home perfectly positioned along the 13th hole of the prestigious Rollingstone Ranch Golf Course. Surrounded by beautifully landscaped grounds and mature trees, this impressive residence offers the perfect blend of luxury, serenity and mountain elegance. Designed for both everyday living and entertaining, the spacious floor plan features multiple gathering areas, including a spacious living room with high ceilings and gorgeous fireplace, dedicated office, a cozy family room with wet bar and a private exercise room equipped with top-of-the-line equipment. Large windows throughout the home capture abundant natural light and showcase views and thoughtfully designed outdoor spaces. The gourmet kitchen flows seamlessly into the dining room and an inviting dining and fireside sitting area ideal for intimate gatherings. Generously sized bedrooms and closets provide privacy and comfort, while the main level primary suite serves as a peaceful retreat after a day of mountain adventures. Step outside and enjoy the meticulously maintained landscaping and tranquil golf course setting. Whether sipping morning coffee with the sound of Fish Creek rushing by, hosting summer barbecues, or taking in spectacular scenery, your outdoor retreat awaits. Located just minutes from the Steamboat Ski Area, downtown Steamboat Springs, and miles of hiking and biking trails, this home places the very best of the Yampa Valley at your doorstep. Spend your days golfing, skiing, fly fishing, hiking, biking, playing tennis or pickleball, soaking in the hot springs, or kayaking on the Yampa River. Offering an ideal combination of luxury, generous living space, and an unbeatable golf course location that includes a golf membership. A remarkable and rare opportunity to enjoy the quintessential Steamboat lifestyle. This signature Sanctuary home can be yours.
…By Steamboat Sotheby's International Realty


Sweetwater Estate at Agate Creek Preserve spans 8.5 private acres with South Valley and Ski Mountain views just minutes from town. Timeless architecture, cathedral ceilings, and expansive windows create a warm, light filled interior that frames the mountain landscape. Luxurious suites and relaxed living areas offer comfort and privacy. End of the road seclusion, manicured grounds, and an exceptional setting elevate this property into a class of its own. This 8,444 sq ft residence sits at one of Agate Creek’s highest vantage points, capturing unparalleled views of the South Valley, the Flat Tops, and surrounding mountains. Surrounded by open space, the home is a showcase of mountain design an inspired blend of luxury and thoughtful craftsmanship. The great room features cathedral ceilings, rough hewn timber beams, a floor to ceiling rock fireplace, and hand scraped pecan floors. The gourmet kitchen includes SubZero and Dacor appliances, custom cabinetry, a breakfast area, butler’s pantry, and a private grilling deck. The vaulted dining room frames picture perfect ski mountain views, while a built in bar and secondary kitchen support seamless entertaining. The main level primary suite offers a sitting area with fireplace, private deck, dual vanities, two walk in closets, and a spa like bath. Upstairs, two ensuite bedrooms are connected by a living area with fireplace. The lower level includes three ensuite bedrooms and a large family room with a full wet bar, pool table, gaming tables, and stone fireplace opening to lawns, a hot tub, and a custom gas firepit. A dedicated equipment and mechanical room provide exceptional organization with high efficiency systems, water filtration, smart home controls, work spaces and extensive cabinetry. Additional amenities include an oversized three car garage, exercise room, sauna, storage, and two laundry rooms. Sweetwater Estate at Agate Creek Preserve stands as a rare fusion of privacy, elegance, and elevated mountain living.
…By Steamboat Sotheby's International Realty


2 parcels sold together (Routt County R4772736 and R0817435), just under 9 acres total. Great location in town with nice views and possibly multiple access points (would need to negotiate easements). New topographic survey. Corners marked. Sold as is. From CDOT: "CDOT prefers access to be from Indian Trails, but City coordination may be required as Indian Trails road is owned by the city. CDOT has confirmed that access from Indian Trails will be allowed, although a traffic study may be required. An access permit from CDOT will also be required."
…By Steamboat Sotheby's International Realty

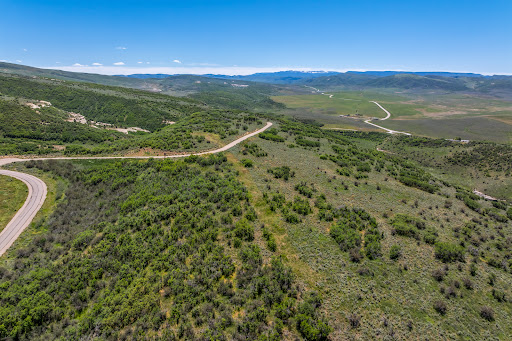


Set within the rapidly emerging Grassy Creek community, this exceptional 118-acre offering encompasses three distinct homesites—Lots 9, 10, and 11—creating a rare opportunity to establish a private mountain estate, family compound, or multi-generational retreat. Each parcel offers its own character, generous building envelope, and breathtaking views, while benefiting from existing water infrastructure already in place. The property is thoughtfully improved with two wells, a 1,500-gallon shared cistern, and a well-sharing easement serving Lots 9 and 10, while Lot 11 enjoys the convenience of its own private well. Each homesite showcases a unique perspective of Colorado's mountain landscape. Lots 9 and 10 feature spectacular southern exposure with commanding views of the iconic Flat Tops and sweeping vistas stretching east and west across surrounding valleys and mountains. Lot 11 offers a dramatic secluded setting defined by rugged rock outcroppings, natural cliffs, and expansive valley views, creating an exceptionally private building site while still capturing magnificent Flat Tops scenery. Together, the three parcels provide an extraordinary combination of diverse topography, wildlife habitat, privacy, and multiple view corridors rarely found in a single offering. Conveniently located just minutes from Yampa Valley Regional Airport and a short drive from Steamboat Springs, Grassy Creek offers an exceptional balance of seclusion, recreation, and accessibility. Owners enjoy generous building envelopes, buried utilities, community hiking trails, and the freedom to accommodate horses and hunting pursuits. Combining substantial acreage, established water resources, year-round paved access, remarkable privacy, and proximity to world-class skiing, recreation, and air travel, this is a rare opportunity to own a premier Northwest Colorado property with the ability to build up to three residences across three separate parcels.
…By Steamboat Sotheby's International Realty


Welcome to Emerald Lodge at Trappeur’s Crossing, an exceptional 3-bedroom, 3-bath mountain retreat ideally located just a short walk to the Steamboat Ski Area. Beautifully appointed throughout, this residence features granite countertops, newer luxury vinyl flooring, and a cozy gas log fireplace that anchors the open concept living space. Step outside to a private patio designed for year-round enjoyment, complete with an outdoor fireplace and hot tub, perfect for après-ski evenings or summer gatherings. The spacious primary suite offers a true retreat with a luxurious soaking tub and separate shower. Owners and guests enjoy Trappeur’s Crossing’s superior amenities, including multiple pools and hot tubs, a well-equipped fitness center, clubhouse, sauna, and tennis/pickleball courts, all set within professionally landscaped grounds. Additional conveniences include an underground parking garage and a large owner storage closet ideal for skis, bikes, and all your active mountain gear. Located in the coveted Green Zone, this property allows nightly rentals, offering outstanding flexibility for personal use and investment potential. A turnkey opportunity to enjoy the best of Steamboat living.
…By Steamboat Sotheby's International Realty


Tucked at the end of a cul-de-sac, this private townhome overlooks the 2nd hole of the Rollingstone Ranch Golf Course, with stunning views of the surrounding mountains framed by mature pines and aspens. The home has been beautifully remodeled combining contemporary sophistication and mountain charm. Inside, the main level features rich dark wood floors, dramatic two-story ceilings, and walls of windows that bathe the open living and dining areas in natural light. The living room centers around a sleek quartz gas fireplace and a cozy bay window reading nook, while the spacious deck extends your living space outdoors for entertaining or quiet mornings surrounded by nature. The kitchen’s mid-century modern design includes custom cabinetry, built-in appliances, a wine or coffee bar, and a large walk-in pantry. The main-level primary suite feels like a spa retreat with a steam shower, double vanity, and expansive closets. A stylish powder room completes the main floor. Upstairs, two guest suites each offer private ensuite baths with glass-enclosed showers and modern finishes. The lower level provides excellent flexibility with a spacious office or media room, sleek tiled floors, abundant storage, a full bathroom, and a generous laundry room. The attached two-car garage offers ample space for bike and ski storage, along with a brand-new garage door. During the winter, the golf course turns into the Steamboat Ski Touring Center, offering cross-country skiing and snowshoeing. This is a quiet townhome complex with no vacation rentals and low homeowner association fees. Enjoy a lock-and-leave lifestyle with low maintenance, timeless design, and one of the best locations in Steamboat’s mountain area, just 1 mile from the Ski Area and 3 miles to downtown. A golf membership to the Rollingstone Golf Course is not included but is available for purchase. The home is being offered with most of the beautiful furnishings and in turn-key condition for an easy transition.
…By Steamboat Sotheby's International Realty


Sidney Peak Ranch is one of Steamboat’s finest shared ranch communities. Lot 12 is now available with 50.3 acres with excellent views and a private building envelope. Sidney Peak Ranch owners tap into their private water system and power is to the lot. A PVC pole marks the center of a 300 foot diameter building envelope which is very generous to accommodate any desired architectural design while maximizing views. Sidney Peak Ranch does allow for a barn on your property and the ability to keep your horses close to home from May through October. Sidney Peak Ranch offers 1200 acres of open space and miles of trails for hiking, horseback riding, and biking, meandering through the ranch providing endless fun for all. Winter trails allow for cross country skiing and snowshoeing. Stocked fishing ponds provide more summer entertainment for all ages and being a private gated community offers that extra peace of mind. Don’t miss this fantastic opportunity to make Sidney Peak Ranch your home.
…By Steamboat Sotheby's International Realty


Front-row ski area views and flawless design define this extraordinary Barn Village retreat. No details were missed in this home! Exceptionally crafted with Gabriel Scott and Kelly Wearstler lighting selections, to 100% wool carpeting and lavish outdoor living. The main living level is anchored by a dramatic great room where industrial beams, expansive windows, and a sleek gas fireplace create an elevated atmosphere. Framed perfectly through the living room windows, the ski mountain views become a true centerpiece of the home. An open layout flows seamlessly into the chef’s kitchen, outfitted with top-of-the-line commercial appliances, a wine fridge, and a dream pantry. Nearby, a stylish 1/2 bath and mudroom, ideal for year-round coats and gear. Designed for entertaining, the lower level features a media room complete with a full wet bar, barstool seating, and wine storage. This level also includes a generous guest suite and an oversized storage room. Upstairs, the primary suite is a true sanctuary, capturing dreamy sunrises or evening alpenglow from your private balcony, then unwind beside the suite’s cozy fireplace. The spa-like bathroom offers a soaking tub, oversized glass steam shower, dual vanities, and an expansive walk-in closet. Upper-level spaces include a bright flex room/gym with durable rubber flooring and a Jack-and-Jill bath connecting to another spacious bedroom. A dedicated laundry room adds thoughtful functionality near the primary. At the rear of the home, a separate living area with its own bedroom, full bath, washer/dryer, and lock-off capability functions beautifully as private guest quarters or an executive office suite with its own entrance. Soak in views from the custom front patio or walk just steps to the private clubhouse’s year-round hot tub, pool, fitness center, and owners’ lounge. Combining luxury finishes, extraordinary views, and an unbeatable location, this is a rare opportunity to own one of Barn Village’s most impressive homes.
…By Steamboat Sotheby's International Realty


751 Princeton Avenue, Steamboat Springs, CO 80487
…By Steamboat Sotheby's International Realty


Exceptional building opportunity in Barn Village at Steamboat. This exclusive, newer development occupies a prime location near the Steamboat Ski Area base, hospital/medical center, and convenient shopping. The community features scenic walking trails along Fish Creek and a clubhouse with year-round hot tub, seasonal pool, conference facilities, and fitness center. Your future home will be within easy reach of the Steamboat Tennis & Pickleball Center and the Strings Music Pavilion. This is the only vacant lot remaining in this distinctive subdivision. The lot may be purchased together with the neighboring home at 1610 Chaps Way, currently listed for $3,200,000 (MLS S1068640).
…By Steamboat Sotheby's International Realty


Discover the perfect balance of space, comfort, and convenience at 31900 County Road 22, a rare 10.57-acre property just minutes from downtown Steamboat Springs and the ski resort. This thoughtfully designed modern farmhouse offers a warm, inviting living space with vaulted ceilings, exposed beams, and wide-plank hardwood floors. The open kitchen features quality appliances, a large island, and a butler’s pantry, making it ideal for everyday living or hosting gatherings. The main-level primary suite opens to the patio and yard, providing a quiet place to unwind, while two additional bedrooms and a full bath upstairs offer plenty of room for family or guests. A separate 864 square foot bunkhouse with a full bath provides flexibility for visitors or a home office. The well-built iconic barn includes a 783 sf finished upper level that can serve as a recreation area or studio space, along with a heated garage and stall area below for animals or storage. Outside, mature trees, open pasture, and a private pond create a peaceful rural setting, complemented by senior water rights and room for small livestock or horses. With fully paved access from County Road 22, this property offers the convenience of being close to town while enjoying the privacy and openness of South Valley living. You also have the ability to keep the current residence and build another. Whether you’re looking for a family home, a small ranch, farm, or simply a place to enjoy the Steamboat lifestyle, this property brings together comfort, functionality, and a true connection to the land, all just five minutes from the lifts and local amenities.
…By Steamboat Sotheby's International Realty


One of the last remaining “Big View Lots” in Lake Catamount Subdivision. Lot 5 is 35.82 AC and is perfectly situated behind the gate on the right-hand side of Harrison Trail. The view corridor extends nearly 360 degrees from Sarvis Creek to Pleasant Valley going across Lake Catamount through the South Valley to the twinkling lights of town. The sunset is amazing with a perspective only available to lots located on certain sides of the lake. Lake Catamount is Colorado’s largest private Lake on over 560 acres. The building envelope is 3.398 acres giving you ample room for landscaping and your dream home. Gently sloping, this lot is an easy build w/ water available from the Lake Catamount Metro District and electric to the lot line. The parcel borders open space (Metro District) to the back and there is access to National Forest. Lake Catamount is home to some of the best fly fishing in the valley and you have abundance of trails going through the Lake Catamount Subdivision. For outdoor recreation there is no better spot and memberships to the Prestigious Catamount Ranch and Club are available outside the purchase of the property. Along with Colorado’s best out-door recreation, Lake Catamount is almost fully built-out, leaving you in a premier neighborhood, in a private location, and behind the gate at Lake Catamount. Call today for more information and documents on file.
…By Steamboat Sotheby's International Realty


Tastefully updated and fully furnished, this turn-key one-bedroom, one-bath Ski Time Square condominium offers panoramic views of the Steamboat ski area and surrounding mountains. Offering exceptional flexibility in the short-term rental zone, it is ideal as a primary residence, mountain retreat, or investment property. Located across from the Steamboat Resort and steps from the free city bus, this condo delivers unmatched convenience to skiing, dining, grocery stores, and downtown Steamboat. Set in the heart of Ski Time Square, this condo also benefits from ongoing continued growth as the area sees renewed development, including new restaurants, retail, and ultra-luxury condominiums supporting long-term value appreciation. Access the unit via elevator or stairs. The electronic keypad entry offers enhanced security with access notifications. Inside, new luxury vinyl flooring seamlessly connects each room. The updated kitchen projects a clean, modern look with quartz countertops, stylish tile backsplash, stainless-steel appliances, updated cabinets, breakfast bar, and artistic light fixtures. The spacious living area features space to relax and entertain and a striking floor-to-ceiling leathered granite fireplace, perfect after a day on the slopes, while the private balcony invites you to unwind with ski area views, stunning sunsets, and the calming sound of Burgess Creek. The bedroom features all-new furnishings, a cozy window seat, a ceiling fan, and generous closet space. Community amenities include private ski lockers, bike storage, laundry facilities, and a nearby spa and fitness building with hot tubs and sauna. HOA dues cover nearly everything, making ownership simple and stress-free. A gated parking lot next door offers easy access to one parking spot. Whether you are skiing, hiking, biking, or enjoying Steamboat’s vibrant year-round lifestyle, this location delivers access to the best in every season.
…By Steamboat Sotheby's International Realty


This beautifully updated 1-bedroom, 1-bath condo at The Pines at Ore House offers the perfect blend of comfort, convenience, and investment potential in Steamboat’s sought-after Green Zone which allows for short term rentals. Sold fully turnkey, it’s ready to enjoy or rent immediately. Recent upgrades include new LVP flooring in the living area, new appliances, a brand new walk-in shower, and fresh paint throughout. The open living space extends to a private deck with stunning views of the Steamboat Ski Area—ideal for morning coffee or relaxing after a day on the mountain. Tucked into a quiet, private setting within the community, this second-floor unit enjoys great morning sun while staying cool in the summer. Located just steps from the Yampa River Core Trail, City Market, restaurants, and the free city bus, you’ll have easy access to both downtown and the ski area. The Pines at Ore House features landscaped grounds, community hot tubs, exterior storage, and a pet-friendly environment. With low HOA dues and strong rental potential, this is a low-maintenance opportunity in the heart of Steamboat.
…By Steamboat Sotheby's International Realty


Discover panoramic mountain views and gorgeous sunsets from this 1-bedroom, 2-bath Freestyle Condominium with a king suite (#455–#456) at the Steamboat Grand Resort Hotel. This eighth-share fractional ownership provides 6–7 weeks per year, scheduled every eighth week, for the owner’s use or for income. With owner calendars available several years out, it is ideal for planning unforgettable Steamboat vacations well in advance. The foyer opens to a warm and inviting parlor room featuring a stone fireplace flanked by two twin daybeds, queen sofa sleeper, dining area, and fully equipped kitchen— perfect for relaxing after a day enjoying your stay in Steamboat Springs. The kitchen features stainless steel appliances, breakfast bar, and generous counter space with the peninsula, ideal for cooking, serving, or gathering with friends and family. The dining area comfortably seats 6-7 people. A second bathroom off the foyer adds extra convenience and privacy for owners and guests. The king suite bedroom is a serene space for unwinding with its cozy fireplace, TV, balcony, and ensuite bathroom with a large jetted tub and separate shower. With two independent entry doors, the parlor and king suite can be rented together or independently, offering flexible use and income potential if placed in the hotel’s rental program. Located only steps from the Steamboat Ski Area with dining, shopping, and activities, it is ideal for both winter and summer recreation. Owners enjoy access to all Grand amenities year-round: free parking, fitness center, pool, hot tubs, steam room, sauna, restaurants, valet for parking and skis, ski/boot storage at Steamboat Square, private owner’s lounge, shuttle, and discounts at the resort. Being the only CONVENTION CENTER in town boosts rentals and revenue opportunities. This is a rare chance to enjoy the Steamboat lifestyle with a maintenance-free, resort-style experience—perfect for personal use, smart investment, or both.
…By Steamboat Sotheby's International Realty


This is golf course living at its finest. Lot 10 is the last buildable lot for sale in Catamount Ranch with one of the best views of the entire Yampa Valley, with a view corridor of Walton Creek Canyon to the Flat Tops and spanning across the South Valley. The building envelope borders the 15th fairway of the Catamount Ranch and Club Golf Course and is buffered by trees with a gently sloping site adding to both the lot’s privacy and its ease of building in the exclusive community. The 1.851 acre building envelope is both generous and spacious, leading the owner to have multiple options in driveways, landscaping and outdoor living opportunities. The 6.48-acre lot is secluded and has an incredible building site that includes infrastructure already in place for an immediate build- shovel ready. Located near the top of the development, lot 10 has remarkable vistas and is the last of the highest and best lots to build your home within the Catamount Ranch and Club community. A spectacular lot accompanied by a development whose roads, water, and electric are in-place and is over 84% built-out. Proven to be one the most successful developments ever to be sold in the Yampa Valley, Catamount Ranch and Club is five minutes from world-class skiing and downtown Steamboat Springs. Your legacy starts here, with this premier development and lot, offering everything you need to make building your dream home a reality. Plans for a home are available upon request.
…By Steamboat Sotheby's International Realty


This newly renovated Ski Time Square condominium offers exceptional value and an unbeatable location just 200 yards from Steamboat Ski Resort, providing easy slope access, a prime rental property and a favorite among visitors. This fourth-floor unit features a private deck with scenic views of the ski area, perfect for relaxing after a day on the mountain while enjoying the peaceful sounds of Burgess Creek. A private ski locker located at the main entrance adds convenience for storing gear. Evening strolls from the complex lead directly to Steamboat’s finest slopeside shopping and dining destinations. The open living area is designed for comfort and functionality, featuring a contemporary gas fireplace that creates a warm gathering space for family and guests. The condo is sold fully furnished and comfortably sleeps four, with a queen bedroom and a queen-size pull-out sofa. The updated kitchen is fully equipped and includes modern appliances, quartz countertops, and ample storage, with a dining area that seats four. The recent remodel includes new flooring, fixtures, furnishings, and two flat-screen televisions. Ski Time Square amenities include outdoor hot tubs, a shared fitness room, laundry facilities, and outdoor parking. Located within Steamboat’s Green Zone, Unit 411 allows nightly rentals, making it an ideal opportunity for a second home, full-time residence, or investment property in one of Steamboat’s most desirable locations.
…By Steamboat Sotheby's International Realty


Rare 4BR/4BA at Trappeur’s Lodge – One-Level Living, Nightly Rentals Allowed Opportunities like this don’t come along often. Trappeur’s Lodge #1212, the architect’s choice unit, offers a rare top floor, single-level 4-bedroom, 4-bath floor plan in one of Steamboat’s most sought-after resort communities. Thoughtfully designed with an open layout and three bedrooms featuring en-suite baths, this spacious residence provides comfort, privacy, and flexibility for owners and guests alike. Enjoy three private decks offering different views and outdoor spaces to relax after a day on the mountain. The primary suite can function as a lock-off with its own secondary exterior access—ideal for rental versatility or private owner use. Convenience is unmatched with underground parking, elevator access, and a large owner storage closet in the garage for skis, bikes, and all your mountain gear. Bringing in groceries and equipment is effortless year-round. Located just a long block from the Steamboat Ski Area and within the Green Zone allowing nightly rentals, this property offers excellent potential for personal enjoyment and short-term rental income. Trappeur's Crossing Resort is known for its exceptional amenity package including multiple pools, hot tubs, fitness center, clubhouse, sauna, tennis and pickleball courts, beautifully landscaped grounds, and shuttle service to the ski area and town. Whether you’re searching for a spacious mountain retreat, a strong rental investment, or both, this unique residence delivers location, flexibility, and the full Steamboat lifestyle.
…By Steamboat Sotheby's International Realty


This rare, true ski-in/ski-out condo at Storm Meadows sits on the ground level, making it an exceptional unit that allows you to ski directly to your back door—an unparalleled convenience for the ultimate ski retreat. Why go to the ski area cafeteria when your condominium is more convenient! The spacious living area is well-appointed and has a stone fireplace to gather around. The open kitchen with barstool seating makes entertaining effortless, while the spacious bedroom boasts an ensuite bathroom. Step onto the patio to soak in breathtaking views of the ski resort, where you can watch skiers, snowboarders, and the Wild Blue gondola glide by. During the summertime, you love the location with direct access to the lawn to take out the dog or go for a hike to the top of the gondola. Storm Meadows is located in the coveted vacation rental zone, making this a fantastic investment opportunity for short-term rentals. Amenities include private parking, a relaxing hot tub, ski storage, and on-site laundry facilities. Whether you're seeking a personal mountain getaway or an income-producing property, this condo is a rare find in the heart of Steamboat Resort. For unloading groceries and luggage, just park temporarily below at Christie Club and walk up the steps to the patio door. That's convenience!
…By Steamboat Sotheby's International Realty


Nestled at the end of a quiet cul-de-sac along the fourth fairway of the Rollingstone Ranch Golf Course and conveniently located near the base of the Steamboat Ski Area, this substantially furnished, architect-designed residence offers an exceptional blend of privacy, ski area and south valley views, and stunning craftsmanship. Designed by award-winning Boulder architect Craig Bundy, the 5,328-square-foot home features five bedrooms and five-and-a-half baths, including a spacious family room, recreation room, sunroom, office, flex room, and an oversized three-car garage. Unobstructed views of the ski area, the Flat Tops, and Emerald Mountain are enjoyed from nearly every room, as well as from the expansive deck and beautifully landscaped yard. Refined finishes are showcased throughout, including a gourmet kitchen, cherry wood floors and cabinetry, and a recently completed private guest wing located above the garage. A Rollingstone Ranch Golf Club membership is also available, completing this rare offering in one of Steamboat’s most coveted locations.
…By Steamboat Sotheby's International Realty


Panoramic views of Sleeping Giant from this spectacular Homesite in Marabou. This lot is ready to build the home you've been dreaming of located near the renowned resort of Steamboat Springs. As part of one of Steamboat's finest shared ranch communities, owners enjoy an unrivaled range of recreational opportunities, amenities and services. The Ranch is situated on over 1,700 acres with more than 1,300 acres dedicated to shared open space, including two miles of frontage on the famed Elk River. Owners can enjoy miles of trails for horseback riding, mountain biking, snow shoeing and cross country skiing right on the ranch and the ranch is staffed with Master Guides to ensure that your chosen adventure whether it be fly fishing or downhill skiing, will be the experience of a lifetime. Luxurious amenities include six owner cabins, the River House Lodge, day spa, fitness center, theater, kid's activity center, outfitter's cabin and the equestrian center. The Marabou Mountain Camp in the heart of Ski Time Square provides skiers with a place to warm up, store gear and gather for an apres ski beverage.
…By Steamboat Sotheby's International Realty


This completely remodeled 1-bedroom, 1-bathroom top-level condo in the mountainside B-building offers modern finishes, thoughtful upgrades, and effortless access to the Steamboat Ski Resort. Just a short walk from your door! Inside, light luxury vinyl plank flooring carries throughout the home, creating a fresh and cohesive feel. A floor-to-ceiling stone fireplace anchors the living room, the perfect spot to unwind after a day on the mountain, and opens to a private deck with views clear through the courtyard to the ski mountain. The kitchen features a clean, modern design with stainless steel appliances, modern lighting, and a built-in coat and shoe niche to keep your gear organized. The beautifully remodeled full bathroom includes white subway tile, black modern fixtures, and a full bathtub with a rain showerhead. Enjoy the convenience of in-unit laundry and multiple storage options. Each unit includes an owner’s closet off the deck, a large private storage locker, and a functional layout ideal for full-time living or a mountain getaway. Shadow Run residents enjoy year-round amenities including a hot tub, pool, firepit, and BBQ area. The free Steamboat bus stops just steps away, offering effortless access to dining, shopping, nightlife, and the base area. Or simply take the short walk over Walton Creek Road to the ski resort, local restaurants, and the Wild Plum market. A fully renovated, move-in-ready retreat in one of Steamboat’s most convenient mountain locations.
…By Steamboat Sotheby's International Realty

Receive by email any new listing that may match your search criteria
Your criteria :
By validating this form, you accept the general conditions of use of Le Figaro Properties.
These agencies offer a selection of luxury properties vente at Steamboat Springs. Feel free to contact them for personalized assistance.
