The agencies at Sacramento
These agencies offer a selection of luxury properties vente at Sacramento. Feel free to contact them for personalized assistance.

 English$ USD · m²


This beautifully updated, clean and well maintained home is light and bright throughout and situated on a quiet cul-de-sac offering comfortable living. The inviting floor plan provides a wonderful setting for both everyday living and entertaining, with updated flooring, fresh interior and exterior paint and an open welcoming feel throughout. The remodeled kitchen features granite countertops, a custom built walk-in pantry, additional sitting area and has easy access to the backyard. Upstairs, the spacious primary en-suite includes a custom walk-in closet (with extra storage), elegant shower with seamless glass doors and a double sink vanity. Three additional bedrooms offer flexibility for family, guests, or a home office. Enjoy the private backyard for family gatherings. This home is ideally located near schools, parks, walking trails, shopping, and offers convenient access to major commuter routes. This wonderful home offers comfort, convenience, and an opportunity to make it your own.
…By Nick Sadek Sotheby's International Realty


Discover a rare income producing opportunity at 4028 Leos Ln in Carmichael featuring a well maintained fourplex plus an additional detached cottage, offering flexibility and strong investment potential in a desirable location. Whether you're looking to expand your portfolio, offset your mortgage with rental income, or secure a multi-unit residential property with long-term upside, this property delivers versatility and value. The units offer inviting living spaces with functional layouts, vaulted and high ceilings in select areas, and abundant natural light that creates an open, airy feel throughout. Several interiors feature updated kitchens with efficient layouts, stainless steel appliances, and ample prep and dining space designed for comfortable everyday living. Outdoor amenities enhance the appeal for both tenants and owners alike, including private yard areas, covered patios, and a pool ideal for relaxing and entertaining. Additional conveniences such as garage parking and dedicated laundry areas add to the property's everyday practicality and rental desirability. Situated in a prime Carmichael location close to shopping, dining, parks, and commuter access, this unique residential income property presents an exceptional opportunity for investors or owner occupants seeking both lifestyle and cash flow potential.
…By Nick Sadek Sotheby's International Realty


Experience the perfect blend of comfort, space, and versatility in this exceptional property set on a generous 0.44-acre lot. The main residence offers approximately 1,700 square feet of thoughtfully designed living space, featuring 3 bedrooms and 2 bathrooms. A bright and inviting sunroom provides the ideal setting for a home office, creative space, or peaceful retreat. The expansive primary suite includes private exterior access, creating a seamless indoor-outdoor connection. Enhancing the property is a newly constructed ADU, completed in 2024, offering approximately 1,000 square feet of modern, never-before-occupied living space. Designed with high-end finishes and contemporary amenities, this secondary unit delivers outstanding comfort and flexibility - perfect for guests, extended family, or rental income opportunities. This unique property combines functionality, style, and opportunity in one remarkable setting.
…By Nick Sadek Sotheby's International Realty


BEAUTIFULLY UPDATED SINGLE STORY IN IDEAL GATED COMMUNITY! Welcome to your private oasis in the exclusive, highly sought-after Hackberry Estates enclave. Tucked away behind secure electronic gates that offer unmatched privacy and peace of mind, this stunning 4-bedroom, 2-bathroom single story residence perfectly blends modern luxury with everyday functionality. As you step inside, you are greeted by an expansive, light-filled open floor plan designed for effortless living and sophisticated entertaining. The front of the home boasts a seamless layout featuring a formal dining room and a dedicated entertaining area, ideal for hosting memorable dinner parties and holiday gatherings. Moving into the heart of the home, the impressive great room serves as the ultimate gathering spot, anchored by a cozy fireplace that sets a warm and inviting tone for relaxing evenings. The gourmet chef's kitchen has been beautifully updated to meet the highest contemporary standards, showcasing crisp white cabinetry, new premium stainless KitchenAid range, and striking white quartz countertops that provide abundant prep space. This brilliant aesthetic extends into the refreshed bathrooms, which have been thoughtfully modernized with elegant new quartz countertops, contemporary lighting, and updated designer fixtures. Every square foot of this 4-bedroom layout maximizes space and comfort, offering versatile rooms perfect for a variety of options with a dedicated home office, or guest accommodations. Transitioning outdoors, the backyard is an absolute private haven, offering a tranquil space to unwind, dine alfresco, or cultivate your dream garden in a peaceful, established neighborhood setting. Located in the heart of Carmichael, this rare property offers the rare combination of a secure, tight-knit gated community with immediate access to top-rated local schools, parks, premier shopping, and dining. Don't miss the opportunity to list and own this turnkey home!
…By Nick Sadek Sotheby's International Realty


Welcome to 4501 McRoberts Drive a versatile residence offering over 4,000 square feet of living space on more than a quarter-acre lot in the heart of Mather. This expansive home combines space, flexibility, and endless potential in a highly desirable setting. Freshly painted and filled with natural light, the home features generous living spaces, and a functional open-concept layout designed for both everyday comfort and entertaining. The spacious kitchen offers abundant cabinetry, ample prep space, and seamless flow into the family room, creating the perfect gathering space for family and friends. Designed with flexibility in mind, the thoughtfully planned floor plan includes a downstairs office/bedroom with a full bath nearby ideal for guests, multi-generational living, or working from home. Upstairs, a spacious loft provides endless possibilities for a media room, game room, fitness area, or additional living space. The expansive primary suite serves as a private retreat, complete with a relaxing sitting area and plenty of room to unwind. Generously sized secondary bedrooms offer comfort and privacy throughout. Step outside to your expansive backyard retreat featuring a variety of mature fruit trees, including apple, banana, pomegranate, lemon, orange, pear, and cherry. Backing to a serene greenbelt, this private outdoor setting offers beautiful natural views and abundant space to design your dream oasis whether envisioning a garden, pool, outdoor kitchen, or the ultimate entertainer's paradise. With RV access, and a 3-car garage, this property delivers both functionality and value rarely found at this scale. Located in the Independence at Mather community it is conveniently located near parks, schools, shopping, dining, and major commuter routes, this exceptional property offers the perfect blend of suburban comfort, versatility, and opportunity.
…By Nick Sadek Sotheby's International Realty


Welcome to O'Donnell Estates, an extraordinary property spanning 7 acres that is ready to be developed. Tentative maps have been completed. At the core of this estate lies a charming Victorian farmhouse from the 1880s and an additional residence constructed in the 1990s, both intricately intertwined. The original 3,400+ square foot Victorian farmhouse, meticulously renovated in 1985, stands alongside a 5,000+ square foot secondary residence designed to complement the Victorian era style. Boasting a total of 10 bedrooms and 7 bathrooms, this one-of-a-kind opportunity located in the heart of Carmichael is brimming with potential. An absolute must-see for those seeking a remarkable property
…By Annonceur International


An extraordinary showcase of Santa Barbara-inspired architecture, this remarkable Fair Oaks estate is privately positioned along the bluffs on 8.2 acres, where sweeping views and exceptional privacy create a truly rare setting. Spanning approximately 12,663 square feet, the residence offers an unparalleled combination of grandeur, comfort, and effortless entertaining, with a resort-style pool, full-size tennis court, private casita, and impressive 5,000-bottle wine cellar. The expansive primary bathroom is a destination unto itself, designed as a serene retreat with two generous walk-in closets, dual showers and water closets, and a luxurious soaking tub. The spa-like experience extends outdoors to a private pool, cold plunge, and hot tub, creating a personal wellness oasis just steps from the primary suite. A four-car garage adds convenience, while the meticulously landscaped grounds and close proximity to the American River further enhance the property's extraordinary natural surroundings. Privately gated and exceptionally secluded, this once-in-a-generation estate seamlessly blends timeless architecture, expansive grounds, resort-caliber amenities, and breathtaking views to deliver an unmatched California lifestyle. Some homes are beautiful in photographs, but this is one you truly have to see with your own eyes.
…By Nick Sadek Sotheby's International Realty


Welcome to one of West Sacramento's most extraordinary estate offerings, an impressive 8,300 sq ft residence set on a 5-acre homesite and is offered with contiguous parcels totaling 19 acres. This rare property delivers the perfect blend of country living, breathtaking views, and unbeatable accessibility. Designed with multigenerational living in mind, the home features three separate living spaces under one roof, ideal for extended family, guests, live-in support, or private office quarters. Each space offers comfort and independence while still feeling connected within the overall estate. Step outside and experience what truly sets this property apart. A stunning pool and expansive deck overlook the Deep Water Channel, creating a resort-style setting perfect for entertaining or quiet relaxation. Enjoy incredible waterway views from your private sitting deck as ships pass by, unwind beneath spectacular Delta sunsets, and take in evening city light views shimmering in the distance. Sweeping vistas of open farmland surround you, offering privacy, space, and that true country feel, yet you're just minutes from everyday conveniences. Commuters will appreciate easy access to Downtown Sacramento, Sacramento International Airport, and convenient freeway connections to the Bay Area. This is country living without compromise. The additional contiguous acreage, while not eligible for further residential development, offers exceptional versatility, ideal for equestrian use, livestock, recreation, or preserving your privacy buffer. Create your own homestead, horse property, riding arena, pastureland, or simply enjoy the rare luxury of 19 acres of open space. Adding to the long-term value and efficiency of the estate is owned solar, providing energy savings and sustainability benefits for years to come. Properties of this scale, flexibility, setting, and views rarely come available in West Sacramento. A true legacy estate offering space, multigenerational design, and waterfront-inspired living that must be experienced to be fully appreciated.
…By Annonceur International


Welcome to 5432 Mariposa Avenue, where single-story living, an oversized corner lot, and exceptional outdoor space come together in one special Citrus Heights home. Offering 3 bedrooms, 2 bathrooms, and 1,718 sq. ft. of living space, this beautifully maintained home is situated on an expansive 10,018± sq. ft. corner lot directly across from the neighborhood park. Inside, the inviting floor plan offers comfortable living spaces filled with natural light, while a striking stone fireplace adds warmth and character. One of the three bedrooms is currently used as a home office, providing flexibility for those who work from home while easily functioning as a traditional bedroom. French doors open to the covered patio, creating an easy connection between indoor and outdoor living. Step outside and discover what truly sets this property apart. The backyard feels like a private retreat, centered around a sparkling swimming pool and complemented by a covered patio, multiple areas for dining and entertaining, ambient string lighting, mature landscaping, a generous lawn area, dedicated dog run, and garden area with raised beds. Whether you're swimming, gardening, entertaining, or simply relaxing outdoors, there's a space for it here. The oversized corner lot adds even more versatility with possible RV and/or boat parking—a hard-to-find feature that adds to the appeal of this property. And the location is just as special. Directly across the street, San Juan Park offers pickleball and tennis courts, green space, a playground, and outdoor recreation just steps from your front door. Northwood Golf Course is also nearby, along with shopping, dining, schools, and convenient access to major commuter routes. A pool. A 10,000+ sq. ft. corner lot. Park-front location. Possible RV/boat parking. Flexible home office/bedroom. Garden. Dog run. Single-story living. 5432 Mariposa Avenue brings together the space, setting, and outdoor lifestyle that can be difficult to find in Citrus Heights.
…By Nick Sadek Sotheby's International Realty


Set above the gentle curve of the American River, this extraordinary Fair Oaks estate offers a rare perspective, one where expansive water views, mature trees, and open sky create a perpetual backdrop of quiet beauty. Mornings begin with soft light reflecting across the river, while evenings invite unforgettable sunsets best enjoyed from your own private retreat. This unique property is positioned in one of the region's most treasured enclaves of Old Fair Oaks Village, which has a similar feel to Carmel by the Sea and La Jolla. The property delivers a sense of seclusion without isolation. Just minutes away, Old Fair Oaks Village brings a warm, storied charm with its beloved coffee spots, locally owned restaurants, boutique shopping, and vibrant community gatherings. It is the kind of place where weekends unfold naturally with brunch on the patio, a leisurely stroll through the village, and an easy return home to the calm of riverside living. Homes of this caliber rarely become available in Fair Oaks. This home has not been on the market for 34 years. The combination of sweeping river views, timeless setting, and proximity to a walkable village lifestyle creates a living experience that feels both elevated and grounded. For those who value privacy yet appreciate connection, this is more than a residence; it is a sanctuary designed for the next chapter of life. Private showings are now available.
…By Nick Sadek Sotheby's International Realty


Turnkey and easy to own: a move-in ready 3 bedroom, 2.5 bath condominium in Laguna Pointe, Elk Grove, CA 95758, offering 1,746 square feet of updated two-story living, an attached 2 car garage, and a low maintenance backyard. Everything here is already done, and the exterior upkeep belongs to the association rather than to you. Inside, engineered hardwood flooring runs through both the first and second levels, and one bright, consistent paint color carries from room to room, so the floor plan reads as a single calm, connected space. Plantation shutters dress every window, softening the afternoon light without closing off the yard. The home has been well maintained inside and out and shows the care that went into it. The updated kitchen anchors the main floor with granite countertops, crisp white cabinetry, and stainless steel appliances. A center island faces the open concept kitchen and family room, keeping the cook in the conversation instead of around a corner. Three bedrooms and two full bathrooms sit upstairs, with a convenient half bath on the main level for guests. [Washer, dryer, and refrigerator included with the sale.] The first floor is level, with no step up from the attached 2 car garage, and the direct interior access makes coming and going simple. Additional guest parking is close at hand. The private backyard is sized for enjoying rather than managing. Room for a patio table, a few pots of tomatoes and herbs, and a shaded corner for a book, with none of the weekend yard work a larger lot demands. HOA dues cover the community pool and spa, exterior maintenance, roads, trash, and community management, which means summer afternoons at the pool and a predictable monthly line item rather than a string of unplanned repair bills. For anyone comparing this against a single family home at a similar price, the difference in upkeep and budgeting is where this one earns its keep. The Laguna location does its share of the work too. Shopping, restaurants, and the movie theater are all in close proximity. Highway 99 access makes the commute to downtown Sacramento, Rancho Cordova, Stockton, and the East Bay straightforward, and the Cosumnes River College light rail station, with its park and ride garage, puts a car free ride downtown minutes from the door. Cosumnes River College, Kaiser Permanente South Sacramento, and Methodist Hospital of Sacramento are all minutes away, a genuine advantage for anyone working in health care or education. Shasta Community Park and North Laguna Creek Park are nearby, both with trails for recreation and open green space. Quaint, well maintained, and sensibly priced for the Elk Grove and south Sacramento condo market, this is a commuter friendly, low maintenance home finished to the point that the only thing left to do is move in! Schedule a private showing with me and see how this condo exceeds your expectations!
…By Nick Sadek Sotheby's International Realty


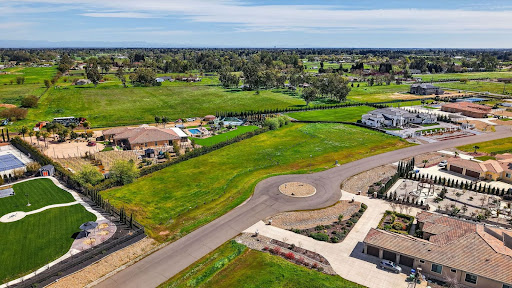

This is a beautiful area with large gorgeous custom built homes. Please go directly and check it out! Create your dream home to life on a one-of-a kind lot, where endless possibilities await! With your design team, have the freedom to customize every detail of your living space to suit your individual style and needs. Whether you envision a luxurious mansion, a charming cottage, or a completely unique master piece, the sky's the limit when it comes to transforming your ideas into reality. Don't let this opportunity slip away.
…By Nick Sadek Sotheby's International Realty


Welcome to this spacious and versatile home featuring 4 bedrooms, 3 full bathrooms, 1 office, and a generous size loft. The thoughtfully designed floor plan includes a convenient downstairs bedroom and full bathroom, ideal for guests or multigenerational living. The kitchen offers abundant cabinetry, a pantry, granite countertops, and plenty of workspace for everyday living and entertaining. Upstairs, you'll find three spacious bedrooms along with an expansive loft and office that can easily be converted into a fifth bedroom, home office, or media/game room. Step outside to enjoy the covered backyard patio, complete with ceiling fans, creating the perfect space for relaxing or hosting family and friends. The large backyard offers plenty of room for outdoor activities and entertaining.
…By Nick Sadek Sotheby's International Realty


Welcome to Crosswoods East! This inviting 3-bedroom, 1.5-bathroom townhouse is tucked into a quiet Citrus Heights neighborhood and offers comfortable living with an ideal blend of indoor and outdoor spaces. Freshly painted and featuring laminate flooring and newer carpet, the home feels bright, clean, and move-in ready. The spacious living room features a striking brick fireplace and large sliding glass doors that bring in natural light and open to the private covered patio and low-maintenance backyarda wonderful setting for morning coffee, outdoor dining, entertaining, or relaxing on warm Sacramento evenings. The dining area flows naturally into the kitchen, creating a comfortable space for everyday living and gatherings. Upstairs, you'll find three well-appointed bedrooms, including a spacious primary bedroom with a walk-in closet. The bathroom features a modern vanity and attractive tiled walk-in shower. Enjoy the amenities of Crosswoods East, including a community pool, clubhouse, and nearby trails. Conveniently located near parks, shopping, restaurants, and everyday amenities, this charming townhouse offers a wonderful opportunity to enjoy comfortable living in a peaceful community with plenty of recreational options nearby.
…By Vista Sotheby's International Realty


This beautiful and well-maintained 4-5 bedroom house offers an updated kitchen featuring quartz countertops and newer vinyl flooring throughout the main level. Located within a gated community, the property provides a privacy and convenient setting. Enjoy easy access to nearby shopping, restaurants, and everyday amenities. Don't miss the opportunity to make this Fair Oaks home your own.
…By Nick Sadek Sotheby's International Realty


Some homes are designed for one way of living. This one was reimagined to give you choices. Beautifully positioned on a .38-acre lot, this home welcomes you with gorgeous curb appeal & a long driveway leading to a tucked-away 3-car garage with power for 2 EVs. Step inside and a sweeping staircase sets the tone for more than 5,000 sq ft of impressive living space with 5 bedrooms, 3 baths and an office. Designed to live beautifully as one expansive home, it also offers a private, separately accessed living space with its own kitchen, living area, bedrooms and an incredible walk-in closet - ideal for multigenerational living, extended family, guests or potential rental use. A downstairs bedroom and bath provide even more flexibility. The main kitchen combines style & function with newer high-end appliances, pot filler, large walk-in pantry with Easy-Track organizers & butler's pantry. Heated floors in the kitchen & family room add an unexpected touch of luxury, while a wet bar in the family room makes entertaining easy. Designer touches including crown molding & board-and-batten accents, plantation shutters, updated lighting & flooring, select smart switches & thoughtful improvements throughout give the home a polished yet comfortable feel. An Andersen double slider opens the home to the backyard, where the property becomes its own private retreat. A beautiful pool & spa are surrounded by extensive landscaping, generous patios & entertaining areas, while a pergola creates the perfect spot for outdoor living. A gas line for the BBQ & custom shed add convenience. Set in a desirable Fair Oaks neighborhood at the end of a cul-de-sac, close to highly regarded schools, shopping & just minutes from the American River Parkway, this is a home that offers more than beautiful spaces - it offers the freedom to decide how you want to live in them. A home with this much space is impressive. A home with this many ways to live is something special.
…By Nick Sadek Sotheby's International Realty


Potential family compound! Front house and adjacent lot available for a total of about 1 acre. Tucked beneath a beautiful canopy of mature shade trees, this exceptional single-story home offers a rare blend of luxury finishes and peaceful country-style living in one of Fair Oaks' most desirable locations. The real surprise begins when you open the front door. Beyond the classic ranch exterior awaits a sophisticated, extensively updated interior designed for modern living and effortless entertaining. From the expansive front porch to the thoughtfully designed interior, every detail reflects quality, comfort, and style. The home features two spacious primary suites, a dedicated office, wide plank engineered wood flooring, designer lighting, custom closet organizers, and beautifully designed entertaining spaces throughout. The chef's kitchen is equipped with brand-new appliances, premium fixtures, and a Butler's pantry with wine refrigerator and ice maker. Just off the oversized finished garage is a large utility room offering massive storage and everyday functionality. Additional highlights include RV access and parking, a charming finished playhouse, two separate new HVAC systems, tankless water heater, R60 insulation, Presidential comp "Cool Roof," and extensive garage cabinetry and storage. Located near highly regarded schools, parks, shopping, and all that Fair Oaks has to offer, this is a truly special property that combines elegance, comfort, and an incredible setting.
…By Nick Sadek Sotheby's International Realty


Welcome to this spacious 4-bedroom, 2.5-bath home, situated on one of the larger lots in the subdivision and offering an exceptional setting for indoor-outdoor living. Step inside to soaring ceilings and generous living spaces, then head outside to your own private backyard oasis featuring a solar-heated swimming pool, outdoor kitchen area with built-in BBQ and sink, and plenty of room for entertaining, dining, and relaxing. The backyard also includes a separate storage room/shed, providing valuable additional space for storage, hobbies, or projects. With its expansive lot, inviting floor plan, high ceilings, and resort-style backyard, this home offers a wonderful combination of space, comfort, and California living. Conveniently located near shopping, dining, parks, schools, and everyday amenities.
…By Nick Sadek Sotheby's International Realty


Modern farmhouse set on a beautifully landscaped corner lot. Situated in a thriving, growing community with new schools and parks, this thoughtfully integrated smart home blends lifestyle, convenience, and innovation. Originally built as a Dream Home raffle giveaway, it showcases premium upgrades and exquisite design details, including finished window treatments, artisan-textured walls and gorgeous flooring throughout. The open-layout kitchen features Wi-Fi enabled appliances, a built-in espresso machine, a pot filler over a gas stove, and a large center island with quartz countertop and dining bar. Soft-close cabinets and drawers, a porcelain farmhouse sink, and a spacious pantry add both style and function. Upstairs, a versatile loft leads to a primary retreat featuring an eye-catching accent wall, two walk-in closets, dual sinks, and a soaking tub. Rain can shower heads, matte black faucets, framed mirrors, and stunning tile floors enhance all three spa-like bathrooms. Plenty of additional storage is tucked beneath the staircase, and the spacious laundry room features a sink and built-in cabinetry. Tech-enhanced amenities include recessed LED lighting with dimmers in every room, a 7-channel indoor/outdoor sound system, a living room perfectly set up for movie nights, dual-zone heating and cooling, whole-home water filtration, a security system, and owned solar. Come see what luxury living looks like in Rancho Cordova, one of the region's most ideally located and connected neighborhoods.
…By Vista Sotheby's International Realty


Beautiful single-story Lennar home, built in 2021 and located in the highly desirable Granite Village community with **no HOA**! This light-filled home offers a modern open-concept floor plan featuring a spacious great room, dining area, and a beautifully appointed kitchen with granite countertops, stainless steel appliances, a 5-burner gas range, and abundant cabinetry. The private primary suite is a relaxing retreat with a Spain spired bathroom and a generous walk-in closet. Additional highlights include an indoor laundry room with a utility sink, tankless water heater, EV-ready wiring, dual-pane windows, a covered backyard patio perfect for outdoor entertaining, and a two-car garage. Ideally situated near top rated schools, shopping, dining, parks, the American River, Folsom, Elk Grove, and Downtown Sacramento, this home offers exceptional convenience with easy access to major commuter routes. Combining modern style, energy-efficient features, and an unbeatable location, this meticulously maintained home is sure to impress even the most discerning buyers.
…By Vista Sotheby's International Realty


Welcome to this beautifully maintained 4-bedroom, 2.5 bath home in the highly sought-after Laguna Woods neighborhood of Elk Grove- an increasingly rare opportunity with no HOA. Thoughtfully designed, the home offers a spacious and functional layout with soaring vaulted ceilings and abundant natural light throughout the formal living and dining areas. The open concept kitchen and center island allow you to cook and still be apart of the conversation. Upstairs, the expansive primary suite provides a peaceful retreat with plenty of space to unwind. Step outside and experience a backyard complete with a pool, mature landscaping, and multiple areas to relax or host. A perfect blend of comfort, space, and indoor-outdoor living in one of Elk Grove's most desirable communities.
…By Nick Sadek Sotheby's International Realty


A rare opportunity in Fair Oaks offering space, versatility and incredible potential! Situated on just over an acre, this 3-4 bedroom, 2-bath home offers a unique combination of country-style living and room to bring your vision to life. Enjoy a private swimming pool, expansive outdoor space and plenty of room for entertaining, gardening, recreation and more. Equestrian enthusiasts will appreciate the existing stable and tack room, making this an exciting opportunity for buyers looking for horse property and room to spread out. For investors and developers, the property's RD-3 zoning adds another layer of possibility, with potential residential development or subdivision opportunities to explore with Sacramento County. Whether you're searching for a home on acreage, equestrian property, private retreat, investment opportunity or future development potential, 8865 Phoenix Avenue offers a rare combination of land, location and possibilities in Fair Oaks. Bring your horses, your plans and your vision there's room to make it your own!
…By Nick Sadek Sotheby's International Realty


Fresh, updated, and ready to enjoy! The red double doors welcome you into this inviting Orangevale home filled with natural light and thoughtful updates. A large picture window brightens the living room, with an easy flow into the dining area and kitchen. The updated kitchen features granite counters, stainless steel appliances, generous cabinetry, and a substantial peninsula offering plenty of workspace and a natural gathering place. The primary suite is privately situated on its own side of the home, separate from the additional bedrooms. Its updated bath features dual sinks and a spacious walk-in shower. The additional bedrooms offer plenty of flexibility for family, guests, or a home office. Just off the garage, a dedicated wine closet with built-in bottle storage adds a fun and unexpected touch. Outside, enjoy a pergola-covered patio with plenty of room to dine, entertain, or unwind. The backyard is a blank slate ready for your own vision, and RV access provides space for the RV, boat, or recreational toys. Fresh, inviting, and thoughtfully updated, this home is ready for you to make it your own.
…By Vista Sotheby's International Realty


Discover the ease of single-story living in desirable Morgan Ranch, West Roseville, with exceptional updates, a low-maintenance lifestyle, and a thoughtfully designed attached guest suite offering privacy and flexibility. Located in a great neighborhood near parks and walking trails, this beautifully appointed home offers inviting spaces for everyday living and entertaining. The home features a total 3-car garage, with a 2-car garage serving the main home and a separate attached 1-car garage serving the guest suite. The guest suite also enjoys its own private yard and easy access, creating a comfortable and private space for guests or extended family. The suite offers a private living area, bedroom with interior access, full bath, walk-in closet, freestanding gas heater, and direct backyard access. At the heart of the home is a stunning gourmet kitchen featuring GE Monogram and GE Café appliances, 6-burner range, built-in refrigerator, 2 dishwashers, custom sink, custom hood, stacked-stone backsplash, gorgeous granite countertops with natural rough-edge detailing, oversized island, and elegant Butler’s pantry with sink and glass-front cabinetry. The open-concept kitchen and family room showcase custom flooring, striking brick and shiplap accent walls, distinctive custom wood mantle and shelving. The luxurious primary suite features backyard access and two beautiful brick accent walls, with primary bath offering dual sinks, quartz countertops, walk-in shower with multiple shower heads, and sunken tub. Beautifully appointed laundry room with quartz counters, abundant cabinetry and sink. Quartz accents throughout bathrooms, ceiling fans, luxury blinds, surround sound, tankless water heater, whole-house fan, EV hookup with second exterior connection, and SMUD electric. The private garden retreat is an entertainer’s dream with gazebo, koi pond and charming bridge, covered patios, outdoor kitchen with built-in BBQ and gas hookup, gas fire pit, Govee lighting, mature landscaping, roses, and second landscaped side yard with artificial grass. Covered front porch and low-maintenance landscaping complete this exceptional property. Must see to appreciate!
…By Nick Sadek Sotheby's International Realty


This beautifully maintained 4-bedroom, 2.5-bath residence sits on a spacious corner lot and offers all the comforts and upgrades you've been looking for. Enjoy peace of mind with newer HVAC, water heater, fresh interior paint, and brand-new carpet throughout. The inviting backyard features a sparkling pool- perfect for entertaining or relaxing year-round with possible RV or boat access for added convenience. Inside, you'll find a bright, open layout where the kitchen shines with stainless steel appliances, granite countertops, recessed lighting, and dual-pane windows. One bedroom on the main floor adds flexibility for guests or a home office, while the primary suite upstairs features a private balcony your own retreat to unwind. Move-in ready and full of potential, this home checks every box for comfort, functionality, and lifestyle. Don't miss your chance to make it yours!
…By Nick Sadek Sotheby's International Realty
'%20stroke='%23DDAA3A'%20stroke-width='1.909'%20stroke-linecap='square'%20stroke-linejoin='bevel'/%3e%3c/svg%3e)
Receive by email any new listing that may match your search criteria
Your criteria :
By validating this form, you accept the general conditions of use of Le Figaro Properties.
These agencies offer a selection of luxury properties vente at Sacramento. Feel free to contact them for personalized assistance.
