The agencies at Galt
These agencies offer a selection of luxury properties vente at Galt. Feel free to contact them for personalized assistance.

 English$ USD · m²


Welcome to 9250 Orr Road, an exceptional custom estate where craftsmanship, privacy, and timeless design come together on 2.6 acres. Built in 2014 with extraordinary attention to detail, this 3-bedroom, 2-bathroom home offers 2,774 sq ft of thoughtfully designed living space with dramatic ceilings reaching approximately 19 feet and a beautiful combination of hardwood, tile, and carpet flooring. Quality is evident throughout, from the hand-finished La Habra stucco exterior to imported travertine used inside and out. The kitchen showcases glazed alder cabinetry, Italian granite countertops, a limestone backsplash, marble detailing behind the stove, and premium Viking appliances. Solid-core alder doors, exposed beam details, Greek marble in the shower, and carefully selected stonework further reflect the craftsmanship throughout. A striking floor-to-ceiling fireplace finished in Venetian plaster creates a dramatic focal point in the living space. Extensive double insulation with an R-factor exceeding 100, dual HVAC systems, and two tankless water heaters provide added comfort and efficiency. Designed for indoor-outdoor living, the backyard features an outdoor kitchen and a 7-foot-deep swimming pool surrounded by beautiful ivory travertine imported from Turkey, creating an ideal setting for entertaining and relaxing. Additional features include a 300-foot-deep well with a 5 HP pump and 500-gallon pressure system, 400-amp electrical panel, and leased propane. The laundry room is equipped for an electric washer and dryer with an additional area plumbed for gas. Surrounded by approximately 77 acres of almond orchards, the property offers exceptional privacy and a peaceful countryside setting, yet is approximately 7 minutes from Highway 99. From the imported materials and custom finishes to the pool, outdoor kitchen, acreage, and remarkable setting, 9250 Orr Road is a rare property built with a level of detail that truly must be experienced in person.
…By Nick Sadek Sotheby's International Realty


Inside this beautifully maintained single-story home you'll find a bright, open-concept layout featuring granite countertops, a spacious kitchen island perfect for entertaining, & modern finishes throughout. The thoughtfully landscaped backyard offers a curated lawn space for relaxing or play, along with room to create your dream garden. Enjoy gathering under the pergola, while the storage shed provides added convenience for tools & equipment. A generous side yard offers potential for RV or boat parking, adding flexibility to fit your lifestyle. Ideally located w/easy access to nature reserves, Dry Creek Ranch Golf Course, Meadowview Park, the Galt Sports Complex, & the Galt Flea Market & nearby freeway connections for a convenient commute. Combining newer construction, functional living spaces, and an excellent location, this beauty is one you won't want to miss!
…By Nick Sadek Sotheby's International Realty


Looking for space, a pool, RV parking and room for all your toys? This well-maintained 3-bedroom, 2-bath home with office/den sits on an approximately 1/4-acre lot and has so much to offer! The updated kitchen features an island and tons of cabinet space, while the primary bathroom has been remodeled and the guest bathroom updated. The living room offers a wood-burning fireplace insert with blower, built-in surround-sound speakers. All but two windows have been upgraded to dual pane. Additional features include a Quiet Cool whole-house fan, Wi -Fi controlled HVAC thermostat and new gas water heater. Now let's talk about the backyard! Enjoy your own in-ground pool with safety fence and energy-efficient programmable variable-speed pump. A large seasonal patio canopy, programmable patio lights and outdoor speakers make this a great space for entertaining. There's also backyard RV parking, two storage sheds, a dog run and programmable front and backyard sprinklers. Need parking and workspace? The front driveway accommodates approximately three vehicles, while the garage offers cabinets, a workbench and insulated garage door. Permanent programmable front lighting adds a fun touch for holidays, special occasions or everyday accent lighting, and a Lorex 4K 8-camera DVR security system is another added feature. With a large lot, pool, RV parking, flexible office/den and plenty of indoor and outdoor space, this home checks a lot of boxes. Bring the RV, boat and toys and come see everything this Galt property has to offer!
…By Vista Sotheby's International Realty


Welcome to this beautifully designed two-story home that blends modern style with everyday convenience. The open-concept layout is perfect for entertaining, featuring a spacious great room that flows seamlessly into the kitchen and dining area. Downstairs, you'll find a full bedroom and bath ideal for guests, multigenerational living, or a private office. Upstairs, a versatile loft offers an additional living space, while the primary suite provides a true retreat with a walk-in closet, upgraded tile shower, free-standing soaking tub, and dual vanity sinks. ENERGY STAR® certified with tankless water heater, programmable thermostat, and OWNED SOLAR for maximum efficiency and savings. Top-rated schools, nearby shopping/dining at The Ridge, 90+ parks, and just 20 minutes to Downtown Sacramento. Family-friendly community with endless amenities. Move-in ready and designed for modern living!
…By Nick Sadek Sotheby's International Realty


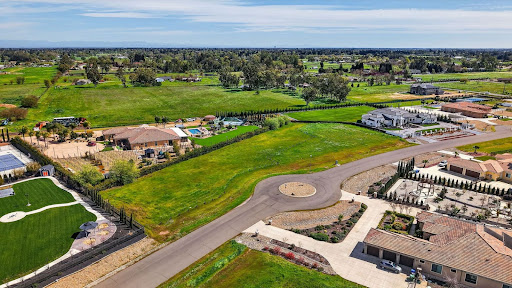

This is a beautiful area with large gorgeous custom built homes. Please go directly and check it out! Create your dream home to life on a one-of-a kind lot, where endless possibilities await! With your design team, have the freedom to customize every detail of your living space to suit your individual style and needs. Whether you envision a luxurious mansion, a charming cottage, or a completely unique master piece, the sky's the limit when it comes to transforming your ideas into reality. Don't let this opportunity slip away.
…By Nick Sadek Sotheby's International Realty


A rare opportunity in the gated community of Laguna Estates! This beautifully refreshed single-story home offers 4 bedrooms, 2 full baths, a dedicated office, and an oversized lot backing to a greenbelt alongside the creek. Step inside to a bright, inviting floor plan designed for everyday living and effortless entertaining. Abundant natural light fills the spacious living areas, while the fireplace creates a warm and welcoming focal point. The open layout connects the kitchen, dining, and gathering spaces for comfort and convenience. Recent improvements include a BRAND-NEW HVAC system, fresh interior paint, new Summer Wind carpet, Golden Walk luxury vinyl plank flooring, updated lighting, and a ceiling fan, creating a fresh, move-in-ready feel. Positioned along the outer bend of a quiet residential loop, the property enjoys a sense of openness and privacy. The backyard offers space for outdoor enjoyment and the opportunity to personalize the landscaping. Enjoy low HOA dues and convenient access to parks, schools, shopping, dining, Sky River Casino, and major commuter routes. Currently the only single-story home available in the community, this property offers a compelling combination of space, thoughtful improvements, and location. Come experience it for yourself and imagine calling it home!
…By Nick Sadek Sotheby's International Realty


Welcome to this stunning custom home in the highly sought-after Oak Mello Estates neighborhood of Elk Grove! From the moment you arrive, you'll be impressed by the exceptional curb appeal, expansive 3-car garage, and convenient RV access. A covered front porch and oversized front door with custom glass detailing create a grand first impression. Step inside to beautiful wood-plank tile flooring and discover a thoughtfully designed floor plan. To the right, the formal living room features crown molding, arched windows, plantation shutters, and a cozy gas fireplace. To the left, a private office/library showcases custom carpeting, a wood-grid coffered ceiling, built-in shelving, and a wood-burning fireplace. The heart of the home is the oversized family room with soaring ceilings, a brick-front fireplace with wood-burning insert, and backyard access. The dream kitchen is designed for entertaining, offering custom cabinetry, quartz countertops, a 6-burner Wolf range with griddle and pot filler. A toe kick vacuum system in kitchen an inviting breakfast nook, wine refrigerator, beer taps, glass-front cabinets, formal dining room access, and additional backyard entry. The ground floor spacious primary suite features double-door entry, plantation shutters, crown molding, and a luxurious bath complete with dual sinks, jetted tub, oversized shower with dual shower heads, a private water closet , and an enormous walk-in closet. A full bath off of the backyard patio making it perfect for those guests coming from the pool. Upstairs you'll find three additional bedrooms, a full bathroom, and a versatile loft featuring abundant built-in storage and a Murphy bed. The backyard is your own private resort with a covered patio, sparkling pool, outdoor kitchen, putting green, and greenhouse. Located within the award-winning Elk Grove School District and close to shopping, dining, and everyday conveniences, this exceptional property truly has it all!! Welcome Home!
…By Annonceur International


Welcome to this beautifully maintained 4-bedroom, 2.5 bath home in the highly sought-after Laguna Woods neighborhood of Elk Grove- an increasingly rare opportunity with no HOA. Thoughtfully designed, the home offers a spacious and functional layout with soaring vaulted ceilings and abundant natural light throughout the formal living and dining areas. The open concept kitchen and center island allow you to cook and still be apart of the conversation. Upstairs, the expansive primary suite provides a peaceful retreat with plenty of space to unwind. Step outside and experience a backyard complete with a pool, mature landscaping, and multiple areas to relax or host. A perfect blend of comfort, space, and indoor-outdoor living in one of Elk Grove's most desirable communities.
…By Nick Sadek Sotheby's International Realty


A very rare opportunity to own a one story house in the well established Mira Lago-Lakeside Community of Elk Grove. This house has been owned and occupied by the original owners, a very well maintained home with stunning landscaping, lush greenery and perfectly manicured paths that create a serene, inviting atomsphere. The inside of this home is spacious with 12 ft ceilings, crown molding, architectural columns, custom paint, updated bathrooms. The bedrooms are spacious with 12 ft ceiling in the master bedroom, one bedroom is used as an office that can be easily converted to an additional room. Window coverings and drapes to stay. Two 8ft slidings doors to access the back covered patio from master bedroom or family room. Enjoy all the benefits of the Lakeside Community HOA within a walking distance which includes an olympic size pool with lifeguards, dog run, enjoy paddle boating on the private lake, a game of basketball or just enjoy all the flush green parks/sport courts. To top it off, the top-rated Elk Grove school district and walking distance from Stonelake elementary school.
…By Nick Sadek Sotheby's International Realty


Located in Sacramento's desirable Churchill Downs community, this spacious 4-bedroom home stands out with its versatile layout, 3 full bathrooms, and a rare 3-car garage perfect for growing households or those needing extra space. Inside, you'll find an expansive and functional floor plan designed for both everyday living and entertaining. Multiple living areas offer flexibility, while the open-concept flow and high ceilings create a bright, inviting atmosphere. A convenient downstairs bedroom and full bath provide an ideal setup for guests, a home office, or multigenerational living. The updated kitchen is a standout feature, complete with brand-new stainless steel GE appliances, modern finishes, and a layout that seamlessly connects to the main living spaces. Whether hosting or enjoying a quiet night in, this kitchen is built for both style and function. Step outside to a large, flat lot offering endless potential perfect for creating your dream backyard, entertaining space, or garden retreat. Situated in a quiet, well-maintained neighborhood with no through traffic, this home is just moments from parks, shopping, dining, and convenient access to Elk Grove amenities, including Sky River Casino. A true opportunity for move-up buyers, families, or anyone seeking comfort, space, and location.
…By Vista Sotheby's International Realty


This spacious two-story home offers an impressive 3,081 square feet of living space with 5-7 bedrooms and 3 full bathrooms. The open-concept living areas create a comfortable setting for everyday living and entertaining. The kitchen features granite/stone counters, a center island with sink, pantry storage, and an open connection to the family and dining areas. A main-level bedroom and full bathroom and den provides additional flexibility for guests, extended family, or a home office. Upstairs offers additional bedrooms, a loft area, and the primary suite, giving everyone space to spread out. Additional highlights include seller-owned solar, a tankless water heater, tile roof, indoor laundry, attached 2-car garage, fenced backyard, and balcony.
…By Vista Sotheby's International Realty


Welcome to this spacious and versatile home featuring 4 bedrooms, 3 full bathrooms, 1 office, and a generous size loft. The thoughtfully designed floor plan includes a convenient downstairs bedroom and full bathroom, ideal for guests or multigenerational living. The kitchen offers abundant cabinetry, a pantry, granite countertops, and plenty of workspace for everyday living and entertaining. Upstairs, you'll find three spacious bedrooms along with an expansive loft and office that can easily be converted into a fifth bedroom, home office, or media/game room. Step outside to enjoy the covered backyard patio, complete with ceiling fans, creating the perfect space for relaxing or hosting family and friends. The large backyard offers plenty of room for outdoor activities and entertaining.
…By Nick Sadek Sotheby's International Realty


Step through the gated courtyard entry into a home that's been thoughtfully refreshed. Vaulted, 11' ceilings and a wall of arched windows fill the living room with light around a classic brick fireplace, while new vinyl plank flooring runs through the living room, dining room, and every bedroom. The kitchen has been fully remodeled with new cabinetry, quartz-style counters, and new appliances, ready for everyday cooking or weekend hosting. The primary suite offers a new dual-sink vanity with brass fixtures, porcelain tile, and a glass-enclosed shower, and the hall bath got the same level of care with a new vanity, toilet, and bath/shower insert. New paint, new lighting, and low-maintenance landscaping front and back finish things off. Located in a convenient commuter area of a well-established Sacramento neighborhood, come see it for yourself!
…By Nick Sadek Sotheby's International Realty


BRAND NEW, BEAUTIFULLY DESIGNED & ROOM TO LIVE YOUR WAY! Why choose between modern luxury and wide-open space when you can have both? Welcome to 1986 Village Drive in Camanche Village, where contemporary farmhouse elegance meets the freedom of 1.08 acres of level land! This stunning 1,560 sq. ft. newly constructed home offers 3 bedrooms, 2 bathrooms, owned solar, and an oversized attached 2-car garage. From the crisp white board and batten exterior and bold black accents to the inviting covered entry, every detail creates a beautiful first impression. Inside, natural light fills the open-concept living and dining areas, enhanced by rich wood-look flooring, crown molding, recessed lighting, and contemporary finishes. At the heart of the home, the gorgeous kitchen showcases two tone cabinetry, stone look countertops, stainless steel appliances, a stylish backsplash, and a generous center island perfect for gathering and entertaining. The thoughtfully designed split bedroom layout offers privacy, while the primary suite delivers a true WOW factor! Its spa inspired bathroom features a striking blue double vanity, illuminated mirror, dramatic marble look finishes, a spacious walk-in shower, and a separate soaking tub. A walk in closet and convenient indoor laundry add everyday functionality. STEP OUTSIDE AND IMAGINE THE POSSIBILITIES! With 1.08 acres of level, usable land, there's space to envision a pool, workshop, garden, outdoor entertaining retreat, or future ADU, subject to county approval. The expansive concrete driveway provides additional parking and easy access. Located near beautiful Lake Camanche, enjoy boating, fishing, outdoor recreation, and the relaxed pace of foothill living, with access to Sacramento, local wineries, and Sierra adventures. NEW CONSTRUCTION. OWNED SOLAR. MODERN STYLE. OVER AN ACRE OF FREEDOM. More than a home, this is your opportunity to create the lifestyle you've imagined. Come experience the possibilities at 1986 Village Drive!
…By Vista Sotheby's International Realty


Welcome to spacious homes with spacious living spaces. The lower level contains the garage The main living space offers comfortable space for entertainment with kitchen and dining on the same floor. Spacious main bedroom with additional room in third level. This home offers low maintenance yard conveniently located short drive to local towns. This home offers flexibility and access to city amenities while maintaining the relaxed small town lifestyle of the Delta.
…By Nick Sadek Sotheby's International Realty


Nestled on a quiet cul-de-sac, this charming 4-bedroom, 2-bath home offers 1,293 square feet of comfortable living space on an expansive 0.27-acre lot. The spacious backyard is a gardener's dream, featuring an abundance of mature fruit and nut trees, including peaches, plums, apples, pomegranates, pistachios, and olive trees. A covered patio provides the perfect space for outdoor dining, entertaining, or simply relaxing while enjoying the peaceful surroundings. Inside, the home offers a functional floor plan with comfortable living spaces and plenty of natural light. The roof is approximately 15 years old, and the water heater is approximately 10 years old. For added peace of mind, the home is equipped with an owned security system and alarmed window screens. The refrigerator, washer, and dryer are included in the sale and convey with no warranty and no assigned value. Conveniently located with easy access to schools, parks, shopping, and commuter routes, this property offers a rare combination of a large lot, established landscaping, and a desirable cul-de-sac location. Whether you're a first-time homebuyer, investor, or simply looking for room to garden, play, and entertain, this property offers endless possibilities and exceptional value.
…By Nick Sadek Sotheby's International Realty


A rare opportunity to own a private country estate on nearly 20 fully fenced acres! Tucked behind a gated entrance and set back from the road, this secluded property is perfect for livestock offering expansive pastures ideal for horses, cattle or other animals. Featuring a circular driveway, extensive concrete and generous RV/vehicle storage. The well-cared-for single-story main home offers approximately 2,411 sq. ft. with 3 spacious bedrooms and 2.5 baths. The oversized primary suite features direct outdoor access, while the generous living spaces include a large living room and separate family room highlighted by a dramatic double-sided fireplace and wet bar. A breezeway connects the home to the oversized garage. Outdoors, enjoy your own private retreat with a swimming pool, built-in spa and massive pool deck surrounded by wide-open country views. A detached two-story ADU of approximately 1,000 sq. ft. adds incredible versatility, featuring 2 bedrooms and a bath upstairs with a large living area and kitchen downstairs. This custom-built estate has been lovingly maintained in much of its original character and offers exceptional bones a wonderful canvas for the next owner to bring their vision and create a truly spectacular modern country retreat. Room to spread out, entertain, raise animals and enjoy peaceful evenings and beautiful sunsets. Country living with space, privacy and endless possibilities!
…By Annonceur International


Uncork your legacy at 53020 S River Rd., a 28-acre vineyard canvas in Clarksburg. Whether you're an investor seeking income or a hobbyist dreaming of a private label, this Sacramento Delta sanctuary blends agrarian romance with effortless city access. The grapes are Viognier and they are contracted by a leading winery, offering the vineyard both immediate income potential and exceptional long-term opportunity. Anchored by a historic home and vintage barn, the grounds invite endless possibilities. Live in the charming original residence while designing a custom luxury estate right among the vinesthis rare parcel uniquely allows for a second home. Coveted riparian water rights ensure your agricultural pursuits will thrive. Though you are just minutes from Sacramento and Bing Maloney Golf Course, the city fades completely away here. Golden hour brings breathtaking sunsets over sweeping vineyard views. Beyond the scenic beauty, Clarksburg is a wonderful community that frequently comes together to share events and gatherings. It is a truly wonderful place to be a part of, offering a welcoming, close-knit, and relaxed Delta lifestyle that adds a deep sense of connection to the privacy of the land. Immerse yourself in the local lifestyle: you are surrounded by acclaimed wineries and down the road from the quaint river town of Freeport. Pick up gear at local bait shops for a morning fishing the Delta, or grab lunch at staples like Freeport Grill and Husick's. This isn't just land; it's an invitation to a richer, slower-paced life. Your private vineyard estate awaits.
…By Nick Sadek Sotheby's International Realty


37830 Jefferson Boulevard presents an opportunity to acquire an income-producing agricultural asset in the heart of Clarksburg's North Delta farming region. The property consists of approximately 131.4 gross acres and is currently operated as a commercial wine grape vineyard, with approximately 120 planted acres split between Chardonnay and Riesling. The vineyard is reportedly planted to approximately 60 acres of Chardonnay and 60 acres of Riesling. The vines are approximately 12 years old and are producing at a reported range of approximately 7.0 to 7.5 tons per acre, reflecting a high-yield commercial farming operation. Current crop income is supported by sales to Gallo, with 2024 revenue representing payment for the full crop and 2025 revenue understood to reflect a partial crop sale, believed to be the Chardonnay component. The property is supported by a reported riparian water entitlement together with Reclamation District 999 / North Delta Water Agency-related water resources. Drip irrigation is installed throughout the vineyard, supporting the current farming operation and enhancing the site's long-term agricultural utility. In addition to the vineyard operation, the property includes a small two-story residential structure that has been converted into two rental units. The residential component currently produces approximately $2,300 per month, or $27,600 annually, providing supplemental income alongside the agricultural operation. The current owner manages the farming operation directly, offering a buyer the opportunity to continue an owner/operator model, engage a contract farmer, or evaluate future crop alternatives as the existing vines move through their remaining economic life. Given the property's Delta water profile, established agricultural use, and productive vineyard improvements, 37830 Jefferson Boulevard offers a compelling combination of current income, water-backed agricultural utility and long-term crop flexibility
…By Annonceur International


Move right in and start enjoying this exceptionally clean and well-maintained 3-bedroom, 2-bath home where the major improvements have already been done! A new roof in 2026, new HVAC in 2025, OWNED SOLAR with low energy bills, newer appliances including the refrigerator, fresh paint and durable concrete siding make this an easy property to settle into and enjoy. Inside, the home features great-room living and feels comfortable and inviting with a wood stove, oak kitchen cabinetry and a spacious primary suite featuring a walk-in closet plus a separate linen closet. A wet/dry sauna adds a little extra relaxation right at home. Outdoor living is a highlight here. Step onto the private composite deck and enjoy your favorite beverage while taking in panoramic views of the surrounding hills, or gather on the huge concrete patio with plenty of room for entertaining, dining and relaxing. The usable, open land is a blank slate ready for your vision, with room for gardens, outdoor living spaces, animals and more. Privacy fencing along the neighboring property adds another layer of comfort to the setting. Parking is plentiful with a two-car garage, oversized two-car carport and additional room for an RV, boat and other vehicles. Conveniently located with access to nearby lakes and Sacramento, this property offers the space and setting of country living without taking on a long list of projects. Super clean, thoughtfully updated and truly move-in ready!
…By Vista Sotheby's International Realty


Residing on an impressive 8,712 sq ft waterfront lot in Stockton's coveted Quail Lakes community, this stunning 3-bedroom, 3-bath home offers a beautifully designed layout for both entertaining and relaxation! Soaring ceilings and tile floors framed by elegant columns welcome you into the sunken living room, where sliding glass doors showcase the serene waterscape. Just beyond the dining alcove, a cheerful kitchen features granite countertops, handsome cabinetry, and a complement of appliances. Dual-pane windows bathe the interior in natural light, while the full bath on the main level provides added convenience. Upstairs, a versatile landing with custom shelving and a wet bar sets the stage for soothing game nights or boisterous gatherings. Your restful primary suite includes a luxurious ensuite with dual vanities, a soaking tub, and a walk-in closet. All three bedrooms share access to a picturesque balcony with panoramic lake views. Outside, meticulous landscaping surrounds the rear patio leading to your private dock, while a tranquil fish pond and 3-car drive-through garage complete this enviable ensemble. Imagine what your next chapter could look like here!
…By Nick Sadek Sotheby's International Realty

Receive by email any new listing that may match your search criteria
Your criteria :
By validating this form, you accept the general conditions of use of Le Figaro Properties.
These agencies offer a selection of luxury properties vente at Galt. Feel free to contact them for personalized assistance.
