The agencies at Saint-Martin-de-Salencey
These agencies offer a selection of luxury properties vente at Saint-Martin-de-Salencey. Feel free to contact them for personalized assistance.

 English$ USD · m²


Large property consisting of a superb farmhouse of approximately 200m2 with its outbuildings, agricultural buildings (approximately 2500m2), a forest estate (approximately 43 ha with a sustainable management plan) and agricultural land (54 ha of mainly meadows). The living area includes: - On the ground floor: a kitchen, a bathroom with WC, a dining room-living room, two bedrooms, a boiler room-laundry room; - Upstairs: a mezzanine, a shower room-WC, two bedrooms and an attic This estate has a recreational vocation to which you can very easily combine equestrian, hunting or agricultural use as well as quality forestry production. The agricultural land and hunting are free of any rental. The whole of a surface area of approximately one hundred hectares is ideally located in Southern Burgundy, at the gateway to Charolais, in the triangle Mâcon, Chalon-sur-Saône and Paray-le-Monial. DPE: E (297) GES: B (8) I present to you this property at the price of 1,254,000.00 euros (fees 4.5% including tax payable by the purchasers, i.e. 1,200,000 euros excluding fees). Delegation of mandate 3862883PSNV This present announcement was written under the editorial responsibility of Véronique SAINZ (06 16 16 02 82 [email protected]) acting under the status of commercial agent registered with the RSAC MACON 417671773 with Paul Parker Properties domiciled at 10 rue du Colisée 75008 Paris, brand of SAS PROPRIETES PRIVEES, National real estate network with capital of 40,000.00 euros, RCS NANTES n° 487 624 777, Professional card T and G n° CPI 4401 2016 000 010 388 CCI Nantes, Guarantee GALIAN, 89 rue La Boétie, 75008 Paris T: 1,500,000 euros. G: 120,000 euros. Information on the risks to which this property is exposed is available on the Géorisques website: www. georisques. gouv. fr
…By Paul Parker Properties
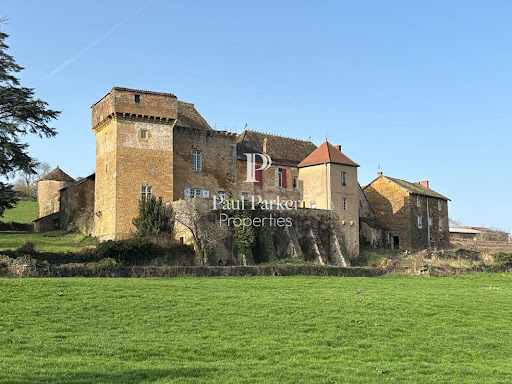


Since the 12th century, this castle has stood guard on its hillside spur, nestled between two hamlets, just minutes from Cluny Abbey. Few properties can boast such a rare continuity. Built to monitor the former disputed border between the Duchy of Burgundy and the Kingdom of France, dismantled and then rebuilt from 1435 onwards by Guillaume de l'Aubespin and his wife Claudine de Vaux, it was embellished during the Renaissance by the Rabutin and then Champier families and has remained almost uninterrupted within the same family since 1794. Few residences offer such historical continuity. This property is not merely a stone; it is a living history book. A remarkable architectural example, the castle forms an irregular quadrilateral around a central courtyard (approximately 2,400 sqm, 237 m outer perimeter), and embodies several centuries of military and residential architecture. Entry to the courtyard is through a former carriage gate flanked by two round towers pierced with gun ports. Beyond this are curtain walls topped with a parapet walk and equipped with loopholes. An exceptional vaulted cellar with ribbed vaults (three naves on round piers), inspired by a design by Leonardo da Vinci, is said to have once served as a courtroom. A square keep, crowned with machicolations and defended by a bretèche, reveals corbelled latrines. A lord's residence, whose doorway is adorned with a coat of arms cartouche dated 1570, features heraldic fireplaces. Upstairs, painted ceiling decorations from the 16th and 17th centuries can still be found. The estate comprises several hundred square meters: around the former manor house, approximately 550 square meters, is a separate gîte of over 180 square meters with 5 bedrooms and 6 bathrooms (ideal for tourist or family accommodation), and several hundred square meters of outbuildings (barns, former stables, etc.). The castle's facades and roofs have been listed on the Supplementary Inventory of Historic Monuments since 1967, a status which, under certain conditions, entitles the owner to significant tax advantages (deduction of restoration costs, possible exemption from inheritance and gift taxes). From the terraces and windows of the manor house, the view encompasses the hills of the Clunisois region. The silence is broken only by the changing seasons, offering an exceptional setting 5 km from all amenities, approximately 15 minutes from Cluny and its abbey, 35 km from the Mâcon-Loché TGV station, 1 hour 15 minutes from Lyon and 2 hours from Geneva. Energy Performance Certificate (gîte): E (316) Greenhouse Gas Emissions: C (12) I am pleased to present this property at a price of EUR 624,000.00 including agency fees of EUR24,000 payable by the buyer, resulting in a net price to the seller of EUR600,000. Mandate 4591093PSNV. A complete file is available upon request after an initial telephone consultation. This advertisement was written under the editorial responsibility of Véronique SAINZ (06 16 16 02 82 [email protected]) acting as an independent real estate advisor under an umbrella company arrangement with Paul Parker Properties, located at 10 rue du Colisée, 75008 Paris, a brand of SAS PROPRIETES PRIVEES, a national real estate network with a capital of EUR40,000.00, registered in Nantes under number 487 624 777, Professional Card T and G number CPI 4401 2016 000 010 388 CCI Nantes, Guarantee GALIAN, 89 rue La Boétie, 75008 Paris T: EUR1,500,000. G: EUR120,000. Information on the risks to which this property is exposed is available on the Géorisques website: www. georisques.gouv.fr (4.00 % fees incl. VAT at the buyer's expense.)
…By Paul Parker Properties


NEW HORIZON!Quality site at the foot of hiking trailsIdeal for vacationing but also very good for year-round living.Great tranquility and much charm for this stone house in the heart of a charming hamlet in the Cluny region on a landscaped plot of approximately 800 m2. You are just 20 minutes from the medieval city of Cluny and 10 minutes from villages with shops.This dwelling offers accommodation on two levels with kitchen, living room, 3 bedrooms each with its own shower room, toilets on each floor, utility room. The current owners have carried out a quality renovation with originality and talent, using quality materials. Heating with pellet stove and electric towel radiator.You are at the heart of the major tourist sites of Southern Burgundy, 35 minutes from the TGV Mâcon Loché, 1h20 from Lyon.Sold with or without all its furniture - decoration.Among the amenities / technical elements:recent sewage systemdouble-glazed windows.More photos available on our website! www.immohorizon.fr************************************Contact: Jean-Pierre MAURICE06/15/65/48/02 or agency landline 04/74/65/54/72Fees borne by the seller. Energy class C, Climate class A Estimated annual energy expenditure for standard use: between €1650.00 and €2260.00 for the years 2021, 2022, and 2023 (subscriptions included). Information on the risks to which this property is exposed is available on the Géorisques website: georisques.gouv.fr.Your Horizon Immobilier advisor: Jean-Pierre MAURICECommercial agent (Sole proprietorship)RSAC 437 790 165RCP AXA.Horizon ImmobilierNicolas MOCK, 0631538456 - Loi Alur Information: Employee statusMael MINOT, 0660383772 - Professional Civil Liability no. AIG EUROPE: RD01377004G Loi Alur Information: Negotiator statusRSAC: 893 487 397 registered in VILLEFRANCHE-SUR-SAONE SIRET: 893 487 397 00018Information on the risks to which the property is exposed is available on the georisques website: www.georisques.gouv.frHorizon Immobilier, 180 Rue du Centre, 01140 ST. DIDIER SUR CHALARONNERCS Bourg en Bresse 888 579 596 - Professional Transaction Card no. CPI01012020000045054 CCI de Bourg en BresseAPE Code 6831Z-Non-holding of funds - VAT: FR29888579596 - RCP Insurance: QBE Europe SA/NV 2020IM00317 - Nanterre RCS 842 689 556This description has been automatically translated from French.
…By Horizon Immobilier


Ideally located in a quiet area between Clunisois and Charolais, just twenty minutes from Cluny and half an hour from the TGV train station, this mansion offers generous volumes and a wide range of possibilities. On the ground floor, the hall leads to a welcoming dining room of over 60 sqm with a fitted kitchen and wood-burning stove, a 67 sqm living room with a fireplace, and an office with direct access to the outside. The upper floor has six bedrooms, three of which have private bathrooms and toilets, plus a shower room and a laundry room. The second floor offers a large games room, a spare bedroom, and a convertible attic of over 60 sqm. Central heating is provided by a pellet boiler less than 10 years old. Next to the main house, an outbuilding consists of: - a large converted barn that can accommodate around a hundred people for receptions in a private setting, - a recently converted studio on one level as well as - an office with toilets, accessible to people with reduced mobility who can satisfy different projects. The house benefits from both the public network and a treated spring water supply (UV filters), which covers more than 90% of the household's consumption. Outside, the property extends over nearly 3 hectares of trees, decorated with a secure 7m*5m swimming pool. Horse lovers will appreciate the presence of a box and a riding arena, perfectly integrated into the estate. A characterful residence, combining character, comfort and potential, ideal for a family, professional or equestrian project. Virtual tour on request Budget: 855,770 euros 34,230 euros payable by the purchasers, i.e. a listed sale price of 890,000 euros. Mandate: 4184763PSNV DPE C (177) / GES A (5). (Estimated average amount of annual energy expenditure for standard use established from energy prices: between 5050 and 6880 euros). Please contact Véronique SAINZ at 06 16 66 02 82. [email protected] This advertisement was written under the editorial responsibility of Véronique SAINZ (06 16 16 02 82 [email protected]) acting under the status of commercial agent registered with RSAC MACON 417671773 with Paul Parker Properties domiciled at 10 rue du Colisée 75008 Paris, brand of SAS PROPRIETES PRIVEES, National real estate network with capital of 40,000.00 euros, RCS NANTES n° 487 624 777, Professional card T and G n° CPI 4401 2016 000 010 388 CCI Nantes, GALIAN Guarantee, 89 rue La Boétie, 75008 Paris T: 1,500,000 euros. G: 120,000 euros. Information on the risks to which this property is exposed is available on the Géorisques website: www. georisques. gouv. fr Véronique SAINZ (EI) Commercial Agent? RSAC MACON n°417671773 (4.00 % fees incl. VAT at the buyer's expense.)
…By Paul Parker Properties


NEW HORIZON PRESTIGE!Burgundian house in a green settingBeautiful estate comprising a typical stone dwelling from Burgundy with a tower and adjoining barn, several outbuildings including a bread oven, old stables and hayloft, and a small outbuilding, swimming pool, all set on plots totaling 9,127 m2. The cherry on the cake: no immediate neighbors! Ideal for recharging or making music or gathering a large family. The dwelling offers beautiful volumes of almost 200 m2 over two levels; on the ground floor: kitchen, living room, dining room, one bedroom, shower room-WC. Upstairs 3 large bedrooms including one serving as a dormitory, a WC, and a shower room. Extensions and alterations possible in the annex barn.You are in Saône-et-Loire, equidistant from major tourist sites in Southern Burgundy, 8 or 12 minutes from villages with all shops, TGV station 22 minutes away, CLUNY 25 minutes, LYON 1h30.Former agricultural estate dating back to the 18th century nestled in lush greenery in the heart of the Burgundy countryside. Charming interior, superb ceilings, outstanding view and absolute calm.Sale with all its furniture (or not).More photos available on our website! www.immohorizon.frContact: Jean-Pierre MAURICE06/15/65/48/02 English spoken, Deutsch wird gesprochen.Fees to be borne by the seller. Energy class E, Climate class C Average estimated amount of annual energy expenses for standard use, based on energy prices for the year 2023: between €4,920.00 and €6,710.00. Information on the risks to which this property is exposed is available on the Géorisques site: georisques.gouv.fr.Your Horizon Prestige advisor: Jean-Pierre MAURICECommercial agent (Sole Proprietorship)RSAC 437 790 165RCP AXA.Horizon ImmobilierNicolas MOCK, 0631538456 - Loi Alur Information: Employee statusMael MINOT, 0660383772 - Professional Civil Liability n° AIG EUROPE: RD01377004G Loi Alur Information: Negotiator statusRSAC: 893 487 397 registered in VILLEFRANCHE-SUR-SAONE SIRET: 893 487 397 00018Information on the risks to which the property is exposed is available on the georisques site: www.georisques.gouv.frHorizon Immobilier, 180 Rue du Centre, 01140 ST. DIDIER SUR CHALARONNERCS Bourg en Bresse 888 579 596 - Professional Transaction Card n° CPI01012020000045054 CCI de Bourg en BresseAPE Code 6831Z - No fund holding - VAT: FR29888579596 - RCP Insurance: QBE Europe SA/NV 2020IM00317 - Nanterre RCS 842 689 556This description has been automatically translated from French.
…By Horizon Immobilier


Between Cluny and Saint-Gengoux-le-National, and near the Taizé site, nestled in the heart of a charming, tranquil village in a region renowned for its Romanesque churches and rich history, this stone estate embodies the unique character of Burgundy real estate. The result of the successful combination of two houses and a barn, this property offers over 210 square meters of living space on a plot of over 1,150 square meters, complete with a beautiful heated swimming pool. Several outdoor terraces invite you to enjoy the sun at any time of day. The house boasts a distinctive layout, promising an unconventional flow. On the ground floor, a large, welcoming kitchen with authentic terracotta tile flooring opens onto a living room and then a spacious sitting room featuring a wood-burning stove, adding undeniable charm. The upper floor is dedicated to the sleeping area, offering four bedrooms, one of which boasts a private terrace with magnificent views of the surrounding countryside and an en-suite bathroom. While the property would benefit from renovation to incorporate modern comforts, this opportunity allows the future owner to give free rein to their design dreams and personalize each space to their taste. Outside, the setting is equally appealing. The swimming pool blends seamlessly into the landscape, providing a perfect spot for relaxation. Adjoining the house, a barn offers remarkable potential, already housing a small studio apartment on the upper floor. A collection of outbuildings, including a woodshed and a cellar, completes this property. The charming village ensures a peaceful living environment while remaining close to the amenities of Joncy. This property is a true invitation to the good life and the charm of yesteryear. This prestigious residence is an exceptional blank canvas for a unique lifestyle project, combining the authenticity of Burgundy stone with a contemporary vision. Let yourself be captivated by its unique potential. Energy Performance Certificate (EPC): Energy class E 315 kWhEP/sqm.year Climate class D 39 kg CO?/sqm.year Estimated average annual energy costs between EUR4,880 and EUR6,660 for standard use, based on average energy prices indexed to 2021. Information on the risks to which this property is exposed is available on the Géorisques website for the relevant areas. Maxime ROLAND, sales agent - (RSAC number 939 245 460 Chalon-Sur-Saône): 33 7 69 97 79 17
…By Espaces Atypiques Bourgogne


25 minutes from Le Creusot TGV station, an 11-room old house with 260m² of living space in excellent condition. This property, in absolute peace and quiet, with no direct neighbors, is a haven of tranquility. It sits on a 2,365m² plot surrounded by woods and crops. This "low-energy" house has been completely and carefully renovated, and benefits from a "C" energy rating. It is equipped with 36 photovoltaic panels, 4 solar panels for hot water production, a well and rainwater recovery thanks to a cistern and two tanks (24m3). Ground floor: a large living room extending onto a ground-level terrace, a small living room (possibility of an additional bedroom), a dining room with kitchen and fireplace, a separate toilet and a laundry room. First floor: a mezzanine converted into a study and library, 5 bedrooms, a bathroom with toilet, a converted attic and a toilet with toilet. Cellar, barn, boiler room, 2-car garage and garden shed. A rare quality property for lovers of nature and tranquility.
…By District Ile St Louis


15 minutes from Paray-le-Monial and 8 minutes from Charolles. Located in the heart of the Charolais countryside, this character house from the 18th century, approximately 210 square meters, will charm lovers of authenticity and tranquility.Built in 1750 and passed down within the same family for over a century, the property offers a beautiful living space with a family layout that includes five bedrooms, three of which are on the same level. The living areas and kitchen provide generous volumes, including two lounges and preserved antique elements: French ceilings, period fireplaces, original materials, and a warm atmosphere.Upstairs, a beautiful room with exposed beams can accommodate a reading or relaxation area, along with two additional bedrooms with views of the garden, a bathroom, and access to the attic.Outside, the enclosed and wooded plot of nearly 4000 square meters enjoys a west exposure, offering beautiful brightness throughout the afternoon. An orchard, vegetable garden, ponds, and relaxation areas compose a natural and peaceful environment.Outbuildings complete the property, including a workshop, storage space, and an independent garage.A charming property, ideal for a primary or secondary residence, to be discovered for its setting and potential to enjoy wonderful moments.For more information or to arrange a visit, please contact us.This description has been automatically translated from French.
…By Lyon - Sotheby's International Realty


Near Cluny, nestled in a charming, quiet village, this characterful 17th-century property has been fully restored with meticulous attention to detail and respect for the original materials. The house offers approximately 310 sq m of living space: the living areas open onto a terrace and grounds, and include a suite with a bathroom, a living room/library, a dining room, and a separate, fully equipped kitchen. Upstairs, there are three further bedrooms, two shower rooms, and several toilets. Additional features include a wine cellar, a former sheepfold suitable for conversion, a barn, an attic, and a former woodshed. The grounds are beautifully landscaped with a variety of trees and feature a lovely courtyard. A simply elegant and understated property. Ideal as a family home or for a bed and breakfast business. Tel: 06 72 55 94 80
…By Cabinet Robert Dumas


Beautiful contemporary house on a basement, offering a living area of 202 m², set on a large plot of 6,310 m² crossed by a creek and featuring a swimming pool with its terraces. The residence, with its carefully crafted decor, consists of a spacious living/dining room with an insert fireplace open to a beautiful fully equipped and furnished kitchen, a study, five bedrooms, two bathrooms, and two toilets. A large garage completes this property with beautiful volumes, perfect for a family.Located very close to Saint-Gengoux-le-National, 20 minutes from Cluny, 25 minutes from Tournus, and 40 minutes from the two TGV stations in Mâcon and Creusot Montchanin, this property benefits from a peaceful green living environment while remaining close to the amenities of surrounding towns. Ideal for nature lovers, it offers a calm environment conducive to relaxation, with quick access to major roads for easy connections to nearby cities.Information on the risks to which this property is exposed is available on the Géorisques website: www.georisques.gouv.frThis description has been automatically translated from French.
…By Bourgogne Prestige Immobilier


18th century estate renovated, with a view, park, 30 hectares of meadows and woods. At the end of the path that circles the park composed of vast grassy and planted spaces, the main house from the 18th century is revealed, with its long-sloped roof, covered with flat Burgundy tiles, featuring two masonry chimney stacks. In the 19th century, an extension, topped with a lower roof level, was built in continuity with the house. Two outbuildings are established on either side of the master's house: the orangery and a barn on one side, a small hamlet consisting of two buildings on the other. Beyond the park, agricultural land and woods complete the property.This description has been automatically translated from French.
…By Patrice Besse


Just a few minutes from Cluny, beautiful stone property from 1749, renovated in excellent condition with 8 bedrooms, 7 of which have en-suite bathrooms and toilets. An independent gîte complements this property. Magnificent heated cellar of about 190m2 that serves as a reception room with sanitary facilities and a professional kitchen for hosting various activities. This house can also serve as a beautiful family property in addition to its bed and breakfast activity. Very beautiful landscaped garden, numerous outbuildings. Complete file available upon request.This description has been automatically translated from French.
…By Capifrance - Karine Braillon


.
…By Archybald Sprl


A Charming Home in the Heart of the Northern Cluny Region… Nestled in one of the most sought-after historic hamlets of the northern Cluny region, just 15 minutes from Cluny, La Maison Giulia enjoys a rare and beautifully preserved setting. Renowned for its authenticity, heritage and quality of life, this discreet location captivates with its peaceful atmosphere and bucolic surroundings. The charm is immediate. Entirely renovated in 2023 with the assistance of an architectural firm, this character property offers approximately 167 sqm of living space, set within 913 sqm of landscaped grounds. Designed to provide contemporary comfort while preserving its original character, the house requires no further work and is ready to move into. Reversible air conditioning, installed in 2026, further enhances the comfort of this turnkey property. The ground floor comprises an entrance hall, a cosy sitting room, and two bedrooms, each with its own private shower room or bathroom and WC. A separate WC completes this level. Upstairs, the house opens onto a beautiful, light-filled living area with an open-plan kitchen and dining/living space, extending onto a pleasant balcony overlooking the garden. Two air-conditioned bedrooms, a shower room and a separate WC complete this particularly comfortable floor. A discreetly positioned utility room adds further everyday practicality. On the second floor, an inviting space beneath the eaves provides additional living accommodation. Ideal as a TV lounge, reading room or playroom, it could also be converted into a fifth bedroom if required. Outside, the garden offers an intimate and verdant atmosphere, with fruit trees, shaded areas and peaceful corners creating a genuine haven in which to relax and enjoy the warmer months. A charming outbuilding, currently fitted out as a summer kitchen, could also be used as an independent home office, workshop or entertaining space, depending on individual needs. Everyday shops and amenities are just five minutes away, while the TGV high-speed train station can be reached in approximately 35 minutes, offering an ideal balance between peaceful country living and accessibility. La Maison Giulia is a property where one can simply arrive and settle in, equally appealing as a main residence or a country retreat, combining authenticity, comfort and the Burgundian art of living with effortless elegance. Full details available upon request.
…By Welchome Bourgogne


Exceptional environment for this property located between Bourgogne-du-Sud and Haut-Beaujolais. Without any nuisance, close to major roads, the castle and its outbuildings offer an exceptional setting both for receptions and a family property in the heart of an estate of approximately 25 hectares. The castle: Typical of 18th century architecture, not listed as MH, it was built on the site of an old castle mound. The NE facade opens onto a courtyard lined with non-adjoining buildings surrounding a fountain. The SW facade opens onto a beautiful Saint-Point stone terrace with a clear view of the countryside. The interior consists in large living rooms with marble fireplaces, Hungarian point parquet floors, around ten bedrooms, 7 bathrooms, vaulted cellars, a convertible 2nd floor and caretaker's accommodation. Renovation work is needed to restore its former glory. The reception area: The adjoining and modular reception rooms, including the exposed stone Orangery, offer elegance and convenience for events of 20 to 500 people. ERP standards, independent caterer access, kitchens, changing rooms and toilets. An independent stone house of 133 m2 of living space including a semi-buried basement: living room, separate kitchen, 4 bedrooms, bathroom, shower room, toilet. An independent stone house of 80m2 of living space including living room and kitchen on the ground floor, 2 bedrooms, bathroom and toilet upstairs. Exterior: 13 hectares in one piece including 4 hectares of park with basins and ponds, 8 hectares of meadows free of lease. Vegetable garden of 3,000m2 enclosed by walls. Possibility of creating a microlight/plane runway and a golf practice. To this are added 12 hectares of woods in one piece, located approximately 150 meters away. An annex building to be completely rehabilitated. DPE: G (345) GES: G (102) I present this property to you at the price of 1,250,000.00 euros (fees payable by the sellers). File on request after an initial telephone interview. This present announcement was written under the editorial responsibility of Véronique SAINZ (06 16 16 02 82 [email protected]) acting under the status of commercial agent registered with RSAC MACON 417671773 with Paul Parker Properties domiciled 10 rue du Colisée 75008 Paris, brand of SAS PROPRIETES PRIVES, National real estate network with capital of 40,000.00 euros, RCS NANTES n° 487 624 777, Professional card T and G n° CPI 4401 2016 000 010 388 CCI Nantes, GALIAN guarantee , 89 rue La Boétie, 75008 Paris? T: 1,500,000 euros. G: 120,000 euros. Information on the risks to which this property is exposed is available on the Géorisks website: www. geohazards. govt. Fr
…By Paul Parker Properties


A medieval, 15th-century, half-timbered house, in south Burgundy, not far from the abbeys at Cluny and Tournus. All the building has been fully renovated under the supervision of an architect specialised in heritage and under the control of heritage agency Bâtiments de France. Such was the quality of the work carried out that it received a French heritage label from the Fondation du Patrimoine agency. Furthermore, during this work, it was possible to confirm the origins of the building as being from the first quarter of the 15th century (1407-1427) thanks to a dendrochronological study. In respect for the past, no visibly anachronistic materials were used in the renovation and the building is made up of wood, stone, earth and glass.
…By Patrice Besse


Elegant property, full of character, in commanding position, overlooking the Arroux Valley in south Burgundy, 25 km from Paray-le-Monial. Spacious, bright reception rooms, terraces overlooking countryside and old, period features. Outbuildings including renovated caretaker's house, used as gîte, garages, sheds, lock-up garage and pool-house with kitchen. Set in 3,7 hectares of attractive land with infinity pool, jacuzzi, garden, water feature, orchard and meadows. A lovely place to live. Energy class: F/F.
…By Cabinet Le Nail


NEW HORIZON!Southern Burgundy - Cluny Sector - TaizéEXCEPTIONAL VIEW of the Clunisois reliefsABSOLUTE CALMIdeal for tourism exploitationIdeal for professional retrainingJust 15 minutes from the medieval city of Cluny, 8 minutes from Taizé (Community) or the small tourist town of Cormatin (with all shops, castle, and park):a restored former sheepfold by its current owners with a very advanced ecological specification: central heating with manageable wood pellets by zones (3), buried tanks for rainwater recovery (30,000 m3) reusable for toilets, laundry, and garden, high-level insulation, and double-glazed wood joinery. The result: top-level energy performance for a very low actual operating cost! An old building completely renovated and now ahead of its time!This large house has 5 bedrooms (including 2 with two sleeping zones) all equipped with bathroom-WC, a shared kitchen and dining room, a living room, a complete studio with kitchen, living room, a bedroom and bathroom-WC, and finally a large apartment on the top floor with a large living room and equipped kitchen, 3 bedrooms, WC, and bathroom.319 m2 of living space for a sleeping capacity of 23 to 25 people across a total of 9 bedrooms including suites. Two cellars, one of which could be converted into a wine cellar, small outbuildings, laundry room, summer kitchen, seminar room.The house is currently operated as guest rooms (5), accommodating 15 people, and a seminar room has recently been set up in an outbuilding (capacity 15 people in seminar mode, 30 in cocktail mode). Available for guests: large dining room and kitchen, a living room, a summer kitchen and terrace with a view over the valley, parking, and a charging point for electric vehicles.At the foot of hiking trails, the great calm and exceptional view for a true getaway! and yet close to remarkable heritage elements of Southern Burgundy and small towns rich in art and history.You are in the rolling countryside of Clunisois: hiking, Green Way, marked MTB trails, at the heart of the major tourist sites of Southern Burgundy and its vineyard, 30 minutes from the Mâcon Loché TGV station, 1h15 from Lyon.So, large family?, want a professional retraining?, a tourist activity?, or are you a business or association regularly conducting training or workshops? You will find here, in this spiritual land of Saône-et-Loire, in this Clunisois with its unique and benevolent energy, all the potential of a large house to implement and realize your project.More photos available on our website! www.immohorizon.frContact: Jean-Pierre MAURICE06/15/65/48/02 or agency landline 04/74/65/54/72Fees to be borne by the seller. Energy class B, Climate class A Estimated average annual energy expenses for standard use, based on energy prices from 2023: between €3060.00 and €4200.00. Information on the risks to which this property is exposed is available at the Géorisques site: georisques.gouv.fr.Your Horizon Immobilier advisor: Jean-Pierre MAURICEAgen...This description has been automatically translated from French.
…By Horizon Immobilier


Réf 70926PM - Exclusive CULLES LES ROCHES In the heart of the South Burgundy vineyards, come and discover a property with character overlooking the valley. Clinging to the southern flank of an exceptional geological feature, a "reculée". General description: This property comprises several buildings set in approx. 3000m² of enclosed grounds planted with trees, including : - A renovated manor house with 240m² of living space, retaining the charm of the period with its character features (fireplaces, high ceilings, etc.). - An independent gîte (3-star rating) in excellent condition, with 62m² of living space and 65m2 of annexes, perfect for short-term rental or family accommodation. - A spacious reception area of 60m² on the first floor and 1 convertible attic of 62m2, ideal for events or professional activities. - A 90m² barn (workshop, garage, storage). - An inner courtyard with 2 entrances, a heated swimming pool for relaxation. Inside the main house : On the first floor, a fitted kitchen opening onto the dining room, a large bright living room and a toilet. On the 1st floor, 2 bedrooms with shower/toilet rooms and 1 bedroom. Top floor: 2 bedrooms, 1 bathroom/toilet and 1 large office/library. Basement: 1 large cellar and 1 large laundry/boiler room. Inside the gîte : 1 fitted kitchen opening onto the living/dining room, 1 master bedroom with bathroom/toilet, 1 shower room/toilet, 1 children's bedroom upstairs, 1 private wooden terrace, laundry room, open garage. Wood-burning stove and reversible air-conditioning. Potential and location : This rare property for sale offers a multitude of possibilities, whether for a main residence or a professional project. Close to the A6 motorway, Chalon/Saône train station and Le Creusot TGV station, it's easy to get around. Quiet and not overlooked, all shops nearby. Touristic area, greenway and hiking trails. . . Philippe MANSOT +33625549142 Agency fees payable by vendor - Montant estimé des dépenses annuelles d'énergie pour un usage standard, établi à partir des prix de l'énergie de l'année 2023 : 4660€ ~ 6360€ - Les informations sur les risques auxquels ce bien est exposé sont disponibles sur le site Géorisques : www.georisques.gouv.fr - Philippe MANSOT - Agent commercial - EI - RSAC 824 011 878 / Chalon sur Saône
…By Reseau Swixim


Exceptional property – Fully furnished 5-bedroom gîte with reception areas, heated swimming pool, and independent studio. In the heart of a calm and green environment, discover this magnificent character property that has been completely renovated, offering a rare setting that combines authenticity, comfort, and exceptional development potential. This beautifully renovated former farmhouse respects traditional materials and modern comfort, making it ideal for a turnkey tourism and event business. This fully furnished and equipped gîte of approximately 200 m² comprising 5 bedrooms can accommodate up to 15 people, complemented by an independent studio allowing for 4 additional beds with private access by the pool. The entire property is sold fully furnished, including furniture, equipment, bedding, appliances, as well as all the necessary equipment for current operations, allowing for immediate resumption without additional investment. Built on 4 cadastral plots representing a total area of 82 ares and 42 centiares, or 8,242 m² of land, this property benefits from a privileged environment, offering vast landscaped outdoor spaces conducive to relaxation and events. The gîte consists of: On the ground floor: - A large warm living room with a wood stove - Two large tables with extensions capable of accommodating many guests - Fully equipped kitchen - 2 bedrooms: - 1 bedroom with a 160 cm bed and a baby bed - 1 bedroom with three 90 cm beds - Bathroom with WC - Utility room with washing machine and dryer Upstairs: - Mezzanine with click-clack sofa and television - 3 bedrooms: - 1 bedroom with a 160 cm bed and private bathroom with WC - 1 bedroom with a 160 cm bed + a 90 cm bed - 1 bedroom with two 90 cm beds + click-clack sofa - Bathroom with WC Independent studio with poolside access: - Bedroom with a 160 cm bed - Convertible sofa - Shower room with WC Services and amenities: - Heated swimming pool - Gym - Sauna - Equipped terrace A significant additional asset: The property also features a reception area dedicated to events and weddings, including: - Reception hall - Event room for 60 people - Event room for 120 people - Up to 200 people in cocktail configuration A rare property offering a turnkey tourism business with strong development potential.For more information or to arrange a visit, contact me.NEYRAT IMMOBILIER PARAY-LE-MONIAL - CÉLINE GOURLIER - Independent Commercial Agent - Tel: 06.40.73.56.39 Information on the risks to which this property is exposed is available on the Géorisques website: www.georisques.gouv.frThis description has been automatically translated from French.
…By Neyrat Immobilier


Located near Montceau-les-Mines, this architect-designed house elegantly embodies the spirit of unique and prestigious 1970s real estate. Freely inspired by the iconic "Case Study Houses" of Los Angeles, this exceptional 285 sq m (3,014 sq ft) property sits at the heart of a nearly 2,200 sq m (23,840 sq ft) wooded plot, offering the privilege of magnificent terraces directly connected to lush vegetation. From the entrance, the hall sets the tone with its glass doors, vintage lighting, and a beautiful staircase that divides the space into split levels. The upper level features a living room bathed in natural light thanks to generous southwest-facing windows, a separate kitchen with a dining area, two bedrooms, and a bathroom. Below, a second inviting living space with a fireplace also opens onto the outdoors, complemented by three bedrooms and a shower room. The fluid layout and flat roof architecture enhance the interior spaces. Outside, the landscaped garden envelops the house in a pristine green setting. The property includes three garages, a workshop, and a vaulted cellar. Nestled in a quiet neighborhood with secure vehicle access, this house enjoys an ideal location close to shops, 5 minutes from the center of Montceau-les-Mines, and 15 minutes from the Le Creusot TGV station, providing access to Paris in 1 hour 15 minutes or Lyon in 30 minutes. This rare property, ready for renovation to bring it up to modern standards, will appeal to architectural design enthusiasts seeking a home with a unique character. A singular opportunity not to be missed, allowing yourself to be swept away by the magic of love at first sight. Energy Performance Certificate (EPC): Primary energy consumption E (288 kWhEP/sqm.year) and greenhouse gas emissions E (59 kg CO?/sqm.year). Estimated average annual energy costs between EUR6,910 and EUR9,400 for standard use, based on average energy prices indexed to 2021, 2022, and 2023 (including subscriptions) in accordance with the decree of March 31, 2021, in effect at the time the EPC was issued. Information on the risks to which this property is exposed is available on the website: https://errial.georisques.gouv.fr/ for the areas concerned. Maxime ROLAND, sales agent - (RSAC number 939 245 460 Chalon-Sur-Saône): 33 7 69 97 79 17
…By Espaces Atypiques Bourgogne


A large, 18th & 19th century, estate awaiting renovation, with a chateau and outbuildings in 14 ha of parklands, meadows and woods in south Burgundy. The current structure of the estate, standing on the site of an old Seigneury, predominantly dates from the 18th and 19th centuries. It can be reached via various private roads, including the main driveway that goes around the landscaped parklands, bringing the symmetrical facade of the chateau into view. The outbuildings, comprising two houses and spaces fitted out for reception activities, delimit a courtyard which opens on to a large, walled vegetable garden. The entire property exudes peace and quiet, away from any noise or visual pollution. However, it is in need of major renovation works and a new lease on life for its history to continue.
…By Patrice Besse


Ref. 4683: Charming 14th and 19th century house for sale, 1.5 hours from Lyon This former fortified house, nestled in the heart of Saône-et-Loire, in Charolais-Brionnais, overlooks the town. The area is renowned for its beautiful yellow stone houses, rich architectural heritage and internationally renowned Charolais cattle breed. The property is perfectly connected, located close to the RCEA (A79) motorway and just 50 km from the Le Creusot and Mâcon high-speed train stations, offering connections to Paris in 1 hour 30 minutes. Geneva is a 2-hours drive away and Lyon is 1 hour 30 minutes away, making this a strategic location that is both peaceful and well connected to major European cities. The site is first mentioned in 929, when the Madeleine family donated land to monks to establish a priory. In the 18th century, it passed into the hands of a prominent family before being sold as national property during the Revolution. In 1856, it was acquired by Monsieur Prost, who set up the Charolles pottery factory there, which remained in operation until the 1970s. This former castle of the Lords of La Madeleine, built in the 14th century at the top of the hill, tells seven centuries of history. Meticulously restored over nearly twenty years, the property now offers approximately 345 sqm of living space, subtly combining comfort with the authenticity of the old. The interiors reveal beautiful spaces steeped in history: From the courtyard, the entrance opens onto a splendid stone staircase. On the ground floor: on one side, a winter garden extended by a cellar and a bright living room overlooking the courtyard. On the other side, it leads to a remarkable dining room with superb ogival arches, followed by an intimate kitchen. This floor also includes a bedroom. On the first floor: two bedrooms share the space: one equipped with a WC, the other with a shower room and WC. A Japanese-style lounge, which can serve as a third bedroom, is also located on the first floor. The first floor also houses a refined lounge with a historic character, adorned with an imposing stone fireplace and a French-style ceiling. In a charming corner, there is a small chapel and a boudoir extended by a small kitchen. The second floor, accessible via a discreet staircase, offers an additional bedroom to renovate as well as access to the attic. A series of charming relaxation areas follow one another: a small shaded area under a parasol, then a wooden chalet with a terrace featuring a swim spa, combining a jacuzzi and a swimming lane, ideal for relaxation and exercise. Adjacent to the chalet, a large shelter completes the ensemble, offering practicality and comfort. Set in carefully landscaped grounds, this exceptional 2,000 sqm garden invites you to enjoy serenity and the art of living. A pond adorned with carp forms its centrepiece, while the outdoor areas, inspired by Japanese gardens, offer an atmosphere of refined tranquillity. The surroundings have been beautifully restored: the old square, once occupied by pottery buildings, has been cleared, retaining only the kiln tower, which has been perfectly restored. The garden has been carefully landscaped, combining elegance and functionality, thanks in particular to its watering and lighting systems. Access to the property is easy via two separate gates, enhancing comfort and practicality. A virtual tour is available on request. Cabinet LE NAIL - Saône-et-Loire & Bourbonnais - M. Lionel MILLET : 02.43.98.20.20 M. Lionel MILLET, EI, registered with the Registre Spécial des Agents Commerciaux under number 942 190 125. We invite you to visit our website Cabinet Le Nail ( www.cabinetlenail.com ) to browse our latest listings or find out more about this property.
…By Cabinet Le Nail


EXCLUSIVE? Near Charolles, built in 1830, this authentic characterful farmhouse offers approximately 194 m2 of living space and extends over an enclosed and wooded plot of approximately 2,508 m2. The house has retained all its old-world charm with its period materials: antique parquet floors, fireplaces, French-style ceilings, stone walls, exposed beams, and solid oak staircases and woodwork. The whole offers spacious rooms and a warm atmosphere. On the ground floor, the house opens onto a pleasant reception room with a raised fireplace, a large family kitchen, a pantry, a separate toilet, and a bedroom with an en-suite shower room and toilet. A beautiful vaulted cellar completes this level. On the first floor, a large bedroom with fireplace, bathroom and boudoir area makes up a comfortable and elegant ensemble. On the intermediate level between the first and second floors, an additional bedroom with shower room and toilet benefits from direct access to the outside, offering appreciable independence. On the top floor, a spacious bedroom with a washbasin completes the sleeping area. Outside, the property enjoys a peaceful, green setting with a wooded park and beautiful, unobstructed views of the surrounding countryside. The outbuildings offer significant potential for conversion: an outbuilding with a bread oven, a large outbuilding including a workshop, woodshed, garage, storage and sheds, as well as an adjoining barn with two stables on two levels. The house features double-glazed wooden windows, gas central heating (bottled gas), fiberglass and polyester insulation, and natural wastewater treatment using reed bed filters. A well completes the system. Interior renovations are still needed to unlock the property's full potential. The electrical wiring, plumbing, and roof of the residential section also require attention. Located 40 minutes from Cluny, 45 minutes from the Mâcon-Loché TGV station, and in the immediate vicinity of the amenities of Charolles, the property also benefits from quick access to Paris in about 3 hours and to Geneva in 2 hours 20 minutes. Contact Christelle DEVILLARD: 0673531695
…By Devillard Prestige


The advertiser did not provide an english description for this listing.
…By Pietrapolis Chalon-sur-saône
'%20stroke='%23DDAA3A'%20stroke-width='1.909'%20stroke-linecap='square'%20stroke-linejoin='bevel'/%3e%3c/svg%3e)
Receive by email any new listing that may match your search criteria
Your criteria :
By validating this form, you accept the general conditions of use of Le Figaro Properties.
These agencies offer a selection of luxury properties vente at Saint-Martin-de-Salencey. Feel free to contact them for personalized assistance.
