Get early access to listings that match your criteria
Never miss an opportunity again. Our personalized alerts notify you instantly.

 English$ USD · m²


Change is the only constant in life. This famous quote can also sometimes apply to real estate. Renovations, expansions, new uses. Some buildings thus experience several lives, to the great delight of their owners. In this specific case, this spectacular 330 m² loft has a long history. Originally a metalworking workshop near the port, then adapted into an auto repair shop, it was surprisingly transformed into a theater and then a dance school before finally becoming an inspired and unique living space. Its location in the heart of the new southern districts of Le Havre, near the Docks, makes this property a real opportunity for the future. This part of the city, undergoing rapid change, is now home to a multitude of real estate projects and the amenities that go with them: shops, services, and transportation, with the next step: the tramway right outside the door! In contrast to the neutral and anonymous street-facing facade, the spacious entrance with changing rooms immediately sets the tone. Conventional and banal are not a given! Artists at heart, the current owners have interpreted this space as a true expression of their work. The spectacular, fully open-plan living space is divided between a superb, fully equipped kitchen, perfectly appointed with its huge central island, and a comfortable living room equipped with a warm pellet stove, all flooded with overhead light, sensitive to the multiple tones of the Normandy sky. In addition, a discreet utility room is hidden behind a pretty green wall. This ground floor also offers a pleasant surprise: a large 43 m² room currently used as a music and painting studio but which could also be converted into additional bedrooms, a gym, or an office, depending on your needs. As a preamble to the first floor, a spacious mezzanine overlooking the living room is designed to be multifunctional: a TV corner, games area, office, or library?there's something for everyone! Just behind, it's the master suite's turn to pull out all the stops, with its 40 m² spread across a bedroom, an elegant dressing room, a shower room with toilet, and a laundry room. As for the top floor, it's just as attractive and functional, with two pleasant bedrooms, a charming landing, and a lovely shower room with toilet. But the picture won't be complete without mentioning the valuable potential of the space adjacent to the entrance, which could be adapted into a garage or a separate studio. These are some great reasons to succumb to a new loft story! ENERGY CLASS: D CLIMATE CLASS: B Estimated average annual energy costs for standard use, based on energy prices for 2021, 2022, and 2023: between euros5,470 and euros7,450. Information on the risks to which this property is exposed is available on the Géorisques website for the affected areas: www.georisques.gouv.fr Sole Proprietorship Jean-Marc HÉBERT Commercial Agent No. RSAC: 881 282 982 Le Havre Contact: +33 6 45 37 40 58
…By Espaces Atypiques Rouen


Charming equestrian property in the heart of Pays de BrayLocated near Forges-les-Eaux, 40 minutes from Rouen and about 2 hours from Paris, this rare property spans nearly 11 hectares of meadows and nature, in a peaceful and undisturbed environment.Designed to combine quality of life and professional activity, it is perfectly suited for an equestrian, artisanal, or family project.A spacious and renovated main houseWith an area of approximately 390 m², the brick house has been meticulously renovated. It offers beautiful volumes and a warm atmosphere: a master suite, three bedrooms including one on the ground floor, two offices, a large friendly kitchen, and a living room with a fireplace.Numerous and functional outbuildingsThe property includes several buildings offering numerous possibilities: • A renovated annex of approximately 25 m² • A workshop or garage • A barn with stabling and storage space • An equestrian building with 17 boxes, a grooming area, and an outdoor shower • A second building with a studio and furnished offices • Two old brick buildings to renovate according to your projectsComplete equestrian facilitiesAn outdoor riding arena (19 x 50 m), horse shelters, automatic waterers, and a well complete the property.A privileged living environmentLocated in the green surroundings of Pays de Bray, the property benefits from proximity to the Avenue Verte, ideal for walking or cycling. The Serqueux train station makes it easy to reach the major surrounding cities.A rare property, ideal for horse enthusiasts or anyone seeking space, tranquility, and development potential in the heart of nature.Contact your AXO - L'immobilier Actif Agent at 06 44 25 13 89, Julie GRÉGORI (EI) Commercial Agent RSAC 910.437.797 Lisieux. More information on www.axo.immo (ref. 85002125212). Fees are the responsibility of the seller.Information regarding the risks to which this property is exposed is available on the Géorisques website: https://www.georisques.gouv.fr/This description has been automatically translated from French.
…By Axo Immobilier


DOUVREND - CASTLE / MANOR. Close to shops, all amenities, and located 20 minutes from the beaches of Dieppe, 30 minutes from those of Tréport, and less than 2 hours from Paris, this magnificent building with 14 rooms was built in the 18th century (over 3 levels). On the ground floor, it includes an entrance, a large living room, a reception room, as well as a modern fitted kitchen with dining area. The first floor, accessible by a monumental staircase, has 6 bedrooms (including two master suites with their ensuite bathrooms) as well as another bathroom. The second floor consists of 6 bedrooms and a bathroom. Several toilets are available on each floor. A magnificent sunny terrace in a quiet area with an unobstructed view enhances this prestigious property, and the exterior can accommodate several vehicles. A landscaped garden, an outbuilding, and two large garages complete this property. Features: The roof, windows, and sliding doors have undergone a complete restoration. Heat pump, double glazing, and individual sanitation. Exceptional property, rare in the area. Hospitality, guest houses, and bed and breakfasts are possible. Contact Carlo SCHIRONE at 06 83 72 05 17, AXO - L'immobilier Actif, Employee Real Estate Negotiator. More information at www.axo.immo (ref. 85002111327) and [email protected]. Fees including tax charged to the seller. Information on the risks to which this property is exposed is available on the Géorisques website: https://www.georisques.gouv.fr/This description has been automatically translated from French.
…By Axo Immobilier


A 1929 neo-Norman villa with a sea view and a garden covering almost 4,000m², nestled in the town of Sainte-Adresse on high ground beside the city of Le Havre, Normandy. The property lies on high ground in the town. The view here stretches several dozen kilometres south-west towards Caen and Normandy’s Côte fleurie coastline. From the street, a ramp leads to a parking area on one side of the villa with a garage and service entrance door. The villa was built in 1929 in line with the resort’s development by Parisian businessman Georges Dufayel. The elegant edifice has all the traits of the neo-Norman style of architecture: half-timbering, steep roofs with overhangs, complexity and dissymmetry in the forms, corbelling, bay windows, balconies and large picture windows that look out at the sea and garden. The interior, on the other hand, is more classical in design with a layout typical of an upper-middle-class dwelling. The spaces are organised and well-structured. The everyday spaces and the more private rooms are distinct. The garden extends mainly in front of the main entrance door, facing the sea, and on the opposite side too. Behind the villa, the hillside has been partially stone-laid and is dotted with specific clusters of plants. Steps lead down from the home to the street.
…By Patrice Besse


A listed 17th-century house with guesthouses and a garden designed by the famous landscape architect Jacques Wirtz, 10 minutes from Normandy's Côte d'Albâtre coastline. Just outside the village, a broad wooden gate and paved drive lead to a vast space. Two guesthouses and a garage stand on one side. The main dwelling and its extension stand on the other side. The grand house is typical of noble Norman dwellings from the mid-17th century. South-facing and rectangular in shape, it has a ground floor, a first floor and a second floor in the tall roof space. The building is crowned with a hipped slate roof with six dormers. The elevations are made of brick. Red brickwork forms the quoins, cornices and window and door surrounds. The facade has five bays. On one side, there is a 19th-century brickwork extension. It has a two-level section with a three-slope roof, followed by a single-storey wing with a roof space. This wing houses a swimming pool. The garden was designed by the famous Belgian landscape architect Jacques Wirtz in the early 2000s. Wirtz is known for his work on two Parisian gardens: the Jardin du Carrousel garden in front of the Louvre Museum and the garden of the Élysée Palace. The property’s garden extends beyond the buildings, which it links together with paved paths, some of which are shaded. This magnificent outdoor space offers striking views.
…By Patrice Besse


IMMÖÖ offers you this property for sale, perfectly suited for a comfortable family life. Located at the end of a cul-de-sac, in a privileged and sought-after environment of Saint-Martin-de-Boscherville, this beautiful family home is single-storey and provides a rare living environment, combining tranquility, space, and unobstructed views.On the ground floor: Entry with closet, fitted and equipped kitchen, bright living room with fireplace, large distribution hall, independent WC, and a master suite with dressing room and bathroom (bathtub and shower).Upstairs: Two bedrooms, an office, a bathroom, independent WC, and a second master suite with dressing room and private shower room.Complete basement: Parking for two vehicles, cellar, workshop, and laundry room.Outside, terrace and enclosed, landscaped garden benefiting from an unobstructed view, on a plot of approximately 5,700 m².Features: DPE C, electric heating, motorized gate, fiber optic, double-glazed PVC frames, electric roller shutters, individual sanitation.Fees included of 3.41% VAT charged to the buyer. Price excluding fees €440,000. Energy class C, Climate class B Average estimated annual energy expenses for standard use, established based on energy prices from 2021: between €2050.00 and €2774.00. Information on the risks to which this property is exposed is available on the Géorisques website: georisques.gouv.fr. This property is offered to you by a commercial agent (Individual enterprise).Your IMMÖÖ advisor: Solenne Vander Eecken Commercial agent (Individual enterprise) RSAC 520686635This description has been automatically translated from French.
…By Immoo - Propriétés De Normandie


iad France - Eléonore Duval offers you: A charming family home with beautiful living spaces and a particularly pleasant environment, located in Bois-Guillaume at the gates of the forest. I will share its confidential file only after an initial exchange to verify that it could truly match your project. See you very soon!Agency fees are the responsibility of the seller. A valid ID will be requested during the visit, in accordance with Article L.561-5 of the Monetary and Financial Code. Information about the risks to which this property is exposed, including the legal obligation for clearing, is available on the Géorisques website: http://www.georisques.gouv.fr. This real estate announcement has been written under the editorial responsibility of Ms. Eléonore Duval, independent real estate agent (without holding funds), commercial agent of SAS I@D France registered with the ROUEN RSAC under number 910036334, holder of the real estate canvassing card for the benefit of I@D France SAS.This description has been automatically translated from French.
…By Iad France


In Saint André sur Cailly, just outside Rouen, this 240 m² property tells a story of transformation: a former auto repair shop converted into a contemporary, single-story residence. Here, the industrial spaces have been tamed to create a fluid, light-filled living environment. The heart of the home beats in the 75 m² reception room, entirely parquet-floored, which opens onto a breathtaking view thanks to its expansive 5.5-meter-long bay window leading to a very generous terrace, blending wood and paving stones. The living room ceiling incorporates a built-in sound system. The contrast between the modern lines, the charm of the fireplace, the original cement tiles, and the exposed brickwork in the open-plan, fitted, and equipped kitchen is striking. Its range cooker, its immense custom-made varnished steel worktop, and its ample storage all contribute to a welcoming atmosphere. The sleeping area comprises three peaceful havens, including a spectacular 40m² master suite with a walk-in closet and a full bathroom (shower, bathtub, toilet, and double vanity). Two additional master suites ensure complete privacy for guests or family. For creative professionals or those in the liberal professions, a dedicated room (with independent access) of approximately 22m² and its 43m² mezzanine offer the tranquility necessary for remote work or receiving clients, without compromising privacy. A fourth bedroom, two toilets, and a laundry room with cupboards and a sink complete this single-level home. The 1100m² grounds, enclosed and secured by an electric gate, are an ode to well-being. The terrace extends the living area, featuring a therapeutic spa for moments of absolute relaxation under an ideal southeast exposure. The workshop, a separate building of approximately 30 m² with its own wine cellar and mezzanine, remains to be finished. The tiled garage, with direct access to the house, is a 40 m² space with an automatic door, a utility room, and a boiler room, complemented by a storage attic. An additional room, specifically designed for our four-legged companions, underscores the meticulous attention to detail in this renovation. Blending industrial heritage with absolute comfort, this rehabilitation successfully combines spaciousness and functionality. Energy rating: D / Climate rating: D Estimated average annual energy costs for standard use, based on energy prices for 2021, 2022, and 2023: euros3,900 and euros5,340 Information on the risks to which this property is exposed is available on the Géorisques website: www.georisques.gouv.fr EI Violaine Grenut Contact : 06 65 30 13 33 Agent commercial N° RSAC : 103 810 396 - Rouen
…By Espaces Atypiques Rouen


In Normandy, at Mont-Saint-Aignan in the Bulins district, Rouen Sotheby's International Realty offers for sale a contemporary house in the heart of a sought-after area.Built on a plot of 862 m² in 2019 by Artefact, this house of approximately 190 m² features high-end amenities and a contemporary decor.The ground floor includes an entrance leading to a large living area of 43 m², an open-plan fitted kitchen, and a separate utility room. This level also features a guest toilet, a laundry room, and a night space consisting of a 14 m² bedroom, a dressing room, and a shower room. Both the living room and the bedroom provide access to a beautiful terrace of approximately 40 m² facing west.On the lower floor, a landing leads to a separate toilet, an 11 m² bedroom opening onto a second terrace, a shower room, an 8 m² gym that can serve as a bedroom, a storage room, a boiler room, and a large office of 18 m² also leading to the terrace.Outside, the house enjoys an unobstructed view and is set on a terraced garden that can accommodate a pool. A parking space as well as an external cellar complete the property.Contemporary and compact, in a residential living environment, this property combines modernity and quality of amenities.This description has been automatically translated from French.
…By Rouen - Sotheby's International Realty


DELAFOSSE & Associée exclusively offers you this contemporary property of 490 m², built in 2015, in the heart of a landscaped park of over 3,800 m² in Bois-Guillaume. You will enjoy a magnificent reception room of 120 m² with a fitted kitchen, a spacious living room, and dining room. The sleeping area features 6 bedrooms, 3 bathrooms, dressing rooms, and an office. A wellness and fitness space with a hammam and sauna of an additional 50 m². Complete basement with a 108 m² garage, pantry, and laundry room.This description has been automatically translated from French.
…By Delafosse & Associee
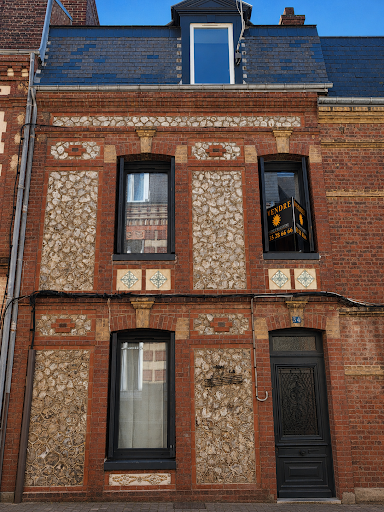


For sale in Fécamp 76400, this charming house with a courtyard is in perfect condition. Its charm and authenticity are sure to win you over! You can easily walk to the sea and enjoy the shops. It's close to the train station, the town center, the beach, the port, and the Palais Bénédictine. The house comprises the following: Ground floor: An entrance hall, a living room with magnificent parquet flooring, original cement tiles, and a gas fireplace, a fitted kitchen, a utility room, and a shower room with WC. First floor : A landing, two bedrooms, one with a dressing room (with the possibility of creating an en-suite shower room with WC). Second floor: Two bedrooms, one with a mezzanine. A cellar completes this rare property. Contact Nathalie Durozey, sales agent, 81280213000011 Pour plus de photos et d'informations, consultez notre site www.agenceducentre.net ou appelez nous au 02.35.28.66.66. L'Agence du Centre à Fécamp 76400, votre référence immobilière de la Côte d'Albâtre et du Pays des Hautes Falaises !
…By Durozey Immobilier


Located on the border of Yvetot, in a quiet and sought-after environment, in the immediate vicinity of schools, shops and amenities, discover this superb traditionally built detached house of approximately 165 m2 raised on a large full basement, built on a fenced and wooded plot of approximately 1,250 m2 with heated swimming pool. From the moment you enter, you'll be captivated by its generous proportions and abundant natural light. It opens onto a spacious and bright living room with a wood-burning stove, as well as a modern, fully equipped kitchen with direct access to the terrace. The ground floor also offers a beautiful master suite with dressing room and large bathroom equipped with plenty of storage, a separate WC and a laundry room. Upstairs you will find three beautiful bedrooms, a shower room with WC and a large mezzanine open to the living room offering a very nice additional living space with access to a pleasant balcony. The full basement is a real asset with plenty of storage and parking space, a workshop, and also a gym with a hammam to fully enjoy moments of relaxation at home. This house offers very nice features with a recent heat pump on the central heating, a thermodynamic water heater, mains drainage, a concrete staircase and a concrete floor guaranteeing comfort and quality of construction, an 8 x 4 swimming pool heated by means of a new heat pump and equipped with an electric roller shutter. An ideal home for a family seeking space, comfort and tranquility on the outskirts of Yvetot.
…By Vatine Immobilier


NEW THE HAVRE BEACH Residence de France 3rd Floor Sea View Discover this superb 4-room apartment offering an exceptional sea view, ideally located facing the marina. It consists of an entrance, a bright living room, a fitted and equipped kitchen, three bedrooms, a bathroom, and a shower room. You will also enjoy two balconies as well as a cellar. Visit without delay! Co-ownership of 1100 lots Current charges: 3600 €/year No ongoing procedure Ref: 11199DE Cabinet LESTERLIN NEGO'STYL Price: 420,000 € * *Fees charged to the seller - Estimated annual energy expenditure for standard use: Between 1240 € and 1720 € per year. Average energy prices indexed as of January 1, 2021 (subscription included)This description has been automatically translated from French.
…By Cabinet Lesterlin-nego'styl


In the heart of Rouen's city center, this loft boasts exceptional proportions and abundant natural light, creating a warm and unique atmosphere. Upon entering, a spacious room welcomes visitors: a versatile space that can easily become a workshop, office, or creative hub, offering invaluable flexibility in the city center. The living room then opens onto a cathedral ceiling, allowing light to flood in and reveal the loft's generous volume. The kitchen, separated by a glass partition, creates an elegant balance between openness and privacy. The master bedroom also enjoys a cathedral ceiling, forming a luminous haven where the height and light create a soothing ambiance. A shower room with a toilet completes this first level. Upstairs, a landing leads to a second bedroom, a separate toilet, and a mezzanine overlooking the living room, offering a bird's-eye view and a unique perspective on the loft's spaciousness. A second shower room completes this floor, designed for everyday comfort. Located in a small, well-maintained condominium, this rare property also benefits from a private parking space, a highly desirable feature in the city center. ENERGY RATING: E / CLIMATE RATING: B Estimated annual energy costs for standard use: between euros2,010 and euros2,770 per year. Average energy prices indexed to 2021 (including subscriptions). Number of units in the condominium: 9, including 5 residential units. Annual charges (ALUR): euros1,120. No ongoing legal proceedings. Information on the risks to which this property is exposed is available on the Géorisques website: www.georisques.gouv.fr EI Marie Sigaudy Agent commercial RSAC n°480 786 615 Contact: 06 18 92 85 49 Condominiums of 9 units (No proceedings in progress). Annual expenses : 1120 euros.
…By Espaces Atypiques Rouen


CANY IMMOBILIER offers you this very old Norman half-timbered house. It includes on the ground floor: an entrance of 5 m2, a pantry, laundry room, living room of 45 m2 with fireplace, office of 7 m2, fitted and equipped kitchen of 40 m2, and a toilet with sink and water heater. On the first floor: corridor, three bedrooms (15, 12, 10 m2), a dressing room, bathroom with shower and bathtub of 7 m2, a master suite with bathroom of 25 m2, toilet, and laundry room. On the second floor: landing, two attic bedrooms. An outbuilding of 20 m2 including a bedroom, bathroom, and independent toilet. Another open outbuilding with partially underground cellar. Former sheepfold. Walled garden in orchard nature. Heating by heat pump. Connected to mains drainage. Energy performance certificate in progress. Immediately comfortable house located in a village with shops within walking distance.This description has been automatically translated from French.
…By Cany Immobilier


EXCLUSIVE Le Havre / Sainte-Adresse – F3 with terrace, garage, and parking spots. In a recent residence with an elevator, discover this F3 type apartment sold rented, ideal for an investment.It comprises an entrance, a bright living room opening onto a pleasant terrace, a fitted kitchen, two bedrooms, and a bathroom.You will also benefit from a closed garage and two private parking spaces.Quiet and well-maintained residence, located close to amenities. Co-ownership of 282 lots. Current charges: €2366/year. No ongoing procedures. Ref: 11190SC. Cabinet LESTERLIN NEGO'STYL. Price: €213,000 **Fees charged to the seller.Estimated amount of annual energy expenses for standard usage: Between €890 and €1240 per year. Average energy prices indexed as of January 1, 2021 (subscription included).This description has been automatically translated from French.
…By Cabinet Lesterlin-nego'styl


NEW BEACH HAVRE BEACH AREA - SUPERB APARTMENT: 3 BEDROOMS - LOGGIA - PARKING - CELLAR - RENOVATED - CROSSING The apartment consists of an entrance, a living room of 30m2 with balcony, fitted and equipped kitchen, 3 bedrooms, bathroom... Collective parking Cellar Co-ownership of 140 lots Current charges: €1680/year No ongoing procedures Ref: 11196ST Cabinet LESTERLIN NEGO'STYL Price: €227,000 * *Fees charged to the seller - Estimated amount of annual energy expenses for standard use: Between €2580 and €3530 per year. Average energy prices indexed as of January 1, 2021 (subscription included)This description has been automatically translated from French.
…By Cabinet Lesterlin-nego'styl


In Rouen, in the Jardin des Plantes district. Close to all amenities, less than 10 minutes from the Paris/Deauville train station and the A13 motorway. In a former 19th-century cotton mill, renovated by an architect in 2002, a duplex loft on the top floor, 250 m2, facing south and north, 3.9 m high ceilings, 3 terraces with views. Entrance hall, 1 living room, 1 dining room, equipped and furnished open-plan kitchen. 1 living room, 1 library, 1 large bedroom that can be divided into 2, 1 office/bedroom with terrace, 1 bathroom, 1 laundry room and storeroom. Upstairs: 1 large master suite with bath, 20 m2 terrace with view. 1 studio with separate entrance: Kitchenette and bathroom. Terrace. 1 garage for 2 vehicles in the basement, secured by an additional roller shutter. Space for 2 large vehicles, 1 motorcycle, bicycles, tools. 1 large cellar of approx. 8 m2. Dossier and photo report on request.
…By Kretz Real Estate


HOUSE 265 M² - BUILDING 330 M² - LAND 7,760 M² - SINGLE-STOREY LIVING - QUIET - MANÉGLISELHL Associés offers you exclusively this single-storey house of 265 m² located in Manéglise, 5 minutes from the expressway. It consists of: an entrance with a pellet stove, a WC with a washbasin, a living area of 125 m² facing SOUTH including a living room with a fireplace, a dining room, and a fitted kitchen opening onto a 120 m² terrace, a back kitchen, as well as a corridor serving 4 bedrooms including a master suite (with shower room and dressing room) as well as a shower room with both a shower and a bathtub. The house was fully renovated in 2021 with quality materials. An adjoining building of 330 m² enclosed offering remarkable potential. It has a roof section entirely covered with photovoltaic panels providing electricity production that covers all the energy needs of the household. Characteristics: Double-glazed aluminum joinery 120 m² terrace Electric underfloor heating Pellet stove and central wood fireplace Thermodynamic water heaters Double-flow VMC Natural slate roof in very good condition Photovoltaic panels 60 kWc DPE: C Property tax: 3,354 Virtual tour link available upon request.This description has been automatically translated from French.
…By Lhl Associes


HOUSE - INDOOR SWIMMING POOL - 5 BEDROOMS - GARDENS - DOUBLE GARAGELHL Associés offers for sale this 355 square meter house located in La Poterie-Cap-d'Antifer, just 10 minutes from Étretat.It consists of the following: On one side, a garden leading to an entrance, a corridor with storage cupboards, a laundry room with washing machines, two bedrooms, a shower room with a shower and bathtub, a separate toilet. Upstairs: a landing leading to a cupboard, a toilet, and a bedroom. Access to the indoor swimming pool and sauna, a room with a billiard table, and a technical room.On the other side, a large living/dining room leading to the terrace and garden, a corridor serving a second shower room with a shower and bathtub, a separate toilet, and a fitted and equipped kitchen. Upstairs: a landing leading to two interconnected bedrooms and a cupboard.The house has a double garage with an attic, a petanque court, and a gazebo near the pond.High potential for seasonal rental (from May to October, bringing in about 45,000). It comes furnished.Features:- PVC and Aluminum double glazed windows- Pool heating by heat pumps (installed 2 and 3 years ago)- Heating by heat pump- Hot water by thermodynamic balloon (2 years)- Recent pool filtration system (2 years)- Slate roof in good condition- Solar panels- Fireplace equipped with a polyflam 16 KwProperty tax: 3200This description has been automatically translated from French.
…By Lhl Associes


EXCLUSIVE IDEAL FOR A FAMILY OR GROUP PURCHASE : TWO NORMAN HOUSES (4 MAIN ROOMS) SET IN APPROXIMATELY 5,000 SQM OF GARDEN : This charming property complex comprises : * A first house built in brick and flint with a slate roof, comprising on the ground floor a 48 sqm double living room with central fireplace, a 12 sqm fitted and equipped kitchen, a 5 sqm utility room, dressing room, a 2 sqm shower room and WC. Upstairs : two attic bedrooms of 6 and 8 sqm of living space, a 2 sqm bathroom, landing and WC. Attached 20 sqm garage. Terrace. Electric underfloor heating and fluid-filled inertia radiators. Connected to mains drainage. Separate water and electricity supplies, fibre optic internet. * A second house built in brick and flint with a slate roof, comprising on the ground floor a 19 sqm living room with wood-burning stove, a 5 sqm fitted kitchen, an 11 sqm ground-floor bedroom, a 4 sqm ground-floor bathroom with WC and a 10 sqm utility room. Upstairs : a 5 sqm landing area and an en suite bedroom with a 7 sqm bathroom with WC. Terrace. Electric heating via fluid-filled inertia radiators. Connected to mains drainage. Separate water and electricity supplies, fibre optic internet. Beautiful private grounds with landscaped gardens and pastureland. Automatic gate. Located less than 15 minutes from the beach of SAINT-VALERY-EN-CAUX. Ideal for a family or friends’ project where everyone can choose to live together or independently : parents/teenagers, friends, siblings, etc. Also suitable for holiday cottage rentals. Both houses are immediately comfortable and ready to live in. RARE CONFIGURATION. FULL OF CHARM.
…By Cany Immobilier


There are places that seem suspended outside of time, where every stone tells a story and nature reigns supreme. In the heart of the Pays de Bray, where the hills are adorned with meadows and hedgerows, a discreet path leads to an avenue lined with centuries-old trees. Little by little, the outside world fades away. No more neighbors, no more overlooking neighbors, only birdsong, the wind rustling through the branches, and the feeling of entering a secret, entirely unspoiled domain. It is there, surrounded by fields stretching as far as the eye can see, that a 17th-century château stands, flanked by its two towers. Behind its stone and brick façade, typical of the region, the residence has gracefully weathered the centuries. Carefully restored, it has preserved the authenticity of its architecture while embracing modern comforts. Inside, the magic is immediate: a majestic antique staircase winds its way up four levels, the original parquet floors bear the patina of time, monumental fireplaces warm the reception rooms, and light plays across the delicate woodwork. With its 350 square meters of living space, the château lends itself equally well to family life and the art of entertaining. Spacious reception rooms open onto the park, eight bedrooms are spread across the floors, some with their own bathrooms, and a large attic room invites relaxation or convivial gatherings. In the basement, superb vaulted cellars recall the property's prestigious history. Just a few steps away, a second architectural ensemble unfolds, perfectly designed for welcoming and entertaining. Around a charming courtyard are grouped a renovated farmhouse in the purest Norman tradition, a former barn transformed into a guest house, as well as a reception hall and a covered courtyard for celebrating grand events. This private hamlet forms a self-contained space, preserving the owners' privacy while offering exceptional potential for creating a high-end guesthouse or an exceptional hospitality venue. The estate also includes several Norman outbuildings, such as workshops, a woodshed, garages, and a gatehouse requiring complete restoration. Below, a 17th-century fountain and wash house, listed as Historical Monuments, have stood silent witnesses to a rich and glorious past for centuries. Just five kilometers away, the small spa town of Forges-les-Eaux offers shops, a casino, restaurants, a golf driving range, and lakeside walks. Nearby train stations and motorway access provide easy connections to Rouen, Dieppe, Amiens, Paris, and Beauvais International Airport, located an hour's drive away. This unique estate, perfectly secluded in a verdant setting, embodies the rare combination of historical beauty and modern comfort. An ideal location to envision a prestigious hospitality project, or simply to experience château life in a bucolic and unspoiled setting. CHÂTEAU: NOT SUBJECT TO ENERGY PERFORMANCE CERTIFICATE (EPC) HOUSE 1: ENERGY RATING: D / CLIMATE RATING: D Estimated average annual energy costs for standard use, based on 2021 energy prices: between euros3,736 and euros5,054. HOUSE 2: ENERGY RATING: D / CLIMATE RATING: B Estimated average annual energy costs for standard use, based on 2021 energy prices: between euros2,220 and euros3,004. Information on the risks to which this property is exposed is available on the Géorisques website: www.georisques.gouv.fr EI Camille DUPLESSY Sales Agent RSAC No. 985 127 133 Dieppe Contact: +33 7 65 60 22 32
…By Espaces Atypiques Rouen


SAINTE-ADRESSE 3/4 BEDROOM HOUSE GARAGE TERRACES GARDEN LHL Associés presents this fully renovated 121.5 sq m (1,344 sq ft) house, located in the sought-after town of Sainte-Adresse, close to schools and shops. Built in a modern style, it boasts exceptional natural light thanks to its south-facing orientation and offers unobstructed views of the valley, enjoyable from every room. It includes: a living room with an open-plan fitted kitchen, 3 bedrooms, one of which is en suite with a shower room, with the possibility of creating a 4th bedroom, a bathroom, 2 terraces, one of which is 40 sq m (430 sq ft), a garden, and a garage. Contact us for more information!
…By Lhl Associes


Authentic farmhouse with outbuildings on nearly 4 hectares? Peaceful setting with no overlooking neighbors Located in Sainte-Marie-des-Champs, this charming property enjoys a highly sought-after countryside setting, combining tranquility, greenery, and easy access. Close to schools and shops, and with quick access to Le Havre, Rouen, and major highways, it offers an ideal quality of life while remaining near all amenities. Yvetot train station is just a 10-minute drive away. Set on approximately 3.8 hectares of land with no overlooking neighbors, this farm will appeal to nature lovers, those seeking open spaces, and those interested in equestrian projects. The property currently houses horses and offers the possibility of acquiring an additional hectare of pasture on loan in exchange for maintenance. The property includes several outbuildings offering numerous possibilities: storage, workshop, professional activity, animal accommodation or future developments according to your projects. The main house comprises a lovely entrance hall with built-in wardrobes leading to a spacious, bright and welcoming living/dining room, complete with a wood-burning stove. There is also a fitted kitchen with a utility room. The ground floor offers a lovely, bright bedroom, a shower room with double vanity, a separate toilet, and a functional laundry area. A large room adjoining the living room remains to be fitted out according to your wishes (bedroom, office, playroom). Upstairs, a large bedroom and a spacious open landing easily lend themselves to an office, reading area, or relaxation space. It's also possible to convert the upstairs area to create two additional bedrooms and a bathroom. The property has enormous potential and numerous possibilities for development according to your desires and projects. The attic, already partially converted, remains to be finished. Individual sanitation. Property not subject to the Energy Performance Certificate (EPC). A rare find in the area, ideal for those who love peace, countryside and wide open spaces, just a few minutes from the city.
…By Vatine Immobilier


This elegant 16th-century manor, preserved “in its original condition”, offers around 300 sqm of living space filled with charm and authenticity. On the ground floor : a welcoming entrance hall, a grand 55 sqm dining room with fireplace, a 37 sqm living room with fireplace, a 20 sqm study-library, a spacious 20 sqm kitchen, as well as utility areas. The first floor is arranged around a large 30 sqm gallery leading to 5 bedrooms (10, 16, 25, 29 and 23 sqm), along with an anteroom, a shower room, and a shower room with toilet. Above, a vast attic of about 100 sqm provides additional potential. The property also boasts a vaulted cellar of 65 sqm and oil-fired central heating. The manor retains countless period features : wooden parquet floors, terracotta tiles, fireplaces, moldings, and fine woodwork, that together embody timeless authenticity. An 18th-century brick-and-flint outbuilding of approximately 135 sqm completes the estate. Set in nearly 4 hectares of partially walled grounds, with meadows and pastures free from overlooking neighbors, the property also enjoys a large natural pond. A rare opportunity to acquire a distinguished historic residence with exceptional character, ideal for a family home, countryside retreat, or prestigious hospitality project.
…By Cany Immobilier
'%20stroke='%23DDAA3A'%20stroke-width='1.909'%20stroke-linecap='square'%20stroke-linejoin='bevel'/%3e%3c/svg%3e)
Receive by email any new listing that may match your search criteria
Your criteria :
By validating this form, you accept the general conditions of use of Le Figaro Properties.
These agencies offer a selection of luxury properties vente in Seine-Maritime. Feel free to contact them for personalized assistance.


