The agencies at Lake McMurray
These agencies offer a selection of luxury properties vente at Lake McMurray. Feel free to contact them for personalized assistance.

 English$ USD · m²


Nestled on 10 private acres, this beautifully reimagined home offers the perfect blend of peaceful country living and modern design. Extensively renovated from top to bottom, the home feels brand new with fresh interior and exterior paint, all new flooring, updated fixtures, and thoughtfully curated finishes throughout. The open-concept floor plan is ideal for everyday living and entertaining, flowing seamlessly from the spacious living room to the dining area and stunning remodeled kitchen. A designer-inspired walk-in pantry provides exceptional storage and style, while the custom cabinetry and contemporary color palette create a warm and inviting atmosphere. The main-floor primary suite is a true retreat, featuring a luxurious spa-like bathroom with a large walk-in shower and a state-of-the-art smart toilet with bidet functionality. An additional family room offers flexible living space for a media room, home office, or playroom. Outside, enjoy the privacy and possibilities of 10 acres with ample room for a shop, barn, horses, hobby farm, or recreational use. Surrounded by nature yet completely updated for today's lifestyle, this turnkey property delivers the best of both worlds—modern comfort and peaceful rural living
…By Marketplace Sotheby's International Realty


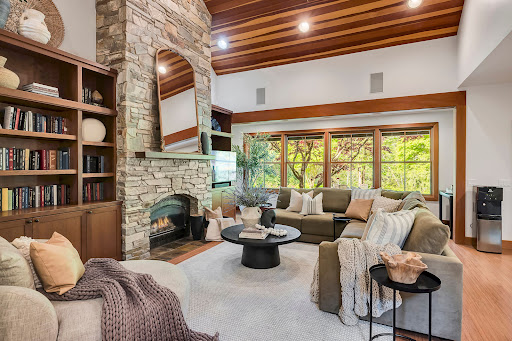

Discover your private sanctuary, surrounded by nature. Arlington Craftsman Retreat on Pilchuck Creek | 10.3 Acres Experience Northwest charm and private estate living in this 4,628 SF Craftsman set on 10.3 serene acres with 606 feet of Pilchuck Creek frontage. A gated entry and sweeping circular driveway create a grand arrival, with ample RV parking and a 960 SF attached three car garage. Designed for both everyday living and entertaining, the home features a chef’s kitchen with granite countertops and an inviting eating space, formal dining room, and a warm living room anchored by a stunning stone fireplace and vaulted clear cedar ceilings. The main level includes two bedrooms, a spacious utility room, and seamless flow through the primary living areas. Upstairs offers a generous primary suite, one additional bedroom, a large bonus room, and a dedicated den/office—ideal for flexible living, work-from-home, or multi-generational needs. The wine cellar is located off the garage. Outdoors, enjoy a private retreat with an large patio with built-in outdoor kitchen overlooking the river, heated patio lights, hot tub, irrigation system, athletic court, and partially fenced grounds, all surrounded by the natural beauty of creekside living. A rare opportunity for peaceful acreage living with space, privacy, and timeless Craftsman appeal. Nestled in the foothills of the Cascade Mountains just an hour north of Seattle, Arlington is a charming Pacific Northwest town with historic character and a strong connection to the outdoors. Often considered a gateway to the Cascade foothills and the Stillaguamish River, Arlington offers a vibrant, pedestrian-friendly downtown filled with locally owned boutiques, coffee shops, and restaurants. Residents and visitors enjoy nearby craft breweries, scenic farmland drives, biking along the Centennial Trail, and seasonal flower fields. The area is known for its year-round outdoor recreation and beloved annual Eagle Festival. Flowing through both Snohomish County and Skagit County, Pilchuck Creek is a scenic local waterway popular for fishing and wildlife viewing. Anglers are drawn to the creek for Cutthroat Trout and Coho Salmon, while its peaceful natural setting adds to the area’s appeal for outdoor enthusiasts.
…By Realogics Sotheby's International Realty


Welcome to Misty Mountain Ranch. An extraordinary 80+ acre gated estate offering unmatched privacy, breathtaking natural beauty, and endless possibilities. A winding private drive leads to a spectacular retreat showcasing panoramic views of Mount Ebey and a private 1+ acre fishing pond. The thoughtfully designed main residence features an expansive great room with rich hardwood floors, ideal for entertaining & everyday living. Every bedroom is a private en-suite, providing exceptional comfort and privacy. Equestrian amenities include three fully fenced pastures & a 5-stall barn with a new roof. A separate 2-bedroom log home is perfect for guests, a caretaker, or rental income. The impressive 4-bay shop includes fully finished living quarters with a kitchen, loft, & inviting gathering space, offering incredible flexibility for guests, hobbies, or multi-generational living. Resort-style outdoor living centers around the pool house, complete with a kitchenette, half bath, & two showers, creating the perfect space for entertaining. An abundance amount of open space, mature trees, & peaceful surroundings provide opportunities for horseback riding, recreation, shooting range, wildlife viewing, gardening, or simply enjoying the tranquility of your own private retreat. Misty Mountain Ranch is a rare legacy property that seamlessly blends luxury, recreation, equestrian living, and peaceful seclusion. An exceptional opportunity to own one of Arlington's most remarkable private estates.
…By Marketplace Sotheby's International Realty


Beyond the gates of Quail Run, one of Arlington Heights' most coveted communities, this beautifully crafted rambler offers an exceptional blend of privacy, comfort, and timeless Northwest design. Set on a meticulously landscaped one-acre homesite, the property captures sweeping mountain views, spectacular sunsets, and the serenity of a private, park-like setting. Surrounded by mature landscaping, colorful gardens, and lush lawns, this peaceful retreat offers the perfect balance of refined living and natural beauty, all just minutes from the charm and conveniences of downtown Arlington. Thoughtfully designed for effortless single-level living, the open-concept floor plan centers around a spacious great room where family and friends naturally gather. Expansive windows fill the home with natural light while framing the surrounding landscape. A beautiful stone gas fireplace creates a warm and inviting focal point, complementing the home's timeless character and comfortable elegance. The chef's kitchen is both beautiful and functional, featuring slab granite countertops, abundant cabinetry, generous workspace, and a large center island with seating. The adjoining dining nook opens directly to the expansive covered Trex deck, creating seamless indoor-outdoor living and the perfect setting for morning coffee, casual meals, or evening entertaining. A formal dining room offers an elegant space for hosting holiday celebrations and dinner parties, while a dedicated den provides flexibility as a home office, library, or creative workspace. Privately situated, the spacious primary suite offers vaulted ceilings, a generous walk-in closet, and a luxurious five-piece ensuite bath with dual vanities, a soaking tub, and separate shower. Two additional bedrooms, a full bath, and a powder room complete the thoughtfully designed layout, offering comfort and flexibility for guests or everyday living. Outdoor spaces are designed to be enjoyed throughout the seasons. The custom covered Trex deck overlooks the beautifully landscaped backyard, while the expansive stamped concrete patio provides additional room for entertaining or simply relaxing as the sun sets across the horizon. Mature landscaping, fruit trees, lush lawns, and an automatic sprinkler system create a picturesque setting, while the fully fenced backyard offers privacy and space to enjoy. A custom-built storage building provides room for a tractor, gardening equipment, outdoor tools, or recreational gear, and the spacious three-car garage offers abundant storage for vehicles and hobbies. Life in Quail Run offers a rare combination of privacy, security, and community. The gated entrance preserves the neighborhood's peaceful atmosphere while placing you just minutes from downtown Arlington's boutiques, restaurants, parks, and everyday conveniences. Nearby hiking trails, rivers, golf courses, and endless outdoor recreation showcase the very best of the Pacific Northwest lifestyle. Whether gathering with friends on the covered deck, tending the gardens and fruit trees, or simply enjoying breathtaking mountain views and unforgettable sunsets, this exceptional residence offers a lifestyle where comfort, beauty, and tranquility come together. Beautifully maintained and thoughtfully designed, this is a rare opportunity to experience refined Northwest living in one of Arlington Heights' premier gated communities.
…By Realogics Sotheby's International Realty


Experience the quintessential Skagit Valley lifestyle in this stunning modern farmhouse, perfectly situated on nearly 13.5 acres of fertile, sun-drenched land. The interior celebrates an effortless flow, where an expansive open floor plan invites you to move easily between spaces. At the heart of the home sits a sprawling kitchen anchored by a massive central island—a dream setup for anyone who loves to host while staying part of the conversation. The main level also features a versatile layout with a convenient full bath and seamless access to the outdoors, making it as functional as it is beautiful. Step outside onto the impressive wraparound deck to find your private sanctuary, complete with a built-in hot tub designed for soaking in the valley views. Upstairs, the retreat continues with a spacious primary suite, two additional guest rooms, and 1.5 baths, offering plenty of room for everyone to recharge in a bright, airy atmosphere. For those with a green thumb or an entrepreneurial spirit, the property is a true producer’s dream. The rich, high-quality soil is ready for your crops, supported by a dedicated greenhouse to jumpstart the growing season. A detached outbuilding provides a functional shop and a private ADU featuring its own kitchenette and patio—ideal for guests, Airbnb, or a quiet creative studio. With agricultural zoning in place, you can take advantage of significant tax benefits while enjoying the freedom to cultivate your vision.
…By Annonceur International


At the coveted north tip of Camano Island, where the shoreline meets the calm waters of Utsalady Bay, this extraordinary custom estate rests directly on the sand. True no-bank, walk-out beachfront living — just minutes to I-5 and the Eastside, with no ferry required. Here, life unfolds with the tide. Step from the Great Room onto the beach. Launch a paddleboard at sunrise. Welcome guests to boat up and tie off along your private shoreline. Watch eagles overhead and whales surface in the distance. This is not simply waterfront — it is direct, immersive, boat-to-your-door living. Architecturally designed and executed without compromise, the residence is defined by scale, light, and precision. Twelve-foot ceilings anchor the main living spaces, while a dramatic 28-foot-wide disappearing Fleetwood glass wall erases the boundary between interior and waterfront deck. When opened, the Great Room becomes a covered pavilion facing the bay. A custom open-metal staircase serves as a sculptural focal point upon entry. Clean-lined steel framing is paired with substantial solid wood treads, precisely matched to the French Oak flooring that runs throughout the home — a seamless integration of structure and warmth that reflects the level of craftsmanship carried through every detail. The kitchen is understated yet exceptional — custom mahogany cabinetry, honed marble countertops, full marble backsplash, hammered nickel sink, Wolf appliances, Sub-Zero refrigeration, and a generous walk-in pantry designed to support entertaining without visual clutter. Every finish was selected for both performance and permanence. The main-level primary suite is positioned for privacy and perspective. Fourteen-foot ceilings enhance its volume, while a 9-foot-wide Fleetwood glass wall opens directly to the deck and panoramic bay views. Heated floors and a limestone slipper soaking tub define the spa bath — refined, quiet, and restorative. Also on the main level, a separate bonus or exercise room provides additional flexible space. An executive office with water views sits beside a spacious bathroom with shower and was intentionally designed to allow the option of creating a more private ADU-style suite configuration. The layout anticipates future needs without altering architectural integrity. Upstairs, a generous loft offers additional gathering space. Two oversized bedrooms, each with walk-in closets and water views, are complemented by a beautifully appointed large bathroom with dual vanity sinks and custom cabinetry. The design mirrors the main level in finish and detail, ensuring guests experience the same level of quality and refinement. Built for longevity in a marine environment, the home features a metal roof, Brazilian Walnut (IPE) decking, and a custom IPE and stainless-steel fence installed approximately three years ago. Marine-grade materials were selected throughout to balance durability with architectural clarity. The 15-foot ceiling garage accommodates indoor boat or RV storage — a rare advantage in waterfront properties. Private bulkhead tie-offs provide convenient moorage directly in front of the home. An irrigated cut-flower garden oasis is supported by approximately $1,000 per year in unlimited water usage, including irrigation. With no HOA and allowable short-term rental flexibility, ownership offers both freedom and versatility. Estimated at over $6 million to reproduce at today’s land and construction costs, this fully custom, architecturally designed no-bank waterfront estate represents a rare convergence of shoreline, access, and craftsmanship. Irreplaceable by location. Unmistakable in execution. For additional information, photos and a video tour, visit www.CamanoBeachfront.com
…By Marketplace Sotheby's International Realty


Rhodes River Ranch is an extraordinary 198-acre equestrian estate spanning 11 tax parcels in the foothills of the North Cascades along the scenic Stillaguamish River, representing one of the Pacific Northwest’s most significant legacy ranch offerings. Blending world-class equestrian infrastructure with refined rural living, the property offers a rare combination of scale, privacy, operational versatility, and natural beauty seldom found within a single holding. Thoughtfully designed as a fully realized, turnkey equestrian operation, the ranch is equipped to support professional training, breeding, boarding, events, and private enjoyment at the highest level. The equestrian facilities are extensive and purpose-built, featuring over 80 stalls across multiple barns, including a premier 22-stall show barn, 35-stall secondary barn, 6-stall foaling barn, and 16-stall shed row, providing exceptional flexibility for a wide range of disciplines and programs. Supporting the breeding and training operation is a full-service breeding laboratory, while a covered 8-horse exerciser enhances daily conditioning and operational efficiency. Two expansive riding arenas, including an approximately 115’ x 200’ indoor arena and a 140’ x 360’ outdoor arena, accommodate year-round riding and professional-level training in a spectacular setting. Equine wellness and performance are prioritized through advanced care amenities including a TheraPlate therapy system and saltwater equine spa. Beyond the core facilities, expansive pastures, grassy turnout pens, and rolling open grounds create a balanced environment designed to support long-term equine health and daily functionality while maximizing the natural beauty of the landscape. Seven residences are thoughtfully integrated throughout the estate, creating a rare blend of private residential living and operational support. At the heart of the property is a stunning custom-built riverfront main home and guest cabin overlooking the majestic Stillaguamish River, offering a peaceful retreat immersed in the beauty of the Pacific Northwest. Additional cottages and caretaker residences provide flexibility for guests, staff, or multi-generational living, reinforcing the estate’s ability to function as both a luxury private compound and a fully staffed equestrian enterprise. Adding to the property’s distinctiveness is an established on-site restaurant and event venue overlooking the indoor arena, creating a unique destination atmosphere where equestrian sport, hospitality, and community converge. Whether hosting private gatherings, equestrian events, clinics, or guests, the property offers an experiential quality rarely found in traditional ranch properties. The configuration of 11 separate tax parcels further enhances the long-term flexibility and future optionality of the estate, presenting opportunities that are increasingly scarce in today’s market. Rhodes River Ranch is more than an equestrian facility—it is a landmark property offering a unique lifestyle, a premier operational platform, and an enduring legacy investment where infrastructure, setting, and vision align on an exceptional scale.
…By Realogics Sotheby's International Realty


Rhodes River Ranch is an extraordinary 198-acre equestrian estate spanning 11 tax parcels in the foothills of the North Cascades along the scenic Stillaguamish River, representing one of the Pacific Northwest’s most significant legacy ranch offerings. Blending world-class equestrian infrastructure with refined rural living, the property offers a rare combination of scale, privacy, operational versatility, and natural beauty seldom found within a single holding. Thoughtfully designed as a fully realized, turnkey equestrian operation, the ranch is equipped to support professional training, breeding, boarding, events, and private enjoyment at the highest level. The equestrian facilities are extensive and purpose-built, featuring over 80 stalls across multiple barns, including a premier 22-stall show barn, 35-stall secondary barn, 6-stall foaling barn, and 16-stall shed row, providing exceptional flexibility for a wide range of disciplines and programs. Supporting the breeding and training operation is a full-service breeding laboratory, while a covered 8-horse exerciser enhances daily conditioning and operational efficiency. Two expansive riding arenas, including an approximately 115’ x 200’ indoor arena and a 140’ x 360’ outdoor arena, accommodate year-round riding and professional-level training in a spectacular setting. Equine wellness and performance are prioritized through advanced care amenities including a TheraPlate therapy system and saltwater equine spa. Beyond the core facilities, expansive pastures, grassy turnout pens, and rolling open grounds create a balanced environment designed to support long-term equine health and daily functionality while maximizing the natural beauty of the landscape. Seven residences are thoughtfully integrated throughout the estate, creating a rare blend of private residential living and operational support. At the heart of the property is a stunning custom-built riverfront main home and guest cabin overlooking the majestic Stillaguamish River, offering a peaceful retreat immersed in the beauty of the Pacific Northwest. Additional cottages and caretaker residences provide flexibility for guests, staff, or multi-generational living, reinforcing the estate’s ability to function as both a luxury private compound and a fully staffed equestrian enterprise. Adding to the property’s distinctiveness is an established on-site restaurant and event venue overlooking the indoor arena, creating a unique destination atmosphere where equestrian sport, hospitality, and community converge. Whether hosting private gatherings, equestrian events, clinics, or guests, the property offers an experiential quality rarely found in traditional ranch properties. The configuration of 11 separate tax parcels further enhances the long-term flexibility and future optionality of the estate, presenting opportunities that are increasingly scarce in today’s market. Rhodes River Ranch is more than an equestrian facility—it is a landmark property offering a unique lifestyle, a premier operational platform, and an enduring legacy investment where infrastructure, setting, and vision align on an exceptional scale.
…By Realogics Sotheby's International Realty


This is the summer you've been waiting for. Fully furnished and completely turnkey, this iconic 1950s mid-century modern waterfront home is ready for you to arrive and start making memories before the season slips away. Perfectly positioned on 81 feet of no-bank sandy beachfront, enjoy breathtaking sunrise, water and mountain views, deep-water moorage, and effortless days spent kayaking, paddleboarding, beachcombing, or simply soaking in the coastal serenity. Thoughtfully updated to honor its architectural heritage, the home blends clean mid-century lines, warm wood interiors, walls of glass for taking in the views, and beautifully renovated with contemporary touches. Two spacious ensuite bedrooms and a guest room, as well as expansive entertaining spaces provide comfort for hosting guests. On coveted Camano Island—where no ferry is required—this is more than a home; it's a timeless waterfront retreat designed to be enjoyed from the moment you arrive.
…By Annonceur International


This beautifully refreshed 4-bedroom, 1.75-bath home sits on a generous 0.25-acre cul-de-sac lot and offers an ideal blend of modern updates and comfortable living. The kitchen shines with granite countertops, tile backsplash, stainless steel appliances, pantry, under-cabinet lighting, and a cozy breakfast nook. Nearly everything is new, including flooring, doors, trim package, carpet, and both bathrooms—each thoughtfully updated with modern finishes. The large living room features a warm pellet stove, perfect for cooler evenings. Step outside to a huge fenced yard with plenty of room to play, a new Trex deck, and a spacious patio for outdoor entertaining. The fully finished lower level offers excellent flexibility with a family room, den/office area, utility room, and a convenient ¾ bath. Washer and dryer stay. Located on a quiet cul-de-sac with great street appeal and close proximity to Pilchuck High School, this home offers space, comfort, and modern style throughout.
…By Marketplace Sotheby's International Realty


Imagine your dream home perched above Port Susan Bay, where snowcapped Mount Baker commands the horizon, crystal-blue waters stretch below, whales spout in the distance and eagles soar overhead. This stunning 2.24-acre LEVEL corner parcel offers the perfect canvas to create your own private coastal retreat. Towering cedars and lush native ferns create a magical Pacific Northwest setting-imagine winding through your own forest before arriving at your spectacular Sound-view home. Just down the street, PRIVATE community beach access invites you to kayak, beachcomb, crab, swim and embrace the coastal lifestyle. Community water with power at the street adds convenience for your future build. The neighboring home sold for nearly $2 million, highlighting the exceptional setting and potential of this special property. Or purchase with MLS #2582728 to create an extraordinary generational compound with multiple homes, guest accommodations, shop or additional lifestyle possibilities. Build the view home you've imagined and live where the Pacific Northwest puts on a show every day. This level VIEW lot is ideal for a single level home! Drive on Island with no ferry wait. Live your best Island life!
…By Realogics Sotheby's International Realty


A incredible Nantucket-inspired coastal retreat where timeless elegance meets the ultimate luxury lifestyle. Located across the street from the water, and part of an established WATERFRONT community and privately perched on a gated corner setting of two-plus PRIVATE acres, this hand-dipped shingled home captures breathtaking water views from nearly every room. Soaring vaulted ceilings, Radiant warm floors, walls of windows, and sun-filled living spaces frame the ever-changing coastal scenery over Port Susan Bay, while three fireplaces add warmth and ambiance throughout. An exceptional floor plan offers THREE primary suites, each with its own en-suite bath and private terrace showcasing breathtaking water views-ideal for guests and multigenerational living. TWO sprawling Ipe wood deck extends across the entire home, creating an incredible setting for entertaining, al fresco dining, and relaxing above unobstructed water views. Upon arrival, enjoy the inviting sun porch, while the lower-level bonus/game room plus shop offers endless possibilities. Step outside and embrace the coastal lifestyle-kayak, swim, boat, and crab just outside your door, with PRIVATE Beach Access and your own Mooring Buoy. Unwind around the firepit and count stars. Easily accessible on a drive-on island. Ask about the adjoining two-acre buildable parcel, also available to create an extraordinary legacy family compound. Experience luxury living, where whales spout below, as eagles soar overhead.
…By Realogics Sotheby's International Realty


RARE opportunity! 150 ft of prime west-facing no-bank waterfront with tidelands on 1.62 acres along coveted Saratoga Passage. Located in one of Camano Island's most sought-after waterfront neighborhoods, enjoy breathtaking sunsets with the Olympic Mountains as your backdrop. Perfectly positioned between two State Parks, this exceptional property offers beautifully manicured grounds, a gated entrance, and a concrete driveway leading directly to the beach for effortless waterfront access. Watch whales pass by, eagles soar overhead, and herons grace the shoreline while enjoying crabbing, boating, beachcombing, kayaking, and scenic walks to nearby State Parks for breakfast and coffee. Inside, walls of windows capture panoramic views, with nearly every living space enjoying a stunning water view. The open-concept design features vaulted and beamed ceilings, creating a light-filled great room that seamlessly connects the chef's kitchen, dining, and living areas. The kitchen is appointed with commercial appliances, abundant prep space, and a striking double-sided gas fireplace connecting kitchen and living room. Enjoy a 100-ft deck with unforgettable sunset dining. The craft room with its own fireplace provides the perfect retreat. A spiral staircase leads to zen room, while the lower level offers a spacious bonus room, beverage bar, office, guest quarters, and flexible living space. Oversized one-car + 3 car detached, shop, sunroom, 3/4 ba, w/ boat and RV storage. + Mooring buoy.
…By Realogics Sotheby's International Realty
'%20stroke='%23DDAA3A'%20stroke-width='1.909'%20stroke-linecap='square'%20stroke-linejoin='bevel'/%3e%3c/svg%3e)
Receive by email any new listing that may match your search criteria
Your criteria :
By validating this form, you accept the general conditions of use of Le Figaro Properties.
These agencies offer a selection of luxury properties vente at Lake McMurray. Feel free to contact them for personalized assistance.
