The agencies at Meyersdale
These agencies offer a selection of luxury properties vente at Meyersdale. Feel free to contact them for personalized assistance.

 English$ USD · m²


Welcome to Yoder's Guest House, the perfect opportunity to acquire a well-established turn-key hospitality asset in the heart of Pennsylvania's Laurel Highlands, just steps from the high-traffic, Great Allegheny Passage (GAP) bike trail. The property draws a consistent base of outdoor tourists, cyclists, and heritage travelers, making it a stable income generator in a region with a strong demand for lodging but limited supply! This gorgeous and recently fully renovated property has historic charm and modern comfort to give guests more than a place to stay but a place to refuel, connect, and explore. All 12 guest rooms feature private bathrooms and are fully furnished. A recent addition of a high-end commercial kitchen. Bonus cafe equipped to sell goods to walk-in traffic and local visitors. One fully-equipped handicap-accessible room provides compliance with accessibility expectations and broadens the potential guest base. Detached garage/plenty of guest bike storage. Your investment journey awaits!
…By Piatt Sotheby's International Realty


Experience mountain living at its finest in this fully furnished beautifully maintained three-bedroom, two-bath Stonegate condominium at Seven Springs Mountain Resort. Rare features include a detached two-car garage, dedicated interior storage locker, and an exterior covered balcony, offering exceptional convenience for year-round resort living. The open-concept layout provides a comfortable flow for entertaining, with a light-filled living area, functional kitchen, and seamless indoor-outdoor connection. Three spacious bedrooms and two full baths accommodate family and guests with ease. Enjoy access to The Villages at Seven Springs amenities including pools, tennis and basketball courts, walking trails, shuttle service, and immediate proximity to skiing, snowboarding, golf, hiking, and mountain biking. Conveniently located just minutes from the Donegal Exit of the Pennsylvania Turnpike with easy access from Pittsburgh, Morgantown, Baltimore, Washington D.C., and Cleveland, this property places premier recreation and four-season adventure at your doorstep. Whether you're seeking a year-round residence, weekend escape, or income-producing investment, 8134 Stonegate delivers the ultimate Seven Springs lifestyle in the heart of the Laurel Highlands.
…By Piatt Sotheby's International Realty


Spacious Sun-filled Stone & Cedar Home situated Nicely on OVER 1 Acre in Seven Springs Mountain Ski Resort! Convenient Guest or In Law Suite as an added Bonus! Open Contemporary Floor Plan featuring soaring Ceilings supported by Attractive Exposed Timber Beams! Skylights adding to the Natural Light in addition to the Floor to Ceiling Double Stacked Windows & Sliding Glass Door. Gleaming Cherry Hardwood Flooring showcases a Beautiful Blend of Rich Reddish-Brown tones complements the Rustic Architectural Details. Attractive Light Fixtures & Recessed Lighting too. Charming Brick Gas Fireplace takes Center stage Framed by Elegant Arched Windows w/ Glass Paneled French Door with Overhead Transom Window in the Family Rm or Guest Suite / In Law Suite! Quality 6 Panel Cherry Wood Doors throughout home & Plaster Walls! Separate Dining Rm showcasing the Beauty of the Open Floor Plan & Attractive Newer Chandelier. Spectacular Sunken Living Rm highlighted by Beautiful 2 Story Floor to Ceiling Front Windows featuring Dramatic Arched Transom Window as Centerpiece! In addition, Stunning Stone Wood Burning Fireplace, Sliding Glass Door in corner, Attractive Knotty Pine Tongue and Grove Wood Paneling with Natural Grain & Knots adds a Rustic Charm to the Home. Soaring Ceilings & Skylights overlook the Abundance of Beautiful White Cabinetry in Eat-in Kitn. Convenient Breakfast Bar Island, Quality Quartz Countertops w/ seating area, Built-in Electric Stove, Oven & Microwave, plus an Oversized Refrigerator. Surprising Cedar Wood Shelved Wine Closet w/ Sink & Double Doors to enter plus a Built-in Shelved 13x6 Pantry under the stairs, both in Dining Room area. Coat Closet upon Entry. Charming Brick Gas Fireplace takes Center stage Framed by Elegant Arched Windows complemented by Glass Paneled French Door with Overhead Transom Window creating a Bright and Airy Atmosphere calling in the Scenic Outdoors in the 26x19 Family Room or Guest Suite / In Law Suite! Cobblestone on Fireplace is frm 3 Rivers Stadium! Your Family & Friends will Love having their own space that leads upstairs to a Private Bedroom & Full Bathroom. Gas Radiant Floor Heating in addition. Elegant View of Glass French Doors accented by Full Length Glass Sidelights and Overhead Transom Windows create an Impressive Wall of Glass flooding the room w/ Natural Light and Beautifully Connecting the Indoor and Outdoor Living Spaces. Private 20x19 Guest Bedrm w/ Accented by another Brick Gas Fireplace. Full Bathroom off Guest Quarters Bedroom w/ Sliding Door for Water Closet & Shower Stall. Mirrored Closet Sliding Door. Beautiful Natural Wood Vanity offering Recessed Cabinet Doors, Convenient Storage Drawers & an Integrated Seamless Sink Countertop offering Attractive Overhead Vanity Lighting. An Abundance of Beautiful Warm Honey-toned Wood Cabinetry featuring Prominent Natural Grain Patterns & Raised Panel Doors accented by Decorative Crown Molding in Awesome 10x9 Wet Bar. Elegant Glass Front Display Cabinets. Distinctive Oblong Bar Sink highlighted by High-Arched Gooseneck Faucet and Beautiful Granite Countertops plus a Dishwasher! Sliding Door dividing 1st Flr Laundry. Double 6 Panel Cherry Wood Doors enter into 18x16 Master Bedrm Suite w/ Full Bathroom & Walk-in Closet. High Ceilings w/ Recessed Lighting & Ceiling Fan Light. Sliding Glass Door Crowned by Rectangular Transom Window Flanked by Tall Side Windows showcasing the Picturesque Outdoors. Beautiful 18x10 Private Deck off Master Bedrm plus 35x6 Omni Brick Patio area. INCREDIBLE Master En Suite Full Bathroom w/ Oversized Ceramic Tiled Shower Stall offering a Rainfall Showerhead & Seat! Attractive Skylight, Ceramic Tile Floors & Double Vanity Sink w/ Storage Cabinets. Separate Bath w/ Shelved Linen Closet and a HUGE 10x6 Walk-in Closet! HUGE Grg. Shuttle to Ski Slopes & Resort! More comments in photos. ALL FURNITURE CAN STAY IF WANTED BY BUYER!!! Amazing Vacation Home or use as Air BnB
…By Annonceur International


Exceptional Country Estate on Nearly 12 Acres with Extensive Finished Space, Multiple Garages & Professional Animal-Care Facilities — Additional Acreage Available Welcome to 5164 Lincoln Highway in Stoystown — a truly unique property offering the privacy and space of a country estate combined with extensive improvements rarely found in a residential property. The residence features 4 bedrooms and 3 bathrooms, warm wood and log-inspired interiors, an impressive open living area, loft, full basement and comfortable spaces designed for everyday living and entertaining. The property offers considerably more than a traditional home, with additional heated and finished areas connected to the residence and garage complex. Situated on nearly 12 acres, the property provides ample room for recreation, animals, equipment, gardens and outdoor living. Approximately 60 additional acres may also be available for separate negotiation, creating the potential for a substantially larger estate, farm or recreational property. Multiple garage and utility spaces include an approximately 30' x 90' main garage and an additional approximately 30' x 32' garage, offering exceptional storage for vehicles, equipment, recreational toys or business needs. A pavilion adds another space for outdoor entertaining and gatherings. One of the property's most distinctive features is its extensive professional animal-care facility, conveniently connected to the home and garage for easy indoor access. The facility includes approximately 30 indoor/outdoor runs, heated tile floors, drainage systems, bathing and grooming areas, whelping and reproduction spaces, quarantine accommodations, a living area, full bathroom and video-monitoring capability. Whether you are searching for a spacious private estate, farm or animal-friendly property, extensive garage and workspace, or a property capable of supporting an established animal-care or breeding operation, this property offers an extraordinary combination of residential comfort and specialized infrastructure. The connected layout allows the home, garage and animal-care areas to function together while still providing clearly defined spaces for residential living and operations. Highlights include: • Nearly 12 acres included • Approximately 60 additional acres potentially available by separate negotiation • 4 bedrooms • 3 bathrooms • Loft and full basement • Additional heated and finished connected space • Approximately 30' x 90' main garage • Approximately 30' x 32' additional garage • Pavilion and outdoor space • Professional-grade animal-care facilities • Approximately 30 indoor/outdoor runs • Heated floors and drainage systems • Grooming and bathing areas • Whelping and reproduction rooms • Quarantine space • Additional living area and full bathroom • Extensive storage and workspace • Convenient access between the residence, garage and animal-care facility This is not simply a home with acreage — it is a complete estate offering residential living, significant infrastructure and exceptional flexibility, with the possibility of acquiring additional acreage that would be extremely difficult to reproduce at today's construction costs. A rare opportunity for buyers seeking space, privacy, acreage, versatility and a truly one-of-a-kind property.
…By Piatt Sotheby's International Realty


Discover the scenic beauty of the Laurel Highlands on this beautiful 20-acre wooded property, offering peace, tranquility, and privacy surrounded by nature. With plenty of space for hiking, hunting, wildlife watching, or simply relaxing in a peaceful woodland setting, this property provides the perfect opportunity to escape the hustle and bustle of everyday life. Nestled among the majestic trees, flowing brook, and abundant plant life is a spacious, charmingly furnished three-bedroom, two-bath double-wide mobile home, complete with a well and septic system, that provides a comfortable place to enjoy the property. This move-in-ready, private mountain getaway can be used as your weekend retreat or home base while you plan and build your dream home. All is accessible via private road. When adventure calls, enjoy a short drive to nearby skiing and year-round outdoor recreation and activities at the close-by resorts. Whether you’re seeking a private retreat, recreational getaway, hunting property, or a future homesite, this beautiful 20-acre property offers the space, privacy, and location to enjoy all that the Laurel Highlands has to offer.
…By Piatt Sotheby's International Realty


Resort-style living in this beautifully updated one-bedroom, one-bathroom condo located on the grounds of the Nemacolin Woodlands Resort in the Laurel Highlands! Whether you're looking for the perfect weekend retreat, a year-round getaway, or a vacation home, this property offers it all. Relax and unwind on the spacious deck overlooking a private backdrop of lush trees and a stream, or enjoy the private pool nestled in a serene setting surrounded by mature woods. Inside, you'll find luxury vinyl flooring throughout, recessed lighting, and new cellular blinds that enhance both comfort and style. The kitchen features new solid pine cabinetry, while new solid red cedar baseboards and trim add warmth and character throughout the home. Additional upgrades include a tankless water heater, a new in-wall air conditioning unit, and new baseboard heaters for year-round efficiency and comfort. Move-in ready and thoughtfully updated, this charming condo combines modern conveniences with the beauty and recreation of the Laurel Highlands, offering the ideal escape in every season. Minutes to Fallingwater or enjoy hiking, biking, fishing, or water rafting, etc at Ohiopyle.
…By Piatt Sotheby's International Realty


440 Owl Hollow Road | Private Laurel Highlands Estate on 65 Scenic Acres Discover the perfect blend of privacy, space, and breathtaking natural beauty at 440 Owl Hollow Road, a remarkable country estate nestled on 65 acres of level, picturesque land along the renowned Laurel Highlands Scenic Byway. With panoramic mountain and countryside views, versatile living spaces, and exceptional outbuildings, this one-of-a-kind property offers endless possibilities for those seeking a private retreat, hobby farm, multi-generational living, or recreational getaway. The spacious 4-bedroom, 4-bath residence features over 2,600 square feet of thoughtfully designed living space. At the heart of the home, an inviting open-concept kitchen and dining area showcases exposed wood beams, a charming fireplace, and ample room for gathering with family and friends. The adjoining oversized family room is filled with natural light from expansive windows and highlighted by a striking exposed brick feature wall, creating a warm and welcoming atmosphere. Enjoy peaceful mornings and unforgettable sunsets from the covered porch overlooking the property's tranquil pond. A formal living room, main-level full bath, and convenient laundry area complete the first floor. Upstairs, the private owner's suite provides a relaxing escape with its own en-suite bath. Two additional bedrooms, another full bath, and a flexible sitting area offer additional living space that could easily serve as a fifth bedroom, home office, or nursery. The finished lower level expands the home's versatility with a private entrance, full kitchen, bedroom, and full bath, making it ideal for an in-law suite, guest quarters, rental opportunity, or private living space for extended family. Outside, the property continues to impress. A 44' x 28' detached garage with studio apartment, a large two-story barn with loft, tractor shed, utility buildings, and additional outbuildings provide exceptional storage, workshop, agricultural, and hobby farm potential. Agricultural Security zoning, a penned livestock area, diesel fuel supply, and expansive usable acreage create opportunities for farming, equestrian pursuits, recreation, or outdoor enthusiasts. Additional improvements include a new well pump and pressure tank, UV water purification system, water softener, and numerous functional updates that enhance everyday living. Whether you're searching for a private Pennsylvania estate, Laurel Highlands farm property, multi-generational home, hunting retreat, or rural luxury residence with acreage, 440 Owl Hollow Road delivers unmatched versatility, stunning scenery, and the peaceful lifestyle you've been dreaming of. Schedule your private tour today and experience everything this extraordinary property has to offer. (The home, barn, and shed are also available as a separate offering on approximately 4.4 acres. See MLS 1770213 for details.)
…By Annonceur International


Welcome to an extraordinary mountain retreat on approximately 52 acres in the heart of historic Ligonier Valley. This exceptional estate combines luxury, recreation, and family-friendly living with five bedrooms each with their own private deck, five bathrooms, a chef's gourmet kitchen, a private one-bedroom apartment, spa and fitness facility, a freeform heated pool, outdoor kitchen and an expansive sports gymnasium. Designed for making lifelong memories, the property features scenic hiking trails, tranquil ponds, and a picturesque waterfall, creating endless opportunities for outdoor adventure and family fun. Meticulously maintained and surrounded by natural beauty, the distinctive mountain chalet offers the perfect balance of privacy, comfort, and recreation. Whether you're seeking a private family compound, entertaining retreat, or peaceful mountain escape, this one-of-a-kind property delivers an unparalleled lifestyle in the Ligonier Valley.
…By Annonceur International


Freshly painted and set on 6 scenic acres, this 4 Level Split blends comfort, character, and resort style living. The entry level welcomes you with a spacious foyer, powder room, and cozy Family Room anchored by a woodburning stove and brick hearth. The adjoining 4 season room is perfect for morning coffee, year round relaxation, and sweeping views. Just a few steps up, enjoy a sun filled Formal Living Room with bay window, a graceful Dining Room, and a well appointed Kitchen with charming Coffee Bar. Upstairs, find 3 freshly painted Bedrooms and 2 full Baths, including a private owners suite retreat. The lowest level adds an unfinished basement with bar and pool table, ideal for recreation, hobbies, or future finishing. Outdoors is where this home truly shines. Entertain in style with a heated inground pool and cabana, expansive deck, and firepit for evenings under the stars. Car enthusiasts will appreciate the 2 car attached garage plus a heated 4 car detached garage with its own bar, perfect for ATVs, tools, or workshop space. The impressive Pole and Party Barn offers a full kitchen, covered dining, leanto, and concrete pad for live bands, creating an ultimate multipurpose destination for events, storage, or business use. Backing directly to the Licking County Bike Trails, the property delivers endless opportunities for recreation, gardening, and peaceful enjoyment. From sunrise coffee in the 4 season room to sunset gatherings by the pool or concerts in the barn, this home offers a lifestyle like no other. This is more than a residence. It is a lifestyle!
…By Annonceur International


Welcome to 110 Ringneck Lane! Nestled on a quiet street in Irwin, this move-in ready 3-bedroom, 1.5 -bath home offers the perfect blend of comfort, charm, and modern updates. Step inside to a bright and inviting living space featuring an updated kitchen, brand-new carpeting throughout, and an abundance of natural light. Enjoy your morning coffee or unwind after a long day on one of the two welcoming front porches overlooking the front yard. Out back, the spacious deck is the perfect spot for grilling, outdoor dining, and entertaining family and friends. The newer detached one-car garage provides convenient parking and additional storage, while the full unfinished basement offers endless possibilities for a workshop, home gym, recreation area, or future finished living space. Situated on a well manicured lot with room to relax and enjoy the outdoors, this home combines peaceful neighborhood living with everyday convenience. Located just minutes from shopping, dining, parks, schools, and major highways, you'll have easy access to everything you need. Whether you're a first-time homebuyer, looking to downsize, or searching for a move-in ready property, 110 Ringneck Lane is ready to welcome you home. Schedule your private tour today!
…By Piatt Sotheby's International Realty


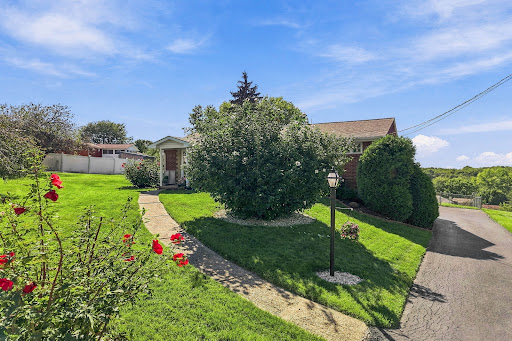

Nestled on a gorgeous lot in the desirable Rolling Hills neighborhood, this solid brick ranch presents ever so stately. Beautiful landscaping accompanies your walk through the front door, where you will continue to be wowed. A bay window attracts tons of natural light into the living room, and it doesn't stop there with the featured skylight in the dining room. A large spacious kitchen, the kind you typically don't find in a home like this, will make you enjoy every cooking with an eat-in kitchen. Three generously sized bedrooms, one with access off the kitchen, which works well for a home office, all providing easy one-level living. A renovated full bathroom offers all the chic style you could imagine. A side porch off the kitchen leads to the backyard, abundant with space. The lower level provides additional living space, storage, and laundry. Ample parking in the driveway, with a two-car garage too! Located in the Hempfield Area School District, with easy access to Route 30 and all this great area has to offer.
…By Piatt Sotheby's International Realty


Stunning Georgian Masterpiece, entirely brick cased! This gated estate is set on 18 secluded acres, yet is minutes from I-99. A dramatic cathedral-ceiling foyer and sweeping staircase introduce this elegant country home. The gourmet kitchen features extensive cabinetry, a large island, and built-in wine rack, while the versatile layout offers up to six bedrooms and full three baths. A first-floor owner's suite includes a fireplace, spa-inspired bath, and walk-in closets. Additional highlights include a four-car garage and private rear patio, creating the perfect blend of luxury, comfort, and serene countryside living. This home has so many amenities there are too many to list....it is truly a must see home!
…By Annonceur International


This beautifully crafted custom four-bedroom home offers the perfect blend of style, comfort, and functionality. A welcoming two-story foyer and rich luxury flooring set the tone for the thoughtfully designed interior, featuring nine-foot ceilings, a private first-floor office, and bright, open living spaces filled with natural light. The gourmet kitchen is the heart of the home, showcasing quartz countertops, stainless steel appliances, upgraded soft-close cabinetry, a large center island, and an adjoining dining area ideal for everyday living and entertaining. Upstairs, the spacious owner's suite provides a peaceful retreat with abundant natural light, a generous walk-in closet, and a spa-inspired bath featuring a beautifully tiled walk-in shower and dual-sink vanity. Additional bedrooms offer ample space and flexibility for family, guests, or hobbies, while the convenient second-floor laundry room enhances everyday convenience. Step outside to enjoy the custom paver patio and fire pit overlooking the backyard, creating the perfect setting for relaxing evenings or entertaining friends. Residents of Westmoreland Farms enjoy exceptional community amenities, including a pool, gym, and clubhouse. The home was preinspected for buyer confidence.
…By Piatt Sotheby's International Realty


Move-in ready, beautifully maintained, and designed for the way you live! Welcome to 328 Whitney Chase Lane, where comfort, style, and convenience come together in a desirable North Huntingdon setting. Nestled within a peaceful neighborhood just minutes from Downtown Irwin and Route 30, this spacious two-story home offers an abundance of room to entertain, unwind, and enjoy everyday living. A soaring two-story entry makes a striking first impression, welcoming you into a thoughtfully designed main level. To one side, an inviting living room features the first of two fireplaces, creating a warm and comfortable gathering space. Across the foyer, a generously sized formal dining room is perfect for hosting holidays and dinner parties alike. The well-appointed kitchen features granite countertops, stainless steel appliances, ample cabinetry, and abundant prep space, with sliding glass doors providing seamless access to the rear deck for effortless indoor-outdoor entertaining. Just beyond, the cozy family room is anchored by a beautiful stone fireplace, offering the perfect setting for movie nights, Sunday football, or relaxing evenings at home. A conveniently located powder room completes the main level. Upstairs, retreat to the expansive primary suite featuring a spacious walk-in closet and private ensuite bathroom. Two additional generously sized bedrooms share a second full bathroom, offering flexibility for guests, family, or a home office. The finished lower level adds even more versatile living space, ideal for a game room, home theater, fitness area, or additional lounge. A convenient laundry area and direct access to the rear yard enhance the functionality of this level. Outside, mature landscaping provides a picturesque backdrop, while the rear deck and covered patio offer multiple spaces to enjoy the outdoors. A fenced portion of the yard is perfect for pets or play, and a storage shed provides additional space for outdoor essentials. An integral two-car garage and spacious driveway offer ample parking and storage. Ideally situated near Downtown Irwin, Route 30, the Norwin School District campus, shopping, dining, and everyday conveniences, this home delivers the tranquility of a neighborhood setting without sacrificing accessibility. Beautifully maintained, thoughtfully designed, and pre-inspected for added peace of mind, 328 Whitney Chase Lane is ready to welcome its next chapter!
…By Piatt Sotheby's International Realty


Welcome to this beautifully updated 2-bedroom, 2-bath split-level home in Elizabeth, PA, offering space, comfort, and incredible potential. The oversized second bedroom was originally designed large enough to be converted into a third bedroom, giving you the flexibility to easily create additional living space if desired. This move-in-ready home features a new roof, new garage doors, fresh interior paint, new carpeting, and all three bathrooms have been tastefully updated. Several newer windows throughout the home provide added efficiency and abundant natural light. The spacious finished basement offers additional living space with a cozy wood-burning fireplace and convenient walk-out access to the backyard, making it the perfect place to relax or entertain. One of this home's standout features is the large rear deck and generously sized yard, offering plenty of room for outdoor entertaining, gardening, pets, or simply enjoying the outdoors. The kitchen provides an excellent opportunity to make the home your own. While it retains its original charm with solid wood cabinetry, it offers the perfect canvas for cosmetic updates to match your personal style. With so many major improvements already completed throughout the rest of the home, you can focus on creating the kitchen you've always wanted. With its thoughtful updates, flexible floor plan, exceptional outdoor space, and room to add your own finishing touches, this home offers the perfect blend of move-in-ready comfort and future potential. Don't miss your opportunity to make it yours!
…By Piatt Sotheby's International Realty


Tastefully updated and ever-so-pleasant, this solid all-brick ranch in North Huntingdon’s desirable Penns Woods neighborhood offers far more than meets the eye. A beautiful bay window fills the living room with natural light, while an open-concept layout creates an easy flow into the dining area and kitchen. The kitchen is both bright and inviting, featuring attractive white cabinetry complemented by quartz countertops, a subway tile backsplash, and a stainless steel appliance package. Waterproof Pergo flooring extends throughout the main level, creating a cohesive look while making everyday living a breeze. Just off the kitchen, a rear door leads to a cozy covered porch, an ideal spot to relax, entertain, or enjoy the spacious backyard. Three generously sized bedrooms and an updated full bathroom complete the main floor. Downstairs, the fully finished lower level delivers even more usable living space, with multiple areas perfectly suited for entertaining, a home office, gym, playroom, or additional flex space. A second beautifully updated full bathroom features a tiled shower, while the laundry area provides additional storage and functionality. An integral one-car garage and spacious driveway offer ample off-street parking. Comfortable, updated, and surprisingly spacious, this move-in-ready ranch delivers flexible living across two finished levels in a convenient location offering easy access to Rt. 30. Enjoy lower Westmoreland County taxes while still being near the Allegheny County borderline, creating a quick commute to the city.
…By Piatt Sotheby's International Realty


472 McCubbin Rd, Winchester, VA - 450 Acres
…By Ttr Sotheby's International Realty


Four months build time from contract. Foundation dug and construction to begin soon. To have finished basement. Seize a rare opportunity to own one of just fifteen premier lots within the prestigious, upper-scale Keplinger Estates near the Apple Pie Ridge area. This is not just a house; it is a bespoke sanctuary offering a sophisticated lifestyle with the ultimate convenience of being close to town, yet free from the constraints of an HOA. Experience the pinnacle of single-level living in this immaculate, brand-new residence, meticulously designed with a flowing 3,100 sq. ft. open floor plan. The builder has redefined standard features, integrating premium elements throughout the home that others typically label as costly upgrades. Key Features & Elegant Finishes: Striking Curb Appeal: A distinguished full brick front complemented by durable cement siding creates a timeless exterior, highlighted by a large, welcoming concrete front porch and lead walk. Exquisite Main Level: Rich, stained Early American hardwood flooring flows seamlessly across the entire main level, excluding the elegant tiled bathrooms and laundry room, creating a warm, inviting atmosphere. Seamless Indoor/Outdoor Entertaining: Step through to your private outdoor oasis. A covered and screened deck provides an ideal spot for year-round relaxation, extending onto an attached open deck that wraps all the way around the side of the house.perfect for grilling (quick connect propane) and sunbathing. Walk-Out Access: The finished basement boasts convenient double-door walk-out access, opening onto a full-length concrete patio that spans under all decking, offering versatile entertainment possibilities. This exquisite home represents a unique blend of craftsmanship, luxury, and exclusivity. Don't miss the chance to claim your spot in this premier community.
…By Annonceur International


One homesite is offered in Casta Lina Estates. Set along the cul-de-sac at the heart of the plan, Lot 3 presents 1.65 level acres, cleared and maintained as lawn, with mature evergreen hedgerows along both boundaries — the privacy a new estate ordinarily waits a decade to earn. Its neighbors set the standard: nine custom residences of genuine scale, brick and stone elevations with turreted entries and arched glass, approached by circular drives across formal grounds. Built between 2003 and 2013, they are held rather than traded; the home built here rises on a settled street rather than a developing one. Public water, sewer, natural gas, and electric serve the plan. Moments from Meadowink Golf Course & Swim Club; thirty minutes from Pittsburgh. HOA $2,000 annually.
…By Piatt Sotheby's International Realty


Build Your Dream Home in the Heart of the Eastern Panhandle! Are you ready to own 1.95 acres just outside of Hedgesville, West Virginia? This beautiful homesite offers stunning mountain views in every direction and provides the perfect setting for your future home. The property features access to public water and perc septic, making the building process even more convenient. A proposed driveway location has already been identified, helping you envision your home's placement on the lot. Enjoy the peacefulness of country living while remaining just minutes from Hedgesville, Martinsburg, and the area's many outdoor recreation opportunities, including hiking, golfing, fishing, and state parks. Whether you're looking to build now or invest for the future, this picturesque parcel offers the ideal blend of privacy, convenience, and natural beauty. Experience the views and imagine the possibilities!
…By Hunt Country Sotheby's International Realty


Say goodbye to soaring energy bills and hello to substantial savings! This stately two-story home offers the added benefit of solar panels, providing significant potential savings on electricity costs without the burden of lingering solar panel payments. A charming covered front porch welcomes you into an inviting entryway, flanked by a lovely home office with French doors on one side and a versatile enclosed room on the other, ideal as a potential fourth bedroom, second home office, or flex space. A convenient main-level powder room adds to the thoughtful layout. The heart of the home features an open-concept living, dining, and kitchen area, seamlessly flowing together and filled with natural light. Sliding glass doors lead to a spacious deck overlooking the fenced-in backyard, perfect for entertaining, relaxing, or enjoying the outdoors. Upstairs, retreat to the expansive primary suite featuring a private ensuite bathroom and generous walk-in closet. Two additional well-proportioned bedrooms share a second full bathroom. Brand-new carpeting amongst many other updates. The finished lower level offers even more living space with a comfortable game room and the unexpected luxury of a private home sauna! A dedicated laundry area and spacious two-car integral garage complete this wonderful home. Offering space, versatility, comfort, and energy-conscious living, this home truly checks all the boxes!
…By Piatt Sotheby's International Realty


Welcome to Equestrian Estates, a highly sought-after Winchester community with no HOA, where space, style, and flexibility come together beautifully. This stately 5-bedroom, 6-bath Colonial offers over 6,700 square feet of finished living space on nearly 3 private acres, creating the perfect setting for both everyday living and entertaining. The home was not available for showings over the past three months. During that time, several rooms were freshly repainted, and new carpet has been installed in the basement—enhancing both comfort and appeal. Originally built in 2007 and thoughtfully updated in 2020, the home shines with high-end finishes throughout, including fully renovated bathrooms featuring luxury touches such as smart toilets and heated floors in the primary suite, along with upgraded kitchen appliances. Sunlight fills the open-concept living, dining, and sunroom areas, highlighting the warm, inviting flow of the home. A dual staircase, gas fireplace, private office, and a built-in kitchen desk make the layout as functional as it is elegant. Three of the five bedrooms—including the spacious primary suite—offer private en-suite baths, providing comfort and privacy for family and guests alike. The fully finished lower level adds 1,714 square feet of living space and features two generous flex rooms ideal for guests, a home gym, or creative workspace, plus a second kitchenette, full bath, and theater room. With private walkout access, this level is perfectly suited for entertaining or multi-generational living. Outdoor living is just as impressive, with expansive decks, a beautifully designed hardscape patio set away from the home with a wood-burning chimney stack, and a flourishing garden that adds charm and privacy. A three-car garage, quiet cul-de-sac location, and easy access to Route 50 and downtown Winchester complete this exceptional offering. This is a home that truly delivers on space, elegance, and lifestyle flexibility—inside and out. SELLING AS-IS
…By Hunt Country Sotheby's International Realty


Welcome to this charming custom-built Cape Cod home, offering timeless character, comfortable living, and an abundance of natural light and thoughtful updates throughout! Featuring 4 bedrooms and 3 full bathrooms, this inviting home provides plenty of space for everyday living and entertaining. The updated main kitchen with multiple cabinets and stainless-steel appliances is warm and functional, while an additional cooking kitchen in the finished basement offers exceptional versatility—perfect for meal preparation, canning, or additional cooking and baking needs. The well-maintained hardwood floors and closets/storage spaces add to the home's appeal and functionality. Enjoy year-round comfort with baseboard heating and four separate zone controls, allowing you to customize the temperature throughout the home. The AC system was replaced in 2024 for added peace of mind during warmer months. Additional features include Pella windows, a home security system hookup option, a heated one-car garage, a full freezer, and an in-ground front yard sprinkler system. Step outside to enjoy the expanded concrete patio with partial roof coverage- an ideal spot for morning coffee, outdoor dining, or relaxing with friends and family. A dedicated gas line for an outdoor grill makes for additional entertaining and cooking options. Conveniently located just minutes from Downtown Pittsburgh and major highway access, with many local dining spots and shops. Charming, versatile, and filled with desirable features, this custom-built home is move-in ready to welcome its next owner!
…By Piatt Sotheby's International Realty


Completely updated and filled with timeless character, this gorgeous home offers exceptional craftsmanship and thoughtful design throughout. A welcoming front porch leads into the foyer, highlighted by a custom-laid mosaic travertine medallion that sets the tone for the elegant interior. Rich custom crown moldings, millwork, and wainscoting add warmth and sophistication throughout the home. The inviting living room features custom built-ins and a cozy gas fireplace. The formal dining room flows effortlessly into the stunning renovated kitchen showcasing stainless steel appliances, travertine flooring, a custom appliance pantry with hideaway doors, and butcher block and granite countertops. A charming den with exposed beams adds character, while the gorgeous hearth room offers exposed beams, a wood-burning fireplace, and French doors leading to the covered portico—perfect for indoor-outdoor entertaining. Upstairs, you’ll find four spacious bedrooms with generous closet space. The primary suite includes a walk-in closet and an updated en-suite bath featuring Carrera marble countertops, along with updated shower and flooring. The bright finished lower level provides additional living space and a laundry room complete with abundant cabinetry, expansive counter space, storage, a built-in bench, a pool table, and a beautiful brick fireplace. Designed with an airy circular floor plan and spacious rooms ideal for entertaining, this home sits on a beautifully landscaped corner lot with mature trees and shrubbery, all in a prime location. New HVAC 2025
…By Piatt Sotheby's International Realty


Enjoy rural-style living with a city address at 1221 Oakleaf Drive. This updated Lincoln Place cottage rests on a fully fenced .33-acre lot, offering 3 bedrooms, 1 full bath, a detached garage workshop, and dedicated off-street parking. Located just 4 miles from The Waterfront shopping and dining and 20 minutes from Downtown Pittsburgh, the peaceful country-road setting feels worlds away. The endearing home emerges from a backdrop of mature trees, where a full-width front porch creates an inviting first impression. Inside, vintage Craftsman details, including original hardwood floors and trim work lend character to the living and dining spaces. At the rear, a completely modernized kitchen pairs an eat-in peninsula, abundant cabinet storage, and stainless steel appliances for everyday functionality. Upstairs, three comfortable bedrooms share a renovated full hall bath featuring a generous vanity and subway-tiled tub surround. A full-height basement with laundry, abundant storage, and a utility bath with a dog-washing shower rounds out the interior amenities. The true headliner is outside. Mature trees and full perimeter fencing transform the .33-acre yard into a remarkably private setting rarely found within the city limits. An oversized detached garage offers tremendous flexibility for additional parking, a private gym, workshop, hobby space, or storage. 1221 Oakleaf Drive offers a distinctly different take on Pittsburgh city living.
…By Piatt Sotheby's International Realty

Receive by email any new listing that may match your search criteria
Your criteria :
By validating this form, you accept the general conditions of use of Le Figaro Properties.
These agencies offer a selection of luxury properties vente at Meyersdale. Feel free to contact them for personalized assistance.
