The agencies at Water Island
These agencies offer a selection of luxury properties vente at Water Island. Feel free to contact them for personalized assistance.

 English$ USD · m²


Featured in Architectural Digest, this extraordinary oceanfront residence on Steels Walk in Water Island, designed by acclaimed architect and designer Carl D’Aquino, is one of the most distinctive and architecturally significant properties on all of Fire Island. As co-founder of the internationally celebrated design firm D’Aquino Monaco, D’Aquino is renowned for creating homes that blend modernist architecture with warmth, craftsmanship, and a profound connection to their natural surroundings — a philosophy beautifully realized throughout this remarkable coastal retreat. Comprised of two dramatic octagonal-shaped structures seamlessly joined at the center, the home was thoughtfully conceived to embrace its breathtaking setting, where unobstructed views of the Atlantic Ocean, rolling dunes, and endless sky become part of everyday living. Every angle, sightline, and material was intentionally selected to create a seamless dialogue between architecture and landscape, resulting in a home that feels both visionary and deeply serene. Offering 4 bedrooms and 2.5 baths, the residence blends refined coastal sophistication with a tranquil, resort-like atmosphere. Expansive living spaces are carefully positioned to maximize privacy, natural light, and connection to the outdoors, creating an effortless flow between the interiors and the surrounding decks. Throughout the home, extraordinary craftsmanship and attention to detail elevate every space. The striking clapboard ceilings were meticulously installed piece by piece, creating warmth, texture, and architectural rhythm overhead — a labor-intensive design element that speaks to the level of artistry woven into the home. In the kitchen, custom cabinetry was handcrafted in Brooklyn, then carefully transported to Water Island in sections and thoughtfully assembled in place — a remarkable undertaking that reflects the bespoke nature of the residence and the uncompromising dedication to quality and design. The outdoor spaces are equally exceptional. A sprawling oceanfront deck unfolds toward the dunes and shoreline, offering multiple areas for lounging, dining, and entertaining against the ever-changing backdrop of the Atlantic. The heated pool is framed by sun-washed decking and lush landscaping, while a tranquil waterfall pond and curated gardens create moments of calm and seclusion throughout the property. Tucked above it all, the private second-floor deck off the primary suite offers sweeping ocean views and an unmatched sense of peace — ideal for quiet mornings, sunset cocktails, or stargazing beneath the open sky. Surrounded by nature and designed for complete privacy, this is more than a home — it is a rare coastal sanctuary unlike anything else on Water Island. Celebrated for its architecture, craftsmanship, setting, and atmosphere, this once-in-a-generation offering presents the opportunity to own a truly iconic stretch of Fire Island oceanfront.
…By Daniel Gale Sotheby's International Realty


0 Charach & 1 West Walk, Water Island, NY 11706 Tucked between The Fire Island Pines and Davis Park lies Water Island. With only 48 homes adjacent to the protected Fire Island National Seashore; Water Island creates a unique sense of remoteness and natural beauty — a true retreat for those seeking to unwind in quiet luxury. This secluded enclave offers 200 feet of unobstructed Atlantic Ocean frontage; rare privacy and direct access to pristine beaches, all within an easy commute from New York City. Rooted in the ethos of Parrot Cay, Big Sur, and Amangiri, and deeply influenced by the craftsmanship and philosophies of George Nakashima and Hans Wegner, this expansive retreat is a study in balance — where modernist clarity meets organic warmth. The design embraces a sense of quiet luxury drawn from these iconic places: the barefoot elegance of Parrot Cay, the raw natural beauty of Big Sur, and the sculpted minimalism of Amangiri. The One-Bedroom Main House, a private and reimagined sanctuary for the Owners, sits nestled in the dunes. Inside, a warm composition of cedar and teak woods, white walls, and diffused light creates a tranquil atmosphere. The first floor serves as a serene sleeping suite, where spa-like bathing spaces are seamlessly integrated into the flow of everyday living. Above, the second floor opens fully to the landscape with expansive floor-to-ceiling windows and sliding glass doors that dissolve the boundary between indoors and out. Here, the Atlantic Ocean becomes both backdrop and focal point — a constant, calming presence, framed by architecture that gives it space to breathe. Oriented toward the coastline, the main living spaces maintain a constant connection to the ocean, making it an integral part of the home’s daily life. A meandering path through the sand joins the main house with the four-bedroom three bath guesthouse on the adjacent lot, a relaxed social hub featuring a bar, sun decks, an outdoor kitchen, and a pool — all designed to encourage barefoot living and effortless hospitality. From the moment you step inside the guest quarters you are enveloped by the integration of architectural elements – cool stainless steel, warm-toned woods, and white walls and ceilings – creating a layered, modern aesthetic. This interplay of textures brings depth and sophistication, blending functionality with high design for a space that feels both curated and comfortably livable. Details: 0 Charach & 1 West Walk Water Island, Fire Island, NY Asking Price: $6,250,000 Two Structures on two adjacent lots (Total lot area - 10,000 sqft.) Connected by a Stone Path between the two Main House - 1 Bed 1 ½ Bath Residence (Approx 2,100 sqft.) 7.5’ x 5’ Custom Concrete Collab Panel Jacuzzi Outdoor Deck Area 1st & 2nd floor (Approx. 1,700 sqft.) Guest House - 4 Bed 3 Full Bath Residence (Approx 1,500 sqft.) 25’ x 9’ Custom Gunite Pool Outdoor Kitchen w/ Weber Gas Grill; Under Counter Refrigerator & Ice Maker Outdoor Deck Area 1st & 2nd floor (Approx. 1,200 sqft.) Exterior: Clear Cedar 1X6 Clapboard Exterior Siding Mahogany and Cedar Clad Decks with Ipe hardwood trim accents Reilly double insulated, wind-borne debris rated Windows & Doors ‘Invarimate’ Contrarian Stainless Steel Roof System Interiors: Gothic European Oak Wood Floors White Washed 1X6 Clear Cedar Tongue & Groove Walls w/ Ipe hardwood trim accents Custom Designed Wood Veneer Cabinetry Caesarstone Kitchen Countertops Custom Ammonite Stone Bathroom Countertops Custom Teak Wood Sink Basins Taxes: $18,253.44 - Combined Taxes
…By Daniel Gale Sotheby's International Realty


Nestled on coveted Gillette Avenue in Bayport, this timeless traditional home offers the perfect blend of coastal charm, privacy, and refined living. Set on 1.02 lushly landscaped acres, the property is surrounded by mature plantings and designed for effortless indoor-outdoor living, complete with a heated in-ground pool, expansive deck, electric awning, and serene backyard setting. Just down the road, enjoy breathtaking open bay sunset views that make this neighborhood one of Bayport’s most desirable locations.Built in 2010 and impeccably maintained, this 3-bedroom, 2.5-bath residence with a bonus room/potential 4th bedroom feels like new. A dramatic double-height entry foyer welcomes you into beautifully designed formal and casual living spaces, including a piano room, formal dining room, and an inviting family room with a wood-burning fireplace. The stunning custom kitchen features a center island and opens seamlessly to the den, creating the ideal layout for entertaining and everyday living.Upstairs, the spacious primary suite offers a private balcony overlooking the beautifully manicured grounds, a gas fireplace, and a luxurious bath with radiant heated floors. Two additional bedrooms, a full bath, laundry room, and versatile bonus room complete the second floor.Additional highlights include Brazilian cherry wood floors, full basement, 2.5-car garage, large mudroom, central air, irrigation system, house alarm, and two fireplaces. Close to Harrow School.
…By Annonceur International


Welcome to 370 Rider Avenue, a beautifully renovated 3-bedroom, 2-bathroom home offering modern updates, flexible space, and a desirable Patchogue location. Rebuilt and extensively updated in 2014, this move-in-ready residence combines quality craftsmanship with thoughtful design. The spacious interior features hardwood flooring, an updated kitchen with abundant cabinetry, stainless steel appliances, granite countertops, large outdoor deck and generous living and dining areas. Natural light fills the home, creating a bright and inviting atmosphere throughout. Enjoy water views from the welcoming front porch, providing a scenic setting for morning coffee or evening relaxation. The home was elevated as part of its renovation, providing added peace of mind and the benefit of a low-cost flood insurance policy that may be transferable to the purchaser. A standout feature is the oversized multi-car garage, offering exceptional versatility for multiple vehicle storage, a workshop, fitness equipment, hobby space, recreational gear, or additional storage needs. The full stand-up attic provides substantial storage capacity and potential for future expansion. Situated within Patchogue, the property provides convenient access to village amenities, waterfront recreation, marinas, restaurants, shopping, parks, transportation, and major roadways.
…By Daniel Gale Sotheby's International Realty


Bally Blue Haven , A Charming Waterfront Cottage in the Heart of Bellport Village Nestled in the picturesque Village of Bellport, this timeless waterfront cottage offers the perfect blend of classic charm and coastal living. With sweeping views of Bellport Bay, the home is surrounded by gardens and features multiple sleeping porches and direct beachfront access—an ideal setting for summer memories. The spacious interior includes 4-bedrooms and 3-baths, large living room, dining room and multiple bonus spaces, providing ample room for relaxing or entertaining. Whether you're enjoying a quiet morning on the porch or hosting guests for a sunset gathering, the layout offers comfort and flexibility. As a resident of Bellport Village, you will enjoy access to the Bellport Country Club, Mother's Beach and Ho-Hum Beach via village ferry. The property includes a detached 2-car garage and back patio and offers endless potential for updates. A rare opportunity to own a true village gem with unparalleled views and access—don’t miss this one-of-a-kind retreat.
…By Daniel Gale Sotheby's International Realty


A rare opportunity to own brand-new construction in one of the South Shore's most cherished and quietly prestigious villages. Introducing 100 Bieselin Rd, where timeless Village architecture meets refined modern living. From the moment you arrive, the home makes a statement evoking the charm that Bellport is celebrated for, with classic proportions and layered rooflines. Inside, the experience is entirely elevated. Nine-foot ceilings and wood floors throughout set the tone for a professionally designed interior with both beauty and function in mind. Every detail has been intentionally selected, resulting in a home that feels both sophisticated and effortless. The main level offers an ideal open-concept seamlessly blending both everyday living and entertaining- anchored by a beautifully appointed kitchen and large center island. Sliding doors extend the living area outdoors, capturing western-facing sunsets and making indoor-outdoor entertaining a breeze. Upstairs includes a refined primary suite with coffered ceilings, designed as a true retreat. Three additional guest bedrooms and a full bath provide flexibility- all thoughtfully laid out with privacy and comfort in mind. The full basement with exterior access is ready for future customization and offers endless potential- envision a media room, gym, wine cellar, or guest suite- while the attached garage provides additional storage and everyday convenience. Step outside and discover where this home truly shines. The backyard is designed for you to create a private escape, centered around an in-ground pool, ideal for relaxed afternoons, evening gatherings under the stars, and weekends spent close to home- all while just minutes from the waterfront. Village residents enjoy access to the marina, private ferry service to Ho-Hum, an exclusive Fire Island beach, and a storied Main Street filled with restaurants, charming boutiques, and cultural landmarks like the Gateway Playhouse. With its preserved architecture, coastal setting, and deeply rooted sense of community, Bellport Village remains one of Long Island's most sought-after and quietly remarkable enclaves. This home represents a rare chance to enjoy modern luxury within a setting defined by tradition, charm, and coastal living.
…By Annonceur International


A Rare Waterfront Opportunity in the Heart of Bellport Village Nestled along the serene shores of Bellport Bay and just moments from the village’s charming downtown, this extraordinary offering presents over 3 acres of pristine, never-before-developed waterfront land. This is one of the most coveted parcels in all of Bellport Village. Bordering a protected natural preserve, the property boasts unrivaled privacy and panoramic elevated views of Bellport Bay, Fire Island and the Atlantic Ocean beyond. Set approximately 25 feet above sea level, the site provides the perfect vantage point for breathtaking sunrises, sea breezes and tranquil coastal living. A long, winding driveway leads you through a lush wooded approach, revealing the natural splendor and rare seclusion of this coastal sanctuary. The property includes substantial development rights, allowing for the creation of a world-class estate of up to 20,000+ square feet. Envision a bespoke residence complete with luxury home, infinity-edge pool, tennis court, a four-car garage and more-designed to your exact specifications. With proper permitting for a dock, this will truly become a boater’s paradise. This is a once-in-a-lifetime opportunity to create a legacy estate in one of Long Island’s most sought-after enclaves.
…By Daniel Gale Sotheby's International Realty


A legacy property of rare distinction A rare waterfront estate where privacy, history, and refined luxury converge. Reached by a private road and winding stone drive, this exceptional 3.37-acre property unfolds along the Great South Bay, offering a serene and secluded setting within the coveted enclave of Bellport Village. The 5-bedroom, 5-bath residence blends timeless architecture with modern comfort. A vaulted living room with original beams, mahogany archways, and fireplace anchors the home, framed by sweeping water views. A sunlit south-facing sunroom opens to manicured gardens, expansive lawn, and waterside pool and spa, creating a seamless indoor-outdoor experience. The primary suite is a tranquil retreat with bay views, a walk-in closet, and a spa-like bath with radiant heated stone floors, soaking tub, and glass-enclosed shower. Additional en-suite bedrooms, a media room, gym, and dedicated office provide both comfort and flexibility. The eat-in kitchen, dining room with window seating, and breakfast nook all capture the surrounding landscape and light. Outdoors, the estate is equally compelling—Har-Tru tennis, a gunite pool, sandy beach frontage, deep-water dock, and multiple outbuildings. Lush grounds, curated sculpture, and a boulder-lined seawall enhance both beauty and privacy. A 7-car garage completes the offering. Moments from Bellport Village amenities—including private beach access, country club, and a vibrant arts scene—and just 53 miles from NYC.
…By Daniel Gale Sotheby's International Realty


Welcome to this breathtaking 6,700 square-foot estate, gracefully situated in the exclusive Deer Run Estates of East Islip. This impressive 5-bedroom, 4.5-bathroom home is the epitome of sophisticated living, offering a seamless blend of luxury, comfort, and entertainment-friendly design. Set on just under an acre of beautifully landscaped grounds, every inch of the property is curated for both beauty and function.Guests are greeted by a private courtyard entrance that sets the tone for the resort-style backyard retreat—perfect for entertaining and creating lasting memories. The outdoor space is truly a showstopper, complete with a sparkling pool, a newly constructed Pickleball court, a built-in barbecue, and a full outdoor bar surrounded by lush, manicured greenery. Recent upgrades include a brand-new roof (2024) and a new pool heater, offering modern efficiency and year-round comfort.Inside, the home features an expansive open floor plan with generous living areas, a chef’s kitchen outfitted with premium appliances, and elegant finishes throughout. A standout feature is the attached 2,500 square-foot guest residence, complete with two additional bathrooms—ideal for extended family or long-term guests.Tucked away on a peaceful cul-de-sac, this estate also includes a versatile home office or gym space, providing the perfect balance of privacy and productivity. Rarely does a home of this caliber become available in one of East Islip’s most desirable neighborhoods. Experience exceptional living—this is the lifestyle you’ve been waiting for.
…By Annonceur International


Incredible Opportunity In Beautiful Islip. Adorable Craftsman Style Bungalow Set On Nearly A Quarter Acre Of Exceptionally Maintained Grounds. A Perfect Home To Downsize, Featuring A Cozy Sun Drenched Front Porch, Living Room, Dining Room, Kitchen, Full Bath And Large Den Leading To An Entertainer's Deck. Two Bedrooms Converted To One Completes The Second Floor. The Full Unfinished Basement Houses Utilities And Offers Egress To The Den Via Concealed Bilco Doors In Order To Store Large Items. With Low Taxes, Lot Size And Unbeatable Mid Block Location, 42 Cedar East Is Not To Be Missed!
…By Daniel Gale Sotheby's International Realty


TRANQUIL TOWNHOUSE LIVING. Experience refined, low-maintenance luxury in this elegant Bedford model townhouse nestled within the 55+ gated community of The Manors at The Colony Preserve. Thoughtfully designed with both comfort and sophistication in mind, this residence offers the perfect balance of upscale living and everyday convenience. A welcoming entry leads to a sun-filled open concept layout where the living and dining spaces flow seamlessly, creating an ideal setting for both intimate gatherings and entertaining. The beautifully appointed kitchen features quality finishes, ample cabinetry, granite countertops, and stainless steel appliances, designed to inspire both casual meals and culinary creativity. The primary suite is generously sized, complete with a spacious layout, 2 walk-in closets, and a well-appointed ensuite bath. The additional bedroom provides versatility for guests, a home office, or personal retreat space. Every detail reflects a lifestyle centered around ease and elegance. Property highlights include: 2 Full Baths Attached garage for convenience and security Central air conditioning and efficient gas heating Private outdoor patio perfect for morning coffee or evening relaxation In-unit laundry Beautifully maintained grounds within a gated community Residents enjoy resort-style amenities including a clubhouse, a full schedule of social activities, fitness center, and community pool, offering a year-round vacation lifestyle. Ideally located near shopping, dining, major roadways, and Long Island’s renowned beaches. * FIRST MONTH HOA FEE INCLUDED
…By Daniel Gale Sotheby's International Realty


Step into timeless elegance with this stately 9 bedroom 4.5 bath Federal Style home encompassing over 5,646 square feet of living space. Built in 1890, this grand home is steeped in rich history- once owned by George Macy, the famed tea importer. This architectural gem showcases classic period details including four working fireplaces, intricate woodwork and moldings, high ceilings, and generously proportioned rooms. The gracious formal living and dining room are ideal for inside entertaining, while a specious deck allows for fabulous outdoor entertaining. This home sits on an expansive 1.4 acre lot and includes a 3-car detached garage, mature landscaping, and a commanding presence that reflects its storied past. With nine spacious bedrooms and four and a half baths, this is a rare opportunity to own a piece of history in an area known for it's prestigious homes and legacy properties.
…By Daniel Gale Sotheby's International Realty


Welcome to 100 Lincoln Dr, Immaculate ranch home Boast Eat in Kitchen , Formal dining room, Living room, 2 Generous size bedrooms, Full Bath, 1.5 car garage , large Yard, Low taxes
…By Daniel Gale Sotheby's International Realty
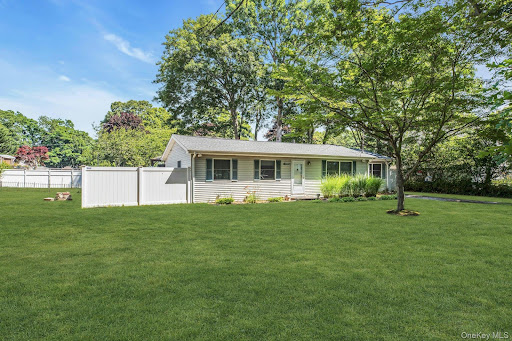


Don't miss this opportunity to own an extended ranch in an unbeatable location --at an exceptional price. Offering far more space than meets the eye, this 4 bedroom home features a vaulted king-sized primary bedroom, a granite and stainless steel kitchen, vinyl siding, 200 Amp electric, and a 2021 roof— providing the perfect foundation for your vision. With a few cosmetic updates, this house is HOME. Nestled in a pretty neighborhood a stone's throw from shopping, restaurants, and the train, and only six miles from Smith Point Beach, the location is hard to beat. Whether you're looking for your first home, your forever home, or your next smart investment, this is the kind of opportunity buyers wait for. Priced to sell and loaded with potential—act quickly before it's gone. Won't last!
…By Daniel Gale Sotheby's International Realty


Welcome to 259 Lakeview Avenue W, a breathtaking Spanish Revival residence set on an expansive 0.80-acre lot in the coveted Village of Brightwaters. This impeccably updated and remodeled estate seamlessly blends timeless elegance with modern luxury, offering over 7,700 square feet of refined living space across three levels. ***NOTE*** NEW CENTRAL AIR INSTALLED 2026**** Step inside to discover 17 grand rooms, including 8 spacious bedrooms and 5.55 beautifully appointed bathrooms. The home boasts a chef’s kitchen, adorned with custom woodwork, stainless steel appliances, and an open layout perfect for entertaining. Rich hardwood and tile floors run throughout, complemented by exquisite crown molding, high ceilings, and original architectural details. The main level features a formal living room, formal dining room, den, great room, butler’s pantry, mudroom, laundry room, and an elegant foyer. The second floor hosts the luxurious primary suite with a private deck, spa-like en suite bath, and multiple additional bedrooms, including guest quarters and an office. A full basement offers generous storage and utilities. Outside, enjoy a private resort-style oasis with multiple patios, a gazebo, and a stunning tiled and gunite gas heated saltwater pool and spa and gazebo. The gated property also includes a circular driveway, oversized private garage, and beautifully landscaped grounds with mature plantings and sprinkler systems. Located in the highly regarded Bay Shore School District and just minutes from beaches, golf, and dining, this is truly a rare opportunity to own one of Brightwaters’ most iconic homes. Village amenities include, docking, tennis, beach, parks, trash removal and code enforcement.
…By Annonceur International


Welcome to this custom built, one-of-a-kind home nestled on a beautiful 1 acre property in the Hauppauge School District. Thoughtfully designed and meticulously maintained, this 29 year young residence offers exceptional space, flexibility and quality craftsmanship throughout. The main residence features 3 bedrooms and 2.5 baths, including a luxurious first floor primary suite with soaring cathedral ceilings, generous closet space and a private en-suite bath. The main level also offers the convenience of a laundry room, an inviting layout ideal for everyday living and entertaining, and a spacious foyer. Upstairs includes an open upper landing overlooking the main living area, two additional bedrooms and a full bathroom. The legal, family-use accessory apartment offers its own private entrance and dedicated parking, complete with oversized egress windows that fill the space with natural light. Featuring a full kitchen and comfortable living quarters, it provides the perfect setup for extended family and guests. Outdoor living is just as impressive, with a multi-level Trex deck overlooking an expansive, manicured backyard with in-ground sprinkler system, and plenty of room to enjoy the privacy of a full acre. Three garages provide abundant parking and storage space. This truly unique property combines timeless design, modern convenience and incredible versatility all in desirable Hauppauge. A rare opportunity not to be missed! Oh! And the icing on the cake? It's a HORSE PROPERTY! As per Town of Islip code section 12-27(1), this property is zoned for up to two horses, ponies or equine livestock.
…By Daniel Gale Sotheby's International Realty


Welcome to this magnificent custom Colonial nestled at the end of a private cul-de-sac in Lake Grove. Set on an expansive .62-acre property, and this exceptional home blends elegance, comfort, and resort-style living. A grand entry foyer with marble floors, soaring vaulted ceilings and custom moldings, welcomes you into the beautifully appointed sun-filled interiors. The spacious gourmet kitchen features cherry cabinetry, granite countertops, center island, premium stainless-steel appliances and sliding glass doors that opens seamlessly to the outdoor deck creating an easy transition to a private backyard setting ideal for relaxing, entertaining, or enjoying the natural surroundings. This stunning residence offers 4 bedrooms, 2.5 baths, including an oversized first-floor primary en-suite with private deck access, spa-like bath, and generous out-fitted closets. The decorative staircase leads to the second level featuring 3 bedrooms and a full bath. Additional highlights include hardwood floors, fireplace, full basement with outside entrance, and a 3-car attached garage. Step outside to your private backyard oasis featuring custom pavers, deck, gazebo, and an in-ground pool (as is), all backing serene Pine Barrens Preserve for ultimate privacy. A rare opportunity to own an extraordinary home in a premier cul-de-sac location.
…By Daniel Gale Sotheby's International Realty


Welcome to 16 Sussex Lane, a beautifully renovated, move-in ready home located in the Incorporated Village of Lake Grove. This exceptional residence features four spacious bedrooms and three full bathrooms, a charming country kitchen, three newly renovated baths, a warm and inviting family room with a beautiful fireplace, and a versatile bonus room perfect for a home office, playroom, or guest space. No detail has been overlooked, and the owners have spared no expense in updating this home. Recent improvements include a brand-new roof, new leaders and gutters, new electrical outlets throughout, fresh interior paint, and countless additional upgrades Step outside to an entertainer's dream backyard featuring a spacious deck, elegant pavers, and a heated pool—perfect for relaxing or entertaining. This meticulously maintained home truly has too many upgrades to list and must be seen to be fully appreciated.
…By Daniel Gale Sotheby's International Realty


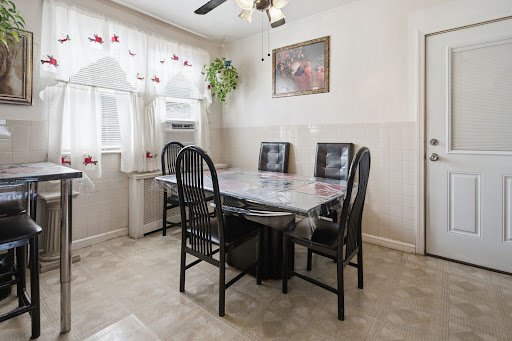

Exceptional opportunity in Brentwood! Spacious legal two-unit property situated on a desirable corner lot with generous land. Offers flexible living arrangements or income-producing potential. Features ample outdoor space, private parking, and endless possibilities for enjoyment and future use. Conveniently located near shopping, transportation, parks, and major roadways
…By Daniel Gale Sotheby's International Realty

Beautifully and completely updated ranch-style home ideally situated across from the Forge River with serene creek views. Upon entering, you are welcomed by a stunning open-concept living area featuring a cozy gas fireplace, a stylish galley kitchen, and two spacious bedrooms. The oversized bathroom offers dual sinks, a large walk-in shower, and a separate soaking tub. A secluded home office provides the perfect private workspace or retreat. Outside, a detached garage creates an ideal bonus space or getaway area, complemented by two additional storage sheds. Enjoy both front and rear porches, perfect for relaxing or entertaining. Located just seconds from the marina down the street, this turnkey home offers far more than meets the eye and must truly be seen to be appreciated.
…By Daniel Gale Sotheby's International Realty


Luxurious modern living meets timeless Colonial design on highly sought after Pace Drive South. This stunning, extensively renovated residence offers the rare feel of new construction, with over 75% of the home thoughtfully rebuilt down to the studs. Every detail has been carefully curated, from the windows to the addition of central air and in-ground sprinklers for ultimate comfort and efficiency. At the heart of the home is a breathtaking chef’s kitchen featuring striking quartzite countertops, a vaulted ceiling, and a seamless flow into a sophisticated butler’s pantry complete with a mini fridge perfect for effortless entertaining. A dramatic 12-foot patio door floods the space with natural light and creates a true indoor-outdoor lifestyle.The home’s expanded living space offers both comfort and elegance, highlighted by a new gas fireplace, custom molding, and Sonos throughout for a premium audio experience. Upstairs, the primary suite impresses with a custom tray ceiling, while all bathrooms have been completely renovated with sleek, modern finishes, including glass enclosures in two. Hardwood floors upstairs and beautifully installed LVP flooring downstairs provide both style and flexibility. Additional upgrades include an updated boiler and water heater, and enhanced ADT security system for peace of mind. With laundry conveniently relocated to the second floor and high end finishes throughout, this exceptional home delivers luxury, functionality, and sophistication in one of the area’s most desirable locations—truly move-in ready.
…By Annonceur International


Stunning updated Colonial located in the Smithtown School District. Bright, Open & Inviting! Exceptional Home Combines Elegance and Modern Updates. Resort-style Backyard with Heated Pool. Every Detail has been Thoughtfully Designed for Comfort and Enjoyment! This could be Your New Home!!
…By Daniel Gale Sotheby's International Realty


Welcome to this beautifully maintained Ranch set on .40 acres in Smithtown School District. Featuring 3-bedrooms, a bright living room, formal dining room, den, and an updated kitchen renovated in 2019 with quartz countertops, tile backsplash, stainless steel appliances and an eat-in area overlooking the backyard. The updated full bath with glass stall shower and modern finishes and numerous improvements throughout make this home truly move-in ready. Major upgrades include a Bosch heat pump HVAC system, hybrid heat pump water heater, central air conditioning with HEPA filtration, updated 150-amp electric service, and Nest smart thermostats. Step outside to enjoy the large back deck, paver stone driveway with electric vehicle charger, one-car attached garage with MyQ automatic door opener, and beautifully maintained property with in-ground sprinklers. The owner owned SUNation solar system, paired with the Bosch heat pump HVAC system, provides extremely low utility costs with little to no electric expense for the current owners. With updated interiors and energy-efficient systems, this home offers comfort, convenience, and long-term value.
…By Daniel Gale Sotheby's International Realty


Spacious, bright two story condominium in the sought-after Waterways Community. Large living room with gas fireplace and cathedral ceilings. Primary en suite, eat-in-kitchen with granite countertops, and bonus family room with adjoining office. Entry foyer. Generous closet space, W&D in unit. Balcony accessible from living room and primary bedroom. Garage and private driveway parking space. The Waterways is a luxury, waterfront, gated, 55+ community. Newly renovated clubhouse and gym, in-ground heated pool, private marina, tennis, pickleball, bocce and more! HOA fees include cable and internet.Taxes $4,420.
…By Daniel Gale Sotheby's International Realty


Welcome to 466 W 4th S. Beautiful ranch style home featuring new appliances and elegant granite countertops. The home offers 3 bedrooms and two full bathrooms. Additional features include laundry room W/ New washer and New gas dryer, detached garage and a convenient circular driveway. The property is complemented by beautiful mature trees and established perennial gardens, adding charm and curb appeal to the home.
…By Daniel Gale Sotheby's International Realty
'%20stroke='%23DDAA3A'%20stroke-width='1.909'%20stroke-linecap='square'%20stroke-linejoin='bevel'/%3e%3c/svg%3e)
Receive by email any new listing that may match your search criteria
Your criteria :
By validating this form, you accept the general conditions of use of Le Figaro Properties.
These agencies offer a selection of luxury properties vente at Water Island. Feel free to contact them for personalized assistance.
