The agencies at Buda
These agencies offer a selection of luxury properties vente at Buda. Feel free to contact them for personalized assistance.

 English$ USD · m²


Aquaplex is a private residential community just outside of Austin, Texas. We are dedicated to recreational and competitive waterskiing. Aquaplex was designed to accommodate competition water skiing at the “World Record” level. It was built in 1985 on a 60-acre site with dual lakes of approximately 36 acres. The Lake level is maintained by run-off from a 1600 acre watershed. A lake length of 2500 feet provides generous set-ups for each of the 2 record capability slalom courses and jump course. Lake widths range from 250 to 330 feet while lake depth is in the 8 to 10 foot range. Shorelines are sloped at a 10:1 ratio to eliminate rollback of boat wakes into the courses. Every skier knows that water is a little different everywhere. Some ski very fast, others seem overly slow. The physical properties of the water itself can make a big difference in the quality of skiing performances as the actual design of the shorelines and set-ups. Aquaplex enjoys a reputation for “easy” water. The lakes are privately owned and managed by the Homeowners Association and are only usable by owners of lake lots and their guests. There are a total of 23 lots/homes.
…By Kuper Sotheby's International Realty


Beautifully appointed free-standing condo in one of Austin’s most sought-after master-planned communities. This 2- bedroom, 2.5-bath home offers 1,231 square feet of thoughtfully designed living space with timeless stucco and brick architecture, a rear-entry 2-car garage, and an ideal location just steps from guest parking and a short walk to Easton Park’s amenity center. Inside, enjoy updated luxury vinyl plank flooring, an airy open-concept layout, custom built-ins, a wine fridge, and a sleek kitchen with modern finishes and a striking waterfall island. Upstairs, both bedrooms feature private en-suite baths, while the secondary bedroom offers a partitioned layout perfect for a home office, guest retreat, or flex space. A dedicated upstairs utility room adds convenience. Outside, unwind on the private patio with a xeriscaped yard designed for easy, low-maintenance living. Residents enjoy Easton Park’s resort-style pool, fitness center, parks, trails, playgrounds, pickleball courts, dog parks, food trucks, retail, and dining. All just minutes from downtown Austin, major employers, and Austin-Bergstrom International Airport.
…By Kuper Sotheby's International Realty


RARE FINANCING OPPORTUNITY! Seller reports an existing 3.5% FHA assumable mortgage, subject to buyer qualification, loan servicer approval, and applicable assumption requirements. An exceptional opportunity to explore below-market financing on this beautifully upgraded 4-bedroom, 2.5-bath home in South Austin's desirable Goodnight Ranch community! Built in 2020 and offering 2,223 square feet, this thoughtfully designed home features a spacious downstairs primary suite, formal dining room, and open-concept kitchen and living area ideal for everyday living and entertaining. The gourmet kitchen offers abundant cabinetry and counter space, stainless steel appliances, gas cooktop, built-in oven and microwave, upgraded backsplash, and under-cabinet lighting. The downstairs primary suite features a luxurious upgraded oversized shower with dual shower heads, separate controls, and a built-in bench. Upstairs, a spacious game room or second living area is accompanied by three additional bedrooms and a full bathroom, offering flexible space for guests, work, or recreation. The backyard is a standout feature, designed for outdoor entertaining with a covered patio, extended 16' x 12' deck, custom pergola, gas stub for a future outdoor kitchen or grill, prewiring for outdoor speakers, and app-controlled lighting. The spacious fenced yard provides additional room to relax and enjoy the outdoors. A rear-entry two-car garage and extended driveway offer ample parking. BONUS FEATURES: Home has been pre-inspected, with the inspection report available for review. Top-of-the-line Samsung refrigerator, washer, and dryer convey with the home! Enjoy Goodnight Ranch amenities including a community pool, splash pad, playgrounds, fishing pond, walking and biking trails, and monthly farmers market. Neighborhood shops, dining, and services add convenience, with easy access to SouthPark Meadows, McKinney Falls State Park, and Austin-Bergstrom International Airport. Ask about the seller's existing 3.5% FHA assumable mortgage! Loan assumption is subject to lender/servicer approval, buyer qualification, and applicable terms. Contact the listing agent for additional information.
…By Kuper Sotheby's International Realty


Seller is offering a 10K credit for buyer to use towards buying down their interest rate or cover closing costs. Welcome home to this spacious four-bedroom beauty in Parkside at Slaughter Creek! The house is situated on an oversized lot (approximately 45%-70% larger than the average lot in the community.) The primary suite is conveniently located on the main level, featuring dual vanities, a separate tub and shower, and an oversized walk-in closet. Also on the main level, a study/flex room greets you near the entrance—perfect for a home office or even a potential fifth bedroom. All four bedrooms were recently painted white. Soaring vaulted ceilings and a wall of windows flood the living room with natural light, anchored by rich acacia wood floors that flow throughout the main living areas. The kitchen is a true centerpiece: granite counters, 42" maple cabinets, and stainless steel appliances offer both style and function for the home chef. Refrigerator also conveys. Upstairs, an expansive living space/game room gives everyone room to spread out—ideal for movie nights, a home gym, or a kids' hangout zone, with 3 generously sized bedrooms completing the upper level. HVAC system replaced in 2025, Water Heater replaced in 2024. Enjoy Parkside at Slaughter' Creek's community amenities including a playground, picnic area, dog park, and hike & bike trails—all just a short distance from your door. Ideally situated just minutes from South Park Meadows shopping and dining and HEB grocery, with quick access to downtown Austin and the airport—perfect for commuters and frequent travelers alike. This one checks every box—schedule your showing today!
…By Kuper Sotheby's International Realty


Welcome to 2163 Garlic Creek Drive, a spacious single story home built by Mercedes Homes in the desirable Garlic Creek community of Buda. Offering 4 bedrooms, 2.5 baths and 2,571 square feet, this thoughtfully designed floor plan features a dedicated office, spacious formal dining room, eat in kitchen dining area and a wide open living space with a fireplace that provides plenty of room to gather and entertain. The private primary suite is thoughtfully separated from the secondary bedrooms for added privacy. Fresh interior paint and new carpet in all bedrooms create a clean, refreshed feel, while tile flooring throughout the main living areas offers both style and easy maintenance. The kitchen features granite countertops and ample workspace, opening to the living areas for seamless everyday living. The primary suite includes a relaxing soaking tub, adding a comfortable retreat at the end of the day. Enjoy outdoor living with a covered front porch and an extended covered back patio with an attached pergola, creating an inviting space for relaxing, dining or entertaining. Additional features include a storage shed, water softener, sprinkler system, gutter water collection barrels, extra garage storage racks and extensive attic decking for additional storage. The refrigerator, washer and dryer convey with the home. Residents of Garlic Creek enjoy an array of neighborhood amenities, including a resort style pool, amenity center with community event space, neighborhood gym, basketball courts, parks and miles of walking trails. The community is served by highly regarded schools and offers convenient access to shopping, dining and everyday conveniences in Buda and the surrounding area. With its spacious single story layout, fresh updates, abundant storage and desirable community amenities, 2163 Garlic Creek Drive offers comfortable Central Texas living with room to make it your own.
…By Kuper Sotheby's International Realty


Beautifully refreshed with a sophisticated, modern feel, this spacious single-story home offers four generously sized bedrooms, abundant storage, and an open, effortless floor plan designed for both everyday living and entertaining. Thoughtful updates throughout include fresh interior paint, newly painted cabinetry, all-new ceiling fans, updated lighting, and fresh landscaping, giving the home a bright and polished feel. The kitchen features granite countertops, a breakfast bar, ample cabinetry, and opens seamlessly to the living area. The thoughtfully designed layout places the bedrooms away from the main living spaces, creating a quiet, peaceful retreat at the end of the day. Each bedroom is exceptionally spacious, and storage is plentiful throughout the home. An oversized laundry and utility room offers even more built-in cabinetry and storage, while tile flooring throughout makes everyday living easy. In the backyard you'll enjoy a rare sense of privacy with peaceful views of the neighboring ranch/farm and no immediate rear neighbor. Ideally positioned on a low-traffic street with cul-de-sacs at both ends, this home offers space, privacy, thoughtful updates, and an exceptional amount of storage—all beautifully refreshed and ready to enjoy.
…By Kuper Sotheby's International Realty


Now a 3 bed 2 bathroom with the addition of a 7'x14' primary bathroom! Some addresses simply feel like home the moment you arrive. Set amongst a canopy of mature trees with one of the largest and most beautiful Live Oaks in the area, on a rare half-acre lot in the heart of South Austin, this beautifully renovated residence delivers the space, style, and location that discerning buyers spend years searching for. Inside, the home has been thoughtfully reimagined without sacrificing its original character. Original hardwood floors anchor the living spaces with warmth and authenticity, while a fresh neutral palette and abundant recessed lighting fill each room with an airy, gallery-like calm. The centerpiece is a true gourmet kitchen — outfitted with granite countertops, custom cabinetry, stainless steel appliances, and a breakfast bar that invites both quiet mornings and spirited gatherings. Every system has been modernized as well, with updated HVAC, electrical, windows, and more, so you can simply move in and live. Step outside and the .523-acre lot opens up an entire world of possibility. A spacious landscaped yard and private patio create the kind of seamless indoor-outdoor living that defines the Austin lifestyle — room to entertain, unwind, garden, expand, or simply breathe. Beyond your front door, the best of South Austin is within reach. Stroll the eclectic boutiques and iconic dining along South Congress. Explore the Violet Crown Trail and Mary Moore Searight Park on the weekend. Stock your kitchen at HEB or Sprouts without a second thought. And when the city calls, downtown Austin is roughly 15 minutes away, with Austin-Bergstrom International Airport just 20. Properties with this combination of renovated finishes, lot size, and location are genuinely rare in South Austin and the kind of neighborhood that only gets more valuable with time.
…By Kuper Sotheby's International Realty


Contemporary architecture, refined finishes, and an exceptional South Austin location define The Gail Project. This luxury freestanding residence offers a thoughtfully designed modern layout complemented by luxury vinyl plank flooring, LED lighting throughout, and energy-efficient spray foam insulation. At the heart of the home, the kitchen pairs style with function, featuring stainless steel appliances, a generous center island, pot filler at the range, and a dramatic backsplash extending to the ceiling. A custom-designed nook beneath the staircase adds built-in shelving and a desk, creating an elegant and efficient space for working from home or everyday organization. Upstairs, the primary suite opens to a private balcony terrace, offering a seamless extension of the living space. The conveniently located laundry closet keeps daily routines close at hand, while contemporary baths are finished with LED-lit mirrors and layered lighting for a polished, sophisticated ambiance. Outdoors, a private yard enclosed by wrought iron fencing provides space to relax, entertain, or enjoy Austin’s year-round outdoor lifestyle, while an attached one-car garage adds everyday convenience. Ideally positioned near the vibrant Manchaca and Slaughter corridors, The Gail Project places you moments from an evolving collection of South Austin dining, entertainment, retail, coffee shops, and neighborhood favorites. Surrounded by the energy and continued growth of South Austin, this distinctive residence offers a sophisticated interpretation of modern Austin living—where thoughtful design, private outdoor space, and an increasingly sought-after location come together beautifully.
…By Kuper Sotheby's International Realty


Tucked between South 1st and South Congress, this South Austin home puts buyers within easy reach of all the shops, dining, and amenities that make this stretch so popular. Offered as-is, this home is an ideal opportunity for buyers ready to bring their vision to life. The single-story layout keeps things simple to reimagine, while the level, tree-shaded lot gives you room to work with, from the fenced private yard and front porch to the carport with additional off-street parking and a bonus outbuilding for storage or a workshop. Whether you're planning a full renovation or updates in phases, this is an exciting chance to create something special in one of South Austin's most convenient and vibrant pockets.
…By Kuper Sotheby's International Realty


Discover the charm of 2609 Davis Ln #2, a beautifully designed 1,100 sqft home that offers a modern yet minimalistic lifestyle in one of Austin’s most sought-after neighborhoods. With 2 bedrooms, 1.5 bathrooms, and a thoughtfully designed layout, this home is a rare find on an oversized lot with endless possibilities. Step inside to an open, airy space filled with an abundance of natural light. The floating staircase serves as a striking design element, creating a sophisticated yet functional focal point. The open-concept living area seamlessly connects to a sleek kitchen featuring contemporary finishes and a clean aesthetic, perfect for those who appreciate modern simplicity. The primary suite offers a tranquil retreat, complete with a stylish en-suite bathroom featuring high-end fixtures. A second bedroom provides flexibility for guests, a home office, or additional living space. The home’s minimalist design allows for a seamless flow throughout, maximizing both comfort and usability. One of the standout features of this property is the oversized lot and expansive yard space, which presents the unique opportunity to build a pool or an additional structure—an incredible bonus for those looking to customize their outdoor living experience. Located in vibrant South Austin, this home is surrounded by local dining, shopping, and entertainment while offering a private and peaceful retreat. 2609 Davis Ln #2 is a true gem, perfect for those seeking a stylish, efficient, and well-designed home in a prime location.
…By Kuper Sotheby's International Realty


Beautifully updated one-story home in highly sought-after Shady Hollow, one of Southwest Austin's most established and beloved neighborhoods. The seller replaced the roof in 2024, and in June of 2026, added luxury vinyl plank flooring throughout, complete interior paint, and a stunning custom front entry door. This move-in ready home combines timeless comfort with modern style. The flexible floor plan offers generous living spaces designed to adapt to your lifestyle. In addition to spacious bedrooms and multiple living areas, a large bonus room adjoining the front living area and could easily double as a 4th bedroom. Off the primary suite is an additional private space that's perfect as a home office, nursery, fitness/meditation room or an expansive custom closet. The bright, sunny kitchen opens to the main living areas, creating an ideal setting for both everyday living and entertaining. Step outside to the oversized screened porch—an extension of your living space that's perfect for morning coffee, evening gatherings, or simply enjoying the peaceful backyard year-round. Think: seating for 20 at the Thanksgiving table! The low-maintenance front and back yards provide more time to relax and less time on upkeep. Living in Shady Hollow means enjoying mature trees, beautiful parks, neighborhood trails, playgrounds, tennis and basketball courts, a community pool, and easy access to Bauerle Ranch Park, Mary Moore Searight Park, the Veloway, and the Lady Bird Johnson Wildflower Center. Everyday conveniences are just minutes away, including shopping and dining along Brodie Lane and Slaughter Lane, H-E-B, Randalls, local favorites like Maudie's, Galaxy Café, Madam Mam's, and nearby entertainment destinations including Alamo Drafthouse and the vibrant South Austin Entertainment District. With quick access to Mopac, SH-45, and downtown Austin, this exceptional home offers the perfect blend of neighborhood charm, outdoor recreation, and city convenience.
…By Kuper Sotheby's International Realty


Move-in ready and beautifully remodeled, this single-story four-bedroom, two-bath home sits in the heart of popular Riverside Meadows, just minutes from downtown Austin and with easy access to the airport, right off the Riverside corridor. Whether you're a first-time homebuyer or an investor looking to add to your portfolio, this home checks every box. With four spacious bedrooms and two full baths, this single-story layout offers comfortable living for owner-occupants and strong rental appeal for investors alike. Don't miss your chance to own a turnkey home in one of Riverside's most convenient, well-located neighborhoods.
…By Kuper Sotheby's International Realty


Welcome to 4700 Banister, a newly constructed contemporary residence in South Austin offering 3,078 square feet, four bedrooms, and four and a half baths. White oak engineered hardwood floors run throughout the home, complemented by clean architectural lines and a refined mix of walnut, black finishes, and natural stone. The kitchen features floor-to-ceiling flat-panel cabinetry, integrated paneled high-end appliances, Bosch cooktop and electric wall oven, quartzite countertops with a half-waterfall island, and a large chef's pantry. Expansive accordion doors open the living room to a covered outdoor living area with a tongue-and-groove wood ceiling and built-in gas grill, creating a seamless connection to the heated pool, spa, sun shelf, and expansive backyard. The first floor also offers a private office or guest suite with a full ensuite bath. A floating white oak staircase with glass railing leads upstairs to the primary suite and two additional bedrooms, each with an ensuite bath. The primary suite opens through oversized accordion doors to a private covered balcony overlooking the backyard and pool. The primary bath features a freestanding soaking tub, oversized walk-in shower with rain shower and body jets, and a custom half-waterfall vanity. The exterior combines white stucco, a low-pitched black metal roof, Lueders stone, oversized windows, and a substantial black metal entry door. A staggered paver driveway with black star gravel, warm architectural lighting, an enclosed garage, and open carport further complement the contemporary design. Located minutes from South Congress, South Lamar, Zilker Park, and Austin-Bergstrom International Airport, 4700 Banister brings thoughtful contemporary design and exceptional indoor-outdoor living to the heart of South Austin.
…By Kuper Sotheby's International Realty


Located in South Austin, this newly constructed residence blends modern architecture, thoughtful design, and exceptional indoor-outdoor living. Spanning 3,086 square feet, the home offers four bedrooms, four full bathrooms, and a private backyard retreat complete with a heated pool and generous outdoor living space. A smooth stucco exterior accented by cream Lueders stone creates striking curb appeal and timeless modern design. A dramatic vaulted ceiling anchors the main living area, complemented by wide-plank white oak flooring, designer lighting, statement chandeliers, and oversized all-aluminum windows with energy-efficient E-glass that fill the home with natural light. Expansive accordion glass doors seamlessly blend the living area with the covered patio, creating an effortless connection between indoor and outdoor spaces. Glass entry doors create a striking first impression, while mirrored garage doors add a distinctive architectural touch. The chef's kitchen is designed for both everyday living and entertaining, featuring quartz countertops, a spacious island, Bosch oven and gas cooktop, wine refrigerator, wet bar, and an adjacent butler's pantry with matching quartz surfaces and abundant storage. The primary suite offers a refined retreat with a spa-inspired bath finished in warm natural tones. Throughout the home, all bathrooms feature floor-to-ceiling tile, creating a clean and sophisticated aesthetic. Outdoor living is equally impressive, with a covered patio, built-in grill, cream Lueders stone accents, and a large backyard surrounding the heated pool, an ideal setting for entertaining or relaxing year-round. Combining elevated finishes, energy-efficient construction, and a sought-after South Austin location, this exceptional new construction home delivers modern luxury with thoughtful attention to detail throughout.
…By Kuper Sotheby's International Realty


Turnkey investment property less than three miles from downtown Austin makes for a high occupancy rate. Having three bedrooms and two full bathrooms on each side increases the size of the renter pool for these units. The owner repaired the foundation (transferable lifetime warranty included) and updated interiors when they purchased, including gutting the kitchen to install new cabinets and granite counters, replaced shower in the primary baths, installed new vanities and fixtures, and redid all floors so no carpet anywhere. Recent updates include fresh exterior paint, new wood fencing, xeriscaping the side/back yard space, and repaired retaining wall on the north side of the property. Cast iron plumbing replaced in 2016. Both water heaters replaced in 2019. Interior photos are from Side B when it was last vacant. Both refrigerators convey.
…By Kuper Sotheby's International Realty


Modern condo with easy access to Ben White and all that 78704 and 78745 have to offer! Cowboy pool included! Only 12 minutes to downtown or to ABIA. 3 bedrooms and 3 full bathrooms. The owner's suite has a beautiful sizable private deck with an oak tree overlooking it. Enjoy an open living design downstairs with a view of the mature tree in the private side yard. Stylish kitchen with custom cabinetry, quartz countertops, stainless appliances, and gas range, perfect for entertaining. Downstairs offers one bedroom and one full bath, upstairs offers 2 bedrooms with private bathrooms, each with its own balcony offering abundant natural light! No HOA dues or STR restrictions offer flexibility whether you’re looking for a primary residence or an investment opportunity. The outdoor setup truly stands out, with multiple spaces designed for relaxing, hosting, and enjoying the mature trees and privacy. From the cowboy pool to the private deck and side yard, every corner invites you to slow down and stay awhile. A rare blend of location, lifestyle, and versatility in the heart of South Austin.
…By Kuper Sotheby's International Realty


Newer construction, four bedrooms, and a generously sized lot come together in this exceptional 78704 residence, offering the space and modern comforts today’s buyers want in one of Austin’s most sought-after lifestyle destinations. Thoughtfully designed for everyday living and effortless entertaining, the home features an open-concept kitchen and living area, soaring ceilings, expansive windows that welcome natural light, and a contemporary kitchen with quartz countertops, stainless steel appliances, and an oversized island. With four bedrooms, 3.5 baths, and multiple living areas, there’s room to work from home, host overnight guests, or simply spread out and enjoy the flexibility of a well-designed floor plan. The main-level primary suite adds everyday convenience, while the covered patio and fenced backyard invite relaxed evenings outdoors, weekend gatherings, and room to create your own outdoor retreat. Set on approximately 0.23 acres, the property offers a rare combination of newer construction and substantial outdoor space in central Austin. A metal roof, attached garage, and an additional driveway parking add to the appeal. Enjoy the best of the 78704 lifestyle, with convenient access to South Congress, South First, downtown Austin, neighborhood restaurants, coffee shops, and everyday essentials. Whether you’re looking for a modern home with room to grow, a central location that keeps you connected, or a little more breathing room without leaving the city, this property delivers a compelling combination of space, comfort, and location. Modern living. Room to breathe. All the possibilities of 78704.
…By Kuper Sotheby's International Realty


Perched atop a hill on quiet Evaline Lane, this beautifully remodeled three-bedroom, three-bath home offers elevated South Austin living with lovely green views and a southwest-facing backyard designed to capture the sunset. European white oak flooring, a modernized fireplace, and a beautifully appointed kitchen with a five-burner gas range and stainless steel appliances bring style and function to the interior. The oversized backyard features a generous deck, creating an ideal setting for entertaining or unwinding at the end of the day. A third bedroom has been thoughtfully converted into a home office with custom built-ins & shelving, perfectly suited to today’s work-from-home lifestyle. Located in Southampton Hills with easy access to Brodie Lane and William Cannon Drive, this home combines a peaceful neighborhood setting with convenient access to South Austin.
…By Kuper Sotheby's International Realty


Welcome to 4413 Gillis St. Residence Three, where a distinctive stone turret and steeply pitched rooflines bring storybook charm to this gated, cottage-inspired home by AVERY Building Co. Offering approximately 2,862 square feet with four bedrooms and four full bathrooms, the home welcomes you through a custom curved solid-wood front door into a unique foyer where exterior stone wraps the interior walls. The chef’s kitchen offers extensive cabinetry and storage, complemented by a built-out dry bar for easy entertaining, while a spacious secondary living area can serve as a dedicated office. Vaulted ceilings enhance the airy feel of the generously sized primary bedroom, complete with two walk-in closets and a marble-filled bathroom featuring a large freestanding tub and marble-clad walk-in shower with two showerheads and handheld wands. An expansive yard and private pool invite relaxed afternoons outdoors, with adjacent paver areas offering space to lounge and gather. A one-car carport and parking for at least two additional vehicles add everyday convenience.
…By Kuper Sotheby's International Realty


Why pay 78704 prices when the best of South Austin is right outside your door? This move-in-ready three-bed, 2.5-bath home in 78745 is designed for the way Austin lives. The spacious open floor plan flows easily from kitchen to living, setting the stage for relaxed weeknights and effortless entertaining. The main-floor primary suite with ensuite bath offers a private retreat, while the generous backyard invites slow weekend mornings, evening gatherings, and room to unwind. Start your day with a stroll to Radio Coffee, spend afternoons at Zilker Park or Barton Springs, and end the night on South Congress or South Lamar, with Matt’s El Rancho just minutes away. Downtown, the airport, and St. David’s South Austin Medical Center are all close at hand via Ben White. Set in a neighborhood alive with new development, this is South Austin living at its most convenient and its most fun.
…By Kuper Sotheby's International Realty


Set on a quiet cul-de-sac in South Austin, 3203 Western Drive offers 1,666 square feet with three bedrooms, two full bathrooms, a large screened in back patio, a detached casita/ office, and an inviting indoor-outdoor living feel. Warm wood floors, vaulted ceilings, and abundant natural light create a bright, welcoming feel throughout the main living spaces, with an easy flow between the living room, dining area, and kitchen. The kitchen features granite countertops, stainless steel appliances, a gas range, breakfast bar, and generous cabinetry, while a spacious butler’s pantry provides additional storage and prep space. The primary suite offers a comfortable retreat with a sitting area, dual vanities, and ample space to unwind. One of the home’s standout features is the backyard, where mature trees create a beautiful canopy of shade over the expansive, privacy-fenced lot. A large covered and screened-in patio provides a comfortable setting for outdoor dining and entertaining, while a detached approximately 200-square-foot casita offers an ideal home office, studio, or flex space. An attached two-car garage adds everyday convenience and storage. Located in the heart of 78745 with easy access to South Austin favorites, shopping, dining, and downtown, 3203 Western Drive pairs a spacious lot and flexible living with the ease of a well-connected South Austin location.
…By Kuper Sotheby's International Realty


Built in 2021, this thoughtfully designed 2-bedroom, 2.5-bath home offers 1,110 square feet of stylish, light-filled living in the heart of 78704. Soaring ceilings, expansive windows, and abundant natural light create an airy atmosphere, while rich cabinetry, warm wood tones, statement lighting, and distinctive tilework add character throughout. The open-concept living and kitchen area is anchored by a striking architectural range hood and oversized island with bar seating, creating an inviting space for everyday living and entertaining. Both bedrooms offer comfortable private retreats, complemented by beautifully finished baths with custom details and warm brass accents. Outside, a fully fenced backyard creates a rare sense of privacy in such a central location, while the elevated deck provides an additional outdoor space surrounded by mature trees. A one-car garage adds convenient parking and storage. With its desirable 78704 location, low-maintenance footprint, private outdoor spaces, and thoughtful design, the property also presents an appealing investment opportunity—whether as a primary residence, lock-and-leave home, or addition to an investment portfolio.
…By Kuper Sotheby's International Realty


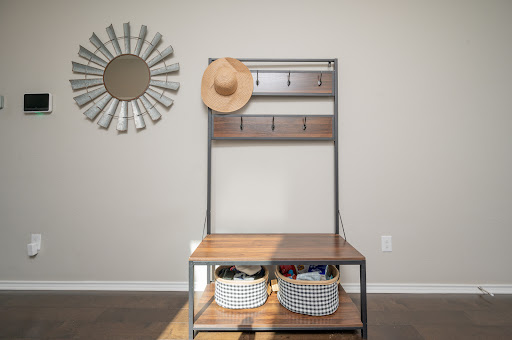
Designed with the modern lifestyle in mind, this immaculate 3 bed, 2.5 bath home in West Kyle has so much to offer! Greet your guests in the formal entryway and entertain in the spacious open kitchen-living area. A dedicated office with french doors is set apart, creating separation between work and the rest of home life. The bright, open kitchen is the heart of the downstairs. The cook in your family will enjoy the oversized island, abundant quartz countertops and stainless steel appliances. Three accent pendant lights, stylish white subway tile and chrome fixtures blend timeless and modern trends. Entertaining will be a breeze with this layout! The additional backyard patio turns this space into an inviting place to relax, dine and enjoy the outdoors. Upstairs, a second living area is perfect for the kids, a quiet reading space, or a home gym. Secondary bedrooms are off to one side with a shared full bath. The utility room is upstairs for convenience. With plenty of space, double entry doors and natural light, the owner's suite is truly a retreat. Double vanities, walk-in shower and walk-in closet complete this private space. Oversized garage with 2.5 spaces, plenty for extra storage or project area. Only 5 minutes to DT Kyle, 7 minutes to Target and HEB. Kyle is growing, and this 2017 well-care for home is priced to sell and waiting for you.
…By Kuper Sotheby's International Realty


Reimagined down to the studs in 2018, this thoughtfully redesigned home blends modern architecture with warm, inviting spaces across 2,777 square feet. Every room has been carefully considered, creating a home that feels both refined and effortlessly livable. The main level centers around an open living space where dramatic floor-to-ceiling windows frame views of the pool, filling the home with natural light. Custom bookshelves frame the staircase, creating a striking architectural centerpiece. The kitchen and living areas flow together with an easy connection to the outdoors, making everyday living feel relaxed and connected. Privately positioned on the main level, the primary suite overlooks the pool, while upstairs offers a loft, guest bedroom, and full bath, creating an ideal space for visitors, a home office, or additional living. Designed for year-round enjoyment, the backyard feels like a private retreat with a heated and chilled pool, a sauna, and an outdoor shower. Whether enjoying a quiet morning by the pool or hosting friends for an evening swim, the outdoor spaces are every bit as intentional as the interiors. Moments from Austin's favorite restaurants, coffee shops, parks, and local destinations, this home offers a distinctive blend of thoughtful design, modern comfort, and one of the city's most sought-after neighborhoods.
…By Kuper Sotheby's International Realty


This modern condo with its clean lines, soaring ceilings and an open floor plan, is just downright swanky. Airy and spacious with natural light pouring in through the large windows and sliding glass doors that creates a bright, fresh feeling, you’ll want to move right in. The open plan has a living area that seems to flow to the outdoors, which extends the functional space and offers a big view of the beautifully landscaped backyard. Upstairs, the private and very spacious primary suite looks out over the backyard and features a walk-in closet, and a large bathroom complete with a double vanity and a walk-in shower/tub combo. An auxiliary bedroom with ensuite bath features a Murphy bed, so it works as a guest room, home office, or flex space. Downstairs, the third bedroom has a full bath nearby and offers even more flexibility for guests, work-from-home days, or multigenerational living. Each of the three bedrooms is outfitted with automatic shades, letting you control light and privacy at the touch of a button. Outside, you’ll find custom, low-maintenance landscaping that creates a private retreat which is perfect for entertaining or private morning coffee. There are solar panels and a place dedicated for a portable generator hookup. The detached, air conditioned and partially insulated 2-car garage is nicely finished, and can easily be used as an additional workspace, home gym, or studio. Meticulously cared for, no HOA fees, and so conveniently located - it’s one of the coolest locations. Right off S 1st Street, where residents enjoy nearby favorites like Toss Pizzeria, Summer Moon Coffee, and the South Austin Neighborhood Park, you’ll be only 8 minutes from downtown Austin and on a bus line too. It’s a very upscale condo without the downtown price.
…By Kuper Sotheby's International Realty

Receive by email any new listing that may match your search criteria
Your criteria :
By validating this form, you accept the general conditions of use of Le Figaro Properties.
These agencies offer a selection of luxury properties vente at Buda. Feel free to contact them for personalized assistance.
