The agencies at Saint-raphael
These agencies offer a selection of luxury properties vente at Saint-raphael. Feel free to contact them for personalized assistance.

 English$ USD · m²


Hacienda-style villa with panoramic sea views in Sainte-Aygulf Located in Saint-Aygulf between Les Issambres and Saint-Raphaël, this distinctive hacienda-style property offers approximately 325 sqm of living space set within more than 2,000 sqm of landscaped grounds. The villa enjoys a peaceful residential environment while remaining within easy reach of beaches, coastal amenities and the natural hills surrounding the area. The reception areas include an impressive double living room of more than 87 sqm opening onto a covered terrace overlooking the swimming pool and gardens. The architecture is characterised by elegant arches that create a seamless connection between indoor and outdoor living spaces. The property benefits from panoramic views across the Mediterranean Sea, the Esterel mountains and, in favourable weather conditions, the Alps. Accommodation comprises five bedrooms, four bathrooms or shower rooms, numerous dressing areas and extensive storage facilities. The landscaped grounds include a swimming pool, several outdoor relaxation areas and multiple parking spaces. A further highlight is the attic level, which offers significant development potential with sufficient ceiling height to create additional bedrooms, leisure areas or a private suite enjoying outstanding sea views. Ideally positioned close to the beaches, golf courses, marinas and key destinations of the Gulf of Saint-Tropez, the property is equally suited as a primary residence or a luxury holiday home on the French Riviera. Côte d’Azur Sotheby’s International Realty Complete brochure, floor plans and private viewings are available upon request. Contact Côte d’Azur Sotheby’s International Realty, your trusted luxury real estate specialist in the Gulf of Saint-Tropez and across the French Riviera.
…By Côte D'azur Sotheby's International Realty


Offering magnificent sea views, this superb 197 sq m villa impresses with its generous proportions and modern elegance. Located in the hills above Saint-Aygulf, in a peaceful and desirable setting, the property enjoys an ideal location, just 2 km from shops and beaches. The villa is centered around a vast 74 sq m living area, comprising a bright living room with a central fireplace and a high-end Gaggenau open-plan kitchen, all opening onto a beautiful covered terrace, perfect for enjoying time with friends and family overlooking the sea. A large mezzanine with a balcony overlooks the living room, adding a further sense of space and light. The sleeping area consists of a master suite with a dressing room and bathroom, a bedroom with an en-suite shower room, and a third bedroom with its own shower room. The current layout also offers the possibility of creating two additional bedrooms. Outside, the property features a lap pool with a removable floor, seamlessly integrated into the 1,549 sq m landscaped garden. The villa is equipped with a home automation system, ensuring comfort and modern convenience, and boasts an exceptional 155 sq m garage, a rare find in this area. An exceptional property, combining a sought-after location, high-quality amenities, and the Mediterranean lifestyle. The price includes agency fees, payable by the buyer. Please contact: Jeanine Melchior Tel: +33 (0)6 61 13 84 12 Email: [email protected]
…By Confidential Properties


SOLE AGENT Situated in a peaceful residential environment, close to shops and just a stone's throw from the sea, this superb recent 6-room villa is built on a beautifully landscaped 1,125 m² plot. As soon as you enter, you'll be seduced by the generous volumes, luminosity and omnipresent sea view. The living room, comprising a fully-equipped open-plan kitchen and a cosy lounge, opens onto a superb 34 m² terrace overlooking the sea, ideal for entertaining and enjoying the outdoors. The villa offers a bedroom with sea view, a shower room with WC and a guest toilet. On the garden level, there are two additional bedrooms, a shower room with WC, a laundry room and a garage of over 20 m² that could be converted into a fourth bedroom. Outside, everything is designed for relaxation: swimming pool, garden shed, pétanque area and plenty of parking. A rare property combining elegance, comfort and the Mediterranean art of living. +33786609019
…By Bonaparte


Only 10 minutes from Mandelieu: Semi-detached house of 180m² surrounded by nature with swimming pool, jacuzzi, summer kitchen and garage, on a plot of 640m². It consists of: a large living room, a dining room under the veranda, an independent kitchen, three bedrooms, two bathrooms, two toilets, as well as an independent studio. Close to the sea, trade and schools by car.
…By L&g Prestige Immobilier


Ideally located between downtown Fréjus and the beaches, discover this magnificent 64 m² 3-room apartment, situated on the 1st floor with elevator in a secure residence. Completely renovated and air-conditioned, this apartment appeals with its quality features, comfort, and functional layout. It consists of an entrance with hallway, a large living room of 32 m², bright and convivial, with a fully equipped open kitchen. The sleeping area offers two bedrooms, as well as a bathroom and separate toilets. You will particularly appreciate the quality of the renovation, the air conditioning, and the contemporary layout of this property, which requires no work. To complete this property, a cellar and a private parking space are included in the sale price. A turnkey apartment, combining comfort, modernity, and practicality, ideal both as a primary residence and as a pied-à-terre or investment. To be discovered without delay!
…By Praximmo


In a particularly sought-after residential area and in absolute peace and quiet, discover this 330 m² useful (245 m² living space) contemporary villa, built in 2020 according to highly demanding energy standards. Designed as a true positive energy villa, this property combines contemporary architecture, absolute comfort, and controlled energy consumption. Its photovoltaic installation with 44 panels (17 kWc), ensuring power generation greater than its consumption, combined with state-of-the-art equipment, as well as a green water meter associated with a rainwater recovery system, allows for exceptionally low consumption while offering a level of comfort rarely achieved. South-facing, the villa benefits from omnipresent brightness thanks to its large 5-meter sliding glass doors that erase the boundary between indoors and outdoors. The living room of over 75 m² naturally opens onto a large terrace, a meticulously landscaped garden, and an elegant heated reflecting pool, creating a true outdoor living space. The glass-walled, fully equipped kitchen is organized around a convivial central island, ideal for sharing everyday moments as well as entertaining. The sleeping area offers comfort worthy of the finest contemporary achievements, with two en-suite bedrooms and a magnificent master suite including a separate dressing room and a refined bathroom. Additional amenities include a heated indoor pool, allowing swimming year-round, a cinema room, a large laundry room, and a 60 m² triple garage. Comfort is ensured year-round thanks to underfloor heating, ducted air conditioning, integrated mosquito screens in the joinery, and a technical design where every detail has been thought out to combine well-being, energy savings, and environmental respect. This property demonstrates that it is today possible to combine generous volumes, high-end amenities, and remarkable energy performance. A rare property, designed for demanding clients seeking elegance, innovation, and cost control. An exceptional villa, forward-looking, where luxury is also expressed through its energetic intelligence. +33611507961
…By Bonaparte


In a high-end secured residence in Port Fréjus, there is an apartment offering generous volumes and an unobstructed view of the sea and the port of Fréjus. Located on the fourth floor, the main apartment spans 180 m² and consists of five rooms with large openings to the outside. The living room opens onto a vast terrace of 80 m², allowing full enjoyment of the panorama. Each bedroom has its own terrace, providing an intimate and pleasant outdoor space. It has two garages and a large cellar of 60 m², a particularly rare asset in the area. An exceptional property offering a privileged living environment facing the sea. (4.17% fees inclusive charged to the buyer.)This description has been automatically translated from French.
…By Canat & Warton - Saint-raphaël


Completely renovated, this villa boasts high-quality finishes and is spread over two levels. On the ground floor, you'll find a spacious living area with a bar, a separate kitchen with a glass roof, and a living/dining room opening onto a terrace with sea views and a pleasant garden. A master suite with a shower room and a second bedroom complete this level. On the garden level, three en suite bedrooms offer direct access to the pool area. You'll enjoy a beautiful 10 x 4.5 m traditional saltwater pool, ideal for sunny days. Outside, the property features a comfortable garage, a parking space, and a driveway with parking for several vehicles. A closed garden shed and a summer kitchen area, large enough to accommodate a pizza oven, complete this living space designed to make the most of the warmer weather. In terms of comfort and amenities, the villa boasts modern features: ducted air conditioning, home automation with alarm system, video intercom, surveillance cameras, centralized control of electric roller shutters, and double-glazed aluminum windows, offering comfort, security, and energy efficiency on a daily basis. (photos coming soon)
…By Agence Du Cap Les Issambres


Superb modern villa of over 349 m² decorated by an architect and consisting on the ground floor of: a very bright living room open on both sides to a terrace, an independent equipped kitchen, a separate WC, an office, and a master bedroom offering a breathtaking view of the Esterel with an adjoining shower room and bathroom. On the garden level there are 2 bedrooms with closets, each with either a shower room or bathroom. A television area, a laundry room, a garage, and 2 independent bedrooms with adjoining shower rooms. Relaxation and serenity are guaranteed within this villa: around the swimming pool and its pool house, or alternatively, around a game of pétanque. Nestled in the heart of a secure residential estate, it is located on a wooded plot of 7,000 m² and is 10 minutes from all shops. Information about the risks to which this property is exposed is available on the Géorisques site: www.georisques.gouv.fr. Exceptional property offered by your real estate agency AB Prestige. Virtual 3D tour available at the agency.This description has been automatically translated from French.
…By Orpi - Euro Agence Immobilier
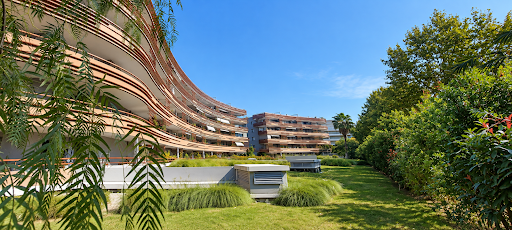


Extender Immobilier presents a very beautiful T2 apartment of 48m2 plus 16m2 of terrace benefiting from a beautiful view of the gardens, 7 minutes' walk from the beach in Fréjus. This upscale residence offers a modern design, a premium location, and excellent maintenance. The apartment consists of an entrance with closet, a large toilet, a beautiful and bright living room with dining area and a semi-equipped open kitchen, a bedroom, and a bathroom. The finishes are neat, with smooth white paint, large openings in the living room and bedroom that extend onto the terrace, electric heating, and a temperature control system, a fully tiled bathroom... A garage will complete this offer. For any information, please contact Valérie Boutemy at 06 18 94 06 16 or [email protected] description has been automatically translated from French.
…By Extender


Nestled within a private estate at the heart of a protected park, this south-facing Provençal villa enjoys a rare, unspoiled, and highly sought-after setting. Set on nearly one hectare of land, it boasts breathtaking views of the Esterel hills, in an environment combining tranquility, nature, and privacy. The area will also appeal to outdoor enthusiasts thanks to its numerous access points to hiking and walking trails, directly within the estate. Spread over three levels, the property offers generous volumes, abundant natural light, and significant potential for customization. From the entrance, on the main level, you are welcomed into a spacious and bright living room, along with a fully equipped Provençal-style kitchen. This level also features a first bedroom with an en-suite shower room, as well as a master bedroom with its own private bathroom. Upstairs, a beautiful space of over 25 sqm offers endless possibilities: an additional bedroom, office, playroom, library, or relaxation area. The lower level includes two additional bedrooms and can easily be converted into a fully independent living space, separate from the main house. It already offers the features of a true apartment, including a large kitchen open to the living room with a fireplace—ideal for hosting family and friends in complete privacy. A separate south-facing entrance is also available. In addition, an independent studio of over 25 sqm provides extra space, perfect for accommodating guests, creating a home office, or setting up a dedicated workspace. Outside, the property features a welcoming summer kitchen for enjoying al fresco dining, a carport for two vehicles, and an 11 x 4 m swimming pool, perfect for sunny days. This villa offers a privileged lifestyle in the heart of preserved nature, with numerous layout possibilities to suit any life project. Property subject to co-ownership regulations Total number of units: 276 Annual charges: between €2,200 and €2,500 Ongoing legal proceedings: no Energy rating: C (98 kWh/m²/year) – Climate rating: C (14 kg CO₂/m²/year) / estimated annual energy costs for standard use: between €3,080 and €4,290 (reference year 2025). Information regarding the risks to which this property is exposed is available on the Géorisques website: www.georisques.gouv.fr .
…By Beauchamp Estates


WATERFRONT VILLA modern and contemporary design located in a quiet and privileged area overlooking the beach. It has been completely renovated and is equipped with a sophistiquée.Tout home automation has been designed to provide well-being, comfort and made with high quality services extremely neat. Brightness and refinement provide final touch to this exceptional property. The garden has been carefully landscaped, planted with palm trees and with a swimming pool. The solarium terrace you can enjoy the sea in infini.Double reception with lounge and dining room of 80 m2, superbly equipped kitchen, 5 bedrooms with bathrooms and toilet, a master bedroom with en-suite bathroom. Garage. A walk from the shops
…By Eurl Bird


For sale in Saint-Aygulf: In a quiet and sought-after residential area, just a few minutes walk from the beaches and 1 km from shops, discover this magnificent contemporary sea view villa, fully renovated in 2026. With a living area of 163 m², this house for sale offers perfectly redesigned bright spaces. Its recent renovation with high-end finishes guarantees absolute comfort, with no work needed. Reception area: The main level opens onto a large, light-filled living room with a cathedral ceiling and a fully equipped open kitchen with a laundry area. The whole opens onto a large terrace offering a pleasant view of the sea. A cloakroom and guest toilet complete this level. Night area: The villa has a master suite with a bathroom, shower, and WC, as well as two private bedrooms each with their own shower room. A laundry room and independent toilets add practical touches. Exteriors & Equipment: Situated on landscaped grounds of 1,300 m² with Mediterranean species, the property includes a heated salt pool (8 x 4 m), large terraces, a petanque court under a centuries-old oak tree, an independent garage, and several parking spaces. This exceptional villa for sale in Saint-Aygulf is equipped with reversible air conditioning, fiber optic, and is sold fully furnished and equipped. A turnkey property, perfect for a main residence or a holiday home on the Côte d'Azur. Possible furnished sale. Very good rental yield. For more information or to organize a visit to this sea view villa for sale in Saint-Aygulf, contact our agency.
…By Eurl Bird


Magrey & Sons Retail offers for sale this hotel recently renovated, located between St-Tropez and Fréjus.
…By Magrey & Sons Retail


In a sought-after residential environment, this stunning contemporary villa, completed in 2025, offers approximately 225 m² of living space on a nearly 1000 m² plot. Built in a dominant position, it benefits from a particularly peaceful setting and an unobstructed view of the forest, while offering a decidedly contemporary architecture and quality amenities. Right from the entrance, the volumes and brightness set the tone. The house has been designed around a spacious living area largely open to the outside, allowing full enjoyment of natural light and views of the pool and surrounding vegetation. The main level hosts a large reception room, an open kitchen with a dining area, as well as a scullery opening onto the barbecue area. A bedroom en suite, facing the garden, completes this level, along with a guest WC. Upstairs, the sleeping area offers three additional bedrooms, including a magnificent suite with dressing room and private bathroom. The other two bedrooms share the same shower room, and all three have access to terraces, providing a pleasant outdoor space on the upper floor. AN OUTDOOR SPACE EXTENDING THE HOUSE! Sheltered from view, the outdoor areas have been designed as a true living space. The large terrace surrounding the pool offers different areas to relax, dine, or entertain, in a particularly pleasant landscaped environment. The dominant position of the property offers a beautiful view of the forest, creating a rare atmosphere of calm and nature. A garage, a carport, and several technical spaces complete the amenities. A recent, elegant contemporary property perfectly integrated into its environment, offering a privileged living environment between architecture, nature, and comfort. +33611507961
…By Bonaparte


Superb villa with meticulous finishes, completely renovated in 2021. With a living area of 206m² and a useful area of over 230m², it consists of a living room of over 80m², facing Southeast, opening onto a large wooden terrace bathed in sunlight. The equipped kitchen, modern and spacious, is an integral part of the main room. On the same level is also the master bedroom, with an ensuite bathroom and dressing room, overlooking the pool, and a second bedroom with a bathroom. On the ground floor, there are two bedrooms, a shower room, a laundry room, a toilet, and a wine cellar. An independent T2 apartment with high-end finishes, a garage, and a carport complete the property. For nature lovers, the completely landscaped garden with numerous exotic species surrounds the pool and the jacuzzi, in a typically Balinese spirit. Located in a quiet cul-de-sac, without any overlooking, this villa will delight the most demanding clients... Energy Performance: 121 - Greenhouse Gas Emissions 3 (rating C) +33611507961This description has been automatically translated from French.
…By Bonaparte


Prestige villa with heated swimming pool, guest house, and large garages – Quiet environment with no vis-à-vis Located in a privileged residential environment, with no overlooking neighbors, this superb high-standard villa extends over 300 m² of useful surface, including 215 m² of living space, on a beautiful landscaped ground of over 3,500 m² facing South-West. From the entrance, the property impresses with its generous volumes, natural light, and high-end amenities. The large living space of over 70 m² with lounge, dining area, and fully equipped modern kitchen offers an exceptional reception area, open to a large terrace and a heated swimming pool, perfectly integrated into the outdoor environment. The villa offers an ideal layout: - a spacious master suite of about 30 m², - a ground-floor en suite bedroom, - an independent studio perfect for hosting family, friends, or for an independent activity. Designed for comfort and conviviality, the property also benefits from many ancillary spaces: - a reception room of 53 m² with restrooms, - a climate-controlled wine cellar, - laundry room and cellar, - a 56 m² garage with more than 3.50 m ceiling height, ideal for collection vehicles, workshop, or storage, - second garage and numerous outdoor parking spaces. Outside, the carefully maintained Mediterranean garden hosts a magnificent kiosk with a fully equipped summer kitchen (pizza oven, barbecue, appliances), creating a true additional living space to enjoy the beautiful days. Distant views up to the Rocher de Roquebrune-sur-Argens, the surrounding calm, quality amenities, and the impeccable condition of the property make it a rare find on the market. An ideal villa for primary or secondary residence, combining modern comfort, elegance, and the art of living on the French Riviera. +33611507961
…By Bonaparte


Only 150 meters from the beach and 600 meters from the heart of Saint-Aygulf village, this elegant Californian-inspired flat-roof villa benefits from a privileged location, allowing you to fully enjoy a lifestyle on foot, between sea, shops, and restaurants. Rated AA and compliant with RT2012 thermal regulations, it combines energy efficiency, modern comfort, and quality construction. Spread over two levels, the villa reveals a superb living space flooded with light upstairs, with generous volumes, featuring a fully fitted and equipped contemporary kitchen extended by a utility/laundry room. This reception area opens onto a large terrace offering a pleasant sea view through the eucalyptus trees, in a peaceful and preserved atmosphere. On the garden level, the outdoor spaces invite relaxation around a 7 x 4 meter chlorinated swimming pool, perfectly integrated, extended by a large covered terrace, ideal for entertaining or enjoying beautiful days year-round. An independent studio, a garage, and a large basement of about 70 sqm complete this property with sought-after features. A rare address on the market, where location, contemporary architecture, and quality of life come together with elegance.
…By Eurl Bird


Fréjus-plage. Très bel appartement dans une petite copropriété récente, d'une superficie de 92m2, composé d'un séjour/salle à manger, une cuisine aménagée et équipe, 2 chambres, 2 salle de douches et 2 wc. une grande terrasse plein sud de 27m2 et un grand garage double de 35m2. Condominiums of 11 units (No proceedings in progress). Annual expenses : 2076 euros.
…By Agence Du Cap L’etrave


In a sought-after, green residential environment in Fréjus, discover this contemporary villa of approximately 250 m², built on a plot of 848 m², offering beautiful spaces and a particularly interesting layout. The main villa features a pleasant, bright living room bringing together the lounge, dining room, and fully fitted contemporary kitchen with a central island. The large openings naturally extend the indoor spaces to the various terraces and the garden. The sleeping area accommodates several bedrooms as well as modern bathrooms and shower rooms, including a suite with its own fitted dressing room. Air conditioning, heat pump, double glazing, aluminum joinery, and contemporary amenities complete the comfort of the house. Outside, the villa enjoys a landscaped and intimate environment organized around a beautiful swimming pool, several terraces, and relaxation areas allowing for full enjoyment of the Mediterranean climate. One of the true assets of this property lies in its completely independent apartment. Fully furnished and equipped, it has its own living room with kitchen, a bedroom, a shower room, but most importantly its own garden and private jacuzzi. A true second autonomous living space, ideal for hosting family or friends, accommodating a loved one, or considering independent rental use. Another particularly appreciated advantage: the property benefits from a garage as well as ample parking possibilities within the property, making it easy to accommodate several vehicles — a valuable comfort in daily life and when entertaining. A complete and versatile property, combining a family villa, swimming pool, independent apartment with private garden and jacuzzi, garage, and numerous parking spaces, thus offering multiple usage possibilities. A residential house including: a basement consisting of three non-habitable rooms, raw masonry; a ground floor consisting of a fitted and equipped kitchen, a furnished bathroom, a lounge, a dining room, a terrace with a bioclimatic pergola, a toilet with storage, a bedroom with shower room and dressing room, and a garage; a floor consisting of a bathroom, a toilet, two bedrooms, and a terrace. Wishing to obtain further information or simply eager to organize a visit, do not hesitate to contact Guillaume BECQUART (7 days a week), to whom we have entrusted this transaction! The fees are to be paid by the seller. Information on the risks to which this property is exposed is available on the Géorisques website: www.georisques.gouv.fr. CAPIFRANCE Real Estate Network - Your commercial agent (RSAC No. 530 949 544 - Cannes Registry) Guillaume BECQUART Individual Entrepreneur 06 70 88 20 25 - Ref. 971255This description has been automatically translated from French.
…By Capifrance - Guillaume Becquart


SOLE AGENT Between Cannes et Saint-Tropez, this property from the early 20th century occupies a vast wooded land of 5,696 square meters, situated right by the sea with private access to the beach. The house, spanning approximately 205 square meters, consists of a noble floor with double-height ceilings and a garden level. The bow-windowed living room facing the sea offers generous volumes and a deep view of the wooded park. On this floor, you will also find an independent kitchen and three bedrooms with their own bathrooms. The garden level includes two bedrooms, a laundry room, and a wine cellar. Significant renovation work will be required throughout the entire property, and the exceptional size of the land adds a unique dimension to such a project. Once renovated, this residence will easily rival the most prestigious properties in the area.
…By Magrey & Sons Saint-tropez


Located in a privileged environment with direct access to the sea, this magnificent contemporary waterfront villa of 240m2 benefits from a rare and exceptional location. Built on 1,020m2 of land with a heated swimming pool, it consists of a 90m2 living room with American kitchen, 5 bedrooms, 3 shower rooms and a bathroom. The villa also has a magnificent 150m2 terrace with jacuzzi, while enjoying the exceptional view offered by the property. A garage and several parking spaces complete this property.
…By Agence Immobilière Sgi International


Discover this exceptional property offering a unique setting with direct and private access to the beach from its garden. Combining elegance with breathtaking views of the Mediterranean Sea, this villa benefits from a privileged location just steps from all amenities. A true haven of peace for nature and sea lovers, it promises an incomparable lifestyle. Set on a 1,075 m² plot, this spacious 308 m² villa unfolds over three levels and features 11 rooms, including 9 bedrooms, 9 bathrooms, and 9 toilets. The bright and open interior is complemented by a fully equipped, high-end kitchen. Among its luxurious amenities are a swimming pool, jacuzzi, hammam, and sauna all contributing to making this home a genuine oasis of luxury and relaxation. Enjoy a welcoming space designed for relaxation: the pool and outdoor lounge perfectly extend the living area, offering serene moments of leisure. Built in 1970, this unique villa represents a rare opportunity, ideal both as a private residence or as a guesthouse project.
…By New Home Sainte-maxime


Located in a sought-after area of ??Saint-Aygulf, close to the beaches and amenities, this recently built 160 sqm neo-Provençal house prioritizes light and flow. If you are looking to buy a functional home on the coast, this property offers a harmonious transition between indoors and outdoors. Upon entering, your attention is immediately drawn to the spacious 72 sqm living area, which combines the lounge, dining room, and open-plan kitchen. This vast, light-filled space opens directly through large French doors onto a tiled terrace and garden with a free-form swimming pool. The ground floor also includes a separate laundry room and a 20 sqm master suite offering generous proportions and practical amenities. The upper floor is dedicated to the secondary sleeping area, with two bright bedrooms sharing a large bathroom and a separate toilet, complemented by a third bedroom with its own shower and sink. Outside, the setting is perfect for relaxation with its classic swimming pool, while a closed garage and covered carport provide convenient parking. A harmonious blend of contemporary design, abundant natural light, and Provençal charm, all within easy reach of beaches and amenities. A rare opportunity in the Saint-Aygulf area. Contact your Espaces Atypiques advisor today to arrange a viewing. ENERGY CLASS: B (85 kWh/sqm/year) / CLIMATE CLASS: A (2 kg CO2/sqm/year). Estimated annual energy costs for standard use: between EUR1,070 and EUR1,510, indexed to 2021, 2022, and 2023 (including subscription). Vincent DURAND - Advisor RSAC: 828 209 809 - Fréjus
…By Espaces Atypiques Saint-tropez


Villa with 6 rooms, Provençal style with sea view and swimming pool - Saint-Aygulf (83370)What if your everyday life on the Côte d’Azur could be experienced on foot? Beaches, shops, restaurants, and the center of Saint-Aygulf are just a few minutes away.Nestled in a calm and sought-after environment, this Provençal villa of approximately 140 m² offers a superb sea view and a privileged living environment on a landscaped plot of 1100 m² with a swimming pool.The main level features a bright living room with a fireplace, a fully equipped open kitchen, and a large terrace facing the sea. Three bedrooms make up this space, including a spacious bedroom with a private terrace and sea view.On the garden level, there are two additional bedrooms, a shower room, independent toilets, and a cellar, allowing for serene hosting of family and friends.A garage, storage spaces, and a Mediterranean garden complete this charming property.An ideal address for a primary or secondary residence, where the Mediterranean art of living blends with comfort and tranquility.Information about the risks this property is exposed to is available on the Géorisques website: www.georisques.gouv.frSelling price: €795,000Fees charged to the sellerContact your SAFTI advisor: Myriam MARINO, Tel.: 0643520195, E-mail: [email protected] - EI - Commercial agent registered at RSAC of FREJUS under number 804692903This description has been automatically translated from French.
…By Safti
'%20stroke='%23DDAA3A'%20stroke-width='1.909'%20stroke-linecap='square'%20stroke-linejoin='bevel'/%3e%3c/svg%3e)
Receive by email any new listing that may match your search criteria
Your criteria :
By validating this form, you accept the general conditions of use of Le Figaro Properties.
These agencies offer a selection of luxury properties vente at Saint-raphael. Feel free to contact them for personalized assistance.




