Get early access to listings that match your criteria
Never miss an opportunity again. Our personalized alerts notify you instantly.

 English$ USD · m²


Located in the highly sought-after Domaine de Terre Blanche, renowned for its exceptional golf course and privileged living environment, this new contemporary villa offers a rare and prestigious setting. With a surface area of 240 m², it features a vast, bright living room with fully-equipped open kitchen, opening onto large terraces and the pool area. The villa offers a master suite on the first floor and three en suite bedrooms upstairs, guaranteeing comfort and privacy. Set on a 1,866 m² plot. A luxury development, ideal for taking full advantage of Terre Blanche's unique setting.
…By L&g Prestige Immobilier


Only 45 minutes from Cannes and Nice airport. Located in the prestigious secure Domaine de Terre Blanche, this approximately 209 m² villa offers a privileged living environment between nature and golf. It includes a spacious bright living room, two comfortable suites with the possibility of converting additional bedrooms. Outside, a heated infinity pool, a pool house, and a pétanque court invite relaxation. 50 m² garage and parking.
…By L&g Prestige Immobilier


Set within a privileged environment, in close proximity to a renowned golf course, this discreet property extends over nearly 8,000 sqm of land and offers a rare lifestyle in the heart of Provence. Its architecture skillfully blends the authenticity of a traditional stone bastide with a more contemporary design, creating an elegant residence perfectly integrated into its natural surroundings. The fully landscaped grounds have been conceived as a true place of contemplation. They feature a sleek mirror swimming pool as well as a private pickleball court, a rare and exclusive amenity. The abundance of greenery ensures complete privacy and a peaceful atmosphere. With its light grey shutters and noble materials, the bastide asserts a strong Provençal identity, enhanced by high-end modern features. From the property, wide-open views unfold over the surrounding hills and hilltop villages, offering spectacular panoramas at any time of day. Completed in 2022, the main house is arranged over three levels. Generous volumes and abundant natural light define the living spaces, particularly the main reception area, which opens onto gardens adorned with stone fountains and carefully selected Mediterranean plants. The overall ambiance invites serenity and a lifestyle oriented toward outdoor living. The kitchen, designed in a timeless spirit, combines natural stone and solid wood. Large industrial-style glass openings create a seamless visual connection with the landscape. A cozy library extends this space, alongside a first elegant and light-filled master suite. The upper floor hosts four independent en-suite bedrooms, each designed to offer comfort and privacy. On the lower garden level, a warm atmosphere inspired by mountain chalets reveals a spacious leisure room with bar, a large-capacity garage, a wine cellar, a laundry room and perfectly integrated storage spaces. A wellness area of approximately 300 sqm is scheduled to complete the property by the end of 2025. Inspired by Japanese Wabi-Sabi aesthetics, this spa will be connected to the main house via a private passage and will include an indoor swimming pool with jacuzzi, a hammam, a sauna bathed in natural light, a fitness room, massage rooms, a private cinema, as well as a suite with direct access to the gardens. Outdoors, a second swimming pool in traditional Provençal style will enhance this relaxation area. A glass elevator will also provide access to an independent guest house. The guest house, a former shepherd’s cottage fully renovated, enjoys a dominant position. Accessible by elevator or via a landscaped pathway, it offers warm and authentic spaces including a bright dining room, a kitchen with exposed beams, a convivial bar and a living room open to nature. Four en-suite bedrooms, including a principal suite with south-facing views over the property and surrounding hills, provide an ideal setting for hosting family and guests in comfort and independence.
…By Michaël Zingraf Christie's International Real Estates Opio


Tourrettes, stone property with panoramic view and olive grove Located in a preserved natural setting, just 5 minutes from the charming village of Tourrettes and within walking distance of the renowned Terre Blanche golf resort, this 315 sq.m stone house offers a rare lifestyle opportunity in the heart of the Pays de Fayence. Set on a vast 15,580 sq.m plot, the property stands out for its brightness—thanks to large wrought-iron openings—and its spectacular views of the Rocher de Roquebrune, Mont Vinaigre and the Estérel massif. The house comprises four bedrooms, each with its own en-suite shower room, ensuring comfort and privacy for family and guests. The construction features quality materials, generous volumes and authentic charm. The grounds include an olive grove producing your own olive oil—a rare and precious asset. The environment is fully protected from view, offering absolute tranquility and privacy. Some finishing work is still required, allowing for future customization. A rare opportunity, ideal as a primary or secondary residence, offered by Côte d’Azur Sotheby’s International Realty, your expert in character properties throughout the Pays de Fayence.
…By Côte D'azur Sotheby's International Realty Mougins


Exceptional Villa in the heart of the prestigious Golf de Terre Blanche – Tourrettes (83440) Nestled in one of the most exclusive areas of the French Riviera, within the sumptuous Terre Blanche Golf course, this property embodies the Provençal art de vivre in a secure and natural environment of 266 hectares. The estate offers two 18-hole golf courses of international renown, a 5-star hotel and an exceptional spa, in a preserved setting of rare beauty. Built on a landscaped plot of about 2756 m², this elegant villa develops approximately 259 m² living space and seduces with its generous volumes, its brightness and the quality of its services. Ground floor From the entrance, the atmosphere is refined and warm. The vast living room bathed in light, embellished with a fireplace, opens harmoniously onto the outside. The contemporary kitchen, open and fully equipped, extends the reception area and leads to a functional storeroom. A large covered terrace allows you to fully enjoy the sweet Mediterranean days. An office, as well as a bedroom with bathroom, complete this level. Upstairs The sleeping area hosts a superb master suite offering a dressing room and a bathroom, a real private cocoon open to the surrounding nature. Exterior The property benefits from a magnificent heated infinity pool, accompanied by its pool house, inviting you to relax in front of a green panorama. The outdoor spaces, perfectly maintained, ensure privacy and serenity. Additional services Closed garage Carport Ultra-secure residential environment Quality services and neat finishes A rare address for golf lovers, nature and discretion, just a few minutes from the charming villages of the Var hinterland and less than an hour from the sea and Nice airport.
…By Agence Immoweb


Authentic old farmhouse of 372 m² on 5 hectares of flat farmland in absolute peace with magnificent views of the mountains. The main house features a vast vaulted living room with fireplace, a fitted kitchen with access to a large covered terrace, a shower room, a storeroom and laundry room. Upstairs, there are 4 bedrooms and 2 shower rooms. Convertible attic space. A 115 m² guest house completes the property, comprising a living room with fireplace, 2 bedrooms and a bathroom. Utility room. The garden, with its swimming pool and terraces, has numerous outbuildings: large garages, agricultural shed, workshops and a large wine cellar. An exceptional and rare property in the Pays de Fayence!
…By Wretman Estate & Consulting


Just 35 minutes from Cannes, nestled between the Côte d’Azur and Provence in the lush surroundings of the Pays de Fayence, lies the exclusive Terre Blanche estate — a sought-after haven for golf enthusiasts and nature lovers alike. The contemporary villa “Augusta” is a stunning newly completed property offering 240 m² of refined comfort, sold furnished. Spread over two levels, it features a light-filled entrance, a spacious living room with fireplace, a fully equipped open-plan kitchen, and a master suite with en-suite bathroom and walk-in closet on the ground floor. Upstairs, three additional bedrooms each come with their own private bathrooms. A generous 68 m² double garage completes this exceptional home. Set on a 1,866 m² plot with a private pool, the villa enjoys a prime location just 50 meters from the Albatros training center. The estate offers top-tier amenities in a fully secured environment: a five-star hotel, spa, gourmet restaurants, an 18-hole golf course, swimming pool, and 24/7 security.
…By Wretman Estate & Consulting


Located in the highly exclusive gated Domaine de Terre Blanche, in the heart of the Var hinterland, this exquisite villa offers refined features and an enchanting lifestyle. The Villa: - Elegant Living Space: 209 sqm of living area, featuring a vast, bright living room and two sumptuous suites, with the possibility to convert or build additional bedrooms. - Leisure Facilities: Heated infinity pool, pool house, and pétanque court—perfect for relaxing or entertaining outdoors. - Practical Amenities: A spacious 50 sqm garage and multiple parking spaces ensure comfort and security for your vehicles. - Prime Location: Just 45 minutes from Cannes, Saint-Raphaël, and Nice Airport, the Domaine de Terre Blanche offers both tranquility and accessibility. Domaine de Terre Blanche: - 5-Star Hotel: A luxury hotel featuring spacious suites and villas, an innovative kids’ club, two pools, and activities throughout the day. Wellness & Relaxation: A 3,200 sqm spa offering treatments inspired by Provence. - Fine Dining: The estate boasts exquisite restaurants, including a Michelin-starred venue, for an exceptional culinary experience. - Sports & Leisure: Nestled in a 300-hectare park, the domain offers two prestigious 18-hole golf courses, a state-of-the-art golf performance center, and a golf academy—ideal for golf enthusiasts. A rare opportunity to acquire an exceptional property in one of the most sought-after estates on the French Riviera—perfect for golf and nature lovers, in a secure haven of peace.
…By Magrey & Sons Valbonne


Overlooking the Pays de Fayence, in a rural environment preserved from any nuisance, on a flat agricultural land of 5.1 hectares, planted with vines and olive trees, authentic old farmhouse (257sqm), an architectural reference of Provencal architecture, arranged around an interior courtyard and its covered patio, decorated with plants and flowers. climbing on the pastel blue facade. Spread over 2 levels, it includes a superb large vaulted living room, inherited from the old sheepfold, independent kitchen, then shower room, cellar and storage room. Upstairs, 4 large bedrooms and 2 bathrooms served by a central corridor, covered with old terracotta tiles. Large convertible attic. An interior that reveals the old-fashioned charm and the emotion of family homes that time has patiently shaped. On the west side, a stone guest house adjoining the terrace. Developing 115m2, and composed of a living room, two bedrooms, bathroom and laundry room. Large garages, agricultural shelters, wine cellar, carport, workshop... Attic converted into a bedroom above the workshop, with breathtaking views of the surrounding mountains. Swimming pool with diving board. A n exceptional property, embodying the essence of 19th century Provence. Old stones, history, wide open spaces, a few minutes from the centers of Fayence and Tourrettes...
…By Agence Du Haut Var


Magnificent new, modern-style villa, just completed, located in the renowned and prestigious 'Domaine de Terre Blanche' (a ***** Hotel, Spa, and Golf Resort), just an hour from Monaco by car (18 minutes by helicopter). Nestled on a charming landscaped garden of 1,850SQ.M, the 240SQ.M villa consists of: - Ground floor: spacious living-dining room with fireplace, ultra-equipped open-plan kitchen, master bedroom with en-suite bathroom. - Upstairs: three bedrooms with en-suite shower rooms, two with access to a large terrace. The property boasts a superb flat garden with a private pool, a 68SQ.M triple garage, and also provides access to a swimming pool located 50 meters from the Albatross training center. The 'Domaine de Terre Blanche' extends over 300 hectares, fully fenced and monitored by video surveillance. It features two award-winning 18-hole courses, a state-of-the-art training center, a 5-star hotel with several restaurants and a 3,200 m2 spa. Co-owned Domain: Yes Property tax: €xxx (awaiting as it is a new construction) Diagnostics: Energy consumption: A GHG emissions: A Information on the risks to which this property is exposed is available on the Géorisques website http://georisques.gouv.fr Agency fees will be fully paid by the seller.
…By Dotta Real Estate


NEYRAT IMMOBILIER — EXCLUSIVITY In a sought-after area of Fayence, just a short walk from shops, discover this single-storey detached house of approximately 125 m², offering excellent potential in a pleasant setting. Set on a superb landscaped plot of 1,877 m² planted with olive trees and featuring several water points, the property benefits from a beautiful south-facing aspect, ideal to enjoy great natural light throughout the day. A swimming pool and a large terrace—partly covered—perfectly complete the outdoor areas. The house comprises a bright living/dining room, a fitted kitchen, a bathroom, and three bedrooms, including a master suite with an en-suite bathroom and dressing area. A veranda opens onto the terrace, bringing indoor-outdoor living to life. There is also a large cellar, ideal for storage or as additional space. The home is equipped with air conditioning, ensuring comfort in every season. Some refresh work is required to fully reveal all the potential of this property. A rare opportunity in the area—ideal for a main or secondary residence, combining a highly desirable location, a beautiful plot, and many opportunities for further development.
…By Neyrat Immobilier


Authentic Provencal farmhouse on 5.1 hectares with vineyards, olive trees, flowered courtyard, vaulted living room, 4 bedrooms, and convertible attic. Stone guest house, wine cellar, workshop, pool. Stunning mountain views. Historic place, steps from the village cente. Energy class: E/B.
…By Agence Du Haut Var


Just a short walk from the village of Fayence and only a few minutes from the prestigious Terre Blanche Golf Resort, this exceptional Provençal bastide of approximately 380 sqm enjoys a privileged setting in one of the most sought-after areas of the Fayence region. Boasting breathtaking panoramic views, the property features seven private suites with en-suite bathrooms, a fully equipped high-end kitchen, an indoor spa, and an independent studio. Outside, spacious terraces and a heated saltwater swimming pool blend seamlessly into beautifully landscaped Mediterranean gardens. A garage completes this exceptional property. A rare residence where elegance, comfort and the Provençal art of living come together perfectly.
…By L&g Prestige Immobilier


Located on the heights of Fayence (83440), this character house of about 225 m2 immediately seduces with its exceptional panoramic view of the village and the surrounding valley. Nestled in a green and peaceful environment, it offers a privileged living environment, between Provençal authenticity, comfort and beautiful volumes. Upon arrival, the charm operates: facade in reconstituted stone, landscaped terraces and dominant position give the property a real personality. The house is organized in a fluid and functional way, ideal for a family life as well as for entertaining. On the ground floor, you discover a vast bright living room, warm and friendly, decorated with a stove and open to the outside. It gives access to a covered terrace, real additional living room, perfect for meals in the shade with the view in the background. A veranda further extends the space and allows you to enjoy the panorama in any season. The large equipped kitchen, both functional and user-friendly, offers beautiful countertops and plenty of storage. It is complemented by a practical laundry room on a daily basis. This level also hosts two spacious bedrooms and two bathrooms, offering comfort and independence. On the garden level, the space is ideal for a professional activity, a guest area or a more independent corner. You will find an additional bedroom, a desk and a bathroom, forming a comfortable and modular set according to your needs. The annexes complete the set: cellar, workshop and garage, providing valuable storage. Outside, the land of about 3 150 m² is a true natural setting, mixing Mediterranean vegetation and open spaces. The different terraces allow you to enjoy every moment of the day depending on the sunshine. The pool area is a major asset: a heated pool perfectly integrated into its environment, surrounded by beaches conducive to relaxation. A summer kitchen, a barbecue and a bathroom complete this space, ideal for entertaining family and friends in a friendly and summer atmosphere. This property combines character, volumes, view and quality of life, just a few minutes from the village of Fayence and its amenities. A house full of charm, ideal for principal residence as secondary, to enjoy the sweetness of life in Provence.
…By Agence Immoweb


GEM ALERT!! Less than five minutes on foot from the village of Fayence, this fully renovated former silk factory combines authentic charm with modern comfort in a peaceful setting with breathtaking panoramic views. The ground floor features a spacious living room with traditional exposed-beam ceilings and double French doors, offering exceptional brightness and rare ceiling height. The open-plan kitchen, warm and inviting, is centered around a large island and extends into a back kitchen with a laundry area. On this level, a playroom that can be converted into a bedroom with its own shower room if needed, offering great flexibility in layout. The first floor includes a bedroom with a private shower room and terrace boasting splendid views, as well as three additional en-suite bedrooms, each with its own shower room. This level is ideal for hosting family or guests in complete privacy. On the second floor, you will find another bedroom with its own shower room, along with the approximately 60 m² master suite. This private retreat includes a study area, a large walk-in dressing room, a sleeping area, and a shower room equipped with a hammam. With underfloor heating and air conditioning, the home ensures optimal comfort throughout the year. Outside, the 1,000 m² plot features a beautiful stone pool with panoramic views, a pool house, a vegetable garden, and a carport for two vehicles. Thanks to its layout, numerous en-suite bedrooms, and immediate proximity to the village, this property is perfectly suited for a charming bed-and-breakfast activity or as a spacious and characterful family home. A rare property, combining authenticity, high-end features, and a privileged location.
…By Wretman Estate & Consulting


Fayence – Provence (Var) | Peaceful countryside setting A lifestyle property in the heart of Provence Nestled in a quiet and green environment, this beautiful Provençal villa of 200 m² offers the perfect blend of privacy, space and Mediterranean charm. Set on a generous 3 900 m² plot, the property is ideal as a family home, holiday retreat or rental investment in one of the most sought-after areas of the South of France. Main house layout Ground floor: Bright and spacious living area with open-plan fully equipped kitchen Utility room Home office (or additional bedroom) 2 bedrooms Family bathroom First floor: Large mezzanine lounge (ideal TV room, library) 2 bedrooms Bathroom Independent spaces (perfect for guests or rental income) Independent studio apartment with kitchen and shower room Pool house with bedroom and en-suite shower room Ideal for: Holiday rentals (Airbnb potential) Hosting family & friends with full privacy Outdoor features designed for Mediterranean living Beautiful swimming pool with wooden terrace Landscaped garden with mature trees Covered outdoor bar / summer kitchen area Traditional boules court (pétanque) Wine cellar Garage + carport Key selling points Quiet and private location Multiple independent living areas Authentic Provençal style Ideal for entertaining and outdoor living Easy access to Fayence village and amenities Location highlights Fayence is a charming and highly desirable Provençal village, known for its: Authentic atmosphere Restaurants, markets and cafés Proximity to the French Riviera (approx. 45 min to Cannes) Access to Nice International Airport Investment opportunity This property is perfectly suited for: A second home in Provence A lifestyle change (remote work friendly) A profitable holiday rental business A rare opportunity in Provence – contact us today for more information or to arrange a viewing
…By Agence Immoweb

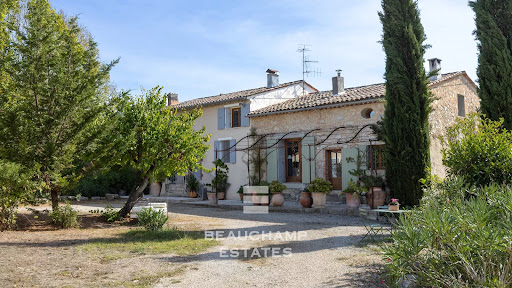


In the heart of the Fayence region, just 40 minutes from Cannes and surrounded by vineyards, this authentic 19th-century hamlet, bathed in sunlight, stands on agricultural land of over 23,400 m² and offers a total built surface of 505 m². The first bastide, carefully and fully renovated, provides over 260 m² of living space, divided into two houses and an independent studio, for a total of 7 bedrooms and 4 bathrooms. Its bright interiors combine period charm with modern comfort. An independent bastidon of 50 m² completes the property, creating an intimate and characterful atmosphere. Finally, a third house of 215 m², already renovated to a watertight and airtight stage, features a 75 m² living room with kitchen and offers the potential to create 4 bedrooms and 2 bathrooms, leaving the future owner full freedom for customization. Altogether, the estate provides 12 bedrooms in total, ideal for hosting a large family or developing a hospitality business. For moments of relaxation, a former 10 x 4 m stone basin, converted into a swimming pool, offers all the charm and pleasure of an authentic swim. The 23,400 m² plot, located in an agricultural zone in the heart of the vineyards, provides the opportunity to produce your own AOP-certified rosé. A rare and exceptional property in the heart of Provence. Energy rating: D (203 kWh) – Climate rating: C (7 kg CO₂) Estimated annual energy costs for standard use: between €4,220 and €5,720 (reference year: 2026). Information on the risks this property may be exposed to is available on the Géorisques website: www.georisques.gouv.fr
…By Beauchamp Estates


EXCLUSIVITY - Set within 2.2 hectares of Provençal countryside, this characterful stone house enjoys beautiful open views towards the hilltop village of Fayence and across the valley. Offering approximately 200 sqm of total floor space, including 180 sqm of living accommodation, the property features four bedrooms, a 50 sqm covered terrace, a heated swimming pool and around 100 olive trees. An ideal family home or elegant second residence in the heart of the Pays de Fayence. Located near the Fayence village, this attractive stone-built property combines authentic Provençal character, generous outdoor space and a peaceful natural setting. The ground floor opens into an entrance hall leading to a welcoming living room with fireplace. The dining area and fully equipped open-plan kitchen create a convivial living space, with direct access to a superb 50 sqm covered terrace. Overlooking the surrounding countryside, the terrace provides the perfect setting for outdoor dining, entertaining and relaxing throughout much of the year. The ground floor also includes a useful storage area and a comfortable bedroom with its own bathroom, allowing convenient single-level living for owners or guests. Upstairs, the sleeping accommodation comprises three further bedrooms, and three shower rooms. Outside, the property is surrounded by approximately 2.2 hectares of land, planted with around 100 mature olive trees, creating a wonderfully Mediterranean atmosphere. The heated swimming pool is set within the grounds and offers an inviting place to enjoy the Provençal climate while taking in the views over the valley and towards Fayence. A garage completes the property. Combining natural stone, open views, a large olive-planted estate and an authentic South of France lifestyle, this rare property is perfectly suited as a permanent residence, a family holiday home or a prestigious second home in Provence. A distinctive property in an exceptional setting. Contact us to arrange a private viewing.
…By Agence Immoweb


Nestled in a sought-after residential area of Fayence, this elegant 220 m² Provençal villa offers a rare combination of privacy, comfort, and investment potential. Set on a beautifully landscaped 2,000 m² plot, the property enjoys a peaceful environment surrounded by nature, just minutes from the village and amenities. KEY FEATURES Independent apartment (ideal for rental income or guests) Quiet and green surroundings Swimming pool with sun terrace Spacious and bright living areas 40 m² garage Perfect for a main residence or second home MAIN HOUSE Ground floor: Welcoming entrance Large living room with fireplace and garden views Fully equipped kitchen Utility room Study Master suite with dressing room and bathroom First floor: Two bedrooms Two shower rooms INDEPENDENT APARTMENT (53 m²) Living room with open-plan kitchen One bedroom Shower room Ideal for: Seasonal rental (strong demand in Fayence area) Hosting family or guests Additional income OUTDOOR SPACES – PROVENÇAL LIFESTYLE 2,000 m² of land Swimming pool with relaxation area Terraces for outdoor dining Natural and peaceful setting A perfect balance between authentic Provençal charm and modern comfort, with the added benefit of rental potential in a highly desirable location. LOCATION Fayence is one of the most desirable villages in the Var, known for its authentic charm, sunny climate, and proximity to the French Riviera. Contact us today to arrange a viewing
…By Agence Immoweb


Nestled within a highly sought-after private estate in Fayence, this elegant villa of approximately 250 sqm immediately captivates with its exceptional panoramic views over the village and its peaceful surroundings. Bathed in natural light, the property features a spacious living room with generous volumes and a separate kitchen, both opening onto a magnificent terrace. This outdoor space includes a barbecue area with a pizza oven, perfect for entertaining while enjoying the stunning scenery and long summer evenings. The sleeping quarters are thoughtfully arranged. The main house offers two ground-floor bedrooms and a first-floor en-suite bedroom. Two additional bedrooms are located on the pool level, providing an ideal layout for hosting family and guests with added privacy. This level also includes a games room and a technical room. Outside, the swimming pool blends harmoniously into the privileged setting, inviting relaxation and offering an exceptional lifestyle. A property full of charm, combining comfort, serenity, and quality of life in one of the region’s most desirable locations.
…By Michaël Zingraf Christie's International Real Estates Opio


Discover this rare opportunity! Located in a stunning environment, this single-story villa offers great potential with an attic and a basement that can be converted. It is set on a superb plot of over 6300 m², featuring around forty olive trees. The house is composed as follows: a large entrance hall, a spacious living room with access to a terrace, a laundry room, a separate kitchen, four bedrooms, and two bathrooms. There is also the possibility to convert the attic and the basement. Enjoy a commanding position with breathtaking views of the village of Fayence, while being close to the village center. This property is ideal for those who wish to unleash their creativity by renovating the house to their taste, all while benefiting from an exceptional setting.
…By Michaël Zingraf Christie's International Real Estates Opio


Located close to the Terre Blanche golf course, this contemporary villa offers a rare panorama of the countryside and the perched villages of Fayence and Tourrettes. Built on a plot of approximately 7,200 m², the property spans 205 m² of living space in impeccable condition, combining modern comfort and functionality. From the entrance, the generous volumes and fluid circulation stand out: equipped kitchen, dining room bathed in light, and spacious living room extended by a large south-facing terrace, providing continuous views over the valley thanks to large bay windows. The night space, on the garden level, features three bedrooms, each with its own bathroom and toilet, with direct access to the terrace and the pool. A master suite also includes a spacious dressing room. An independent fourth bedroom, accessible from the outside, ensures privacy and comfort for guests. The infinity pool is set in a multi-terraced environment, sunny or shaded, allowing you to fully enjoy every moment outdoors. A garage, currently converted into a music studio, offers additional flexibility and can easily be reverted based on needs. Meticulously maintained, with immediate comfort and remarkable views, this villa is ready to move in, suited for both a primary and a secondary residence. What distinguishes this property: - Exceptional location - Just steps away from the Terre Blanche golf course, panoramic view of the countryside and the perched villages of Fayence and Tourrettes. - Turnkey and perfectly maintained - Contemporary villa on over 7,200 m², renovated and improved over the years. - Indoor/outdoor continuity - Large bay windows, terrace overlooking the valley, infinity pool: a setting designed for light and relaxation. - Flexibility and autonomy - Independent fourth bedroom for guests, convertible garage (currently a music studio): a villa adaptable to all uses.
…By Michaël Zingraf Christie's International Real Estates Opio


Set in a postcard-perfect Provençal setting, this exceptional property sits on a landscaped plot of over 6,500 m², enhanced by a stunning panoramic view. Just steps from the village heart, it comprises two independent residences that blend character, serenity, and modern comfort. The Main House Spread over three levels serviced by an elevator, this elegant home boasts unobstructed, commanding views of the surrounding countryside. Bright living spaces open generously onto large terraces, creating a seamless indoor-outdoor flow. Every detail has been designed to offer a peaceful lifestyle, bathed in natural light and quietude. The Guest House Independent, luminous, and full of charm, this second residence evokes the Mediterranean spirit. Inspired by Greek architecture, it exudes a soft, refined ambiance—perfect for welcoming family or guests in an intimate setting. The Grounds The carefully designed landscaped garden reveals a succession of living tableaux where century-old olive trees, tall cypress, and Mediterranean flora create a backdrop both understated and majestic. Rest areas, shaded corners, and open vistas invite contemplation and relaxation. Closed garages and a discreet carport complete this rare estate, combining aesthetic appeal, practicality, and an exceptional living environment. A unique sanctuary where every stone tells the story of Provence—crafted for those seeking a peaceful retreat with breathtaking views, elegant design, and an inspiring, vibrant atmosphere.
…By Michaël Zingraf Christie's International Real Estates Opio


A true heart-stealer a unique property not to be missed! Less than a five minute walk from the village of Fayence, this former stone silk mill, fully renovated, combines authentic charm with modern comfort in a peaceful setting and enjoys a truly remarkable panoramic view. The ground floor features a spacious living room with traditional French beamed ceilings and double French doors, offering exceptional natural light and impressive ceiling height. The open-plan kitchen is both welcoming and functional, centered around a central island and extended by a pantry with a laundry area. An atelier on this level can be converted into a bedroom with a shower room if desired, providing excellent flexibility in layout. The first floor offers a bedroom with a shower room and a private terrace boasting beautiful views, along with three additional en-suite bedrooms, each with its own shower room. This level forms an ideal sleeping area for family or guests, ensuring comfort and privacy. The second floor comprises an additional bedroom with a shower room, as well as the master suite. A true private retreat, it includes a study area, a spacious walk-in dressing room, a sleeping area and a shower room equipped with a hammam. Outside, the 1,000 sqm landscaped grounds feature a beautiful stone swimming pool with panoramic views and a pool house.
…By Michaël Zingraf Christie's International Real Estates Opio


Located in the heart of the prestigious Terre Blanche estate, this newly built villa, recently completed, offers approximately 250 m² of living space on a flat, landscaped plot of 1,600 m². It captivates with its high-end finishes, generous volumes, and the use of carefully selected noble materials. On the ground floor, the villa features an elegant kitchen with refined finishes, a dining area, and a spacious, light-filled living room, as well as a first bedroom with an en-suite bathroom. All living spaces open onto large terraces, creating a perfect harmony between indoor and outdoor living. Upstairs, three en-suite bedrooms complete the sleeping area, each benefiting from its own comfort and high-quality fittings. The property also includes a spacious double garage, a heated swimming pool, and a fully landscaped garden, offering a privileged lifestyle in a peaceful and secure environment.
…By Michaël Zingraf Christie's International Real Estates Opio
'%20stroke='%23DDAA3A'%20stroke-width='1.909'%20stroke-linecap='square'%20stroke-linejoin='bevel'/%3e%3c/svg%3e)
Receive by email any new listing that may match your search criteria
Your criteria :
By validating this form, you accept the general conditions of use of Le Figaro Properties.
These agencies offer a selection of luxury properties vente at Tourrettes. Feel free to contact them for personalized assistance.


