The agencies at Le Val-d'Ajol
These agencies offer a selection of luxury properties vente at Le Val-d'Ajol. Feel free to contact them for personalized assistance.

 English$ USD · m²


A Historic Castle in the Vosges Mountains: For large families and investors seeking well-being, generosity, beautiful stonework, and captivating stories, discover an exceptional property that could make your dreams a reality. The Château de Faymont, nestled in the southern Vosges Mountains, awaits its new owners in this verdant paradise. A local landmark dating back to 1830, this place of living and celebration is distinguished by its grandeur and layout, offering endless possibilities for new projects. A prestigious family residence, a charming hotel, or a guesthouse, this castle represents a rare opportunity to explore diverse possibilities! Agency Opinion: Much more than just an exceptional property, the Château de Faymont in Val-d'Ajol is a living place, where the past blends with the present, ready to reinvent itself according to the dreams of its future owners, all while being immersed in the surrounding nature. While past investments have created magnificent living spaces, certain areas still offer renovation potential to continue writing this story that has unfolded over nearly two centuries. Whether you are looking for a home for your family or a project to shape your future, let yourself be inspired by this local landmark in the heart of the southern Vosges. Full details available upon request.
…By Arriere Cour


Stone builds. Wood gives life. For over two centuries, they have conversed here with an almost natural ease. IIn the heart of Faucogney-et-la-Mer?a village designated a "Cité de Caractère" (Town of Character) in Burgundy-Franche-Comté?this imposing 18th-century manor house simply awaits someone to continue its story. Behind its stone facades lie three usable levels, currently laid out as six apartments of approximately 100 m² each, revealing exceptionally rare renovation potential. The property offers a total footprint of around 550 m² to be renovated, including 275 m² of living space. Stone reassures. Wood warms. Inside, the original features still speak of the nobility of the place. The monumental stone staircase harmoniously connects the different levels, while large open fireplaces punctuate the reception rooms. The high ceilings and remarkable oak beams create a setting where every detail seems to have gracefully withstood the test of time. Here, renovation doesn't erase anything. It reveals. A prestigious family residence, characterful apartments, guest rooms, shared living space, professional activity, or event venue. The building's layout offers exceptional freedom to those wishing to give it a new purpose. The house then opens onto a discreet and secluded inner courtyard, a true natural extension of the living spaces. Two stone pyres and a magnificent vaulted cellar complete an ensemble where each building seems to converse with the others. Then comes the garden: nearly 4,000 sqm of orchard, a pond, a small stone cottage, and, even more unexpectedly, a treehouse already converted into unique accommodation. Once again... Stone builds. Wood inspires dreams. In the heart of the Thousand Lakes tourist area, in a vibrant village with shops, schools, and services, this property offers a rare balance between heritage, nature, and quality of life. Its potential will appeal to lovers of historic homes as well as those with projects wishing to develop a hospitality business or create an extraordinary living space. Energy rating: E / Climate rating: B. Estimated annual costs: between EUR3,383 and EUR4,577 per year, based on average energy prices indexed to 2021. Information on the risks to which this property is exposed is available on the Géorisques website: www.georisques.gouv.fr. Contact: Thibaut Boillot (RSAC: 884574492): +33 6 63 41 24 80
…By Espaces Atypiques Besançon - Doubs


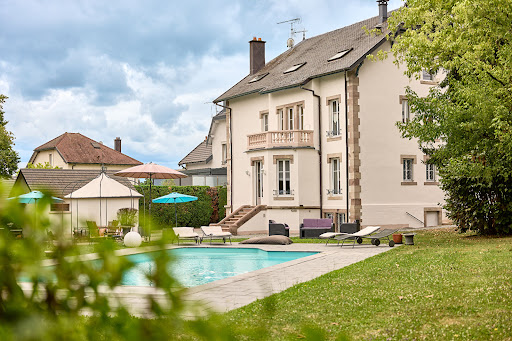


Between ancient character and contemporary elegance: In the vibrant heart of Luxeuil-les-Bains, this recently renovated master house with high-end materials combines historical charm and modern comfort. The former embroidery workshop from the 1920s has transformed into a bright home with open spaces and a gentle atmosphere. A tree-filled garden, a swimming pool, light-filled rooms, and contemporary touches... everything here suggests a smooth, peaceful, inspiring family life.Agency opinion: This master house in Luxeuil-les-Bains will appeal to families and young couples looking for a ready-to-live-in place. Its meticulous renovation, warm atmosphere, and privileged location in the heart of a residential neighborhood make it an exceptional residence. It offers a true balance between old-world charm and contemporary comfort, combining space, elegance, and tranquility just steps away from the amenities and cultural riches of the thermal town of Luxeuil.Complete file upon request. Virginie GIRARDOT (EI) Commercial Agent - RSAC Number: 935 075 481 - .This description has been automatically translated from French.
…By Arriere Cour


A HOME FULL OF CHARACTER IN LUXEUIL-LES-BAINS In Luxeuil-les-Bains, the House of the Three Rabbits, built in 1904, carries on the legacy of grand bourgeois homes while offering a living environment deeply rooted in modern-day lifestyles. Behind its distinctive façade, the interior spaces reveal an architectural design focused on light, flow, and conviviality. The generous spaces, interior vistas, and the ever-present garden create a sense of balance that naturally complements daily life. With 405 m² of living space, a wooded park spanning nearly 2,000 m², an outbuilding, and numerous entertaining areas, this property invites you to envision a home where you can entertain with ease, where the seasons are fully appreciated, and where every generation naturally finds its place. THE ARCHITECTURE OF A GRAND FAMILY HOME Once you step inside, the house reveals the full richness of its architectural design. The high ceilings provide a constant sense of openness, while the moldings, medallions, and solid hardwood floors discreetly evoke the refinement of early 20th-century residences. The living areas flow seamlessly into one another. The windows allow light to filter in throughout the day, highlighting the materials, the views, and the gentle curves of the spaces. Each area has its own atmosphere without ever disrupting the overall harmony. The separate kitchen extends this concept of a home designed for living together. Functional and welcoming, it is equally suited to everyday meals and large family gatherings. Spread across four levels, the eight bedrooms allow for a variety of ways to live in the home. Whether for a large family, a multigenerational household, or a home designed to regularly host children and friends, everyone here finds a space of their own while still participating in communal life. THE GARDEN: A BREATH OF FRESH AIR IN THE HEART OF THE CITY Outside, the landscaped garden serves as a true extension of the home. The trees frame the views, provide cool shade in the summer, and offer a different perspective on the landscape with each season. The terraces invite you to follow the sun's path throughout the day. Breakfast facing east, lunch beneath the foliage, a long evening gathered around the summer kitchen in the outbuilding: the outdoor spaces enhance moments of togetherness. The pool is discreetly nestled amid this lush setting. It contributes to a quality of life where leisure blends seamlessly into daily life, without ever overshadowing the character of the place. The outbuilding harmoniously completes the ensemble. Whether used as a workshop, a creative space, or a venue for summer gatherings, it enriches the possibilities offered by the property while preserving the spirit of the place. LUXEUIL-LES-BAINS: WHERE HERITAGE MEETS THE ART OF LIVING Living here means enjoying a town where history is in constant dialogue with the surrounding nature. Shops, schools, and services are all within easy reach, allowing for a seamless daily life while preserving the tranquility of a residential neighborhood. A renowned spa town, Luxeuil-les-Bains boasts a remarkable architectural heritage and a relaxed way of life that extends well beyond its historic center. Walks in the parks, cultural discoveries, hiking trails, and the landscapes of the Mille Étangs offer an ideal setting for those seeking a balance between urban life and nature. Its proximity to Remiremont, major transportation routes, and the EuroAirport in Basel further enhances the appeal of this location, which is particularly popular with families and cross-border commuters seeking a combination of mobility, space, and quality of life. THE AGENCY'S OPINION ?The House of the Three Rabbits' perfectly captures what makes large family homes so valuable: well-preserved architecture, spacious rooms where everyone can find their place, a garden that enriches daily life, and a location that offers a different way to experience the city. More than just a historic property, this home provides a living environment where memories are naturally created, through the seasons and across generations.
…By Arriere Cour


Two farmhouses from the 18th and 19th centuries and a converted bakehouse, between the towns of Luxeuil-les-Bains and Le Val-d'Ajol in France’s beautiful Vosges Saônoises area. A driveway leads from a country lane in the hamlet to a central court surrounded by the property's three buildings: two former farmhouses, which date back to 1764 and 1834 respectively, and a former bakehouse, which has been converted into a dwelling. The elevations are made of grey and red sandstone. Ashlar forms the door and window surrounds. The small-paned windows have wooden frames and double glazing. The gable roofs are covered with interlocking tiles. The biggest farmhouse is undergoing renovation work that needs to be finished. It offers seven main rooms and has a 330m² floor area and a large garage. The second farmhouse has three main rooms, including two bedrooms. It has a 97m² floor area. The bakehouse has been converted into a 70m² dwelling. It has three main rooms, including two bedrooms in the roof space. Most of the ground floors in the buildings are covered with sandstone slabs. A second garage, made of timber, lies at the south end of the property, alongside the second farmhouse. A tree-dotted garden extends in the northern part of the grounds, covering around 8,000m².
…By Patrice Besse
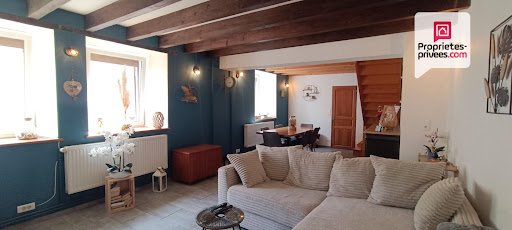


The advertiser did not provide an english description for this listing.
…By Propriétés Privées


COUNTRY ESTATE IN HAUTE-SAÔNE On the edge of the forest, in the unspoiled countryside of Haute-Saône, this historic stone farmhouse dating back to 1790 offers a lifestyle centered on sharing. Completely renovated, it offers nearly 357 m² of living space with generous rooms, six bedrooms, and areas designed to welcome family and friends. Its separate apartment, barn, and workshop expand the possibilities for making the property your own, while the landscaped garden of over 2,700 m² invites you to slow down, surrounded by the countryside and nature. SPACE AS A WAY OF LIFE Tucked away along a path lined with greenery, this property exudes a discreet presence. The stone walls tell a story spanning more than two centuries, while the renovation reveals a contemporary interpretation that remains true to its authenticity. Light floods the rooms throughout the day, highlighting the spaciousness, high ceilings, and warmth of the materials. The living room serves as the heart of the home, centered around a fireplace insert and a wood-burning stove that invite you to enjoy long winter evenings. The separate, fully equipped kitchen retains its warm, welcoming atmosphere, perfect for meals that stretch into the evening. The eleven rooms offer a fluid layout, designed to accommodate guests without ever losing a sense of privacy. Six bedrooms make it possible to bring several generations together under one roof, while the two bathrooms round out a naturally functional layout. Upstairs, the sloping ceilings, open mezzanine, and views create a gentle atmosphere where everyone can find their own space. A PROPERTY WITH MANY POSSIBILITIES Outside, the property continues its story. A sun-facing wooden deck is perfect for summer days and al fresco dining. The landscaped garden blends naturally into the surrounding landscape, in a setting where the forest seems to extend the property. The barn, workshop, and detached garage offer true flexibility in use. The separate apartment opens up new possibilities, whether for hosting loved ones with complete independence or for launching a guesthouse business. This layout makes it possible to envision a family home, a charming second home, or a guesthouse project?all without major renovations. The recent renovation of the sewage system, the compliant micro-treatment plant installed in 2024, and the general upkeep of the property make it possible to move in immediately. THE PRIVILEGE OF A PRESERVED SETTING In Saint-Germain, at the gateway to the Plateau des Mille Étangs, daily life regains a peaceful rhythm. Forest walks give way to long meals shared around the table; the seasons shape the landscape, and the house becomes a gathering place. Yet the location remains easily accessible. The A36 highway is just a 20-minute drive away; the Belfort TGV station brings Paris and other major cities within easy reach; and the Basel-Mulhouse Airport opens the property to both French and Swiss clients. This property will appeal equally to those seeking an elegant second home and to buyers wishing to create a welcoming retreat or pass on a family legacy in a preserved setting. THE AGENCY'S OPINION What we particularly appreciate here is the balance between authenticity and practicality. This former farmhouse was renovated with the goal of comfortably hosting guests without sacrificing the property's character. It's a home where family gatherings, weekends with friends, or a hospitality venture naturally find their place, set in one of the most secluded landscapes of Haute-Saône.
…By Arriere Cour


The advertiser did not provide an english description for this listing.
…By 3g Immo Prestige


The advertiser did not provide an english description for this listing.
…By Place Privee


Located in Lure (70200), in the tranquility of a one-way street, this fully renovated contemporary house appeals with the quality of its features and the attention given to every detail. The chosen materials and high-end finishes make it a property ready to live in, without compromise.Spanning 171 m² of living space, it offers an ideal layout for a family with 4 bedrooms and 2 shower rooms, combining generous volumes and functionality.Layout:On the ground floor:- Pleasant and welcoming veranda- 30 m² living room- Spacious 40 m² dining room- Open kitchen- Shower room and toiletAn independent space including a bedroom and a dressing room, perfect for a master suite or guest area.Upstairs:- Mezzanine office- Three comfortable bedrooms- A second shower roomFor parking, you have a closed garage with a motorized door as well as a shed for a second vehicle.Outside, everything is designed to fully enjoy sunny days: pool, pergola, and a shed equipped with a barbecue, an ideal setting to share convivial moments with family or friends.Additional information:- Electric gate- Exterior insulation completed in 2024- Connection to the mains drainage- Gas heatingNo work neededA rare property in the area, combining modern comfort, tranquility, and quality features. A visit without delay is recommended.PRICE: 371,000 euros, fees borne by the sellerEnergy performance certificate C Greenhouse gas emissions CEstimated annual energy expenses for standard use between 1419 and 1919 euros indexed to the years 2021, 2022, and 2023To visit and assist you in your project, contact Martin BOFFY at 0608524861 or by email at [email protected] to article L.561.5 of the Monetary and Financial Code, a form of identification will be required for the organization of the visit.This announcement has been drafted under the editorial responsibility of Martin BOFFY acting as a commercial agent registered at RSAC Vesoul 914 432 497 with SAS PROPRIETES PRIVEES, with a capital of 44,920 euros, ZAC LE CHÊNE FERRÉ - 44 ALLÉE DES CINQ CONTINENTS 44120 VERTOU; SIRET 487 624 777 00040, RCS Nantes. Professional card for real estate transactions and business funds (T) and property management (G) no. CPI 4401 2016 000 010 388 issued by the CCI Nantes - Saint Nazaire. Escrow account no. 30932508467 BPA SAINT-SEBASTIEN-SUR-LOIRE (44230). Guarantee GALIAN-SMABTP - 89 rue de la Boétie, 75008 Paris - no. 28137 J for 2,000,000 euros for T and 120,000 euros for G. Professional liability insurance by GALIAN-SMABTP policy no. 28137.JMandate ref: 433661 - The professional guarantees and secures your real estate project.Martin BOFFY (EI) Commercial Agent - RSAC Number: Vesoul 914 432 497 - .Information on the risks to which this property is exposed is available on the Géorisques website: www.georisques.gouv.frThis description has been automatically translated from French.
…By Propriétés Privées


EXCLUSIVE LISTING – CHAVELOT – Manor House with Swimming Pool and Outbuilding Built in 1936 on a landscaped 5,600 sqm plot, this manor house offers approximately 320 sqm of living space in a peaceful residential setting just minutes from Épinal. From the moment you enter, the property reveals its character. A spacious entrance hall leads to an impressive staircase, the architectural centerpiece of the house, connecting the upper floors dedicated to the sleeping quarters. The ground floor is arranged around two distinct living atmospheres. On one side, a more intimate lounge, currently used as a TV room or office, extends into the veranda opening onto the terrace, garden and swimming pool. The fully fitted and equipped kitchen also connects naturally to this space, creating a fluid layout oriented towards the outdoors. On the opposite side of the house, the main living room and dining room unfold in sequence, designed for entertaining. The corner windows create open perspectives over the front of the property and highlight the elegance of the volumes. Original parquet flooring, marble fireplace and generous ceiling heights reinforce the identity of these reception rooms. The upper floors accommodate five bedrooms spread across three levels. The top floor notably features a vast 45 sqm room with an independent dressing room and an additional bedroom, allowing for multiple uses: master suite, private lounge, office or leisure space. Outside, the parkland naturally surrounds the house. Mature trees, open lawns and stone terraces structure the setting around the swimming pool. A separate 120 sqm outbuilding completes the property and offers numerous possibilities: workshop, professional activity, additional vehicle storage or reception space. A full basement with cellars, boiler room, laundry room and garage further enhances the practicality of this family residence. Triple glazing, electric shutters, individual gas heating and extensive ancillary spaces complete the amenities. Located just 7 minutes from Épinal, 35 minutes from Nancy, approximately 2h15 from Luxembourg and under 3 hours from Paris via TGV from Nancy. This property is offered for sale by Anthony Maurice. Information regarding potential risks to which this property is exposed is available on the Géorisques website: www.georisques.gouv.fr.
…By Barnes Proprietes & Chateaux


EQUEVILLEY - HAMEAU DE COURCELLE - 18TH CENTURY SEIGNORIAL PROPERTY AND ITS PARKYour SIGNATURE advisor invites you to discover this seignorial property located in a 2.3-hectare park in a small hamlet surrounded by nature, just 20 minutes from Vesoul.A BUILDING AND OUTBUILDINGS WITH CAPTIVATING CHARMAt first glance, the architecture of the building with its two wings combined with the dovecote and its conical roof immediately brings to mind a small castle. Built at the end of the 18th century, the building incorporates the codes of that era with its symmetrical facade, large openings, and an interior showcasing numerous fireplaces, woodwork, and solid oak flooring.AN EXCEPTIONAL PARKThe property is set on a landscaped park of just over 2 hectares where a stream flows, featuring various tree species with many remarkable specimens, notably an exceptional American linden and a tulip tree present on the forecourt of the building. The building and its various outbuildings perfectly integrate into this bucolic environment, with alignments to the garden being perfect, including a swimming pool and its meticulously positioned terrace in Comblanchien, creating a picture of rare beauty. Beyond the aesthetic appeal, we were charmed by the calm that reigns in these surroundings where only the songs of birds disturb the surrounding silence.A PROPERTY WITH MULTIPLE POSSIBILITIESThe main building of approximately 310m² is nearly entirely on one level (nearly 300m²), making the house ideal for daily living. The current layout allows for the possibility of up to 4 non-enfilade bedrooms while you can envision up to 7 without considering this constraint, the difference accounting for the multiple lounges, offices, and libraries. Various independent access points will allow you to serenely consider a gîte or guest room activity, with a gîte already in operation. Significant potential remains to be exploited in the attics (nearly 300m²) and in the two main outbuildings for those looking to develop the accommodation capacity.A PROPERTY WITH MODERN COMFORTA major renovation has been carried out in recent years to make the property compatible with contemporary living. Most of the windows are double-glazed, and there is a centralized heating system supported by different inserts and stoves integrated into the old fireplaces to preserve the soul of the place. The contemporary kitchen with its granite countertops contrasts and adds a touch of modernity, reminding us that we are in the presence of a property intended for permanent habitation. It is worth noting that the roof has also been partially renovated with repairs to the two wings and the zinc work, while the central part remains in good condition. Finally, as for running water, the property is supplied by springs that ensure total autonomy on this point.Have you fallen under the charm of this property where stone and nature are in perfect harmony? Contact your SIGNATURE advisor as soon as possible for more information and to arrange a visit. Antoine PAGANONI (EI) Commercial Agent - RSAC Number: - .This description has been automatically translated from French.
…By Office Immobilier


The advertiser did not provide an english description for this listing.
…By Place Privee


An extraordinary living space combining the best of a loft, a villa and a reception area UNIQUE PROPERTY WITH INDOOR SWIMMING POOL AND SPACIOUS INTERIORS NEAR ÉPINAL Just a few minutes from Épinal, this property in Dogneville offers an unusual way of living. Behind the former structure of a communal restaurant, now reinvented as a loft, 645 m² create an interior landscape bathed in light, punctuated by thirteen alcoves, two landscaped patios, an indoor swimming pool, a bar area, a glass-fronted cellar and a professional kitchen. The property opens onto an enclosed plot of approximately 2,979 m², set in a leafy environment alongside a canal, featuring a suspended terrace, a glass-fronted garage and a separate apartment. A UNIQUE PROPERTY ON THE OUTSKIRTS OF ÉPINAL The property is situated in the green heart of Épinal's outskirts, about ten minutes from the centre of Épinal. The nearby canal, the unobstructed views of nature and the garden, the slightly elevated position, the tall trees and the immediate proximity to transport links create a rare balance between seclusion and connectivity. Here, the landscape complements daily life without cutting it off from the town. Épinal station is just a few minutes away, Nancy less than an hour, and Gérardmer forty minutes. This location offers the property a valuable flexibility of use, whether for year-round living, hosting guests, working, or creating a multi-faceted home. A 645 M² LOFT DESIGNED AS AN INTERIOR EXPERIENCE The history of the place immediately reveals its character. Built in 1980 and then completely redesigned in 2019, this former communal restaurant has changed its style without losing its original strength. The architecture retains the scale, the layout and the generous proportions of the spaces. It transforms them into sequences of life. A long corridor connects the rooms. Three bedrooms, all en suite, are situated on the ground floor. The 120 m² living room opens up a space designed for long dining tables, conversations that linger, the play of light on the materials, and winter evenings gathered round the stove. The professional kitchen, with its full range of appliances and mineral worktops, extends this vision of a home built to entertain to the full. Further on, a bar, a glass-fronted, climate-controlled wine cellar, a games room, a self-contained apartment, a spacious utility basement and a glass-fronted garage form a whole where each space has its own function, rhythm and character. PATIOS, WELL-BEING AND MULTIPLE USES What stands out here, beyond the physical spaces, is the way the interior interacts with air, water and greenery. The two light-filled patios act as central breathing spaces. They accompany the circulation routes, frame the views and create a very gentle sense of the indoors and outdoors. The wellness area continues this theme with a heated indoor swimming pool, a sauna and an indoor garden that introduces an almost meditative touch to the whole. Outside, the suspended terrace extends the kitchen towards the sky, whilst the enclosed garden of nearly 3,000 m² offers scope for other, freer and more seasonal uses. This unique property for sale in Épinal can thus be enjoyed as a highly expressive main residence, a secondary home for entertaining, or a hospitality venture fuelled by the site's distinctiveness, its flexibility and the presence of a self-contained apartment. AGENCY'S OPINION We love the openness of the spaces here, the light streaming through the patios, and this confident blend of entertaining, retreat and lifestyle. The property does not seek to make a statement. It offers an experience. That of a unique home, just a few minutes from Épinal, designed for those who love spaces to live in as much as to share.
…By Arriere Cour


EXPERTIMO est le leader français des réseaux dédiés aux mandataires expérimentés
…By Expertimo


Luxury villa near Belfort In a peaceful village in Haute-Saône, this luxury villa in Clairegoutte, near Belfort, is a harmonious retreat. Behind its understated exterior lies a light-filled interior, characterised by airy spaces and fine materials that create an atmosphere that is both contemporary and warm. The house is centred around a spectacular wellness area, where an indoor swimming pool and a bespoke sauna create a world of rare comfort. The terraces extend into a landscaped garden, inviting nature into daily life. Here, tranquillity meets proximity to major transport links, and modernity blends with the serenity of an unspoilt setting. An interior bathed in light As soon as you step inside, the house feels like a breath of fresh air. The spaces flow seamlessly into one another, bathed in light that highlights the architecture's clean lines. The exposed beams and mezzanine create an elegant verticality, whilst the large windows foster a constant dialogue between indoors and outdoors. The kitchen, designed as a living space, combines contemporary design with functional excellence. Further on, the bedrooms create intimate spaces, where the elegance of the finishes and the harmony of the materials invite you to relax. The overall atmosphere of this villa, just a stone's throw from Belfort life, is that of a refined home where every detail contributes to a sense of balance and comfort. Well-being at the heart of the home The uniqueness of this house with an indoor pool in Haute-Saône lies in the emphasis placed on well-being. Here, water becomes a partner to light, reflecting the changing light of day in a generous pool that seems to extend the architecture itself. The bespoke sauna completes this intimate space where body and mind find refuge. All around, the terraces invite you to prolong these moments in the open air, sheltered by discreet structures that allow light to filter through. The carefully landscaped garden extends this sense of continuity between nature and architecture. Everything here combines to create a place where modern comfort takes a back seat to the obviousness of a fluid and peaceful way of life. An environment between nature and heritage Set back from the main roads, the luxury villa in Clairegoutte enjoys the tranquillity of the countryside whilst remaining connected to neighbouring towns. This proximity ensures a rare balance between serenity and accessibility, allowing you to combine an active lifestyle with a personal retreat. The surroundings are distinguished by remarkable cultural and natural richness. Nearby, Le Corbusier's architectural icon in Ronchamp gives the area a universal dimension. More broadly, the landscapes of the Saône Vosges invite you to go hiking and discover panoramic views, whilst the Mille Étangs or the vast wooded areas offer endless respite. Local life, characterised by friendliness and simplicity, completes this setting that is as conducive to settling down as it is to getting away from it all. Agent's review This contemporary home, situated in a quiet location near major roads, embodies the subtle union of modernity and serenity. Its light-filled rooms, exceptional wellness area and overall harmony make it an instantly appealing home, ready to welcome you without compromise. It is ideal for families or couples seeking a place where quality of life is paramount, whether as a main residence or a second home. With its polished character and rare balance, this villa stands out as a private and prized address.
…By Arriere Cour
'%20stroke='%23DDAA3A'%20stroke-width='1.909'%20stroke-linecap='square'%20stroke-linejoin='bevel'/%3e%3c/svg%3e)
Receive by email any new listing that may match your search criteria
Your criteria :
By validating this form, you accept the general conditions of use of Le Figaro Properties.
These agencies offer a selection of luxury properties vente at Le Val-d'Ajol. Feel free to contact them for personalized assistance.
