The agencies at Canton
These agencies offer a selection of luxury properties vente at Canton. Feel free to contact them for personalized assistance.

 English$ USD · m²


Don’t miss out on this beautiful, turn-key colonial. Located in the award winning Plymouth-Canton School District and ideally situated on an oversized lot. Updated kitchen featuring granite countertops and stainless steel appliances. The large living room featuring a large fireplace is perfect for entertaining. New light fixtures, finished basement, and an extended primary bedroom are just a few of the numerous updates. This property won’t last long, please schedule your showing today!
…By Signature Sotheby's International Realty


Unbelievable opportunity! Incredibly updated and maintained ranch on nearly 2 acres in the award winning Plymouth-Canton School District! This home is an absolute must-see. The wide open floor plan provides bright living and dining spaces featuring wood floors and oversized windows. The fully remodeled kitchen boasts custom cabinets, a large island and stainless appliances. The primary suite features an incredible, newly updated en-suite bathroom with a custom tile shower. The massive finished lower level doubles your living and entertaining space. This versatile lower level is perfect for media rooms, home gym and play areas. It features high ceilings, plank flooring, plenty of storage space and a convenient bathroom. Step outside into your own oasis. Nearly 2 acres of private space and a custom built pergola surrounded by an expansive brick paver patio are nearly impossible to find in this area. Don’t miss your chance to own this rare acreage gem! Schedule your showing today!
…By Signature Sotheby's International Realty


Welcome to this charming home in the heart of Plymouth! Featuring a spacious layout, modern amenities, and tasteful finishes throughout, this property offers the perfect blend of comfort and style. The well-appointed kitchen is equipped with stainless steel appliances and flows seamlessly into the inviting living spaces, ideal for everyday living and entertaining. Cozy bedrooms provide a relaxing retreat, while the finished lower level offers additional living and entertaining space. Step outside to enjoy the large backyard complete with a deck and pergola, creating the perfect setting for outdoor gatherings or quiet evenings at home. Conveniently located near local shops, dining, schools, and parks, this home presents a wonderful opportunity to enjoy comfortable living in a vibrant community. Don’t miss your chance to make this lovely property your own!
…By Signature Sotheby's International Realty


Welcome to 36773 Bibbins in Romulus — a beautiful, move-in ready 4-bedroom home that has been lovingly maintained and is ready for its next owner. The home offers a comfortable and functional layout with bright living spaces, generous bedrooms, and a warm, inviting feel throughout. Outside, enjoy the back patio with a firepit, perfect for entertaining, relaxing, or cozy evenings year-round. The property also features a separate 2-car garage, providing excellent storage and parking flexibility. Major updates include a new roof completed in summer of 2025, offering added peace of mind for years to come. While the home is truly move-in ready, it also offers opportunities for personalization over time to match your style and vision. Conveniently located near major freeways, shopping, dining, and the Detroit Metro Airport, this is a home you can enjoy from day one. Back on market due to buyer's financing falling through. BATVAI
…By Signature Sotheby's International Realty


Charming, well-maintained 3 bedroom 2.0 full bath Garden City ranch. Fresh paint throughout, hardwood floors, newer furnace and updated kitchen. New roof in 2025 with fresh exterior paint. Large deck off of the family room door wall leads to the well landscaped yard featuring a two-car garage. The partially finished basement features a bathroom and a woodworking shop with plenty of storage space, ready for your finishing touches! Conveniently located near parks, schools, shopping, major roads and freeways and in the Garden City School District, this adorable home won’t last, please schedule your showing today!
…By Signature Sotheby's International Realty


Set in a desirable Northville location, this 4-bedroom, 3.2-bath residence more than 4,000 square feet of finished living space, complemented by an attached three-car garage. A traditional brick exterior, mature landscaping, and a paver walkway establish a composed arrival. Inside, hardwood flooring, generous ceiling heights, and expansive windows create a bright, open atmosphere. The two-story living room is anchored by a fireplace framed with wainscoting extending to the ceiling, bringing architectural definition to the home’s central gathering space. Nearby, a private library with glass doors and its own fireplace provides a refined setting for work or reading. The spacious kitchen features abundant wood cabinetry, granite countertops, a center island, and an open connection to the breakfast nook and living areas. A prep hall with a dry bar links the kitchen to the formal dining room, supporting both everyday use and larger-scale entertaining. All four bedrooms are positioned upstairs. The primary suite includes a tray ceiling, walk-in closet, and a well-proportioned bath with dual vanities and a jetted tub. One secondary bedroom offers an ensuite bath, while two additional bedrooms share a dual-entry bathroom. A finished lower level expands the home’s versatility with a full kitchen and generous recreation space. Outdoors, a paver patio extends into a private backyard framed by established trees and layered landscaping. Convenient access to Downtown Northville, Northville High School, golf courses, and major freeways completes the setting.
…By Signature Sotheby's International Realty


Welcome to this exquisite four-bedroom Steeplechase estate, where luxury awaits at every corner. Upon entering through the grand two-story foyer crafted by Toll Brothers, you step into a realm of impeccable design. The main floor welcomes you with an open layout, ideal for hosting guests and embracing everyday comfort. Your expansive living area features a stunning fireplace as its centerpiece, adding to the allure. Convenience meets elegance with a first-floor primary suite boasting a bay window and spacious bathroom with a soaking tub. The chef's kitchen, perfect for culinary endeavors, seamlessly connects to a sunlit sitting room and family area. A formal dining space and an office/library further enhance the main floor's charm. Upstairs, you'll find a princess suite and two additional bedrooms, each with dual-entry bathrooms. The lower level promises endless entertainment with a walkout basement, state-of-the-art home movie theater, kitchenette, and a full bath complete with a sauna. Step outside to the Trex deck, offering views of beautiful trees that provide a serene backdrop for relaxation. A custom brick-paved patio invites you to entertain under the stars. Just minutes away from downtown Northville's vibrant shopping, dining, and entertainment scene, and conveniently situated near renowned educational institutions. Enjoy the benefits of Northville's award-winning schools.
…By Annonceur International


Nestled on a quiet street in idyllic Northville, this custom stone colonial was expertly designed and constructed by Moceri Custom Homes. The functional and stylish estate boasts over 4,900 sq ft of living space plus an expertly finished 2,000 sq ft in the lower level, perfect for entertaining or flexibility. Expansive windows, hardwood floors throughout, and soaring ceilings enhance the architectural appeal of this beautiful residence. The well-appointed chef’s kitchen features granite countertops, large walk-in pantry, premium appliances and abundant cabinetry. The thoughtful great room and breakfast nook face east, perfect for breathtaking sunrises over the serene backyard and unbelievable Teal Lake views. The magnificent primary suite features a cozy fireplace, wet bar and large walk-in closet. The massive walk-out lower level includes wet bar, impressive wine cellar, rec area, theater room, bath with steam room and heated floors. Whether large family gatherings or wine tasting, the lower level offers an unforgettable entertaining experience. Meticulously maintained, incredible details, this residence delivers exceptional comfort in a private neighborhood setting. Wake up each morning to peaceful sunrise views over Teal Lake and relax in this incredibly well landscaped property. Generous living spaces, quality craftsmanship, and a highly desirable Northville location, this residence has it all. Please schedule your showing today!
…By Signature Sotheby's International Realty


Amazing in Ann Arbor on a huge lot! Lots of big updates...NEW Windows, Electric and HVAC. Electric (2023) - Aluminum Romex Abated, New 200 AMP Panel, Installed Generator Port. Windows (2023) - 9 new windows including new front bay window. Furnace and C/A (2024) - 90% Eff. Blown in Insulation w/ mold prevention (2024). More in docs. Tons of interesting and functional spaces to make your own. Beautiful natural hardwood in living room, dining room and bedrooms. The Family Room w/ Second Fireplace and Loft above it give a bright, beautiful, up north hangout vibe. Cathedral Ceilings on the entry level add to an airy, open feel. Finished basement has full egress and opening windows plus a fireplace and half bath (which is plumbed for a shower - used to be a full bath) - could be literally anything you want! A second garage, a deck, a gazebo and a mini b-ball court in the yard round out this property. Do not miss your opportunity to own one of the most unique, affordable homes in Ann Arbor. A little TLC and you've got a gem! Home Energy Score of 7. Download Report from STREAM public documents database.
…By Signature Sotheby's International Realty


Set on 5.5 private acres, this recently updated French Country estate combines luxury, privacy, recreation, and exceptional functionality. A gated entrance opens to an approximately 600-foot exposed-aggregate driveway with granite curbing, passing a pond, cascading waterfall, and bridge to a circular motor court. The 9,693-square-foot main residence, plus an additional 5,140 square feet of finished walkout living space, features natural stone, dramatic rooflines, copper-clad dormers, copper gutters and downspouts, expansive ceiling heights, and a five-stop elevator. The entry-level primary suite offers a spa-like bath with steam shower, his-and-hers dressing areas with extensive enclosed custom cabinetry, and two covered porches overlooking the waterfalls and grounds. Her boutique-inspired dressing area is an elegant showcase with exceptional wardrobe storage. The finished walkout is designed for entertaining with a second full kitchen, fireplace, billiards, private card/game turret, fiber-optic starlight theater, tasting room, family entertainment and arts/crafts areas, approximately 500-square-foot professional-grade fitness room, steam showers, aquarium, second spa, and patio overlooking the waterfalls and fruit garden. Resort-style grounds feature an insulated 55,000-gallon pool heated year-round with electronic cover, expansive limestone deck, large covered pergola, two spas, and a fully equipped outdoor kitchen with refrigeration, separate ice maker, and BBQ. A separate carriage house includes a private bath and laundry. Exceptional garage, parking, and storage include a heated outbuilding with heated floors, four overhead doors, two service doors, high ceilings accommodating a motorhome or trailer, and lofted storage. A rare private estate offering architectural presence, year-round recreation, exceptional entertaining and collector-level functionality, minutes from downtown Northville.
…By Signature Sotheby's International Realty


Unbelievable investment opportunity in Ann Arbor’s Burns Park! Just steps away from the University of Michigan campus and located on a quiet street with a large private yard perfect for entertaining, relaxing or even converted parking. Homes in this neighborhood rarely become available, and move quickly when they do. This incredibly well-maintained colonial feature 5 large bedrooms and 2 full bathrooms with a finished basement and attic! Perfect for student housing or grads, this home is ideally situated to experience all that downtown Ann Arbor has to offer. Please schedule your showing today, this incredible property in this vibrant, growing, highly desirable neighborhood won’t last! 48 Hour Notice To Show. Tenants pay all (utilities, gas, water, electric), owner pays internet currently.
…By Signature Sotheby's International Realty
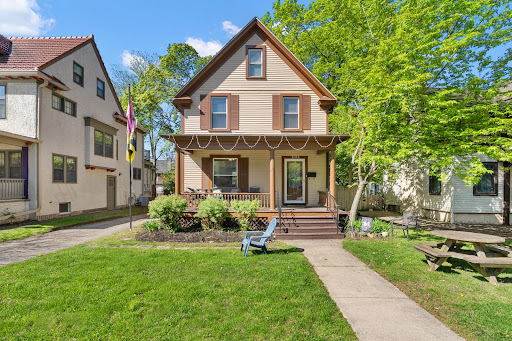


Unbelievable investment opportunity in Ann Arbor’s Burns Park! Just steps away from the University of Michigan campus and located on a quiet street with a large private yard perfect for entertaining, relaxing or even converted parking. Homes in this neighborhood rarely become available, and move quickly when they do. This incredibly well-maintained colonial feature 5 large bedrooms and 2 full bathrooms with a finished basement and attic! Perfect for student housing or grads, this home is ideally situated to experience all that downtown Ann Arbor has to offer. Please schedule your showing today, this incredible property in this vibrant, growing, highly desirable neighborhood won’t last! 48 Hour Notice To Show. Tenants pay all (utilities, gas, water, electric), owner pays internet currently.
…By Signature Sotheby's International Realty


BONUS 3RD BEDROOM IN BASEMENT! WALKING TO DOWNTOWN NORTHVILLE! NORTHVILLE SCHOOL DISTRICT! Welcome to 875 Allen Drive, a beautifully updated home offering an incredible combination of location, character, and extensive improvements. Just a short walk from the shops, restaurants, parks, and charm of Downtown Northville, this home has been thoughtfully renovated inside and out. The main level features a completely remodeled kitchen with new cabinetry, all stainless steel appliances, and stunning Mont Blanc quartzite countertops. Refinished hardwood flooring flows throughout the home, complemented by updated baseboards, window trim, interior doors, light fixtures, and recessed lighting. The first floor was remodeled in 2019, while the finished basement was renovated in 2020 and offers a bonus third bedroom, an updated full bathroom completed in 2023, an infrared sauna, and new stair treads creating a versatile additional living space. Major improvements provide even more peace of mind, including new windows in 2026, an addition and new roof in 2024, new garage door in 2024, new A/C and hot water tank in 2019, and carpeting replaced within the last four years. The exterior has been refreshed as well, with new landscaping, new exterior doors, updated exterior sconce lighting and string lights, a Nest keyless side-door entry, Google video doorbell, cement patio, and new flagstone pavers in 2026. Additional thoughtful touches include a pot filler and numerous updates throughout. With extensive renovations already completed and Downtown Northville just steps away, this is an opportunity to enjoy one of Northville's most desirable locations without sacrificing the updates and conveniences of a modern home. TURN KEY AND MOVE IN READY!
…By Signature Sotheby's International Realty


Desirable Chase Farms subdivision! Nestled on a beautiful private, wooded lot, this charming colonial welcomes you with a brick paver front walk and impressive curb appeal. Step inside to a stunning two-story foyer featuring a curved staircase and extensively refinished hardwood floors (2024). The living room offers a cathedral ceiling and large corner windows, filling the space with natural light. A first-floor library with French doors (currently used as a bedroom) provides flexible living options. The updated kitchen showcases granite countertops, a center island, and newer appliances (within the last six years), opening to a spacious breakfast area with abundant sunlight and double sliding doors leading to a wraparound deck. The deck has been refreshed with some new boards and full repaint (2026). The generously sized family room features a natural fireplace—perfect for relaxing or entertaining. The primary suite includes a tray ceiling, crown molding, dual walk-in closets, and a luxurious ensuite bath with a jetted tub, double sinks, and a separate shower. Additional highlights include ample closet space, extra storage, a finished basement with new flooring (2026) and a half bath, and a first-floor laundry with updated flooring (2026). The home also offers a 3-car side-entry-attached garage, dual furnaces, and two central air units for year-round comfort. Conveniently located near major freeways, shopping, dining, and places of worship. Enjoy sidewalks throughout the neighborhood and award-winning Novi schools. Schedule your showing today—this home won’t last!
…By Signature Sotheby's International Realty


Positioned just moments from Downtown Ann Arbor and the University of Michigan, this meticulously maintained 4-bedroom, 2.1-bath home offers 1,560 square feet of thoughtfully updated living space. Original character carries through with oak flooring that grounds each space in warmth, while recent updates introduce a clean, functional edge. The living room centers around a gas fireplace, creating a natural gathering point with a relaxed, inviting atmosphere. The kitchen has been refreshed with new countertops and backsplash, offering a crisp, modern contrast to the home’s historic foundation. Upstairs, the primary suite is designed for convenience and privacy, featuring a walk-in closet, private bath, and a discreet stacked washer and dryer. The upper level also includes an updated full bath, serving the additional bedroom. Lower level expands usable living space with new vinyl plank flooring and a second full laundry area, adding flexibility for daily routines. Mechanical updates include a new furnace and A/C (2024) and a new roof (2023), ensuring long-term reliability. Outdoors, the setting unfolds as a secluded retreat. Mature perennials, curated garden beds, and winding stone paths create layered texture throughout the fenced yard. A koi pond introduces a quiet focal point, complemented by a gazebo and hot tub, within a landscape that feels intentionally designed and quietly private. Just minutes from downtown Ann Arbor, the University of Michigan, and the stadium, with dining, campus, and city life all within easy reach.
…By Signature Sotheby's International Realty


Welcome to easy living in Novi’s desirable Crosswinds West community! This charming two-bedroom, one-and-a-half-bath condo offers an inviting layout, exceptional amenities, and the opportunity to make it truly your own. The great room features a vaulted ceiling and a cozy gas fireplace, creating a warm and welcoming space for everyday living or entertaining guests. Upstairs, you’ll find a generously sized primary bedroom with a walk-in closet, a well-proportioned second bedroom, and a spacious full bath featuring a skylight. The finished lower level provides valuable additional living space, perfect for a family room, home office, workout area, or game room, plus a dedicated laundry area and abundant storage. A private entrance and gated patio create an inviting outdoor retreat, ideal for relaxing, gardening, or enjoying time with family and friends! Enjoy all that Crosswinds West has to offer, including a resort-style pool, tennis courts, and a picturesque pond that enhances the community's natural beauty. A detached one-car garage adds everyday convenience, while the prime Novi location places you close to shopping, dining, parks, expressways, and everything this vibrant community has to offer. Located within the highly acclaimed Novi School District. With a fantastic floor plan, desirable community amenities, and the opportunity to add your own personal style, this condo presents an excellent chance to create the home you’ve been envisioning! Photographs have been virtually staged and include digitally enhanced furnishings and paint colors intended to illustrate the property’s potential. Actual furnishings, wall colors, and finishes do not exist in the home and may differ from those depicted. Agents and Buyers to verify all information!!!
…By Signature Sotheby's International Realty


Welcome home to this beautifully maintained 3-bedroom, 2.5-bath ranch nestled on a quiet court in desirable Orchard Ridge Subdivision in Novi. Surrounded by attractive landscaping, the home features a spacious patio, perfect for relaxing or entertaining outdoors. Inside, the open-concept great room showcases a cozy fireplace and an abundance of windows that fill the home with natural light. The kitchen opens seamlessly to the great room and offers ample cabinet space, a breakfast bar for casual dining, and a generous dining area ideal for family meals and entertaining. The primary suite includes a large walk-in closet and a private full bath. Two additional bedrooms offer generous closet space, and the updated main bath adds modern appeal. The finished basement provides additional living space along with a separate office, making it ideal for working from home, hobbies, or recreation. Additional features include first-floor laundry, an attached garage, and award-winning Novi Schools. Conveniently located near shopping, dining, major expressways, and the airport. Possession available September 1, 2026.
…By Signature Sotheby's International Realty


Welcome to this move-in-ready 3-bedroom, 2-full-bath bungalow offering almost 1,800 square feet of comfortable living space. Fresh neutral paint and vinyl windows create a bright, inviting atmosphere. The remodeled kitchen features quartz counters, a tiled backsplash, and stainless-steel appliances is immediately next to the dining room with a large window flooding the room with natural light. An updated bathroom with gray tile and furniture style vanity and 2 bedrooms complete the entry level. The expansive upstairs bedroom easily accommodates a king-sized bed and features plenty of built-in storage areas to keep your space organized. If you need a work-from-home setup, the dedicated flex space makes a fantastic home office or study with a reading light in the nook space and more areas of storage. The finished lower level expands your living area significantly, offering large open spaces for recreation or a media room, a second full bathroom. A convenient laundry area comes complete with a washer and dryer. Enjoy privacy and security in the fully fenced backyard, which is ideal for pets, gardening, or weekend gatherings. Parking and storage are a breeze with the oversized 1-car garage and an additional storage shed for all your tools and outdoor gear. The brand-new concrete driveway, replaced sewer line, increased insulation and new electrical panel remove those from the list of things you might need to do. City inspection completed.
…By Signature Sotheby's International Realty


Nestled in the heart of the neighborhood, this beautifully updated four-bedroom home offers the perfect blend of comfort, style, and convenience. Enjoy easy access to scenic walking paths leading to a 10-acre community park complete with a playground, making this an ideal location for outdoor recreation and neighborhood gatherings. The inviting main level features a spacious Great Room with a cozy gas fireplace that flows seamlessly into the beautifully remodeled kitchen and breakfast nook. A formal dining room, private library with custom built-in shelving, convenient first-floor laundry room, and powder room complete the thoughtfully designed layout. Just off the kitchen, a covered patio provides the perfect space for entertaining guests or relaxing while overlooking the backyard. Upstairs, the spacious primary suite offers a luxurious retreat with a stunning, fully remodeled en-suite bath showcasing elegant Italian marble finishes, expansive walk-in shower and free-standing tub. Three additional generously sized bedrooms and a full bathroom provide plenty of space for family or guests. The basement offers abundant storage along with a finished recreation area currently used as a playroom. This home has been meticulously maintained and extensively updated, providing true peace of mind. Major improvements include a new roof (2024), siding (2024), windows (2025), furnace and air conditioner (2023), and hot water heater (2023). Additional upgrades completed within the last five years include engineered Brazilian Chestnut hardwood flooring throughout both levels, a beautifully remodeled kitchen featuring painted cabinetry, granite countertops, and updated appliances, solid-core interior doors (excluding closets), a custom staircase, an extended three-car-wide concrete driveway, and the luxurious primary bathroom renovation. This exceptional home combines timeless updates, quality craftsmanship, and an unbeatable location, making it truly move-in ready.
…By Signature Sotheby's International Realty


Your search is over now that you've discovered this lovely fully updated well maintained all brick 3 bedroom gem. Redone shaker style kitchen with all appliances-check. Redone 2 full baths-check. 100 amp circuit breaker panel box-check. Recent premium roof-check. Entertain in large living room with full picture window and hardwood flooring. Spacious primary bedroom has luxurious carpet, quality drywall work, and gable storage. Catch the game in huge carpeted finished basement media/rec room. Laminate floored office/other room and modern full bath with shower also in basement. Yard is fully fenced. Two car brick/block garage. Whether you're looking for a starter or destination property this house has it all. Don't let this one get away!
…By Signature Sotheby's International Realty


You won't want to MISS this beautifully renovated Gateway Village of Novi Condominium! This tastefully designed home offers a neutral luxury vinyl floor, new lighting, inviting colors, newer bathrooms, mirrors and windows. Set back in the community, away from Grand River, this home offers a serene environment and nature view. Conveniently located near expressways, restaurants, and shopping. The one-car attached garage provides a secure entrance and private storage.
…By Signature Sotheby's International Realty


Welcome to easy, maintenance-free living in the Centennial Farms Co-op community. This beautiful ranch-style unit opens to a welcoming, ceramic-tiled foyer designed for easy care. The entry level boasts a fresh look with neutral paint, new carpeting, and updated lighting throughout. To the right of the entry, a functional kitchen features generous counter space & snack-bar seating at the pass-through, which opens to the dining area. The open-concept living/dining space is flooded with natural light courtesy of a large, newly replaced south-facing window. Across the foyer from the kitchen, a versatile 2nd bedroom can easily serve as a home office or formal dining room. Walk past the main-level full bath to the primary bedroom, featuring another large south-facing window and an impressive wall of closets. The finished walk-out basement offers an open layout to suit your lifestyle. This lower level features a cozy fireplace perfect for cooler autumn evenings, a wall of closets for excellent storage, and a separate flex room ideal for a yoga studio or craft room. A second full bath with a large shower and a dedicated laundry room round out the lower level. Step through the doorwall into the three-season room - a perfect spot to relax and enjoy the views. From there, a second doorwall leads directly out to the deck for seamless indoor-outdoor enjoyment. Additional peace of mind comes from a newer A/C unit and newer south-facing windows. A one-car attached garage is accessed from the front porch an you have an adjacent dedicated parking pad for guests or a second vehicle. As part of Centennial Farms, you will enjoy fantastic community amenities, including a large clubhouse perfect for neighborhood gatherings or private rentals, and a spacious deck with access to changing rooms. Best of all, the community beach area offers resident-only access to picnic tables, a sandy beach, kayak storage, and docks, offering a vacation-like lifestyle right at home.
…By Signature Sotheby's International Realty


Welcome home to this beautifully updated brick colonial on a corner lot in Livonia's Clarenceville School District. Fresh paint, new light fixtures, and brand new flooring flow throughout the main level. The kitchen features new quartz countertops and stainless steel appliances. Upstairs, the primary suite offers a walk in closet and attached private bathroom, along with two additional bedrooms and a full bath. A half bath completes the main level. The unfinished basement offers extra storage or living space potential and includes the laundry area. Outside, enjoy the deck overlooking the fenced backyard. The attached 2 car garage includes a Tesla car charger and a new garage door opener with built in camera. Recent updates include a new hot water tank (2026) and sump pump (2020). Don't miss this one!
…By Signature Sotheby's International Realty


Welcome to 23115 Ashley Street in Farmington Hills! This inviting 3-bedroom, 1.5-bath ranch offers a comfortable layout, great curb appeal, and a fantastic location in a desirable neighborhood. With approximately 1,215 square feet of living space, this home provides plenty of room to settle in and make it your own. Conveniently located near shopping, dining, parks, schools, and major roadways, it offers both comfort and convenience. A true steal in Farmington Hills—this one is an opportunity you won’t want to miss!
…By Signature Sotheby's International Realty


Magnificent, sprawling, custom built home ideally located with a panoramic lake view on Hidden Lake’s finest lot. Intricate, stunning staircase leading to 2 primary suites with mood lit tray ceilings, fireplaces and balconies overlooking Hidden Lake. Hydronic in floor radiant heating throughout including driveway and sidewalks! Main floor features a breakfast nook leading to the large deck with lake view. Home features an elevator to reach each level and boasts a 6 car heated garage. Wonderfully unique features including private home theater, indoor swimming pool, hot tub and sauna, sophisticated library and an elegant wine cellar amongst countless other stunning features. Lower level with walk-out full kitchen, dance floor, gaming and workout area. Beautiful landscaping adorns this idyllic lakefront home.
…By Signature Sotheby's International Realty
'%20stroke='%23DDAA3A'%20stroke-width='1.909'%20stroke-linecap='square'%20stroke-linejoin='bevel'/%3e%3c/svg%3e)
Receive by email any new listing that may match your search criteria
Your criteria :
By validating this form, you accept the general conditions of use of Le Figaro Properties.
These agencies offer a selection of luxury properties vente at Canton. Feel free to contact them for personalized assistance.
