The agencies at Milford Charter Township
These agencies offer a selection of luxury properties vente at Milford Charter Township. Feel free to contact them for personalized assistance.

 English$ USD · m²


Welcome to 818 N Main Street, ideally located just a short walk from the heart of Downtown Milford. Enjoy easy access to local restaurants, shops, parks, community events, and everything that makes Milford one of the area's most desirable downtown communities. This charming 3-bedroom, 2-full-bath home offers approximately 1,200 square feet of bright, comfortable living space with a practical layout and abundant natural light. The kitchen includes the major appliances, while two full bathrooms add everyday convenience. Outside, the private yard provides plenty of room to relax, entertain, or enjoy the outdoors. A detached one-car garage offers additional storage and includes an EV charging station—a great feature for today's homeowner. The home also features a sealed crawlspace, washer and dryer hookups, and a SimpliSafe security system with cameras. Outdoor enthusiasts will appreciate convenient access to the Milford Trail system, nearby parks, and Kensington Metropark, while commuters enjoy easy connections to Novi, Wixom, South Lyon, Brighton, Howell, and surrounding communities. Whether you're drawn to the walkable downtown lifestyle, nearby recreation, or the convenience of this central Milford location, 818 N Main Street offers an excellent opportunity to enjoy all that the Village of Milford has to offer.
…By Signature Sotheby's International Realty


Welcome to this stunning custom Cape Cod estate nestled at the end of a quiet cul-de-sac in the highly sought-after Forest Ridge of Milford, known for its quality custom construction and spacious wooded lots. From the moment you arrive, the impressive stone facade, beautiful landscaping, and dramatic front door make an unforgettable first impression. Step inside the foyer with tile flooring and soaring ceilings, and you'll immediately notice the timeless details throughout: arched entryways, windows everywhere you turn, and an abundance of natural light. To the left, French doors open to a private home office. To the right, a formal dining room. The breathtaking great room features vaulted ceilings and a dual-sided fireplace shared with the kitchen, creating a warm and inviting heart of the home. The custom kitchen has crafted cabinetry, granite countertops, a center island with built-in gas range and microwave, double ovens, and a charming sitting room off the kitchen with direct access to the patio. Convenient first floor laundry. The expansive first floor primary suite is a true sanctuary with walls of windows, a spa like bathroom featuring ceramic tile, double vanities, a soaking tub, walk-in shower, and a large custom walk-in closet with built-in drawers and shelving. Additional generously sized bedrooms offer high ceilings, ample closet space, and abundant natural light featuring one with private access to an upper deck overlooking the wooded backyard. The backyard is simply breathtaking. A private, park-like setting with a multi-level patio, deck, fenced garden area, and mature trees on a full acre lot. The walkout basement offers 3,312 sq ft of opportunity, featuring direct patio access. Hardwood flooring throughout most of the home. Exceptional living awaits at Forest Ridge of Milford, welcome home!
…By Signature Sotheby's International Realty


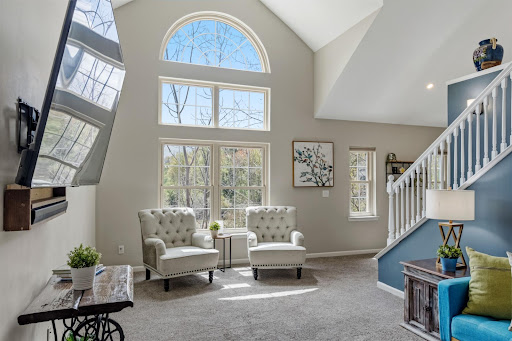

Entering this end unit, Uptown Village townhome you’re welcomed by hardwood floors, a convenient bench and coat hooks for convenience. Going up to the main level you are greeted by a beautiful view of nature through the brand-new Pella windows (throughout the condo). The 2-story living room offers the flexibility to have a dining area or snack bar seating at the opening to the kitchen. The kitchen has hardwood floors, solid surface counters and stainless appliances. The island has an extension for convenient seating. The doorwall opens to a balcony perfect for coffee. The powder room is smartly placed between the living room and kitchen. Upstairs there’s a loft that makes a cozy television spot or office. The primary bedroom is your retreat with end unit windows letting in western and northern sun. The bath has both a soaking tub and walk in shower. The second bedroom will hold a king size bed and has a wall of closets. A laundry room and full bath complete the level. Downstairs you’ll find a storage room and a tandem garage. Two visitor parking spots are immediately adjacent to the unit. Downtown Milford is a bike ride away, you can walk to a grocery store and the GM proving grounds are close as well. Need nature? Kensington Metro Park is a short drive away.
…By Signature Sotheby's International Realty


Stylishly updated 3 bed 2 bath bi-level, ideally situated in a quiet neighborhood just a short ride to all that Downtown Milford has to offer. Large, open design and impeccably re-imagined kitchen with stainless appliances, bar seating and so much more. Wide plank hardwood floors throughout and custom wood accents highlight the open, light-filled floor plan. Beautifully updated full and half bath with ceramic flooring. Generously sized bedrooms and a comfortable first floor laundry. With updated appliances, heating and cooling, electrical, plumbing and countless other upgrades this charming home is absolutely move in ready. Please schedule your showing and fall in love with this impeccable home, it won’t be available for long!
…By Signature Sotheby's International Realty


Contemporary 2 story home nestled on nearly 3/4 of an treed acre backing to beautiful Long's apple orchard. This 3 bedroom, 2 bath home offers multiple outdoor entertaining spaces and is located just minutes from 1000's of acres of state park land, perfect for nature lover and outdoor enthusiasts. Association fee includes beach access with privileges on all sports Commerce Lake, making it easy to enjoy summers boating, swimming and lake living. Inside, you'll find rich cherry wood flooring in the open living and dining areas, soaring ceilings, and skylights that fill the home with natural light. The gourmet kitchen features a Sub Zero frig, induction cooktop, double oven, custom cabinetry, and granite countertops. Start your mornings in the inviting sun room featuring Pella windows and a doorwall overlooking the peaceful setting. The spacious primary suite includes an en suite bath. Upstairs offers a versatile loft area along with an office/library ideal for working from home or relaxing with a good book. The walk out basement includes a spacious family room with a fireplace, providing additional living and entertaining space. Outdoor amenities make this property truly special including a hot tub housed in its own structure along side a firepit and sitting area. Fenced in Garden space. Additional updates include French drains installed around three perimeter areas of the home in 2021 and a newer sump pump for added peace of mind. Complete with a 2 car garage, this unique property combines comfort, character and an exceptional setting.
…By Signature Sotheby's International Realty


Welcome home to this 3-bedroom, 2.5-bath residence situated on a large, well landscaped lot, nestled on a quiet, tree-lined cul-de-sac. From the moment you step inside, you'll appreciate the soaring ceilings, abundant natural light, and skylights that create a bright, open atmosphere. Some freshly paint in neutral tones and featuring brand-new carpeting, this move-in-ready home offers a warm and inviting feel. The spacious kitchen boasts ample cabinetry and counter space, a center island with a gas cooktop, and an ideal layout for both everyday living and entertaining. The desirable first-floor primary suite offers privacy and comfort with a generous walk-in closet and an ensuite bath. Upstairs, you'll find two additional bedrooms with new carpeting and a full bath, providing plenty of space. The finished basement adds valuable living space with new carpeting including a large recreation/game room and a versatile flex room that would make an excellent home office, library, hobby room, or fitness area. The unfinished utility area includes the washer and dryer, abundant shelving for storage, and a spacious work area for projects and organization. Additional highlights include an in-ground sprinkler system to help maintain the beautiful landscaping and an EV charging plug conveniently located in the garage. Ideally located just minutes from shopping, dining, hospitals, state parks, and major commuter routes, this exceptional home offers the perfect combination of comfort, convenience, and modern amenities. With its spacious layout, and peaceful setting, this light-filled home is waiting for its next owner.
…By Signature Sotheby's International Realty


Welcome home to this beautifully maintained 4 bedroom, 2.1 bath colonial nestled on nearly half an acre in Highland, within the Huron Valley School District. Mature trees surround the property, offering a private, park like setting. Step inside to a welcoming entryway that flows into a formal dining room, with a dedicated office just off the entrance. Down the hall you'll find a first floor laundry room and half bath. The open floor plan connects a spacious great room with a cozy wood burning fireplace to a large kitchen with an island, dining area, and stainless steel appliances. All new flooring throughout and freshly painted, this home is truly move in ready. A doorwall off the kitchen leads to the brand new deck, built around a heated above ground pool, overlooking the new fenced backyard. Upstairs you'll find four generously sized bedrooms and two full baths, including a primary suite with a walk in closet and private ensuite bathroom. With 2,244 square feet of living space plus a 1,034 square foot unfinished basement, this home offers endless storage and future finishing potential. The oversized heated garage is perfect for a man cave or workshop. This home truly has it all. Built in 1998 and tastefully remodeled in 2018, this brick and vinyl colonial is ready for its next owner. Don't miss this one!
…By Signature Sotheby's International Realty


Experience lakefront living on all-sports Walled Lake! This charming end-unit 1 bedroom 1 bath condo offers 707 sq ft of living space with an open floor plan and laminate flooring throughout. Enjoy two spacious decks, one off the living room and one private deck off the bedroom. In-unit laundry with extra storage and a new furnace and A/C. Plus a 1 car detached garage with opener. Shoreline residents enjoy a private beach, and a private boat ramp, with optional boat club membership offering dock access. All of this just minutes from Novi shopping, dining, and freeway access. Don't miss your chance to enjoy lakefront living this summer, welcome home!
…By Signature Sotheby's International Realty


Custom-Built Brighton Estate with Exceptional Outdoor Living. Nestled at the end of a quiet cul-de-sac surrounded by mature trees, this fully custom-built brick Colonial offers an exceptional combination of timeless craftsmanship, generous living spaces, and resort-style outdoor amenities. Built in 2000 and lovingly maintained by its original owner, the residence offers 4 bedrooms, 3 full and 1 half baths, and immediate occupancy. A gracious foyer welcomes you into a home defined by quality and detail. The library is richly appointed with elaborate custom millwork, while soaring ceilings, multiple fireplaces, and thoughtfully designed living spaces create an inviting sense of scale and warmth. At the heart of the home, the fully custom kitchen features Viking stainless steel appliances and opens naturally to the surrounding living and entertaining spaces. Upstairs, four generously sized bedrooms are complemented by a versatile flex room, ideal for a playroom, home office, or additional retreat. The finished daylight lower level significantly expands the living space, offering a full bath, secondary kitchen, and multiple flexible rooms perfect for recreation, guests, hobbies, or additional office space. The outdoor setting is equally impressive. A heated pool provides a private backdrop for summer entertaining, complemented by an outdoor fireplace and hot tub for year-round enjoyment. The expansive, level side yard offers plenty of room for sports, outdoor games, and recreation, while mature trees provide privacy and a beautiful natural setting. A rare opportunity to own a meticulously cared-for custom home in a peaceful Brighton setting, offering the space, craftsmanship, and amenities to accommodate both everyday living and effortless entertaining.
…By Signature Sotheby's International Realty


Spacious, updated and move-in ready, 487 Woodvale in desirable Oakbrook Village North, combines the ease of condo living with first-floor convenience, a flexible daylight lower level and a peaceful location within the community. The home is conveniently accessible to M-5, and Welch Road while being positioned away from the heavier traffic and road noise. The bright and inviting main level features an open, functional layout with 2 bedrooms and 2 full baths, including a convenient first-floor primary suite, and additional bedroom and full bathroom upstairs. Fresh paint, updated flooring, newer plumbing fixtures and lighting, skylights, soaring ceilings and thoughtful improvements throughout give the home a clean, move-in-ready feel. The daylight unfinished lower level provides valuable future flexibility. It is already prepared for additional bedroom and bath areas, making it ideal for guests, a home office, game room, recreation, hobbies, or future expansion. Major improvements provide additional peace of mind, including a new composite deck, water heater replaced in 2024, and furnace and central air approximately 2016. The new low maintenance composite deck provides outdoor space perfect for morning coffee, relaxing or entertaining. Tons of storage space. First floor laundry and attached garage. Bedroom on main floor could be library/office - no closet. Taxes are currently non homesteaded. Close to Robert H. Long nature park - a serene escape tucked away from a busy world. Its the perfect place for a walk, birdwatching, or simply sitting on a bench and letting nature wash over you. Don't miss out!
…By Signature Sotheby's International Realty


Welcome to 281 Quartz Way, a beautifully designed newer-construction home offering the perfect blend of space, comfort, and functionality. Built in 2022, this light-filled residence features an open-concept layout with large windows throughout, creating a bright and inviting atmosphere. The main living area flows seamlessly into the kitchen, complete with ample cabinetry, generous counter space, and a layout designed for both everyday living and entertaining. Upstairs, the primary suite offers a private retreat with an ensuite bath and spacious closet, while additional bedrooms provide flexibility for family, guests, or a home office. A versatile loft area adds extra living space; ideal for a second lounge, workspace, or media area. Along with the convenience of an upstairs laundry room just steps from all bedrooms. With thoughtful design, modern finishes, and a location in a growing White Lake community near lakes, parks, and daily amenities, this home delivers a move-in ready opportunity with lasting value.
…By Signature Sotheby's International Realty


You won't want to MISS this beautifully renovated Gateway Village of Novi Condominium! This tastefully designed home offers a neutral luxury vinyl floor, new lighting, inviting colors, newer bathrooms, mirrors and windows. Set back in the community, away from Grand River, this home offers a serene environment and nature view. Conveniently located near expressways, restaurants, and shopping. The one-car attached garage provides a secure entrance and private storage.
…By Signature Sotheby's International Realty


Welcome to 6280 Beth Rd, where convenience meets comfort in one of Brighton's most connected pockets. This charming 3-bedroom, 1-bath ranch was made for the life you actually want to live: morning coffee on a quiet street, an easy drive to everything, and evenings in your own fully fenced backyard while the kids or the dog run free. Set on a generous 0.26-acre lot, it offers room to breathe without the upkeep of acreage, and the fenced yard is a rare find perfect for pets, play, gardening, or grilling on a summer night. Better yet, the big-ticket updates are already done: enjoy peace of mind with new flooring throughout, new plumbing throughout, and a new roof and gutter system, so you can simply move in and start living. Three comfortable bedrooms and a well-placed bath make it ideal for anyone craving low-maintenance living, while the attached one-car garage keeps you out of the Michigan weather and adds year-round storage. But location is where this home truly shines. With direct access to US-23 and I-96, you're perfectly positioned to head any direction: north to the lakes, south to Ann Arbor, east toward Detroit, or west toward Lansing. Everyday errands are effortless too, with Costco, Green Oak Village Place, and a lineup of shops and restaurants just minutes away, and historic Downtown Brighton, with its Mill Pond, boutiques, and dining, right down the road. This is Brighton living at its most practical and enjoyable: a cozy, move-in-ready home with fresh, worry-free updates in a spot that puts the whole region at your fingertips. Come see why 6280 Beth Rd is the easy yes you've been waiting for.
…By Signature Sotheby's International Realty


Welcome home to this beautifully maintained 3-bedroom, 2.5-bath ranch nestled on a quiet court in desirable Orchard Ridge Subdivision in Novi. Surrounded by attractive landscaping, the home features a spacious patio, perfect for relaxing or entertaining outdoors. Inside, the open-concept great room showcases a cozy fireplace and an abundance of windows that fill the home with natural light. The kitchen opens seamlessly to the great room and offers ample cabinet space, a breakfast bar for casual dining, and a generous dining area ideal for family meals and entertaining. The primary suite includes a large walk-in closet and a private full bath. Two additional bedrooms offer generous closet space, and the updated main bath adds modern appeal. The finished basement provides additional living space along with a separate office, making it ideal for working from home, hobbies, or recreation. Additional features include first-floor laundry, an attached garage, and award-winning Novi Schools. Conveniently located near shopping, dining, major expressways, and the airport. Possession available September 1, 2026.
…By Signature Sotheby's International Realty


Welcome to easy, maintenance-free living in the Centennial Farms Co-op community. This beautiful ranch-style unit opens to a welcoming, ceramic-tiled foyer designed for easy care. The entry level boasts a fresh look with neutral paint, new carpeting, and updated lighting throughout. To the right of the entry, a functional kitchen features generous counter space & snack-bar seating at the pass-through, which opens to the dining area. The open-concept living/dining space is flooded with natural light courtesy of a large, newly replaced south-facing window. Across the foyer from the kitchen, a versatile 2nd bedroom can easily serve as a home office or formal dining room. Walk past the main-level full bath to the primary bedroom, featuring another large south-facing window and an impressive wall of closets. The finished walk-out basement offers an open layout to suit your lifestyle. This lower level features a cozy fireplace perfect for cooler autumn evenings, a wall of closets for excellent storage, and a separate flex room ideal for a yoga studio or craft room. A second full bath with a large shower and a dedicated laundry room round out the lower level. Step through the doorwall into the three-season room - a perfect spot to relax and enjoy the views. From there, a second doorwall leads directly out to the deck for seamless indoor-outdoor enjoyment. Additional peace of mind comes from a newer A/C unit and newer south-facing windows. A one-car attached garage is accessed from the front porch an you have an adjacent dedicated parking pad for guests or a second vehicle. As part of Centennial Farms, you will enjoy fantastic community amenities, including a large clubhouse perfect for neighborhood gatherings or private rentals, and a spacious deck with access to changing rooms. Best of all, the community beach area offers resident-only access to picnic tables, a sandy beach, kayak storage, and docks, offering a vacation-like lifestyle right at home.
…By Signature Sotheby's International Realty


Magnificent, sprawling, custom built home ideally located with a panoramic lake view on Hidden Lake’s finest lot. Intricate, stunning staircase leading to 2 primary suites with mood lit tray ceilings, fireplaces and balconies overlooking Hidden Lake. Hydronic in floor radiant heating throughout including driveway and sidewalks! Main floor features a breakfast nook leading to the large deck with lake view. Home features an elevator to reach each level and boasts a 6 car heated garage. Wonderfully unique features including private home theater, indoor swimming pool, hot tub and sauna, sophisticated library and an elegant wine cellar amongst countless other stunning features. Lower level with walk-out full kitchen, dance floor, gaming and workout area. Beautiful landscaping adorns this idyllic lakefront home.
…By Signature Sotheby's International Realty


Walk into an amazing open concept lakeview with captivating views and direct access to Cass Lake with future boat slip right outside your back door. This home offers sleek curb appeal with interior modern tones, spacious entertainment, oversized kitchen with stacked cabinets and chefs appliances. Also offering an airy second story overlooking the canal from your primary suit and bath to make sure you capture every moment of every sunset and sunrise. This home is to be built and still has time to make selections and finish colors. Pictures are not representation of actual home.
…By Signature Sotheby's International Realty


Quality and sophistication are only the beginning of what defines this extraordinary Daventry Woods condominium. Expansive walls of windows fill the home with natural light while showcasing the community's serene, picturesque surroundings. At the heart of this remarkable residence is a breathtaking floor-to-ceiling sculpted onyx fireplace surround—a truly one-of-a-kind architectural centerpiece. The gourmet kitchen is appointed with premium Wolf and Miele stainless steel appliances, designed to satisfy even the most discerning chef. Exquisite finishes are found throughout, including custom accent walls, built-in cabinetry, and luxurious limestone, granite, and marble surfaces. Three private ensuite bedrooms provide exceptional comfort and privacy for family and guests alike. The entry-level primary suite offers a peaceful retreat, featuring heated marble floors, elegant countertops, and a spa-inspired bath designed for everyday luxury. Every detail of this home has been thoughtfully curated with uncompromising craftsmanship and timeless style. Offering a level of design and quality that would be extraordinarily difficult to replicate at this price, this is a rare opportunity to own one of Daventry Woods' finest residences. For a private tour or additional information and a list of excluded items, please contact Crystal Marsh. Please allow 24 hour notice for showings. Crystal must be present for all showings. Pre-approvals or proof of funds are required in advance of all appointments.
…By Signature Sotheby's International Realty


BONUS 3RD BEDROOM IN BASEMENT! WALKING TO DOWNTOWN NORTHVILLE! NORTHVILLE SCHOOL DISTRICT! Welcome to 875 Allen Drive, a beautifully updated home offering an incredible combination of location, character, and extensive improvements. Just a short walk from the shops, restaurants, parks, and charm of Downtown Northville, this home has been thoughtfully renovated inside and out. The main level features a completely remodeled kitchen with new cabinetry, all stainless steel appliances, and stunning Mont Blanc quartzite countertops. Refinished hardwood flooring flows throughout the home, complemented by updated baseboards, window trim, interior doors, light fixtures, and recessed lighting. The first floor was remodeled in 2019, while the finished basement was renovated in 2020 and offers a bonus third bedroom, an updated full bathroom completed in 2023, an infrared sauna, and new stair treads creating a versatile additional living space. Major improvements provide even more peace of mind, including new windows in 2026, an addition and new roof in 2024, new garage door in 2024, new A/C and hot water tank in 2019, and carpeting replaced within the last four years. The exterior has been refreshed as well, with new landscaping, new exterior doors, updated exterior sconce lighting and string lights, a Nest keyless side-door entry, Google video doorbell, cement patio, and new flagstone pavers in 2026. Additional thoughtful touches include a pot filler and numerous updates throughout. With extensive renovations already completed and Downtown Northville just steps away, this is an opportunity to enjoy one of Northville's most desirable locations without sacrificing the updates and conveniences of a modern home. TURN KEY AND MOVE IN READY!
…By Signature Sotheby's International Realty


Desirable Chase Farms subdivision! Nestled on a beautiful private, wooded lot, this charming colonial welcomes you with a brick paver front walk and impressive curb appeal. Step inside to a stunning two-story foyer featuring a curved staircase and extensively refinished hardwood floors (2024). The living room offers a cathedral ceiling and large corner windows, filling the space with natural light. A first-floor library with French doors (currently used as a bedroom) provides flexible living options. The updated kitchen showcases granite countertops, a center island, and newer appliances (within the last six years), opening to a spacious breakfast area with abundant sunlight and double sliding doors leading to a wraparound deck. The deck has been refreshed with some new boards and full repaint (2026). The generously sized family room features a natural fireplace—perfect for relaxing or entertaining. The primary suite includes a tray ceiling, crown molding, dual walk-in closets, and a luxurious ensuite bath with a jetted tub, double sinks, and a separate shower. Additional highlights include ample closet space, extra storage, a finished basement with new flooring (2026) and a half bath, and a first-floor laundry with updated flooring (2026). The home also offers a 3-car side-entry-attached garage, dual furnaces, and two central air units for year-round comfort. Conveniently located near major freeways, shopping, dining, and places of worship. Enjoy sidewalks throughout the neighborhood and award-winning Novi schools. Schedule your showing today—this home won’t last!
…By Signature Sotheby's International Realty


Offering 4,338 sq ft of living space plus an additional 2,877 sq ft finished lower level, this 4-bedroom, 5.1-bath residence combines generous proportions, functional design, and an exceptional location close to top-rated schools, golf courses, and everyday conveniences. Inside, soaring ceilings and expansive windows fill the great room with natural light, highlighting a central fireplace and creating a welcoming space for both everyday living and entertaining. The spacious kitchen is designed for gathering, featuring stainless steel appliances, double ovens, abundant cabinetry, and a seamless connection to the dining nook. A formal dining room offers the perfect setting for hosting, while the front library/family room provides flexible space for a home office, reading room, or additional living area. Conveniently located on the main level, the primary suite serves as a private retreat with dual walk-in closets, a private balcony, and a spacious Euro-style bathroom featuring dual vanities, a tub, and separate shower. Upstairs, generously sized secondary bedrooms include both an ensuite bedroom and a dual bath configuration, providing comfort and privacy for family and guests. The expansive finished lower level significantly extends the home's living and entertaining space, complete with a second full kitchen featuring stainless steel appliances and abundant room for recreation, gatherings, or multi-generational living. A circular driveway and mature landscaping create an impressive arrival experience, while the attached 3-car garage provides ample storage and convenience. Surrounded by established landscaping and offering exceptional indoor and outdoor living potential, this residence presents a rare opportunity to own a spacious home in one of the area's most desirable locations.
…By Signature Sotheby's International Realty


Elegant and sophisticated detached condo located in the highly desirable Pembrooke Park community offering approximately 2,900 square feet of luxury living space above grade. This beautifully appointed home features a sought-after first-floor primary suite, hardwood flooring throughout the main level, designer finishes, recessed lighting, dramatic winding staircase, ceiling details, and an impressive foyer with antique fixture accents. The spacious granite kitchen is designed for both entertaining and everyday living, featuring premium Viking appliances including a 48 built-in refrigerator, commercial-style gas range and cooktop, dishwasher, large center island, and walk-in pantry. The luxurious first-floor primary suite offers a spa-like bath with dual vanities, jetted tub, separate shower, bidet, oversized walk-in closet, and additional closet space. The stunning two-story great room and dining room feature a beautiful limestone fireplace surround and direct access to the deck. The finished daylight lower level offers exceptional additional living space with high ceilings, large bedroom, full bath, family room, wet bar, fitness area, and three egress windows. Additional highlights include a brick paver driveway and private location on a quiet cul-de-sac.
…By Signature Sotheby's International Realty


Welcome home to this beautifully remodeled West Bloomfield colonial. Ideally located in the desirable Orchard Crest subdivision, this exquisite home boasts 4 bedrooms and 3 1/2 baths! The wonderfully updated kitchen shines with plenty of natural light, granite countertops, stainless steel appliances, double ovens, bar seating and so much more. Refinished hardwood floors throughout and large bay windows in both the living and dining rooms. The upper level features 4 generously sized bedrooms and 2 updated full baths. The owners suite includes a large, remodeled bathroom and a custom built walk-in closet. The partially finished basement has a full bath and ample storage space. There is plenty of nature on this oversized lot and the home includes a massive 3 car garage, newly constructed Trex deck, 240v EV outlet and a whole home generator! Unbelievable home, award winning school district, please schedule your showing today!
…By Signature Sotheby's International Realty


Welcome to easy living in Novi’s desirable Crosswinds West community! This charming two-bedroom, one-and-a-half-bath condo offers an inviting layout, exceptional amenities, and the opportunity to make it truly your own. The great room features a vaulted ceiling and a cozy gas fireplace, creating a warm and welcoming space for everyday living or entertaining guests. Upstairs, you’ll find a generously sized primary bedroom with a walk-in closet, a well-proportioned second bedroom, and a spacious full bath featuring a skylight. The finished lower level provides valuable additional living space, perfect for a family room, home office, workout area, or game room, plus a dedicated laundry area and abundant storage. A private entrance and gated patio create an inviting outdoor retreat, ideal for relaxing, gardening, or enjoying time with family and friends! Enjoy all that Crosswinds West has to offer, including a resort-style pool, tennis courts, and a picturesque pond that enhances the community's natural beauty. A detached one-car garage adds everyday convenience, while the prime Novi location places you close to shopping, dining, parks, expressways, and everything this vibrant community has to offer. Located within the highly acclaimed Novi School District. With a fantastic floor plan, desirable community amenities, and the opportunity to add your own personal style, this condo presents an excellent chance to create the home you’ve been envisioning! Photographs have been virtually staged and include digitally enhanced furnishings and paint colors intended to illustrate the property’s potential. Actual furnishings, wall colors, and finishes do not exist in the home and may differ from those depicted. Agents and Buyers to verify all information!!!
…By Signature Sotheby's International Realty


Nestled in the heart of the neighborhood, this beautifully updated four-bedroom home offers the perfect blend of comfort, style, and convenience. Enjoy easy access to scenic walking paths leading to a 10-acre community park complete with a playground, making this an ideal location for outdoor recreation and neighborhood gatherings. The inviting main level features a spacious Great Room with a cozy gas fireplace that flows seamlessly into the beautifully remodeled kitchen and breakfast nook. A formal dining room, private library with custom built-in shelving, convenient first-floor laundry room, and powder room complete the thoughtfully designed layout. Just off the kitchen, a covered patio provides the perfect space for entertaining guests or relaxing while overlooking the backyard. Upstairs, the spacious primary suite offers a luxurious retreat with a stunning, fully remodeled en-suite bath showcasing elegant Italian marble finishes, expansive walk-in shower and free-standing tub. Three additional generously sized bedrooms and a full bathroom provide plenty of space for family or guests. The basement offers abundant storage along with a finished recreation area currently used as a playroom. This home has been meticulously maintained and extensively updated, providing true peace of mind. Major improvements include a new roof (2024), siding (2024), windows (2025), furnace and air conditioner (2023), and hot water heater (2023). Additional upgrades completed within the last five years include engineered Brazilian Chestnut hardwood flooring throughout both levels, a beautifully remodeled kitchen featuring painted cabinetry, granite countertops, and updated appliances, solid-core interior doors (excluding closets), a custom staircase, an extended three-car-wide concrete driveway, and the luxurious primary bathroom renovation. This exceptional home combines timeless updates, quality craftsmanship, and an unbeatable location, making it truly move-in ready.
…By Signature Sotheby's International Realty
'%20stroke='%23DDAA3A'%20stroke-width='1.909'%20stroke-linecap='square'%20stroke-linejoin='bevel'/%3e%3c/svg%3e)
Receive by email any new listing that may match your search criteria
Your criteria :
By validating this form, you accept the general conditions of use of Le Figaro Properties.
These agencies offer a selection of luxury properties vente at Milford Charter Township. Feel free to contact them for personalized assistance.
