The agencies at Stamford
These agencies offer a selection of luxury properties vente at Stamford. Feel free to contact them for personalized assistance.

 English$ USD · m²


Set on 2.19 private acres in a prime Darien location, 222 Brookside Road offers exceptional space, privacy, and opportunity just minutes from town and Cherry Lawn Park. With more than 7,000 square feet above grade, plus an additional 3,000 square feet on the lower level, this expansive 4-bedroom, 5.5-bath residence provides an incredible canvas to create a home tailored to your vision. Generously proportioned rooms and tall ceilings create a wonderful sense of scale throughout, while a flexible floor plan offers endless possibilities, including the potential for a first-floor in-law or guest suite. The exceptionally spacious lower level provides abundant room for entertaining, relaxing, and recreation. Outdoors, the expansive property is highlighted by a pool and well-appointed pool house featuring a full bath, laundry hookups, and full kitchen with a range and space for a refrigerator-creating a private setting for summer gatherings and relaxation. An attached four-car garage, plus an additional detached two-car garage, provides parking for six cars and even more flexibility. A rare opportunity to enjoy significant acreage, remarkable space, and endless potential in an incredibly convenient Darien location.
…By Annonceur International


Hidden away at the end of a coveted West Side cul-de-sac, 48 Driftway Lane is a private estate tucked among the winding back roads of New Canaan. Perched atop 1.62 beautifully landscaped acres and surrounded by nature, the setting offers a rare sense of peace and privacy, yet remains just minutes from downtown New Canaan and approximately one hour from New York City. Newly constructed from the ground up in 2017 and offering over 10,000 square feet of thoughtfully curated living space, the home unfolds through a series of light-filled rooms where architectural detail, craftsmanship, and connection take center stage. A grand central foyer showcases a statement staircase framed by glass railings, creating a stunning focal point from the moment you enter. At the heart of the home, a sunlit gathering space serves as the natural connection point between the designer kitchen, soaring two-story family room, and outdoor living spaces beyond. Anchored by a stunning 10-foot quartzite waterfall island and matching custom quartzite hood, the kitchen balances beauty and function with Thermador appliances, Sub-Zero refrigeration and wine storage, custom cabinetry, and a walk-in pantry. The dramatic family room draws the eye upward with soaring ceilings, extensive architectural detailing, automated Lutron shades, and walls of windows that flood the space with natural light.
…By Annonceur International


1716 Shippan Avenue represents a rare opportunity to own a legacy estate on 1.01 acres in Stamford's sought-after Shippan neighborhood. This distinguished Tudor home is comprised of approximately 6,000 square feet of timeless architectural character, sophisticated modern updates, and a thoughtfully designed 2016 renovation by Granoff Architects. With 5 bedrooms, 3 full and 2 half baths, the home is rich in detail, including original stained glass, oak paneling, unique solid oak arched interior doors, and three wood-burning fireplaces. Custom millwork, a Vermont slate roof, and new Marvin windows throughout further showcase the home's exceptional craftsmanship. The beautifully updated second-floor bathrooms feature custom cabinetry, bookmatched marble showers and countertops, and heated floors. In addition to generous living and entertaining spaces, the home also includes a finished lower level, a third-floor loft with water views (currently used as a home gym), and a charming attached greenhouse. Outside, a 40' x 20' gunite pool and spa, expansive patio, and mature gardenscape create a picturesque private oasis. Exceptionally private, the expansive grounds made up of 2 parcels provide an idyllic backdrop for sun-filled summer days, evenings spent poolside, and memorable gatherings with family and friends. Enjoy Shippan's waterfront community minutes away from the Stamford Yacht Club, local dining, and the express train to Manhattan.
…By Annonceur International


Nestled at the end of a long private drive south of the Merritt Parkway, this classic Colonial offers timeless character, generous living space, and a highly convenient location. Beautifully expanded and thoughtfully updated years ago, the home showcases exceptional craftsmanship, enduring quality, and solid construction described as having "great bones." The main level is rich with architectural detail - an elegant front-to-back Living Room with fireplace and exquisite custom built-in cabinetry and the Dining Room with beautiful built-in details. At the heart of the home is an expansive Kitchen featuring high-end appliances, custom built-ins, and a second fireplace in the casual dining area-an inviting space for morning coffee, relaxed meals, or entertaining. The adjacent light-filled Family Room offers beautiful views of the changing seasons and provides a comfortable extension of the main living areas. The house includes four spacious bedrooms and 2.5 baths, while a private suite above the garage adds a fifth bedroom with full bath, offering flexibility for guests, a private office or additional living space. Finished recreational space on the lower level provides room to work, play, exercise and the generous terrace creates an inviting setting for outdoor dining and entertaining. With its distinctive architecture, thoughtful layout, and quality details, the home offers an exceptional foundation for personalization, including some cosmetic updating to the exterior.
…By William Pitt Sotheby's International Realty


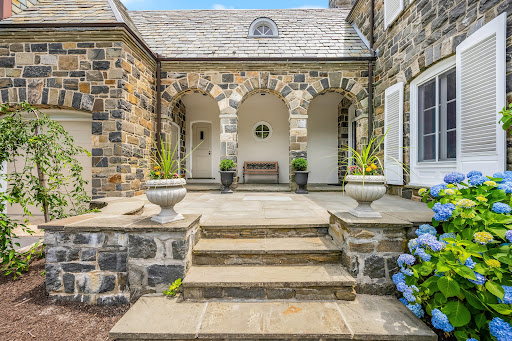

Originally the sole residence on Wildcat Road, this distinguished 1925 stone manor blends timeless architectural elegance with a commanding setting. Located within Darien's coveted Delafield Island private association, the property is approached by a sweeping circular drive and surrounded by mature landscaping offering a rare sense of privacy, grandeur, and permanence, just minutes from downtown Darien, the Metro-North train, beaches, and Great Island. Rich in character and craftsmanship, the residence showcases architectural details rarely found today, including soaring 12-foot ceilings, a dramatic circular staircase, five fireplaces, Juliet balconies, vintage servant bells, graceful arches, skylights, and a sun-filled glass solarium. Thoughtfully designed for both grand entertaining and comfortable everyday living, the spacious country kitchen opens to an expansive deck overlooking the surrounding natural landscape. Adding to the property's exceptional appeal, several acres of protected land trust border the rear of the home, preserving a tranquil backdrop and enhancing the estate-like setting. Whether hosting family gatherings, entertaining guests, or simply enjoying the peace and beauty of its surroundings, 15 Wildcat Road offers a unique opportunity to own one of Delafield Island's most distinctive and historic homes.
…By Annonceur International


Fabulous opportunity along the 5 Mile River! Spacious, 4500+SF Custom Contemporary on the border of Darien and New Canaan. Situated on a highly desirable cul-de-sac, with a pillared drive, on 2+ private acres, overlooking the 5 Mile River. Offering unique architectural details and modern flexibility with over 3100+/- SF of 1st floor living and an additional 1300+/- SF on the 2nd floor. Currently configured as a 3 bdrm, 3 bath home that can easily, transform into a 4/5 bdrm, 5 bath home within the existing footprint. Highlights include: Dramatic Cathedral Ceilings, floor to ceiling field stone fireplaces, large 1st floor primary suite (that can function as private in-law quarters), multi-use loft spaces, walls of glass, abundant water and nature views, 5 fireplaces (4 fieldstone and 1 brick), an attached, oversized 2 car garage with loft and bonus outdoor carport, remarkable privacy and a central location with quick easy access to I-95, Merritt Pkwy and the NYC train. A true hidden gem. Being sold As-is with inspections for informational purposes only. Property disclosure, 2012 Survey, magnetic tank test document indicating NO underground oil tank, 2026 negative radon test result are available. A wonderful, one of a kind, must see property!
…By Annonceur International


Private and serene, 58 Arrow Head Drive offers a rare combination of character, openness, and a spectacular North Stamford setting. Set high above a tranquil pond on two lush, wooded acres, this unique country home is surrounded by mature trees, beautiful gardens and exceptional privacy. A dramatic great room with hardwood flooring, skylights, and a magnificent stone fireplace anchors the home. It opens to the expansive kitchen, dining, and family room areas. The kitchen features custom pine cabinetry, serpentine marble and teak countertops, and two large islands. Jerusalem stone flooring extends throughout the kitchen, dining, and family room spaces. French doors lead to an oversized deck overlooking the parklike grounds. The home offers four bedrooms including a spacious primary suite with walk-in-closet and en-suite bath, two additional full baths, and a dramatic powder room. The lower levels feature a large rec room with fireplace, storage areas, an exterior plant room and a two-car garage. A wonderful blend of warmth, character, and natural beauty just minutes from downtown Stamford and the Merritt Parkway.
…By Sotheby's International Realty - Greenwich Brokerage


We are requesting that all offers be presented by 5pm, Sunday, July 26. Exceptional Opportunity in Old Greenwich! Rarely does a flat, build-ready lot with mature landscaping become available in one of Old Greenwich's most sought-after neighborhoods. Whether you choose to renovate, expand, or build a spectacular custom home, this exceptional property offers endless possibilities. The existing 3-bedroom, 2-bath Ranch is set on a beautifully level .41-acre lot in the R-12 zone, offering a rare opportunity to create your dream home in a premier location. Set within the highly desirable North Mianus School District and just minutes from schools, parks, Old Greenwich Village, Metro-North, shopping, dining, and Tod's Point.
…By Annonceur International


Owner occupied for the past 50+ years. Front and rear entry for both units. Large eat in kitchens and large living rooms in both units. Kitchens each have access to covered decks with steps to the rear yard. First floor unit is owner occupied and has 2 bedrooms and one bath. Second floor unit has been occupied by the same tenant for 30+ years and has two bedrooms and one bath. Full basement with hatchway door. Baseboard and radiators fueled by oil, one boiler with two zones, one HWH, two electrical meters. Gas line to house for gas stove in first floor unit only. Long driveway and carport for good off street parking in rear of house. Level rear yard.
…By William Pitt Sotheby's International Realty


Experience the perfect blend of townhouse convenience and single-family privacy in this beautifully updated home at Orchard Hills. Boasting an open-concept main floor, the residence features a gourmet kitchen complete with granite countertops, rich hardwood floors, and premium stainless steel appliances. The inviting living room, anchored by a classic marble fireplace, flows seamlessly into the dining area-creating an ideal space for hosting family and friends. Upstairs, you will find two spacious en-suite bedrooms, including a luxurious Primary Suite featuring a brand-new, spa-like bath and custom closet. The bright, walk-out lower level is a versatile haven, offering a family room with custom built-ins, ample space for a quiet home office, and a dedicated laundry room with abundant storage. Swing open the French doors to your private bluestone terrace, perfect for al fresco dining overlooking the manicured grounds. With the complex recently undergoing extensive renovations-including all-new siding, roofs, drainage, and landscaping-this home offers total peace of mind. Enjoy lazy afternoons by the community pool, or take a short, scenic stroll to Mead Park and the world-class dining and shopping in the Village of New Canaan.
…By William Pitt Sotheby's International Realty


Thoughtfully reimagined in an architect-designed renovation, this exceptional Orchard Hills townhouse blends timeless craftsmanship with custom millwork throughout. Offering three bedrooms, 3.5 baths, the residence welcomes you with a beautifully designed foyer featuring two concealed coat closets and a powder room before opening through an elegant arched doorway into the expansive open-concept living spaces. The beautiful kitchen flows seamlessly into the dining area and living room with fireplace, custom built-ins and integrated firewood storage, creating an ideal setting for both everyday living and effortless entertaining. Private patio provides a tranquil outdoor retreat. Positioned apart from the two additional ensuite bedrooms, the luxurious primary suite is a true sanctuary featuring exceptional custom built-in dresser drawers, extensive storage, and a spa-inspired marble bath with heated floors and a steam shower. All bedrooms feature oversized closets, providing exceptional storage rarely found in condominium living. The fully finished lower level offers a spacious family room with flexible space for a home office, gym or media room. Residents enjoy Orchard Hills' heated pool and an exceptional location just moments from Mead Park, tennis, pickleball, the commuter train, farmers market and downtown New Canaan's acclaimed restaurants, chic boutiques, schools and library.
…By William Pitt Sotheby's International Realty


The Best of Both Worlds: In-Town Ease, Home-Sized Living Experience the perfect blend of in-town convenience and the privacy of single-family living. This spacious end-unit townhouse offers the scale and comfort of a standalone home, featuring three generously sized bedrooms, including a primary suite with a full bath. The expansive main level includes an oversized living room, formal dining room, and a sunlit eat-in kitchen, providing a seamless layout for both daily life and entertaining. Additional highlights include a cozy fireplace, efficient gas heating, and the remarkable potential of a high-ceilinged lower level with 1,064 square feet of space ready to be finished to your specifications. Combined with the existing 2,128 square feet of living area, this residence offers incredible versatility and room to grow. Outside, enjoy the convenience of a detached one-car garage and additional driveway parking. Ideally located in the heart of New Canaan, you are just steps away from the train station, vibrant restaurants, local parks, the library, and schools. With low condo dues and significant potential to add your personal touch-including hardwood floors waiting beneath the existing carpeting-this is a rare opportunity to own a home that offers the ease of townhouse living with all the feel of a single-family house. Don't miss the chance to make this fabulous property your own.
…By William Pitt Sotheby's International Realty


Nestled on a gorgeous, professionally manicured acre in desirable West Norwalk, this lovely 4-bedroom, 2.5-bathroom Colonial offers the perfect blend of elegance and modern efficiency. The main level boasts a fantastic open floor plan, featuring a gourmet eat-in-kitchen with granite countertops and stainless steel appliances. Entertain in the formal dining room or relax in the spacious sunken living room, which flows seamlessly into a sun-filled great room. Sliding glass doors lead out to a beautiful patio and an inviting in-ground gunite swimming pool, creating a true private oasis. Upstairs, you will find four freshly painted bedrooms highlighting gleaming hardwood floors. Exceptional modern upgrades include central air conditioning, an attached two-car garage, a full-house gas-powered generator, and highly efficient solar panels that result in nearly non-existent electric bills. A spectacular home in a prime location!
…By William Pitt Sotheby's International Realty


Well maintained 4-bedroom, 2-bath raised ranch, ideally situated on a quiet cul-de-sac just minutes from downtown New Canaan, schools, and much more! Offering a wonderful combination of comfort, location, and future potential, this home features a spacious, functional layout and a fantastic backyard perfect for entertaining, outdoor play, or simply enjoying the peaceful setting. Recent updates include a freshly painted interior, new light fixtures, door hardware, and refinished hardwood floors. Even better, all of the major improvements have already been completed, including a newer roof, gutters, siding, windows, 200-amp electrical service, water heater, and A/C compressor.With its extensive recent improvements and thoughtful updates throughout, this home is truly move-in ready and ready to welcome its next owners.
…By Annonceur International


Welcome to this charming Colonial nestled in the heart of Rowayton! This well-maintained 3-bedroom, 1.5-bath home offers timeless character, comfortable living spaces, and an unbeatable location. The inviting floor plan features sun-filled rooms, hardwood floors, and a seamless flow that's perfect for both everyday living and entertaining. Oversized family room with brand new carpeting. The spacious updated kitchen opens to the dining room with built-ins, while the cozy living room with fireplace provides a warm and welcoming place to gather. Upstairs, you'll find three generously sized bedrooms and a full bath, with a convenient half bath located on the main level. Outside, enjoy a private yard with plenty of space for relaxing, gardening, or entertaining. New Metal Roof, city water, city sewer and Rowayton elementary school. Ideally situated just minutes from Rowayton Village, beaches, parks, Metro-North, shopping, dining, and major commuting routes, this home offers the perfect blend of neighborhood charm and everyday convenience.
…By William Pitt Sotheby's International Realty


A rare opportunity to own an authentic Mid-Century Modern home set on 2 picturesque, private acres in a quiet sought-after neighborhood of Cos Cob. This contemporary residence presents endless possibilities--move right in, or expand the existing home to create your dream estate. One-level living showcases the timeless appeal with oak floors throughout, featuring soaring ceilings, expansive windows, and sun-drenched living spaces that seamlessly connect with the surrounding landscape. Nestled in complete privacy, this architectural gem is designed to bring the outdoors in. The dramatic living room is anchored by a wood-burning fireplace and opens to an expansive deck overlooking the tranquil backyard perfect for a pool! A truly special setting offering privacy.
…By Annonceur International


Tucked at the end of a private road in Cos Cob, this newly built (2025) Louis Contadino-designed home offers a layout rarely available in central Greenwich at this price point: sophisticated single-level main-floor living over a fully finished walk-out lower level, all on a private 0.34-acre setting. The main floor delivers four bedrooms -- three with private en-suite full baths, including a primary suite with soaking tub, double vanity, and heated floors. The chef's kitchen features Sub-Zero and Wolf appliances, custom cabinetry, marble counters and backsplash, a white oak island, and a walk-in pantry, all opening to a light-filled great room and formal dining. Wide-plank white oak flooring runs throughout. Below, a generous family room with full bath and direct yard access expands the home for guests, entertaining, or future flexibility. Approximately 3,500 square feet of finished living space in total, with available FAR for roughly 1,000 square feet of additional expansion if desired. Outside, extensive stonework frames the entry, terrace, and grounds, with four-zone HVAC and EV charging completing a thoughtful modern build. Set high above a quiet private road yet minutes from the village, train, and I-95, the property offers the privacy of an estate in a location that keeps you fully connected to Greenwich. Vision, design, and execution complete -- a finished home, ready to move into.
…By Annonceur International


Brand new construction in Cos Cob features four finished levels and an abundance of natural light. The main level offers an inviting open-concept kitchen, breakfast area, and family room, leading to a private deck and backyard, extending the living space outdoors. Glass walls along the staircase create a striking architectural detail while allowing light to flow through the home. The luxurious primary suite features a spa-like bath and custom walk-in closet with beautifully designed built-ins. Two additional bedrooms and a full bath complete the second level, with an optional connection for a stackable washer and dryer in the hall closet. The third floor offers a spacious bedroom, full bath, and versatile bonus space ideal for a playroom or office. The finished lower level provides a private office with custom cabinetry, second family room with wet bar, and full bath. Finished carport accommodates one car and would make a great party room. Set on a residential street, the property offers an ideal balance of privacy and convenience, with an easy route to North Mianus and Eastern schools, local shops, restaurants, parks, and the train station.
…By Annonceur International


Nestled on a peaceful cul-de-sac in a desirable Cos Cob neighborhood, this beautifully crafted 2003 traditional offers approximately 4,800 sq. ft. on 1.25 private acres. Thoughtfully designed for comfortable living and entertaining, the home is being offered for the first time since being built and features four spacious bedrooms, five full baths, and three fireplaces that add warmth and character throughout. Generously scaled living spaces, quality craftsmanship, and timeless architectural details create an inviting atmosphere. The finished lower level had a great exercise rm, billiard rm and family rm. Enjoy the tranquility of the setting with the convenience of nearby schools, parks, shopping, and transportation. Located North Street Elementary and Central Middle School districts.
…By Sotheby's International Realty - Greenwich Brokerage


The Quartier reimagines timeless luxury through 21 bespoke residences. Experience the rarest offering in New Canaan: East Penthouse C at The Quartier. Commanding over 3,300 square feet of meticulously designed living space, this custom 3-bedroom, 3.5 bath Penthouse represents the definitive fusion of classic architectural integrity and sustainable, high-tech innovation. Access is private via a dedicated elevator that opens into a grand interior defined by soaring cathedral ceilings, 7 wide-plank white oak flooring, a gas fireplace, and a sun-drenched floor plan that flows effortlessly with two expansive private terrace overlooking village rooftops. The home is a masterclass in craftsmanship, anchored by a professional-grade kitchen featuring custom Leicht cabinetry, quartzite counters, Watermark fixtures, alongside a Zen primary suite designed as a true spa-inspired sanctuary. Life at The Quartier is curated for effortless, white-glove convenience, offering residents an elite suite of amenities including a full-time concierge, a professional fitness studio, a state-of-the-art golf simulator, and secure indoor parking with private electric charging. Perfectly positioned just steps from premier dining and the NYC train, this residence offers a singular lock-and-leave lifestyle for the discerning buyer who demands the very best of New Canaan.
…By William Pitt Sotheby's International Realty


Effortless Luxury: The Modern Flat at The Quartier - timeless luxury through 21 bespoke residences. Redefine your standard of living in this nearly 2,140 sq. ft. bespoke sanctuary, where high-end architectural design meets the seamless ease of single-level luxury. Located in the vibrant heart of New Canaan, this 2-bedroom, 2.5-bath residence welcomes you through a private terrace entrance into an expansive open-concept great room with gas fireplace, illuminated by a gallery of oversized windows and grounded by 7 wide-plank white oak flooring. The epicurean kitchen-a masterclass in style featuring German-engineered Leicht cabinetry, quartzite counters, Watermark fixtures, and professional-grade appliances-flows perfectly for entertaining, while the primary suite serves as a secluded retreat with its spa-inspired bath and generous walk-in closet. As a cornerstone of a boutique community committed to sustainable innovation through solar and Geo-thermal energy, this residence offers a curated white-glove lifestyle including a full-time concierge, state-of-the-art golf simulator, and professional fitness studio-all mere steps from elite boutiques, world-class dining, and the NYC train.
…By William Pitt Sotheby's International Realty


In the heart of New Canaan, The Quartier presents 21 bespoke luxury residences that pairs classic architecture and natural materials with sustainable energy features such as rainwater harvesting, solar energy, and native landscaping. This thoughtfully-designed 3-bedroom, 3-full and 1-half bath Townhome offers 3,261 square feet and a private outdoor terrace area with gorgeous views off the spacious living room with fireplace, oversized windows and doors, private elevator to all levels, 7" white oak flooring and attached 2-car garage parking. Chef's kitchen with Leicht cabinets, quartzite counters and state-of-the-art appliances. A private primary suite with spa-like bath and walk-in closet on the top level with cathedral ceilings and den with fireplace. This refined, boutique development includes a full suite of modern amenities. Residents enjoy two luxurious lobbies with a full-time concierge, exclusive access to a professional fitness studio, a dog grooming station, an entertainment lounge with catering kitchen, a state-of-the-art sports simulator, outdoor grilling station and firepit, secure and convenient bicycle storage and advanced building security. Located just steps from world-class dining, boutique shopping, and the NYC train line. The Quartier offers luxury, convenience, and connection-all in one. Timeless luxury reimagined for modern living.
…By William Pitt Sotheby's International Realty


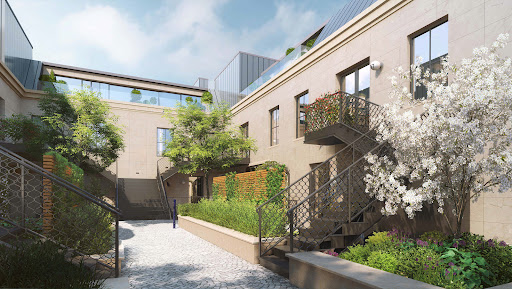

Effortless Luxury: The Modern Flat at The Quartier - timeless luxury through 21 bespoke residences. Redefine your standard of living in this nearly 1,300 sq. ft. bespoke sanctuary, where high-end architectural design meets the seamless ease of single-level luxury. Located in the vibrant heart of New Canaan, this 2-bedroom, 2.5-bath residence welcomes you through a private terrace entrance into an expansive open-concept great room with gas fireplace, illuminated by a gallery of oversized windows and grounded by 7" wide-plank white oak flooring. The epicurean kitchen-a masterclass in style featuring German-engineered Leicht cabinetry, quartzite counters, Watermark fixtures, and professional-grade appliances-flows perfectly for entertaining, while the primary suite serves as a secluded retreat with its spa-inspired bath and generous walk-in closet. As a cornerstone of a boutique community committed to sustainable innovation through solar and Geo-thermal energy, this residence offers a curated "white-glove" lifestyle including a full-time concierge, state-of-the-art golf simulator, and professional fitness studio-all mere steps from elite boutiques, world-class dining, and the NYC train.
…By William Pitt Sotheby's International Realty


Sustainable Chic Meets Village Charm: The Ultimate New Canaan Flat. - Discover the perfect fusion of eco-conscious innovation and high-end sophistication in this 1,500+ sq. ft. bespoke residence at The Quartier. This sun-drenched, single-level flat features a private entrance with a front terrace, 7" white oak flooring, and an expansive open-concept great room anchored by a gourmet chef's kitchen with Leicht cabinetry and quartzite surfaces. While the en-suite primary retreat offers a spa-like escape, the building itself serves as a five-star sanctuary, boasting sustainable solar energy, a full-time concierge, a state-of-the-art sports simulator, and a professional fitness studio. Whether you're hosting at the outdoor firepit or heading to the nearby NYC train, this 2-bedroom gem puts world-class dining and boutique shopping right at your doorstep-offering a lifestyle of "white-glove" convenience in the heart of New Canaan.
…By William Pitt Sotheby's International Realty


The Pinnacle of Village Sophistication: The Penthouse at The Quartier. At the heart of downtown New Canaan, The Quartier reimagines timeless luxury through 21 bespoke residences that harmonize classic architecture with forward-thinking sustainability including solar energy and Geo-thermal. This premier 2,500-square-foot Penthouse offers an unrivaled sense of privacy with a private elevator serving all levels, leading to a sprawling terrace where floor-to-ceiling glass doors and oversized windows frame stunning town views. Inside, the open-concept layout is defined by soaring cathedral ceilings, 7" white oak flooring, a gas fireplace and a gourmet chef's kitchen featuring sleek Leicht cabinetry, quartzite counters and Watermark fixtures, while the primary suite serves as a spa-like retreat with a glamorous bath and generous walk-in closet. Residents benefit from a sophisticated, white-glove lifestyle, including a full-time concierge, professional fitness studio, golf simulator, and an outdoor firepit lounge - all located steps from elite dining, boutique shopping, and the NYC train.
…By William Pitt Sotheby's International Realty
'%20stroke='%23DDAA3A'%20stroke-width='1.909'%20stroke-linecap='square'%20stroke-linejoin='bevel'/%3e%3c/svg%3e)
Receive by email any new listing that may match your search criteria
Your criteria :
By validating this form, you accept the general conditions of use of Le Figaro Properties.
These agencies offer a selection of luxury properties vente at Stamford. Feel free to contact them for personalized assistance.

