Get early access to listings that match your criteria
Never miss an opportunity again. Our personalized alerts notify you instantly.

 English$ USD · m²


An exceptional 13.1-acre equestrian property with direct access to the GMHA trail system in sought-after West Windsor. This Lindal Cedar home features expansive windows, vaulted ceilings, and wide decks overlooking grassy pastures and distant views of Mt. Ascutney. The newly designed kitchen includes Crownpoint cabinetry, granite countertops, and stainless-steel appliances. Upstairs, the primary bedroom has a wood-burning fireplace, while the ensuite bathroom offers a soaking tub and tiled shower. Two additional bedrooms on the main level, each with a bathroom. First-floor laundry / powder room. Mudroom with custom cabinetry and direct access to a 2-car garage. Automatic generator. The stone patio includes a fire pit, and the property has electric dog fencing. A custom two-story barn offers five stalls with direct access, heated tack room, automatic heated waterers, large, fenced grass paddocks, an oversized riding ring and round pen, All-season recreational opportunities with easy access to VAST snowmobile trails. Hike and cycle on the dirt road system. 15 minutes to GMHA, 20 minutes to Woodstock. 30 minutes to Hanover, NH, 2.25 hours to Boston.
…By Williamson Group Sotheby's International Realty


This spectacular Yankee Barn Post and Beam Home has stunning views from every angle! Custom built in 2006 of the finest materials, this warm and inviting home is in pristine condition. Spacious, sun-filled rooms with soaring cathedral ceilings are perfectly configured for a seamless flow, and plenty of room to sprawl. The great room is anchored by a fieldstone fireplace with a raised hearth of hand-picked local stone. Open concept kitchen with gleaming granite, top of the line Kenmore SS appliances, and a walk-in pantry. Step out of the sunny breakfast room to the Trex deck complete with a propane hookup for outdoor grilling, and a picture-perfect back drop of Ascutney Mountain. Huge 1st Floor Master bedroom with gas fireplace, ensuite bathroom complete with whirlpool tub and custom cherry cabinetry. Finished, walk -out lower level with plenty of room for expansion. Multi-zoned radiant heat and structural insulating panels provide efficient, even comfort. Three Mini splits to provide comfort in the warmer months. Backup generator. Located in the desirable Bible Hill region of West Windsor with easy access to Interstate, Woodstock, VT, Hanover NH, and endless recreation opportunities.
…By Williamson Group Sotheby's International Realty


Sited on a knoll with lovely views in every direction, this spacious, sun filled Contemporary home was built to last! Using the finest materials, commercial grade mechanics, and custom millwork, this home imbues quality throughout. An impressive fireplace with a wood burning insert anchors the Great Room with sweeping walls of windows integrating indoor and outdoor spaces, and French doors stepping out to a massive deck for entertaining. The kitchen is well suited with top quality appliances, granite counters and maple cabinetry. There is a primary bedroom ensuite, and a guest bedroom, and a study on the main level. Moving downstairs, the expansive spaces offer a variety of options as extended family space, or in-law accommodation. There's a family room with fireplace, a large area for home gym, or play space. Two additional rooms for guest accommodation, a cedar closet, full bathroom, potential for a second kitchen. Outdoors, the property is magical with terraced perennial beds, mature trees and shrubs all selected to attract birds and butterflies. The oversized barn has three bays, a heated workshop/studio with bathroom, and ample loft space for hay/storage. Commercial grade generator, solar array. Lovely trail network lacing through the property. Easy access to Interstate, Woodstock, Hanover NH, skiing, golf and recreation.
…By Williamson Group Sotheby's International Realty


An efficient 2-bedroom chalet located in the foothills of West Windsor. Over the years the sellers have completed a total gut renovation of the interior and exterior of the house. New windows, doors, hardwood flooring, built-ins, remodeled bathrooms and kitchen are just few upgrades to this charming home. A 2-cargarage was added with a large, heated bonus room above, which can be used as a game/exercise room, or converted into extra living space. The main level is an open-floor plan with living, dining, kitchen, primary bedroom and full bathroom. The lower level is outfitted with a walk-out basement along with the main entrance to the home. The finished basement includes a bedroom, full bathroom, laundry room, along with a family room which is heated by a woodstove. Both floors have mini splits for additional heat and air conditioning. The house comes with a full wrap around deck for access to the pool, front sitting deck, and back yard. The barn was originally used as a cider barn which was in disrepair but shored up, insulated and currently being used as a woodworking shop with a wood burning furnace for heat. The new 3-bedroom mound system was installed this year which allows for future growth. The yard around the house and barn are open although most of the 40 acres are wooded with internal trails. Minutes to Brownsville Butcher and Pantry, Ascutney Windsor Trails, 15 mins to Woodstock and I-91 for easy access to the upper valley.
…By Williamson Group Sotheby's International Realty


This unique one-of-a-kind property will inspire your creativity. "The Silo House" is located on a tranquil, private lot in the desirable Rush Meadow region of West Windsor with frontage on the Willow Brook and rear access to the local trail system. There are two bedrooms, a LR/DR combination and a large, shaded deck overlooking the brook. Perfect for full-time living, or a great second home opportunity. Shared ROW access to be re-routed upon sale.
…By Williamson Group Sotheby's International Realty


With sweeping views of Mount Ascutney, this exceptional home offers the Vermont lifestyle so many buyers dream of. A place where family and friends gather, traditions begin, and every season brings new adventures. Thoughtfully expanded over time, it blends two living spaces into one inviting home, offering generous room to be together while providing comfort and privacy for everyone.The newer addition features an open concept kitchen, dining, and living area anchored by a custom stone fireplace and dramatic floor to ceiling windows framing the mountain views. A sun-filled deck invites morning coffee, summer entertaining, or cozy apr?s ski evenings. The primary suite is a private retreat with its own deck, ensuite bath, walk in closet, and dedicated office.The original wing offers four additional bedrooms, a kitchen, living area, and its own deck, creating an ideal space for guests or extended family. Whether enjoyed as one expansive residence, configured for private guest accommodations, or explored for its income-producing rental potential, the flexible layout adapts to a variety of lifestyles.Located in the heart of Brownsville. Just minutes from Mount Ascutney's trails and outdoor recreation, and within easy reach of Woodstock, Okemo, Killington, and the Upper Valley, this is a rare opportunity to own a true Vermont retreat where unforgettable memories are made all year long, with the added flexibility of potential rental income when you're away.
…By Four Seasons Sotheby's International Realty


Rare opportunity to own one of the most unique compound properties in West Windsor. "The Dome" and The "Silo House" share a lovely 13.9 AC secluded and tranquil parcel fronting the Willow Brook in the desirable Rush Meadow region of West Windsor with rear access to the extensive local trail system. Beautiful established gardens, and mature plantings. Excellent rental investment potential. Both homes have been extensively renovated. Proximity to Woodstock, Hanover NH, Interstate, skiing and all recreation. "Silo House" is being offered for sale independently with two acres. See MLS #5109223
…By Williamson Group Sotheby's International Realty


Exceptional opportunity to build in one of West Windsor's most scenic neighborhoods Located amongst some of the finest equine properties in the region with easy access to the extensive trail system for riding, hiking and recreation. The property is encompassed by ancient stone walls and has a beautiful inventory of mature hardwood. 1365' altitude at the height of land offering dramatic south-easterly view potential. Perfect as a horse farm, or a beautiful country home site. Existing storage shed on property. Easy access to Green Mountain Horse Assn, Ascutney Mountain, I-91, Woodstock, Hanover NH, skiing, restaurants, shopping.
…By Williamson Group Sotheby's International Realty


The property is located on Town Farm Hill Rd, one of the most beautiful ridgeline Vermont roads with long range mountain views to the east and south. At certain times of the day the lighting brings out the true meaning of “purple mountain majesty”. Over the years the seller has acquired multiple parcels to create this beautiful sanctuary setting. The house is positioned to take in the mountain views, spring-fed swimming pond, meadows, and apple orchard. Beautiful rolling fields, stonewalls, acres of forest, and outbuildings are many features of the property. It is surrounded by horse, mountain biking, and hiking trails for recreation. This modest 3-bedroom, 2-bathroom, center chimney Cape with cedar clapboards on 74.83 acres has just been refurbished and is move-in ready. The house could be used as a primary home while building your Vermont dream house, then turned into a wonderful guest house or caretaker’s home. The main level has a spacious country kitchen with an easy flow to the dining and living rooms. Enjoy the views along with Mother Nature while having your morning coffee, evening cocktails or dining on the covered porch overlooking the orchard and pond. Upstairs you find the primary bedroom, full bathroom with laundry, along with two additional bedrooms. The walkout basement is outfitted with a family room, game room, and utility room for the mechanics. The 24’x40’ out building has been used as a workshop, although could be transformed into an animal barn if desired. There is an additional 12’x20’ storage building. Minutes to the village of Hartland, Woodstock, I-91 and the Upper Valley.
…By Williamson Group Sotheby's International Realty


Located in the heart of the charming hamlet of South Woodstock, the iconic John Arnold Cottle House is widely considered one of Woodstock's finest early residences. Built in 1811, and listed on the National Historic Register, this stately home has been thoughtfully restored and lovingly stewarded over the years honoring the period detail while creating the perfect unification of antiquity and modern functionality. The bright, spacious rooms flow seamlessly for daily living or entertaining. The impressive Kitchen-Great Room is anchored by a generous brick fireplace, sweeping 17’ cathedral ceiling, and steps out to a private deck overlooking the brook, fields and trail systems beyond. There is a lovely Primary ensuite bedroom, two additional guest rooms and a cozy loft space on the second level. The Kingsley Barn has been transformed into an impeccably appointed two-bedroom lofted guest house with a heated studio space below, and a strong rental history. Cross the brook to the fields and find another barn for storage or animals. Direct access to the GMHA and VAST trail systems for riding, hiking, cross country skiing, and recreation. A short stroll to South Woodstock Store, Kedron Valley Inn and Ransom Tavern. 5 minutes’ drive to Woodstock Village Green.
…By Williamson Group Sotheby's International Realty


Kedron Valley Farm c1850: A classic beauty, perched on a knoll overlooking the idyllic hills and lush meadows of the valley with approx. 32 acres. This stunning extended antique post and beam cape is complete with a large traditional 4 story barn with 6 horse stables and equipment sheds offers everything one could wish for in a country property. The grounds include gracious old maples, beautiful perennial gardens, antique moss covered with stone walls, an apple orchard, large swimming pond and a privately sited tennis court. The Estate is meticulously cared for and combines antique craftsmanship with modern touches. The Main house consists of 5 bedrooms including a first-floor primary suite with private bath, vaulted ceilings and new large walk-in closet. Kitchen features Thermador appliances and quartz counters anchored by a large dining room with stunning wood floors. An expansive cozy living room centered by a handsome brick fireplace to curl up with a book on a snowy day. The rooms are spacious and inviting with an abundance of light, exposed original hand-hewn beams and easy access for outdoor entertainment on the brick patio or the new east terrace. Enjoy a separate 3-bedroom Guest House for friends/family with good rental income history. New Tesla Tower for backup power. Located in the heart of horse country and the village of South Woodstock. Enjoy skiing, championship golf and fly fishing on the Black River. Easy access to shopping, restaurants and Upper Valley. Only 8 minutes to Woodstock, 2.5 hours to Boston and 5 hours to NYC. Kedron Valley Farm is a stunning, quintessential farm in the heart of GMHA.
…By Williamson Group Sotheby's International Realty


Hyacinth House has been a landmark property in the historic village of South Woodstock from its early settlement in the 1800's. Sited on a knoll overlooking the Kedron Brook this grand residence has been carefully restored by talented craftsmen. Taking care to keep the beautiful original details the owners have brought the systems into the 21st century with the highest quality of materials. The back ell seamlessly ties into the original brick Federal and offers additional spaces for entertaining guests including the Pine Room with its' large fireplace for snowy winter nights. The brick Federal consists of formal living room, dining room, library and gourmet kitchen with walk in pantry. On the second floor there are 2 ensuite bedrooms, 4 more bedrooms, 2 baths and large laundry room. The third floor offers the surprise of a family room that was originally a ballroom with curved ceiling. There is also a bright studio and half bath on that level. The new attached oversize 2 car garage is accessed from the Pine Room and the fully renovated basement. The 10 acres comprise of lovely landscaping around the home and plenty of land for gardens and animals. The 18th century barn and corn crib lend much charm to the setting. Walk to the charming village store and enjoy dinner on the porch of the Ransom Tavern. Located only 5 miles to Woodstock and a short drive to multiple ski areas. South Woodstock is truly a bucolic place to call home!
…By Williamson Group Sotheby's International Realty


This spacious, bright, impeccably maintained hilltop retreat checks all the boxes, with stunning long-range views to both the southeast and northwest. Open concept kitchen with granite counters, maple cabinetry, pantry, excellent quality stainless steel appliances, and mudroom entry. Private deck and porch for outdoor entertainment. The living room is anchored by a brick wood-burning fireplace, and French doors opening to a generous dining room with an expansive view to the east. Oak plank floors run throughout the main level. Primary bedroom ensuite with huge walk-in closet, and a private deck. There are two additional bedrooms on the main level. Heading downstairs, there’s a spacious media/family room with a wood burning stove, a tiled space ideal for home gym, yoga studio, potting room, laundry room, and utility room with a work bench, storage and state of the art mechanicals. The barn-garage has a lovely one-bedroom-in-law, or au-pair suite, parking for two, and plenty of room for hobbies. Mature flowering trees and shrubs established perennial beds, and a greenhouse. Solar array provides electricity at no cost. Owned Tesla storage batteries in the event of a power outage. Conveniently located within close proximity to Woodstock, Upper Valley, DHMC.
…By Williamson Group Sotheby's International Realty


A magical Vermont setting, complete with a private pond and visits from a great blue heron. A tree-lined approach welcomes you to this wonderfully open and beautifully proportioned three-bedroom, two-bath log home with desirable southerly exposure.The main level features an expansive open kitchen and a spacious dining room that flows naturally into the family room, where exceptional natural light creates a bright and inviting atmosphere. The cathedral ceiling living room features a lovely bay window. A deck spanning the length of the home provides generous outdoor space from which to enjoy the peaceful surroundings.The lofted upper level includes a bedroom, full bath, and open workspace. The lower level offers a wonderfully private bedroom with direct exterior access. An expansive mudroom entry features a soapstone wood stove and laundry area, along with access to ample storage.Bright, updated baths with tile surrounds, a whole-house dehumidifier, a new roof, excellent stonework, lovely grounds, and an exceptional level of care further distinguish the property. A charming sugarhouse offers flexible space for garden equipment, a workshop, or a childrens playhouse, completing this truly special Vermont retreat.
…By Four Seasons Sotheby's International Realty


Perched on a private hilltop and surrounded by nature, this stunning recently renovated home offers over 141 acres of open and wooded land enrolled in Vermont’s Current Use Forestry Program. Thoughtfully designed by Beilman Design, the residence features gracious living spaces filled with natural light and an exceptional floor plan ideal for entertaining. The handsome chef’s kitchen is appointed with high-end stainless-steel appliances, beautiful countertops, and an exquisite walk-in pantry dedicated to preparation and storage. A spacious guest suite includes two bedrooms and a comfortable sitting area, while the finished lower level offers an additional recreation room with a fireplace. The luxurious primary suite features oversized walk-in closets and a gas fireplace that adds warmth and ambiance. Enjoy the peaceful surroundings from the lovely, screened porch or the expansive covered porch overlooking the sweeping lawn and natural landscape. Offering three levels of refined living, the property also includes a large, oversized barn for storage, a generator, and a driveway alarm system. Conveniently located with easy access to GMHA, skiing, championship golf, and exceptional fishing, this private retreat presents outstanding potential for a family compound or countryside getaway. Landscaping plans are available.
…By Williamson Group Sotheby's International Realty

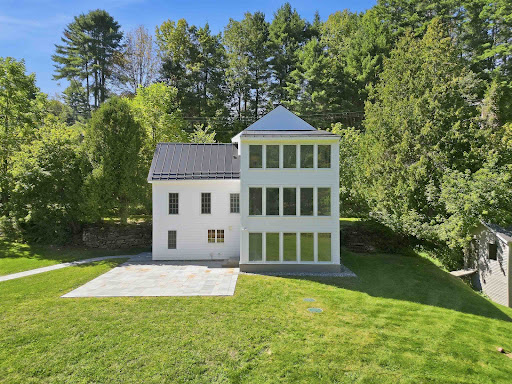


Historic character, beautifully reimagined for modern Vermont living. Minutes from Woodstock Village, this extensively renovated four-bedroom home pairs the warmth and authenticity of its 150-year-old wide-pine floors and exposed beams with a remarkable collection of recent improvements. At the heart of the home is a brand-new, high-end kitchen with Bosch appliances and newly installed natural bluestone radiant heat flooring, complemented by thoughtfully updated baths, including one with a beautifully executed marble walk-in shower. A dramatic new three-story addition, wrapped in oversized casement windows, introduces abundant natural light and generous new living space while creating a compelling architectural counterpoint to the original home. Nearly every major element has been addressed: new ultra-durable Everlast Advanced Composite siding, interior paint, new roof, all new windows, heat and AC pumps throughout, and a whole-house generator provide the comfort, efficiency, and peace of mind of a thoroughly updated property. Outside, the setting is quintessential Vermont. A new natural bluestone patio and walkway open to an expansive, level lawn bordered by the Kedron Valley Brook, where natural swimming holes invite summer afternoons by the water. Established landscaping, a pond, firepit, and the sound of the brook create an unexpectedly private retreat remarkably close to town. The property also features a historic 2,100-square-foot classic red barn with approved septic plans, offering incredible potential for unique expansion. Just minutes from Woodstock Village, with excellent proximity to the Mt. Peg trail system, Woodstock Inn & Resort amenities, and GMHA, this is a rare opportunity to enjoy the soul and craftsmanship of an historic Vermont home with the ease, light, and livability of a comprehensive modern renovation. Old Vermont soul. Entirely new chapter.
…By Williamson Group Sotheby's International Realty


Discover the perfect blend of privacy and convenience with this exceptional 20.2-acre parcel, combining two lots into one remarkable opportunity. Featuring a 50 foot right-of-way for access, this wooded retreat offers multiple prime building sites. With selective clearing, you can take in breathtaking views in your choice of direction; east, south, north, or west. Located just minutes from South Woodstock, you will enjoy close proximity to the Green Mountain Horse Association, the South Woodstock Country Store, Kedron Valley Inn, and the historic Ransom Tavern. Whether you are looking to build your dream home, a private getaway, or an investment property, this land offers endless potential in a sought-after Vermont setting. Do not miss out on this rare opportunity, schedule your visit today!
…By Four Seasons Sotheby's International Realty


Nestled in the heart of historic Woodstock. This 1875 colonial abuts Mt. Peg with direct access to the trail system. A large shed in the backyard could be used as a workshop and/or storage, ample space for gardening and very private backyard for entertaining. The house had some upgrades to the kitchen and bathrooms and still boasts some of the original features including hardwood floors in the bedrooms upstairs. First floor has a mudroom, large, oversized kitchen with cherry cabinets, stainless steel appliances and stone countertops anchored with an island and opens to the dining area. There is a handsome set of French doors that walk out onto a stone patio. The living room is spacious with a wood-burning fireplace and a small room that could be used as an office. The second floor has 3bedrooms and a full bath. The primary bedroom has ample space to add a separate bathroom. This home has a newer heating system. It's a great project for a buyer wanting to put in some sweat equity and refurbish this lovely old home. Walk to town with easy access to all amenities including restaurants and stores. Easy access to mountain biking, hiking and cross-country skiing. There is an inspection report available. Come take a look- this house is located in a wonderful neighborhood and waiting for the perfect buyer to embrace a fun project.
…By Williamson Group Sotheby's International Realty


Hart’s Crossing is a home and a haven featuring a custom 21st-century residence and a comprehensively restored Civil War-era guest house, set on418 acres of private land. The property provides a refuge in nature, with a kingdom-sized backyard to explore and adventures that change with the seasons. Located at the end of a town-maintained road, the property is a 10-minute drive from either Woodstock Village or the Upper Connecticut River Valley to access the conveniences and necessities of life, yet a century away from the inconveniences, in a peaceful sanctuary. The airy and light-filled 5-bedroom main residence sits on a plateau overlooking the Ottauquechee and White River Valleys to the east and north, with sweeping views to the south along the Connecticut River through walls of windows. The historic farmhouse has been reimagined as a comfortable 2-bedroom guest cottage, featuring exposed timber framing accented by a modern kitchen and bath, with a screened porch and wide deck alongside a refreshing, spring-fed swimming pond. Nearby is a multipurpose barn with a caretaker’s apartment for farm and recreational purposes. The property is enrolled in Vermont’s Current Use program, intended to help large landowners preserve the working landscape with a professional land management plan and a reduction in property taxes as consideration. There are miles of trails enabling access to the entire property for hiking, biking, snowmobiling, and simply wandering without a watch. At the end of Sugar House Road, you’ll discover the best of today, thoughtfully combined with the timeless values of yesterday.
…By Williamson Group Sotheby's International Realty


Easy living in this updated condo that is perfect for a primary or secondary residence. Located in a small condo community that is mostly owner occupied the setting offers a private living space. The deck looks out to well-maintained grounds and woodlands. The updated kitchen and bathroom are well appointed. The main level has an open floor plan that includes the kitchen, dining area and living room. Upstairs, in addition to the bedroom, bath and laundry there is a wonderful bonus area that can be used in multiple ways, and the sliding barn door provides privacy to the area. Located across from Woodstock Middle and Senior High School as well as the Woodstock Senior Center and just minutes from the center of the historic town of Woodstock voted one of the prettiest small towns in America! Close to skiing at Killington and Woodstock's own Saskadena Six there is access to sports and activities for every season. Call for a private viewing.
…By Williamson Group Sotheby's International Realty


This wonderful Vermont Cape-style home has overlooked the Ottauquechee River and the former Woodstock woolen mill (now the 'new' mill and community pools and recreation center) since 1890. On long summer days, the sounds of children enjoying the swimming holes and tubing in the rapid runs below float up. The floor plan has been adapted to modern lifestyles across three levels. The main level, entered from the garden walkway or garage, connects to an open country kitchen via a mudroom, which flows into the dining area and living room, offering extraordinary upriver views west toward Killington. A spacious main-floor primary bedroom with an en suite bath opens to a riverside deck, and an expanse of lawn and gardens surrounds the residence. Upstairs are two large bedrooms with a shared bath and a reading loft overlooking the living room below. The walkout lower level includes another bedroom, a bath, a recreation room, and a laundry. The soothing music of the water rose to a crescendo in August 2011 as Hurricane Irene swept into Vermont as a tropical storm, resulting in a FEMA-designated 500-year flood event that inundated basements, as it did many homes in Woodstock and other river towns. Subsequently, the owners have replaced the lower-level sheetrock and boiler and have invested in an engineered barrier wall. The home is within walking distance of Village shops, restaurants, and resort amenities. A peaceful hideaway close to everything.
…By Williamson Group Sotheby's International Realty


Centrally located on the southwest side of the historic Woodstock Village Green, this classic c1840 Greek Revival farmhouse is one of the town’s finest residences. Lovingly stewarded and thoughtfully restored to the highest standard preserving the historic integrity and honoring the period detail, all while achieving the perfect unification of sophistication and functionality. The first level of the original home features generous spaces for entertaining and cozy, intimate rooms for quiet reflection. Original wide pine plank floors, oversized 6/6 windows, formal parlor and library each with a working fireplace. There is potential for a first-floor primary suite. The main house is further completed by 3 ensuite bedrooms and laundry on the second level, and two guest rooms with a shared bathroom on the third. The magnificent, attached c1750 oak gunstock post and beam barn frame was disassembled, imported from Hampshire, England and added to the home in the 1980’s, providing a great room beyond compare. Anchored by a massive stone fireplace, Palladian windows and a well-appointed chef’s kitchen, all located on the main level. There is an au pair suite, three car garage, and courtyard entrance on the walk out lower level stepping out to lovely, landscaped grounds and award winning gardens.
…By Williamson Group Sotheby's International Realty


**Classic Woodstock character, generous living spaces, and the ease of low-maintenance living. ** Just minutes from Woodstock Village, this beautifully maintained Federal-style brick townhouse offers privacy, comfort, and convenience in an established residential community. With approximately 2,268 square feet of finished living space across three levels, the home offers the comfort and flexibility of a single-family residence without the demands of extensive property maintenance. Freshly painted and updated with new hardwood floors, the inviting interior features a fireplace, comfortable gathering spaces, and a versatile first-floor bonus room with pocket doors, ideal for an office, den, or studio. The eat-in kitchen opens to an oversized deck overlooking lawns, perennial gardens, mature trees, and surrounding woodland. A finished walkout lower level adds valuable living space, with natural light, a full bathroom, laundry, and direct backyard access. Association services include lawn care, snow removal, trash collection, and common grounds maintenance, leaving more time to enjoy Woodstock. The location is exceptional. Woodstock Farmers' Market is just down the street, while nearby trailheads connect to Marsh-Billings-Rockefeller National Historical Park. Woodstock Village, the Woodstock Inn & Resort, Billings Farm & Museum, and outstanding dining and shopping are minutes away.
…By Williamson Group Sotheby's International Realty


Fully furnished condo nestled in a small quiet community just 5 minutes from "Historic Woodstock". Super location! This unit is in very good condition- first floor is comprised of a den/bedroom with pocket doors for added privacy and an adjacent 3/4 bath. Spacious living room anchored by a newer propane fireplace to curl up with a book on a cold winter day. A couple of steps down takes you into a renovated kitchen with small eating area overlooking the back deck. Tall ceilings allow this space to feel spacious with an abundance of natural light. Second floor consisted of a very large primary bedroom with ample closets and sitting area. A full bathroom and the second bedroom are perfect size for guests. Lower level has a walk out patio with new slider doors, large family room with a small kitchen and eat-in area, spacious laundry and 3/4 bathroom. Newer Buderus boiler. Pets are allowed- Offered furnished with all new custom curtains. Come take a look at this turnkey property
…By Williamson Group Sotheby's International Realty


The Richmond House Unit B | Woodstock Village. An enduring Woodstock landmark, the iconic Richmond House (c.1826) is a proud brick Federal distinguished by its softly weathered rose-hued patina and refined architectural detail. Set on more than an acre behind a classic white picket fence and thoughtfully reimagined under the direction of Laurence Rockefeller, the property comprises three luxurious residences in the heart of the Village.Unit B occupies the top two floors and offers over 3,200 square feet of beautifully appointed living space with the feel of a private home. The main level features gracious living and dining rooms with a wood-burning fireplace, a spacious family room, and an en-suite study or guest bedroom with its own fireplace. The kitchen opens to the family room and is filled with southern light. A built-in bar near the dining area leads to a private balcony overlooking the Village and landscaped grounds, perfect for morning coffee or evening entertaining.The upper level opens to a charming landing with built-in bookcases, a serene primary suite, and an ensuite guest bedroom. A rear Carriage House provides covered garage and storage. With timeless character, refined interiors, and walk-to-everything convenience, this is a rare opportunity to own one of Woodstocks most photographed and cherished historic homes.
…By Four Seasons Sotheby's International Realty

Receive by email any new listing that may match your search criteria
Your criteria :
By validating this form, you accept the general conditions of use of Le Figaro Properties.
These agencies offer a selection of luxury properties vente at West Windsor. Feel free to contact them for personalized assistance.
