Get early access to listings that match your criteria
Never miss an opportunity again. Our personalized alerts notify you instantly.

 English$ USD · m²


Barnes presents this magnificent Napoleon II mansion dating from 1860 and in need of refurbishing, complete with all its period features: fireplaces, parquet flooring, mouldings, stained glass, etc. Floor plan: - Raised ground floor: entrance hall, office, a library space under a glass roof with exterior access and a fireplace, lounge, dining room, fitted and equipped kitchen with French window overlooking the garden. - 1st floor: linen cupboard (or dressing room), 3 bedrooms, 2 bathrooms, toilet. - 2nd floor: 4 bedrooms including one with a bathroom and two with toilets, a dressing room and a toilet. Attic space. - Basement level: corridor, multi-purpose room, utility room, boiler room, vaulted cellar and wine cellar. - Outside: large landscaped and wooded garden, with the possibility of installing a swimming pool. 2-car garage. Annexe to restore comprising 3 rooms leading one off the other. Orchard. Former hutches and aviary at the far end of the parcel. Contact Marie-Sophie Nielly to view this authentic and rare property. +33 (0)7.82.52.82.91. €2,307,692Agency fees not included - Agency fees: 4% incl. tax Fees payable by the buyer - Estimated amount of annual energy costs for standard use based on 2021 energy costs: €6,444 ~ €8,719 - Information on the risks to which this property is exposed is available on the Géorisques website: www.georisques.gouv.fr 2,307,692 € Agency fees not included - Agency commission: 4%VAT included Agency fees payable by buyer - Montant estimé des dépenses annuelles d'énergie pour un usage standard, établi à partir des prix de l'énergie de l'année 2021 : 6444€ ~ 8719€ - Les informations sur les risques auxquels ce bien est exposé sont disponibles sur le site Géorisques : www.georisques.gouv.fr
…By Barnes Saint-germain-en-laye


iad France - David Baguet offers you: In one of the most sought-after areas of the Seine loop, on the edge of Vésinet and just a few minutes' walk from the RER A (Chatou-Croissy), this independent, non-adjoining house embodies what discerning buyers look for but often cannot find: a preserved living environment, exceptional brightness, and an optimized layout. Situated in a calm and green residential area, it boasts approximately 145 m² of living space, plus two ground-floor rooms (about 24 m²), opening to the south — offering multiple uses, music studio, TV lounge, family room, home office, or for freelance work. The living-dining room, the true central living space, is bathed in light from morning to evening thanks to its triple exposure: East-South-West. The breakfast kitchen opens directly onto a large terrace and the fully south-facing landscaped garden, creating that precious indoor-outdoor continuity for everyday living. The ground floor also hosts a bedroom with a shower room and independent toilet. The upstairs, enhanced by a balcony, comprises 3 bedrooms, a bathroom, a dressing room, an office, and independent toilets. The semi-basement of 65 m² features a laundry-heating space and a large garage. Energy performance rating C — GHG emissions rating C. The living environment here is a strong selling point. Daily shops are within walking distance in just a few minutes. The weekly market in Chatou complements a pleasant and vibrant local offer (10 minutes on foot). The RER A station of Chatou-Croissy is less than a 10-minute walk from the property. For education, families will particularly appreciate the proximity of the private middle and high school Le Bon Sauveur in Vésinet. Available for viewing by appointment — Contact David Baguet, iad Advisor. Agency fees are the responsibility of the seller. A valid identification document will be required during the visit, in accordance with Article L.561-5 of the Monetary and Financial Code. Information on the risks to which this property is exposed, including the legal obligation to clear brush, is available on the Géorisques website: http://www.georisques.gouv.fr. This real estate advertisement has been written under the editorial responsibility of Mr. David Baguet, independent real estate agent (without holding funds), commercial agent of SAS I@D France registered at the NANTERRE RSAC under number 493519581, holder of the real estate canvassing card on behalf of I@D France SAS.
…By Iad France


Ideally located in one of Chatou’s most desirable residential settings, just a few minutes’ walk from the RER A, this elegant Mansart-style house dating from 1872 offers a rare living environment, combining period charm with a comprehensive high-quality renovation carried out in 2024 under the supervision of an architect. The property offers approximately 280 sqm of living space, complemented by a 90 sqm basement and a separate 45 sqm guest house, bringing the total usable space to over 400 sqm. The ground floor features a bright triple reception room with direct access to a south-west facing terrace, a separate kitchen, and guest toilets. The first floor comprises a master suite with shower room, two additional bedrooms including one currently used as a study, and an independent bathroom. The second floor provides an ideal family layout with two bedrooms connected by a study area, a playroom, a large shower room, and a laundry room. The full basement includes a wine cellar, a gym, a laundry room, and extensive storage space. The landscaped 1,446 sqm garden, private and not overlooked, offers several outdoor living areas, a summer kitchen, and an ornamental pond. The grounds allow for the installation of a swimming pool. The guest house features a living room and kitchen on the ground floor, a bedroom with bathroom on the upper level, as well as a basement. Two garages and a workshop complete the property, including one garage pre-wired for electric vehicle charging. Air conditioning is installed in all bedrooms, and a full home automation system allows control of lighting, heating, air conditioning, and access. Information regarding potential risks affecting this property is available on the Géorisques website: www.georisques.gouv.fr
…By Paris West Residential


CHATOU - BARNES International is listing this magnificent 285m² (3,068 sq ft) period property (plus basement level), set on a 1,416m² (15,242 sq ft) plot with a double garage. The house is laid out as follows: Ground floor: large entrance hall leads leading to a spacious reception room with fireplace opening onto the garden, a room that could serve as a dining room or office, a kitchen and a guest toilet. First floor: suite comprising a bedroom, walk-in wardrobe or office, and a shower room with toilet. Second bedroom and a bathroom with shower and spa bath. Separate toilet. Second floor: landing leading to a bedroom suite, walk-in wardrobe or office, and a shower room with toilet. Three additional bedrooms and a shower room with toilet complete this floor. Basement level: four rooms, including a boiler room. Outside: a beautiful south-facing garden with trees and lawns. Double garage and parking space on the plot. 20 minutes from the RER A station in Chatou-Croissy, the house is close to shops and schools (Les Champagnes nursery school 10 minutes away, Jules Ferry primary school 2 minutes away, secondary school 14 minutes away). Period charm with numerous original features: beautiful staircase, parquet flooring, mouldings, fireplaces, good ceiling height and a vaulted cellar. Your BARNES contact: Constance Patte on +33 (0)6 61 42 82 07 Agency fees at 4% payable by the buyer. Your Barnes contact: Constance Patte +33 (0)6 61 42 82 07 or by email: [email protected] Information on the risks to which this property is exposed is available on the Géorisques website: www.georisques.gouv.fr €1,730,769 Agency fees not included - Agency fees: 4% incl. tax Fees payable by the buyer - Estimated amount of annual energy costs for standard use based on 2021 energy costs: €4,010 ~ €5,440 - Constance Patte - Sales agent - EI - RSAC 750 685 489 1,730,769 € Agency fees not included - Agency commission: 4%VAT included Agency fees payable by buyer - Montant estimé des dépenses annuelles d'énergie pour un usage standard, établi à partir des prix de l'énergie de l'année 2021 : 4010€ ~ 5440€ - Constance PATTE - Agent commercial - EI - RSAC 750 685 489
…By Barnes Saint-germain-en-laye


Unique villa near Paris. | Olivier BLAREL | Real Estate Advisor - Capifrance | Are you looking for spaciousness and light surrounded by nature? I invite you to discover this vast architect-designed house of 237 m² offering a privileged living environment and rare adaptability for your family project. This 1988 villa, designed by Alain TAVES, who collaborated with Le Corbusier, is spread over three levels: * A double-height living room with a fireplace and open-plan kitchen (77 m²) * 18 meters of openings onto nature with a south-facing terrace * 5 bedrooms, including a mezzanine suite, 4 bathrooms/shower rooms, dressing room * An office, a laundry room, 4 parking spaces A magnificent landscaped garden of 800 m² completes this exceptional property, blending comfort and architecture. Ideally located, this residence benefits from a privileged environment, just a few minutes' walk or bike ride from the Charmettes market, shops, the Ibis park, schools and the RER A train line. For more information or to arrange a visit, please contact me. Les honoraires sont à la charge du vendeur. Les informations sur les risques auxquels ce bien est exposé sont disponibles sur le site Géorisques : www. georisques. gouv. fr. ** ENGLISH SPEAKERS: please note that Capifrance has an international department that can help with translations. To see our range of 20,000 properties for sale in France, please visit our Capifrance website directly. We look forward to finding your dream home!
…By Capifrance - Olivier Blarel


This near 260 sqm early 20th century property set in a peaceful 700 sqm plot is located a stone’s throw from the station and the shops. It includes a spacious entry featuring period floor tiles, a spacious living/reception room and dining room accessing the garden and featuring parquet flooring, mouldings and fireplaces, a kitchen with patio windows accessing a stone-decked terrace and the garden, and a guest wc. Upstairs a wide landing fitted as a sitting room/library leads to a master suite with a bathroom, and a bedroom or study. The top floor comprises three further bedrooms (one very spacious), a bathroom and a wc. Accessed from the kitchen, the entresol has been fitted as a spacious studio apartment with a shower room. With a vaulted cellar and a boiler room. 2 parking spaces. A 2 and 10 minute walk respectively from the station and several schools ((Le Bon Sauveur, Paul Bert, Perceval), and with a bus link accessing the British School of Paris and the Lycée International de Saint-Germain-en-Laye in 40 minutes.
…By Daniel Feau Saint-germain-en-laye


FOR SALE BY LORIN AGENCY. Chatou, on the edge of Le Vésinet Merlettes, a 1995 house of 110 sq m (130 sq m of floor space) built on a 494 sq m southeast-facing plot. The ground floor comprises an entrance hall with two built-in wardrobes, a bright 30 sq m double living room opening onto a lovely terrace and the garden, a kitchen open to the dining room (16 sq m), a bedroom, and a guest toilet. The first floor has three bedrooms, a shower room, a bathroom with dressing room, and a separate toilet. A large garage completes this property. A bus takes you to the Le Vésinet-Le Pecq RER station in 8 minutes.
…By Agence Lorin - Le Vesinet


Located in a sought-after area of Chatou, close to the banks of the Seine, the RER A station, shops, market, swimming pool and schools within walking distance, this charming house is the result of the division of a vast residence built in 1927, extended and completely renovated in 1999. With 252sqm (307sqm usable) of living space on three levels, it benefits from a 650sqm garden planted with trees and mostly south-facing, with terrace, garden shed and two private parking spaces within the property. The 14sqm entrance hall, accessed via the shared paved courtyard, opens onto a 52sqm double reception room with fireplaces, leading directly onto a 60sqm terrace. Very bright and cosy, this room boasts over 3 m high ceilings and retains all the charm of the past. The house also features a 17sqm eat-in kitchen opening onto the terrace, a laundry room, a hallway with cupboard/wardrobe and a guest toilet. Upstairs, a library area houses the large, bright master suite, with an adjoining office or additional bedroom and a comfortable bathroom. The attic has been converted for the children, offering flexibility and large volumes suitable for families. Accessible from outside or from the kitchen, an independent 37sqm studio with shower and toilet can be used as nanny accommodation or work space. The house also includes a 26 sqm vaulted cellar, boiler room and wine cellar. Combining modernity and old-world charm, this regularly-maintained family home offers large volumes and exceptional luminosity, all in a quiet, leafy setting close to all amenities. A few refreshments are required to personalize it to your taste. Laure GRASSET (EI) Agent commercial - N° RSAC : 818 050 718 - VERSAILLES 1,717,000 € Agency fees not included - Agency commission: 3.09%VAT included Agency fees payable by buyer - Montant estimé des dépenses annuelles d'énergie pour un usage standard, établi à partir des prix de l'énergie de l'année 2021 : 2700€ ~ 3200€ - Les informations sur les risques auxquels ce bien est exposé sont disponibles sur le site Géorisques : www.georisques.gouv.fr - Laure GRASSET - Agent commercial - EI - RSAC VERSAILLES 818 050 718
…By Junot Yvelines

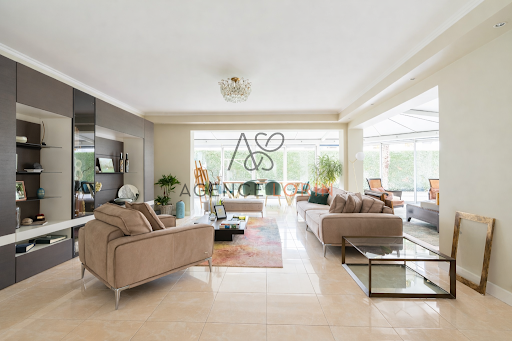


Chatou en lisière du Vésinet, au calme absolu, maison offrant de belles prestations le tout édifié sur un jardin de 680m2 orienté Ouest avec terrasse et piscine extérieure chauffée. Elle développe au rez-de-chaussée une triple réception avec cheminée et véranda d'environ 80m2, cuisine équipée, salon TV, salle de sport, chambre avec salle d'eau attenante et WC. A l'étage 3 chambres, une grande salle de bains avec douche et WC, une salle d'eau et WC. Un garage complète ce bien.
…By Agence Lorin - Le Vesinet


EXCLUSIVITY FOR SALE BY THE LORIN AGENCYJust a stone's throw from the banks of the Seine, the RER, shops, and schools, this character home dating from 1880 offers 190 m² of living space over three levels, in a quiet setting on a wooded plot of 475 m².It includes on the ground floor a dining room opening onto a ground-level terrace, an equipped kitchen, and a living room with access to another green terrace. The first floor has three bedrooms (all with showers and sinks), separate toilets, and plenty of storage. The second floor offers a 30 m² space (office, playroom or extra bedroom), a bedroom with storage, a bathroom, and separate toilets.The garden, with no overlooking neighbors, features a lawn with flower beds and terraces. Two parking spaces, a garden shed, and a bike shed complete this quality property. (4.17% inclusive fees payable by the buyer.)This description has been automatically translated from French.
…By Agence Lorin - Le Vesinet


Chatou secteur calme et résidentiel, maison construite dans les années 1985 développant 170 m2 sur une parcelle arborée de 847 m2. Elle dispose en rez-de-chaussée d'une entrée, double séjour avec cheminée centrale avec accès sur terrasse exposé plein Ouest, cuisine dinatoire équipée, toilettes séparées et un bureau. Le premier niveau dessert un palier avec placard, une salle d''eau et 3 chambres dont une suite parentale avec sa propre salle de bains. Le rez-de-jardin comprend deux chambres, salle de jeux de 40 m2, buanderie et un garage pour un véhicule.
…By Agence Lorin - Le Vesinet


FOR SALE BY LORIN AGENCY. Chatou BAS, Triangle d'or, 7 minutes from the RER, a property from 1900 built on a plot of approximately 1000 m², facing southeast, with no overlooking neighbors and maintaining its old character. It includes on the ground floor, an entrance, a double reception with a fireplace, a kitchen, 3 bedrooms, a shower room, and two toilets. The first floor has four large bedrooms, a bathroom, and a laundry room. The entire garden level offers a large room of 54 m² (former theater), two multi-purpose rooms, and a wine cellar. (4.11% fees including tax charged to the buyer.)This description has been automatically translated from French.
…By Agence Lorin - Le Vesinet


Chatou Charmettes, à 12 minutes du RER, maison construite en 1985 de 200 m² habitable édifiée sur une parcelle de 1243 m². Elle vous offre en rez de chaussée, entrée, double séjour avec accès sur jardin/terrasse, cuisine indépendante équipée, bureau et toilettes séparées. A l'étage, large parlier desservant 4 chambres salle d'eau, salle de bains, deux dressing et toilettes séparées. Le sous sol total est repartit en buanderie, cellier et atelier. Un garage double situé à l'entrée de la parcelle complète cet ensemble. (4.17 % fees incl. VAT at the buyer's expense.)
…By Agence Lorin - Le Vesinet


Sablons neighborhood, located in a residential area, family house built in 2024, with a living area of 124 m² on a plot of 540 m² including an entrance on the ground floor, a cross-living room facing east/west with a space for a kitchen to be arranged and a shower room with guest toilets. The first level includes a landing, 3 bedrooms, a shower room, and separate toilets. The second floor has a parental space divided into two rooms (possibility to install a bathroom). Ten-year guarantee and reduced notary fees. (4.29% fees inclusive charged to the buyer.)This description has been automatically translated from French.
…By Agence Lorin - Le Vesinet


(3.01 % fees incl. VAT at the buyer's expense.) Condominiums of 6 units (No proceedings in progress).
…By Agence Lorin - Le Vesinet


FOR SALE BY THE LORIN AGENCYChatou, 13 minutes on foot from the RER and the city center of Chatou, 1930 house of 140 m² living space on a plot of 404 m². It offers an entrance, independent equipped and fitted kitchen, living room, dining room, one bedroom, and a shower room with toilet. The first floor includes a landing serving 2 bedrooms and a bathroom with toilet. The second floor consists of a landing, a large bedroom with storage, and toilet. Basement including boiler/laundry room, cellar, multipurpose room, and a shower room. An exterior garage and an annex of about 15 m² complete this property. (3.95% fees including tax payable by the buyer.)This description has been automatically translated from French.
…By Agence Lorin - Le Vesinet


FOR SALE BY LORIN AGENCYHouse dating from 1903, located immediately near the RER A and shops, with a living area of 252 m2 set on a landscaped plot of 700 m2. It features on the ground floor an entrance, guest toilets, a dining room opening onto a living room with access to a terrace and garden facing Southeast, and a perfectly equipped eat-in kitchen. The 1st floor distributes a large landing arranged as a library-living room, a bedroom/office, and a master suite with its bathroom. The 2nd level offers three bedrooms, a bathroom, and separate toilets. The basement includes a large studio (shower room, toilets, equipped kitchen area), boiler room, wine cellar, and storage. (3.01% inclusive of tax fees borne by the buyer.) Co-ownership of 12 lots (No ongoing proceedings).This description has been automatically translated from French.
…By Agence Lorin - Le Vesinet

FOR SALE BY THE AGENCY DES SABLONS - Exclusive - At the very edge of Vésinet, in the Charmettes district, a longère house of 135 m², it includes on the ground floor: entrance, double living room with equipped open kitchen leading directly to terrace and garden, guest WC, bedroom and shower room. Upstairs; landing serving three large bedrooms with integrated storage, bathroom and separate WC. Attic with storage space. Possibility to park a vehicle on the property. Close to schools and shops. RER Le Vésinet Le Pecq 1.6 km away.This description has been automatically translated from French.
…By Agence Des Sablons
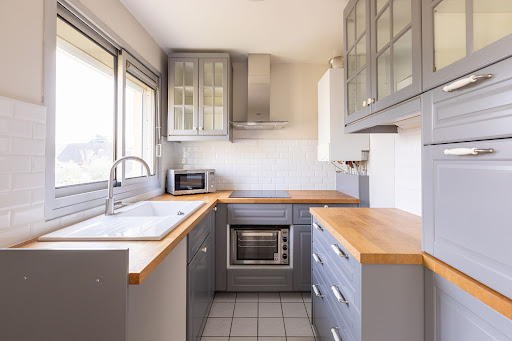


RIVAGE is a 40 m² apartment located very close to the banks of the Seine, less than a 15-minute walk from the town center of Croissy and 400 m from a bus stop for the Croissy or Le Vésinet RER trains.On the 1st and top floor of a pleasant residence, this apartment offers a beautiful living room, a separate kitchen, a bedroom with a dressing area, a shower room, and toilets. A cellar completes this property.There is an option to acquire a 20 m² garage in addition to the price.WHAT WE LIKE: the location near the banks of the Seine and the tranquility of the residence.Exclusive to MOSAIC Agency. Co-ownership of 32 lots - including 16 residential lots. (No ongoing procedures).Annual charges: 1176 euros. Vanessa CAZENOVE (EI) Commercial Agent - RSAC number: 808944151 - Versailles.This description has been automatically translated from French.
…By Mosaic


ONDINE is a house located at the end of a dead-end street, in an exceptionally calm and preserved environment, with direct access to walks along the Seine. A privileged location in Croissy-sur-Seine, where the immediate proximity of the river and nature offers a living environment that feels almost timeless.Built on a plot of 636 m² and facing south, this house has approximately 165 m², with an additional full basement.On the ground floor, the entrance leads to a kitchen, a spacious living room extended by a dining area, two bedrooms, a shower room, and toilets.Upstairs, a lovely bedroom opens onto a terrace with a view of the Seine. Two additional bedrooms, a bathroom, and toilets complete this level.The basement accommodates storage spaces as well as a double garage.To be renovated, the house offers great potential to imagine a place that reflects one's identity and to fully reveal the qualities of this address.Here, the eye opens onto a natural scene where light, water, and vegetation resonate with the changing seasons. A unique atmosphere that invites contemplation and daydreaming.WE LOVE:- The tranquility of the surroundings- Direct access to the walks along the Seine- The potential of a house to be reinvented in a preserved environmentPlans available upon requestExclusivity Agency MOSAIC (4.97% fees inclusive charged to the buyer.)Copropriété of 30 lots - including 30 housing lots. (No ongoing proceedings).Annual charges: 750 euros.This description has been automatically translated from French.
…By Mosaic


Real estate complex consisting of two residential buildings of approximately 176 m² and 70 m² on a plot of 405 m² in the heart of a quiet residential neighborhood, close to schools.- The main building includes a house of 125 m² (R+2) with an adjoining studio of 50 m² and a garage.- The secondary building consists of a house divided into two apartments (R+1) measuring 33 and 34 m² respectively.Additional garage on the plot.(2.89% fees including tax to be borne by the buyer.)This description has been automatically translated from French.
…By Agence Lorin - Le Vesinet


CROISSY-SUR-SEINE – BARNES International is pleased to present, just 8 minutes from the centre of Croissy-sur-Seine, in a quiet cul-de-sac, a house built in the 1980s with a floor area of 218 m² on a plot of 800 m², laid out as follows: The ground floor opens onto an entrance hall with a walk-in wardrobe, leading to a 16 m² kitchen and a 58 m² living room, featuring a fireplace and a bar. The living room extends into a 10 m² conservatory opening onto the garden. A 15 m² bedroom, a bathroom and a walk-in wardrobe complete this level. On the first floor, the landing leads to two bedrooms, each with fitted wardrobes and opening onto a terrace, as well as a bathroom with a shower and a walk-in wardrobe. A master suite comprising a bedroom with a balcony, a bathroom with a shower and two walk-in wardrobes completes this floor. The second level features a mezzanine study lit by two skylights. The loft offers potential for further conversion. The 72 m² basement comprises a utility room, a cellar and a multi-purpose room suitable for use as a TV room or gym. A 43 m² garage for two cars. Outside, there is a tree-lined garden with a terrace. The house is situated close to the shops in the centre of Croissy-sur-Seine and to schools (Les Cerisiers 6 mins away, Leclerc 10 mins away, Collège Jean Moulin 8 mins away, The British School 15 mins away). You’ll be won over by its generous proportions, its practicality and its layout. Croissy-sur-Seine offers a rare way of life on the outskirts of Paris: nestled in a bend of the Seine, 15 km from the capital and ten minutes from La Défense by RER, it lies at the heart of the Land of the Impressionists. Parks, a high street, a market, international schools and the banks of the Seine provide a peaceful living environment. Energy Performance Certificate (DPE): D Estate agency fees of 4 per cent payable by the buyer. Your Barnes contact: Constance PATTE on 06 61 42 82 07 or by email: [email protected] Information on the risks associated with this property is available on the Géorisques website: www.georisques.gouv.fr 1,432,692 € Agency fees not included - Agency commission: 4%VAT included Agency fees payable by buyer - Montant estimé des dépenses annuelles d'énergie pour un usage standard, établi à partir des prix de l'énergie de l'année 2021 : 3570€ ~ 4850€ - Constance PATTE - Agent commercial - EI - RSAC 750 685 489
…By Barnes Saint-germain-en-laye


At the end of a dead-end street, away from prying eyes, this elegant 254sqm living longère and 372sqm on the ground is set in the heart of a landscaped garden enhanced by a very beautiful swimming pool. Well maintained, it offers a particularly pleasant setting, providing a quiet and confidential environment on a 1000sqm plot. The house, whose façade is adorned with wisteria, seduces with its timeless charm and the quality of its renovation, where the charm of the old harmoniously dialogues with contemporary features. The ground floor is organized around a magnificent 70sqm reception room, resolutely oriented towards the outside. It elegantly combines an antique fireplace with a fully glazed extension, bathed in light, opening on the same level onto the garden, the pool, and a lovely pergola, creating a smooth continuity between indoor and outdoor. In its extension, an independent kitchen with direct access to the outside completes the space. A home cinema completes this level, offering a dedicated leisure space, comfortable and intimate. Upstairs, the landing leads to a master suite with dressing room and bathroom. Another bedroom completes this first sleeping area. On the other side of the landing, two additional bedrooms and a separate bathroom complete this level. The property also benefits from a furnished studio, a laundry room, and in the basement, a natural wine cellar, a workshop, and many storage spaces. A wellness annex houses a gym, a Jacuzzi, a sauna, and a shower, completing the living and relaxation spaces. Several vehicles can be easily parked on the plot. Ideally located, this rare residence is 15 minutes on foot from the train station (Le Vésinet centre), as well as in the immediate vicinity of the city center and schools, while enjoying a particularly quiet and green setting. A unique and refined longère, a true favorite, intended for clients seeking a rare property and a privileged way of life. Anne-Omayra QUÉTARD (EI) Agent commercial - N°RSAC : 937 717 924 - VERSAILLES Agency fees payable by vendor - Montant estimé des dépenses annuelles d'énergie pour un usage standard, établi à partir des prix de l'énergie de l'année 2021 : 2180€ ~ 3010€ - Anne-Omayra QUÉTARD - Agent commercial - EI - RSAC VERSAILLES 937 717 924
…By Junot Yvelines


In the heart of the village of Croissy-sur-Seine, away from prying eyes, this 143sqm house charms with its authentic character, its history and its remarkable reception volumes. Built on a wooded plot of 335sqm with a swimming pool, this house offers an intimate and warm living environment, particularly rare in the city center. With its red brick facade and authentic atmosphere, this house immediately reveals all its charm. The reception area of nearly 77sqm, in a longère spirit, is organized around three harmonious atmospheres: a light-filled living room, largely open to the outside, a convivial dining room, and an open kitchen, all naturally extended to the terrace and the pool. Above the living room, a mezzanine hosts an office. Attic spaces offer the possibility of creating an additional bedroom. The sleeping area extends over the floors with three bedrooms, each benefiting from its private shower room. A partial basement completes the whole. Former artisan workshop now transformed into a garage, this space loaded with history fully contributes to the unique identity of the house. An additional parking space is also available. Close to shops and amenities, and only 1200 meters from the train station on foot, this house will appeal to enthusiasts of atypical properties looking for a warm and unique living space. Anne-Omayra QUÉTARD (EI) Agent commercial - N°RSAC : 937 717 924 - VERSAILLES Agency fees payable by vendor - Montant estimé des dépenses annuelles d'énergie pour un usage standard, établi à partir des prix de l'énergie de l'année 2021 : 2460€ ~ 3370€ - Les informations sur les risques auxquels ce bien est exposé sont disponibles sur le site Géorisques : www.georisques.gouv.fr - Anne-Omayra QUÉTARD - Agent commercial - EI - RSAC VERSAILLES 937 717 924
…By Junot Yvelines


Built in 2019, this family home combines the comfort of a recent construction with a particularly warm atmosphere. Bright and carefully arranged, it develops approximately 101sqm with harmoniously distributed volumes and benefits from a pleasant opening onto its leafy garden. Right from the entrance, the ground floor reveals a through reception area bathed in light, where the living room and dining area form a welcoming space, naturally extended by the terrace and garden. The kitchen, slightly set back, integrates harmoniously into this space while maintaining a certain independence and offering a pleasant view of the outdoors. The first floor has three bright bedrooms, one of which has its own dressing room, along with a family bathroom equipped with a shower and a bathtub. A partial basement with independent access completes the house. It currently houses a laundry room, storage, and an office, while offering various possibilities for use or layout according to needs. Built on a plot of 300sqm, the house also allows parking for two vehicles. Perfectly maintained and tastefully decorated, it allows for immediate occupancy and to fully enjoy the premises. The immediate proximity to schools and the town center adds to its advantages and offers a particularly pleasant living environment for a family. EXCLUSIVITY Anne-Omayra Quétard - EI - Commercial agent - RSAC No.: 937 717 924 - VERSAILLES Agency fees payable by vendor - Montant estimé des dépenses annuelles d'énergie pour un usage standard, établi à partir des prix de l'énergie de l'année 2026 : 930€ ~ 1270€ - Les informations sur les risques auxquels ce bien est exposé sont disponibles sur le site Géorisques : www.georisques.gouv.fr - Anne-Omayra QUÉTARD - Agent commercial - EI - RSAC VERSAILLES 937 717 924
…By Junot Yvelines
'%20stroke='%23DDAA3A'%20stroke-width='1.909'%20stroke-linecap='square'%20stroke-linejoin='bevel'/%3e%3c/svg%3e)
Receive by email any new listing that may match your search criteria
Your criteria :
By validating this form, you accept the general conditions of use of Le Figaro Properties.
These agencies offer a selection of luxury properties vente at Chatou. Feel free to contact them for personalized assistance.