The agencies at Le chesnay
These agencies offer a selection of luxury properties vente at Le chesnay. Feel free to contact them for personalized assistance.

 English$ USD · m²


Located in Le Chesnay-Rocquencourt, in a sought-after residential area close to Versailles, discover this spacious 7-room family apartment offering beautiful volumes and an ideal living environment for a family.With a generous area of 131m2, this property offers a functional and pleasant layout, perfectly adapted to the needs of a family: Spacious, bright living room, with two balconies, ideal for hosting family and friends; Independent kitchen with the possibility of opening onto the living room; 5 bedrooms, allowing the arrangement of night spaces, office or teleworking; Several bathrooms for optimal daily comfort; Numerous storage spaces facilitating organization.This apartment offers a real quality of life, combining space, comfort, and functionality, in a calm and green environment. The advantages of this property include: A small, well-maintained, and quiet co-ownership; Beautiful brightness thanks to its double exposure; A large area that is rare in the sector; High potential for development according to your needs; Ideal for a family principal residence.In a privileged location in Le Chesnay-Rocquencourt: Immediate proximity to shops, supermarkets, and shopping centers; Quick access to renowned schools, colleges, and high schools; Transport facilitating travel to Versailles and Paris; Calm, secure, and sought-after residential environment.Le Chesnay-Rocquencourt is a commune particularly appreciated for its quality of life, its proximity to Versailles, and its accessibility to Paris, attracting many families looking for a balanced living environment. Why choose this property? Rare 5-bedroom family apartment on the market; Sought-after area with direct proximity to Versailles; Generous volumes and optimized layout; Potential for evolution and asset enhancement.An ideal property for a family wishing to settle permanently in a quality environment, combining comfort of life and strategic location. Contact us now to arrange a visit and discover all the potential of this apartment.Fees included of 4% VAT payable by the buyer. Price excluding fees €672,115. In a co-ownership of 38 lots. Average share of the projected budget €4,188/year. No ongoing procedures. Energy class C, Climate class A Estimated amount of annual energy expenses for standard use: between €1,660.00 and €2,290.00 in the years 2021, 2022, and 2023 (subscriptions included). Information on the risks to which this property is exposed is available on the Géorisques website: georisques.gouv.fr.Your advisor INNOVE IMMO - Versailles: Stanislas de Scorraille, Commercial agent (Sole proprietorship) RSAC 893097162. INNOVE IMMO, your partner for life projects.We inform you that in accordance with Article L561-5 of the Monetary and Financial Code, an identity document will be required before each visit.
…By Innove Immo - Versailles


Innove Immo exclusively offers you a house in the 'petit parc' neighborhood of Parc Aubert.It features on the ground floor a large living room and dining room (36m2), a kitchen, and an office (possible bedroom). Upstairs, there is a hallway serving three bedrooms, a bathroom, and a toilet. In the garden level, there is a shower room with a toilet, a laundry room, a garage, and a playroom (possible bedroom).Ample storage.This house was completely renovated in 2018.The house is surrounded by its garden with a terrace area.Calm - holiday spirit.Fees included of 4% VAT to be paid by the buyer. Price excluding fees 844,231 €. Energy class D, Climate class D Estimated annual energy expenses for standard use: between 2,370.00 € and 3,240.00 € for the years 2021, 2022, and 2023 (subscriptions included). Information on the risks to which this property is exposed is available on the Géorisques website: georisques.gouv.fr.INNOVE IMMO, your partner in life projects.We inform you that in accordance with article L561-5 of the Monetary and Financial Code, an identification document will be required before each visit.This description has been automatically translated from French.
…By Innove Immo - Versailles


In one of Le Chesnay's most sought-after residential environments, this remarkable architect-designed house, completely redesigned and renovated in 2024, offers an elegant, bright and resolutely contemporary living environment. Behind its discreet facade, the house reveals spectacular volumes and interior architecture designed down to the smallest detail. Right from the entrance, the high ceilings and graphic staircase set the tone and create a warm, refined atmosphere. The kitchen, the centerpiece of the house, is organized around a majestic marble island. Open to the dining room, it becomes a real place for sharing, where light flows freely. Further down, a magnificent lounge-library opens onto the garden through large bay windows. The view of the terrace and pool naturally extends the living spaces and creates a permanent relationship with the outdoors. Upstairs are several bedrooms, including a superb master suite with dressing room and elegant bathroom. The other two bedrooms also feature refined bathrooms, offering comfort and privacy for all. Designed with contemporary family living in mind, the house also features a number of leisure areas, including a large games and sports room. Outside, the south-facing landscaped garden surrounds the house and features a 6x3 swimming pool and several secluded relaxation areas. Renovated with high-quality materials and meticulous attention to detail, this rare property strikes the perfect balance between contemporary architecture, comfort and easy living. An exceptional family home on the outskirts of Versailles. Agency fees payable by vendor - Montant estimé des dépenses annuelles d'énergie pour un usage standard, établi à partir des prix de l'énergie de l'année 2021 : 2140€ ~ 2910€ - Julie HECK-LEJEUNE - Agent commercial - EI - RSAC VERSAILLES 880 793 211
…By Junot Yvelines


Barnes Versailles is listing this charming 47m² or 506 sq ft (Carrez Law) single-level house (71m² or 764 sq ft of floor space including the outbuilding, pantry and garage), set on a 261m² (2,809 sq ft) plot, in a particularly quiet and leafy residential setting in the heart of the highly sought-after Molière neighbourhood. A great opportunity for renovation enthusiasts or families wishing to create a home that reflects their own style. Set back from the street, a pleasant courtyard planted with trees leads to the entrance porch and immediately lends the house a peaceful atmosphere. The house comprises an entrance hall leading to a separate kitchen overlooking the street, and a spacious, dual-aspect, east-west facing living area with parquet flooring, combining the lounge and dining room and opening onto the back garden. A large bedroom, which could easily be partitioned to create a second bedroom, completes the sleeping area, along with a shower room and a separate toilet. The outbuildings are a real asset: a pantry/boiler room at the rear and a large garage, with an upper section leading to the attic space, offer plenty of storage or conversion potential. The garden at the rear of the house, sheltered from prying eyes and with no overlook, provides a pleasant extension to the living spaces and contributes to the peaceful character of this property. The 261m² (2,809 sq ft) plot offers potential for extension, subject to planning permission and current town planning regulations, enabling an extension project tailored to future needs or the complete reconstruction of a new building to suit the tastes of the future owners. Particularly sought-after location for its quality of life: A stone’s throw from shops and bus routes serving all stations in Versailles and Vaucresson, the house also benefits from easy access on foot to reputable schools (including Le Village des Enfants, Blanche de Castille, Saint-Jean Hulst and Les Châtaigniers). A property with great potential, to be redesigned to suit your needs, in one of the most sought-after areas of Le Chesnay-Rocquencourt. Gas boiler and hot water tank – EPC: F/F - Estimated annual energy costs (baseline year 2021): between €1,290 and €1,780/year Property tax: €847 Price: €450,000 incl. agency fees Fees payable by the buyer: €20,000 incl. VAT (4.651% of net seller price). Net seller price (excl. commission): €430,000 For further information or to arrange a viewing: Your Barnes consultant: Nathalie Boue Exclusive sector consultant: Le Chesnay-Rocquencourt Tel: +33 (0)6 44 07 93 50 - Email: [email protected] €430,000 Agency fees not included - Agency fees: 4.65% incl. tax Fees payable by the buyer - Estimated amount of annual energy costs for standard use based on 2021 energy costs: €1,290 ~ €1,780 430,000 € Agency fees not included - Agency commission: 4.65%VAT included Agency fees payable by buyer - Montant estimé des dépenses annuelles d'énergie pour un usage standard, établi à partir des prix de l'énergie de l'année 2021 : 1290€ ~ 1780€
…By Barnes Versailles


Innove Immo offers you this beautiful family home located in Chesnay-Rocquencourt, within a recent real estate complex built in 2005.The house features a pleasant layout over three levels.On the ground floor, an entrance leads to a kitchen and a spacious living room benefiting from a lovely opening onto a terrace and a garden, providing a pleasant outdoor living space.The first floor consists of a mezzanine, a large master suite with a bathroom equipped with a whirlpool bathtub and a shower, as well as a second bedroom.On the second floor, two additional bedrooms have a bathroom with a bathtub, double sink, and shower.A toilet is present on each level.The house has been particularly well arranged and maintained. It benefits from numerous storage spaces, including large integrated wardrobes in the bedrooms. The materials and equipment are of high quality, and the whole is in excellent condition.The house is complemented by a large double garage allowing several vehicles to be parked, as well as a cellar.An outdoor parking space is also offered for sale as an option.A comfortable and functional family home, offering beautiful volumes, quality amenities, and a sought-after residential environment in Chesnay-Rocquencourt.Fees included of 3% VAT are chargeable to the buyer. Price excluding fees 805,825 €. In a co-ownership of 166 lots. Average share of the estimated budget 2,496 €/year. No procedures are ongoing. Energy class C, Climate class A Estimated amount of annual energy expenses for standard use: between €1710.00 and €2360.00 over the years 2021, 2022, and 2023 (subscriptions included). Information on the risks to which this property is exposed is available on the Géorisques website: georisques.gouv.fr.Your INNOVE IMMO advisor - Versailles: Paul Charlot Commercial agent (Sole proprietorship) RSAC 101 848 745 RCP 278547735. INNOVE IMMO, partner of your life projects.We inform you that in accordance with Article L561-5 of the Monetary and Financial Code, an identity document will be required before each visit.This description has been automatically translated from French.
…By Innove Immo - Versailles


INNOVE IMMO PRESENTS: Family | Couple | Close to forest Large family apartment in the Monceau residence of Parly 2, with a 35 m² living room facing southeast, a master suite, a second bedroom, and a possible third. Cellar and parking. The Fausses-Reposes forest is nearby. The apartment The entrance leads to a spacious 35 m² living room, bright due to its southeast exposure, and a fully fitted and equipped independent kitchen with dining area. The sleeping area includes a master suite with an adjoining shower room, a second large bedroom, and a fitted dressing area. A third bedroom can easily be created in the living room, which would remain comfortable. The apartment also has a bathroom and a separate toilet. A healthy cellar and a private parking space complete the property. The residence The Monceau residence is located near the Fausses-Reposes forest. Like all residences in Parly 2, it is secured with a caretaker, and provides access to the pool and tennis courts reserved for residents. Heating and hot water are produced by geothermal energy since June 2026. The charges include water, heating, maintenance of green spaces and common areas, as well as ongoing maintenance of the building. The city Le Chesnay-Rocquencourt offers a green and family-friendly living environment, at the gates of Versailles, between the park of the castle, the Fausses-Reposes forest, and the Chèvreloup Arboretum. Numerous reputable schools are located in the municipality (Blanche de Castille) as well as in Versailles (Saint-Jean Hulst). The Westfield Parly 2 shopping center is nearby. Buses serve the train stations of Versailles (Rive Droite, Rive Gauche, Chantiers) to Paris, and the A13 is quickly accessible. Expert opinion A family apartment that offers space where it matters: a large southeast-facing living room, a master suite, and two bathrooms. The living room is spacious enough to create a third bedroom without sacrificing the living space, which can accommodate a growing family. With the nearby forest, the cellar, and parking, it's a complete living environment in Parly 2. Fees included of 6% VAT charged to the buyer. Price excluding fees €363,207. In a co-ownership of 19,744 lots. Average share of the estimated budget €5,400/year. No procedure is currently ongoing. Energy class D, Climate class D Estimated annual energy expenses for standard use: between €1500.00 and €2080.00 for the years 2021, 2022, and 2023 (subscriptions included). Information about the risks to which this property is exposed is available on the Géorisques site: georisques.gouv.fr. Your INNOVE IMMO advisor - Le Chesnay: Guillaume PEIGNEN Commercial agent (Individual enterprise) RSAC 501 548 242. INNOVE IMMO, partner in your life projects We inform you that under Article L561-5 of the Monetary and Financial Code, an identity document will be requested before each visit.This description has been automatically translated from French.
…By Innove Immo - Le Chesnay


PARLY 2 - DUTARTRE DISTRICT - SAINT-MICHEL RESIDENCE - 2-ROOM APARTMENT OF 55 M² WITH PRIVATE GARDEN - IN GOOD CONDITION, QUIET. INNOVE IMMO presents this 2-room apartment of 55.99 m², ideally located on the ground floor within the Saint-Michel residence (a sought-after area of Dutartre), in immediate proximity to Parly 2, public transport, and shops. Nestled in a quiet setting, this rare property immediately appeals with its good overall condition and privileged living environment oriented towards the outside. A FRIENDLY LIVING SPACE OPEN TO A PRIVATE GARDEN From the entrance, you will be charmed by a bright and optimized living room, benefiting from an integrated loggia that pleasantly enlarges the living area. A true highlight of the property, this space opens directly onto a magnificent private garden, perfect for enjoying sunny days in complete serenity. A fitted kitchen, open to the living room, creates a contemporary and warm atmosphere. AN OPTIMAL AND PRACTICAL LAYOUT The apartment offers a fluid, functional distribution with no wasted space: A quiet bedroom. A genuine independent dressing room for optimal storage. A carefully fitted shower room. A separate toilet near the entrance. A MODERN CONDOMINIUM WITH GEOTHERMAL HEATING Living in Parly 2 means enjoying an upscale, green, and secure condominium, equipped with swimming pools and tennis courts reserved for residents. A major advantage for your comfort and budget: the condominium benefits from existing urban geothermal heating, allowing for sustainable energy management and control of daily expenses. Note: this property does not have a cellar or a reserved parking space. MAJOR ADVANTAGES: Sought-after location within the Saint-Michel residence (Dutartre District), close to Parly 2 and bus stops. Pleasant quiet private garden (a major plus in the area). Good general condition allowing for a quick move-in. Living room with integrated loggia and fitted open kitchen. Very functional layout with independent dressing room and separate toilet. Geothermal heating already operational within the condominium. Parly 2 amenities (green environment, swimming pools, tennis). THE EXPERT'S OPINION: A heart-stopping property within the Saint-Michel residence! The private garden offers the pleasure of a real outdoor space on the ground floor, without constraints. Its good overall condition, open kitchen, and integrated loggia make it a warm and modern cocoon, perfect for a first purchase or a calm pied-à-terre. Fees included of 6% VAT at the buyer's expense. Price excluding fees 219,811 €. In a condominium of 19,744 lots. Average share of the budget forecast 3,540 €/year. No pending proceedings. Energy class D, Climate class D Estimated amount of annual energy expenses for standard use: between €850.00 and €1,190.00 for the years 2021, 2022, and 2023 (subscriptions included). Information on the risks to which this property is exposed is available on the Geo-risks website: georisques.gouv.fr. . INNOVE IMMO, partner in your life projects We inform you that within the framework of article L561-5 of the Monetary and Financial Code, an identity document will be required before each visit.This description has been automatically translated from French.
…By Innove Immo - Le Chesnay


Le Chesnay Parc Aubert - Old house of 130 m² living space on a plot of approximately 400 m² - Very privileged location facing the entrance of the Aubert park, in absolute calm and only a few minutes walk from shops (supermarket, Rue de Versailles) and schools (Blanche de Castille) for this charming detached old house and its lovely garden, perfectly enclosed and intimate. You will discover: entrance, guest toilet, dining kitchen opening onto a very pleasant terrace with no overlooking neighbors, reception living/dining room of 24 m² bathed in light, 4 bedrooms (including two on the ground floor), shower room, bathroom, another toilet. In addition, there is a garage of 32.62 m² on the ground floor. Numerous possibilities for layout. A rare property for its potential and charm. To be visited as soon as possible. (3.63% fees including VAT payable by the buyer.)This description has been automatically translated from French.
…By Agence Principale - Versailles


BARNES Versailles is listing this 95.47m² or 1,023 sq ft (Carrez Law) stunning and bright dual-aspect apartment in a condominium with a lift, a swimming pool and a tennis court in completely quiet surroundings near the schools and shops. Laid out as follows: entrance hall, vast 32m² (344 sq ft) living room, kitchen, 2 bedrooms including a very large 34m² (366 sq ft) master suite, 2 bathrooms and 2 separate toilets. Plenty of cupboards. Cellar and lock-up garage on the basement level also included. To be viewed without delay. The entire apartment is clad in marble, a noble material that adds a touch of elegance and luxury. Commodities: Bus stop a 2-minute walk away Train Line L 10 mins away (Gare de La Celle-Saint-Cloud or Vaucresson) to La Défense and Saint-Lazare Shops 500m (545 yards) (supermarkets, bakeries, pharmacy, Parly 2 shopping centre) Schools a 5-min walk away: Blanche de Castille and public schools (from nursery to upper secondary) Commonhold property (7527 lots) - Property tax: €1,185/year - No ongoing proceedings - EPC rating: D/D. Heating and hot water included in the charges. Charges: €525/month. Agency fees are payable by the buyer, i.e. 4% incl. tax (net seller price: €528,000). Information on the risks to which this property is exposed is available on the GeoHazards website: www.georisques.gouv.fr. Contact your BARNES Versailles agency at 41, rue de la Paroisse in Versailles, or on +33 (0)1 84 27 09 50. 475,200 € Agency fees not included - Agency commission: 4.17%VAT included Agency fees payable by buyer - Montant moyen de la quote-part de charges courantes 6,300 €/yearly - Montant estimé des dépenses annuelles d'énergie pour un usage standard, établi à partir des prix de l'énergie de l'année 2021 : 1090€ ~ 2070€ - Joséphine REGALDI - Agent commercial - EI - RSAC Versailles 853850899
…By Barnes Versailles


This bright near 125 sqm 1920s millstone-built property located near the schools was renovated throughout in 2018. It includes a south-west facing living/reception room with parquet flooring, a kitchen, a guest wc, four bedrooms, a shower room/wc and a bathroom/wc. On a basement with a 5th bedroom and a shower room. The property is surrounded by a little garden/terrace with a parking space. In a sought-after residential neighbourhood near the bus lanes, and a 5 and 15 minute walk from prestigious Saint Jean de Hulst school and the station respectively. Easy A86 and A13 road access.
…By Daniel Féau


Plateau Saint Antoine. This early 20th century property set in a 525 sqm plot was extended in 2006 to offer 213 sqm of floor space and 197 sqm of living space. It includes a bright and spacious south-facing living/reception room featuring parquet flooring, a fireplace and mouldings opening onto a terrace, a fitted and equipped kitchen with dining facilities, a dining room, a drawing room with a fireplace, a utility room and a guest wc. Upstairs are six bedrooms (two with fireplaces), a bathroom, a shower room and a wc. A master suite with a bathroom/wc and a study area is on the top floor. The basement comprises a garage, a workshop, a wine cellar, a boiler room and a former washroom. The garden features a terrace, a paved courtyard with a well, and a 40 sqm annex at the bottom of the garden with a storage area and two insulated and heated rooms (32 sqm in total). The property has been meticulously renovated, and benefits from double glazing. Heat pump. An ideal family home in a peaceful residential neighbourhood 15 minutes from the station by bus, 250 metres from a primary school, a 10/12 minute walk from St Jean-Hulst High school, and just 3-minutes from the nearest shops. Easy A13 and A86 autoroute access.
…By Daniel Féau


Just a few steps from the park of the Palace of Versailles, in the highly sought-after district of Les Prés, this elegant family residence (219 m² on the ground, 191 m² living space) combines the charm of the old with the comfort of high-end renovation. Ideally located in immediate proximity to the Versailles Rive Droite train station, the Notre Dame market, shops, and the best schools, this rare property seduces upon entry with its generous volumes, brightness, and quality features. The ground floor reveals a beautiful entrance with a cloakroom and guest toilets, opening onto spacious reception areas: a double living room, a friendly dining room, and an open fitted kitchen, designed as a true living space. The entire area benefits from direct access to a superb wooden terrace, a natural extension of the reception rooms to the garden. On the upper floors, the house offers seven beautiful bedrooms harmoniously distributed, ideal for a large family or for hosting. The first floor has three bedrooms, a dressing room, a shower room with laundry space, and a separate toilet. The second level offers four additional bedrooms, two of which have a mezzanine, as well as two shower rooms with toilets. The total basement of 63 m² completes this property with several cellars and the boiler room. This residence has managed to preserve all the charm of the old: beautiful ceiling height, parquet floors, fireplaces, and period moldings perfectly combine with an elegant renovation carried out with high-quality materials. Outside, the enclosed and landscaped garden, facing East West and South, benefits from sunlight throughout the day. With no adjoining neighbors, the property enjoys a tranquility and privacy that is particularly sought after in this privileged area. A garage of 18.60 m² finally completes this rare property on the Versailles market. Fees: 2.37% VAT included charged to the buyer Price excluding agency fees: €2,530,000This description has been automatically translated from French.
…By Laure Dary Immobilier


Located in Versailles in the 'Quartier des Prés' in an old building (1885). Virtual tour and video available upon request.The entrance leads to the living room, a bathroom, two bedrooms, and a shower room with a toilet. The small hallway leads to the kitchen and the third bedroom.The advantages of this 4-room apartment located on the 2nd floor out of 4 (with elevator): 1. Beautiful volumes with a ceiling height of 2.80 m. 2. Three large bedrooms: 13, 16, and 17 m². 3. Quiet, bright, and cross-ventilated east/west. 4. Functional layout. 5. Recent renovation (2026). 6. Preservation of period elements, authenticity, and charm of the old preserved: Generous volumes (high ceiling) Original parquet floors Sculpted cornices Fireplaces in all four rooms Stunning ceiling moldings Two windows with stained glass. 7. Two large cellars and a bicycle storage complete this property.Close to all amenities: (5 to 10 minutes on foot) Versailles Rive Droite train station and numerous buses: 5371, 6179, 6201, 6203, 6204, 6205, and 471. Place du Marché, many shops (rue de la Paroisse), and private or public schools. Sectorized Hoche. A13, A86, and the Parly-2 shopping center 8 minutes by car.Annual charges of 4,600 euros: elevator and collective heating (standard gas boiler). Individual electric storage water heater, Category B or 2 stars. Property taxes 1,580 euros. Well-maintained building and well-managed co-ownership. Recent joinery (except for windows with stained glass). Possibility to additionally acquire a 9 m² room (not included in the price).Energy Performance Diagnosis 'D' 184 kWh/m²/year. Final energy consumption 158 kWhEF/m²/year. Greenhouse Gas 'D' 31 Kg CO2/m²/year. Estimated annual energy costs for the property for registered uses in 2025: between 1,690 euros and 2,320 euros per year.To schedule a visit and assist you with your project, contact Philippe de COUDENHOVE at 0782444402 or by email at [email protected] in euros: 860,000 HAI (agency fees included), 26,000 fees payable by the buyer. 834,000 net seller.According to article L.561.5 of the Monetary and Financial Code, for the organization of the visit, you will be asked to present an identity document. This announcement has been written under the editorial responsibility of Philippe de COUDENHOVE acting as an independent real estate advisor under salary portage to SAS PROPRIETES PRIVEES, with a capital of 44,920 euros, ZAC LE CHÊNE FERRÉ - 44 ALLÉE DES CINQ CONTINENTS 44120 VERTOU; SIRET 487 624 777 00040, RCS Nantes. Professional card Professional Transactions on real estate and business funds (T) and Property Management (G) n°CPI 4401 2016 000 010 388 issued by CCI Nantes - Saint Nazaire. Escrow account n°30932508467 BPA SAINT-SEBASTIEN-SUR-LOIRE (44230). GALIAN-SMABTP guarantee - 89 rue de la Boétie, 75008 Paris - n°28137 J for 2,000,000 euros for T and 120,000 euros for G. Professional civil liability insurance by GALIAN-SMABTP policy number 28137.J. Mandate ref: 468399. The professional secures your real estate project. (3.12% all fees included at the buyer's expense.) Co-ownership of 37 lots - including 25 residential lots.Annual charges: 4,600 euros. Information on the risks to which this property is exposed is available on the Géorisques website: www.georisques.gouv.frThis description has been automatically translated from French.
…By Propriétés Privées


The notary office SELARL 60 FOCH Notaires, SCP offers you: Apartment for sale in Immo-interactif - - - - - - - - - - - - - - - - - - - - - - Property address: 69 Avenue de Saint-Cloud 78000 VERSAILLES - - - - - - - - - - - - - - - - - - - - - - Versailles – Avenue de Saint-Cloud – Elegant family apartment of 162 m² #Versailles #AvenueDeSaintCloud #CharmApartment #CloseToStation #RightBank #LeftBank #VersaillesChantiers #15minToParis #PrestigeRealEstate Ideally located on the very sought-after Avenue de Saint-Cloud, just a 5-minute walk from the Place du Marché Notre-Dame, this superb character apartment of 162 m² is located on the 2nd floor of an upscale old building. Exceptional location: #CloseToRightBankStation #CloseToLeftBankStation #VersaillesChantiers with direct train to Paris in 15 minutes – a major asset for professionals. From the entrance, the charm operates immediately: generous spaces, beautiful high ceilings, and remarkable brightness thanks to a full south exposure create a warm and elegant atmosphere. The spacious living room, filled with light, is organized around a magnificent fireplace, a true centerpiece. The kitchen, functional and equipped, integrates harmoniously with the living space. The night area offers large comfortable bedrooms, with the possibility of converting up to 4 bedrooms according to your needs – perfect for a family or a prestigious main residence. A second fireplace in one of the bedrooms reinforces the authentic charm of this typically Versailles property. The strengths: #OldParquet #Fireplaces #BeautifulVolumes #Bright #OldCharm In immediate proximity to shops, schools, and public transport, in a sought-after environment. A large cellar in the basement as well as a service room on the top floor complete this rare property in the area. - - - - - - - - - - - - - - - - - - - - - - Visits: by appointment Contact: 06.12.51.17.24 - - - - - - - - - - - - - - - - - - - - - - Sale conditions: The property is offered in Immo-interactif upwards: - First possible offer: starting from 1,390,000 euros (negotiation fees included) - Subsequent offers: multiples of 10,000 euros. - Receipt of offers from 30/12/2026 at 18:00 to 31/12/2026 at 18:00 on the Immo-interactif® site. - - - - - - - - - - - - - - - - - - - - - - Advertisement from the SELARL 60 FOCH Notaires office - Notaries in Versailles - SIRET No: 83468523200029 - - - - - - - - - - - - - - - - - - - - - - Immo-interactif®: the auction system for real estate without constraint, transparent and secure, offered by your notary.This description has been automatically translated from French.
…By Immo-interactif


This sunny new 82 sqm apartment is on the garden level of the “Domaine Lully” residence in the Montreuil neighbourhood. Benefiting from a loggia and an 80 sqm south-facing garden with no facing neighbours, it includes a 33 sqm living/reception room with a fully equipped kitchen with dining facilities, three bedrooms (one accessing the garden and with a shower room), a bathroom with a wc, and a separate wc. Dual-aspect and bathed in sunshine. With a parking space. The residence benefits from excellent insulation, and has green areas and a creche. A six minute walk from Versailles-Porchefontaine station, and near the shops, schools and bus lanes.
…By Daniel Féau


This well-maintained early 20th century brick and millstone-built property is set in a 545 sqm plot. Offering 320 sqm of floor space and about 240 sqm of living space, it includes an entry with fitted cupboards featuring cement mosaic floor tiles, a dual-aspect double living/reception room featuring a Prussian stove, oak parquet flooring and high ceilings, a drawing room or study, a fitted and equipped kitchen with dining facilities accessing a stone-decked terrace, and a guest wc. Period features also include sculpted iron radiators. The original staircase accesses a landing leading to master bedroom with a bathroom and wc, a bedroom with a balcony, a shower room, a single bedroom and a wc. The top floor comprises three bedrooms, a bathroom, a dressing room and a wc. Fitted storage space. Period features also include panelling, Benefiting from exterior access, the convertible entresol includes a storage room, a utility room, a boiler room and a wine cellar. The garden benefits from automatic sprinkling and features a gloriette under a centennial cedar, and a rockery. Parking space. 7 minutes by foot from the station and the schools, and 12 minutes from Place du Marché. Easy A86 and A13 motorway access.
…By Daniel Féau


Located on the ground floor of Résidence Grand Siècle, a 1970s building in Versailles, this apartment presents 71.46 sq.m of living area. It offers a functional layout comprising an entrance hall, a living room, a separate kitchen, two bedrooms, a bathroom, a separate WC and a utility room. A cellar and a garage are included in the sale. Requiring some cosmetic work, the property offers great potential for any new buyers who wish to create an interior in keeping with their own taste. Thanks to its location, size and amenities, this apartment would make a perfect primary residence or long-term rental investment in Versailles. Condominiums of 1221 units (No proceedings in progress). Annual expenses : 2936 euros.
…By Emile Garcin - Neuilly-sur-seine


VERSAILLES - CARRES SAINT-LOUIS- 1,270 sq ft APARTMENT - 3 BEDROOMS - CELLAR At the heart of the Saint-Louis district, apartment featuring a delightful reception room with a vast and very bright lounge thanks to the bow window, a dining room, three bedrooms including one with an en suite shower, a bathroom, and a kitchen. The apartment has been fully renovated and is in very good condition. The period features have been conserved and highlighted. Ideally located near the Carrés Saint-Louis built under Louis XV, the oldest historic area of Versailles (numerous shops nearby). The Versailles Château train station is a 6-minute walk away, the Versailles-Chantiers train station 10 minutes away, and there are bus routes nearby. Property subject to co-ownership status. 66 lots. Charges: Possibility of acquiring a parking space near the apartment. Fees payable by the seller. Barnes contact: Marie-Béatrice KISS +33 (0)6 61 49 94 51 950,000 € Agency fees not included - Agency commission: 4.74%VAT included Agency fees payable by buyer - Montant moyen de la quote-part de charges courantes 2,136 €/yearly - Montant estimé des dépenses annuelles d'énergie pour un usage standard, établi à partir des prix de l'énergie de l'année 2021 : 1530€ ~ 2110€ - Les informations sur les risques auxquels ce bien est exposé sont disponibles sur le site Géorisques : www.georisques.gouv.fr - Damien PORTAIL - Agent commercial - EI - RSAC 892 234 196
…By Barnes Versailles


Barnes Versailles is listing this 58.59m² or 631 sq ft(Carrez Law surface) period townhouse (68m² or 732 sq ft usable floor area and 84.07m² or 905 sq ft total floor space), fully renovated by an architect with high-quality materials, located in the heart of the sought-after Notre-Dame neighbourhood. In a prime, central location, the property is just a few minutes’ walk from shops, Notre-Dame marketplace, reputable schools, the château grounds and transport services to Paris (Rive Droite station, RER C line). This house is laid out as follows: entrance hall with a closet leading to a living room with parquet flooring, enhanced by an insert fireplace, a custom-built bookcase and plenty of built-in storage. Its fantastic ceiling height lends the space a warm and atypical atmosphere. The adjoining, fully fitted kitchen, with Lapitec worktops and splashback, extends naturally into the living area, which includes a dining area and an office area. Upstairs, the modular sleeping area comprises a bedroom that can be divided into two by a retractable partition, an office area, plenty of storage and a raised platform featuring a large built-in wardrobe, completed by a shower room. An adjoining garage offers convenient parking and additional storage space, a rare asset in this central area of Versailles. The recent, meticulous renovation combines a heat pump with underfloor heating, a dual-flow ventilation system and a high-quality finish, bringing this period property fully up to current standards. Its triple orientation and dual-aspect layout ensure plenty of natural light throughout the day. New roof, recently re-rendered facade. Property subject to shared ownership status. EPC C / GHG A. Annual charges €745. Property tax: €1,358. Fees at 4% payable by the buyers (€668,269 net seller price). Your BARNES Versailles contact: Lina Gordievskaya +33 (0)6 47 19 94 64 [email protected] “Information on the risks to which this property is exposed is available on the Géorisques website: www.georisques.gouv.fr” €668,269 Agency fees not included - Agency fees: 4%TTC Fees payable by the buyer - Average amount of the share of charges €745/year - Estimated amount of annual energy costs for standard use: €1,000 ~ €1,440 - Information on the risks to which this property is exposed is available on the Géorisques website: www.georisques.gouv.fr 668,269 € Agency fees not included - Agency commission: 4%VAT included Agency fees payable by buyer - Montant moyen de la quote-part de charges courantes 745 €/yearly - Montant estimé des dépenses annuelles d'énergie pour un usage standard : 1000€ ~ 1440€ - Les informations sur les risques auxquels ce bien est exposé sont disponibles sur le site Géorisques : www.georisques.gouv.fr
…By Barnes Versailles


BARNES Versailles is listing this exceptional 140.70m² (1,514 sq ft) family apartment (Carrez Law surface), situated on the 1st floor (lift access) of a contemporary, high-end residence built by Eiffage in 2019, in the heart of the highly sought-after Notre-Dame district. A PRIME LOCATION IN THE HEART OF VERSAILLES The apartment enjoys an exceptional location, combining the vibrancy of city-centre life with the peaceful surroundings and greenery of a high-end residence. Place du Marché Notre-Dame is less than a 5-minute walk away, as are shops, schools and restaurants. Versailles Rive Droite, Rive Gauche and Chantiers stations are a 10 to 15-minute walk away (RER C, train lines L, N and U). IMPRESSIVE VOLUMES AND NATURAL LIGHT Facing East and West, the apartment ‘wows’ from the moment you enter with its generous volumes, abundant natural light, and layout. The large 47.40m² (510 sq ft) living room provides a wonderful space for entertaining. It communicates with an elegant, 14m² (151 sq ft) semi-open eat-in kitchen, created by combining the kitchen with its former pantry. Separated from the living room by a glass partition, the kitchen retains its independence while remaining largely open on the living area, creating a space that is both contemporary and welcoming. 21m² (226 sq ft) TERRACE/LOGGIA Both the living room and the kitchen have direct access to a 21m² (226 sq ft) terrace/loggia, which serves as a natural extension of the apartment. Spacious and sheltered, it offers a particularly pleasant outdoor space in a quiet, leafy setting, a rare privilege right in the heart of Versailles. A COMPLETELY SEPARATE SLEEPING AREA Clearly separated from the living areas, the sleeping area comprises three bedrooms. The master suite boasts particularly spacious and comfortable proportions, with a 21.30m² (229 sq ft) bedroom, a wardrobe and a 5m² (54 sq ft) bathroom. Two additional bedrooms, a second shower room and a separate toilet complete this space designed with a family in mind. The apartment also benefits from contemporary amenities, a home automation system and PRM access. RARE AMENITIES IN THE CITY CENTRE Two parking spaces on the basement level and a cellar are also included. The residence also has a bicycle storage room accessed via a lift – a particularly welcome and rare convenience in the heart of Versailles. With its location, volumes, dual East/West aspect, 21m² (226 sq ft) terrace/loggia, and the quality of the residence, this apartment combines numerous highly sought after attributes for family life in the heart of the Notre-Dame neighbourhood. Charges: €1,785 in Q3 2026, equivalent to €7,140 on an annualised basis (apartment, cellar and parking spaces). Communal heating and hot water provided by a gas boiler with individual meters. Shared ownership building formed of 53 lots of which 23 for residential use. Fees payable by the buyers: i.e. €1,305,600 net seller and €544,000 incl. tax agency fees (4% incl. tax). - Joséphine Regaldi +33 6 78 78 53 43 Consultant - BARNES Versailles Tel: +33 (0)6 78 78 53 43 €1,305,600 Agency fees not included - Agency fees: 4.17% incl. tax Fees payable by the buyer - Average amount of the share of charges €7,140/year - Estimated amount of annual energy costs for standard use: €1,330 Joséphine Regaldi - Sales agent - EI - RSAC Versailles 853850899 1,305,600 € Agency fees not included - Agency commission: 4.17%VAT included Agency fees payable by buyer - Montant moyen de la quote-part de charges courantes 7,140 €/yearly - Montant estimé des dépenses annuelles d'énergie pour un usage standard : 1330€ - Joséphine REGALDI - Agent commercial - EI - RSAC Versailles 853850899
…By Barnes Versailles


Exclusive listing. Your expert Barnes consultant – Damien Portail – is delighted to present this superb period property for sale, featuring a contemporary extension built in 2010, set in gardens with a swimming pool in the sought-after neighbourhood of Viroflay Rive-Droite, close to Versailles. Situated in the heart of the town, a 5-minute walk from all amenities: Viroflay Rive-Droite station (line L to La Défense and Paris Saint-Lazare) and Rive-Gauche station (line N to Paris Montparnasse), shops, covered markets and the open-air market, primary and secondary schools, the Fausses-Reposes forest. This house offers a surface area of 230m² (2,476 sq ft) built on a full basement level and sits on a 700m² (7,535 sq ft) plot. Ideal for an active family! In immaculate condition, detached and particularly bright, it is laid out as follows: - ground floor: entrance hall, large 41m² (441 sq ft) living room with a wood-burning insert fireplace and access to the terrace and garden on the same level via a large picture window, lounge, fitted kitchen with a glass roof, pantry, separate toilet and storage space. - first floor: landing leading to 3 bedrooms, 2 bathrooms, toilet and hallway with storage. - second floor: landing leading to a superb master suite featuring a bedroom area with a wood-burning fireplace, wardrobe, large office opening onto a suspended terrace, and large bathroom with shower and toilet. Also, the house benefits from a full basement level including a large family room, a laundry room, a boiler room and several storage areas. There is also a 6m x 4m (20ft x 13ft) heated swimming pool and 2 to 3 parking spaces on the plot. A truly unique property in Viroflay, with a distinct character and architecture that perfectly combines period charm and contemporary design. EPC rating: C / C. Fibre broadband. Double glazing throughout. Heating and hot water with mains gas condensing boiler. Property tax 2026: €5,263. Fees at 4% payable by the buyers (1,721,160 net seller price). Your BARNES contact: Damien PORTAIL +33 (0)6 60 42 72 23 [email protected] “Information on the risks to which this property is exposed is available on the Géorisques website: www.georisques.gouv.fr” €1,721,160 Agency fees not included - Agency fees: 4% incl. VAT Fees payable by the buyer - Estimated amount of annual energy costs for standard use based on 2022 energy costs: €2,340 ~ €3,180 - Information on the risks to which this property is exposed is available on the Géorisques website: www.georisques.gouv.fr - Damien PORTAIL - Sales agent - EI - RSAC 892 234 196 1,721,160 € Agency fees not included - Agency commission: 4%VAT included Agency fees payable by buyer - Montant estimé des dépenses annuelles d'énergie pour un usage standard, établi à partir des prix de l'énergie de l'année 2022 : 2340€ ~ 3180€ - Les informations sur les risques auxquels ce bien est exposé sont disponibles sur le site Géorisques : www.georisques.gouv.fr - Damien PORTAIL - Agent commercial - EI - RSAC 892 234 196
…By Barnes Versailles


Your BARNES estate agent is offering a 2-bed apartment enjoying great peace and quiet and no overlook, located in one of the most sought-after neighbourhoods of Versailles, just a stone’s throw from the Place du Marché Notre-Dame and Versailles Rive-Droite station. Situated on the 3rd and penultimate floor of a period building with a lift, this 95.08m² or 1,023 sq ft (Carrez Law) property (96.79m² or 1,042 sq ft of floor space) offers a dual-aspect layout and harmonious volumes. From the moment you enter, the period charm is evident: parquet flooring, fireplaces and period mouldings adorn every room and define the character of the space. To the right of the entrance hall, the reception room leads to a dining room flooded with light, offering an unobstructed view and no overlook. To the left of the entrance hall, a 9.87m² (106 sq ft) separate kitchen completes this living space, ideal for entertaining as well as everyday life. In the second part of the apartment, there are two bedrooms: the first, measuring 11.76m² or 127 sq ft (Carrez Law), overlooks the courtyard; the second, measuring 14.15m² or 152 sq ft (Carrez Law), enjoys unobstructed views and has a wardrobe. A large bathroom with a window and a separate toilet, also with a window, complete this sleeping area, designed with everyday comfort in mind. A large cellar and a 8.67m² (93 sq ft) maid’s room on the 4th floor, accessible by lift, complete this property and provide valuable storage space in the town centre. Thanks to its dual south/north orientation, the apartment is dual-aspect and bathed in light throughout the day. Heating and hot water are provided by an individual gas boiler. Property subject to shared ownership status (total number of lots 97, 54 of which are for residential use). Annual charges €4,028 (ALUR works fund included). Property tax €1,492. No ongoing proceedings. EPC rating E / GHG rating E Price: €790,000 incl. agency fees Agency fees incl. tax payable by the buyers: 4% Net seller price: €760,000 Information on the risks to which this property is exposed is available on the Géorisques website: www.georisques.gouv.fr Your BARNES contact - Lina GORDIEVSKAYA: +33 (0)647199464 / [email protected] €760,000 Agency fees not included - Agency fees: 3.95% incl. tax Fees payable by the buyer - Number of lots in the building: 54 - Average amount of the share of charges €4,028/year - Estimated amount of annual energy costs for standard use based on 2026 energy costs: €2,320 ~ €3,190 - Information on the risks to which this property is exposed is available on the Géorisques website: www.georisques.gouv.fr - Lina GORDIEVSKAYA - Sales agent - EI - RSAC Versailles 842592818 721,154 € Agency fees not included - Agency commission: 4%VAT included Agency fees payable by buyer - Nombre de lots dans la copropriété: 54 - Montant moyen de la quote-part de charges courantes 4,028 €/yearly - Montant estimé des dépenses annuelles d'énergie pour un usage standard, établi à partir des prix de l'énergie de l'année 2026 : 2320€ ~ 3190€ - Les informations sur les risques auxquels ce bien est exposé sont disponibles sur le site Géorisques : www.georisques.gouv.fr - Lina GORDIEVSKAYA - Agent commercial - EI - RSAC Versailles 842592818
…By Barnes Versailles


Barnes is listing this 1-bedroom apartment on the 6th and top floor with a lift, combining convenience, beautiful light and great potential. Located a stone’s throw from Porchefontaine RER station, it is sure to delight both investors and young professionals looking for a first-time buy. The bustling family-friendly neighbourhood offers everything you could wish for: shops, schools, and excellent rail services to Paris. The apartment is in immaculate condition and comprises an entrance with cupboards, a bright living room with patio doors, a separate kitchen and a bedroom. Its two balconies (9m² and 5m² (97 and 54 sq ft)), accessed via the bedroom and living room, add a welcome outdoor living space. District heating and hot water, double glazing and southerly and westerly orientation. Shared ownership complex formed of 50 lots. Charges €1,884/year. EPC rating: F/F Property tax: €661 Fees payable by the buyer €15,000 incl. tax. Net seller price: €200,000. Your BARNES contact: Vadim Souedet +33 (0)6 61 88 82 05 [email protected] “Information on the risks to which this property is exposed is available on the Géorisques website: www.georisques.gouv.fr” €200,000 Agency fees not included - Agency fees: Fees at 7.5% incl. tax payable by the buyer - Number of lots in the building: 46 - Average amount of the share of charges €1,904/year - Estimated amount of annual energy costs for standard use based on 2021 energy costs: €1,450 ~ €1,980 - Information on the risks to which this property is exposed is available on the Géorisques website: www.georisques.gouv.fr 200,000 € Agency fees not included - Agency commission: 7.5%VAT included Agency fees payable by buyer - Nombre de lots dans la copropriété: 46 - Montant moyen de la quote-part de charges courantes 1,904 €/yearly - Montant estimé des dépenses annuelles d'énergie pour un usage standard, établi à partir des prix de l'énergie de l'année 2021 : 1450€ ~ 1980€ - Les informations sur les risques auxquels ce bien est exposé sont disponibles sur le site Géorisques : www.georisques.gouv.fr
…By Barnes Versailles


This apartment enjoys a prime location in one of the most sought-after areas of Versailles, just a stone’s throw from the Place du Marché Notre-Dame. The full renovation and bright atmosphere lend this property a remarkable balance between natural light and high-quality amenities. Ideal as a well-maintained main residence, a characterful pied-à-terre or a property investment, it delights with its surroundings and central location in the heart of the royal city. Situated on the first floor of a 19th-century building with character, the 51m² (549 sq ft) apartment is centred around a spacious 21m² (226 sq ft) living room with a good ceiling height. Abundant and consistent natural light throughout the day, thanks to the east-facing aspect, ensuring exceptional sunlight. The fully fitted and equipped kitchen flows seamlessly into this living space, creating a functional and cohesive effect. The bright and peaceful bedroom is well-proportioned. An additional 8m² (86 sq ft) space, which can easily be converted into an office or walk-in wardrobe as required, offers much appreciated flexibility for adapting the home to any lifestyle. The separate entrance hall, with a built-in closet, optimises the storage space. The carefully renovated bathroom completes the floor plan designed down to the smallest detail. Secure parking space available under a 25-year lease, just a stone’s throw from the property, for an additional €18,000. The lively and commercial Notre-Dame neighbourhood offers easy access on foot to markets, restaurants and local shops. Train stations are a few minutes’ walk away, providing easy access to Paris and La Défense. Shared ownership complex formed of 20 lots. Charges €2,008/year. EPC rating: E / GHG: C. Fees payable by the buyer at 4% incl. VAT. Net seller price: €432,700. Your BARNES contact: Vadim Souedet +33 (0)6 61 88 82 05 [email protected] “Information on the risks to which this property is exposed is available on the Géorisques website: www.georisques.gouv.fr” €432,700 Agency fees not included - Agency fees: 4% incl. tax payable by the buyer - Number of lots in the building: 12 - Average amount of the share of charges €2,008/year - Estimated amount of annual energy costs for standard use based on 2021 energy costs: €1,480 ~ €2,010 - Information on the risks to which this property is exposed is available on the Géorisques website: www.georisques.gouv.fr 432,700 € Agency fees not included - Agency commission: 4%VAT included Agency fees payable by buyer - Nombre de lots dans la copropriété: 12 - Montant moyen de la quote-part de charges courantes 2,008 €/yearly - Montant estimé des dépenses annuelles d'énergie pour un usage standard, établi à partir des prix de l'énergie de l'année 2021 : 1480€ ~ 2010€ - Les informations sur les risques auxquels ce bien est exposé sont disponibles sur le site Géorisques : www.georisques.gouv.fr
…By Barnes Versailles

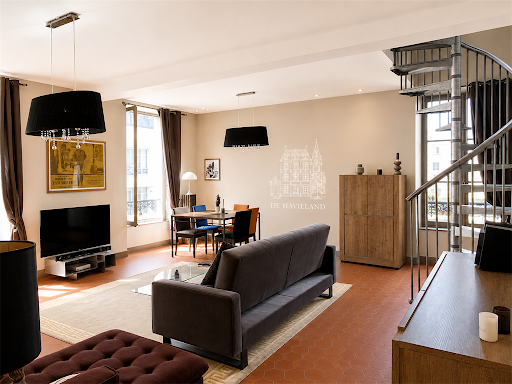


De Havilland Real Estate Agency presents: Old Versailles district, 3 minutes from the Château, in a charming 18th-century building. Magnificent duplex completely redesigned and modernized. Entrance hallway leading to a large and beautiful living room with double exposure, equipped and very functional American kitchen, two attic bedrooms (parquet flooring and loft storage), recent bathroom. Outdoor parking space at the back of the building. 81 m² in accordance with the Carrez Law (124.14 m² usable). Apartment perfectly combining design and the charm of the old.This description has been automatically translated from French.
…By Agence De Havilland Sa

Receive by email any new listing that may match your search criteria
Your criteria :
By validating this form, you accept the general conditions of use of Le Figaro Properties.
These agencies offer a selection of luxury properties vente at Le chesnay. Feel free to contact them for personalized assistance.