The agencies at Arnac-Pompadour
These agencies offer a selection of luxury properties vente at Arnac-Pompadour. Feel free to contact them for personalized assistance.

 English$ USD · m²


A recently restored 17th-century manor, with outbuildings and landscaped grounds, in the Corrèze area, 30 minutes from Brive-la-Gaillarde. From the square on which the parish church stands and next to a processionary cross, the southern entrance of the property, framed by outbuildings with steep sloped roofs made of Allassac slate, is marked by a tall wooden gate perforated with clover shapes and incorporating a pedestrian door. The gate is topped by a brasier stone arch with a sculpted medallion. This gives the entrance porch the appearance of a defensive wall, but one that is harmoniously incorporated into the architectural environment overlooked by the 16th-century church and its archetypal bell gable. The entirely walled inner courtyard houses the small estate’s domestic to-ings and fro-ings along the paths up to the manor, whose horizontal facade closes the square of edifices and next to which there is access to the garden set out over two terraces. A communal lane runs alongside the western side of the property and enables access on foot to the courtyard. There is also an entrance suitable for motor vehicles at the bottom of the garden. This long, rectangular-shaped, two-storey manor with a gabled roof punctuated by 5 triangular dormers and topped by three chimney stacks, boasts many small-paned windows. The sculpted stone coats of arms pay witness to the time when the manor was affiliated to the domain of the Count of Chabrignac, whose chateau, which is famous for having hosted the last empress of Annam, is adjacent to the property’s boundaries.
…By Patrice Besse


Located in the heart of the highly sought-after Périgord Vert region near Thiviers, a rare luxury property in Dordogne combining the elegance of a French chartreuse with the presence and atmosphere of a private château estate. Originally commissioned in the early 1980s, the residence offers approximately 650 sqm of living space, including expansive reception rooms, eleven bedrooms and eleven bathrooms. The property immediately stands out for its noble materials, sweeping natural stone staircases, elegant stone flooring throughout and beautifully proportioned interiors opening onto terraces and landscaped gardens. A particularly remarkable feature is the extensive lower ground floor of approximately 600 sqm, fully integrated into the gently sloping grounds and partially opening directly onto the gardens. This exceptional level offers significant potential for wellness facilities, a private gallery, leisure spaces, a car collection or additional reception areas. On top there is a lower level of 130m2 used as a cellar. Outside, the secluded swimming pool, elegant stone terraces, landscaped grounds and a remarkable orangery of approximately 240 sqm create the atmosphere of a refined private estate in the French countryside. Despite its impressive scale, the property benefits from modern comfort standards including underfloor heating throughout and a notably favourable energy performance rating (Class B), which is particularly rare for a residence of this calibre. This manor represents a unique opportunity for discerning international buyers seeking a luxury Dordogne estate, prestigious French country residence, private family domain or character property in Southwest France.
…By Maxwell-baynes Residential And Vineyards - Christie's International Real Estate


At the end of a private road winding through the heart of a peaceful forest, this former noble retreat, now a listed manor, discreetly reveals itself. An exceptional property, fully restored while preserving its soul, where silence, natural beauty, and the elegance of the Périgord heritage reign. In a green setting with no overlooked vis-à-vis, this authentic estate with noble charm elegantly combines stone, wood, and the surrounding nature. An invitation to the art of living in complete privacy. From the entrance to the estate, the tone is set: nature envelops the place in a sovereign calm. The property, deliberately secluded, allows itself to be discovered with restraint, to better reveal its charms to those who will appreciate them. The buildings thus form a charming courtyard that is revealed after passing through a porch, ideal for enjoying a green and intimate environment. Between rural authenticity and contemporary comfort, this noble lair is a confidential and rare residence, conducive to meditation as well as to reception, to rest as well as to ambitious projects (welcoming horses, family retreat, gîte, guest rooms, etc.). Description of the Manor: • A spacious, fully equipped kitchen ◦ A large, warm living room with a magnificent fireplace ◦ A dining room with direct access to the terrace and the swimming pool ◦ A spacious bedroom (22 m2) with cupboards. ◦ A marble bathroom ◦ A 15 m² bedroom or office ◦ A 11 m² spare bedroom with independent access ° Independent toilet ° Dressing room space ° Convertible attics Additional spaces around the enclosed courtyard: • Guest house: 30 m² studio with shower room and toilet ◦ Laundry room ° Cellar (42 m²) The main assets: • Main house of character, noble materials, generous volumes ° Large outbuilding composed of garages, workshop and stables (three boxes) ° Possibility of creating a gîte or guest rooms • Magnificent slate roof, emblematic of traditional local architecture • Recent heat pump – optimal thermal comfort and eco-responsible • 5 x 10 m swimming pool with new liner, perfectly integrated into the landscape • Marble bathroom, high-end finishes • Independent 30 m² studio, ideal for guests, rental or liberal profession • Magnificent 42 m² cellar • • Source natural, with 50 m³ reserve • Automatic watering system • 23 hectares of land, alternating meadows, oak forest and ornamental garden • Absolutely calm environment, without nuisance or close neighbors Located a few minutes from the Vézère valley and in the immediate vicinity of Montignac-Lascaux and the jewels of the Périgord Noir, the property benefits from easy access to the cultural and gastronomic highlights of the region, while being protected from the tourist hustle and bustle. In short, a rare, inspiring place, where nature dialogues with stone, where every detail tells a story, and where you immediately feel at home. Don't miss this unique opportunity. Contact me for a discovery. Les honoraires d'agence sont à la charge de l'acquéreur, soit 3,42% TTC du prix hors honoraires. Les informations sur les risques auxquels ce bien est exposé sont disponibles sur le site Géorisques : www. georisques. gouv. fr. Contact your local agent, Laurent THUASNE, FOSSEMAGNE, Optimhome Associate Estate Agent at 06 78 38 05 56 (ref 609556)
…By Optimhome - Laurent Thuasne


Excessively rare! In a quiet location, in the heart of downtown LIMOGES, a private hotel from 1873, completely restored recently. And it's beautiful! Six rooms! Garage for two or three vehicles, possible swimming pool, outbuilding at the back of the garden, excellent insulation - diagnosis in C - and above all, what class! The sale is open, and I await your call at 0673372727 to discuss it. Information about the risks to which this property is exposed is available on the Géorisques website: www.georisques.gouv.fr Sale price: €675,000 Fees charge seller Contact your SAFTI advisor: Henri ARDANT, Tel.: 0673372727, Email: [email protected] - EI - Commercial agent registered with the RSAC of LIMOGES under the number 794071464This description has been automatically translated from French.
…By Safti


Steeped in three centuries of noble heritage, this 1688 gentilhommière offers an extraordinary luxury acquisition in the heart of the prestigious Périgord Vert, just minutes by foot from the vibrant, world-renowned town of Brantôme. Set across six hectares of private prairie, mature woodland, and river views, the estate effortlessly balances absolute countryside serenity with immediate access to Michelin-starred dining, artisanal markets, and rich culture. Spanning over 700 m² of versatile living space, the domain features a main residence with nine spacious bedroom suites, an independent two-bedroom guardian’s cottage, and a light-filled glass summer pavilion. Authentic architectural character defines every room, from original oak parquetry and exposed beams to monumental stone fireplaces and a historic cobbled terrace. The expansive grounds host an outdoor swimming pool, tennis court, productive walnut orchard, and stone workshops. Offered as a canvas of incredible promise for interior customisation, this versatile estate is equally suited as a grand family retreat, exclusive boutique hotel, or high-end wellness destination.
…By Maxwell-baynes Residential And Vineyards - Christie's International Real Estate


Exceptional Riverfront Estate with turn-key rental opportunity A rare balance of centuries-old heritage, unspoiled nature, and outstanding potential in the Périgord Nestled at the heart of over 41 acres (16+ hectares) of pristine countryside, where woods, meadows, manicured gardens, and private banks stretch along the River Côle, this historic estate sits on elevated ground, naturally sheltered from weather and flooding. Just minutes from Brantôme, the "Venice of the Périgord," the property combines the serenity of a prestige residence with excellent accessibility: local shops are only 6 minutes away, and a TGV train station is within an hour. Whether serving as a private sanctuary for a large family or brought to life as a luxury boutique hotel and event venue, this estate offers a setting of rare scale and versatility. The Main Château The main residence captivates with its preserved architectural details: oak parquet floors, delicate mouldings, ornate ceiling roses, marble fireplaces, and classic wood stoves. •Reception Rooms (Ground Floor): A wide, central hallway connects the main living spaces: a grand reception salon, a library with custom oak woodwork, and a formal dining room opening onto a balcony with superb views to the river. An authentic kitchen built around a central island, accompanied by dedicated service rooms, completes this level. A dramatic spiral staircase featuring wrought-iron craftsmanship leads to the upper floors. •Suites (First Floor): The first floor hosts spacious private bedrooms, each with its own en-suite bathroom or shower room. The primary suite stands out with a custom dressing room and a freestanding bath. •Potential & Service Areas: The insulated, vaulted basement houses a dedicated wine cellar, utility rooms, and ample storage suitable for commercial operations. On the top floor, the expansive attic reveals impressive exposed timber beams and abundant light, offering substantial convertible space. The Private Hamlet: A Riverfront Village Organised like a private hamlet along the river, the outbuildings offer ideal layout flexibility for welcoming guests or operating a luxury hospitality business: •Guardian's Cottage: Set at the far end of the estate entrance, this independent two-story residence features a cosy living room with a wood stove, a fully equipped kitchen, and two bedrooms. •Guest Houses: Two large guest residences open onto private terraces. Together, they offer seven additional bedrooms, each with its own en-suite shower room, providing spacious, autonomous living quarters. •Event Barn & Historic Mill: Set along the riverbank, an imposing stone barn offers remarkable space for hosting receptions or weddings, featuring a lower level perfect for a lounge or private bar. The historic watermill with its original wheel presents an ideal canvas for a gourmet restaurant or waterfront luxury suites. •Workshops & Outbuildings: A large creative workshop, lock-up garages, and covered carports complete the property's infrastructure. Lifestyle & Pool Grounds Designed for peaceful solitude and grand gatherings alike, the estate makes full use of its grounds: •Dual Swimming Pools: Configured to preserve privacy for all guests. The main pool serving the château includes a pool house with a summer kitchen, while a second pool is dedicated entirely to the guest houses. •Grounds & Riverbanks: Expansive terraces overlooking the Côle, landscape lighting, and over 41 acres /16.7 hectares of untouched nature guarantee total privacy, complemented by exclusive fishing rights along the private riverbanks. Restored with exceptional care and detail, the property boasts a fully replaced slate roof covering the entire château and outbuilding. With two guest houses and a guardian’s cottage ready for immediate occupancy, the estate offers an excellent turn-key rental opportunity.
…By Maxwell-baynes Residential And Vineyards - Christie's International Real Estate


A 17th-century charterhouse, its converted outbuildings and small hamlet of dwellings, to be restored, to the north of Périgueux, within the greater Dordogne region. Nestled within verdant countryside, the immense property, with approximately 1.7 entirely enclosed hectares, is surrounded by meadows and woods, which envelop the property within luxuriant vegetation. Accessible via a semi-circular gate, flanked on either side by fencing and supported by four stone pilasters, which opens on to a lane lined with catalpas, multi-century oaks and plane trees, the U-shaped charterhouse is located in the middle of meticulously maintained landscaped grounds planted with a wide variety of trees and shrubs. As for the estate, it also includes several annexe buildings, grouped together like a small hamlet, while the local stone walls, in a palette of white, yellow and pink, help structure the whole by sectioning off the various spaces, buttressing the large patio, demarcating the different entrances and encircling the ponds.
…By Patrice Besse


Nestled in the countryside, this elegant 16th-century manor house extends over 3 hectares of wooded parkland, meadows, and orchards. Upon entering, a landscaped courtyard, planted with a variety of trees (cypresses and mature olive trees), reveals a true haven of tranquility, harmoniously distributing the various buildings with their slate and tile roofs. Two superb stone-roofed canopies with exposed beams offer exquisite shade for long summer evenings. The Living Spaces The Main House (250 sq m) Spread over two levels with remarkable ceiling heights: Ground Floor: An entrance hall, a bright 60 sq m living room with a fireplace (opening onto the terrace and swimming pool), an 18 sq m kitchen, a first bedroom of 17 sq m, and a shower room with WC. First Floor: Two spacious bedrooms (21 sq m each), shower room/WC, and a 35 sq m master suite with a decorative fireplace. The Tower: Nestled within the tower, the adjoining 18 sq m bathroom (with a fireplace) provides access via a stone spiral staircase to a 18 sq m secret room steeped in history—the perfect retreat for a writer or an artist's studio. The Guest Annexes (Independent) Ideal for accommodating family, friends, or for a prestigious bed and breakfast/gîte business: The Charming House (65 m²): Comprising a living room, a kitchen, a shower room, a bedroom, and a landing bedroom. Private terrace and separate entrance. The Guest Apartment (115 m²): Offering a living room, three bedrooms, a kitchen, a bathroom, and a shower room, as well as its own terrace and separate entrance. Exterior Amenities Grounds: 3 hectares (park, orchard, meadow). Relaxation Area: Large, ideally situated swimming pool. Eco-Charm Bonus: A historic cistern concealed in a tower collects rainwater for watering the park. Diagnostics: Energy: D Climate: D Information on the risks to which this property is exposed is available on the Georisques website: www.georisques.gouv.fr
…By Prestant Périgord


Ref.3966 : French stone house for sale in Dordogne In a preserved countryside, without any nuisance, in the golden triangle Sarlat, Montignac, les Eyzies, this charming manor will seduce you by its authenticity. It is built about ten kilometers from Sarlat, a small tourist town steeped in history, with many listed monuments where you will also find all the amenities. The advantage of a peaceful life in the countryside and the proximity of an attractive city! The main building includes a kitchen in the oldest part (tower of the XVth), one then reaches a vast living room/dining room where an imposing chimney was built. A bedroom and a shower room are also located on the first floor. French windows bring a soft light to this major room and allow access to a terrace, to the swimming pool and to the park with its multiple species (lime trees, oaks, cypresses...). A staircase leads to the second floor where there are two large bedrooms, a bathroom and a shower room. A tiny stone spiral staircase gives access to a room at the top of the tower, a room reserved for Robert Merle. The more than 250sqm of this manor house are completed by 2 other houses (120 and 60 sqm), completely independent and autonomous, currently used as gites. Each one has been renovated with old materials to keep the spirit of the place intact while adding all the necessary elements of comfort. We also find, in continuity of the manor, a second tower with in the lower part a cistern recovering rainwater and at its top accessible by an external stone staircase a small intimate workshop. A little further on, adjoining this part, a room from the 16th century has a magnificent inglenook fireplace, stone corbels on which large beams are supported. On this same wing, a cellar of about fifteen square meters has its place. The opposite wing, in addition to the annexed house, has a covered courtyard with slate roofs, a workshop, a boiler room with storage space and a second cistern integrated into the building. The u-shaped courtyard, which is very protective, is closed off to the south by a covered courtyard, which is also the main entrance to the manor. Below, to the north, the second annex house closes the courtyard. It is like a vast additional room in nature! The total living space is about 500sqm. The 7.16 acres (2.9 hectares) are divided as follows: the part close to the manor constitutes the park with various species such as oaks, cypresses, lime trees, poplars and maples... An orchard with walnut, apple, pear and cherry trees has been created on the eastern part, as well as a vegetable garden. Below, more to the North, we find a meadow with a gentle slope which then gives way to a wooded area with large trees. A swimming pool (5x12m) with chlorine completes the ensemble. Cabinet LE NAIL – Dordogne - Périgord - Lot-et-Garonne : M. Bruno GUÉRIN : +33(0)2.43.98.20.20 CPI 2402 2023 000 000 001 - CCI de la Dordogne We invite you to visit our website Cabinet Le Nail to browse our latest listings or learn more about this property.
…By Cabinet Le Nail


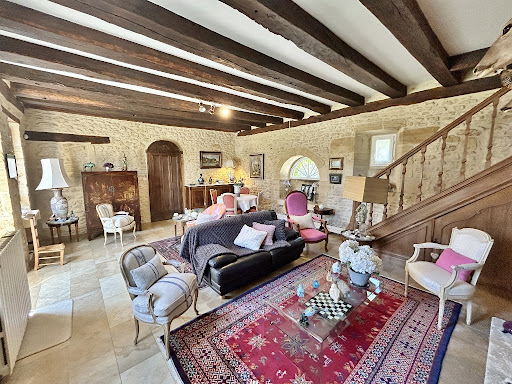

RARE AND AUTHENTIC CHARMING ESTATE AND 15th/16th-century STONE MANOR HOUSE, WITH SWIMMING POOL AND OUTBUILDINGS 28 km NORTH OF SARLAT!! Nestled in the heart of the unspoilt hills of the Périgord Noir, close to the historic sites of the Dordogne and Vézère valleys, this stone estate majestically embodies the Périgord way of life. Built in the purest local tradition, the property stands out for the quality of its fine materials local blonde stone and traditional slate roofing offering a prestigious living environment in complete tranquillity, with no overlooking neighbours. Set on extensive, wooded grounds with no neighbours in sight, this estate offers a prestigious lifestyle, combining the charm of the past with comfortable indoor and outdoor facilities. Once through the automatic gate, a long driveway winds its way through the pine trees to the manor house. THE MANOR HOUSE : Set around an enclosed courtyard with a carriage entrance; 40 m² living room with fireplace, 18 m² dining room (with access to the pool area), 19.5 m² kitchen, two bedrooms (22 and 16 m²), 9 m² marble bathroom and separate 1.5 m² toilet. Opposite, in the courtyard, an en-suite bedroom with shower room and WC (28 m²). One bedroom with external access. Utility area (16 m²) and a combination of cellar and loft space. KEY POINTS : Exceptional Périgord architecture: golden stone façades, steeply pitched roofs covered with slate typical of the region, imposing chimney stacks and a turreted gable, all lending the property a remarkable historic character. Swimming and Relaxation Area: A large rectangular swimming pool with Roman-style steps, perfectly integrated into the landscape, surrounded by a large sun-drenched terrace offering a soothing view of the surrounding countryside. Charming Inner Courtyard: The main house and its outbuildings are arranged around an intimate courtyard, adorned with typical architectural features (dovecotes, small stone outbuildings, terraces). Park & Surroundings: The estate covers several hectares, featuring a mix of natural meadows, native trees (oaks, truffle groves, walnut trees) and woodland, ensuring complete tranquillity in the heart of the Périgord countryside.
…By Hogan Lacroix Immobilier


Steeped in history, this distinguished residence was once the home of the last wife of the poet Paul Éluard, who spent many summers here. This charming 19th-century manor house enjoys an elevated position overlooking the beautiful town of Sarlat-la-Canéda. Nestled within 5.47 hectares (13.5 acres) of private land comprising woodland and meadows, it offers complete peace and privacy, free from any disturbances or nuisances. The property benefits from an exceptional location, providing a true haven of tranquillity just a short walk from the town centre, shops, schools, restaurants, cinema and railway station. The land offers the potential for the construction of two additional dwellings, subject to the granting of planning permission (Certificat d'Urbanisme). This opens the door to a variety of tourism-related projects, including holiday cottages, guest accommodation, themed retreats and wellness stays (subject to the necessary approvals). The main residence offers approximately 471 sqm (5,070 sq ft) of living space and comprises: Ground Floor : Spacious entrance hall, Drawing room with fireplace, Dinig room with fireplace, Library, Kitchen, Summer sitting room, Two studies/offices, Ground-floor bedroom with shower room First Floor : Five bedrooms, Two bathrooms, Separate WC, Direct access to the pool area located at garden level, Potential to create a roof terrace above the kitchen Second Floor : Landing, Two bedrooms, Bathroom, Separate WC, Dressing room, Approximately 90 sqm (969 sq ft) of convertible attic space. Additional features include: Cellar with gas-fired boiler room. Heated swimming pool (12 m x 6 m), Two garages, Agricultural barn of approximately 110 sqm (1,184 sq ft), ideal for storing equipment or vehicles The grounds are adorned with magnificent mature century-old trees, a fountain and a pond. The meadows are perfectly suited to horses or other animals. A rare opportunity to acquire a historic country estate offering privacy, character and development potential, just moments from the heart of what is widely regarded as the most beautiful town in the Périgord region. PRESTANT Luxury Realty – Bruno de SAINT-EXUPÉRY – +33 (0)6 63 49 82 46 For further information: https://www.prestant.com/agence-perigord.html Ref. 240022034 Agency fees: 3% payable by the purchaser (net seller price: €1,446,602). Remaining agency fees payable by the vendor. SASU PRESTANT PÉRIGORD. PRESTANT Luxury Realty - Paule COZANET> Paule - 06 95 88 11 52 - For more information about this property : https://www.prestant.com/agence-perigord.html (Item 240022034)
…By Prestant Périgord


PUR EXCLUSIVITY!! OVERLOOKING A PRIVATE VALLEY, THIS 17TH-CENTURY MANOR HOUSE OFFERS TOTAL PRIVACY AND TOP-OF-THE-RANGE AMENITIES. GOLDEN STONE AND A MIRROR-LIKE SWIMMING POOL MAKE IT A SECRET RETREAT A RARE OPPORTUNITY ON THE PERIGORD MARKET!! LUXURY PROPERTY: A CHARMING MANOR HOUSE IN THE HEART OF THE PERIGORD NOIR!! Nestled in lush, green surroundings, just a few minutes from the medieval town of Sarlat-la-Canéda, this exceptional property embodies the very essence of Périgord refinement. This charming manor house, combining 17th-century elegance with modern comforts, overlooks an unspoilt valley, offering breathtaking panoramic views of the surrounding countryside. A genuine architectural heritage: The main building immediately captivates with its grandeur. Its facades are clad in cut stone with warm ochre tones; the roofs are covered in slate and small, traditional flat tiles, adorned with a central turret that lends the whole property a stately silhouette; there are spacious south-facing terraces, ideal for outdoor receptions overlooking the park. Living and relaxation areas: The estate has been designed as a haven of peace where every feature harmonises with nature. A generously sized swimming pool, perfectly integrated into the landscaped grounds, offers a turquoise expanse of water that contrasts with the green of the surrounding forests. Several hectares of meadows and woodland surround the property, ensuring complete privacy. A separate wing and charming annexes make it possible to operate luxury holiday cottages or to entertain family and friends in complete privacy. This property enjoys a prime location, notably due to its immediate proximity to the listed sites of the Dordogne Valley and the capital of the Périgord Noir. It is in immaculate condition thanks to a recent, meticulous restoration that has preserved the period features (exposed beams, monumental fireplaces, various types of marble, flagstone flooring, etc.). The property offers complete peace and quiet, with no overlooking neighbours and no noise pollution. A rare find on the market, this mansion is much more than just a home; it embodies a way of life. Its commanding position and the quality of its grounds make it one of the most sought-after properties in the region. FULL DOCUMENTATION AVAILABLE ON REQUEST ++
…By Hogan Lacroix Immobilier


We are delighted to offer for sale this magnificent Maison Bourgeoise nestled in the residential quarter yet a short stroll from the heart of this bustling town and just 30km from Limoges. Built around 1900 this fabulous light-flooded property oozes charm and original character, arranged over 4 floors each accessed by the beautiful staircase or the internal lift. The ground floor boasts several stunning reception rooms with marble fireplaces and parquet flooring, as well as the fitted kitchen, utility room and WC. The kitchen gives way to an amazing glazed verandah overlooking the 10m x 5m pool and terraced surround. On the first floor is the principal family suite of bedroom, shower room and dressing room (or small bedroom) as well as 2 further bedrooms and a shower room. The top floor incorporates 3 further bedrooms, dressing room, shower room and WC and a large games/hobby space. The vaulted cellar is divided in to several rooms including a wine cave, boiler room and pool room. Outside, the property is approached through the impressive electric gates with the driveway leading to an array of garages, workshops and a caretakers house in need of renovation. The park-like gardens extend to over 3000m² and are beautifully manicured incorporating mature trees and plants, a well and various shaded seating areas. This truly is a magnificent property which has been lovingly maintained and would make a fabulous home or prestigeous guest house with all amenities on your doorstep.
…By Beaux Villages Immobilier


Set within an unspoilt rural landscape in the heart of the Limargue region, this exceptional 16th-century estate offers a rare combination of architectural heritage, complete privacy, and a beautifully curated lifestyle estate set across approximately 13 hectares. The property occupies a commanding, elevated position surrounded by rolling countryside, forming part of a small, traditional hamlet. Despite its peaceful setting, it remains within easy reach of local amenities and key transport connections via Brive-la-Gaillarde, making it both secluded and accessible. At its centre stands a distinguished 17th-century manor house, carefully restored over several years using traditional Quercy materials. The renovation has been carried out with exceptional attention to detail, preserving original features such as stone fireplaces, exposed beams, and traditional flooring, while introducing discreet modern comforts including fibre connectivity, climate control, and smart home systems. The house offers four bedrooms arranged over three levels, with generous reception spaces designed for both entertaining and everyday living. A particularly striking feature is the elevated living floor, where a dramatic timber staircase, original architectural details, and a long covered bolet terrace create a natural flow between interior and exterior living. The atmosphere throughout is one of warmth, authenticity, and understated elegance. Supporting the main residence is an exceptional collection of outbuildings. A substantial stone barn provides extensive garaging and workshop space, together with a self-contained two-bedroom apartment, ideal for guests or rental use. Additional structures include a fully equipped fitness space, agricultural storage, and further barns offering flexibility for a variety of uses, including equestrian or collection-based requirements. The grounds are a defining feature of the property. The estate unfolds across meadows, woodland, and landscaped gardens, with a natural stream, private lake, and a series of carefully positioned viewpoints across the land. At its heart lies a striking granite swimming pool, seamlessly integrated into its surroundings and offering a refined space for relaxation. Equestrian facilities are already in place, including a riding arena and pastureland, with further potential for stabling if required. A discreet helicopter landing area has also been created, enhancing the estate’s accessibility without compromising its privacy. This is a property of scale, history, and presence — not simply a restored farmhouse, but a complete rural estate offering genuine versatility. It will appeal to those seeking a principal residence, a refined country retreat, or a long-term lifestyle project with strong hosting or income potential.
…By Beaux Villages Immobilier


Ref-- 052025-278 Set in a peaceful historic village near Saint-Céré in the Dordogne, this elegant 205 m² manor offers space, privacy, and panoramic countryside views, including two historic châteaux and a nearby golf course. Built in 2009 to a very high specification and of individual design, this turnkey property sits within over 6,000 m² (approx. 1.5 acres) of secluded, gated grounds. The bright open-plan living area combines lounge, dining, and kitchen spaces, featuring stone floors with underfloor climate control, oak beams, and a central fireplace. Large sliding doors open onto a sunlit terrace with garden views. A further reception room (or ground-floor bedroom), bathroom, and walk-in wardrobe complete the ground floor. Upstairs offers two spacious en-suite bedrooms, including a master with jacuzzi bath, plus a light-filled landing ideal as an office. The landscaped gardens provide a tranquil setting with space for solar installation. A double garage, parking for 5–6 vehicles, and direct access to walking trails enhance the appeal. Well connected to motorways and a nearby airport, this is an exceptional permanent home or refined country retreat, with approved plans for a two-storey extension already in place. Information about the risks affecting this property is available on the Géorisques website: georisques.gouv.fr.
…By Fine And Country


20th century manor with 15th and 18th century outbuildings on 33ha 54a 95ca South hollow, at the gates of the Millevaches regional natural park and 10 minutes from a town with shops, 20th century Manor house of approximately 350 m²: living room, lounge, equipped kitchen, office, 7 bedrooms, dressing room, 2 bathrooms. In the annex, a character house of approximately 200 m² with lounge, living room, equipped kitchen, office, 2 bedrooms and a bathroom. Numerous outbuildings: straw house of 30 m², dovecote, stable with 4 boxes, saddlery, barn, cellars, attics, workshop, various premises for storage and storage. 33ha 54a 95ca adorn this charming property with park with thousand-year-old yew trees, well, old wash house, meadows, wooded areas and arable land including 25ha 77a 37ca for rental. High potential for tourist activities. Work to be planned. Virtual tour on request. Information on the risks to which this property is exposed is available on the Géorisks website: www.georisks.gouv.fr
…By Chateaux Et Patrimoine


Near Ribérac, 18th-century chartreuse, renovated in 2016, with a collection of outbuildings in a lush setting. The 380m² Logis boasts meticulous finishes and modern comforts. Ground floor: 33m² living room extended by a veranda, 37m² dining room, 30m² equipped kitchen with a range cooker and central island, and a master suite in a wing featuring an office with library, bedroom, and bathroom. Upstairs, with exposed beams, 5 bedrooms with private bathrooms and a reading area, forming a luxurious ensemble overlooking the park. This 1698 Chartreuse, with a rectangular and symmetrical layout, boasts a 6-hectare fenced park, wooded with a truffle plantation, and U-shaped outbuildings including: •130m² reception room with seating for 120 people, wine cellar, and storage room. •Gîte with a dining room including a kitchen and a bedroom with a shower room. Upstairs, a mezzanine room leads to 4 bedrooms and 2 shower rooms with toilets. • Gym with sauna and technical room. • Technical building with pellet boiler and 2 garages. • Dovecote • 15x6m salt-water swimming pool with wooden deck, sandy beach, night lighting, and bar. Wood heating, well, electric gate, exterior lighting, land price €2,800. This property offers an exceptional setting with many possibilities: main residence, guest house, reception venue or event venue. Fees at seller's expense. Estimated annual energy costs for standard usage: between €2,640 and €3,600 per year. Prices indexed as at 1 January 2021. Information on the risks to which this property is exposed is available on the Géorisques website: www.georisques.gouv.fr
…By Agence Mercure Bordeaux-aquitaine


Ref.4267 : Beautiful 19th C. manor for sale near Bergerac. Discover this magnificent 19th-century manor house, nestling close to the superb Monbazillac vineyards and just 10 minutes from Bergerac airport. With its elegant appearance, striking gables and recessed facade, this property will transport you to an enchanting setting. Nestling in the heart of almost 2 hectares of parkland, with trees over a hundred years old, this manor house is a haven of peace. As you step through the majestic gates, you'll be charmed from the moment you set foot on the driveway. The manor house opens its doors and offers you a warm welcome. With around 340sqm of living space, life in this beautiful residence is organised as follows: Garden level: the spacious entrance reveals a superb wooden staircase leading to the first floor. This is followed by a fully-equipped kitchen with a beautiful stone fireplace, and a vast utility room offering ideal storage space. A dining room paved with magnificent original cement tiles elegantly completes this level. On the first floor, you will discover luminous living spaces, with a landing leading to a small boudoir-style sitting room, separating a double lounge with a view of the pool on one side, and a first suite with its en suite shower room on the other. All the rooms have high ceilings, adding a feeling of space and grandeur. Numerous nineteenth-century architectural details such as picture rails, cornices and other woodwork give the place a unique atmosphere. A service staircase leads to the top floor, where four finely decorated bedrooms, each with its own en suite shower room, await you. To complete the night space, there is an elegant reading room next to 2 suites. Situated on the southern part of the plot, a stone building in need of restoration offers a number of conversion options and provides an additional option for creating a dwelling or leisure room for the occupants. The real jewel of this residence is its garden: a masterpiece that invites you to bliss and relaxation. Facing the vineyards as far as the eye can see, this garden offers an idyllic setting in which to recharge your batteries and marvel at your surroundings. There's also a lovely swimming pool, easily accessible from the terrace adjoining the house. The property is set in approx. 1.7 hectares of wooded parkland, some of which is over one hundred years old. Ideally located just 8 minutes from Bergerac and 10 minutes from the airport, this charming manor house is a true artistic retreat, ideal for daydreaming and relaxing. It also offers exceptional opportunities for those wishing to develop this property into an exceptional guest house. Cabinet LE NAIL – Dordogne - Périgord - Lot-et-Garonne : M. Bruno GUÉRIN : +33(0)2.43.98.20.20 CPI 2402 2023 000 000 001 - CCI de la Dordogne We invite you to visit our website Cabinet Le Nail to browse our latest listings or learn more about this property.
…By Cabinet Le Nail


Dating back to 1554, this prestigious estate has hosted generations of bourgeois and noble families. Acquired by a Bordeaux family in 1848, it thrived through viticulture and agriculture. The main manor, carefully restored, offers spacious and luminous reception rooms, seven bedrooms, exposed beams, stone walls and modernized systems. A north-east wing and two slate-roofed pavilions elegantly crown the main residence. Three barns and a caretaker’s cottage complete the property. Its five-hectare park, adorned with majestic cedars, ancient trees, and a tranquil pond, provides a serene and refined setting. A rare opportunity for those seeking authenticity, comfort, and luxury living in South-West France. Annie PEZAT – +33 (0)6 38 13 44 47
…By Maxwell-baynes Residential And Vineyards - Christie's International Real Estate


A manor and farm, designed for a hotel & farming business, in the Périgord Pourpre sector, between Bergerac and Sarlat, in 48-hectare enclosed grounds. The estate spreads over 48 uninterrupted hectares on a hillside and can be reached via a private tarmacked road. An imposing L-shaped manor stands in the centre of the property and is framed by two hotel accommodation buildings with underground garages and a chapel with a monumental porch, all set around a vast main courtyard punctuated with trees and shrubs. Opposite the porch, there is a large parking area with capacity for plenty of vehicles. The manor house has a semi-underground basement and boasts almost 630 m² of living space. The two sections of the residence are linked by a slightly protruding pavilion that leads to the upper floors. Beneath fairly steeply sloped roofs, dotted with dormers featuring pediments and buttresses, made of flat tiles typical of the Périgord sector, the facades are punctuated by many arched doors adorned with moulded panels, sculptures, fanlights, knockers and studs. The small-paned, single-glazed windows still possess their original wooden frames. A raised patio with a wrought-iron guard-rail next to which there is belvedere, can be reached via two flights of stairs to each side. The natural relief of the land has made it possible to create several terraces serving complementary purposes. The main courtyard is discretely dominated by a large swimming pool, while next to a pétanque pitch in the shade there is the start of a bridleway. To the east, a vast patio built on a buttress overlooks a meadow bordered by woods. A second patio in front of the reception rooms leads to a landscaped garden in which there is a pond into which a spring flows. Drives and flights of steps link the various buildings to one another as well as the different levels of the estate. Lastly, a private lane leads to a self-contained farm that is entirely isolated in the middle of the estate’s land. It includes a renovated farmhouse, a vast barn, a lean-to, a cowshed, a bread oven, pigsties, a hen coop and a corn-drying structure. The farming land, which is currently free of any occupation, extends to the woods that surround the property. Many paths criss-cross the entirely enclosed estate.
…By Patrice Besse


An Exceptional Périgord Estate – Video and virtual tour available on request. Elegance, Heritage & 27 Hectares of Private Countryside. Set in the heart of the Dordogne, close to Bergerac, this remarkable country estate offers a rare combination of timeless French elegance, beautiful architecture and approximately 27 hectares of meadows and woodland. The fully restored Manoir, extending to approximately 253 m², blends authentic stonework, original timber beams and hardwood floors with refined interiors and generous living spaces. Four bedrooms, three bathrooms, elegant reception rooms and a stunning open plan kitchen create a home of exceptional charm, opening onto landscaped gardens and a picturesque pigeonnier. Complementing the main house, the beautifully renovated Maison d'Amis offers approximately 150 m² of independent accommodation, including three en-suite bedrooms, inviting reception areas, a fully equipped kitchen and two terraces. Equally suited to welcoming family and friends or developing a luxury holiday rental, it provides remarkable versatility. The two properties form part of a spacious courtyard complimented by four substantial barns in good condition, a swimming pool, a beautiful second pigeonnier and tree lined avenue. The barns are equipped with provision for water and electricity and offer multiple possibilities for storage, equestrian pursuits or future projects. Combining architectural character, extensive private land and two elegant residences in one of the Dordogne's most desirable settings, this is an impressive domain, offering an exceptional opportunity to embrace the French art of living, with the vineyards, gastronomy and historic charm of Bergerac close at hand. Including fees of 3.7% TTC to be paid by of the purchaser. Price excluding fees 1 350 000 €. Energy class D, Climate class C Estimated amount of annual energy expenditure for standard use: between 4250.00 € and 5320.00 € for the years 2021, 2022, and 2023 (including subscriptions). Information on the risks to which this property is exposed is available on the Geohazards website: georisques.gouv.fr.
…By Belstone


This exceptional farmhouse has been lovingly restored, offering both charm and luxury throughout. Every detail has been carefully considered, from the hand-crafted kitchen to the travertine floors and elegant fireplaces. The property exudes a sense of refined country living, perfectly blending tradition with comfort. As you enter through the electric gates, you are greeted by sunflower fields and the property’s very own four rows of vines, currently producing around 100 bottles of wine each year. The driveway, lined with vibrant pink lagerstroemia trees, provides a stunning approach to the exposed stone façade of the house. The main house can be enjoyed as one large family home or cleverly divided into two separate living spaces. On one side there is a hand-crafted kitchen with a hidden utility room, a dining room with wood-burning stove, and a cosy living room. This part of the house also offers a ground-floor toilet, a bike store, and an indoor fitness room. Upstairs, there is a master suite, an additional bedroom currently used as an office, a charming children’s room in the converted pigeonnier, and another double bedroom. The other side of the house features a spacious open-plan living and dining area with a fitted kitchen, along with two bedrooms and two shower rooms. Underfloor heating runs throughout the main house and guest annexe, powered by an efficient air-source heat pump, ensuring year-round comfort. Beyond the main house, the property also includes a beautifully equipped studio apartment and a fabulous covered outdoor dining area overlooking the pool. The stunning swimming pool is fully fenced for safety and fitted with an electric cover, making it both practical and luxurious. A fully fitted summer kitchen makes al fresco entertaining simple and enjoyable, while the large attached barn offers excellent potential. There is also plenty of workshop space, additional covered areas for games, and ample parking. Adding even more flexibility, there is a separate, fully independent Périgordine property with two bedrooms, a kitchen, a living and dining space, and a shower room. This makes it ideal for hosting guests or creating rental opportunities (subject to necessary permissions). Set within just over ten hectares of land, this estate provides space, privacy, and endless possibilities. The grounds include a tennis court, landscaped gardens, and sweeping countryside views. The property is available fully furnished (subject to conditions), allowing you to move straight in and begin enjoying your new home in France. This truly is a rare opportunity to acquire a beautifully finished property with so much to offer. Contact us today to arrange a viewing and experience for yourself the lifestyle that awaits.
…By Beaux Villages Immobilier


EXCLUSIVE TO BEAUX VILLAGES! This grand and imposing maison maître is set in the heart of an authentic French village, yet just minutes to the fabulous city of Bergerac and its international travel links. Carefully restored to preserve its authentic character, the manor offers approximately 350 m² of living space, spread over its two levels, plus a vast uncharted attic and separate guest accommodations. The house features elegant and adaptable living spaces, high beamed ceilings, full of light and spacious rooms, there are two elegant lounges, some exquisite paneling and fireplaces, the furthest room leads to a much sought after ground floor bedroom suite, comprising of three rooms, including a spacious bathroom and seating area, perfect for visiting guests and family. Enter the property into the dining room, doors leading from the front and rear gardens, this fabulous room is full of character and charm, a terracotta floor and fireplace, beams and stone walls, stairs lead from here to the 1st floor. A purposeful and bespoke kitchen is to your right, fully fitted with a central island and black granite worktops, a breakfast room is located just off from here, again spacious and leads to a guest cloakroom. On this level you will also find a useful utility room too. Ascend the handcrafted chestnut staircase to the first floor, where wide, rustic original wooden floorboards add character. Continue along the hallway to find a family bathroom and two double bedrooms, while at the far end of the spacious landing sits the principal bedroom suite, complete with a private shower room, a walk-in wardrobe, and a feature stone fireplace. To the side of the property, there is a range of private guest accommodations, accessed via a charming stone archway. Doors on either side lead to two ground-floor double bedrooms, each with its own private bathroom—ideal for guests, family, or friends. Upstairs, a wooden staircase leads to three additional rooms, along with a separate bathroom and toilet. This area would benefit from some refurbishment and also provides excellent storage space. Situated in pretty landscaped gardens with a pleflora of fruit trees and with views beyond, the gardens offer a true haven of peace in the heart of this pretty village. The property also includes a substantial 90m partly converted barn, featuring a mezzanine balcony and a room that could be used as a kitchen or even a bar, subject to the necessary planning permissions. It offers a large, versatile social space with potential for a variety of uses. Outside, the swimming pool sits alongside the barn within a courtyard terrace, enjoying both shaded areas and full sun. There is also a pool house as well as an additional outbuilding ideal for garden storage. The property benefits from ample off-road parking, all set behind impressive electrically operated metal gates and bordered by a line of mature trees. A fabulous opportunity to purchase a grand traditional house, a huge barn just ripe for different activities and possibilities. Price including agency fees : 750 000 € Price excluding agency fees : 705 000 € Buyer commission, tax included: 6%
…By Beaux Villages Immobilier


Between the Cantal mountains and the first landscapes of the Lot valley, in the heart of a preserved natural environment among the most sought-after in southern Massif Central, this manor—also referred to as a château—unfolds within a vast estate in a setting of rare serenity. Located close to Aurillac, in one of the most beautiful parts of the Carladès, an ancient viscounty with a rich historical past, the property benefits from a particularly attractive geographical location. At the gateway to the Volcans d’Auvergne Regional Natural Park, at the crossroads of Auvergne and Rouergue, this estate offers easy and rapid access from Aurillac and its airport, while remaining well connected to the main tourist routes leading to Laguiole, Conques, Estaing, the Lot valley, and the vast landscapes of the Aubrac plateau. This remarkable accessibility, combined with a completely preserved environment, gives this château and character estate rare potential. It can accommodate a prestigious family residence, a guesthouse, an artist residency, a seminar venue, a wellness retreat, or a discreet boutique hospitality project. A HISTORIC ESTATE FULL OF CHARACTER The origins of this estate date back to the 16th century, when a fortified house was built in connection with the leading seigneurial families of the Carladès region. Over the centuries, the property developed and expanded while preserving its architectural identity and authenticity. At the end of the 19th century, it became a place of scholarship and research under the influence of an owner passionate about botany and natural sciences. The residence was transformed into a site of collection and study, giving the estate an intellectual and scientific dimension still perceptible today. THE MAIN RESIDENCE Offering approximately 500 sqm of living space and more than 800 sqm of total floor area, the main residence presents a harmonious architecture blending Renaissance influences with additions from the 18th and 19th centuries. Its light stone façades, balanced volumes, towers, and traditional roofs give this manor a refined presence, perfectly integrated into its natural surroundings. The property has benefited from careful restoration work respectful of its authenticity, including the full replacement of all windows with custom-made double glazing, faithfully reproduced in the original style. This ensures modern thermal comfort without compromising the historic character of the residence. Inside the château, original features have been carefully preserved: oak parquet floors, carved fireplaces, wood panelling, high ceilings, and numerous openings providing exceptional natural light in the reception rooms. The manor and château include notably: • eleven bedrooms • reception salons • a dining room • a kitchen • bathrooms and shower rooms • service and storage areas • a wellness area with sauna A UNIQUE SCIENTIFIC AND CULTURAL HERITAGE The estate preserves a rare intellectual heritage, directly linked to its scientific past. A 19th-century historic herbarium and an exceptional heraldic collection give this property a unique cultural identity, illustrating the scholarly activity that once took place here. Certain rooms of the château still bear witness to this distinctive vocation. OUTBUILDINGS The property includes several additional buildings offering extensive possibilities: • an independent caretaker’s house of approximately 65 sqm • former stables of approximately 90 sqm • various ancillary spaces • an elegant consecrated neo-Gothic chapel, a landmark feature of the estate A 16-HECTARE ESTATE The estate extends over more than 16 hectares of woodland, meadows, and structured landscaped parkland. The outdoor spaces provide a particularly peaceful living environment. Centuries-old trees structure the perspectives, while a decorative pond and walking areas enhance the quality of the landscape. The estate benefits from a dual water supply system—private spring and municipal network—ensuring comfort, autonomy, and operational security. Facing due south, the château enjoys abundant natural light and open views over the rolling landscapes of the Carladès. ACCESSIBILITY Located just minutes from Aurillac and its airport, the property benefits from easy and fast access while maintaining complete privacy. It lies within a major tourist region of southern Auvergne, close to: • the Volcans d’Auvergne Regional Natural Park • the high plateaus of the Cantal and family ski resorts • the listed villages of northern Aveyron • major hiking routes • the Lot valley and its remarkable heritage sites POTENTIAL Thanks to its layout, history, and location, this manor offers exceptional potential for multiple uses: • prestigious family residence • charming guesthouse • discreet boutique hotel • artist residency • seminar or private event venue • high-end restoration project The architectural coherence of the château, the quality of construction, and the richness of the estate allow for a harmonious and sustainable development. A rare estate combining a historic residence where history, nature, and architecture come together with elegance. A truly inspiring place, steeped in history, rooted in nature, and open to the future.
…By Barnes Proprietes & Chateaux


Just 30 minutes from Angoulême, in a natural setting of rare beauty and absolute tranquillity, this superb 18th-century manor house stands out for its authenticity, elegance and the remarkable quality of its renovation. Set in a completely preserved environment, the property offers approximately 350 sq.m of living space. The main residence opens onto a welcoming entrance hall leading to two spacious reception rooms of around 50 sq.m, a dining room, a large eat-in kitchen, a utility room and a study. Upstairs, the sleeping accommodation comprises four bedrooms, including a generous principal suite, as well as two bathrooms. Renovated with exquisite taste, the house has retained all the charm and soul of its origins. Beautiful period features are found throughout, including wooden floors, cement tiles, fireplaces, the original staircase and elegant proportions. The manor house also offers significant potential for further expansion, allowing for a variety of future projects. Set apart from the main house, a delightful guest cottage of approximately 65 sq.m includes an entrance hall, two bedrooms and a full bathroom, providing comfortable and independent accommodation for family or guests. Extensive outbuildings complete this highly attractive ensemble. The property sits at the heart of approximately 13 hectares of land, nearly half of which is woodland, bordered by a river and enhanced by magnificent century-old trees. A rare and enchanting country property, ideal for lovers of character homes, privacy and unspoilt nature.
…By Maxwell-baynes Residential And Vineyards - Christie's International Real Estate

Receive by email any new listing that may match your search criteria
Your criteria :
By validating this form, you accept the general conditions of use of Le Figaro Properties.
These agencies offer a selection of luxury properties vente at Arnac-Pompadour. Feel free to contact them for personalized assistance.
