Get early access to listings that match your criteria
Never miss an opportunity again. Our personalized alerts notify you instantly.

 English$ USD · m²


A 16th century manor house, its 3 hectare park and heated swimming pool in Brittany, in the Trégor region, 30 minutes from the sea.. The road leading up to the manor house entrance is a tarmac-covered cul-de-sac. A big electric gate opens onto an enclosed courtyard, where we find the beautiful building opposite us in all its glory, surrounded by its outbuildings. Behind the building, to the south, there are 3 hectares of fully enclosed grounds lined with a continuous linear tree and shrub hedge. The setting is ideal - the property is not overlooked, there are large grassy areas, a pond and tall trees, as well as a swimming pool close to the manor house.
…By Patrice Besse


Nestled in the heart of the Breton countryside, just 15 minutes from the sea, this exceptional estate unfolds with elegance and history. Dating back to the 14th century, the manor?built of granite and schist?is distinguished by a monumental arched porch that cuts diagonally through the buildings, opening onto a tranquil interior courtyard that has been the heart of the property for generations. Once a noble stronghold, the manor evolved into a farm in the 19th century, marking the most significant transformation in its architecture. Today, at the centre of its 8.5 hectares of land, it invites you to write the next chapter in its story. Description : The property is organized around a square central courtyard: Main residence, south-facing: Ground floor: an entrance hall leads to a winter lounge with wood-burning stove (24.5 m²), a 30 m² suite with private lounge, extended by a 12 m² veranda Opposite: corridor to a bathroom with separate WC, utility/laundry room, and a spacious living area combining a kitchen-dining room (43 m²) and a cathedral-ceiling lounge (58 m²) with pellet stove, plus a WC and a small wine cellar Upper floor: Accessible via three staircases, offering fluid circulation 48 m² landing opens onto a 32 m² bedroom, bathroom, WC, and a 49 m² mezzanine office overlooking the lounge Additional rooms: bedroom with en-suite bath, office, and a passage to a landing that serves two bedrooms and a separate apartment comprising two attic bedrooms, a lounge with water point, and WC Two ground-level rooms for tack and technical equipment, supplied via private well A boiler house adjoining the manor Independent guest house (renovated in 2020): Ground floor: open-plan living room with pellet stove and kitchen, terrace, bedroom with en-suite bathroom, WC and laundry Upper floor: landing serves two bedrooms and a shower room with WC Leisure building: Stone structure housing a gym with open fireplace, summer kitchen and pool maintenance room Heated outdoor swimming pool with heat pump Multiple former farm buildings offer ample possibilities: Open barnof approx. 500 m² Three additional barns(238 m², 116 m², and 127 m²) Greenhouse (27 m²) and small bike shelter The bulidings are centred on 6.7 hectares; an additional 1.8 hectares lies across a small country road. Surrounding area : Just 600 metres from local shops and 15 km from the stunning Breton coast, this manor offers a rare blend of serenity and accessibility. (3.57 % fees incl. VAT at the buyer's expense.)
…By Belles Demeures De Bretagne


Ref. 4708: Manor farm for sale near Tréguier with outbuildings on 21 acres, 18 km from the beaches The property is located near the medieval town of Tréguier, the historical capital of Trégor, which is home to a charming episcopal city. Its impressive cathedral, picturesque alleys, and timber-framed houses make it a popular tourist destination. Tréguier is also a deep-water port, nestled at the confluence of the Jaudy and Guindy rivers. Not far from the historic town of Tréguer, the manor, built at the end of the 14th century and altered over the centuries, stands proudly in the middle of its land, covering just under 9 hectares. Access to the property is possible via two beautiful oak, chestnut, and horse chestnut-lined driveways. The long main building consists of three interconnected buildings, which are as follows : A 400 sqm residence with : On the ground floor : a large 53 sqm cathedral-style living room with a wood pellet stove, benefiting from plenty of natural light thanks to its large bay window and giving access to a terrace. A dining room (48.80 sqm) with a fully equipped open-plan kitchen, a utility room, a bathroom, an entrance hall, a small lounge (25 sqm) with a wood-burning stove and a bedroom (30 sqm) opening onto a veranda (12 sqm). Upstairs : access to a mezzanine converted into an office space overlooking the large cathedral-style living room, a large library living room (48.8 sqm), 3 bedrooms (from 10 sqm to 34 sqm), 2 bathrooms, a shower room and 2 maid's rooms. A 43 sqm shed as the first technical room, located at the rear of the main building. It houses the gas boiler, connected to the municipal gas supply. A 'gatehouse' with, on the ground floor, a saddle room and access to a second technical room. The floors of this main building are served by four staircases, and three entrances make it easy to imagine a potential division of the buildings. On either side of the interconnected buildings , at the corner, there are two outbuildings: - A first outbuilding renovated into a guest house with 165.5 sqm of living space, with a large 76 sqm living room featuring a fully equipped open-plan kitchen and access to a large west-facing terrace. A first bedroom (13.6 0 sqm) with its own bathroom is located on the ground floor. On the first floor are two bedrooms (22 sqm and 29 sqm) and a shower room. A small chalet on the terrace side serves as a bicycle shed. - A second outbuilding has been converted into a gym and relaxation area with a summer kitchen, offering a total of 80.6 sqm of living space. Access to the heated and covered outdoor swimming pool. - A first 465 sqm shed, located in the inner courtyard, serves as a carport, workshop and wood storage area. - Three other sheds measuring 240 sqm, 130 sqm and 110 sqm respectively are currently used for horses, agricultural equipment and hay and straw storage. - A 25 sqm greenhouse completes the vegetable garden. The property, with a total area of 21 acres, consists mainly of meadows. A plot of 2.6 a is separated from the rest of the property by a small, quiet road. There are two separate driveways, each with a gate. This current configuration offers privacy, security and flexibility of use (pastures, crops, stables, etc.). Cabinet LE NAIL – North Brittany - Mrs Anne-Marie NORDVIK & Mr Romuald BAUDIN : +33(0)2.43.98.20.20 Anne-Marie NORDVIK, Individual company, registered in the Special Register of Commercial Agents, under the number 753 048 487. Romuald BAUDIN, Individual company, registered in the Special Register of Commercial Agents, under the number 858 790 806. We invite you to visit our website Cabinet Le Nail to browse our latest listings or learn more about this property.
…By Cabinet Le Nail


In Brittany, 10 minutes south of Tréguier, a manor and its 14th-century porch house, set on around 8 hectares of meadows. The property is organized around a large courtyard that brings together several stone buildings under slate roofing.The old manor, identifiable by its entrance porch and its ancient layout, constitutes the founding dwelling of the ensemble. Dated from the 14th century, it features a pointed arch opening. Its frame consists of an archivolt with several rows of moldings resting on engaged colonnettes. An upper arch surmounts it and carries a trilobed stone. Above the passage, a narrow window with a granite frame is set in the thickness of the wall. The masonry of rubble and the dressed granite elements testify to the different phases of construction of the building. It connects the former main access driveway of the property to the manor's courtyard.Nearby, an independent building has been converted into a cottage.A second building, situated near the swimming pool area, faces it. Today, it includes a relaxation room, a gym, and a summer kitchen.The outbuildings also include a shed, a garage, and several storage spaces.There are two accesses to the property. The first corresponds to the old driveway of the manor. Lined with trees, notably mirabelle plums, as well as flower beds, it is currently used by guests. The second is operated by a fully motorized gate.In the center of the courtyard, a tall cypress tree is situated, facilitating vehicle maneuvering. The surroundings of the buildings are occupied by grassy areas, planted with chestnuts, walnuts, shrubs, and numerous flower beds.This description has been automatically translated from French.
…By Patrice Besse


In the Côtes-d'Armor, 20 minutes from the beaches, a 16th-century manor and its outbuildings on nearly 4 hectares. The property forms a large square around a courtyard. Built in the 16th century, the original manor remains unfinished, as evidenced by waiting stones still visible on the facade of the eastern wing, which includes a lower hall, a high hall, and attics. The gabled roof is pierced by a Jacobin dormer with pilasters and a sculpted lintel. The western part, with a slate gabled roof and dormers, includes two lower halls and attics. The entire dwelling is constructed of granite and pink sandstone rubble. The corner chains are granite, as are the surrounds of the openings, some of which are sculpted. A tower to the north houses a spiral staircase. Meadows extend to the north, south, and west.This description has been automatically translated from French.
…By Patrice Besse


Just minutes from the charming medieval town of Quintin, a true historical gem with numerous classified monuments, this estate offers an enchanting setting to combine castle life, tourist accommodation, and prestigious events.Nestled in a green environment, in the heart of 15 hectares of landscaped parkland with century-old trees, this manor full of character (over 600 m² of living space) benefits from a full south exposure, ensuring generous light from the first rays of the Breton sun.The property is spread over three levels: Ground floor: spacious entrance hall, two dining rooms including one with a monumental fireplace, library, light-filled winter garden, office, master suite, kitchen and pantry, laundry room, and restrooms.Upstairs: three beautiful suites with private bathrooms, two additional bedrooms with a shared bathroom, and a child's room.In the attic: a large dormitory, a loft with cathedral ceiling, a shower room, and a bedroom nestled in the small dungeon.Regarding reception and hosting, the estate is already structured: Two independent and equipped cottages welcome families, friends, or visitors on a tourist stay.A magnificent reception room (not attached to the manor, to ensure the tranquility of the place) allows for the organization of weddings, seminars, exhibitions, or private parties.Numerous stone outbuildings and a caretaker's house are to be renovated, offering great potential for expansion or diversification.The timeless charm of stone, the nobility of the natural setting, and the professional adaptability of this property make this place a rare opportunity: exceptional main residence, event or hotel activity, or a life project in the green with high added value.Complete file and visit available upon request.Contact your AXO - L'immobilier Actif agent at 07 83 90 83 95, Régine CORBEAU URVOAS (EI) Commercial Agent RSAC 422.269.761 Saint-Brieuc. More information at www.axo.immo (ref. 8500298697). Fees: 3.03% VAT included to be borne by the buyer. Price excluding agency fees: €1,650,000. Information about the risks to which this property is exposed is available on the Géorisques website: https://www.georisques.gouv.fr/This description has been automatically translated from French.
…By Axo Immobilier


A 15th-century manor with reception rooms, 10 minutes from beaches on the Côte de Goëlo coast in northern Brittany. The property is nestled a few hundred metres from the local village in a bucolic backdrop. A solid grey gate of wrought iron leads into the grounds. It is framed between two granite pillars, one of which has an outdoor lamp fixed to it. On either side, a low wall and tall hedges give the property absolute privacy. The manor and its outhouses form a U shape. On the grounds, which cover almost one hectare, several spaces can be distinguished: there is an ornamental, tree-dotted garden embellished with flowers on the west side, a south-facing courtyard, and a car park on the east side. An annexe houses a covered swimming pool that looks out at the ornamental garden. And an events venue with a wooden floor adjoins an outhouse to form a large reception space. You enter the manor from a short driveway that leads from the wrought-iron gate. The edifice dates back to the 15th century, as a door surround upstairs and a spiral staircase indicate. The building has been redesigned several times over its long history. The year ‘1701’ is inscribed in the entrance door’s lintel. The dwelling is long and rectangular in shape. It has a ground floor, a first floor and a second floor in the roof space. A gable slate roof crowns the house. The facade is made of pink rubble granite. Ashlar forms the window and door surrounds. There are many small-paned windows. The entrance door stands in a recess, beneath a rectangular window. A dormer with a triangular pediment gives character to the edifice’s west end. There is a secondary door beside a schist sundial that dates back to 1740. A cavity in the facade once formed an alcove for a dog. Opposite, there is a dome-covered well crowned with a granite cross. Pale gravel covers the courtyard. Wisteria grows up the facade.
…By Patrice Besse

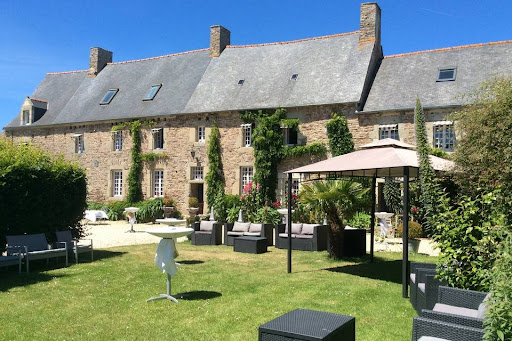


The Athéna agency offers you near SAINT QUAY PORTRIEUX and PAIMPOL, in a green setting, Manor and farmhouse dating from 1740, approximately 400m2 of living space on a plot of over 9,000m2. The property consists of a main building comprising on the ground floor an entrance hall, kitchen with fireplace, 2 living rooms each with a fireplace, shower room, laundry room, wc. On the 1st floor 3 bedrooms with bathroom and wc. On the 2nd floor a bedroom with shower room and wc. Attic. The left wing comprises on the ground floor, living room with open kitchen, hallway to solarium and access to indoor swimming pool. On the 1st floor, a mezzanine with access to an unfinished attic. On the 2nd floor, a bedroom with cathedral roof, dressing room, shower room and wc. The right wing includes a large independent reception room, catering area, 2 toilets, attic that can be converted. Marquee of 200m2. Listed chapel and well. Park closed and raised with orchard. 60-space car park. Ideal for gites and receptions. The +: Unique character property. Less than 10min from the beaches. DPE: G. GES: C. Estimated annual energy costs for housing between €8,210 and €11,150 per year. Diagnosis carried out on 29/11/2022. Price: €1,245 600 , i.e. €1,200,000 net seller + 3.8% including tax in fees payable by the buyer Information on the risks to which this property is exposed is available on the Georisques website: www.georisques.gouv.fr.
…By Athena Groupe
'%20stroke='%23DDAA3A'%20stroke-width='1.909'%20stroke-linecap='square'%20stroke-linejoin='bevel'/%3e%3c/svg%3e)
Receive by email any new listing that may match your search criteria
Your criteria :
By validating this form, you accept the general conditions of use of Le Figaro Properties.
These agencies offer a selection of luxury properties vente in Côtes-d'Armor. Feel free to contact them for personalized assistance.