Get early access to listings that match your criteria
Never miss an opportunity again. Our personalized alerts notify you instantly.

 English$ USD · m²


By Demeures Marines
Demeures Marines unveils exclusively "Maison Refuge", a stone longère of 123 m2 of living space built in 1778, in the heart of a landscaped park of nearly two hectares in Plougrescant. Walk down the driveway, advance between the trees, and let the place reveal itself. Then, the sea appears. In the distance, behind the foliage, its changing hues give this address an immediate feeling of elsewhere. Set above the bay of the Hell, the house seems to have found its refuge here. The stone, trees, and sea compose a deeply preserved environment. One can walk from the house, reach the beaches by bike, or escape for a few hours to fish. Renovated in the 90s, the house has retained the simplicity and character of its architecture. Terracotta tiles, wooden floors, and fireplaces tell its story. On the ground floor, the living room and salon, each enlivened by a fireplace, create warm spaces, made for large gatherings, returns from the beach, and evenings by the fire. The fitted kitchen naturally accompanies these moments of sharing. From the salon, the terrace opens up a new perspective on the sea. A bedroom and a bathroom complete this level and offer the comfort of single-storey living. Upstairs, two staircases create distinct sleeping areas, allowing everyone to maintain their privacy. To the west, a corridor serves two bedrooms, one with a sink, an office, and a shower room. To the east, a fourth bedroom has a private shower room. Outside, nearly two hectares offer a rare sense of breathing space. The trees frame the perspectives, the vegetation accompanies the stone, and, always, the gaze finds its way back to the sea. Two outbuildings, designated for storage, the laundry room, and the boiler room, complete the whole. Living in "Maison Refuge" is about rediscovering the taste for days that invent themselves according to one's desires. Cycling to the village or towards the beaches, walking for hours on the paths, reaching Tréguier and its ancient alleys, fishing when the sea allows... Then returning. Finding the driveway, the stone still warm from a summer afternoon, a fire when the days shorten, and, behind the trees, this marine panorama that makes you want to stay.This description has been automatically translated from French.
…


The advertiser did not provide an english description for this listing.
…By Kretz Real Estate


A late 19th-century villa in an almost 2,000-m² garden, in the upper part of a seaside resort on the coast of the Penthièvre sector. The property is situated on the coastal road leading to the neighbouring town of Val-André, a short distance from the town-centre and central beach, which can be reached on foot. It is surrounded by seaside residences of various periods and styles and is adjacent to a vast plot of land, which includes, in addition to a clearance zone and parking space, a vast patio with an outdoor swimming pool. It is enclosed by walls or tall hedges and is tucked away from prying eyes. The house stands in the middle of the plot and was built in the late 19th century in sandstone and brick, in the style of a two-section seaside residence with an L-shaped layout and gable end facade. A protruding section boasts a double level bay window topped by a balcony. It is mainly made up of rough-hewn sandstone with red brick quoins, window as well as door surrounds, string courses and high chimney stacks. The steeply sloped slate gabled roof is fitted with zinc ridge caps and is punctuated by gable dormers with triangular pediments. The perpendicular protruding section with a balcony also has a steeply sloped gabled roof with slightly overhanging eaves, plus a discrete cornice underlined by exposed joists under the fascia.
…By Patrice Besse


Côte et Bretagne Immobilier, votre agence immobilière de prestige en Bretagne. Vous souhaitez estimer, vendre ou acheter une maison en bord de mer, contactez-nous. Une équipe professionnelle à votre service.
…By Cote Et Bretagne Immobilier


EXPERTIMO est le leader français des réseaux dédiés aux mandataires expérimentés
…By Expertimo


Situated in the heart of Perros-Guirec, this ultra-contemporary new villa embodies the perfect alliance between avant-garde design, generous volumes, and the nobility of materials. Built on a plot of 1170m2 including an adjoining buildable area of more than 2,100 m² with a permit free of any recourse, the property offers a preserved living environment and a rare land opportunity on the Côte de Granit Rose. Upon entering, through a majestic pivoting Corten-finish bronze door, the demand for custom design is evident in every room. The ground floor reveals a vast crossing living room bathed in light, where the solid oak flooring complements the elegance of a Calacatta marble floor. The high-end custom kitchen revolves around a central marble island and built-in equipment under a ceiling with integrated LED lights. A true architectural masterpiece, the staircase with backlit black marble steps is adorned with a 3D relief faceted wall. It leads to an airborne suspended glass walkway that distributes the upper floor, separating the children's sleeping area from the master suite. The living experience extends to an indoor wellness space housing a built-in spa facing a giant custom reef aquarium. Thanks to the large corner sliding glass doors, the boundary between indoors and outdoors naturally dissolves into the teak terraces, the infinity pool bordered by palm trees, the lounge area with a fire pit, and the private pétanque court. Developing over 254 m² of living space for nearly 400 m² of usable areas, the villa offers on the ground floor a ground-level suite, a spacious office of nearly 24 m², and a utility room. Upstairs, the exceptional 29 m² master suite has its custom glass dressing room styled like a luxury boutique and its private bathroom, complemented by three other spacious bedrooms, a playroom, and access to the outdoor terraces. Finally, a monumental garage of nearly 100 m² allows for parking several collector vehicles or watercraft equipment, making this property a unique exceptional asset on the market. To perfect this high-end package, final painting works on the boundary wall as well as the complete installation of the outdoor spots will be carried out before the final signature. (5.00% inclusive of tax fees borne by the buyer.)This description has been automatically translated from French.
…By L'instant Immobilier - Carantec


Ideally located in the municipality of Louannec, between land and sea and in absolute calm, this stone property of approximately 183 m² of living space perfectly combines the authentic charm of the old with the comfort of a complete and recent renovation carried out with taste. Built on a magnificent wooded plot of over 3,500 m² including a large garden, a welcoming courtyard, characterful stone outbuildings, a traditional well, and a spacious garage that can accommodate three vehicles, this heartwarming residence captivates from the very first moments. Inside, the generous volumes highlight high-quality amenities, blending beautiful solid wood floors, delicate moldings, and superb woodwork. The ground floor opens onto warm living spaces comprising a fitted kitchen, a cozy living room, and dining room. The centerpiece of this level, a custom library space enhanced by a beautiful granite fireplace invites you to relax and read. The first floor offers a sleeping area made up of four beautiful bright bedrooms (including a master suite), a large family bathroom, and a spacious custom dressing room perfectly arranged. On the second floor, under a traditional exposed frame and bathed in light by large skylights, there are two additional bedrooms, including a master bedroom with a modern shower room. Ready to welcome you without any work to be done, this exceptional residence is a true family haven of peace just steps from the Breton coastline. (3.88% fees VAT included payable by the buyer.)This description has been automatically translated from French.
…By Agences Privees


In a unique and unspoiled setting on the Pink Granite Coast, on the heights of Port Blanc between Perros-Guirec and Paimpol, at an altitude of 50 meters above sea level, this magnificent property enjoys a remarkable location and absolutely exceptional sea views, overlooking a large bay dotted with islands and coves. A footpath through the woods provides easy access to your boat or the beach. The 6-hectare park, comprised of woods, meadows, and orchards, ensures peace and tranquility for its fortunate owners. The most beautiful and renowned beaches, a sailing center, shops, and amenities are all within 2 kilometers. This charming and simple family home, built of granite rubble and dressed stone, is set at an angle with a sheltered, sunny courtyard. Its towers add a distinctive character. The 460 m² of living space offers beautiful, open-plan layouts and high ceilings. Garden level: a large, completely renovated veranda (62 sq m), facing south, pleasant and wonderful all year round. Ground floor with sea view: large living room, library with fireplace, dining room. East/West side of the ground floor: kitchen bathed in sunlight morning and evening, as is the adjoining sitting room, very comfortable in winter thanks to its ceramic stove. Two solid wood staircases provide access to the upper floors, including a majestic one in the square tower. First floor: 5 bedrooms, 3 with sea views, 3 bathrooms, 2 with sea views and 1 with a toilet, 1 office, 1 separate toilet. Second floor: 5 bedrooms to renovate, 3 with sea views, a shower room. Basement: numerous storage rooms and a wine cellar. The outbuildings nearby include: A renovated 15th-century tower with a wooden staircase leading to a charming chapel; two former stables offering excellent potential; a large wooden lean-to for garden equipment and firewood storage; and a renovated stone house with a slate roof at the entrance to the property, offering 73 sq m of living space, comprising a living/dining room (33 sq m), a kitchen, two bedrooms, and a bathroom. This house can be retained by the buyer or removed from the sale (net seller value to be deducted from the sale price: €180,000). A unique and rare property to discover.
…By Demeures Du Littoral


Discover this rare property of 310 m² Carrez (324 m² of floor space), entirely designed by an architect and ideally located in the heart of Dinan, very close to shops, schools, and the train station.From the entrance, you will be charmed by its generous volumes, exceptional brightness, and the quality of its amenities. Designed to offer remarkable living comfort, this triplex also enjoys a large southwest-facing terrace, a true extension of the living spaces.- MAIN LEVELThe main level revolves around a spectacular 93 m² living space, flooded with light and open to the terrace.It includes:* A spacious living room with an open fully equipped kitchen* Direct access to the large southwest-facing terrace* A master suite with a dressing room and bathroom* A spacious entrance hall with plenty of storage* Independent toilets* A gas fireplace insert* A utility room / laundry room- UPPER LEVELFully dedicated to the sleeping area and work:3 beautiful bedrooms, including a second master suite with a dressing room, bathroom, and toilet* A third bathroom* Independent toilets* An open workspace, ideal for telecommuting- LOWER LEVELIt offers particularly enjoyable spaces for comfort and leisure:* A private cinema room* An original wine cellar with a tasting area* A cloakroom* A garage of 65 m² (3 spots)Several vehicles can also be parked in the private courtyard.AN ANNEX WITH MULTIPLE POSSIBILITIESThe property also benefits from an annex of approximately 20 m², fully adaptable to your needs and desires: independent office, workshop, professional space, studio, or leisure area.A UNIQUE PROPERTY IN DINANWith its privileged location, exceptional volumes, architectural design, brightness, and diversity of spaces, this triplex is a particularly rare property on the Dinan market.A property designed to combine family life, comfort, work, and leisure, in the heart of Dinan.The rarity of this property deserves an on-site discovery. Contact us to arrange your visit.3D VIRTUAL TOURWant to discover the property from home?Also find the 3D virtual tour on the Liberkeys website.To navigate through the entire property, use the level selector located at the bottom left to successively discover the different floors.Do you like this property? Contact your advisor directly:Hugues Le GallRegistered commercial agent at RSAC of Saint-Malo under number 502 019 771Advertisement reference: DOM35506Date of diagnosis completion: 22/09/2026Fees payable by the buyerFinancial information: co-ownership fees 1,700 €/year (approximately 142 €/month). Property tax: 3,125 €.This description has been automatically translated from French.
…By Liberkeys


Côte et Bretagne Immobilier, votre agence immobilière de prestige en Bretagne. Vous souhaitez estimer, vendre ou acheter une maison en bord de mer, contactez-nous. Une équipe professionnelle à votre service.
…By Cote Et Bretagne Immobilier


Côte et Bretagne Immobilier, votre agence immobilière de prestige en Bretagne. Vous souhaitez estimer, vendre ou acheter une maison en bord de mer, contactez-nous. Une équipe professionnelle à votre service.
…By Cote Et Bretagne Immobilier


On the Côtes-d’Armor coastline, close to the sea, this exceptional property stands out for its unspoilt surroundings, generous proportions and outstanding architecture. Set within approximately 1.5 hectares of remarkable grounds, it offers a rare setting between countryside and coast, with far-reaching views extending towards the sea. Around thirty years ago, the house underwent a complete renovation designed by a renowned architect, working alongside an interior designer. The architectural approach focuses on beautiful materials, natural light, generous volumes and exceptionally fluid circulation throughout the house. Despite the passing years, the design retains a remarkable sense of modernity, creating a warm and timeless atmosphere. A home designed for living and entertaining From the moment you enter, an elegant staircase immediately sets the tone and contributes to the distinctive character of the house. The ground floor is centred around a spacious, light-filled living room, featuring an insert fireplace and a reading area. Extending from the living room, the kitchen and dining room form a welcoming and convivial space, naturally designed for family life and shared moments. This level also includes three bedrooms, a shower room with WC, and a separate WC. Upstairs, the house fully reveals the generosity of its proportions. A large mezzanine overlooking the living room creates a beautiful sense of perspective and enhances the feeling of space. A true master suite occupies this level, comprising a bedroom, study, dressing room, bathroom and WC. The first floor also includes a dormitory, a second shower room with WC, and an additional bedroom. Finally, a large terrace overlooking the surrounding landscape towards the sea is one of the property's major assets: a privileged space from which to fully enjoy the Breton light and scenery. The charm of the materials and outbuildings The materials make a significant contribution to the character of this elegant home. On the ground floor, beautifully crafted stoneware flooring is complemented upstairs by oiled timber flooring, bringing warmth and understated elegance throughout. The property also benefits from several stone outbuildings, enhancing its authenticity while offering a wide range of possibilities: a large garage, a small building housing the laundry room, a former building used for drying laundry, and a large barn. A well and an orchard complete this particularly distinctive property. A rare property on the Breton coast Just 2 kilometres from the sea and the beach, and 4 kilometres from local shops and the supermarket, the property enjoys a highly sought-after balance between privacy, nature and proximity to the coast. More than simply a house, this is a truly unique place to live, where architecture, materials, generous volumes and natural light come together to create a harmonious and timeless whole. A rare family property in a privileged setting on the Breton coast, offering its future owners the opportunity to make their own mark on a home with a truly distinctive identity.
…By Demeures Du Littoral


Immerse yourself in a world of design and elegance with this architect-designed villa, located just steps from the beach via its private footpath. This property, which combines elegance, comfort, and spectacular views, captivates with its spacious layout, abundant natural light, and seamless interior design. Located in a prime area, close to beaches and coastal paths, and just 5 minutes from Trébeurden, this villa, offering over 300 sq m of living space and renovated in 2013, blends timeless charm with refined contemporary style. Description: Upon entering, a hall leads to a spacious living room with a bright dining area, as well as a fully equipped 25 sq m open-plan kitchen with views of both the sea and the landscaped garden, and a large pantry. A ground-floor bedroom with sea views, complete with a dressing room and ensuite shower room, also completes this level. A beautiful designer staircase leads to the upper floor, where a landing opens onto a lovely master suite comprising a living room, bedroom, dressing room, and bathroom. There is also a bedroom with an en-suite bathroom and two further bedrooms, each with its own shower room. A separate WC completes the ground floor. Ample hallways and other hallways are also located on this level. All bedrooms, of course, enjoy sea views. In the basement, a spacious room offers the potential for a children's room or home office, along with a laundry room, shower room, two cellars, a large garage, and numerous hallways. A bicycle storage area is also provided. A 20 sq m outbuilding completes the property. Surroundings: Partially comprised of plots located in a protected natural area (Zone N), the surroundings preserve the natural character of the site. Its prime location offers a peaceful living environment, ideal as a primary or secondary residence. A rare opportunity for fishing and golf enthusiasts. Located 5 km away, you can enjoy golf on one of the most beautiful courses in Brittany. Excellent sailing and diving schools are also nearby. Numerous hiking trails along the Pink Granite Coast. Abundant and renowned shellfish gathering. 7 km from Lannion train station and airport. (3.00 % fees incl. VAT at the buyer's expense.)
…By Belles Demeures De Bretagne


Your real estate advisor Noovimo [email protected] offers you: This long farmhouse of 108 m2 of living space is located in Haut-Corlay, on a forest parcel of nearly 4 hectares. It includes a shower room with an Italian shower and a fitted kitchen, both created less than 3 years ago, a dining room with a bay window, a 37 m2 living room with a fireplace, 2 interconnecting bedrooms (one with a water point), 40 m2 of attic space with 2 skylights, a pantry, and a 71 m2 terrace. The windows are double-glazed PVC. An outbuilding with a 48 m2 garage (6 m of interior height) has water and electricity, built with concrete blocks, insulated roofing, and 8 double-glazed PVC windows, as well as a woodshed at the back. Water supply and drainage are already in place for a gîte project of 62-65 m2 with a mezzanine bedroom (provisions for an Italian shower, kitchen, and WC), subject to the necessary permits. 7 photovoltaic panels installed for 1 year (30-year warranty) equip the outbuilding, with a surplus resale contract. The sanitation system is individual and compliant, created less than 2 years ago. The land, a forest parcel of nearly 4 hectares, has several hundred trees (mostly oaks, with beeches, chestnuts, and spruces), including about twenty centenary trees. Access is via a paved communal then forest pathway; no road borders the property and the nearest neighbor is 1 km away. The wildlife includes deer, stags, wild boars, foxes, badgers, martens, weasels, squirrels, and hares; the land produces apples, blackberries, chestnuts, and hazelnuts. Energy performance certificate class E (318 kWh/m2/year), greenhouse gas emissions certificate class B (10 kg CO2/m2/year). Distances: Guingamp 30 min, Saint-Brieuc 30 min, seaside 30 min, 3 supermarkets 10 min. Key points: Farmhouse 108 m2 ready to move in, kitchen and shower room renovated less than 3 years ago; 37 m2 living room with fireplace, 2 bedrooms, 40 m2 attic, 71 m2 terrace; Outbuilding/garage 48 m2 equipped for a gîte project (water, drainage, shower/kitchen/WC fittings); 7 photovoltaic panels (1 year, 30-year warranty) + resale contract; Compliant individual sanitation (This description has been automatically translated from French.
…By Noovimo


Côte et Bretagne Immobilier, votre agence immobilière de prestige en Bretagne. Vous souhaitez estimer, vendre ou acheter une maison en bord de mer, contactez-nous. Une équipe professionnelle à votre service.
…By Cote Et Bretagne Immobilier


Côte et Bretagne Immobilier, votre agence immobilière de prestige en Bretagne. Vous souhaitez estimer, vendre ou acheter une maison en bord de mer, contactez-nous. Une équipe professionnelle à votre service.
…By Cote Et Bretagne Immobilier


Côte et Bretagne Immobilier, votre agence immobilière de prestige en Bretagne. Vous souhaitez estimer, vendre ou acheter une maison en bord de mer, contactez-nous. Une équipe professionnelle à votre service.
…By Cote Et Bretagne Immobilier


– Villa Saint Jean, an iconic 19th-century property in Perros-Guirec, overlooks the bay and the port of Perros-Guirec, close to the town center, the middle school, and all amenities. Set on over 1,000 square meters of enclosed land, the villa offers nearly 280 square meters of living space. Rich in history, it has belonged successively to the Daughters of Saint Mary of the Presentation, a high-ranking officer of the National Gendarmerie (a Knight of the Legion of Honor), and an officer of the French Navy. Patiently restored by its owners with respect for the original stonework, materials, and the site, and with the help of the finest local craftsmen, the villa offers an exceptional living environment combining comfort, spacious rooms, high ceilings, abundant natural light, and beautiful sea views from every living area. Main features: Garden level: summer lounge/bar, summer kitchen with granite fireplace, boiler room, WC. Raised ground floor: large living room, large kitchen-dining room, ground floor lounge or bedroom (your choice), bathroom with shower and WC. First floor: two staircases lead to a suite with its own bathroom and WC, two further large bedrooms, two shower rooms, and two WCs. Outbuildings: currently two garages, a small house that could be converted into two levels to suit your needs (living extension, workshop or office, rental potential). All living areas have antique fireplaces, and all bedrooms feature restored original parquet flooring and Napoleon III fireplaces. The windows and doors are high-quality double-glazed wood, and the wooden shutters have been restored. The garden is enclosed by antique granite walls, an attractive gate, and a double wrought-iron gate. This exceptional property, rarely available for sale, boasts a prime location in a peaceful setting with breathtaking sea views. Nearby: the most beautiful and renowned beaches of Perros-Guirec, its harbor, its sailing club, the Pink Granite Coast, Ploumanac'h, Trégastel, Trébeurden, Port Blanc, Lannion train station…
…By Demeures Du Littoral


A rare opportunity to acquire a prestigious estate just 1 km from the coast in the sought-after Bay of Saint-Brieuc. Set within almost 15 acres of beautifully landscaped grounds, with mature trees and two tranquil ponds, this exceptional property combines refined living with leisure and versatility. The main villa offers approx. 320 m² of living space and is designed for both family life and entertaining. On the ground floor, a welcoming entrance hall leads to a well-appointed separate kitchen, a bright living room, and an elegant dining room. A master suite completes the ground floor, offering privacy and comfort. Upstairs, four bedrooms, two bathrooms, and a study provide ample space for guests, family, or working from home. The lower level of the house adds real value: a sixth bedroom with its own bathroom, a spacious gym, wine cellar, utility and laundry rooms, and technical areas including the boiler room – perfect for a primary residence or extended family use. Outdoors, a stunning 230 m² poolhouse offers a true retreat for wellness and recreation, with an indoor swimming pool, summer kitchen, and sauna. For vehicle storage and hobbies, the estate includes several carports, a double garage with workshop, and most notably, a 450 m² building that currently houses a covered tennis court, offices, and toilets. This building presents extraordinary potential – whether as a venue for events, artistic residencies, seminars, or even a classic car collection showroom. Its flexibility makes it ideal for personal or professional projects. The parkland is one of the estate’s standout features: peaceful, lush, and entirely private, it invites long walks and quiet contemplation. All this, just 3 km from shops and services, 15 minutes from the town of Saint-Brieuc, and under 10 minutes to a charming seaside resort. This is more than a home – it’s a lifestyle. Perfect as a luxurious main residence, or as a grand holiday retreat to host loved ones and create unforgettable memories, far from the noise and prying eyes of the world. Contact Peter Bos at +33 6 71 50 63 89 for further details or a private tour. Ref. BR1-318 Bretagne Sud Sotheby's International Realty, your prestigious real estate agency in Brittany, specialising in properties, hunting estates, castles, manors, sea view villas and private islands in Côtes d'Armor, Finistère and Morbihan
…By Bretagne Sud Sotheby's International Realty Quimper


This property comprises a 115 sq m house, an approximately 50 sq m 18th-century house with a tea room, and a two-bedroom gîte, as well as a 300 sq m barn and another 100 sq m outbuilding. The one-hectare garden has been transformed by the passionate owners into a verdant haven with several surprising and inspiring green spaces. The property could be a working property for gardening enthusiasts, with the tea room and guest house operating commercially, but it also lends itself to any other commercial or family project. A unique property that combines the charm of stone, the beauty of nature, and the tranquility of the Trégor countryside. There is still enormous potential to be developed with the convertible attic of the main house, the 18th-century house that could be renovated, and the other stone outbuilding. Call Peter Bos at +33 6 7150 6389 for more information or to arrange a viewing! Information on the risks to which this property is exposed is available on the Géorisques website: www.georisques.gouv.fr RSAC of the Saint Brieuc Commercial Court: No. 488162637 Transaction card number: 29032021000000155 REF: BR1-848 Bretagne Nord Sotheby’s International Realty, your prestigious real estate agency in Brittany, specializing in the sale of properties, castles, manor houses, villas with sea views and private islands in Brittany, Côtes d’Armor, Perros-Guirec, Finistère and Morbihan.
…By Bretagne Sud Sotheby's International Realty Quimper


iad France - Allan Remond offers you: A character residence from the 18th century. In the heart of Saint-Thélo, an emblematic village of the Linen Route, discover this remarkable stone property dating from 1735, offering approximately 509 m² of living space within a preserved environment of over 3.8 hectares. Full of history and imbued with authenticity, this character residence features particularly generous volumes with a total of 20 rooms, including 13 bedrooms. Exposed stones, traditional architecture, and a warm atmosphere compose a unique ensemble, now arranged to host a bed and breakfast activity while retaining the charm of a true family home. The property also includes an independent gîte, providing additional accommodation space and offering numerous possibilities for operation. The various reception rooms, living room, dining room, and communal areas comfortably accommodate family, guests, or clients in an authentic setting. Outside, the property extends over a plot of approximately 38,465 m². The landscaped spaces, generous exteriors, and green environment contribute fully to the exceptional character of the place and offer tranquility, privacy, and development possibilities. Due to its dimensions and configuration, this property lends itself to multiple projects: continuation of a tourist activity of bed and breakfast and gîte, professional reconversion project, character family residence, or property allowing a combination of living space and hospitality. Located in the heart of Brittany, near the Linen Route, this residence benefits from an environment marked by heritage and local history, while offering real potential for a tourist or residential project. Agency fees are the responsibility of the seller. A valid identification document will be required during the visit, in accordance with Article L.561-5 of the Monetary and Financial Code. Information on the risks to which this property is exposed, including the legal obligation to clear vegetation, is available on the Géorisques website: http://www.georisques.gouv.fr. This real estate advertisement has been drafted under the editorial responsibility of Mr. Allan Remond, independent real estate agent (without holding funds), commercial agent of SAS I@D France registered with the RSAC of SAINT-BRIEUC under the number 909891533, holder of the real estate canvassing card for the account of I@D France SAS.This description has been automatically translated from French.
…By Iad France


iad France - Pierre Godfrin offers you: A HEARTTHROB HOUSE!! Beautiful Character Property on the Banks of the Rance. Embrace the history, charm, and elegance of this exceptional home dating from the 1930s. This 230m² house and its magnificent flowering & wooded garden at the foot of the Rance offer a unique, bucolic living environment ideal for those seeking charm and tranquility. This true haven of peace blends an elegant and timeless lifestyle. Perfect for a family or for lovers of space and authenticity. The interior is simply stunning. With its 9 rooms, including 4 spacious bedrooms (one on the ground floor) and 1 studio on the ground floor, 4 shower rooms, and 4 toilets, this home offers generous space for each of its occupants. A vast, bright living room with a central fireplace and a pellet stove for warm evenings, an elegant dining room for family and friends' meals invites sharing... and its equipped kitchen completes this harmonious living space. The exterior also features two terraces with different exposures for friendly meals with a direct view of the Rance. You will also find several relaxation areas to enjoy sunny days. Notable features of this property include its garage, its ideal north-south and east-west exposures for optimal brightness, as well as its individual heating system, central fireplace, and stove providing real comfort. The location of this property and its playground by the Rance is ideal, close to amenities and main access routes. This exceptional home, in very good general condition, is perfect for those seeking authenticity and comfort. A visit is a must to discover all the treasures it holds. Ideally located and in excellent condition, this property is a true gem not to be missed. Contact us now to arrange a visit and let yourself be seduced by this exceptional home... PLANS and DRONE VIDEOS available upon request. Agency fees are the responsibility of the seller. A valid form of identification will be requested during the visit, in accordance with Article L.561-5 of the Monetary and Financial Code. Information on the risks to which this property is exposed, including the legal obligation for clearing vegetation, is available on the Géorisques website: http://www.georisques.gouv.fr. This real estate announcement has been written under the editorial responsibility of Mr. Pierre Godfrin, independent real estate agent (without holding funds), commercial agent of SAS I@D France registered at RSAC of SAINT MALO under number 521775031, holder of the property marketing license on behalf of I@D France SAS.
…By Iad France

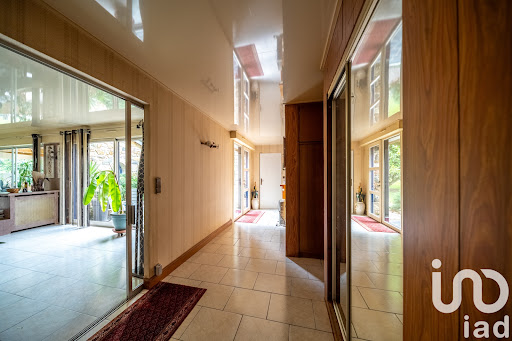


iad France - Aurélie Jouan offers you: Magnificent property a few kilometers from the beaches and shops.Located near Pleneuf Val Andre, this atypical property offers a generous living area of 346 m² set on a landscaped park of over 4700 m². Unique, it combines elegance, comfort, and intimacy, providing a refined and peaceful living environment.From the entrance, you will be seduced by the charm of this house. Comprising several living spaces with cozy atmospheres, a glass-walled living room overlooking the wooded park, as well as a dining room opening onto one of the terraces, the living room with its fireplace for cozy winter evenings, and the spacious kitchen located in the middle of these living areas. Living on one level, this house also offers a beautiful master suite with its bathroom and large closets. An independent dwelling consisting of a living area with a kitchen, a bathroom with WC, and a bedroom upstairs with a balcony will delight your guests or serve as a guest house. Upstairs, a mezzanine landing leads to the 4 other bedrooms, 2 of which have private bathrooms and WCs.The two terraces, facing south and west, are perfect places to enjoy sunny days and summer evenings. The vast landscaped park surrounds the property, offering a haven of peace and greenery where one can recharge their batteries.Numerous amenities such as the garage, parking spaces, and individual geothermal heating add an extra touch of comfort to this exceptional residence. Moreover, the gated community ensures security and serenity on a daily basis.This well-maintained coastal residence, in generally good condition, offers a unique living environment where the art of living is synonymous with elegance and refinement.Don’t miss this rare opportunity to become the owner of a charming property like this one. Contact us to arrange a visit and let yourself be charmed by this exceptional property.Agency fees to be borne by the buyer. Price including fees: 1,237,000 euros. Price excluding fees: 1,200,000 euros. Fees inclusive to be borne by the buyer (3.08% of the property price excluding fees): 37,000 euros.Energy display information for this property: ENERGY class B index 87 and CLIMATE class A index 2. Information on the risks to which this property is exposed, including the legal obligation for land clearing, is available on the Géorisques website: http://www.georisques.gouv.fr. This real estate announcement has been written under the editorial responsibility of Mrs. Aurélie Jouan, independent real estate agent (without holding funds), commercial agent of the SAS I@D France registered at the RSAC of Saint Brieuc under number 811540905, holder of the real estate solicitation card on behalf of the I@D France SAS company.
…By Iad France


Côte et Bretagne Immobilier, votre agence immobilière de prestige en Bretagne. Vous souhaitez estimer, vendre ou acheter une maison en bord de mer, contactez-nous. Une équipe professionnelle à votre service.
…By Cote Et Bretagne Immobilier


Côte et Bretagne Immobilier, votre agence immobilière de prestige en Bretagne. Vous souhaitez estimer, vendre ou acheter une maison en bord de mer, contactez-nous. Une équipe professionnelle à votre service.
…By Cote Et Bretagne Immobilier


Côte et Bretagne Immobilier, votre agence immobilière de prestige en Bretagne. Vous souhaitez estimer, vendre ou acheter une maison en bord de mer, contactez-nous. Une équipe professionnelle à votre service.
…By Cote Et Bretagne Immobilier

Receive by email any new listing that may match your search criteria
Your criteria :
By validating this form, you accept the general conditions of use of Le Figaro Properties.
These agencies offer a selection of luxury properties vente in Côtes-d'Armor. Feel free to contact them for personalized assistance.


