Get early access to listings that match your criteria
Never miss an opportunity again. Our personalized alerts notify you instantly.

 English$ USD · m²


By Demeures Marines
Demeures Marines presents "La marée douce", a house ideally located at the southern tip of the island of Bréhat. Nestled in the heart of a preserved environment, this confidential address enjoys an exceptional location where the sea, the famous Birlot tidal mill, and nature compose a panorama of unique beauty. Bréhat, nicknamed "the island of flowers", is a paradise where everything is discovered on foot or by bike. From the moment you arrive on the island, a sense of freedom settles in, carried by the calm and wild beauty of the landscapes. Facing southwest, the house is situated on a plot of over 2802 m2, offering a view of the sea and the island's iconic landscapes. Built in the 1970s, this neo-Breton inspired house develops over 100 m2 of living space. Strongly luminous, it offers a simple, authentic, and deeply soothing living environment. Its timeless architecture reveals a beautiful potential to imagine the holiday home of everyone's dreams. Here, the days flow as the tides change, with impromptu swims, departures for paddleboarding or kayaking, and walks along the coastal paths. The ground floor includes an entrance with storage, a fitted and equipped kitchen, a living-dining room with an open fireplace, a pantry, and a bathroom. Upstairs, the landing distributes three bedrooms and a bathroom. Sheltered from prying eyes, the partially enclosed garden extends this feeling of freedom. From the terrace, the gaze travels towards the ocean, the pink granite rocks, and the Birlot tidal mill, an iconic symbol of Bréhat. In the last light of day, when the sun sets over the sea, the magic of Bréhat expresses itself with a particular intensity, the spectacle becomes simply magical. Just a few minutes from the village, the Clos harbor, restaurants, and the Saint-Michel chapel, this address allows for full enjoyment of the Bréhat way of life while preserving the intimacy and tranquility of an exceptional place. The vacation home par excellence, "La marée douce" is an inspiring place with a unique way of life. A discreet address that clearly embodies the sweetness of life on the island of flowers.This description has been automatically translated from French.
…


Côte et Bretagne Immobilier, votre agence immobilière de prestige en Bretagne. Vous souhaitez estimer, vendre ou acheter une maison en bord de mer, contactez-nous. Une équipe professionnelle à votre service.
…By Cote Et Bretagne Immobilier


On the Breton coastline, in a preserved environment, this character property has undergone a complete renovation carried out about thirty years ago by a renowned architect, accompanied by an interior designer. The architectural approach, based on quality materials, generous volumes, and fluid circulation, traverses the years with remarkable modernity. The whole exudes a warm and timeless atmosphere. From the entrance, a beautiful staircase sets the tone. The ground floor is organized around a spacious, bright living room with an insert fireplace and reading area. In extension, the kitchen and dining room offer a friendly setting to host family and friends. This level also accommodates three bedrooms, a shower room with toilet, and an independent toilet. Upstairs, a large mezzanine open to the living room highlights the volumes of the house. A master suite is located here, comprising a bedroom, office, dressing room, bathroom, and toilet. This level also features a dormitory, a second shower room with toilet, an additional bedroom, as well as a vast terrace overlooking the surrounding landscape towards the sea. The floors contribute to the elegance of the whole: beautifully crafted stone on the ground floor and oiled parquet upstairs. The stone outbuildings include a large garage, a small house housing a laundry room, an old building dedicated to drying laundry, a shed, and a well. An orchard completes the property. An authentic home, designed to last, where architecture, materials, and light compose a rare living environment on the Breton coastline.This description has been automatically translated from French.
…By Demeures Du Littoral


iad France - Pierrick André presents: BRITTANY / PERROS-GUIREC, a property combining CHARM and MODERNITY with OCEAN VIEW. It consists of a MAIN HOUSE dating from the mid-19th century with an EXTENSION completed in 2012 and an OUTBUILDING, all FULLY RENOVATED with BEAUTIFUL FEATURES. The main house of 180m² is spread over 3 levels. On the ground floor: an entrance, a LIVING ROOM facing the SEA, a BRIGHT living room with a wood stove, a LARGE semi-open kitchen, a toilet, and a boiler/laundry room. On the first floor: 3 bedrooms, including one with SEA VIEW and a shower room/toilet. On the second floor: a bedroom with a bathroom (semi-buried bathtub, shower, and toilet) as well as a second bedroom with a shower room/toilet. The outbuilding of 36m², with independent access and SEA VIEW, offers a BEAUTIFUL living room, a dining area, and a shower room/toilet, as well as a BRIGHT bedroom upstairs. SHOPS and SERVICES are a 10-minute walk away, SCHOOL, COLLEGE are less than 15 minutes away, and the SEA is less than 5 minutes away.Agency fees are the responsibility of the seller. Energy display information for this property: ENERGY class C index 125 and CLIMATE class C index 19. Information on the risks to which this property is exposed, including the legal obligation for land clearing, is available on the Géorisques website: http://www.georisques.gouv.fr. This real estate advertisement has been written under the editorial responsibility of Mr. Pierrick André, independent real estate agent (without holding funds), commercial agent of the SAS I@D France registered at the RSAC of SAINT BRIEUC under number 834573024, holder of the real estate canvassing card on behalf of I@D France SAS.
…By Iad France


The advertiser did not provide an english description for this listing.
…By Belles Demeures De Bretagne


Immerse yourself in a world of design and elegance with this architect-designed villa, located just steps from the beach via its private footpath. This property, which combines elegance, comfort, and spectacular views, captivates with its spacious layout, abundant natural light, and seamless interior design. Located in a prime area, close to beaches and coastal paths, and just 5 minutes from Trébeurden, this villa, offering over 300 sq m of living space and renovated in 2013, blends timeless charm with refined contemporary style. Description: Upon entering, a hall leads to a spacious living room with a bright dining area, as well as a fully equipped 25 sq m open-plan kitchen with views of both the sea and the landscaped garden, and a large pantry. A ground-floor bedroom with sea views, complete with a dressing room and ensuite shower room, also completes this level. A beautiful designer staircase leads to the upper floor, where a landing opens onto a lovely master suite comprising a living room, bedroom, dressing room, and bathroom. There is also a bedroom with an en-suite bathroom and two further bedrooms, each with its own shower room. A separate WC completes the ground floor. Ample hallways and other hallways are also located on this level. All bedrooms, of course, enjoy sea views. In the basement, a spacious room offers the potential for a children's room or home office, along with a laundry room, shower room, two cellars, a large garage, and numerous hallways. A bicycle storage area is also provided. A 20 sq m outbuilding completes the property. Surroundings: Partially comprised of plots located in a protected natural area (Zone N), the surroundings preserve the natural character of the site. Its prime location offers a peaceful living environment, ideal as a primary or secondary residence. A rare opportunity for fishing and golf enthusiasts. Located 5 km away, you can enjoy golf on one of the most beautiful courses in Brittany. Excellent sailing and diving schools are also nearby. Numerous hiking trails along the Pink Granite Coast. Abundant and renowned shellfish gathering. 7 km from Lannion train station and airport. (4.00 % fees incl. VAT at the buyer's expense.)
…By Belles Demeures De Bretagne


Just 100 meters from the sea, a characterful property with rare potential, set on over 1 hectare of land. In a protected environment, in the heart of one of the most beautiful landscapes on the Breton coast, this stone property captivates with its authenticity and expansive grounds. The traditional longère (traditional Breton farmhouse), extended by a right-angled addition, currently comprises two distinct spaces: A main house with a living room featuring a pellet stove, a kitchen area, and a bedroom with an en-suite shower room. An independent section offering several spaces spread over two levels, requiring some updating, which lend themselves to numerous projects: a family home, a hospitality business, an artist's residence, or a shared holiday retreat. A barn and a stone outbuilding complete the property, perfect for developing storage space, a workshop, or additional amenities. The whole property is situated on more than 1 hectare of land, a rare natural setting in the immediate vicinity of the sea, offering calm, privacy and multiple landscaping possibilities.
…By Demeures Du Littoral


This magnificent property is located a few hundred meters from one of the most beautiful bays in the region. As soon as the gate is crossed, the magic takes place... A pergola and its old wisteria, its paths of old cobblestones, its large terraces and its stream begin a walk in the heart of an extraordinary garden equipped with many terraces and a large jacuzzi. Description: This property consists of a very bright farmhouse of approximately 250 m² facing south with beautiful volumes. The 80m² living room offers a large fireplace, an apotheis in which nestles a living room with a cathedral ceiling and a sea view. In its continuity, a large kitchen made by one of the best craftsmen in the region opens onto a small terrace where you can stroll in the evening to enjoy the late afternoon sun. Three magnificent parental suites and a fourth room to be used as an office or dormitory. The high quality renovation will seduce you with its discretion and comfort. Three guest houses, one of which is from the 18th century, two of which are connected by a veranda, each offering their living rooms with fireplaces, kitchens, bedrooms and bathrooms. (2.40 % fees incl. VAT at the buyer's expense.)
…By Belles Demeures De Bretagne


On the South Island, ideally located a few steps from the port, the beaches, the town and its amenities, this large family home of more than 260m2 is built on a magnificent plot of approximately 1200m2 entirely enclosed by old walls and planted with Mediterranean species that make the singularity of the Bréhat archipelago so popular. The buildings are built in rubble-granite of a remarkable color. The facade faces due south offering beautiful light in the living rooms. The slate roofs adorned with charming dormers were completely revised in 2023. The property is composed of: Ground floor: The oak-wrought iron door provides access to a beautiful tiled entrance with white paving with black cabochons. It serves on the one hand a double living room of nearly 60m2 with numerous openings in double south and west exposure, equipped with a very beautiful earthenware wood stove in perfect working order. On the other hand a dining room, a large equipped kitchen, a second small kitchen with old granite fireplace, a laundry room and a boiler room. Three staircases provide access to the upper floors. 1st floor: 5 bedrooms, 2 bathrooms with WC, 1 landing WC, 1 shower room with WC. 2nd floor: 3 bedrooms, 2 toilets. Outbuildings: outbuildings registered as "residential" in rubble/granite under slate roof are now used as a workshop, winter garden and sheds. Cellar: An external staircase provides access to a buried cellar. Heating: central heating with oil - Viessmann Vitorond 200 boiler (+/- 5 years). Hot water: 200l PALM electric tank. Sanitation: individual -> connection to the sewer to be planned. Openings: single-glazed wood for the most part, Velux under the slopes. Storage: many old painted wooden cupboards are arranged in the bedrooms and on the landings. Garage: a private closed garage for 1 car is available at the tip of Arcouest not far from the pier for Bréhat. The Guingamp TGV station is 40 minutes (Paris-Brest line) from the pier. Paimpol is 5 kilometers away (cultural activities, bus station, hospital, doctors, various restaurants, cinema, water sports, etc.). This remarkable ensemble will accommodate a large family, friends, or even serve as a setting for a hotel activity.
…By Demeures Du Littoral
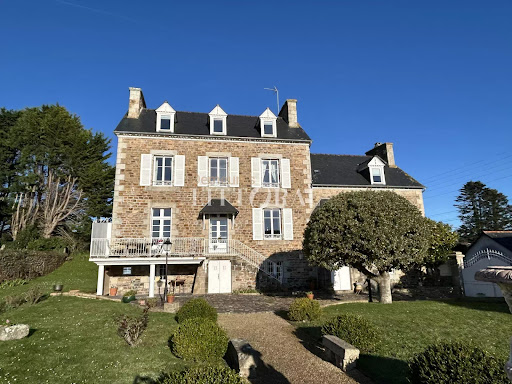


EXCLUSIVE LISTING – Villa Saint Jean, an iconic 19th-century property in Perros-Guirec, overlooks the bay and the port of Perros-Guirec, close to the town center, the middle school, and all amenities. Set on over 1,000 square meters of enclosed land, the villa offers nearly 280 square meters of living space. Rich in history, it has belonged successively to the Daughters of Saint Mary of the Presentation, a high-ranking officer of the National Gendarmerie (a Knight of the Legion of Honor), and an officer of the French Navy. Patiently restored by its owners with respect for the original stonework, materials, and the site, and with the help of the finest local craftsmen, the villa offers an exceptional living environment combining comfort, spacious rooms, high ceilings, abundant natural light, and beautiful sea views from every living area. Main features: Garden level: summer lounge/bar, summer kitchen with granite fireplace, boiler room, WC. Raised ground floor: large living room, large kitchen-dining room, ground floor lounge or bedroom (your choice), bathroom with shower and WC. First floor: two staircases lead to a suite with its own bathroom and WC, two further large bedrooms, two shower rooms, and two WCs. Outbuildings: currently two garages, a small house that could be converted into two levels to suit your needs (living extension, workshop or office, rental potential). All living areas have antique fireplaces, and all bedrooms feature restored original parquet flooring and Napoleon III fireplaces. The windows and doors are high-quality double-glazed wood, and the wooden shutters have been restored. The garden is enclosed by antique granite walls, an attractive gate, and a double wrought-iron gate. This exceptional property, rarely available for sale, boasts a prime location in a peaceful setting with breathtaking sea views. Nearby: the most beautiful and renowned beaches of Perros-Guirec, its harbor, its sailing club, the Pink Granite Coast, Ploumanac'h, Trégastel, Trébeurden, Port Blanc, Lannion train station…
…By Demeures Du Littoral


Ref.4328 : 650 M FROM THE SEA : French property for sale close to the sea in North Brittany. Located on the Pink Granite Coast, this exceptional property is just 650 metres from the sea and the enchanting beaches of Port Blanc and Buguélès. It offers breathtaking ocean views from its gardens and from the first floor of the house. It benefits from an environment of rare quality, away from the tourist areas. The property, comprising a main house and converted outbuildings, has been completely renovated using high-quality materials. The setting is calm and unspoilt. The main services and shops are within easy reach. The main house, with a floor surface area of approx. 260sqm, offers spacious accommodation and a rare amount of natural light. Ground floor: entrance hall leading to a parental area (bedroom, shower room and toilet), a dressing room, a separate toilet, a large living room (lounge, dining room) opening onto a kitchen. Upstairs: a bedroom with bath and separate toilet, a second bedroom with bookcase/study, a linen room, a shower room and toilet, and a third bedroom - exposed roof frame - under the roof offering rare luminosity and an extraordinary view (12 Velux-type roof windows). The outbuildings have been converted to accommodate visiting friends and family. - Three gîtes are available to develop the local business: Gîte 1: on the ground floor: a kitchen opening onto the living room (wood burner), wc and upstairs: a shower room and wc, a bedroom. Gîte 2: on the ground floor: a kitchen opening onto the living room (wood-burning stove), shower room and toilet, and upstairs: under the rafters, a room used as a dormitory (with plenty of natural light thanks to the many windows). A greenhouse separates this gîte from the last. Gîte 3: on the ground floor: a kitchen opening onto the living room (fireplace) and upstairs: a shower room and wc, and a bedroom on the mezzanine. - Several terraces - including a monumental one - are available to make the most of the garden and views. - A spa-jacuzzi (which can accommodate up to 6 people) adds to the relaxing atmosphere, inviting you to enjoy moments of total relaxation in the open air. - A large shed (workshop, storage for maintenance and gardening equipment). The estate's gardens are home to a remarkable diversity of trees, flowers and shrubs (over 750 species: magnolias, palms, tree ferns, etc.). They have been cleverly simplified to make them easier to maintain. The higher you go, the clearer the view of the sea becomes... an idyllic setting in which to stroll. The complex is completed by Indoor and outdoor parking (each with space for 4 cars); A well at the entrance to the property; A stream running alongside the bottom of the property; A meadow and its shelter; The total surface area of the property is 4.44 acres (1,80 hectare). A wooded parcel of around 2.47 acres (1 hectare) may be added to the sale. Cabinet LE NAIL – North Brittany - Mr Romuald BAUDIN : +33(0)2.43.98.20.20 Romuald BAUDIN, Individual company, registered in the Special Register of Commercial Agents, under the number 858 790 806. We invite you to visit our website Cabinet Le Nail to browse our latest listings or learn more about this property.
…By Cabinet Le Nail
'%20stroke='%23DDAA3A'%20stroke-width='1.909'%20stroke-linecap='square'%20stroke-linejoin='bevel'/%3e%3c/svg%3e)
Receive by email any new listing that may match your search criteria
Your criteria :
By validating this form, you accept the general conditions of use of Le Figaro Properties.
These agencies offer a selection of luxury properties vente in Côtes-d'Armor. Feel free to contact them for personalized assistance.


