The agencies at Rennes
These agencies offer a selection of luxury properties vente at Rennes. Feel free to contact them for personalized assistance.

 English$ USD · m²


A manor with 15th-century origins, with outbuildings and almost 13 hectares of meadows, on the Fringes of Rennes, in the middle of wooded countryside. The property can be reached from a small country road, along a no-through lane. The manor is a former rural and manorial complex whose origins date back to the 15th century. It is listed as part of France’s general cultural heritage and is set around a courtyard opening out onto a landscape of meadows and hedgerows. The property includes a main residence altered in the 18th century, a longhouse with a large reception room, as well as several outbuildings. The stone buildings, which are made of shale rubble stone and mainly topped with slate roofs, boast several features typical of Brittany’s architecture, such as a square staircase tower topped by a pavilion roof, ashlar surrounds on the openings and still visible rural volumes. Next to the manor, there are two wells, one of which is fitted with a submersible pump. The land is mainly made up of meadows, some of which are bordered by pastureland fences. A stream crosses through the centre of the property and runs below the patio of the longhouse, which dominates the surrounding countryside. An 8,200-m² area situated in the immediate vicinity of the main buildings is listed as a tourist attraction related natural zone, which allows the creation of tourist accommodation as well as the development of leisure activities and event hosting. The longhouse is declared as a holiday cottage and has reception capacity for 80 people and accommodation capacity for 15 people. The property is authorised to welcome members of the public and has a good rating for its accessibility for people with reduced mobility.
…By Patrice Besse


iad France - Pierre Godfrin offers you: MANOR of LA CHAPELLE Authentic & chic estate in a bucolic environment 25 minutes south of Rennes. This remarkable architectural ensemble dating from 1864 has been carefully renovated and boasts 375 m² of living space over 3 levels, in the heart of a landscaped park of 37,264 m². Bright, accessible on the ground floor, and with a double north-south orientation, it offers an elegant living environment combining historical character with high-end contemporary comfort. The fully renovated property has been harmonized around carefully designed fittings conceived by architect Christophe Bachmann. Accessible from 2 distinct entrances — a north entrance and a south entrance by the garden — which give the manor great circulation fluidity. The bright living room and dining room form the heart of life on the ground floor, complemented by an open kitchen and a back kitchen. The "Salon Versailles," a character room with elegant volumes, adds an extra touch of prestige to the whole. The 8 bedrooms, distributed across the floors, each benefit from their own bathroom with WC, ensuring privacy and comfort for each occupant. Among them, several offer spacious areas, while others are cozier. The manor also has a reception room of 62 m² with a cathedral ceiling, a versatile asset opening up many exploitation possibilities. A 3-part basement completes the ensemble with significant storage spaces. Outside, a terrace pleasantly extends the living spaces, while the landscaped park surrounds the building with a preserved wooded environment offering space for young and old thanks to its treehouse. A garage completes the whole. Regarding dependencies, they revolve around a pleasant cobbled courtyard that provides access on one hand to a very nice fully renovated farm building with its fitted/equipped kitchen, its bread oven, and its old chimneys. This cozy place opening onto the orchard will allow you to spend pleasant moments with family or friends. Its current convertible attic will allow you to create a sleeping area. On the other hand, the former stable with appreciable dimensions is a real asset for its vast storage space and workshop. Adjacent to it, you will find a two-room apartment to renovate plus a convertible attic. On the technical side, the manor is equipped with individual wood pellet heating distributed by radiators, mechanical ventilation, an intercom, two autonomous sewage treatment stations, centralized vacuuming, and Gaggenau and La Cornue appliances. 2.6 km away, shops, pharmacy, bakery, and health services are easily accessible. Public and private schools are less than 3 km away, and the TER station of Bourg-des-Comptes – Guichen is 3.6 km away, offering convenient rail connections. Contact us to arrange a visit to this remarkable manor and discover all its potential. Agency fees are the responsibility of the seller. Presentation of a valid identification will be requested during the visit, in accordance with article L.561-5 of the Monetary and Financial Code. Information on the risks to which this property is exposed, including the legal obligation of brush clearing, is available on the Géorisques site: http://www.georisques.gouv.fr. This real estate advertisement has been drafted under the editorial responsibility of Mr. Pierre Godfrin, independent real estate agent (without holding funds), commercial agent of SAS I@D France registered in the RSAC of SAINT MALO under number 521775031, holding the real estate canvassing card on behalf of I@D France SAS.
…By Iad France


Just a few minutes from Rennes and Dinan, in the heart of a preserved environment rich in history, this remarkable character residence built in 1820 by an officer of the Royal Guard elegantly embodies the art of living in the French way. Behind its majestic silhouette, the property reveals a rare universe where the charm of heritage meets contemporary comfort. Remarkably restored by its current owners, this home has retained all its authenticity. Every intervention has been conceived with respect for the soul of the place, enhancing the original architectural elements while meeting today's comfort requirements. From the entrance, the generous volumes, high ceilings, omnipresent light, and views of the park testify to the exceptional character of this family property. The reception areas flow harmoniously, offering a warm and refined atmosphere conducive to grand receptions as well as more intimate moments. The main residence accommodates nine bedrooms, including three true suites, allowing for the best conditions for hosting family and guests. Each room offers its own unique identity, blending elegance, authenticity, and comfort. Outside, the estate unfolds its poetry through its carefully maintained gardens, lush perspectives, and relaxing spaces inviting contemplation. Each season reveals a new atmosphere, enhancing the unique character of this property. An independent cottage completes the ensemble. Comprising two bedrooms, it currently serves as an additional source of income thanks to an existing accommodation business. It can also accommodate family, friends, or staff according to the future owners' plans. This rare property will appeal to lovers of beautiful residences, heritage enthusiasts, and buyers seeking a unique living space capable of combining family residence, hospitality activity, and heritage investment. More than just a home, this property tells a story. That of a place traversing the ages with elegance, preserved with care, and ready to write a new chapter in the hands of its future owners.This description has been automatically translated from French.
…By Kretz Real Estate


Elegant manor house in the heart of a 5-hectare park. Just 30 minutes from Rennes by regional train (TER), in the very center of Guipry-Messac and within easy reach of shops, schools, and the train station, this rare property offers an exceptional living environment. Built on a hillside within a 5-hectare wooded park, it boasts unobstructed views of the surrounding countryside. This 1850 manor house, retaining its original charm, includes a fully restored gatehouse, a tennis court, a walled orchard, a rose garden awaiting restoration, and numerous outbuildings. The winter garden and music room bear witness to the refinement of the era. It is often recalled that Reynaldo Hahn, Marcel Proust's companion, or Jules Massenet played the cello, while the master of the house played the piano. The main house - Garden level: spacious kitchen, dining room, living room, conservatory, two bedrooms - First floor: large music room, four bedrooms, an office - Second floor: three converted bedrooms and an attic - Cellars under part of the house. Exterior features - Caretaker's cottage: living room, separate kitchen, four bedrooms upstairs - Outbuildings near the tennis court and at the rear of the garden - Two-car garage, well, meadows for horses and sheep. Advantages - Habitable as is, with potential for modernization. Walking distance to all amenities. Rennes 30 minutes away, Morbihan beaches 60 km away. Energy Performance Certificate (EPC): F / Greenhouse Gas Emissions (GHG): F - 12-month sale guarantee. Asking price: EUR780,000 (agency fees included). Agency fees of 4% payable by the buyer (i.e., EUR750,000 net to the seller). The price reflects the unique character of the property and its potential. All serious proposals will be carefully considered. A complete file is available upon request after an initial phone conversation. In accordance with Article L.561.5 of the French Monetary and Financial Code, proof of identity will be required to arrange the visit. This advertisement was written under the editorial responsibility of Anne-Elizabeth de Romans (06 50 38 74 04 [email protected]) acting as a real estate consultant under an umbrella company for Paul Parker Properties, located at 10 rue du Colisée 75008 Paris, a brand of SAS PROPRIETES PRIVEES, a national real estate network with a capital of 40,000.00 euros, RCS NANTES n° 487 624 777, Professional card T and G n° CPI 4401 2016 000 010 388 CCI Nantes, Guarantee GALIAN, 89 rue La Boétie, 75008 Paris - T: 1,500,000 euros - G: 120,000 euros. Information on the risks to which this property is exposed is available on the Géorisques website: www.georisques.gouv.fr. (4.00 % fees incl. VAT at the buyer's expense.)
…By Paul Parker Properties


The property nestles discreetly at the end of a cul-de-sac, surrounded by lush greenery. The manor is distinguished by its characterful architecture and timeless charm, with sculpted decorations above the doors and windows, as well as a monumental fireplace. In addition to the main house, an outbuilding housing a former bakery enhances this harmonious ensemble. Description: Upon entering, a majestic door opens onto a vast living room with a monumental fireplace and high ceilings highlighting the exposed beams. Adjacent to it, a kitchen with a dining room, followed by a bedroom with a bathroom and toilet, create a welcoming and functional living space. At the rear of the building, there is a technical area consisting of a garage, a cellar, a boiler room, and a toilet. Upstairs, a second living room with a fireplace leads to two bedrooms, a bathroom with a toilet, and access to an attic. An additional half-level accommodates a large living space currently used as a games room. On the second floor, a mezzanine overlooking the living room leads to two additional bedrooms and a bathroom with a toilet. In addition, a charming outbuilding including a former bakehouse and a garage completes the property, all overlooking a peaceful lake, adding to the unique charm of the property. Central heating with a wood pellet boiler. Surrounding area : Natural and bucolic setting. Shops are 5 minutes away, and the sea is 20 minutes away. (4.00 % fees incl. VAT at the buyer's expense.)
…By Belles Demeures De Bretagne


Réf. 4806: authentic Breton manor house with outbuildings. The property is situated in the heart of Morbihan, in a quiet hamlet just a stone’s throw from Ploërmel, a charming town with a population of 10,000. The property enjoys an exceptional natural setting, nestled between a lake, the legendary Forest of Brocéliande and historic landmarks. It is, however, well connected to Brittany’s main transport routes and lies approximately 40 minutes from the coast. A blue wooden gate, flanked by stone walls and outbuildings, opens onto a charming courtyard blooming with hydrangeas. Here, one discovers the manor’s beautiful granite façade, with its distinctive rural architecture. The layout of the manor house’s main façade is symmetrical around the door with its rounded stone lintel. The windows and doors are arranged in a regular pattern across two storeys. The whole structure is topped by a gabled slate roof, punctuated by dormer windows with pediments. One of these features a cut-stone frame, lending a sense of verticality and elegance. Once through the entrance, one discovers a manor house with a living area of approximately 230 sqm, featuring bright rooms and whose old-world charm has been perfectly preserved. On the ground floor there is a double-depth living room with a fireplace and exposed beams. To the left of the living room is a large living area currently used as an office. To the right is a dining room, also double-depth, with antique terracotta tiles. The kitchen is modern and elegant, decorated in light colours. It overlooks the grounds. There is a utility room and a toilet. There is also a pleasant conservatory with a view of the garden. On the first floor, there is a landing with a TV area. A corridor leads to four bedrooms, a shower room and a bathroom. On the second floor, there is a landing, a first bedroom, a second large, very bright bedroom with a large Velux window, a bathroom and a toilet. The house has been regularly maintained and the renovation work has provided it with all modern comforts. Outbuildings : There are several outbuildings surrounding the main courtyard. Outbuilding: stone walls. Tiled floor, recently re-roofed. Woodstore: stone walls, slate roof A shed adjoining the manor house: stone walls, slate roof Another shed adjoining the woodstore: stone walls, slate roof Shed: corrugated iron roof. The 2,610 sqm grounds are fully enclosed. The property, protected by its grounds and entrance courtyard, offers complete privacy. There are two distinct areas to enjoy. To the north is the reception area, with its elegant gravel courtyard, full of charm and simplicity. To the south lies the leisurely atmosphere of the ornamental garden, featuring a pleasant terrace that invites relaxation and convivial moments. The carefully landscaped grounds reveal a rich variety of plants, including numerous rose bushes, a magnolia, rhododendrons and camellias. They are adorned with mature trees, including a hundred-year-old oak, a Lebanese cedar, a cherry tree, pines and yews. Cabinet LE NAIL – Loire-Atlantique and Vendée - Mrs Nathalie TOULBOT : +33 (0)2.43.98.20.20 Nathalie TOULBOT, Individual company, registered in the Special Register of Commercial Agents, under the number 418 969 077. We invite you to visit our website Cabinet Le Nail to browse our latest listings or learn more about this property.
…By Cabinet Le Nail


A large 17th-century manor with around 6,000m² of grounds in a characterful town centre 30 minutes from Mont-Saint-Michel. This elegant 18th-century manor, built of golden-tinted granite, lies only 25 kilometres from Mont-Saint-Michel and 35 minutes from the charming town of Saint-Malo. The dwelling offers around 600m² of exceptionally refined liveable floor area. Hidden behind high enclosing walls in the heart of a village of artists, the manor overlooks the River Couesnon valley in grounds covering 6,000m² and landscaped with French formal gardens and English-style gardens. The interior has kept its original period features, including a series of interconnected Louis XV style and Empire style reception rooms, wooden panelling and monumental fireplaces. Today, the property offers eight suites, together with a self-contained pavilion and a further 400m² of convertible loft space. Not at all overlooked, the property would lend itself well to a lucrative high-end hotel venture, benefitting from the nearly three million visitors drawn to Mont-Saint-Michel each year. Alternatively, it could be your special family home for retreats.
…By Patrice Besse


Ref.4603: French listed manor house for sale in Pays de la Loire. This manor house is located in the Haut Anjou region of southern Mayenne. The historic town of Craon is 6 km away, with most shops and services. Château-Gontier is 25 km away, with all amenities. The TGV train station in Laval takes you to Paris (320 km away) in 1h15. Nantes Atlantique international airport is 1h25 away. Craon is a town of 4,500 souls located in the southern and western part of the Mayenne department. It was originally a medieval fortress, protecting the Breton border with its 1,600 m of walls. The last remnants of the ramparts disappeared in 1820. Today, you can still admire Craon's Halles, built in 1850 (listed as a Monument Historique), which bear witness to the town's rich economic past, as well as its castle. Numerous other sites offering a wide range of activities are less than 20 minutes away, including the Robert Tatin museum, the Refuge de l'Arche, the Mayenne valley... Built in the 14th century and enlarged during the Renaissance, this authentic manor house has remained unchanged since Henry IV. Acquired as an endangered historic monument some twenty years ago by the current passionate owners, it has since benefited from extensive restoration work respecting its architecture, with the assistance of recognized professionals. The manor house comprises a 14th-century wing, extended by a 16th-century main building set at right-angles. The walls are built of shale and sandstone rubble, rendered in sand and lime. Bays are framed in sandstone or tufa stone. The building has an Angers slate roof. Facing North/South, it spans 470 Ssqm, served by a spiral staircase in the corner tower, and a second service staircase. It comprises : First floor: large living room (70 sqm) with access to the spiral staircase, dining room (40 sqm), kitchen (31 sqm), small living room (32 sqm), bakehouse with staircase leading to 1st floor (27.5 sqm), laundry room (8 sqm), bathroom with shower (10 sqm), separate toilet. 1st floor: 5 bedrooms (44, 40, 34, 18, 13 sqm), landing (26.5 sqm), 1 bathroom with shower and toilet, 1 shower room with toilet. 2nd floor: 1 large attic bedroom (46 sqm floor area), 1 bathroom with shower, 1 separate toilet, attic. The architectural quality of the interior is faithful to the exterior: travertine floors, sand and lime rendered walls, exposed beam ceilings, windows with interior wooden shutters, monumental fireplaces, etc. Distributed around the dwelling, the outbuildings form a courtyard and comprise : A/ A large L-shaped, stone-built, slate-roofed outbuilding comprising: barn (88 sqm), 2 workshops (54 and 29 sqm), former stable (69 sqm) with attic above (69 sqm). B/ Former stone pigsties with slate roofs, including boiler room. C/ In the 14th-century wing, accessible from the outside, a storeroom with electric water heater and buffer tank. The property is accessed via an avenue of lime trees, which opens onto a monumental wooden gate framed by a bower. The courtyard is adorned with potted shrubs and boxwood. Beyond are box hedges and grassy flowerbeds, from which ancient hedgerows branch off. The manor house stands in the center of its parkland (3.21 acres / 1.3 ha), which includes an ancient moat (500 sqm) and meadows (44.47 acres / 18 ha). The ancient bocage layout is echoed by century-old oak trees. The total surface area is 48.27 acres (19 ha 53 a 50 ca). The following parts are classified as Historic Monument: the dwelling with its outbuildings and moat (cad. ZD 6, 34, 35): classified by decree on March 3, 1997. This property is a historic monument (allowing fiscal tax cuts if you pay taxes in France). Cabinet Le Nail: +33.(0)2.43.98.20.20 CPI 5301 2018 000 028 835 - CCI de la Mayenne We invite you to visit our website Cabinet Le Nail to browse our latest listings or learn more about this property.
…By Cabinet Le Nail


In Saint-Malo, a manor from the 17th and 19th centuries. The property, enclosed by stone walls, includes a Malouin manor, its chapel, a long house converted into a residence, as well as outbuildings, within a domain of nearly 4 hectares featuring a vast ornamental garden, a courtyard, an orchard, an old tennis court, and meadows. At the center of the estate, the manor rises two stories under the eaves. Part of the building, an old post relay from the 17th century, forms the oldest core of the property. Successive transformations, including the addition of a wing and the chapel in the early 19th century, have given it its current appearance. Its stone façades, partially plastered, are punctuated by large windows with small panes, while the slate roof is marked by dormers and tall chimney stacks. The main living area includes several reception rooms, ten bedrooms, and a chapel spread across the floors. The long house contains an independent apartment operated as a guest house, as well as sheds and unconverted attics.This description has been automatically translated from French.
…By Patrice Besse


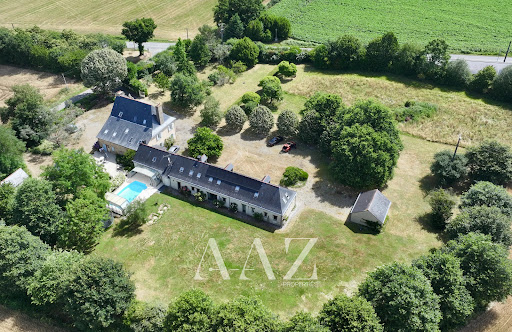

Manor - Brains-sur-les-marches Just 30 minutes from Laval, where Anjou meets Brittany, this remarkable 16th-century manor has perpetuated the spirit of grand family homes and the art of hospitality for several centuries. Set in the heart of the preserved countryside of South Mayenne, in a serene hedged environment, this character property boasts approximately 550 m² of living space within a wooded park of about 1.4 hectares. The ensemble includes an authentic 16th-century manor and an elegant 19th-century longere, both harmoniously sharing nearly 275 m² of living space each. Fully restored with care, the two buildings successfully combine the charm of the old with the comfort of today. The manor captivates with its rich, remarkably preserved ancient elements: a majestic gothic spiral staircase, monumental fireplaces, exposed beams, antique floors, and generous reception volumes. Organized around spacious, light-filled salons, the home features several bedrooms spread across three levels, including a remarkable master suite with generous volumes, complete with an office space and a private bathroom. Connected to the manor while capable of functioning independently, the longere has been designed to host family and guests in the best conditions. It offers spacious, convivial living areas, several bedrooms with private bathrooms, and a pleasant capacity to welcome large family gatherings or an event project. Outside, a heated pool that can be covered depending on the seasons extends the living spaces harmoniously and invites enjoyment of the surrounding countryside. Several outbuildings, garages, an orchard, a chestnut grove, and a landscaped park complete this rare ensemble, offering a privileged lifestyle in preserved nature. An authentic and confidential property, ideal for a prestigious family residence or a character hosting project.This description has been automatically translated from French.
…By Aaz Properties


Ref. 3835: beautiful listed property for sale in upper Loire Valley. Located in the east of the Mayenne, this exceptional manor house benefits from a pleasant situation. Access is by a path planted with lime trees, which crosses the woods. The small town, 2 km away, has all the main shops and services (bakery, butcher's shop, supermarket, hairdresser, pharmacy...) as well as an elementary school. A TGV station 25 km away connects Paris in 1h15. The highway is 4 km away. This manor house, entirety listed, dates from the end of the 15th and the beginning of the 16th century and has about 380 sqm of living space. It has preserved many decorative elements and has benefited from a restoration of a rare quality almost completed. It includes : -On the ground floor: entrance by the granite spiral staircase, as in the original, living room with a monumental fireplace, kitchen, bathroom with toilet, storeroom. -On the mezzanine floor: landing giving access to a bedroom tiled with small terracotta tiles, fireplace and exposed beams, comfortable shower room. -On the first floor: corridor leading to two magnificent bedrooms with double exposure, beautiful monumental fireplaces, a bathroom with functional fireplace, laundry space, separate toilet. -On the second floor: a large cathedral room in terracotta tiles under the immense attic discovering a magnificent exposed framework, panelled in chestnut and an office/library in its extension. -Above: a small room, also panelled, with access by a narrow staircase cut into the masonry, formerly used as a watchtower. It is simply rare to see such research, such a result, such a personal and material investment to accomplish a restoration of this quality. The outbuildings include: To the east of the manor house: a lovely, completely restored lodge of 370 sqm with a waxed concrete floor, large glass opening, used as a workshop and office and easily convertible into a dwelling. It includes: a large main room with a ceiling, crowned by a gallery, with a large Louis XV marble fireplace, two workrooms with a sink, a shower room with toilet, a storeroom and garages. On the first floor: glazed office with view on the main room below, living room, landing, laundry room, room used as showroom. Underfloor heating. Recent roof on hook. Stone shed opened on oak posts used as a material shed, and housing the boiler room and the storage of combustible wood. To the west: former pigsty, in front of a paved courtyard, converted into a workshop. And large building housing a garage (2 cars), large sheds. The building offers a beautiful potential of development. Plans, door frames, chimney blocks, septic tanks and miscellaneous are ready. Structural work in good condition. The property is essentially made up of a park and surrounding woods for an area of 46,27 acres. You will discover a pleasant vegetable garden, walks around the pond of 8,65 acres, an orchard, a parking lot built in a bower, places to stand outside pleasantly. All this is well maintained, simply, and gives a certain charm to the buildings which are not as austere as one might imagine without approaching them. It is possible to acquire a further 29,65 acres. Cabinet Le Nail: +33.(0)2.43.98.20.20 CPI 5301 2018 000 028 835 - CCI de la Mayenne We invite you to visit our website Cabinet Le Nail to browse our latest listings or learn more about this property.
…By Cabinet Le Nail


17th-century manor house with a view of the Sables-d’Or lagoon. 6 cottages · About 500sqm · Park of 7,632sqm · Beach at 800 m · GR34 · Emerald Coast For sale in Brittany, between Erquy and Cap Fréhel, an exceptional historic property built in pink sandstone, benefiting from a privileged location opposite the Sables-d’Or lagoon. With an area of approximately 500 m², the entire consists of a main residence, six cottages converted from old dependencies, and a landscaped park of 7,632 m². Immediately near the seaside resort of Sables-d’Or-les-Pins, this property combines architectural heritage, preserved natural environment, and tourism potential. A MANOR WITH AUTHENTIC CHARM The main house has retained many old elements that testify to its character: exposed stone walls, old beams, terracotta tiles, arched doors, high ceilings, and a monumental stone fireplace. The reception room, about 56 m², is the heart of the house. Cross-ventilated and widely open to the outside, it benefits from generous natural light and a beautiful view over the lagoon. A stone terrace naturally extends this space and offers a privileged setting for meals and convivial moments. The independent kitchen, fitted and equipped, is set within two old stone vaults and has direct access to the terraces. A bedroom with a bathroom completes the ground floor. Upstairs, several bedrooms with generous volumes enjoy unobstructed views. The master suite offers a view of the lagoon and a bathroom with a balneotherapy bathtub. Under the attic, a final bedroom lit by large skylights completes the sleeping area. SIX GITES AT THE HEART OF THE OLD DEPENDENCIES The dependencies have been restored and transformed into six independent gîtes, while preserving the architectural soul of the estate. Depending on their configuration, they include living room, kitchen, dining area, bedrooms, and mezzanines. Several have retained old elements, including fireplaces and stone walls, and some benefit from terraces and views of the surrounding landscape. This arrangement allows for various uses: family or secondary residence, guesthouse, tourist activity, or holiday property with independent accommodations. The separation between the main house and the lodgings also allows maintaining the owners’ privacy. AN EXCEPTIONAL MARITIME SETTING The estate benefits from a highly sought-after environment on the Emerald Coast. The beach of Sables-d’Or-les-Pins is accessible in about 800 meters, while the GR34, the famous Breton coastal trail, allows walking to remarkable landscapes between Erquy and Cap Fréhel. The estate opens broadly onto its natural environment. The landscaped park features trees, an orchard, lawns, terraces, and a south-facing courtyard, offering various living and contemplative spaces. The view over the lagoon is one of the main attractions of the property, with a landscape mixing water, vegetation, and shoreline. Despite its proximity to the beach and seaside resort, the whole retains a pleasant sense of calm, space, and privacy. A HISTORIC PROPERTY WITH MULTIPLE USES Through its volume, architecture, park, and layout, this residence offers many possibilities for use. It can particularly suit a project for a primary or secondary residence, family holiday home, or a tourism and hosting activity. The six gîtes are a particularly interesting potential for continuing or developing a hosting activity, while preserving the residential function and private character of the main house. A RARE PROPERTY ON THE EMERALD COAST Combining historic architecture, pink sandstone, lagoon view, 7,632 m² park, six gîtes, and proximity to the coast, this property offers a rare blend of heritage and lifestyle in Brittany. A few minutes from the beach, the GR34, and major natural sites between Erquy and Cap Fréhel, it is a unique address on the Emerald Coast, aimed at those seeking both a characterful home, a privileged maritime environment, and hosting potential.
…By Junot Châteaux & Patrimoine


Built in 1878, La Maison d'Hercule is a Belle Époque private mansion in the Heart of Mayenne's historic centre. Set across three floors plus basement, this exceptional residence of 450 sqm offers a rare combination: spectacular, chateau-like features paired with low-maintenance townhouse living. From its monumental entrance gate framed by original stone sculptures to its grand reception rooms, wood panelling, marble fireplaces, oak parquet, and ornate mouldings, the home showcases 19th-century elegance. The theatrical interiors blend Louis XV, Louis XVI, Renaissance, and 17th/18th-century decorative styles, boasting impeccable finishings and extraordinary attention to detail. The home opens onto a private landscaped garden, and includes multiple reception rooms, conservatory, terrace, former cinema room and the possibility to create an independent apartment. Perfect for an international buyer seeking a 'lock-up-and-leave' residence or a high-end chambres d'hôtes activity. Including fees of 4% TTC to be paid by of the purchaser. Price excluding fees 846 153 €. Energy class E, Climate class E Estimated average amount of annual energy expenditure for standard use, based on the year's energy prices 2021: between 6650.00 and 9060.00 €. Information on the risks to which this property is exposed is available on the Geohazards website: georisques.gouv.fr.
…By Exp Global France


Ref.4044. Charming 17th C. dwelling and its reception building in Mayenne department. "In this land of moor and heather, the passage where one meets this beautiful ruin lacks neither charm nor freshness, with its forest and deep valley. These are the words of Abbé Angot to describe the environment of this property Located in the north of the Mayenne, historically in the Bas Maine, this 17th century dwelling is built in the countryside, in a relatively isolated, intimate and charming environment. In the middle of an old medieval fortress surrounded by water, it comprises the remains of an old castle and its wings, one of which is used as a home and the other as a reception room. "Curious", "aesthetic", "historical" and "authentic" define this place, which bewitches the walkers who get lost in it. A small resource town is 10 km away by car; all shops and services are provided by a dynamic and historic town 19 km away. The dwelling is reached by a single bridge spanning the moat, passing under a delightful porch of vermiculated stonework, of which the semicircular arch and its pedestrian door remain. The ruins of the castle and the parapet walk, the moat, the base of two imposing defensive towers and the two large communal wings, which are the only parts that can be inhabited today, remain from the old fortification, whose size and splendour of yesteryear can be imagined. In the middle of the enclosure is a formal garden with an old gates in the centre. The two outbuildings are arranged symmetrically on either side of the garden, back-to-back with the old castle that once stood at the end of the courtyard. They are built of stone, rendered with lime, covered with slate and the roofs are adorned with charming bull's eyes; the east wing is fitted out as a vast reception room and the west wing is the dwelling which comprises: On the ground floor: a large room partially separated into two volumes by an entrance hatch which is glazed; this room includes two monumental fireplaces, cushions, exposed beams and the start of the stairway to the first floor; to the south, a bedroom with a fireplace, a terracotta floor laid between oak slats and exposed beams, and adjoining a bathroom - wc; to the north, a vast kitchen with a fireplace and a terracotta and stone floor, and to follow a technical room (laundry/boiler room), and a toilet. On the first floor: separated by hemp and lime partitions, 4 bedrooms with shower room and wc; the floors are covered with sea rush. The rooms face east and south, and on the opposite side, the thick, high walls formed the wall topped by its parapet walk. It should be emphasised that the work carried out was done with a technical and artistic concern, the result of which is remarkable. Here again, the adjectives curious, aesthetic, historical and authentic are used. The living area of the house is approximately 350sqm. Opposite the dwelling, the former stables (twin building of the dwelling) have been converted into a reception area and the work was completed in April 2020. The large room measures approximately 250sqm. The floor is made of tinted cement, the walls are plastered with lime and the framework is covered with an elegant formwork in the shape of an overturned ship's hull, giving the room volume and sound absorption. In the extension there is a room for the caterer and a sanitary block (toilet and washbasin); A stone outbuilding with a slate roof used as an equipment shed is set back from the dwelling; A picturesque chapel 3.2 km away by car, covered with shingles. The fortified enclosure dominates the old garden to the south, which is to be recreated, and is bordered by raised paths offering a bucolic walk around it. A few small, unoccupied meadows complete the ensemble for a total surface area of approximately 6.17 acres (2.59 ha). The general atmosphere bears witness to a place steeped in history and legends: "tradition has it that a hound's head, sculpted on one of the walls of the easements, indicates the exact spot where a barrel of gold is hidden, but this treasure has not been discovered". The Mayenne: castle, manor houses, beautiful residences. Gilbert CHAUSSIS. The work carried out by the current owner has made it possible to save and restore this site, which seemed condemned to a slow decline. The place is now saved and alive! This singular place is calling for a new owner willing to humbly continue the preservation of this thousand-year-old site. Cabinet Le Nail: +33(0)2.43.98.20.20 CPI 5301 2018 000 028 835 - CCI de la Mayenne We invite you to visit our website Cabinet Le Nail to browse our latest listings or learn more about this property.
…By Cabinet Le Nail


MAYENNE - An authentic 16th-century priory nestled in a peaceful, unspoiled setting in the heart of a small village. This remarkable property boasts unobstructed views of the rolling, tree-lined countryside. Expanded in the 19th century with two elegant side wings, it has harmonious architecture and a slate roof. Its south-facing façade features beautiful mullioned windows with transoms and dormer windows that enhance the property’s charm. It has a living area of 320 m² (excluding the attic) and retains many remarkably well-preserved original features: terracotta floors, imposing stone fireplaces bearing coats of arms, and high French-style ceilings. The ground floor consists of an entryway with a main stone spiral staircase. This leads to a magnificent 54 m² reception room featuring a rare stone fireplace carved in high relief and adorned with pilasters. On one side, an office and a bedroom with an en-suite bathroom allow for single-level living. On the other side, a spacious 39 m² dining room, featuring a monumental fireplace and terracotta tiles, opens onto a large 30 m² kitchen, also equipped with an antique fireplace. A small living room and a utility room with a half-bath complete this level. On the first floor, an elegant hallway leads to 3 beautiful, spacious bedrooms adorned with lovely stone fireplaces, 2 shower rooms, a bathroom, and a walk-in closet. On the second floor, two large attic spaces totaling over 120 m² offer remarkable potential for conversion into additional bedrooms, recreational areas, or reception spaces. An old vaulted cellar completes the property. The outbuildings, which are particularly noteworthy, include: • a large stone building of approximately 240 m², currently used as garages and storage sheds. Probably the oldest structure on the estate, it dates back to the Middle Ages and still retains several original openings. • a stone barn of approximately 50 m². • old pigsties, a testament to the property’s rural past. The grounds cover 1.10 hectares. To the south, a vast lawn leads to a wooded area featuring linden, oak, and chestnut trees. To the east, an orchard completes this lush setting. To the north, chestnut trees and conifers add to the bucolic charm of the setting. For those who love open spaces or pet owners, an adjacent meadow of over 6 hectares is available for purchase as an addition. With its high-quality architecture, authentic historic features, fluid floor plan, and preserved surroundings, this remarkable priory is a characterful property ideal as a family home or for a charming hospitality venture in a quiet, green setting. Local shops and services are just 3 km away, while Laval is about a 20-minute drive away. The highway to Paris is 15 km away, providing excellent access. Energy efficiency rating: G Climate rating: G Estimated annual energy costs for standard usage: between €13,940 and €18,870 per year. Prices indexed as of January 1, 2021 Information on the risks associated with this property is available on the Géorisques website: www.georisques.gouv.fr
…By Agence Mercure Pays De La Loire


TREILLIÈRES - RENOVATED 16th CENTURY MANOR - 315 m² LIVING SPACE - SWIMMING POOL - ENCLOSED PARK Aurélie de l'Espinay, from Efficity, offers you, just 15 km north of Nantes, in the heart of the village of Treillières, a rare property full of history: the Manoir de la Cour du Bourg, built in 1595 and completely renovated with care, respecting its authenticity. Behind its stone walls and elegant facade, this characterful residence offers 315 m² of living space (371 m² on the ground) on a beautiful wooded and enclosed plot of over 1,550 m² with a heated swimming pool. The charm is evident from the entrance: exposed stones, generous volumes, light flowing through, and features blending the charm of the old with contemporary comfort. The ground floor offers superb living spaces: - a spectacular cathedral lounge of 56 m² with a ceiling height of 4.50 m, a hanging fireplace, and underfloor heating - a cozy living room opening onto the terrace and garden, - an open-plan fitted and equipped kitchen leading to the reception rooms, - a master suite with shower room and toilet, - a laundry/boiler room, - a mezzanine office or play area overlooking the living spaces. On the upper floors: - 3 bedrooms, a bathroom, and a shower room on the first level, - then on the top floor: several additional bedrooms, a convertible attic space, and many possibilities for development. Outside, the fully enclosed landscaped park offers a privileged and intimate living environment, enhanced by a heated swimming pool and its friendly terraces. The outbuildings complete this exceptional property: - garage with electric gate, - reception/storage area, - independent studio ideal for a professional activity, a liberal profession, guest accommodation, or a rental project. An independent building plot of 969 m² can also be acquired in addition. A unique property, in absolute tranquility, in immediate proximity to schools, shops, and services, combining heritage, elegance, and quality of life at the gates of Nantes.
…By Efficity


Ideal for prestigious receptions, upscale weddings, corporate seminars, or as an exceptional family estate — Near Nantes. Located in the heart of La Chapelle-sur-Erdre, close to all amenities and Nantes transport links, this exceptional estate combines complete privacy, historic charm, and an ideal layout for turnkey event planning and hosting. Nestled within a 12,805 m² enclosed wooded park (featuring listed trees, a pond, and a large outdoor terrace for cocktails and receptions), the property offers approximately 860 m² of usable space, divided between the manor house, a separate guest house, and superb outbuildings. An exceptional venue for your events (weddings, seminars, receptions). The estate offers a unique infrastructure, designed to welcome guests and service providers in absolute comfort: - 92 m² reception room: Remarkable proportions, high ceilings, parquet flooring, and a listed and functional period monumental fireplace — ideal for banquets, gala dinners, or plenary sessions. - Adjoining reception rooms: Several bright reception rooms, a library, and a cloakroom for hosting cocktails, breakout meetings, and lounge areas. - Catering logistics & organization: Professional kitchen in the basement with dedicated access, a service area, a wine tasting cellar, and storage space for event equipment. - Outdoor reception areas: A very large paved terrace overlooking the park, perfect for setting up marquees, high tables, and secular ceremonies. - On-site accommodation capacity: 11 bedrooms in total (8 in the manor house with en-suite bathrooms and 3 in the annex), a major asset for accommodating guests, the bride and groom, or other service providers. The Estate in detail - The Main Manor House (approx. 695 m² over 4 levels): Ground floor: Entrance hall, reception room (92 m²), lounges, dining room, kitchen. Upper floors (sleeping areas): 8 spacious bedrooms with en-suite bathrooms and dressing rooms. Fully finished basement: Catering area/technical kitchen, gym, authentic vaulted wine cellar, boiler room, storage. - Independent house/renovated gîte (approx. 116 m²): Bright living room, fitted kitchen with pantry, 3 bedrooms, shower room. Ideal for accommodating the caterer, caretaker, or as a bridal suite/self-contained gîte. - Charming outbuildings: Period orangery and greenhouse (perfect for workshops or coffee breaks), private dojo (convertible into a wellness area or yoga studio), large garage, workshop, and storage spaces. Technical features & amenities - Security and connectivity: Fiber optic internet, motorized gate, intercom, alarm system. - Heating: Oil (main house) / Gas (annex). - Sewage: Mains drainage. - Property tax: €5,683. A rare heritage and commercial opportunity in the Nantes area, combining architectural prestige and event/tourism profitability. Contact & viewings: Pascal ROGER — OptimHome The fees are to be paid by the seller. Les informations sur les risques auxquels ce bien est exposé sont disponibles sur le site Géorisques : www. georisques. gouv. fr. Contact your local agent, Pascal ROGER, NANTES, Optimhome Associate Estate Agent at 06 78 13 43 87 (ref 600460)
…By Optimhome - Pascal Roger


Ref. 4663: charming 18th-century manor house for sale near the beach in the Côtes d'Armor region. Located near the charming heritage town of Quintin in the Côtes-d’Armor region, this property enjoys a setting steeped in history. Once the capital of Breton linen, Quintin flourished thanks to the export of its fabrics as far as America. Nestled within the lush bocage landscape, the town today retains a rich architectural heritage that bears witness to its prosperous past, with numerous historical monuments and enchanting medieval alleyways. The town lies just 30 minutes from the nearest beaches and only 18 kilometres from Saint-Brieuc, offering a perfect balance between tranquil countryside and quick access to the Breton coastline. A magnificent estate featuring its 18th-century manor house, accompanied by numerous outbuildings, some of which have been converted into guest cottages, as well as a spacious reception hall. The entire property is nestled in the heart of over 14 hectares of meadows and woodland, traversed by a gently meandering, fish-filled river. Occupied as a primary residence, this 561 sqm manor offers a sublime classical setting: exquisite wood panelling, majestic fireplaces, and elegant parquet flooring. The ground floor reveals five spacious reception rooms: a grand drawing room, a smaller sitting room or study, a main dining room, a secondary dining area, and an orangery. The traditional kitchen, complete with its bread oven, adjoins a bedroom with en-suite bathroom. Additional utility spaces, including storage rooms, laundry, cloakroom, and an annexed office, ensure an optimised layout. Upstairs, you will find eight further bedrooms, five of which benefit from private bathrooms or shower rooms. The manor is served by two staircases, easing circulation throughout and enabling a natural division between public and private areas. This configuration is particularly well-suited for use as a guesthouse, allowing for the accommodation of visitors while maintaining a distinct and independent private lifestyle. Outbuildings : The estate comprises numerous outbuildings capable of supporting a wide variety of projects: Former offices and storage buildings, remnants of a 20th-century poultry farming operation, now in need of renovation. They offer significant potential thanks to their generous floor area and adaptable layout. Stone barns, garages, and storerooms, ready to be converted to suit your needs, be it for artisanal workshops, storage, events, and more. Four fitted stone houses, two of which are currently used as guest residences. The remaining two require refurbishment or full renovation, depending on the nature of the intended project. A vast 300sqm reception hall, fully compliant with ERP (public-access building) standards, equipped with a professional kitchen and sanitary facilities. Ready to host weddings, seminars, family gatherings, or association meetings. Further installations could be developed following renovation, such as a greenhouse, tennis court, or swimming pool with changing facilities—offering even greater potential to enhance the estate’s appeal. The estate spans nearly 36 acres, combining open meadows with both deciduous and coniferous woodland, and enjoys an exceptional natural setting. A fish-filled river winds through the property for 1.5 kilometres, bringing freshness, charm, and excellent potential for outdoor pursuits. Cabinet LE NAIL – North Brittany - Mrs Anne-Marie NORDVIK: +33(0)2.43.98.20.20 Anne-Marie NORDVIK, Individual company, registered in the Special Register of Commercial Agents, under the number 753 048 487. We invite you to visit our website Cabinet Le Nail to browse our latest listings or learn more about this property.
…By Cabinet Le Nail


Superb character residence nestled in a hamlet in the Pontivy countryside, hidden from view on a plot of 1.6 hectares with garden, meadows and swimming pool. The location of the complex in a relaxing setting offers spacious living spaces with outbuilding to entertain in complete tranquility. The property is accessed by a path lined with trees at the end of which the diversity of the building is revealed with beautiful stone constructions, gathered around a courtyard with well. Description: The main house is composed as follows on the ground floor: an entrance hall with on one side a spacious kitchen dining room with a cooking range, a living room with a fireplace. At the back: a bedroom, a bathroom with WC, a laundry room. On the other side of the entrance hall, the doors open onto a magnificent 60 m² living room with exposed beams, gallery and monumental fireplace. Upstairs: access on one side to the gallery of the large living room and on the other side, the living rooms in a row: a beautiful open space currently serving as a large office, landing, a shower room with WC, a beautiful bedroom with fireplace. On the second floor: a landing and a large bedroom in the attic. Garages and workshops are arranged in the extension of the house. Opposite the main house is an outbuilding with on the ground floor: living room with fireplace, a bathroom, a kitchen, WC, second living room. Two staircases to access the upper floor: four bedrooms with a shower room and WC on one side. A suite with bedroom, shower room and WC on the other side. In the extension of the outbuilding: adjoining laundry room. A terrace at the back offers a lovely view of one of the meadows. Fenced swimming pool of 4mX3m with terrace, set in a green setting out of sight. Many fruit trees. Surrounding area: Property located in a dead end, calm and quiet place. Land of 1.60 hectares consisting of meadows and leisure area with swimming pool. Agricultural environment. Isolated. Shops are 10 minutes away. It takes an hour to reach the Breton coast. (2.21 % fees incl. VAT at the buyer's expense.)
…By Belles Demeures De Bretagne
'%20stroke='%23DDAA3A'%20stroke-width='1.909'%20stroke-linecap='square'%20stroke-linejoin='bevel'/%3e%3c/svg%3e)
Receive by email any new listing that may match your search criteria
Your criteria :
By validating this form, you accept the general conditions of use of Le Figaro Properties.
These agencies offer a selection of luxury properties vente at Rennes. Feel free to contact them for personalized assistance.


