The agencies at Guipry
These agencies offer a selection of luxury properties vente at Guipry. Feel free to contact them for personalized assistance.

 English$ USD · m²


Elegant manor house in the heart of a 5-hectare park. Just 30 minutes from Rennes by regional train (TER), in the very center of Guipry-Messac and within easy reach of shops, schools, and the train station, this rare property offers an exceptional living environment. Built on a hillside within a 5-hectare wooded park, it boasts unobstructed views of the surrounding countryside. This 1850 manor house, retaining its original charm, includes a fully restored gatehouse, a tennis court, a walled orchard, a rose garden awaiting restoration, and numerous outbuildings. The winter garden and music room bear witness to the refinement of the era. It is often recalled that Reynaldo Hahn, Marcel Proust's companion, or Jules Massenet played the cello, while the master of the house played the piano. The main house - Garden level: spacious kitchen, dining room, living room, conservatory, two bedrooms - First floor: large music room, four bedrooms, an office - Second floor: three converted bedrooms and an attic - Cellars under part of the house. Exterior features - Caretaker's cottage: living room, separate kitchen, four bedrooms upstairs - Outbuildings near the tennis court and at the rear of the garden - Two-car garage, well, meadows for horses and sheep. Advantages - Habitable as is, with potential for modernization. Walking distance to all amenities. Rennes 30 minutes away, Morbihan beaches 60 km away. Energy Performance Certificate (EPC): F / Greenhouse Gas Emissions (GHG): F - 12-month sale guarantee. Asking price: EUR780,000 (agency fees included). Agency fees of 4% payable by the buyer (i.e., EUR750,000 net to the seller). The price reflects the unique character of the property and its potential. All serious proposals will be carefully considered. A complete file is available upon request after an initial phone conversation. In accordance with Article L.561.5 of the French Monetary and Financial Code, proof of identity will be required to arrange the visit. This advertisement was written under the editorial responsibility of Anne-Elizabeth de Romans (06 50 38 74 04 [email protected]) acting as a real estate consultant under an umbrella company for Paul Parker Properties, located at 10 rue du Colisée 75008 Paris, a brand of SAS PROPRIETES PRIVEES, a national real estate network with a capital of 40,000.00 euros, RCS NANTES n° 487 624 777, Professional card T and G n° CPI 4401 2016 000 010 388 CCI Nantes, Guarantee GALIAN, 89 rue La Boétie, 75008 Paris - T: 1,500,000 euros - G: 120,000 euros. Information on the risks to which this property is exposed is available on the Géorisques website: www.georisques.gouv.fr. (4.00 % fees incl. VAT at the buyer's expense.)
…By Paul Parker Properties


Just a 15-minute drive from the Poterie metro station in Rennes, 20 minutes from Rennes TGV station, in a pleasant and quiet village, a stunning manor house dating from 1650, fully and recently restored with taste and using high-quality materials (by master craftsmen from the Tour de France), offering 285 m² of living space across three levels: on the ground floor, an entrance hall, a 61 m² living room with a fireplace, a separate, fully fitted kitchen-diner, a billiards room/study, a utility room, a toilet, a covered terrace, a cellar, a boiler room/utility area, and a woodshed; on the first floor, a suite with a shower room and WC and a walk-in wardrobe, two bedrooms, a bathroom, and a WC; on the second floor, a landing leading to a bedroom, a shower room and WC, and a large room. This manor house also features an adjoining 64 m² cottage with a separate entrance (living room with fitted kitchen, a toilet, two bedrooms and a bathroom), as well as a restored farmhouse comprising: a 55 m² flat (living room, kitchen, toilet, one bedroom, a bathroom and toilet); a second flat of 80 m² with a living room, kitchen, bedroom, shower room and toilet; a spa area with sauna and shower; and a garage. Enclosed, tree-lined garden of 2,200 m². Close to all amenities (shops, schools, doctors, etc.). Quiet surroundings (no nuisance). Energy Performance Certificate (EPC) issued on 10 May 2023. Estimated average annual energy costs for standard use, based on energy prices as at 1 January 2021: Low estimate €2340 and High estimate €3230 per year. Information on the risks to which this property is exposed is available on the Géorisques website: www.georisques.gouv.fr
…By Rivard Immobilier & Relocation


To the west of Rennes, a 15th-century manor on nearly 13 hectares. The property is accessible from a small country road that extends to a dead end. The manor constitutes an old rural and manorial complex whose origins date back to the 15th century, listed in the General Inventory of Cultural Heritage. Organized around a courtyard open to a landscape of meadows and hedgerows, the complex includes a main house remodeled in the 18th century, a longhouse with a large reception hall, as well as several outbuildings.The stone buildings, built of schist rubble and predominantly covered with slate, retain several characteristic elements of Breton architecture, including a square stair tower with a pavilion roof, stone cut-outs, and still readable rural volumes. Two wells, one of which is equipped with a submerged pump, are located in the immediate vicinity of the manor.The land consists mostly of meadows, some of which are bordered by pastoral fences. A stream runs through the property in its center and runs along the lower part of the terrace of the longhouse, which overlooks the surrounding countryside.An area of approximately 8,200 m², located in the immediate vicinity of the main buildings, is classified as Nta zone, which allows the creation of tourist accommodations and the development of leisure activities and event hosting. The longhouse has been declared as a gîte, with a capacity to host 80 people in the reception hall and 15 people in accommodation. The establishment is authorized to receive the public and has received a favorable opinion for hosting people with reduced mobility.This description has been automatically translated from French.
…By Patrice Besse


Ref. 4878 : Breton hamlet with a manor house, holiday cottages and a wooded garden between Rennes and Dinan Located 35 km north-west of Rennes, this group of houses enjoys a beautiful rural setting. The N12, just 10 km from the hamlet, provides easy access to the Breton capital, its hospital, its TGV station (connecting to Paris in 1 hour 30 minutes) and its airport. Schools, colleges and sixth-form colleges, shops and supermarkets, and doctors’ surgeries are a 10-minute drive away. The station in this small town provides a 20-minute journey to Rennes, ensuring convenience for those who work there. Nearby, tourist attractions offer a rich and varied cultural programme throughout the year: the medieval town of Dinan; Bécherel, the ‘City of Books’, a medieval village with 15 bookshops and its famous book fair; Combourg Castle, owned by Châteaubriant in the 19th century; Saint-Malo, the pirate city; and, of course, Rennes, with its Parliament of Brittany and its Opera House. Finally, the beaches of the Emerald Coast, notably Saint-Malo and Dinard, are less than 45 minutes away, offering easy access to a delightful and sought-after seaside setting. Originally, there was a farmhouse and two outbuildings, which were undoubtedly used for agricultural purposes at the time. Restored and extended in the 1960s, then in the 2000s and 2020s, they are clad in slate, with walls alternating between exposed stone and rendered surfaces. Visitors come upon them at the end of a cul-de-sac lined with cultivated fields. Like a small hamlet, the complex consists of a main house, currently occupied by the owners, and a second building featuring a tower, known as ‘the Manor’, divided into several dwellings currently let as holiday cottages. The various buildings, covering a total area of 400 sqm, are spread out across the grounds, ensuring each has its own private space. THE MANOR HOUSE: On arrival, the first building you come to is ‘the Manor House’. The doors on either side of its tower provide access to two properties, guest rooms and a flat: The first gîte is on one level: living room, kitchen, two bedrooms, a shower room. The second gîte is spread over the ground floor and first floor: living room, kitchen, two bedrooms, a shower room. The staircase in the tower leads to the guest rooms on the first floor. There are two of them, each with its own shower room. This spiral staircase then leads to a flat in the attic: living room with kitchen, two bedrooms, and a shower room. THE MAIN HOUSE: Set back from this first building, past the small porch topped with an ermine carved into the stone, lies the main house, which is itself divided into two sections: The owners’ current living quarters are arranged around an entrance hall, a large living room with a kitchen area, a bedroom, a shower room and a utility room on the ground floor. A wooden staircase leads to the first-floor landing, which leads to: - On one side of this landing, two bedrooms and a bathroom. - On the other, a bedroom, a shower room and a small kitchen. These latter rooms form a small flat that can be separated from the rest of the property via an external staircase. In the attic, a loft has been converted for storage. A further gîte, adjoining this property yet with its own separate entrance, comprises a living room with kitchen, a shower room on the ground floor and two adjoining bedrooms on the first floor. With its optimised accommodation capacity, this group of houses is ideal for operating as holiday cottages for tourists wishing to enjoy the region’s cultural riches, or for work teams on assignment in Rennes or one of the surrounding business parks. This hamlet could also be designed to accommodate a large family, with a main residence suitable for year-round living and fully self-contained annexes, ready to be opened and heated depending on whether they are occupied permanently or temporarily. OUTBUILDINGS : A two-storey building with a slate roof is accessible from the garden. It is likely a former smithy, with a stone base and rammed-earth walls. Its 50 sqm currently provide a spacious storage area, with the advantage of being on one level across both storeys. A large cellar and a small terrace, adjoining this building, complete the property. A large carport, situated at the entrance to the property, can easily accommodate three cars. LAND : Each of the ground-floor homes features a courtyard or terrace. All are paved, allowing for easy movement between each unit. Their south-east and south-west exposures make it easy to enjoy them. The entire 3,772 sqm garden is landscaped, filled with flowers and trees, and surrounded by fields; this particularly peaceful setting encourages residents to live in tune with the seasons, with a view of the surrounding harvests. The arrangement of the trees, particularly the fruit trees, offers a glimpse of various idyllic and harmonious worlds for those who love gardening. Cabinet LE NAIL - Emerald Coast and Rennes region - Mrs Delphine de SURVILLE : +33 (0)2.43.98.20.20 Delphine de SURVILLE, Individual company, registered in the Special Register of Commercial Agents, under the number 104 300 520. We invite you to visit our website Cabinet Le Nail to browse our latest listings or learn more about this property.
…By Cabinet Le Nail


Barnes Propriétés et Châteaux is offering for sale this delightful manor house in the Pays de la Mée, 15 minutes from Châteaubriant, and just 2 km from a village with first amenities. The property comprises an authentic 18th and 19th century manor house, a fully renovated farmhouse and a walled garden of 8735 m² with heated swimming pool. The manor house offers 238 m² of living space over 3 levels and features some very nice period features. It comprises a rectangular building flanked to the north by a square tower housing the stone stairway. Ground floor: lounge (parquet flooring, fireplace, mouldings, wood panelling), dining room (parquet flooring, fireplace, wood panelling), kitchen, utility/laundry room, small entrance hall, corridor, toilet, cellar access. And the very beautiful slate staircase starts in the tower. There are no fewer than 5 bedrooms upstairs and 2 bathrooms. Cellar and attic. The longère, with its additional 172 m² of living space, was completely renovated around ten years ago and offers a completely independent house with superb features and lots of comfort. Some small outbuildings complete the property. The grounds are divided into parkland and a walled orchard with a heated swimming pool to the east of the longère. A real family home ! Full documentation available on request. DPE manor house : CLASSE ENERGIE: F - CLASSE CLIMAT: F / Estimated annual energy expenditure for standard use: 8310 € - 11290 € (reference year 2021, 2022, 2023) Excessive energy consumption. DPE longère : ENERGY CLASS: C - CLIMATE CLASS: A / Estimated annual energy costs for standard use: 2240 € - 3090 € (base year 2021, 2022, 2023) Property presented by Jan-Erik ALDERLIESTE +33665591211 ‘Information on the risks to which this property is exposed is available on the Géorisques website: www.georisques.gouv.fr’
…By Barnes Proprietes & Chateaux


In Néant sur Yvel, located in Porhoët, on the edge of the legendary Brocéliande forest, the Bas Lemée manor is set in a preserved landscape of oak hedges, ancient meadows, and rural paths. Built in the 15th century by Philippe de Montauban, chancellor to Anne of Brittany, the estate bears witness to Breton seigneurial history and retains remarkable elements of medieval and Renaissance architecture: polygonal tower, original wooden spiral staircase, monumental fireplaces, sculpted medallion doors, windows with adorned pediments, Gothic bas-reliefs, and facades made of granite, as well as red and gray schist. The manor has approximately 750 m² of usable space, with several rooms converted for living: a 48 m² kitchen, two bedrooms, a shower room, and toilets. The rest of the accommodation, which remains authentic (including a main building of 110 m²), offers exceptional potential for a significant heritage restoration project. The main structure and roof are in excellent condition, allowing for peaceful contemplation of interior renovation work. The outbuildings The estate has a set of necessary outbuildings for a property of this era: a spacious 220 m² garage on two levels, ideal for a workshop, vehicle collection, or business project. An ancient, perfectly preserved bread oven in working condition. An artesian well, a valuable resource, and a characteristic well of the old noble farmhouses. Several ancillary buildings, in varying condition, to be preserved, restored, or demolished depending on the proposed project. Ancient ruins, providing a reserve of authentic stones for a respectful restoration of the building. Together, these form a true historical hamlet, organized around the manor and its courtyards. The land: The manor is located at the heart of a plot bordered by mature oak hedges, creating a natural setting and protecting the estate from prying eyes. The immediate surroundings provide a peaceful environment conducive to the creation of gardens, orchards, ornamental meadows, or reception areas. A heritage to be revealed.... The Bas Lemée is an exceptional property for heritage, history, and ancient architecture enthusiasts. Its authenticity, the quality of its main structure, the richness of its sculpted elements, and the presence of numerous outbuildings make it a beautiful heritage project at the crossroads of the medieval manor and Renaissance residence. Offered for sale at a price of 390,000.00 euros, with agency fees to be borne by the seller. The price takes into account the unique character of the property and its potential. Any serious offer will be considered with attention. A complete file is available upon request after an initial phone conversation. Compliance with sanitation standards. Energy performance diagnosis G GES C Estimated annual energy expenses for standard use range between 6,600 euros and 8,960 euros indexed as of January 1, 2021. To visit and assist you with your project, contact Anne-Elizabeth de ROMANS at 0650387404 or by email at [email protected]. According to Article L.561.5 of the Monetary and Financial Code, identification will be required to organize the visit. This announcement has been drafted under the editorial responsibility of Anne-Elizabeth de ROMANS, acting as an independent real estate advisor under salary portage with PAUL PARKER PROPERTIES, located at 10 rue du Colisée, 75008 PARIS, a brand of PROPRIETES PRIVEES, a simplified joint-stock company with a capital of 44,920 euros registered in the Nantes Trade and Companies Register under number 487 624 777 with headquarters at 44 allée des Cinq Continents - Zac Le Chêne Ferré - 44120 VERTOU, holder of the professional card for Transactions on real estate and businesses (T) and Real estate management (G) number CPI 4401 2016 000 010 388 issued by the Nantes-Saint Nazaire CCI; guaranteed by GALIAN-SMABTP, 89 rue La Boétie, 75008 Paris, holder of the escrow account number 30932508467 with the Banque Populaire Atlantique of Saint Sébastien sur Loire (44230) and insured for professional civil liability by GALIAN-SMABTP under police number RCP_01_28137J. Mandate reference: 4601993PADR - The professional guarantees and secures your real estate project. Information about the risks to which this property is exposed is available on the Géorisques website: www.georisques.gouv.frThis description has been automatically translated from French.
…By Paul Parker Properties


Réf. 4806: authentic Breton manor house with outbuildings. The property is situated in the heart of Morbihan, in a quiet hamlet just a stone’s throw from Ploërmel, a charming town with a population of 10,000. The property enjoys an exceptional natural setting, nestled between a lake, the legendary Forest of Brocéliande and historic landmarks. It is, however, well connected to Brittany’s main transport routes and lies approximately 40 minutes from the coast. A blue wooden gate, flanked by stone walls and outbuildings, opens onto a charming courtyard blooming with hydrangeas. Here, one discovers the manor’s beautiful granite façade, with its distinctive rural architecture. The layout of the manor house’s main façade is symmetrical around the door with its rounded stone lintel. The windows and doors are arranged in a regular pattern across two storeys. The whole structure is topped by a gabled slate roof, punctuated by dormer windows with pediments. One of these features a cut-stone frame, lending a sense of verticality and elegance. Once through the entrance, one discovers a manor house with a living area of approximately 230 sqm, featuring bright rooms and whose old-world charm has been perfectly preserved. On the ground floor there is a double-depth living room with a fireplace and exposed beams. To the left of the living room is a large living area currently used as an office. To the right is a dining room, also double-depth, with antique terracotta tiles. The kitchen is modern and elegant, decorated in light colours. It overlooks the grounds. There is a utility room and a toilet. There is also a pleasant conservatory with a view of the garden. On the first floor, there is a landing with a TV area. A corridor leads to four bedrooms, a shower room and a bathroom. On the second floor, there is a landing, a first bedroom, a second large, very bright bedroom with a large Velux window, a bathroom and a toilet. The house has been regularly maintained and the renovation work has provided it with all modern comforts. Outbuildings : There are several outbuildings surrounding the main courtyard. Outbuilding: stone walls. Tiled floor, recently re-roofed. Woodstore: stone walls, slate roof A shed adjoining the manor house: stone walls, slate roof Another shed adjoining the woodstore: stone walls, slate roof Shed: corrugated iron roof. The 2,610 sqm grounds are fully enclosed. The property, protected by its grounds and entrance courtyard, offers complete privacy. There are two distinct areas to enjoy. To the north is the reception area, with its elegant gravel courtyard, full of charm and simplicity. To the south lies the leisurely atmosphere of the ornamental garden, featuring a pleasant terrace that invites relaxation and convivial moments. The carefully landscaped grounds reveal a rich variety of plants, including numerous rose bushes, a magnolia, rhododendrons and camellias. They are adorned with mature trees, including a hundred-year-old oak, a Lebanese cedar, a cherry tree, pines and yews. Cabinet LE NAIL – Loire-Atlantique and Vendée - Mrs Nathalie TOULBOT : +33 (0)2.43.98.20.20 Nathalie TOULBOT, Individual company, registered in the Special Register of Commercial Agents, under the number 418 969 077. We invite you to visit our website Cabinet Le Nail to browse our latest listings or learn more about this property.
…By Cabinet Le Nail


CHARMING SMALL HAMLET: MANOR, LONGHOUSE, AND DEPENDENCIES IN THE HEART OF A PARKYour agency Kairos Patrimoine presents this charming small hamlet, a true exceptional place rich in history, located in Questembert, less than 30 minutes from Vannes.Built in the 17th century, this property consists of two distinct residences: a manor and a longhouse, as well as outbuildings (approximately 300 m² already developed and as much convertible), in the heart of an estate of more than 2 hectares accessible by a majestic avenue of chestnut trees. A rare, authentic, and preserved ensemble.PROPERTY DESCRIPTIONTHE MANORRising on three levels, it offers a characterful interior: exposed beams, terracotta tiles, and stone fireplaces.Ground floor: reception room with fireplace, dining room open to kitchen with pantry, veranda, toilet.First floor: master suite with shower room and toilet, landing, toilet.Top level: two bedrooms (one with mezzanine), office/dressing space, shower room with toilet, converted attic.Habitable as is, it can be enhanced with some work.DPE D GES BTHE INDEPENDENT LONGHOUSEIn a quiet location at the end of a wooded path, this second residence offers:Ground floor: living room with fireplace, open kitchen, pantry, shower room.First floor: three bedrooms, shower room, toilet.Garage and wood storage complete the property.Ideal for a family or rental project.DPE D GES BDEPENDENCIESFormer bakery with bread oven, a second dependency with workshops and convertible rooms, garages, and a stable with boxes complete this hamlet.OUTDOORSThe estate spans more than 2 hectares of meadows and gardens, enhanced by an additional plot.Avenue of chestnut trees, centennial trees, and water features give this place a unique and peaceful atmosphere.THE ADVANTAGES- Characterful ensemble with a hamlet spirit- Two independent residences- Numerous dependencies and development potential- Preserved natural setting- Heating by geothermal energy, well water, and networkOUR OPINIONA rare place, resembling a small village, ideal for a family, tourist, or equestrian project.An authentic property to reveal, in immediate proximity to Vannes.This description has been automatically translated from French.
…By Kairos Patrimoine

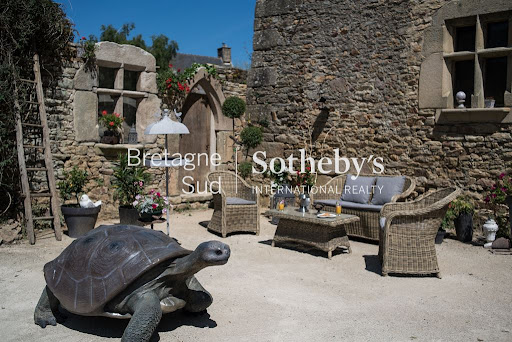


In the heart of a preserved historic hamlet, Bretagne Sud Sotheby's La Baule unveils a heritage property of rare authenticity: the Manoir de la Sénéchaussée de Lantiern. Built on a site whose origins date back to the 12th century, this unique place is linked to the former presence of the Knights Templar and the nearby Saint-Jean-Baptiste chapel, a spiritual stop on the pilgrimage routes leading to Santiago de Compostela. Steeped in history and symbolism, Lantiern remains a heritage site of great coherence. In the 17th century, the property became the seigneurial seneschalsy, where justice was administered for the surrounding lands. As a testament to this prestigious function, the manor house retains its noble and authentic architecture, where every detail recalls its past. Upon entering, your gaze is irresistibly drawn to a remarkable original wooden staircase, the true centrepiece of the residence. Worn smooth by centuries of use, it embodies the soul of the place and bears witness to the craftsmanship of its era. The house reveals generous volumes, bathed in a unique atmosphere where the charm of the old materials blends harmoniously with an exceptional restoration that respects the spirit of the place. Exposed stonework, period features and elegant proportions combine to create a highly authentic whole. In the heart of a village steeped in history, and in a peaceful natural environment, the property offers a rare living environment, where heritage, nature and serenity combine with elegance. A residence of character par excellence, the Manoir de la Sénéchaussée de Lantiern will appeal to history and architecture enthusiasts looking for a truly unique place, ideal for a charming guest house or heritage residence. Contact Axelle Taillandier de Francheville : 06.70.21.27.81.Bretagne Sud Sotheby's International Realty, votre agence immobilière de prestige à La Baule, Pornichet, Guérande spécialiste de la vente de maisons et propriétés en Bretagne, Loire-Atlantique Les informations sur les risques auxquels ce bien est exposé sont disponibles sur le site Géorisques : www.georisques.gouv.fr Bretagne Sud Sotheby's International Realty, votre agence immobilière de prestige, à La Baule, 19, Bd Hennecart, spécialiste de la vente de propriétés, maisons, appartements à vendre sur la presqu'île Guérandaise, La Baule, Pornichet, Loire-Atlantique, Bretagne
…By Bretagne Sud Sotheby's International Realty La Baule


20 minutes from Rennes, by its private pond, a vast renovated manor with a swimming pool and outbuildings. By its pond, the large 16th-century manor is surrounded by a wooded park of more than 1 hectare, crossed by canals and waterfalls. The renovated exterior is complemented by a contemporary interior, where a large indoor swimming pool connects to sauna and hammam areas. The main living space, with nearly 400 m² of habitable space, is complemented by an independent apartment of approximately 80 m², a gîte of about 40 m², and garage-workshops of nearly 220 m². After taking a large wooded driveway and walking along the canal where ducks and water hens frolic, the residence reveals itself in front of a vast grassy parterre, surrounded by large trees. The main building is made of granite and covered with a slate roof with hips. It consists of a central body raised over two levels, with window frames made of cut stone, flanked by two towers topped with pavilion roofs. Adjacent to the main residence, a long house from the 19th century and its wooden extensions house the independent apartment and the garage-workshop. At a right angle, a granite outbuilding with a slate roof houses the gîte and its garage. At the back of the manor, the park extends, featuring a golf practice area and terraces located by the pond, which is itself surrounded by weeping willows and white poplars.This description has been automatically translated from French.
…By Patrice Besse


Just a few minutes from Rennes and Dinan, in the heart of a preserved environment rich in history, this remarkable character residence built in 1820 by an officer of the Royal Guard elegantly embodies the French art of living.Behind its majestic silhouette, the property unveils a rare universe where the charm of heritage meets contemporary comfort. Remarkably restored by its current owners, this residence has retained its authenticity. Each intervention has been thought out with respect for the soul of the place, enhancing the original architectural elements while meeting today's comfort requirements.From the entrance, the generous volumes, the high ceilings, the omnipresent light, and the views of the park testify to the exceptional character of this family property. The reception areas flow harmoniously, providing a warm and refined atmosphere suitable for large receptions as well as more intimate moments.The main house accommodates nine bedrooms, including three true suites, allowing for family and guests to be received in the best conditions. Each room offers its own identity, blending elegance, authenticity, and comfort.Outside, the estate reveals all its poetry through its carefully maintained gardens, its lush perspectives, and its relaxation spaces inviting contemplation. Each season reveals a new atmosphere, reinforcing the unique character of this property.An independent gîte complements the whole. Comprising two bedrooms, it currently represents an additional source of income thanks to an established accommodation activity. It can also host family, friends, or staff according to the plans of its future owners.This rare property will appeal to lovers of beautiful homes, heritage enthusiasts, as well as buyers seeking a unique living space that can combine family residence, hospitality activity, and investment potential.More than just a residence, this property tells a story. That of a place traversing the ages with elegance, preserved with demand, and ready to write a new chapter in the hands of its future owners.This description has been automatically translated from French.
…By Kretz & Partners


Exclusive Just 20 minutes from Vannes and the Golfe du Morbihan, discover this character château nestling in a verdant setting in southern Morbihan. Completely restored to the highest professional standards, the owners wanted this historic residence to rediscover its soul of yesteryear. Today, it offers all modern comforts and a warm, family atmosphere. This exceptional property combines authenticity and modern comforts, offering a warm, family-friendly living space. Situated in a peaceful setting close to shops and schools, it extends over almost 10 hectares of enclosed land planted with trees, with outbuildings. The property comprises: the château, a guest house and several outbuildings surrounded by approx. 10 hectares of enclosed parklands with a heated swimming pool that blends perfectly into its natural surroundings. With a surface area of 400 m2, the chateau comprises: Ground floor: entrance hall with main staircase, large lounge, small lounge, library, dining room, fitted and equipped kitchen. All the reception rooms offer charm, character and a warm atmosphere with wood panelling and parquet flooring in excellent condition. The first floor comprises a pleasant landing and corridor leading to 5 bedrooms, 1 bathroom/shower/wc and 2 shower rooms. The partly renovated second floor comprises 3 partially converted rooms. The rest of the attic awaits renovation. Basement cellar. The parklands cover almost 10 hectares and are enclosed. Several remarkable trees orchestrate the different areas.The walled kitchen garden is a gardener's paradise, with a central well and a greenhouse for seedlings. The chateau and its outbuildings are centrally heated. Shops, schools, colleges less than 10 km away - Vannes TGV train station 25 km away - Beaches, Gulf of Morbihan 20 km away Sotheby's Bretagne Sud agency is exclusively offering this charming property full of character in excellent condition. Ref Br2- 806 Valérie Le Bénézic
…By Bretagne Sud Sotheby's International Realty Vannes


TREILLIÈRES - RENOVATED 16th CENTURY MANOR - 315 m² LIVING SPACE - SWIMMING POOL - ENCLOSED PARK Aurélie de l'Espinay, from Efficity, offers you, just 15 km north of Nantes, in the heart of the village of Treillières, a rare property full of history: the Manoir de la Cour du Bourg, built in 1595 and completely renovated with care, respecting its authenticity. Behind its stone walls and elegant facade, this characterful residence offers 315 m² of living space (371 m² on the ground) on a beautiful wooded and enclosed plot of over 1,550 m² with a heated swimming pool. The charm is evident from the entrance: exposed stones, generous volumes, light flowing through, and features blending the charm of the old with contemporary comfort. The ground floor offers superb living spaces: - a spectacular cathedral lounge of 56 m² with a ceiling height of 4.50 m, a hanging fireplace, and underfloor heating - a cozy living room opening onto the terrace and garden, - an open-plan fitted and equipped kitchen leading to the reception rooms, - a master suite with shower room and toilet, - a laundry/boiler room, - a mezzanine office or play area overlooking the living spaces. On the upper floors: - 3 bedrooms, a bathroom, and a shower room on the first level, - then on the top floor: several additional bedrooms, a convertible attic space, and many possibilities for development. Outside, the fully enclosed landscaped park offers a privileged and intimate living environment, enhanced by a heated swimming pool and its friendly terraces. The outbuildings complete this exceptional property: - garage with electric gate, - reception/storage area, - independent studio ideal for a professional activity, a liberal profession, guest accommodation, or a rental project. An independent building plot of 969 m² can also be acquired in addition. A unique property, in absolute tranquility, in immediate proximity to schools, shops, and services, combining heritage, elegance, and quality of life at the gates of Nantes.
…By Efficity


Forty minutes from Vannes, at the end of a dead-end road, this property appears: a deeply Breton manor, born of two architectural eras? a first dwelling from the 15th century, preserved in its authenticity, and a wing from the 18th century? together forming an ensemble of approximately 500 m² to be reinvented.The manor retains remarkable elements: a monumental, emblazoned fireplace, ancient woodwork, a winding staircase, a well, parquet floors, as well as the remnants of a 17th-century chapel and former outbuildings. The medieval part, remaining intact in its truth, requires significant restoration, offering a rare opportunity: to revive an architecture that has remained pure, uncompromised, like a heritage transmitted to the one who can appreciate it.Surrounding the main building, several outbuildings make up a true estate. One of them has been renovated and made habitable, offering a living room, a kitchen, a bathroom, and three bedrooms upstairs, allowing immediate accommodation for family or guests. The whole estate extends over nearly 4 hectares, blending meadows, centuries-old trees, woods, and a small pond, in a preserved environment, without nuisance, where time seems to stand still.This property is not for everyone. It is a powerful, unique place that calls for people ready to engage in demanding restoration? out of passion, conviction, and sometimes even a form of intimate duty towards the stones. A place waiting not for a buyer, but for a meeting: that of someone who will recognize its potential, its nobility, and the responsibility to reveal all its beauty.Not subject to the DPE. Full file upon request.I offer you this property at the price of 518,000.00 euros HAI Negotiation fees of 20,000.00 euros to be borne by the buyer, or 498,000.00 euros net seller.According to article L.561.5 of the Monetary and Financial Code, for the organization of the visit, a proof of identity will be requested as well as a financial capacity certificate.This sale is guaranteed for 12 months. This announcement has been drafted under the editorial responsibility of Anne-Elizabeth de Romans acting as a commercial agent under wage portage for PAUL PARKER PROPERTIES, located at 10 rue du Colisée 75008 PARIS, a brand of SAS PROPRIETES PRIVEES, with a capital of 40,000 euros, RCS Nantes 487624777, Professional card for Real Estate Transaction and Management n° CPI 4401 2016 000 010 388 issued by the CCI Nantes. Guaranteed by GALIAN - 89 rue La Boétie, 75008 Paris. - number 28137 J for 2,000,000 euros for T and 120,000 euros for G. Professional liability insurance by MMA Entreprise policy number 120.137.405.Mandate ref: 447383 - The professional guarantees and secures your real estate project. (4.02% of fees including tax to be borne by the buyer.)This description has been automatically translated from French.
…By Paul Parker Properties


Total Usable Area: Approx. 860 m² Grounds: 12,805 m² (over 3 acres) Rooms: 23 rooms | 11 bedrooms A Private and Serene Haven in the Town Center Located within immediate proximity to all local amenities, this exceptional private estate enjoys a rare location, offering absolute peace and complete privacy. Nestled within 12,805 m² of beautifully wooded grounds featuring magnificent listed trees, a pond, and a very large terrace, this rare property stands out for its grand volumes and immense potential. The entire property—comprising the manor house, the caretaker's cottage, and the outbuildings—is in excellent condition. The Main Manor House (695 m² – 4 Levels) This character-filled manor house spans four levels, offering great versatility of use: Ground Floor (Reception Spaces): The entrance hallway leads to several reception rooms, a library, a dining room, and a kitchen. The centerpiece of the home is a grand living room of approximately 92 m² with remarkable ceiling heights and a listed, fully functional fireplace. Upper Floors (Sleeping Quarters): 8 spacious bedrooms, complemented by independent bathrooms and dressing areas. Fully Converted Basement: A fitness room, an authentic wine cellar, a kitchen, a boiler room, as well as extensive storage and workshop spaces. Renovated Caretaker's Cottage (116 m²) Completely independent and fully renovated, this cottage is ideal for hosting guests, running a guesthouse (gîte), or housing staff. It features: An entrance opening into a bright living room 3 bedrooms A fully fitted kitchen with a utility room, and a shower room. Charming Outbuildings Built with high-quality materials and in perfect condition, these outbuildings beautifully complement the estate and are perfectly suited for various cultural, event, or well-being projects: An orangery and a greenhouse A private dojo A workshop, a large garage, storage areas, and a chicken coop. Technical Specifications and Features Premium Amenities: Alarm system, intercom, motorized gate, and fiber optic internet connection. Heating: Oil-fired heating for the manor, gas heating for the caretaker's cottage. Sanitation: Mains drainage (mains sewer). Property Tax (Taxe Foncière): €5,683. Co-ownership (Copropriété): No. Our Review: A unique estate on the market that will accommodate all your ambitions, whether for a grand family home, a professional project, or a boutique hospitality venture. An exceptional heritage property to be discovered without delay. Contact for information and viewings: OptimHome – Pascal ROGER (+33 6 78 13 43 87) The fees are to be paid by the seller. Les informations sur les risques auxquels ce bien est exposé sont disponibles sur le site Géorisques : www. georisques. gouv. fr. Contact your local agent, Pascal ROGER, NANTES, Optimhome Associate Estate Agent at 06 78 13 43 87 (ref 600460)
…By Optimhome - Pascal Roger


Ref.4343 : Beautiful french manor house for sale in Pays de la Loire This property is located in Mayenne, in the former historic province of Anjou, on the borders of Brittany and not far from Maine. In the heart of the countryside, the immediate surroundings are pastoral and wooded. A small, historic, medieval town provides services just a few kilometres away. A leisure/camping centre with a 123– acre (50-hectare) lake offering a wide range of activities is just 15 minutes away by car. This former 16th-century manor house, strategically located on the border with Brittany, served as a collection centre for the gabelle tax. At the time, the seigneury included around ten farms and covered more than 247 acres (100 hectares). Today, it is a pleasant residence, extended by a dwelling in the 19th century. The building is built of rubble stone, covered with ochre-coloured rendering. The window surrounds are of tufa stone or brick, and the quoins are of red stone. The whole building is covered in slate. The house is built east-west. The interior of the manor house is accessed via a doorway topped with an accolade and fireplaces. The total floor surface area is approx. 540sqm and comprises 2 sections that are as much interconnected as they are independent: the manor house and the dwelling. THE MANOR HOUSE (285 sqm) : Ground floor: entrance hall (16sqm), 2 lounges (33 and 36 sqm), kitchen (23 sqm), boiler room, pantry and toilet; the whole is laid out around a magnificent wooden spiral staircase in Gothic style. 1st floor: master bedroom (35sqm) with shower and bathroom, dressing room and toilet, recreation room (26.5 sqm), bedroom (23 sqm), shower room and toilet. 2nd floor: 2 bedrooms (20 sqm each) and shower room with toilet. The interior of the manor house is typical of its era and has retained its defensive features. Thick walls with several openings, exposed beams and joists, terracotta floors and monumental fireplaces. THE DWELLING (255 sqm) : Ground floor: en suite: games room with staircase and wc, access to covered swimming pool (9x4m heated by heat pump), dining room, kitchen, small sitting room with staircase, 2 bedrooms, 2 shower rooms with wc. First floor: 4 bedrooms, 4 shower rooms with wc. This part of the house, which dates back to the 19th century, has been perfectly fitted out for entertaining. It has plenty of sleeping capacity and shower rooms in good condition. The adjoining rooms bring this part of the house to life, as they communicate perfectly with each other. It's easy to imagine the conviviality that reigns here, moving from one living room to another without having to push a door open. The property has been completely restored since it was handed down in 2 campaigns of work; first the farmhouse in the 2000s, then the manor house in 2006-2007. The two parts are independent in terms of heating, electrical system, sanitary facilities and water supply. The property as a whole offers good accommodation capacity, which can be used on a day-to-day basis as well as occasionally during the year for entertaining guests. The work that has been carried out is of a very high standard. The restoration work carried out by the current owners some twenty years ago was carried out in its entirety and with great care. The original architectural quality has been respected and even enhanced. To the south-east of the property is a slate-roofed outbuilding. It comprises two rooms of 90 and 40sqm, used as a shed and garage; close to the dwelling a building with two garage spaces; to the west of the manor house, 2 buildings, probably former pigsties, with slate roofs. The entire property is surrounded by hedges. Some of the trees that make up the park have been planted by the current owners, and the vegetation is beautiful and starting to grow. There are oaks, lime trees, chestnut trees and many fruit trees. The green setting around the property provides a pleasant area for maintenance. There is an orchard to the south of the property and a chestnut grove to the north. Well in the grounds. The total surface area is 3.47 acres (1 ha 40 a 76ca). Cabinet Le Nail: +33.(0)2.43.98.20.20 CPI 5301 2018 000 028 835 - CCI de la Mayenne We invite you to visit our website Cabinet Le Nail to browse our latest listings or learn more about this property.
…By Cabinet Le Nail


Ref.4603: French listed manor house for sale in Pays de la Loire. This manor house is located in the Haut Anjou region of southern Mayenne. The historic town of Craon is 6 km away, with most shops and services. Château-Gontier is 25 km away, with all amenities. The TGV train station in Laval takes you to Paris (320 km away) in 1h15. Nantes Atlantique international airport is 1h25 away. Craon is a town of 4,500 souls located in the southern and western part of the Mayenne department. It was originally a medieval fortress, protecting the Breton border with its 1,600 m of walls. The last remnants of the ramparts disappeared in 1820. Today, you can still admire Craon's Halles, built in 1850 (listed as a Monument Historique), which bear witness to the town's rich economic past, as well as its castle. Numerous other sites offering a wide range of activities are less than 20 minutes away, including the Robert Tatin museum, the Refuge de l'Arche, the Mayenne valley... Built in the 14th century and enlarged during the Renaissance, this authentic manor house has remained unchanged since Henry IV. Acquired as an endangered historic monument some twenty years ago by the current passionate owners, it has since benefited from extensive restoration work respecting its architecture, with the assistance of recognized professionals. The manor house comprises a 14th-century wing, extended by a 16th-century main building set at right-angles. The walls are built of shale and sandstone rubble, rendered in sand and lime. Bays are framed in sandstone or tufa stone. The building has an Angers slate roof. Facing North/South, it spans 470 Ssqm, served by a spiral staircase in the corner tower, and a second service staircase. It comprises : First floor: large living room (70 sqm) with access to the spiral staircase, dining room (40 sqm), kitchen (31 sqm), small living room (32 sqm), bakehouse with staircase leading to 1st floor (27.5 sqm), laundry room (8 sqm), bathroom with shower (10 sqm), separate toilet. 1st floor: 5 bedrooms (44, 40, 34, 18, 13 sqm), landing (26.5 sqm), 1 bathroom with shower and toilet, 1 shower room with toilet. 2nd floor: 1 large attic bedroom (46 sqm floor area), 1 bathroom with shower, 1 separate toilet, attic. The architectural quality of the interior is faithful to the exterior: travertine floors, sand and lime rendered walls, exposed beam ceilings, windows with interior wooden shutters, monumental fireplaces, etc. Distributed around the dwelling, the outbuildings form a courtyard and comprise : A/ A large L-shaped, stone-built, slate-roofed outbuilding comprising: barn (88 sqm), 2 workshops (54 and 29 sqm), former stable (69 sqm) with attic above (69 sqm). B/ Former stone pigsties with slate roofs, including boiler room. C/ In the 14th-century wing, accessible from the outside, a storeroom with electric water heater and buffer tank. The property is accessed via an avenue of lime trees, which opens onto a monumental wooden gate framed by a bower. The courtyard is adorned with potted shrubs and boxwood. Beyond are box hedges and grassy flowerbeds, from which ancient hedgerows branch off. The manor house stands in the center of its parkland (3.21 acres / 1.3 ha), which includes an ancient moat (500 sqm) and meadows (44.47 acres / 18 ha). The ancient bocage layout is echoed by century-old oak trees. The total surface area is 48.27 acres (19 ha 53 a 50 ca). The following parts are classified as Historic Monument: the dwelling with its outbuildings and moat (cad. ZD 6, 34, 35): classified by decree on March 3, 1997. This property is a historic monument (allowing fiscal tax cuts if you pay taxes in France). Cabinet Le Nail: +33.(0)2.43.98.20.20 CPI 5301 2018 000 028 835 - CCI de la Mayenne We invite you to visit our website Cabinet Le Nail to browse our latest listings or learn more about this property.
…By Cabinet Le Nail


The property nestles discreetly at the end of a cul-de-sac, surrounded by lush greenery. The manor is distinguished by its characterful architecture and timeless charm, with sculpted decorations above the doors and windows, as well as a monumental fireplace. In addition to the main house, an outbuilding housing a former bakery enhances this harmonious ensemble. Description: Upon entering, a majestic door opens onto a vast living room with a monumental fireplace and high ceilings highlighting the exposed beams. Adjacent to it, a kitchen with a dining room, followed by a bedroom with a bathroom and toilet, create a welcoming and functional living space. At the rear of the building, there is a technical area consisting of a garage, a cellar, a boiler room, and a toilet. Upstairs, a second living room with a fireplace leads to two bedrooms, a bathroom with a toilet, and access to an attic. An additional half-level accommodates a large living space currently used as a games room. On the second floor, a mezzanine overlooking the living room leads to two additional bedrooms and a bathroom with a toilet. In addition, a charming outbuilding including a former bakehouse and a garage completes the property, all overlooking a peaceful lake, adding to the unique charm of the property. Central heating with a wood pellet boiler. Surrounding area : Natural and bucolic setting. Shops are 5 minutes away, and the sea is 20 minutes away. (4.00 % fees incl. VAT at the buyer's expense.)
…By Belles Demeures De Bretagne


Your South Brittany Sotheby's International Realty agency in La Baule offers you,This remarkable manor house is a jewel of French architecture built in 1584, located on the famous Guérandaise peninsula and its beaches close to all amenities. The main property of around 250m2 opens onto a large entrance hall leading to a living room with a sumptuous granite fireplace, a TV room, a dining room overlooking the French garden, and a large fitted and equipped kitchen. On the upper floors are two large bedrooms and two suites. The manor house was completely renovated in 2004. The property also boasts several outbuildings comprising two independent dwellings with sitting rooms and fireplaces, fitted and equipped kitchens and three bedrooms. A janitor's cottage. A large annex (garage or storage space) A pool house with summer kitchen, dining area, wc, changing rooms and shower. This sumptuous manor boasts a large heated swimming pool, a formal garden with pond, and a magnificent private golf practice, all set in 10 hectares of parkland. Contact Grégory Thouzé: 06.16.28.53.14.
…By Bretagne Sud Sotheby's International Realty La Baule


A 16th-century manor, its outbuildings and 10-hectare grounds, nestled within the countryside of the Guérande peninsula. Along a secondary road bordered by trees, a gate marks the entrance to the property. From a car park, a drive leads to the main courtyard, around which the buildings are grouped, whereas the estate itself was originally built for a lord from the Guérande peninsula and was modified and adapted over the centuries in several different stages: the dwelling’s central building was extended in the 17th century, a floor was added atop the right-angle wing in the 18th century, before being renovated and modernised in the early 2000s. To the east, the 16th-century main dwelling features two storeys as well as an attic level, while the central building and its right-angle wing create an L-shaped ensemble, connected by a staircase tower tucked into its interior angle. Topped with gable roofs, each building features a visible gable end, whereas the dwelling’s extension to the south is topped with a hipped roof. As for the two parallel 17th-century outbuildings to the north, they are accessible from a second entrance in the back. In addition, a path between the manor and the outbuildings leads to a private garden, whereas the grounds are enclosed by walls, thick hedges as well as tall trees, which help shelter the property from view. Lastly, the property’s woods extend over approximately eight hectares on the other side of the country road.
…By Patrice Besse


Ref.4764: 16th-C. manor house with outbuildings, 35 km from the sea in northern Brittany The property, close to the historic town of Dinan, is located at the end of a cul-de-sac in the countryside, where peace and quiet reign supreme. The manor house is surrounded by its own land, comprising meadows and woods. This charming 386 sqm Breton manor house has retained many of its original features. The ground floor comprises an entrance hall, a spacious 52 sqm living room with a granite fireplace, a 44 sqm dining room with a fireplace, a fitted kitchen, a pantry and a study, a boiler room with oil-fired boiler and a shower room. The upper floors comprise five bedrooms, two bathrooms, a shower room, a 70 sqm games room and a 73 sqm attic space with great potential for conversion. A property full of character, ideal as a main or secondary residence, in a preserved natural setting. OUTBUILDINGS : The former 16th-C. manor house has three outbuildings: - An old barn adjoining the main building serves as a garage and wood store. - An old chapel that was used as a stable is currently being restored to create accommodation. - An old bread oven in need of restoration. LAND : This exceptional property enjoys a privileged setting in a peaceful location at the end of a cul-de-sac, set in grounds covering a total area of 4,25 acres, comprising a fenced meadow, woodland of approximately 4,470 sqm and a small pond. Cabinet LE NAIL – North Brittany - Mrs Anne-Marie NORDVIK: +33(0)2.43.98.20.20 Anne-Marie NORDVIK, Individual company, registered in the Special Register of Commercial Agents, under the number 753 048 487. We invite you to visit our website Cabinet Le Nail to browse our latest listings or learn more about this property.
…By Cabinet Le Nail


Réf.4895 : To the east of Nantes, charming 17th-C. manor house set in extensive wooded grounds (Loire-Atlantique) Situated some twenty kilometres east of Nantes, Le Loroux-Bottereau enjoys a particularly sought-after location: close enough to the city to benefit from its jobs and infrastructure, whilst retaining a strong rural and wine-growing identity. The town now has a population of nearly 8,600 and is one of the major centres of the Nantes wine-growing region. Le Loroux-Bottereau lies at the heart of the Nantes wine-growing region, in a rolling landscape featuring a mix of vineyards, hedgerows, sunken lanes, woods and unobstructed views. Several watercourses run through the town, which is situated close to the famous Goulaine Marshes, one of the most remarkable natural areas in Loire-Atlantique. It is a town where you can enjoy an authentic way of life, surrounded by vineyards and open countryside, whilst remaining connected to a major city. The manor house is set within a rural landscape of valleys and vineyards, typical of this transitional area between the Loire and the Vendée bocage. It follows the classic model of a rural Nantes manor house, with an enclosed main courtyard, outbuildings and the main residential block. The property is accessed via a path through the meadows. The manor house can be glimpsed through an old wrought-iron gate. The main house, with a living area of 397 sqm, comprises a ground floor partly raised above the cellar and two upper floors, As soon as you step inside, you sense that the house has a soul. It has retained its original features: its old terracotta floor tiles, wood panelling, fireplaces and beams. Numerous details show that the previous owners maintained it with great care and passion. The ground floor comprises, starting from a small central entrance hall, - South-west side: a living room and two bedrooms, one of which has a shower and washbasin area. - North-east side: a kitchen preceded by a hallway containing a toilet and a washbasin. A small dining room, a large dining room, and a spacious room (formerly a wine press cellar). A magnificent stone staircase leads to the upper floors. The first floor comprises: a landing, with a corridor leading to: - South-west side: accessed via a corridor, a bedroom with en-suite bathroom, two further bedrooms, one with a washroom. - North-east side: from a small entrance hall, a bedroom with a washroom, an attic (sloping ceiling). An original wooden staircase leads to the upper floor. The second floor comprises: - South-west side: accessed via a corridor, a spacious bedroom with a shower room (washbasin and bidet). A small bedroom and another room under the eaves. Utility rooms and attics on the third floor. OUTBUILDINGS : Perpendicular to the main house are the outbuildings, built of local stone, with brick-framed openings and tiled roofs (in need of repair) Other storage areas and a garage in the driveway. A small shed with a tiled roof. LAND : The estate covers more than 10 acres. The first section, measuring approximately 8,500 sqm, is entirely enclosed by stone walls. At the entrance, the main courtyard is lined with lime trees and century-old plane trees, which provide shade and character to the whole setting. To the east, a spacious terrace extends from the reception rooms and opens out onto the grounds. It offers an unobstructed and soothing view of the surrounding meadows. On the left-hand side of the grounds lies a large pond surrounded by stone walls. To the right, an orchard area completes the ensemble, featuring a mix of fruit trees. The estate is also characterised by the presence of numerous century-old trees that punctuate the views. The rose beds, carefully scattered throughout, add a touch of refinement. Cabinet LE NAIL – Loire-Atlantique and Vendée - Mrs Nathalie TOULBOT : +33 (0)2.43.98.20.20 Nathalie TOULBOT, Individual company, registered in the Special Register of Commercial Agents, under the number 418 969 077. We invite you to visit our website Cabinet Le Nail to browse our latest listings or learn more about this property.
…By Cabinet Le Nail


Ref. 4319: 5 MINUTES FROM THE BEACH : Elegant manor house, anglo-norman style In Loire Atlantique, near Nantes, the Pays de Retz is the southern gateway to Brittany. Around the cove of Pornic and the long beaches of Saint-Brévin, 52 km of coastline are dotted with creeks, long stretches of fine sand and picturesque seaside resorts. The famous square-net fisheries are part of the unmissable heritage of this coast, known as the Côte de Jade. Alongside the bustling coastline, marshes and bocage create a bucolic mosaic. It's in this verdant Pays de Retz countryside, less than a kilometer from the first beaches and 10 minutes from Pornic and Saint Brévin, that this half-timbered seaside-style residence is nestled in its grounds. The nearest seaside resort is less than a kilometer away. All local shops, elementary school, health center and pharmacy are nearby. The origins of the manor house date back to 1776. This date is inscribed on the façade of the manor house. It was an estate with farms, belonging to the same family for several generations. The manor house was remodeled in the early 19th century, giving it a seaside feel with its half-timbering. In the early years of the 19th century, the Côte de Jade became the destination of choice for a wealthy elite attracted by the benefits of spring waters and sea bathing. From the road, through the gate, you can see the manor house in its wooded grounds. The manor's main facade, with its half-timbering, dark red shutters, sloping slate roof with dormer windows, small balconies and chapel with bell tower, is in the Anglo-Norman style, and is part of the commune's remarkable heritage. Access is via a small path to the side. To the south, a gate leads to a garden. As soon as you enter the house, you'll be charmed by its luminosity. The recent decoration is very successful. Original features have been preserved, including parquet flooring, tiles, wood panelling, fireplaces and beams. The colors of the walls and woodwork have been carefully chosen in soft tones, bringing serenity throughout the house. The surface area of the manor house is 216 sqm. Access is via an open-plan hall with attractive period tiles in warm tones. The wooden staircase and beams immediately add to the charm of the place. On the right, a large, light-filled living room (32 sqm). The floor features the same tiles as the entrance hall, wood panelling, exposed beams and a beautiful wooden fireplace. On the left, a cosy kitchen with dining area (17 sqm). The floor is tiled, the kitchen units are black, and the briquette fireplace has been judiciously painted black. A scullery with a door to the outside, and a toilet. There's also a shower room on the first floor, with a fine choice of tiles. A beautiful wooden staircase leads to the second floor. A corridor leads to two bright bedrooms, with parquet floors, white walls and a wooden fireplace, as well as a shower room with toilet. A pretty boudoir-style dressing room completes the second floor. The second floor features a large landing that could be converted into an office area, a first bedroom with an adjoining room that could be used as a study or dressing room. On this floor, there's also a bathroom with toilet, tiled floor and wooden vanity unit. A few meters from the manor house is an old outbuilding that has just been completely renovated and perfectly decorated, facing the swimming pool. With a surface area of approx. 50 sqm, it features a living room with kitchenette and sitting area. The floor is travertine. Exposed beams. A shower room and toilet. A new pellet stove has been installed. Double-glazed PVC windows. At the far end, a lovely, bright bedroom with access to the swimming pool. Adjoining the manor house is a pretty chapel with a bell tower, in the same spirit as the manor house. A little further away are the former stables, in need of renovation. A second dwelling could be created here, with a surface area of approx. 50 sqm. The surface area of the grounds is approx. 9,000 sqm. The park is surrounded by old stone walls. To the south, a garden with a well and old lime trees. To the north, a beautiful park planted with century-old trees, with a well. A beautiful meadow surrounded by hundred-year-old oaks with a large pond. The pool area is in front of the annex house. The pool is new (2023) and heated, with a surface area of 20 sqm. The pool enclosure is new. Cabinet LE NAIL – Loire-Atlantique and Vendée - Mrs Nathalie TOULBOT : +33 (0)2.43.98.20.20 Nathalie TOULBOT, Individual company, registered in the Special Register of Commercial Agents, under the number 418 969 077. We invite you to visit our website Cabinet Le Nail to browse our latest listings or learn more about this property.
…By Cabinet Le Nail


At the gates of Saint-Michel-Chef-Chef, in a preserved environment where the gentle countryside of the Loire coast engages in dialogue with the immediate proximity of the ocean, Bretagne Sud Sotheby’s International Realty unveils a rare place, full of history and character: an elegant 18th-century manor of approximately 266 m² of living space, enhanced by a complete renovation carried out with respect for its soul and authenticity.From the moment you arrive, the property imposes a singular atmosphere. Far from all agitation, it reveals itself like a well-kept secret, enveloped in greenery and silence. The old outbuildings, silent witnesses of a rural life of yesteryear, have been carefully preserved and restored. One of them, transformed into a guest house of approximately 50 m², now offers an independent and refined space, ideal for hosting family and friends in absolute comfort. A covered swimming pool completes this harmonious ensemble, adding a dimension of well-being and relaxation in all seasons.The main house opens onto an entrance hall that immediately sets the tone: here, every detail tells a story. On one side, a vast dual-aspect living room, bathed in light, revolves around a superb ancient fireplace and original floors polished by time. The atmosphere is warm, almost timeless, between discreet elegance and preserved authenticity. On the other side, a generous family kitchen, the true heart of the home, features an imposing fireplace, reminiscent of the grand tables of the past and moments of sharing.A functional back kitchen, a shower room, and a beautiful wooden staircase complement this level, nobly leading to the upper floors. There, the manor reveals its full capacity to host: four bedrooms with harmonious volumes, dressed in old parquet, where every space has been designed to combine comfort and serenity. A wood/pellet stove adds a contemporary and warm touch, while a shower room, a bathroom, and an office complete this set with coherence and elegance.Beyond the main house, the property reveals other treasures. An intimate chapel, imbued with spirituality and history, lends the place an almost timeless dimension. A charming stone outbuilding, to be renovated according to your projects, opens up a world of possibilities: an additional guest house, an artist's studio, or a reception area, the prospects are multiple and inspiring.Ideally located, the property benefits from a strategic location without compromising tranquility. The beaches of the Jade coast can be reached in just a few minutes, as can local shops. The Pornic golf course is accessible in 10 minutes, the center of Nantes in 40 minutes, and the airport in about 30 minutes, offering a perfect connection between country living and access to the world.This manor embodies much more than a property: it tells a story, that of a carefully preserved heritage that is now ready to welcome a new life. A rare place, confidential, where the elegance of the past meets the comfort of the present.Carole Basseville – 06 73 21 20 85 Inscribed in the commercial agents' register under number 329 357 172Information about the risks this property is exposed to is available on the Géorisques website: [www.georisques.gouv.fr](http://www.georisques.gouv.fr)This description has been automatically translated from French.
…By Bretagne Sud Sotheby's International Realty La Baule


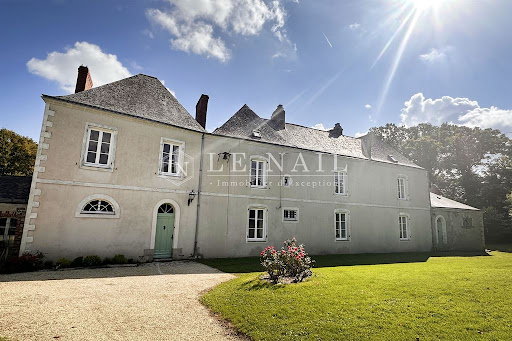

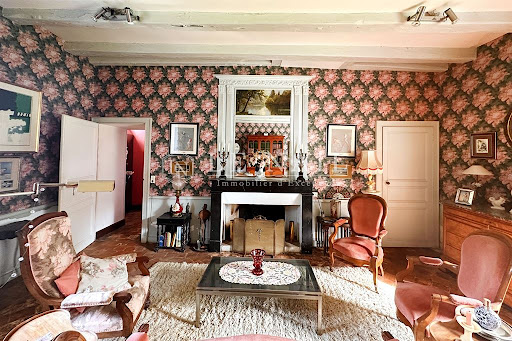
Réf.4443 : Beautiful 17th century manor house for sale near Nantes. The property we are offering is located not far from Nantes, to the south-east, in a dynamic commune of 5 000 inhabitants in the heart of the Nantes vineyards. This region is ideal for walking and cycling along the Sèvre Nantaise or through the vineyards. Along the way, you'll be amazed by the tranquil beauty of the shady banks, the vineyards undulating on the horizon and the colours changing with the seasons, from the soft green of spring to the golden hues of autumn. The world-famous Loire region attracts more than 200 000 visitors every year. The region's attractiveness is conducive to local vitality, dynamic tourism and hospitality activities such as bed and breakfast. With centuries of wine-growing tradition, the area's history is one in which a passion for wine has been passed down from generation to generation. For lovers of fine wines, the Route des Vins is never far away, the perfect setting for tastings packed with flavour. Imagine sitting on a sunny terrace, enjoying the finesse of Muscadet and admiring the sunset over the vineyards. Set in its wooded grounds, this 17th-century manor house with its long white facade evokes the timeless elegance of the homes of yesteryear. Texts dating from 1634 tell of the estate's existence. It has a rich history. Inside, the living rooms open onto the park and are arranged in a row. The soul of the house reveals its charms at every glance, with its beautiful exposed beams, old fireplaces, wood panelling and warm terracotta floor tiles. Respectful renovation work undertaken in 1978 and regular maintenance have preserved the authenticity of the original materials, ensuring that the warm, enveloping atmosphere of old houses remains intact. The residence comprises the main dwelling and a separate section at the southern end, renovated in 1995. Once you cross the threshold of the main dwelling, you enter an intimate entrance hall. The rooms on the ground floor are laid out in rows, with lovely views over the parklands: a light-filled dining room with granite fireplace, a small kitchen, then the through rooms with a reception room, lounge and large study. To the north are the cellar and boiler room. A wooden staircase leads to the first floor. There is a bedroom with en-suite shower room, two further bedrooms, a bathroom with toilet and a large bedroom with bathroom to be finished. The top floor under the rafters comprises a study, a bedroom with its own shower room and toilet, and a vast attic. The detached south-facing part of the manor house comprises an entrance hall, a beautiful living room with a fireplace overlooking the parklands and an open-plan kitchen on the ground floor. A staircase leads to the first floor, with a large study, two bedrooms, a bathroom with toilet and a linen room. In the attic, there is a large bedroom with exposed beams and its own shower room and toilet. Outbuildings: Two rental properties of 110 sqm and 80 sqm, with separate entrance from the outside. Both houses are rented. The rents are 1.090€ and 945€ respectively. The two rental properties are self-sufficient in water and electricity. Large barn of more than 200 sqm, recent roof, which was probably the old wine shop. Two garages. Small house (wine cellar). Ruin. There are two entrances to the one-hectare fully enclosed park. It is a green setting, where nature expresses itself in all its splendour: beautiful century-old trees (cypress, lime, oak, etc.), a small wood with paths and a peaceful pond. It's the perfect place to relax in peace and quiet. An ideal spot for those seeking tranquillity in a refined, pastoral setting. Cabinet LE NAIL – Loire-Atlantique and Vendée - Mrs Nathalie TOULBOT : +33 (0)2.43.98.20.20 Nathalie TOULBOT, Individual company, registered in the Special Register of Commercial Agents, under the number 418 969 077. We invite you to visit our website Cabinet Le Nail to browse our latest listings or learn more about this property.
…By Cabinet Le Nail
'%20stroke='%23DDAA3A'%20stroke-width='1.909'%20stroke-linecap='square'%20stroke-linejoin='bevel'/%3e%3c/svg%3e)
Receive by email any new listing that may match your search criteria
Your criteria :
By validating this form, you accept the general conditions of use of Le Figaro Properties.
These agencies offer a selection of luxury properties vente at Guipry. Feel free to contact them for personalized assistance.
