The agencies at Raphèle-lès-Arles
These agencies offer a selection of luxury properties vente at Raphèle-lès-Arles. Feel free to contact them for personalized assistance.

 English$ USD · m²


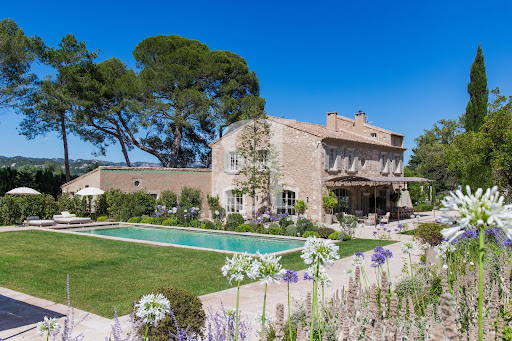
Nestled in a parkland of centuries-old trees, this Provençal farmhouse is rare in more ways than one. The gate opens, and we stroll along the 3,300 square meters of garden to the house, where delightful surprises await: a charming pergola and its wisteria shade the south-facing terrace overlooking the swimming pool. Beyond the threshold, a majestic vestibule sets the tone and reveals the spaciousness of the bastide: we are in the heart of an authentic Provençal home where contemporary style has been tastefully integrated. Just look: restored exposed beams and joists, preserved ceiling height, and Provençal tiles; the light in the kitchen area draws us in, and we discover a former hayloft transformed into a magnificent 30-square-meter contemporary space. Framed by two large arched bay windows opening onto terraces on all sides, the space boasts exceptional features: beneath a cathedral ceiling, a contemporary kitchen designed by Serge Babsky with its fine ceramic central island, travertine flooring, and a final surprise: a state-of-the-art wine cellar capable of storing up to 800 bottles. The ground floor comprises two living areas: the first, currently a double living room with a library and a French-style fireplace, measuring 32m², and the second, a more intimate and typically Provençal sitting room of 19m². Two sleeping areas are also located on the ground floor: a separate 27m² mini-suite opening onto a south-facing terrace, and a second sleeping area opening onto a terrace, consisting of a 16m² bedroom, a contemporary bathroom with a walk-in shower, and a separate toilet. A 9m² laundry room housing the appliances and the house's utility room completes this level. Let's now take this wrought-iron staircase to reach the upper floor, where we find prestigious features: the first level comprises a large open space, currently used as an office, measuring 18m² with solid oak parquet flooring; two bedrooms of 14m² and 21m², both with sumptuous solid wood parquet flooring, and the larger bedroom boasting a double dressing room with considerable character. The 11m² bathroom is where the magic truly begins, with its rare contemporary design: a freestanding bathtub with a panoramic view of the park, complemented by a large walk-in shower, and high-end fixtures to match. A separate WC completes this level. The house's comfort is ensured by air conditioning, central heating, mains drainage, and excellent insulation. Let's explore the exterior, where cycads, hackberry trees, linden trees, cypresses, and olive trees create shade in the park. A 13x6 meter swimming pool and its surrounding sun deck promise moments of relaxation in complete tranquility and privacy. A well and access to canal water ensure perfect maintenance of the garden's green spaces. To the east of the property, water lilies bloom in a stone basin, harmonizing with the Mas. For added convenience, a 32m² double garage can protect your prized vehicles or serve as ample storage space. A unique setting, commensurate amenities, and even more possibilities within the grounds: come and discover this exceptional property without delay! Contact Sylvie Grunder, independent real estate agent, at +33 6 66 44 77 37 or [email protected], and Perrine Starot, independent real estate agent, at +33 6 66 51 90 54 or [email protected] The fees are to be paid by the seller. Les informations sur les risques auxquels ce bien est exposé sont disponibles sur le site Géorisques : www. georisques. gouv. fr. ** ENGLISH SPEAKERS: please note that Capifrance has an international department that can help with translations. To see our range of 20,000 properties for sale in France, please visit our Capifrance website directly. We look forward to finding your dream home!
…By Capifrance - Sylvie Grunder


iad France - Estelle Velluet offers you: Exceptional farmhouse between Camargue and Alpilles.Ideally located in the sought-after area of Gimeaux, just a few minutes from the historic center of Arles, this superb fully renovated Provençal farmhouse features approximately 370m² of living space in the heart of a calm, natural environment with no overlooking neighbors.Nestled between the softness of the Camargue and the authenticity of the Alpilles, this property offers a rare living environment, where Provençal charm, ample space, and quality amenities come together.Built on a plot of approximately 5,630 m², the property immediately captivates with its generous volumes and warm atmosphere.The main house of 250m² offers a bright living area of approximately 70 m², comprising a living room, dining room, and fully equipped American kitchen, opening onto a beautiful terrace with a pergola, perfect for enjoying the long summer evenings.On the sleeping side, the property includes:* a ground floor suite with dressing room and shower room,* three spacious bedrooms upstairs with storage, shower room, and bathroom,* a final level of approximately 80 m² that can be developed according to your desires: additional bedrooms, relaxation area, games room, office, or workshop.Outside, the landscaped garden hosts a magnificent pool area with a pool house, summer kitchen, and jacuzzi, designed to fully enjoy the art of living in the South.The property also benefits from numerous annex spaces:* two large enclosed garages of approximately 70 m² each,* three independent apartments of types T2 and T3, perfect for accommodating family and friends or developing a seasonal rental business.The + of the property:✔ No work required✔ Calm and green environment✔ High rental potential✔ High-end features✔ Ideal location between Camargue, Alpilles, and historic center of Arles.A rare and authentic property, ideal for a large family home, a prestigious second home, or a high-end tourist project.Agency fees are the responsibility of the seller.Energy display information for this property: Energy class A index 47 and climate class A index 1. Information on the risks to which this property is exposed, including the legal obligation for clearing brush, is available on the Géorisques website: http://www.georisques.gouv.fr.This real estate advertisement was written under the editorial responsibility of Mrs. Estelle Velluet, independent real estate agent (without holding funds), commercial agent of SAS I@D France registered with the RSAC of TARASCON under number 893427161, holder of the real estate canvassing card on behalf of I@D France SAS.
…By Iad France


iad France - Manon Chevalier offers you: Exceptional property in Arles - Renovated character farmhouse - Between Arles and Saintes Maries de la Mer.In the heart of the magnificent Camargue Regional Park, this character property consists of an authentic Provençal farmhouse from the 19th century, tastefully renovated, offering a unique and peaceful living environment.With a living area of 423m², this home benefits from a large landscaped plot of 6400m², ideal for fully enjoying the sunny climate of the region. The farmhouse is spread over two levels, providing optimal accessibility and ease of movement from one room to another.Upon entering, the ground floor enchants with a closed patio of 100 m², a true haven of peace enhanced by a fish pond, bringing a touch of serenity and intimacy. A spacious kitchen of 45 m², fully equipped, opens onto a combined living and dining area of 86 m², highlighted by a fireplace with an insert, carefully preserved original materials, and refined renovations, creating a warm and authentic atmosphere.Still on the ground floor, the farmhouse features a beautiful master bedroom with shower and bathtub, a wellness area with gym, sauna, and jacuzzi designed for comfort and relaxation, plus a laundry room with shower and WC, and a second bedroom.On the first floor, there are three master suites with access to a shared rooftop terrace. They have independent entrances, offering great potential for seasonal rental activities or guest houses, while preserving each one's independence.The exterior has been carefully designed to invite the art of Provençal living: pool house, saltwater pool, shelters, pétanque court, as well as a bar hut inspired by Bali, offering a friendly and exotic space, perfect for hosting and fully enjoying beautiful Camargue evenings.Comfort and security features such as cable television, alarm, and individual heating (reversible air conditioning) ensure a serene and practical daily life.This exceptional farmhouse also benefits from a connection to the town's water supply and undeniable charm, making it suitable for both a primary or secondary residence or a high-end tourist project, in an iconic natural environment of the Camargue.Don't miss this rare opportunity, contact me to arrange a visit now.Agency fees are the responsibility of the seller. Energy display information about this property: ENERGY class C index 117 and CLIMATE class A index 4. Information on the risks to which this property is exposed, including the legal obligation to clear vegetation, is available on the Géorisques website: http://www.georisques.gouv.fr. This real estate advertisement has been written under the editorial responsibility of Ms. Manon Chevalier, independent real estate agent (without holding funds), commercial agent of SAS I@D France registered at the Tarascon RSAC under number 823309372, holder of the real estate canvassing card on behalf of I@D France SAS.This description has been automatically translated from French.
…By Iad France


The advertiser did not provide an english description for this listing.
…By Agence.immo


Mas for sale in the Alpilles by our real estate agency in Saint-Rémy-de-Provence. Traditional mas dating back to the 18th century, transformed and renovated into a small bastide in the 1960s, benefiting from an exceptional location in the south of the Alpilles. Its unique character lies in its access through olive groves, its south-facing orientation offering beautiful light throughout the day, while being sheltered from the Mistral wind. The mas of approximately 227 m² comprises an entrance ‘salon' with an impressive old fireplace, access to the elevator and staircase, a large living room with a fireplace, featuring large French doors and high ceilings with exposed beams, a small lounge/office bathed in sunlight from morning to afternoon with large glass doors, a dining room with French doors opening onto the magnificent 25-meter-long south-facing terrace, a small sitting area/office space with a fireplace, a kitchen, a pantry, and a separate toilet on the ground floor. On the 1st floor: hallway, bedroom 1 with en-suite bathroom, bedroom 2 with en-suite bathroom, master bedroom (bedroom 3) with an independent covered southeast-facing terrace, bedroom 4, designed as an independent apartment, with an entrance area and a door leading outside for direct access to the terrace, and an en-suite bathroom. Land of more than 6,300 m² with a landscaped garden featuring rose bushes, 17 olive trees, cypresses, and plane trees enhancing the central green space. The property benefits from canal water and an irrigation system covering four distinct garden areas: the house garden, the olive grove, the pool area, and the ‘Mazet.' Separated from the main garden, as you walk through the olive trees, you will discover the 12 x 6 m swimming pool with a terrace and an automatic rolling cover. The terrace and pool are sunny all day long. Annexes: an independent house (60 m²) connected to the main house by a covered passage: entrance to a small lounge, hallway, bedroom 5, separate bathroom, bedroom 6 with en-suite bathroom, kitchen with a door leading to a ‘breakfast terrace.' A recently renovated studio (16 m²): living space opening onto its rose and olive garden and a sunlit morning terrace. With a kitchenette and a bathroom. Double garage (48 m²) with space for wood storage and an old stone-built pizza oven. Only a 5-minute drive from the charming village of Fontvieille, lively all year round, with several restaurants and cafés, a cinema, bakeries, a weekly market, and various shops. 10 minutes by car from the prestigious villages of Paradou and Maussane-les-Alpilles. 15 minutes from the city of Arles, an artistic hub that has recently gained prominence thanks to the LUMA Foundation. 15 minutes by car from Saint-Rémy-de-Provence, 25 minutes from Avignon TGV station, and 50 minutes from Marseille Airport. A unique property in an exceptional location with an idyllic setting, very rare on the market. Information on the risks this property is exposed to is available on the Géorisques website: http://www.georisques.gouv.fr In accordance with current regulations, the DPE surface area of this property is based on a standardized measurement of the habitable surface. This measurement may differ from the total surface area precisely measured by our sales teams. Thanks to our exclusive partnership with Knight Frank, a global leader in luxury real estate, Janssens Immobilier offers each property exceptional international visibility. This alliance strengthens our local expertise with the power of a network present in more than 50 countries.
…By Janssens Immobilier Knight Frank Saint-rémy-de-provence


Authentic Provençal farmhouse for sale in Tarascon, close to amenities and some of the most beautiful landscapes in Provence. In the heart of the Tarascon countryside, this charming old farmhouse, tastefully renovated, offers a peaceful living environment surrounded by nature. Behind its character-filled façade, the property captivates with its warm atmosphere and its successful blend of authenticity and contemporary comfort. Offering approximately 260 sqm of living space, the house features beautiful, light-filled living areas. The kitchen with dining area and wood-burning stove forms the heart of the home, while the dining room with Périgord stone floors and the living room with fireplace insert invite convivial moments throughout the year. Upstairs, there are several bedrooms, a TV lounge area, a dressing room and an office. An independent guest house completes the property and offers attractive rental potential. Outside, the grounds of more than 2,000 sqm feature a pleasant landscaped garden and a beautiful relaxation area around the 13 x 5 metre saltwater swimming pool. The pool house and various shaded areas allow you to fully enjoy the gentle Provençal climate. Located between the Alpilles, the Camargue and the Luberon, Tarascon enjoys an ideal position for discovering the treasures of Provence while benefiting from everyday shops and services. Whether as a primary residence, a holiday home or a tourist accommodation project, this property is suited to a wide range of lifestyle plans. An authentic place where life is enjoyed at the pace of Provence. House for sale through our Saint-Rémy-de-Provence agency. Thanks to our exclusive partnership with Knight Frank, a global leader in luxury real estate, Janssens Immobilier provides each property with exceptional international exposure. This alliance strengthens our local expertise through the power of a network present in more than 50 countries. Information regarding the risks to which this property is exposed is available on the website www.georisques.gouv.fr In accordance with current regulations, the DPE surface area of this property is established on the basis of a standardised measurement of the habitable area. This measurement may differ from the total surface area accurately measured by our sales teams.
…By Janssens Immobilier Knight Frank Saint-rémy-de-provence


iad France - Anne-Claude Martel offers you: Charming Provençal Farm in the Midst of Olive Trees with Two Independent DwellingsNestled in the heart of the magnificent Provence, this traditional farmhouse offers an enchanting setting amidst a landscape of majestic olive trees. Located on a vast plot of approximately 4500m2, this unique property consists of two distinct dwellings, offering exceptional versatility for seasonal rentals, family gatherings, or communal living.Characteristics of the Farm:- Two independent dwellings, each with its own Provençal charm.- Approximately 4500m2 of land, richly planted with olive trees, creating a peaceful and intimate atmosphere.- Garden sheds and workshops providing additional spaces for creative projects or storage.- Well-maintained vegetable garden for gardening enthusiasts, providing fresh produce at hand.- A chicken coop for fresh eggs every morning, adding an authentic touch to country living.- Horse stalls, offering riding opportunities right on the property.Endless Possibilities:Whether you plan to operate the two dwellings independently for seasonal rentals, or bring them together to accommodate a large family, this property offers endless possibilities. The serene atmosphere and picturesque location also make it an ideal place for a peaceful retreat or a primary residence in an exceptional natural setting.Location:Ideally located in Provence, you will enjoy the Mediterranean way of life, with breathtaking views of the surrounding olive trees and easy access to the charms of nearby Provençal villages.This unique property represents a rare opportunity to acquire an authentic Provençal farmhouse, infused with the spirit of the region. Don’t miss the chance to create lasting memories in this slice of Provençal paradise. Contact us today to schedule a visit and discover all that this exceptional farmhouse has to offer.Fireplace, reversible air conditioning, 2 boreholes, garage, outbuildings, horse boxes, chicken coop, vegetable garden, workshops, saltwater pool 5x8, summer kitchen in the pool house...Real estate professionals do not hesitate to contact me, I am selling as a shared sale!Agency fees borne by the seller.Energy display information for this property: ENERGY class C index 149 and CLIMATE class A index 4. Information on risks to which this property is exposed, including the legal obligation to clear land, is available on the Géorisques website: http://www.georisques.gouv.fr.This real estate advertisement has been written under the editorial responsibility of Mrs. Anne-Claude Martel, independent real estate agent (without holding funds), commercial agent of SAS I@D France registered with the NIMES CEDEX RSAC under number 853460855, holder of the real estate prospecting card on behalf of the company I@D France SAS.This description has been automatically translated from French.
…By Iad France


In the heart of the village of Maussane-les-Alpilles, just steps from shops and terraces, this characterful Provençal mazet has been fully renovated to an exacting standard, blending authenticity with contemporary comfort. Set over two levels, it offers 137 m² of living space on a 389 m² plot, with 4 bedrooms and 4 bathrooms. The high-end renovation shows in every detail: bespoke fitted kitchen, designer bathrooms, new joinery, reverse-cycle air conditioning. Outside, a pool-style basin blends seamlessly into the garden. Beautiful proportions, meticulous finishes a rare pied-à-terre, move-in ready, in the shadow of the Alpilles. Ideal as a main residence, second home, or high-end rental investment.
…By By Paolina



Maussane-les-Alpilles area Immersive 3D virtual tour available on our website. Just a few minutes from the emblematic village of Paradou, in the heart of the Alpilles and its enchanting landscapes, we present this exceptional property and its renovated Mas of around 350 sqm, offering optimal comfort wrapped in the authenticity of this unique, unspoilt setting. Nestled on a 4-hectare estate, this Mas offers a blend of luxury and authenticity, immersing you in the art of living in Provence, an ode to elegance. You'll also appreciate its sublime landscaped grounds, with their many intimate, light-filled rest areas, each offering magnificent views of the Mas and the Alpilles. Whether by the pool or on the tennis court, relaxation is the watchword in this remarkable setting. This property is for sale at Boschi Immobilier Prestige in Saint-Rémy de Provence - 13210. It consists of: --Ground floor-- Entrance hall: 9 sqm Secondary entrance : 4 sqm Living room : 45 sqm Kitchen: 47 sqm Dining room: 32.5 sqm Library: 7 sqm Suite 1 : 44.5 sqm Guest WC: 2 sqm Utility room: 4 sqm Utility room: 7 sqm Bicycle garage: 6.5 sqm --1st Floor-- Clearing: 6.5 sqm Suite 2: 25 sqm Storage room: 18 sqm Suite 3: 24 sqm Suite 4 : 31 sqm Clearance: 3 sqm Suite 5: 20.5 sqm Shower room: 4 sqm --2nd Floor-- Dormitory: 7 sqm Fees to be paid by the seller. Energy class B, Climate class A Estimated average amount of annual energy expenditure for standard use, based on the year's energy prices 2021: between 2275.00 and 3077.00 €. Information on the risks to which this property is exposed is available on the Geohazards website: georisques.gouv.fr.
…By Boschi Immobilier Prestige Saint-remy-de-provence


FONTVIEILLE - ALPILLES Immersive 3D virtual tour available on our website. In the heart of a preserved environment, this exceptional Property guarantees an idyllic Provencal lifestyle, where you will appreciate the attention paid to the landscaped garden as well as the high-quality materials and meticulous details of this Mansion. The 540 m² building consists of a main section with 8 en suite bedrooms, including a 50 m² master bedroom with dressing room, shower room and private terrace overlooking the parklands. 2 of these suites are on ground floor. Every living room has a view of the outside thanks to large windows that will leave you dreaming of the beauty of the park. A caretaker's flat completes the complex. In the yard, you'll love the tennis court that greets you as you enter the Property, the olive grove, and a pond that will give you special moments worthy of an ornithological reserve. You'll also love the remarkable swimming pool with its superb poolhouse, an invitation to share moments together with a breathtaking view of this exceptional building. The tour of this estate ends with access to a real SPA area with sauna, hammam, jacuzzi and plenty of sun loungers for you to relax in. This Property with swimming pool is for sale at the Boschi Immobilier Prestige agency in Saint-Rémy de Provence - 13210. It consists of : --Ground floor-- Living room with bar area 80 sqm Glass roofed dining room 33 sqm Kitchen 26 sqm Back kitchen 14 sqm Staircase hallway 15 sqm Cloakroom and guest wc 6 sqm Corridor library 9 sqm Dining room with stone fireplace 52 sqm Staircase hallway 12 sqm Study 14 sqm Bedroom with shower room, kitchenette and wc 20 sqm Bedroom with bathroom and wc 28 sqm --1st Floor-- Master suite with dressing room, bathroom and access to a private terrace 51 sqm Bedroom with shower room and wc 20 sqm Corridor 13 sqm Linen / laundry room 3 sqm Bedroom with shower room and wc 26.5 sqm Bedroom with shower room and wc 25.5 sqm Corridor 6 sqm Bedroom with shower room and toilet 30 sqm Bedroom with shower room and wc 30 sqm --Outbuildings-- Patio 21 sqm Spa including Hammam, Jacuzzi, Sauna and relaxation area 80 sqm Pool House 100 sqm Caretaker's accommodation 40 sqm --Wine cellar --Heated swimming pool 5 x 15 --Pool equipment room Fees to be paid by the seller. Energy class A, Climate class A Estimated average amount of annual energy expenditure for standard use, based on the year's energy prices 2021: between 1800.00 and 2490.00 €. Information on the risks to which this property is exposed is available on the Geohazards website: georisques.gouv.fr.
…By Boschi Immobilier Prestige Saint-remy-de-provence


MAUSSANE LES ALPILLES AREA 3D immersive tour available on our website. Set in a green setting in the heart of the Alpilles, this exceptional property unfurls its elegance in a landscaped park of over one hectare, where Provencal essences blend with panoramic views of the surrounding countryside. The bastide, subtly inspired by typical Alpilles architecture, offers around 250 sqm of refined living space, enhanced by superb ceiling heights and generous openings that let in light at every moment. Each room seems to interact with the landscape, like a living canvas evolving with the seasons. Outside, under the soothing shade of the umbrella pines or beside the impressive 18 x 4-metre heated swimming pool, the setting invites you to relax and contemplate. A rare sense of tranquility, just a few minutes from the popular villages of Maussane-les-Alpilles and Mouriès, as well as all amenities. At night, the bastide offers three bedrooms on the garden level, including a suite with private shower room, as well as a large shared bathroom. A fourth bedroom can easily be converted on the same level. Upstairs, the master suite is an intimate retreat, with a large dressing room, elegant shower room and breathtaking views of the park and Alpilles mountains. A vast triple garage and several parking spaces complete this rare property, combining the charm of Provence with timeless elegance. This Mas is for sale at Boschi Immobilier Prestige in Saint-Rémy de Provence - 13210. It consists of : -- Ground floor -- Entrance : 10,5 sqm Kitchen / dining room : 36 sqm Games room : 36 sqm TV lounge : 15,5 sqm Scullery : 20 sqm WC : 2.5 sqm Clearance : 7 sqm Bedroom en suite with shower room and wc : 18.5 sqm Bedroom with wardrobe : 15 sqm Bathroom : 10 sqm WC : 1.5 sqm --1st Floor-- Master Suite with shower room and dressing room : 60 sqm. Terraces : 100 sqm Garage for 3 cars Pool house Heated swimming pool 18x4 with sand filtration and chlorine treatment Fees to be paid by the seller. Energy class C, Climate class C Estimated average amount of annual energy expenditure for standard use, based on the year's energy prices 2021: between 1760.00 and 2420.00 €. Information on the risks to which this property is exposed is available on the Geohazards website: georisques.gouv.fr.
…By Boschi Immobilier Prestige Saint-remy-de-provence


MAUSSANE LES ALPILLES AREA In the heart of Le Paradou, nestled in the secluded Alpilles, discover a place steeped in character and history… A fully renovated former mill, crafted with remarkable attention to detail and materials, this unique property perfectly embodies a modern take on Provençal elegance. Behind its stone walls, the charm is immediate: generous spaces, natural light, tastefully selected finishes… every area has been designed to offer comfort, character, and authenticity. Outside, the various spaces unfold harmoniously, offering as many living areas as there are moments to share, culminating in a spacious, secluded pool area, sheltered from prying eyes. Organized like a true family home, the property also lends itself naturally to a bed-and-breakfast operation, bolstered by the charm of the location and the appeal of the village of Le Paradou, prized for its art de vivre and its quintessential Provençal charm. Depending on future plans and subject to applicable administrative approvals, this rare property could also accommodate a restaurant business, benefiting from an exceptional living environment and a local and international clientele. An inspiring place to live, at the crossroads between a private residence and a life project. Highlights of this country house for sale in Paradou: - Recently renovated - Provençal charm - High-quality finishes This house is for sale at Boschi Immobilier Prestige in Saint-Rémy-de-Provence (13210). Fees to be paid by the seller. Energy class C, Climate class C Estimated average amount of annual energy expenditure for standard use, based on the year's energy prices 2021: between 6440.00 and 8800.00 €. Information on the risks to which this property is exposed is available on the Geohazards website: georisques.gouv.fr.
…By Boschi Immobilier Prestige Saint-remy-de-provence


Nestled in the heart of Maussane-les-Alpilles, just a short stroll from all local amenities, this beautifully renovated traditional Provençal farmhouse captivates with its preserved character and the exceptional quality of its restoration, offering an authentic residence combining charm, elegance and modern comfort. South-facing, the property opens onto a meticulously landscaped garden designed to fully embrace the idyllic setting of the Alpilles. A 10 x 3 metre swimming pool, a refined pool house and a pétanque court create a welcoming and convivial outdoor living space, all set within a peaceful environment. Inside, the layout has been thoughtfully designed to preserve both functionality and the level of comfort expected from a distinguished family home. The reception rooms enjoy direct access to the garden through elegant arched windows and comprise a warm living room with fireplace, alongside a fully equipped kitchen with central island and dining area. The property offers five en-suite bedrooms, including one conveniently located on the ground floor. An adjoining garage completes this exceptional property. Sotheby’s International Realty — The reference for charming and prestigious real estate in the Alpilles.
…By Saint-rémy-de-provence Sotheby's International


Renovated farmhouse for sale in Maussane les Alpilles by our real estate agency in Saint-Rémy-de-Provence. This exceptional property represents a rare opportunity in the luxury real estate sector, ideal for those looking to invest in a large-scale real estate project. This mas is a house for sale that embodies prestige and comfort, offering future owners a unique chance to own a high-quality property in an enchanting setting. This luxury home is almost entirely on one level, except for one suite, and extends over nearly 380 m². Upon entering, you will discover a very large, open, and bright room that includes a living room, a dining room, and a modern kitchen. This spacious living area is perfect for entertaining guests or enjoying family relaxation. A wine cellar, a pantry, and a utility room complete this exceptional living space, adding functionality and comfort to this prestigious property. The mas includes five en-suite bedrooms on the ground floor, each with its own bathroom, offering privacy and comfort to the residents. A final en-suite bedroom is located on the upper floor, with its own shower room, making it an ideal choice for hosting guests or providing additional private space. In the garden, the plot of approximately 2,500 m² is beautifully landscaped and fully enclosed, ensuring privacy and tranquility. A beautiful heated swimming pool measuring 13 x 5 meters, with a beach area, is accompanied by a pool house equipped with a barbecue, a lounge, a shower, and a WC. This outdoor space is ideal for enjoying warm summer days in comfort and luxury. The major assets of this property include its lack of overlooking neighbors, its new condition, and its almost entirely single-story layout, offering a bright and spacious living space. This house for sale is an exceptional opportunity for those looking to buy a property in the luxury real estate sector and invest in a prestigious real estate project. Property for sale by our real estate agency in Saint-Rémy-de-Provence. Information on the risks to which this property is exposed is available on the Géorisques website: www.georisques.gouv.fr. In accordance with current regulations, the DPE surface area of this property is based on a standardized measurement of the habitable surface. This measurement may differ from the total surface area precisely measured by our sales teams. Thanks to our exclusive partnership with Knight Frank, a global leader in luxury real estate, Janssens Immobilier offers each property exceptional international visibility. This alliance strengthens our local expertise with the power of a network present in more than 50 countries.
…By Janssens Immobilier Knight Frank Saint-rémy-de-provence


MAUSSANE LES ALPILLES Secluded from view, in the heart of a privileged environment where nature stretches all the way to the Alpilles, this stone property of about 340 sqm embodies the very spirit of chic Provence. Just steps from the bustling center of Maussane les Alpilles and the prestigious Domaine de Manville, it offers the rare luxury of a walkable lifestyle, combining authenticity and contemporary elegance. Recently tastefully renovated, the house captivates with its generous volumes and fluidity of its spaces. The living room, bathed in light, opens onto the garden on both sides: to the east, a vivid tableau of the Alpilles nature; to the west, a profound and soothing view that seems to melt into the horizon. The natural materials, clean lines, and soft hues contribute to an atmosphere that is both refined and warm. A rare location, designed to savor the beauty of the Provençal seasons, just a few minutes' walk from the village terraces and the greens of Manville. This house is for sale at the Boschi Immobilier Prestige agency in Saint Rémy de Provence - 13210. It consists of : --Ground Floor-- Hall 5.5 sqm WC 2 sqm Living Room with Fireplace 30 sqm Office/Library 17 sqm Bedroom with Shower Room, WC, and Dressing Room 23 sqm Bedroom with Bathroom and WC 34.5 sqm Hallway 1.5 sqm Bedroom with Shower Room, WC, and Dressing Room 25.5 sqm Bedroom with Shower Room and WC 19.5 sqm Hallway 9 sqm Living Room 85 sqm --Upstairs-- Bedroom with Shower Room and WC 30 sqm Bedroom with Bathroom and WC 31 sqm Hallway 5 sqm --Basement-- Garage 80 sqm Bedroom with shower room 13 sqm --Terrace --Swimming pool 13x5 m Fees to be paid by the seller. Energy class A, Climate class A. Information on the risks to which this property is exposed is available on the Geohazards website: georisques.gouv.fr.
…By Boschi Immobilier Prestige Saint-remy-de-provence


Ideally located in a sought-after and peaceful area, just 5 minutes from the heart of Saint-Rémy-de-Provence, this beautifully renovated stone mas offers high-end features and timeless Provençal charm. The spacious and light-filled living areas benefit from large windows and impressive ceiling heights, creating an elegant and welcoming atmosphere. The property offers 4 en-suite bedrooms, including one on the ground floor, as well as a lovely dorm-style room, perfect for children. Set on a beautifully landscaped and fully enclosed plot of approx. 5,500 m², the outdoor space is designed for relaxation and Provençal living: 15 x 4.5 m heated swimming pool with electric cover, pool house, petanque court, ample outdoor parking and a large garage. A turnkey property, ideal as a main residence or holiday home in one of Provence’s most desirable locations.
…By Saint-rémy-de-provence Sotheby's International


The advertiser did not provide an english description for this listing.
…By Horizon Immobilier


Located in a bucolic environment, this superb renovated farmhouse perfectly embodies Provençal charm, with all its emblematic codes: exposed stone facade, old fountain, dry stone walls, shaded trellis, plantations... A true haven of peace where you instantly fall under its spell. A main house with character ? more than 300 m² of living space On the ground floor, the house offers: A beautiful welcoming entrance (with guest toilet) Authentic, typically Provençal cuisine A functional back kitchen A cozy TV lounge A large living room with bar area A single-story master suite with dressing room and bathroom Upstairs: Two en-suite bedrooms with shower room, toilet and dressing room Two additional bedrooms (with 1 bathroom and toilet) An office Independent apartment Perfect for welcoming family, friends or rental projects, it consists of: On the ground floor : a large reception hall and a laundry room Upstairs: a bright living room, a comfortable bedroom and a shower room An enchanting and lush garden of over 4,300 m² The land is a real asset, carefully landscaped with large trees, stone walls, planted trellis, bowling alley and a splendid stone fountain that can be used as a stone swimming lane, two old pools, one of which has been converted into a jacuzzi. The swimming pool area is a real invitation to relax. A charming, rare and authentic property, in the countryside and still close to the center of Saint-Rémy Ideal as a primary or secondary residence, this property combines Provençal elegance, modern comfort and an exceptional natural setting.
…By L'agence De St-remy


EXCLUSIVELY On foot from the center of Saint-Rémy-de-Provence, discover this stunning Provençal stone farmhouse of approximately 500 m², where the authenticity of old materials meets the luxury and comfort of a high-end contemporary design. From the entrance, the space is impressive: natural stone floors and walls, a cathedral living room with nearly 8 meters high ceilings, a huge glass roof flooding the space with spectacular light, and a magnificent glass-enclosed wine cellar serving as the centerpiece of the living areas. An elegant fireplace adds warmth to the atmosphere. The ?Mouvement? kitchen, ultra-luxuriously designed, is fully equipped: dedicated fish and meat sinks, taps delivering fresh, sparkling, and boiling water, two ovens, built-in microwave, integrated coffee machine also allowing preparation of teas and hot drinks, two refrigerators, two dishwashers, and a large pantry hidden behind a concealed door. At the heart of the house, a magnificent olive tree under a skylight brings the true Provençal spirit to the place. The farmhouse offers a superb ground-floor master suite with a dressing room and a spacious bathroom featuring a bathtub and double shower, as well as a home cinema and a gym. Upstairs, accessed by a spectacular glass walkway overlooking the living room, four additional bedrooms each have their own dressing room and bathroom with bathtub, shower, and Japanese toilets. An office set up on the walkway and a very large laundry room complete the layout. Outside, the property sits on 2,296 m² of landscaped grounds with a huge pool house equipped with a stone barbecue, built-in taps, an outdoor shower, WC, and storage spaces. The 13 by 5 meter heated saltwater pool, connected and equipped with an underwater rolling shutter, fits perfectly into this exclusive setting. Full home automation controllable by voice and remotely, two automatic gates, three garages with electric charging stations? every detail has been designed to provide absolute comfort. A rare property in Saint-Rémy-de-Provence, blending contemporary elegance, exceptional features, and the timeless charm of Provence.
…By L'agence De St-remy


The advertiser did not provide an english description for this listing.
…By Styles


SAINT REMY DE PROVENCE 3D immersive visit available on our website. Boschi immobilier Prestige has selected for you this sumptuous stone Mas of around 360 sqm, located on the outskirts of the center of Saint-Rémy-de-Provence, offering a unique living environment combining authenticity and elegance. Large windows let in plenty of natural light, highlighting the charm of the building's noble materials. This property stands out for its generous spaces and layout designed for comfort and conviviality. In fact, the property features two houses, either connected or independent, offering great potential for a family home, gîte or seasonal rental. Exposed stonework and top-of-the-range finishes give this home a timeless allure. Ideally located, this house combines Provencal charm with modern comforts. It's perfect for lovers of exceptional places, whether as a primary or secondary residence. For more information or to arrange a viewing, contact us today. A rare opportunity not to be missed! This house is for sale at Boschi Immobilier Prestige in Saint Rémy de Provence - 13210. It consists of : **MAIN HOUSE --Ground floor-- Kitchen / Dining room 40 sqm Living room 40 sqm Checkroom + wc 5 sqm Linen room 12 sqm --1st floor-- Dressing room 10 sqm Shower room + wc 15 sqm Bedroom 26 sqm Shower-room + wc 10.5 sqm Bedroom 19 sqm Corridor 10 sqm --2nd floor-- Bedroom 14 sqm --Boiler room 8 sqm --Pool : 8x4m + beach 2x2m - liner - salt --2 garages --Parking **SECOND HOUSE --Ground floor-- Dining room 17.5 sqm Living room 37 sqm Kitchen 12 sqm Bedroom 18.5 sqm Bathroom 11 sqm wc and corridor 3 sqm Entrance hall 12 sqm --1st floor-- Room 50 sqm Fees to be paid by the seller. Energy class C, Climate class C Estimated average amount of annual energy expenditure for standard use, based on the year's energy prices 2021: between 5600.00 and 7690.00 €. Information on the risks to which this property is exposed is available on the Geohazards website: georisques.gouv.fr.
…By Boschi Immobilier Prestige Saint-remy-de-provence


Renovated mas with views of the Alpilles for sale in Saint-Rémy-de-Provence – Janssens Immobilier, Alpilles Just five minutes from the center of Saint-Rémy-de-Provence, this beautifully renovated mas from 2012 enjoys a privileged natural setting and stunning open views of the Alpilles. Nestled in a landscaped park of over one hectare, this elegant 275 m² property offers a refined and peaceful lifestyle in Provence. From the moment you enter, a spacious hall sets the tone and leads to a master suite and an office, perfect for working from home in tranquility. The main living area impresses with its brightness and large south-facing windows, offering full enjoyment of the surrounding landscape. The open-plan kitchen blends seamlessly into the living and dining areas, enhanced by a suspended wood stove that adds both warmth and a contemporary touch. Comfort is ensured year-round with underfloor heating and cooling. Extending from the living space, a second ground-floor bedroom with en-suite shower room and dressing room has direct access to the pool, ideal for hosting guests in privacy. Upstairs, two additional spacious suites offer private retreats for everyone, while an extra lounge can be easily converted into a TV room, playroom, or extra bedroom. Outside, the charm is immediate: multiple terraces, some shaded, invite relaxation facing the Alpilles. A heated 12 x 5 m pool blends harmoniously into the carefully maintained grounds, complemented by a pétanque court and an olive grove. A generous double garage completes the property, offering multiple possibilities for parking or conversion. Blending modern comfort, Provençal character, and an exceptional setting, this property perfectly embodies the art of living in the South of France. Discreetly located yet close to amenities, the town center is just minutes away, the Avignon TGV station is 25 minutes away, and Marseille-Provence International Airport can be reached in about an hour. This exceptional property in the Alpilles is offered for sale by our agency Janssens Immobilier in Saint-Rémy-de-Provence. Information regarding potential risks for this property is available on the official website: www.georisques.gouv.fr In accordance with current regulations, the DPE surface of this property is established on the basis of a standardized measurement of the habitable surface. This measurement may differ from the total surface area precisely measured by our sales team. Thanks to our exclusive partnership with Knight Frank, a global leader in luxury real estate, Janssens Immobilier offers each property exceptional international visibility. This alliance strengthens our local expertise with the power of a network present in more than 50 countries.
…By Janssens Immobilier Knight Frank Saint-rémy-de-provence


The advertiser did not provide an english description for this listing.
…By Styles


The advertiser did not provide an english description for this listing.
…By Styles


Authentic farmhouse to renovate set just 5 minutes from the historical centre of Saint Rémy de Provence. The property benefits from a planning permission for a 248 sqm living space with 4 bedrooms, 4 bathrooms, terrace, 3 annexes, and a 15x5 meter swimming pool. The large south-facing grounds feature a plane tree and olive trees.
…By Saint-rémy-de-provence Sotheby's International
'%20stroke='%23DDAA3A'%20stroke-width='1.909'%20stroke-linecap='square'%20stroke-linejoin='bevel'/%3e%3c/svg%3e)
Receive by email any new listing that may match your search criteria
Your criteria :
By validating this form, you accept the general conditions of use of Le Figaro Properties.
These agencies offer a selection of luxury properties vente at Raphèle-lès-Arles. Feel free to contact them for personalized assistance.


