The agencies at Quissac
These agencies offer a selection of luxury properties vente at Quissac. Feel free to contact them for personalized assistance.

 English$ USD · m²


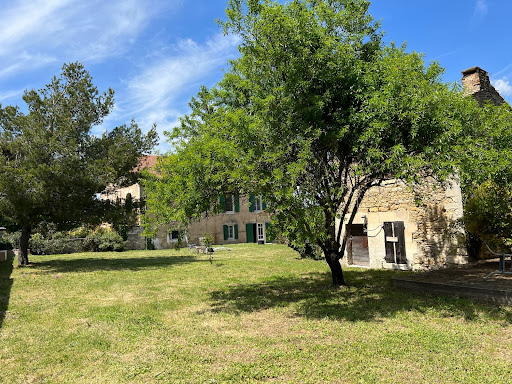
Between Montpellier and Nîmes, a former agricultural estate of 7 hectares, with a 17th-century farmhouse, a master house, outbuildings, and a 19th-century winery. Less than 1 km from Quissac, the 7-hectare estate extends to the east and west around four buildings grouped into a private hamlet: a winery, a large farm known as "le grand mas", a dovecote, and the winemaker's residence. Access to the property is via the road serving the old agricultural courtyard. The master house, which is reached through the countryside, is located opposite this departmental road, facing the vineyards and woods. Strongly reflecting its past viticultural activity through the articulation of its elements, the property has evidently experienced several destinies. An artisanal silk production activity may have preceded viticulture before land division halted it. Other uses followed – thus the old winery has today been transformed into workshops and reception rooms. On the foothills of the Cévennes, the construction of the buildings, often austere, obeys solely the laws dictated by labor and rural habitation over time. The construction periods differ from one element to another and primarily oscillate between the beginning and the end of the 19th century, with architectural interventions additionally aimed at unifying the whole in the 20th and 21st centuries. The master house, built at the end of the 19th century, has curiously adopted the model of local magnaneries, modest and largely open to the south. The winery, of the same period, was renovated after the roof of the central part collapsed. The "grand mas", which was undoubtedly a rural dwelling with its few vaulted lower rooms, provides an evident example of construction carried out on earlier remains, probably from the end of the 17th century or the beginning of the 18th century. The dovecote, made of red bricks, built on the roof of dependency used for living, dates from the early 20th century and surrounds a series of small adjoining houses currently used as rental residences. The whole, whose attraction is notably enhanced by the preservation of the natural environment from various damages, offers an interesting testimony of daily life in Cévennes viticulture. Its contemporary rehabilitation, unfinished in some places, has granted it a certain homogeneity.This description has been automatically translated from French.
…By Patrice Besse


EXCEPTIONAL ESTATE MOURIÈS PROPERTY IN THE HEART OF THE ALPILLES In the immediate vicinity of Les Baux-de-Provence, in the heart of the village of Mouriès, this exceptional estate is a rare property, offering a remarkable combination of heritage, exceptional volumes and high-end amenities. Formerly an 18th-century olive oil mill, the property has undergone a complete renovation and comprises a unique ensemble featuring two independent mas properties. Far from being two separate estates, these two buildings form a single exceptional domain, designed as an outstanding residential property capable of accommodating family, friends or guests in privileged surroundings. The first building, Mas du Berger, offers approximately 450 sq m of living space and is centred around a vast vaulted living room, a kitchen with adjoining pantry, and 5 en-suite bedrooms. A spa, wellness room and gym complete the property. Outside, the mas enjoys its own private garden with a pétanque court, fire pit and a 3.5 x 11 m swimming pool, creating an intimate and secluded setting. The second building, Mas du Bélier, offers approximately 900 sq m. Its generous volumes include a vast vaulted living room, a kitchen and a double-sided fireplace, 8 en-suite bedrooms, as well as several spaces dedicated to comfort and leisure: an office, cinema room, billiard room, wine cellar, spa, wellness room and gym. The interiors open onto a private garden with pétanque court, fire pit, a 4 x 15 m swimming pool and pool house. Every detail has been carefully considered to the highest standards. The worktops in both mas properties are crafted from Brazilian marble, the furniture is sourced from Indonesia, and the bathroom fittings have been selected in Italy. An exceptional choice of materials and finishes, conceived down to the finest detail, makes this property truly unique. Together, the two mas properties offer nearly 1,300 sq m of built space, providing an exceptionally rare capacity and diversity of uses within the luxury property market. This configuration lends itself perfectly to an extraordinary family residence, an exclusive property designed for entertaining, or an estate centred around the Provençal art of living, while allowing each mas to retain its own independence and identity. A private parking area completes the property, accommodating 7 vehicles and equipped with a fast EV charging station. The architecture and historic features of the buildings give the estate a distinctive character. The vaulted living spaces, generous volumes and authentic character of this former olive oil mill are complemented by a renovation designed to provide today’s level of comfort and amenities expected by an international clientele. Its location is another major asset. Situated in Mouriès, in the heart of the Alpilles, the estate enjoys an iconic Provençal setting, close to Les Baux-de-Provence and its preserved landscapes. This exceptional property is offered for sale as a whole, including both mas properties and the entire estate. The possibility of acquiring Mas du Berger or Mas du Bélier individually is also available. A rare and confidential property.
…By Terres De Domaines


SAINTE CECILE LES VIGNES Set in a peaceful, unspoilt setting, this superb period property of over 650m² captivates from the very first moment with its authenticity, charm and exceptional spaciousness. Organised around two main buildings, this private mansion reveals magnificent living spaces bathed in light, enhanced by beautiful period features, including an original staircase that gives the whole property a unique character. The numerous rooms, reception areas and 9 bedrooms offer rare comfort and great flexibility in terms of layout, making it ideal as a family home or for a hospitality venture. The second, detached house harmoniously complements the property with its generous proportions and already fitted-out spaces, notably the wellness area on the ground floor—classified as a Category 5 public access building—and five additional bedrooms on the upper floors, suggesting a multitude of possibilities: holiday cottages, guest rooms or a professional venture. Outside, the charm is just as evident… The idyllic, tree-lined garden of over 1,250 m², a veritable haven of greenery, invites you to relax. Its pond adds a touch of poetry, whilst the covered terrace with a summer kitchen promises pleasant moments in the shelter, whatever the season. A barn completes this rare property, offering further potential. This unique property, exuding serenity and elegance, features two separate entrances – one facing the street and the other opening onto the garden – providing real convenience as well as complete separation between the spaces for greater privacy. This farmhouse is for sale through BOSCHI IMMOBILIER in Sainte Cécile les Vignes - 84290. It comprises: ---townhouse 470 m²--- --Ground floor-- Entrance hall 6 m² Kitchen 31 m² 2 pantries 8 m² and 3 m² Hallway 8 m² Study 23 m² Living room 27 m² Kitchen 14 m² Laundry room 6.50 m² Bathroom with toilet 6.50 m² Walk-in wardrobe 7 m² Boiler room 4 m² Room / Living room 25 m² --First floor-- Landing 11 m² Room with toilet 62 m² Suite with shower room and walk-in wardrobe 28 m² Suite with bathroom and toilet 34.50 m² 2 Bedrooms 16 m² and 13.50 m² --2nd floor-- Landing 10 m² Bedroom with shower and toilet 37 m² 2 Bedrooms 15.50 m² and 15 m² Suite with shower room 15.50 m² Suite 37 m² Hallway 4 m² Shower room 4 m² ----Second section: 210 m²---- --Ground floor-- Reception room 85 m² Bathroom 7 m² --First floor-- Hallway 8 m² Bedroom with terrace 18 m² Bedroom with terrace, shower room and toilet 25 m² Bedroom 24 m² Bathroom with toilet 10.50 m² Toilet 1 m² Hallway 3 m² Shower room 3 m² --2nd floor-- Bedroom 11 m² Attic bedroom 13 m² ---Covered summer terrace 55 m² ---Barn Fees to be paid by the seller. Energy class D, Climate class C Estimated average amount of annual energy expenditure for standard use, based on the year's energy prices 2021: between 4460.00 and 6060.00 €. Information on the risks to which this property is exposed is available on the Geohazards website: georisques.gouv.fr.
…By Boschi Immobilier Sainte-cécile-les-vignes


This property is offered for interactive sale, giving everyone the opportunity to position themselves transparently. Two beautiful entrances. The gate opens onto a lavender-lined driveway with the Mont Ventoux in the background. This very beautiful property consists of a fully restored stone farmhouse in the shape of an L with several apartments that can accommodate up to 32 people on a partially landscaped plot. Five apartments, a main house with its own garden, and two studios to be set up. A double office with toilets. A barn/reception room with a bar and professional kitchen. A double pool with a beach and swimming area, along with a wooden terrace to enjoy the Provençal sun. Close to the village and in the countryside, with access to the Via Venaissia. High-end amenities. COMPLETE FILE ON REQUEST.This description has been automatically translated from French.
…By G Immobilier De Prestige


At the foot of the LUBERON, with a beautiful view of the mountain Close to all the beautiful villages, Avignon TGV station 30 minutes away, Marseille Marignane Airport 50 minutes away, shops and motorway access 5 minutes away. This character stone farmhouse dates from the 18th century, it has been completely restored, its living area is approximately 390 sqm including; On the ground floor: a large entrance hall, a double L-shaped reception room with a fireplace, a dining area with a fireplace, an open kitchen fully equipped with a Lacanche stove, a back kitchen, cellar, laundry room, a large veranda winter living room, a bedroom with shower room, toilets, a wine cellar On the 1st foor: 3 bedrooms, 2 bathrooms, a large dressing room Then an independent guest house comprising: a living room with open fitted kitchen, a bedroom, a shower room, toilet This comfortable residence benefits from reversible air conditioning. Outside: 2 garages, car parks A swimming pool of 5 meters x 10 tiled and secure The set has been restored in the tradition with beautiful materials, a lot of charm, authenticity and comfort. The garden planted with beautiful plane trees, cypresses and other species has an area of 18,538 sqm Automated gate, automatic watering, city water + canal water + drilling. Alarm
…By Immobiliere Du Luberon


VAISON-LA-ROMAINE REGION - EXCLUSIVE LISTING In the historic heart of a Provençal village, discover this elegant and refined private mansion... In the old town center of a charming Provençal village stands this historic private mansion, subtly restored with meticulous attention to its original character. This rare residence, once home to a renowned writer, now combines the charm of old stone with the understated comfort of high-quality amenities. The entrance opens onto a ground floor with remarkable proportions, comprising a large period living room and an elegant reception room, extending into a warm and functional kitchen. The first floor features two sumptuous master suites, as well as two additional bedrooms and an office, creating a harmonious and sophisticated living space. On the top floor, a spacious attic offers further potential, ideal for the most refined conversions. Hidden from view, a secluded garden leads to an exceptional space: a light-filled indoor swimming pool, ideal for relaxation in any season. A garage, accessible by elevator, completes the amenities of this timeless residence. The restoration, carried out with exemplary care, has preserved the soul and elegance of this authentic family home. An exceptional address for lovers of beautiful homes steeped in history. This property is for sale through Boschi Immobilier agency in Vaison la Romaine - 84110. **Garden Level --- Vaulted summer lounge 27.50 m² with garden access --- Summer kitchen/dining room 33 m² --- Vaulted cellar 9 m² --- Indoor swimming pool (circa 1980) - 7 x 4 m - reinforced concrete - plastered - sand - chlorine - heated with an oil-fired boiler Landing 4.50 m² --- Boiler room 6 m² --- Laundry room (former stable) 20 m² --- Shower room/summer WC 3 m² --- Cellar 9 m² --- Vaulted cellar 28 m² **Alley Level --- Garage 70 m² **Ground Floor Entrance hall + guest WC 18 m² Reception room with fireplace 30 m² Water point 6 m² Living room with fireplace insert 29 m² Fitted kitchen 28 m² **1st floor Landing 11.70 m² Bedroom with alcove, shower room, WC with washbasin and dressing room 28.50 m² Bedroom with bathroom and dressing room 30.50 m² Landing 1 m² WC with washbasin 2 m² Bathroom with shower 8.50 m² Bedroom/office 14.50 m² Bedroom with built-in wardrobe 14 m² Bedroom/office with built-in wardrobe 10.25 m² **2nd floor Landing with built-in wardrobe 12.70 m² Insulated attic Attic office under sloping ceilings Insulated attic --- Woodshed Fees to be paid by the seller. Energy class D, Climate class D Estimated amount of annual energy expenditure for standard use: between 6826.00 € and 9236.00 € for the years 2021, 2022, and 2023 (including subscriptions). Information on the risks to which this property is exposed is available on the Geohazards website: georisques.gouv.fr.
…By Boschi Immobilier Prestige Vaison-la-romaine


VAISON-LA-ROMAINE Virtual viewing available on our website. In the heart of the highly sought-after town of Vaison-la-Romaine, BOSCHI Immobilier invites you to discover a character property with Tuscan-inspired charm, arranged around a delightful and intimate inner courtyard, enhanced by an elegant ornamental pool. Sheltered from view, this rare property for sale in Vaison-la-Romaine offers a peaceful and authentic atmosphere where time seems to stand still. The estate comprises three independent dwellings, presenting remarkable potential, whether as a spacious family home or for a hospitality or rental business. The main house, approximately 179 sqm, impresses with its generous volumes and harmonious layout across several levels. It features beautiful living spaces, three bedrooms, and lovely terraces, one of which enjoys a west-facing aspect—perfect for making the most of the gentle Provençal evenings. The second house, imbued with early 20th-century charm, offers an elegant layout centered around a ?????? staircase, and includes two bedrooms along with additional space currently available, providing excellent potential for connection with the main house. The third, more intimate dwelling is arranged around the courtyard and offers three additional bedrooms, ideal for hosting family and friends or developing an independent activity. Outside, the inner courtyard—truly the heart of the property—creates a unique living space, while the swimming pool completes this rare offering in the town center. An exceptional property combining charm, tranquility, and serenity, set in a privileged historic environment. This property is offered for sale by BOSCHI Immobilier in Vaison-la-Romaine – 84110. It comprises: ***Main house approximately 179sqm **Ground floor Office 14sqm Entrance hall 3sqm Hallway 8.75sqm Reception room 13.25sqm Storage room 3sqm WC 2sqm Laundry room 8sqm - Garage 31.50sqm **1st floor Landing 10.75sqm Living room 18.50sqm Closet 2.75sqm Kitchen 10.50sqm Hallway with wood-burning stove 4.75sqm Bathroom with WC 5.50sqm Living room 22sqm Bedroom 16sqm -Terrace 20sqm **2nd floor Bedroom 36.25 sqm with access to terrace 13.15sqm ***Second house of approximately 143sqm **Ground floor Entrance hall 24.25sqm Kitchen 9sqm Living room 23 sqm with garden access Dining room 20.25sqm **1st floor Landing 8sqm Bedroom 8.50sqm Bathroom 5.25sqm WC 1.25sqm Hallway 1.50sqm Bedroom 23.50 sqm with access to the main villa's terrace Bedroom 19.25 sqm with access to the main villa's living room **2nd floor -Attic 44.50sqm **Basement -Cellar 36.50sqm ***Third house of approximately 97sqm **Ground floor Hall Entrance hall 9.25sqm Kitchen 9 sqm with garden access Living room 11.25sqm Living area 13.25sqm **1st floor Landing 10.25sqm Bedroom 7.75sqm Bedroom 15.50sqm Bedroom 15.50sqm Bathroom with WC 5.75sqm -SWIMMING POOL - 4.3 x 2.35 Fees to be paid by the seller. Energy class D, Climate class D Estimated average amount of annual energy expenditure for standard use, based on the year's energy prices 2021: between 7500.00 and 10200.00 €. Information on the risks to which this property is exposed is available on the Geohazards website: georisques.gouv.fr.
…By Boschi Immobilier Prestige Vaison-la-romaine


MENERBES In the middle of the vineyards of the Luberon coasts Located approximately 800 meters from the village This property is made up of a group of buildings comprising on the one hand; A recently restored house dating from the 1940s, its living space is approximately 180 sqm, it includes: On the garden level: a living-dining room, an equipped kitchen, toilets, a large garage On the 1st floor: a hallway, a library, 4 spacious bedrooms, a bathroom, two shower rooms, a dressing room This house has direct communication with a stone farmhouse to be restored dating from the 19th century comprising on the ground floor two rooms including an old stable, then a large large room of 76 sqm opening onto an interior courtyard, on the first floor two rooms develop which were former silkworm farms Then an independent small stone house to restore including a room on the ground floor with fireplace and a room above Then another separate outbuilding which was originally an old tile factory. The surface area of the wooded garden is 5250 sqm, a permit has been granted to develop the parts to be restored and to build a swimming pool. This comfortable residence is equipped with reversible ducted heating and air conditioning by heat pump, automatic gate, alarm, compliant individual sanitation. It benefits from a beautiful view to the Mont Ventoux, the Monts de Vaucluse and the vineyards all-around and the surrounding hills.
…By Immobiliere Du Luberon


MENERBES One of the most beautiful villages in France, in the heart of the Luberon's Golden Triangle Charming and characterful hamlet farmhouse with 2 houses, 8.6 hectares of land free of any tenancy agreement. This historic residence dates back to around 1850 and belonged to Clovis Hugues, born in Ménerbes on November 3, 1851, and died in Paris on June 11, 1907, was a French poet, novelist, and politician. The main house has a total floor area of approximately 320 sqm, including 225 sqm of living space on the ground floor. It is spread over two levels, each with direct access to the garden. The upper, single-story living area comprises: A spacious entrance hall, a living room with a fireplace, a dining room, a fitted kitchen, an office, four bedrooms, two bathrooms, and a shower room. Most rooms have direct access to a large terrace of approximately 75 sqm and a large balcony. The lower, garden-level section includes extensive outbuildings and garages, a vaulted wine cellar, and the boiler room with oil-fired central heating. There is also a separate, independent house comprising: a living room, a kitchen, two bedrooms and a bathroom with WC, two large cellars, a utility room, and an attic suitable for conversion. Furthermore, there are extensive outbuildings, two large sheds, horse stalls, and stables. Outside, there is a 10m x 4m swimming pool and an old pond fed by a spring and a well. This former farmhouse is not isolated; it is located approximately two kilometers from the village and its shops, school, medical center, and all amenities. Renovation work will be necessary to optimize the property. Most of the land is flat; it was formerly a bridle path for training thoroughbreds. The property is surrounded by vineyards and olive groves, making it easy to plant a beautiful olive grove or vineyards.
…By Immobiliere Du Luberon


MENERBES Farmhouse to restore in the middle of vineyards and fields of cherry trees. This imposing stone building full of charm and character is an ancient silk manufactory dating from the end of the 18th and beginning of the 19th century which then became a mill oil between 1857 and 1861 then an agricultural farm inhabited to this day. It faces south, in the shade of a magnificent chestnut tree located in the middle of the inner courtyard Its useful surface area is approximately 600 sqm, it faces the village of Menerbes with a very beautiful view to the south towards the village and to the north towards Mont Ventoux and the Monts de Vaucluse. It comprises : On the ground floor: an entrance hall, a living room, a kitchen dining room, a bedroom, an office, two bathrooms, separate toilet, a superb room with a surface area of 100 sqm with a ceiling height of 4 meters which was the factory, three rooms which were old rooms to house staff, sheds On the 1st floor: three bedrooms, rooms currently used as attics On the 2nd floor: two large rooms of 65 sqm and 88 sqm with high ceilings about 6 meters Outside a large shed The surface area of the land, largely planted with cherry trees, is 8490 sqm The property is located within walking distance of the village and its shops and amenities.
…By Immobiliere Du Luberon
'%20stroke='%23DDAA3A'%20stroke-width='1.909'%20stroke-linecap='square'%20stroke-linejoin='bevel'/%3e%3c/svg%3e)
Receive by email any new listing that may match your search criteria
Your criteria :
By validating this form, you accept the general conditions of use of Le Figaro Properties.
These agencies offer a selection of luxury properties vente at Quissac. Feel free to contact them for personalized assistance.



