Get early access to listings that match your criteria
Never miss an opportunity again. Our personalized alerts notify you instantly.

 English$ USD · m²


Swixim International Cévennes presents this magnificent 161 m2 farmhouse on a plot of over 6,000 m2, ideally located less than 30 minutes from Alès. Tastefully and completely restored, this property combines period charm with modern comforts, while offering exceptional views of the Château de Portes and the Cévennes mountains. This property comprises, on the garden level, a modern kitchen with access to a shaded terrace, a dining room, and a living room with direct access to a pleasant, sunny, south-facing wooden terrace. Also on this level are a shower room and a large bedroom with a dressing room. The first floor features three attractive bedrooms, a second shower room, and an open-plan living area that could serve as an office, playroom, or additional sleeping space, all with access to a rooftop terrace. For comfort, the house is equipped with central heating using wood pellets and two wood-burning stoves. The terraced garden, adorned with fruit and ornamental trees, features a relaxation area with a swimming pool and two small cottages. Finally, two independent lodges with bathrooms complete this exceptional property. These structures offer the potential for various projects, whether providing independence for your loved ones or developing a high-end rental business in a natural setting. Photos and video available on request. This property has been entrusted to us by the owners; it is with great pleasure that we will provide you with all the additional details and arrange a visit. Contact Anne Portefaix by phone at 06.87.81.40.56 or by email: [email protected] or Aurélia SOBCZAK at 06.59.24.28.52 or by email: [email protected]. Fees payable by the sellers. Our brand is open to inter-agency collaboration subject to the introduction of a qualified client. Information on the risks to which this property is exposed is available on the Géorisques website http://www.georisques.gouv.fr
…By Swixim International Uzès - Côté Soleil Immobilier


Just a short walk from the historic centre of Uzès, in a privileged environment where nature remains ever-present, this unique property offers more than 400 sqm of living space set within magnificent landscaped grounds of over 2,100 sqm – a rare privilege so close to town. From the moment you arrive, the property's distinctive Mediterranean-inspired architecture captivates. Remarkable volumes, fluid circulation spaces and impressive ceiling heights create a truly unique atmosphere throughout. Every room enjoys abundant natural light and beautiful views over the surrounding greenery, creating a seamless connection between indoor and outdoor living. The main part of the house features a spacious ground-floor master suite comprising a large light-filled bedroom, office space, extensive storage and a recently renovated shower room. A first reception room with a beautiful stone fireplace recalls the authentic character of the original stone cottages that formed the historic heart of the property. A few steps lead to a spectacular circular dining room, undoubtedly one of the home's signature features. A kitchen fitted with quality materials, a second bedroom, a bathroom and utility areas complete this level. A second reception room with exceptional ceiling height provides access to the upper floor, where two bedrooms open onto a delightful south-facing terrace. A dressing room and a spacious bathroom complete this section. In a separate wing, a third sitting room set within a tower, a workshop inspired by traditional North African architecture and a large bedroom offer highly attractive additional living spaces. The interior architecture, inspired by Mediterranean villages, features sculpted stairways, vaulted passages and ever-changing perspectives, giving this residence a truly distinctive identity. Outside, the landscaped gardens planted with Mediterranean species provide privacy, tranquillity and beautiful views across the surrounding countryside. The heated 11 x 5 metre masonry swimming pool, equipped with an automatic cover, blends harmoniously into this green setting. A large garage, wine cellar and numerous storage areas complete the property. While some updating may be considered, this remarkable residence offers exceptional potential, whether as a character-filled primary home, a family estate or an exclusive hospitality project. A unique property where volume, light and architecture combine to create an exceptional lifestyle just moments from the heart of Uzès. Une propriété sélectionnée par Botella Immobilier. Les informations sur les risques auxquels ce bien est exposé sont disponibles sur le site Géorisques. Honoraires de l'agence à la charge du vendeur. Réf : 2931
…By Botella - L'immobilier Depuis 1989


Exclusive listing! On the border between the Gard and southern Ardèche regions, close to the Renaissance town of Barjac… Well, let’s be honest: even though we love our home region, we also enjoy escaping from time to time and heading off, perhaps as far as Ardèche. When the sunny days arrive, we all long for a change of scenery! The climate, the landscapes, the heritage, the gastronomy and wines, or simply leisurely walks and discoveries at a relaxed pace… Whether as a holiday retreat or a permanent residence, nestled among olive groves, fruit trees and garrigue scrubland, this is a home imbued with the spirit of the South… with a touch of freshness and a nod to Tuscany… the art of living expressed through a range of minimalist inspirations focused on the essentials, infused with a Mediterranean atmosphere at the gateway to Ardèche. Dating back to the 18th century, this residence, with its old stones weathered into warm ochre tones over time, offers a charming retreat, a story waiting to be discovered, and the ideal setting within its solid walls for creating unforgettable memories. Set within grounds of over 6,000 m², the property offers approximately 220 m² of living space with authentic elegance and traditional features, including 7 rooms: a vaulted kitchen, a cathedral-style living room with a continuous wood-burning Polyflam fireplace, 5 en-suite bedrooms each with private bathroom and toilet facilities, and a mezzanine. The property offers a unique living environment centred around an intimate inner courtyard, complemented by a swimming pool (11 x 5 m) requiring some renovation work. Practical features include beautiful outbuildings of approximately 100 m² to be further developed, including a barn and additional rooms, as well as vehicle shelters. High-quality double glazing with argon gas insulation and wooden shutters. In a cosy and relaxing atmosphere, you will enjoy these refined and privileged living spaces. This generous family home is full of inspiration and perfectly suited for gathering the whole family together. Your advisor: Julien Botella (+33 6 78 94 59 08) Agency fees payable by the seller. A property selected by Botella et Fils Immobilier in Uzès and Barjac. Ref. 10661
…By Botella - L'immobilier Depuis 1989


Exclusive listing – Southern Ardèche, near Barjac Nestled in the foothills of the Cévennes, Banne is a hilltop village full of character that perfectly embodies the authenticity of southern Ardèche. Dominated by its two hamlets—the fort and the church—the village enchants with its cobbled streets, golden stone houses, and terraced viewpoints. Recently restored in a style that blends modernity with authenticity, this Ardèche property dating from the late 18th century is set within a magnificent adjoining park of approximately 5,400 m², beautifully landscaped and planted with trees. The farmhouse features a spectacular 15 x 4.5 m swimming pool, south-facing, with 130 m² of poolside decking renovated in 2023 using high-quality Padouk exotic wood. The pool is secured with an automated sliding dome cover. Photovoltaic panels installed in 2023 (5 kW). This residence offers approximately 320 m² of living space, renovated with high-quality materials (polished concrete floors and solid aged Burgundy oak on the top level), including spacious living areas and 5 en-suite bedrooms. On the ground floor: an entrance hall with separate toilet leading to two beautiful vaulted bedrooms, each with its own private shower room. Upstairs, via a custom-made wrought iron staircase, you will find approximately 90 m² of living space, including a fully fitted and equipped kitchen, dining room, and living room with a wood-burning stove. The entire space opens onto a comfortable terrace with direct access to the pool. On the top floor: a cosy attic reading room, a cathedral-style en-suite bedroom with shower room, separate toilet, and mezzanine. Finally, a second cathedral-style master suite featuring a large bedroom. At garden level: an independent mazet comprising a bedroom with shower room and toilet. Features include: Central heating with a Daikin heat pump (2025) and radiators throughout the property, wood-burning stove, reversible air conditioning, aluminium double glazing, and fiber-optic internet. In summer, Banne comes alive with markets, exhibitions, and performances in a truly unique setting. For food lovers, several local restaurants and inns offer generous Ardèche cuisine made from local produce: seasonal menus, regional specialties, and sweet treats to be enjoyed on shaded terraces or in charming vaulted dining rooms. Your advisor: Julien BOTELLA (+33 6 78 94 59 08) Agency fees payable by the seller. An exclusive listing selected by Botella et Fils Immobilier in Uzès, Barjac, and Goudargues. Ref. 2891
…By Botella - L'immobilier Depuis 1989


Exclusive sale of an exceptional estate of over 73 hectares...At the gates of the Gorges of Ardèche and the Uzège region.Heading towards Occitanie Provençale, with its orchards, vineyards, fields of olive trees and lavender, its garrigue, its blue gold, and the charm of its old buildings where it is good to meet in a mix of inspirations. It is a village with a well-built soul whose magician is the light!Close to major railway and road axes, dominating the garrigue and fields of lavandin, the medieval village perched on its rocky outcrop offers a vast panorama from its ramparts, open to the Cévennes, the Ardèche mountains, and Mont Ventoux.You must venture and meander in these beautiful alleys and small streets, of houses made of stone, most of which are stately, where ivy and climbing plants in vibrant colors snake and scatter across the facades. This village has managed to preserve its authenticity, its history, and its heritage while developing a quality of life. Around it, you will discover carefully preserved treasures. Walks and excursions in the forests, on foot, by mountain bike or horseback, scrambling on cliffs, swimming in the river: a wide array of nature pleasures.Nestled in a true green setting, La Chartreuse de Valbonne displays its atypical architecture, proudly showcasing its multicolored glazed tiles with Burgundian accents.Like a fortress anchored in a vast terroir of more than 73 hectares of mostly beautifully wooded and landscaped land, composed of vineyards, woods, and heathland, the venerable farmhouse, called the domain of Cabrimont, with its rich historical past, a true cultural heritage, awakens to the sweetness of the beautiful season, to the song of cicadas gathered in the sun of the olive branches, and if one is not careful, it will so enchant us that we will have fallen in love with these magical places without realizing it.A modest livable area of approximately 270m² to renovate and modernize to current tastes is accompanied by approximately 600m² of outbuildings. Beautiful opportunities for creation to develop a nice tourist and event activity...Central heating with a "Panasonic" heat pump for the main part. Open fireplaces.A property served by the municipal drinking water supply but also for many years by an artesian well located below the land with a pressure tank and pump supplying the dovecote with a reserve of approximately 50 hectoliters. Property connected to the electrical network.Non-collective sanitation to be updated to standards. Swimming pool to be renovated.Just grab a straw hat and wander in the fields like in a Pagnol novel, a corner of paradise, filled with scents... and when the sun rises from the hillside, let yourself be guided by the charm of a bucolic and promising happiness.This estate eagerly awaits an entrepreneur who will know how to restore its beauty and vitality!Your advisor Julien BOTELLA (0678945908). A sale selected by Botella et fils immobilier in Uzès. Fees to be paid by the seller. Reference 2896This description has been automatically translated from French.
…By Botella - L'immobilier Depuis 1989


Between the Ardèche Gorges and the countryside of the Gard Department... This property is located just one hour from Nîmes, Avignon and their TGV stations, and 45 minutes from Uzès. It comprises three natural stone typical Gard farmhouses on approximately 35,869 m² of land, part of which is wooded. This residence is located on the edge of the charming medieval town of Barjac, a Renaissance village offering all amenities. This beautiful Provençal residence, steeped in the Renaissance era, is surrounded by Florentine cypress trees, olive trees and century-old mulberry trees, and is surrounded by lavender fields creating a Tuscan landscape. It comprises 26 rooms, including 16 perfectly restored bedrooms, covering approximately 768 m², of which 548 m² is living space, as well as several vaulted cellars and outbuilding The main farmhouse, intended for a private residence, offers 237m² of floor space and features all modern comforts, including a library lounge, a media lounge with terrace, a dining room, an office, a fully equipped kitchen, and a bedroom with fireplace adjoining its bathroom and terrace, which offers a view of the pool and grounds. Upstairs there are two spacious air-conditioned en-suite bedrooms, a spacious air-conditioned master suite with a dressing room, bathroom and wellness area with hammam/sauna/Jacuzzi, as well as a beautiful terrace with panoramic views of the Cévennes. The two other farmhouses, which have been rented out seasonally for over 20 years, can comfortably accommodate more than 30 people and are ready for immediate use and a guaranteed income. Each furnished accommodation has its own separate entrance and shaded terrace for complete privacy. The farmhouse has an open-plan kitchen and a vaulted dining room opening onto a 50 m² natural stone terrace with views of the wooded grounds with around twenty olive trees, cypresses, mulberry trees and hundred-year-old oaks. A well provides water for the fruit trees, olive trees and the garden. A car park with more than 20 spaces is reserved for guests. The furnished guest areas and guest rooms allow you to start your business immediately. The estate has great potential for development for tourism, weddings, seminars and events. A unique place to discover! Don't hesitate to make an appointment to visit this magnificent property and discover all its assets. Botella and Sons Real Estate agents (since 1989). For further information, please contact Julien Botella on 06.78.94.59.08. Agency fees are to be paid by the vendor. Ref: 2843
…By Botella - L'immobilier Depuis 1989


In a privileged environment in the heart of the Camargue, just 10 minutes from the A9 motorway access and less than 15 minutes from the beaches,This exceptional estate offers nearly 2000m2 of built space on 5 hectares of land with a 22m x 6m swimming pool and numerous outbuildings with unlimited potential for the creation of event activities; weddings, seminars, receptions...Built in 2010, this real estate complex includes, on the residential side: - a main house of 500m2 with remarkable volumes, - 1000m2 of travertine terraces between the pool and the house, - a pool house of 150m2, - a triple garage of 60m2.On the professional side: - An agricultural building of 525m2 with 5m height under the frame (8m at the ridge), with a building permit issued in 2026 for conversion into a reception room ERP category 5, - A second agricultural building of 320m2, - Professional premises of approximately 300m2, with restrooms.A rare opportunity in a sought-after sector, in absolute tranquility and with no overlooking, with contemporary amenities.Complete file available upon request: Benjamin GAUTIER 0669O32792This description has been automatically translated from French.
…By Kretz Real Estate


Character and lots of potential for this large, extended old house offering about 200 m² of living space on 2 levels including a 50 m² living/fireplace/dining room with the possibility of 6 bedrooms ( of which 2 master bedroom) and 3 bathrooms, laundry room surrounded by a magnificent flat plot of over 1.5 hectares (ideal for horses) and its 10 x 4 swimming pool with pool house + sanitary space terrace, garage, boiler room + reversible air condtitioning located in an idyllic, quiet setting, not isolated, with a nice view to discover... possibility of being sold furnished
…By Agence Vigne


In the heart of the town, in a central yet discreet setting, this charming property stands out thanks to its expansive landscaped garden of approximately 2,000 m² and a living area of ???? 290 m². Just a few minutes’ walk from the Place aux Herbes, it offers a rare lifestyle—both close to the vibrant town life and perfectly sheltered from view. Its layout makes it suitable for either a large family home or a hospitality business. This former 18th-century rural building has undergone a complete transformation, now revealing a bright living space where historic character blends harmoniously with contemporary design. The interior layout has been thoughtfully designed for fluidity: The lower level revolves around a modern kitchen area, opening onto the outdoors via a covered stone terrace, ideal for enjoying sunny days. The spacious and welcoming living room, with its fireplace, extends naturally toward the garden and a second sheltered space facing the pool. The intermediate level features four independent bedrooms, each with its own shower room or bathroom. The volumes, materials, and architectural details create an atmosphere that is both elegant and warm, including one bedroom with a mezzanine corner. Under the eaves, two connecting rooms with a shower room and toilets provide additional space, perfectly suited for guests or a more private area. The garden, a true highlight, has been designed to offer a variety of ambiances: shaded areas, relaxation spaces, and a recently installed heated swimming pool. A covered terrace, nestled in stone, allows full enjoyment of the outdoors in any season. Outbuildings—including a garage, workshop, laundry room, and a renovated former sheepfold—complete the property. A distinctive property combining a sought-after location, generous volumes, and authentic character, in the heart of one of the most desirable towns in southern France. Information regarding potential risks affecting this property is available on the Géorisques website. Your advisor, Corine George, can be reached at +33 6 14 86 24 46 (EI registered under number 351 342 191 with the RSAC of Nîmes). I would be delighted to discuss your project with you. Ref.:
…By Botella - L'immobilier Depuis 1989


ITC REAL ESTATE invites you to discover this exceptional property, nestled on a 4.4-hectare estate, in the heart of a preserved and tranquil environment, away from any disturbance. Just 35 minutes away from the medieval city of Uzès, this magnificent residence offers a living space of 466m², featuring spacious reception rooms and exceptional en-suite bedrooms. The property also boasts a splendid 16x5-meter swimming pool, where you can relax and enjoy breathtaking views of the surroundings. The courtyard, adorned with beautiful plants, provides a haven of peace where you can rejuvenate in tranquility. The majestic plane tree-lined driveway, framed by magnificent gates, will lead you to this stunning property, allowing you to enjoy the serenity of the countryside while being close to city amenities. This exceptional property, with its 4.4-hectare estate and stunning pool, is a true gem in the real estate market, offering a unique lifestyle. Let yourself be enchanted by this oasis of peace and serenity, providing you with a refuge away from the bustle of city life. For more information and to schedule a visit, please do not hesitate to contact us. We are at your disposal to answer any questions and guide you through your real estate project. Ref: 2503915 Information on the risks to which this property is exposed is available on the Georisques website: www.georisques.gouv.fr
…By Itc Immobilier


Nestled between vineyards, lavender fields and olive groves, in a setting of light and greenery, this village reveals its charms at the turn of a majestic alley of plane trees. Close to Nimes, the Cevennes mountains and the sea, this is a magical place and the old villagers repeat to anyone who will listen: 'If you come here once, you always come back!” The magnificent state forest which shelters one of the most beautiful chartreuses offers a sanctuary of serenity near the Gorges of Ardeche, for nature lovers and hikers seeking a sumptuous and natural setting. Nevertheless, the village is very well equipped with local shops and all amenities. This farmhouse, because it is indeed a historical farmhouse, was built on more than 15.000m² of land by master builders, with respect for the local architecture…It invites you to relax and meditate, comfortably installed on the surrounds of the 10 x 5m heated swimming pool. Built around an inner courtyard shaded by a hundred-year-old plane tree, the 315m² of living space has benefited from a high quality renovation, with 9 rooms including 5 bedrooms and 2 bathrooms. An independent 35m² guest house offers a large living room with kitchen and equipped 2 bedroms and bathroom. The several outbuildings could offer more living space : a game room voulted (26.50m2) and a sport room voulted (22m2). Heating room, cellar and tools room. Recent heating (2023) with heat pump with connected radiators. Climatisation in the living room, in the summer kitchen and in the sleeping area. Solar panels (6.5 kw) who reduces the electricity consumption. All set in a quiet and privileged environment. The flavours of authenticity with the scents of Provence ! Agency fees to be paid by the vendor. A property Botella and Sons Real Estate (since 1989). Ref. 2883
…By Botella - L'immobilier Depuis 1989


Just 20 minutes from Uzès, with easy access to Avignon TGV station (30 km) and the motorway (13 km), this beautifully restored 17th-century mill offers a unique and timeless living environment. Set on over 4,000 m² of land, bordered by a stream and surrounded by a lush bamboo grove, the property benefits from a naturally cool and enchanting atmosphere. A recently built swimming pool (8 x 4 m) with a relaxation area completes this idyllic setting, perfect for enjoying warm summer days. A property with great potential Offering approximately 400 m² of living space (excluding outbuildings), the estate comprises two separate houses: Main house – approx. 250 m² Spacious 56 m² living room with fireplace, opening onto a terrace with pergola Cozy second lounge Large 45 m² family kitchen Guest WC Upstairs: 3 bedrooms, an office, 2 shower rooms, 2 WCs A second kitchen allowing the creation of a self-contained apartment with private terrace Second house – approx. 150 m² Bright 40 m² living room with exposed beams and fireplace Family kitchen 4 bedrooms 2 shower rooms and 2 WCs Additional features Oil-fired central heating (Buderus boilers in each house) Air conditioning in some bedrooms Large garage Spacious cellar An ideal lifestyle setting Close to local amenities, schools, and major tourist attractions, this property combines authenticity, comfort, and versatility (family home, holiday rentals, guesthouse…). Some photos in this listing use artificial intelligence to suggest layout ideas and enhance the presentation of the spaces. These modifications concern only the furniture and decoration. The volumes, walls, floors, and ceilings remain strictly true to the property’s actual condition. A rare opportunity with undeniable charm. Agency fees payable by the seller Botella Properties – Real Estate since 1989 Ref: 2911
…By Botella - L'immobilier Depuis 1989


EXCLUSIVE - Just 1 km from the center of Saint-Quentin-la-Poterie, discover this magnificent 18th-century stone property, fully renovated with high-quality materials. Spanning 192 m² of living space, it is set on a superb enclosed plot of 4,200 m², without any overlooking neighbors, offering a privileged living environment. From the entrance, the charm of the past is immediately felt: authenticity, character, and elegance blend perfectly with the comfort and modernity brought by careful renovation. The ground floor, largely open to the outside thanks to large bay windows, benefits from exceptional brightness in every room. You will find: A custom kitchen with high-end finishes, along with the living area, a functional pantry, a lounge enhanced by beautiful stone vaults and a large fireplace, currently a reception hall, as well as a second lounge. On the first floor, three large bedrooms each have their own private bathroom, offering comfort and intimacy. An attic space remains to be developed according to your wishes: dormitory, playroom, office, or relaxation area. Adjacent to the farmhouse, 2 additional rooms of 23 m² each offer numerous possibilities: independent studio, office, gym, or summer kitchen. Regarding outbuildings: a large 70 m² garage with three doors, ideal for parking several vehicles or creating substantial storage space. Outside, you will enjoy a superb 12 x 6 m masonry pool, beautiful terraces, and numerous parking areas. Very nice features accompany this property: wells, new boiler, air conditioning, and walkable amenities.This description has been automatically translated from French.
…By Uzege Immobilier


Located between Uzège and the Cèze Valley, discover this magnificent fully renovated farmhouse on the heights of a village, on land of over 1.3 hectares with olive trees, truffle oaks, lemon trees... The main part consists of a large living room of about 55m², with an equipped kitchen, toilet, opening directly onto a beautiful closed courtyard with summer kitchen (28m²) to the south and a second terrace to the north (very convenient during hot weather!). The upstairs is served by a stone staircase, leading to a bedroom, an office area, a second large bedroom with terrace, and a beautiful bathroom. Additionally, there is an independent gîte of about 40m², fully equipped, ideal for hosting family and friends. Reversible air conditioning in both accommodations, custom-made wooden double glazing, aluminum shutters, borehole, mains drainage, 19m² cellar, 10m² workshop, shelter, poolable and possibility to enlarge.This description has been automatically translated from French.
…By Plein Soleil Immo


Only 13 km from Uzès, in a peaceful and preserved environment, this charming former farmhouse offers a rare living setting that combines authenticity, space, and comfort.The main farmhouse, approximately 320 m², captivates with its beautiful spaces and character. From the entrance, the ground floor reveals vaulted rooms and an independent bedroom, ideal for hosting guests. Upstairs, a vast, bright living room of 60 m² opens onto a first terrace, accompanied by a large dining room of 50 m², with an open kitchen. One bedroom, two shower rooms, and a superb parental suite of approximately 60 m² complete the ensemble.An independent guesthouse of 125 m², fully renovated, offers a spacious living room of 70 m² open to the pool area, two bedrooms, and a beautiful additional space upstairs.Outside, the property is organized around several living spaces with a heated pool, summer kitchen, and carport, designed to fully enjoy the beautiful days.The true asset remains an exceptional unobstructed view of the surrounding countryside, providing a soothing living environment.A rare property, ideal for a primary residence, vacation home, or hospitality project.This description has been automatically translated from French.
…By Uzege Immobilier


Exclusively offered, this character property is nestled in a preserved natural setting, just minutes from Uzès. This historic farmhouse offers approximately 300 m² of living space and sits on an expansive estate of nearly 16 hectares, featuring a blend of woodlands, pastures, and a park with centuries-old trees. The ground floor opens onto a grand entrance hall, setting the tone for the rest of the home. It leads to a bright living room, a warm and inviting dining room with adjoining pantry, and an open kitchen that extends onto a terrace—perfect for al fresco dining. A ground-floor bedroom with a private bathroom completes this level, offering peaceful views of the surrounding park. Upstairs, the night area comprises seven bedrooms, two of which benefit from en-suite bathrooms—ideal for hosting family and guests in total comfort. This level also includes an independent bathroom, spacious hallways, and a central landing that ensures a fluid and harmonious layout. The property also features a swimming pool, discreetly positioned to make the most of sunny days in complete tranquility. An adjoining outbuilding provides additional storage space. Rare on the market, this property offers charm, space, and great potential. It is perfectly suited for use as a primary residence or as a refined hospitality project in the immediate vicinity of Uzès.
…By Uzes - Sotheby's International Realty


Orpi presents you, in the heart of a preserved environment, near Nîmes and located in the sought-after area of Domaine de Mourier, discover this sumptuous old farmhouse steeped in history, dating from the 18th century.Developing nearly 500 m² of living space, on a plot of 7200 m², this character property offers magnificent volumes and authentic architecture: majestic hall with stone staircase, interconnecting lounges with period fireplaces, French ceilings, antique parquet, and a bright glass-roofed area with a cast-iron fireplace.Facing full south, the farmhouse benefits from beautiful light and a privileged natural setting, with an unobstructed view on the upper floor. The interior layout allows for great flexibility in design, notably the creation of ground-floor bedrooms or independent suites. The upper floor offers several sleeping areas, a lounge with a view, as well as a large room of 70 m² offering strong potential for development.The estate also includes several outbuildings: a rented house generating rental income, a large storage area with reception room potential, and a dovecote that can be transformed into independent housing.An old wine property with buried vats, this farmhouse is supplied by a borehole and equipped with individual sanitation. It requires a complete renovation, thus offering a rare opportunity to create an exceptional project. This property is ideally suited for a family home project, guest rooms, or a high-end event domain (weddings, receptions, seminars), in an authentic setting full of charm.*Interior organization:On the ground floor: hall with a monumental stone staircase, dining room with fireplace, French ceiling, parquet floor, 2 lounges with period fireplaces, large old kitchen, glass-roofed winter garden type with cast-iron fireplace and access to the dovecote (with potential for independent housing) and possibility to create ground-floor bedrooms.On the upper floor: large winter lounge with unobstructed view over Nîmes, 2 bedrooms + bathroom, a large room of about 70 m² with fireplace (modifiable into several bedrooms or suite), dressing room, 2 additional bedrooms and a bathroom.*Outbuildings and annexes:- Outbuilding of about 100 m²- Independent rented furnished house (500 €/month)- Large storage area of about 154 m² on the ground + upper floor, with event potential (reception room)Agency reference: 939This description has been automatically translated from French.
…By Orpi - Côté Sud


Nestled in a preserved natural setting and enjoying an elevated position with breathtaking views over the surrounding countryside, this rare estate extends across nearly 20 hectares of land and benefits from a natural spring. This unique property is composed of a true hamlet offering approximately 900 sqm of living space, centered around several authentic stone buildings featuring numerous independent residences. Each home enjoys complete privacy, making the estate ideal for an exceptional family retreat, a hospitality business, or a prestigious lifestyle project. The property is beautifully arranged around charming interior courtyards, true living spaces filled with natural light, inviting relaxation, conviviality, and the Provençal art of living. Richly planted with a variety of fruit trees, the grounds offer an exceptional natural environment, perfectly suited for relaxation as well as agricultural or tourism-related activities. Several wine cellars further enhance the property. Outside, a large swimming pool blends seamlessly into this lush green setting.
…By Uzes - Sotheby's International Realty


In the heart of a charming village with amenities, near Uzès, this magnificent village farmhouse boasts a swimming pool and numerous outbuildings. The main house, located upstairs, has been partially renovated while retaining its original charm. The living space comprises an open-plan kitchen and living room, bathed in light thanks to its large windows. Three bedrooms, a shower room, and a WC are also located on this level. On the ground floor, a 55 sq m apartment, requiring renovation, has direct access to the terrace or garden. The 920 sq m grounds include a swimming pool, a relaxation area, a garden shed, a garage, a large workshop, cellars, and an outdoor kitchen. Ideal for those who love renovation and Provençal charm. Virtual tour available upon request.
…By Plein Soleil Immo


Exceptional Estate: Absolute Charm between Hérault and Gard (Near Montpellier/Nîmes)\nLet yourself be enchanted by the absolute charm of this Exceptional Provençal Mas! Ideally located between Nîmes and Alès, just 15 minutes from Anduze and only 20 minutes from the Lunel/Montpellier exit, this estate offers an extraordinary living and working environment.\n\nSpanning over 2.5 hectares of agricultural land, including 8000m2 of producing vineyards, this place is a true ode to Provence.\n\nA Renovated Estate and a Thriving Business\nThe Mas, with its 656 m² of fully renovated living space, offers a turnkey setup without any work required: \n\n7 Accommodations in total: A main residence and 6 fully equipped gîtes, equipped kitchens, marble countertops, washing machines in each accommodation (or 7 apartments depending on use), providing an impressive capacity of 39 sleeping spots. All are equipped with reversible air conditioning and gas central heating.\n\nProfessional Spaces: 150 m² of outbuildings including a reception room and a professional/common kitchen, a 20 m² office, and a 140 m² shed.\n\nThis estate is currently operated successfully for event and tourist activities, with most 2026 dates already booked! It ensures a successful adventure with immediate return on investment.\n\nA Magical Outdoor Setting\nOn the exterior, the charm works instantly: \nA beautiful inner courtyard full of character, perfect for convivial moments. \nA lovely relaxation area with a pool and a park, ideal for accommodating vacationers or weddings.\n\nLeisure facilities: ping-pong and pétanque.\nA large parking area and garage for the tranquility of your guests.\n\nApproximate value of goods, furniture, and professional equipment for the operation of the business is around €100,000.\n\nThis unique place, combining the authentic character of a Provençal Mas with modern facilities, is the opportunity to acquire not only an exceptional property but also a thriving and ready-to-go business.\n\nClick the link to request a callback or contact us without delay to explore this estate where charm and potential are unlimited!\n\nThis exceptional estate is waiting for its new owner to continue its story.\nAgency reference: 4829This description has been automatically translated from French.
…By Orpi - L'étoile Immobilier


To discover at ORPI CASTRIES – Historic Mas Cévenol in Vézénobres IDEAL FOR GUEST ROOM PROJECTS (event organization, weddings, receptions, wellness retreats...) Located just 30 minutes from Nîmes, in the heart of the charming medieval village of Vézénobres, this stunning 19th-century property invites you on a journey through time. This exposed stone mas offers a unique atmosphere, blending prestige, charm, and history. A master house with generous volumes. With a living area of approximately 270 m², the main house charms from the entrance with its character: On the ground floor: a bright dining room opening onto a terrace, a custom metal and wood kitchen, a cozy living room with a fireplace, an office, and an independent WC. Upstairs: two bedrooms with beautiful high ceilings, a bathroom with a bathtub and shower, and a large dressing room. The top level hosts two more bedrooms, including a superb suite of 32 m². A domain with multiple possibilities Set on a beautiful landscaped plot of over 5,000 m², bordered by centenary trees and fruit trees ... A splendid pool area with a stone pool house and summer lounge, a well, as well as several cellars (including a wine cellar) totaling nearly 200 m², and a metalworking workshop enrich this idyllic setting. RENTAL INVESTMENT INCLUDED! Independently of the master house, a second fully renovated building offers 10 year-round rented apartments, with one seasonal rental (ranging from 50 to 120 m² each), providing an excellent rental yield. Contact us for a visit! Agency reference: 1502This description has been automatically translated from French.
…By Orpi - Castries C.g Immobilier
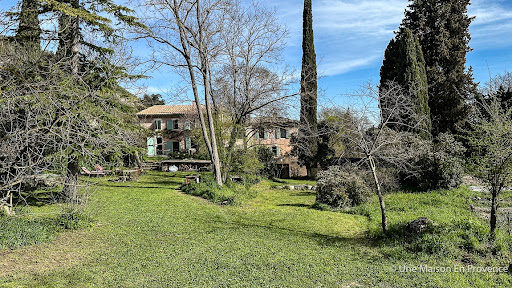

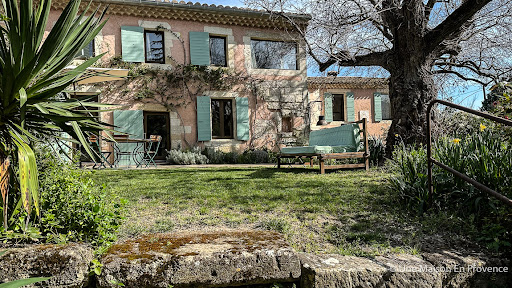


Located just 15 minutes from Avignon and 10 minutes from Villeneuve-lès-Avignon, this former grain mill with exceptional charm is nestled in a green setting, beside a watercourse. Offering 290 m² of living space, with a potential of 350 m² (heating network to be completed), this residence currently has 5 bedrooms and could accommodate up to 10. It can be arranged as a large family home fully interconnected or shared thanks to independent access. One of the wings, already dedicated to gîtes, generates a significant rental yield, while the other two could easily follow this vocation. Dating from the early 18th century, the building has benefited from careful renovation. Some additional fittings could reveal all its splendor, according to individual desires and projects. An exceptional property to discover without delay! "Information about the natural risks to which this property is exposed is available on the Géorisque website http://georisques.gouv.fr."This description has been automatically translated from French.
…By Unemaisonenprovence.com
'%20stroke='%23DDAA3A'%20stroke-width='1.909'%20stroke-linecap='square'%20stroke-linejoin='bevel'/%3e%3c/svg%3e)
Receive by email any new listing that may match your search criteria
Your criteria :
By validating this form, you accept the general conditions of use of Le Figaro Properties.
These agencies offer a selection of luxury properties vente in the Gard. Feel free to contact them for personalized assistance.


