The agencies in the Gard
These agencies offer a selection of luxury properties vente in the Gard. Feel free to contact them for personalized assistance.

 English$ USD · m²


By Catherine La Bruyère Immobilier
Superb living room of 69 m² with magnificent views Beautiful architectural elements, bright and spacious rooms 5 bedrooms and 4 bathrooms (4 bedrooms on the same level) Park of 6.083 m², pool 11 x 4 m, pool house. Panoramic views
…


iad France - Céline Granier offers you: Nestled in the heart of the Cévennes, in a privileged environment bathed in greenery, with a magnificent panoramic view, this authentic stone silk farm of approximately 330 m² invites you to discover a true haven of peace, just 5 minutes from the center of Vigan and all its amenities.Set on a magnificent plot of 2 hectares, this character property offers a rare living environment, combining nature, tranquility, and conviviality. Located at the end of a charming typical hamlet, it benefits from a warm atmosphere and discreet neighbors, but once the gate is crossed, privacy is total.The main building captivates with the authentic charm of stone, its generous volumes, and its remarkable potential. The living spaces are pleasant, naturally tempered thanks to the thick walls and the numerous trees that surround the property. It consists of a living room, dining room, open kitchen, 2 bedrooms, a dressing room, a bathroom, a small office, a storage room, and a sloped room.In addition, there are three independent and comfortable cottages, perfectly furnished and operated as seasonal rentals, generating an attractive income with an average of €120 per night, each composed of 4 beds, a kitchen, living room, and shower room.Outside, everything is gathered to fully enjoy the sweetness of Cévennes living: landscaped garden with multiple species, orchards and water reserves, friendly above-ground pool, relaxation areas with unobstructed views of the surrounding nature, and hiking trails.This rare property offers an ideal setting for a primary residence, secondary home, or a turnkey tourist accommodation project.In close proximity, you will enjoy local markets, restaurants, shops, as well as a multitude of remarkable sites: Cirque de Navacelles, Mont Aigoual, Gorges de la Vis, Bambouseraie d’Anduze, not to mention the Mediterranean and major cities accessible in less than 1 hour and 30 minutes: Nimes, Montpellier, and Millau.An authentic place, with exceptional potential, where every detail invites serenity and sharing.A guaranteed favorite.Agency fees are the responsibility of the seller. A valid form of identification will be required during the visit, in accordance with Article L.561-5 of the Monetary and Financial Code. Information on the risks to which this property is exposed, including the legal obligation to clear brush, is available on the Géorisques website: http://www.georisques.gouv.fr. This real estate advertisement was drafted under the editorial responsibility of Ms. Céline Granier, independent real estate agent (without holding funds), sales agent of SAS I@D France registered with the RSAC of Nîmes under number 844872648, holder of the real estate marketing card on behalf of the company I@D France SAS.This description has been automatically translated from French.
…By Iad France


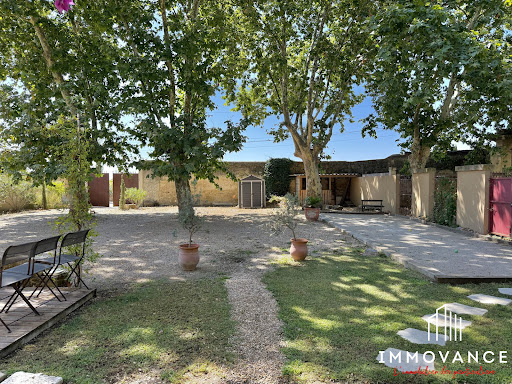


AIMARGUES – Petite CamargueBetween Nîmes and Montpellier, in the heart of the Petite Camargue, discover this superb 18th-century farmhouse, fully renovated, developing approximately 335 m² of living space on a landscaped plot of 1,612 m² with a swimming pool.From the entrance, the charm takes hold. The old stable has been transformed into a magnificent living area of nearly 120 m², bathed in light, with an open kitchen and a ceiling height of nearly 4 meters. The original mangers, carefully preserved, recall the history of the place and give this space a rare authenticity. A laundry room, a pantry, and a WC complete this level.Still on the ground floor, a separate room of 35 m² with a shower room and direct access to the outside offers many possibilities: a ground floor master suite, a professional space, a guest bedroom, or an outbuilding.Upstairs, a vast hallway serves a master suite of 45 m² with a dressing room and double private shower room. Three other bedrooms complete the sleeping area, one of which has its own water point, as well as an independent shower room with WC.Outside, the farmhouse is surrounded by two distinct atmospheres. At the entrance, a pleasant terrace, a pétanque court, and majestic centenary trees. At the back, an intimate garden with a swimming pool, ideal for enjoying the surrounding nature.For more information, contact your Immovance advisor!Fees included of 2.6% VAT at the buyer's expense. Price excluding fees 730,000 €. Energy class D, Climate class B Estimated average amount of annual energy expenses for standard use, based on energy prices from 2023: between €4,876.00 and €6,596.00. Information on the risks to which this property is exposed is available on the Géorisques site: georisques.gouv.fr.Your IMMOVANCE BOISSERON advisor: Hugo HAGNERE Commercial agent (Individual business) RSAC 879 922 706 RCP Galian-smabtpThis description has been automatically translated from French.
…By Immovance


This is a place where the air exudes calm and gentleness, where the mind is set free, beneath a still, slumbering blue sky, in that southern light which envelops the hills’ sparkling hues and blurred contours in a shimmering halo and a spring-like freshness. Amidst this atmosphere of poetry and emotion, a former silkworm farm stretches out, rustling beneath the legacy of the mulberry trees, all the way to the vegetable garden and its trio of wells. It has been restored to its former glory, right down to its structural elements, and everything blends authenticity with modernity. The property has been enhanced with character-filled features from bygone eras, sourced from all over the country: wrought-iron banisters, cast-iron radiators inspired by the Victorian Baroque period, opulent yet understated, and cement tiles featuring geometric patterns… With approximately 230 m² of living space, the farmhouse offers a beautiful, spacious living area with a cathedral ceiling, featuring Renaissance-inspired mullioned windows, facing the rising sun and offering a panoramic view that sweeps across lovely, partially shaded terraces. A spacious kitchen with a dining area and an adjoining small lounge, along with two bedrooms that complete this level—one of which features a walk-in wardrobe and a mezzanine—is followed by a separate toilet and a large bathroom with twin washbasins. On the lower level, nestled around the courtyard, is a covered terrace offering cool respite in summer, along with two separate bedrooms, each with a bathroom—one of which has a toilet—as well as an additional separate shared toilet. Next is a studio (or an additional bedroom), a space for cultural exchange, learning and sharing, where the artist can retreat and lose themselves in their creative work; this space could be converted into a guesthouse once connected to the bedrooms. Finally, two cellars, a boiler room and a workshop complete the property. The farmhouse stands on 8,000m² of land, in complete tranquillity, with no immediate neighbours but without being isolated in the middle of nowhere. It is situated almost at the end of a cul-de-sac, offering absolute peace and quiet and beautiful panoramic views. Subject to planning permission, it would be possible to build a swimming pool. Heating is provided by a wood-burning stove, as well as two boilers: one wood-fired, the other oil-fired. Well then, it is time to leave this magical place where one can sense the watery textures of watercolours and the scents of oil paints mingling with a myriad of memories gathered from the nooks and crannies of more than one second-hand shop or flea market stall, all ready to tell extraordinary stories. A property selected by Botella Real Estate. Information on the risks associated with this property is available on the Géorisques website. Agency fees are payable by the vendor. Ref: 2937
…By Botella - L'immobilier Depuis 1989


My friend Henri, who knows a lot about stones and silences, once told me that there are houses that choose you. This one, at the end of a kilometer of private road in the Galeizon valley, 18 km from Alès, does not reveal itself to everyone. It waits. Two artisan blacksmiths worked on it for eight years – with their own hands, never entrusting to another what they could do themselves. The walls, stone by stone, by the École du Schiste, heir to the Compagnons du devoir. The wooden bridge connecting the clède has a railing forged in their own workshop. This is not a renovation. It is a life work.The first house – 160 m² Large living room of 50 m², open kitchen and lounge – this is where everything happens, the meals that last, the evenings that overflow. In the mezzanine, the main bedroom suite overlooks the lounge through wide openings – you can see the house living from the bed. A 10 m² independent bedroom on the landing, certainly the most intimate part of the property. And the clède bedroom, accessed by the forged bridge – its intimacy, its bathroom, its silence. Below, the rock becomes a terrace. An old bread oven that still heats. A 20 m² office for those who work – or who pretend. A 36 m² cinema room with red armchairs scavenged from a real Montpellier cinema from the seventies. A bright 25 m² gym open to the Cévennes.The second house – 120 m² Living room with cathedral ceiling – the kind that silences people for a few seconds. Mezzanine bedroom. Bedroom with jacuzzi bathroom. Long open living space: custom kitchen, furniture made on site, olive wood and wrought iron table for twelve. The sink is a drying sink – the real, old one, the one that is no longer made. A large storage-technical room. And a bathroom to discover on site – some things cannot be described. Water arrives filtered directly from the spring. You drink it from the tap.Outside Four terraces, four characters, four moments of the day. You do not settle on one of them – you visit them all, depending on your mood and the season. The natural pool – 60 m³ – filtered by plants, living water without chlorine, set in the landscape as if the earth had always carried it. A private path leads down to the river. At the bottom of the valley, a natural basin carved by the Galeizon for centuries. The water is cold and clear there. You slip in alone in the world and, for a moment, you forget that the rest exists. Former 60 m² honey house with project. Terraces, schist walls, space for a caravan, a vegetable garden, a yurt – or simply for leaving it empty. 112,000 m² in total.What you need to know Air/air heat pump, green flame pellet stove, boiler stove, 250 L thermodynamic water heater, geothermal energy, 8 photovoltaic panels facing southwest (12.8m²), mechanical ventilation, reversible air conditioning. Actual bills contradict the DPE estimates – for the better. Non-compliant individual sanitation.Energy class D · 212 kWh/m²/year · Climate class B · 7 kg CO₂/m²/year Estimated annual cost: €5,360 to €7,310 (energy price 2023 – actual bills available, significantly lower) DPE valid until 29/04/2036Important: Visits last a minimum of two hours, with hiking shoes, without rushing. This place does not bear being rushed.
…By Immo Angels
'%20stroke='%23DDAA3A'%20stroke-width='1.909'%20stroke-linecap='square'%20stroke-linejoin='bevel'/%3e%3c/svg%3e)
Receive by email any new listing that may match your search criteria
Your criteria :
By validating this form, you accept the general conditions of use of Le Figaro Properties.
These agencies offer a selection of luxury properties vente in the Gard. Feel free to contact them for personalized assistance.


