The agencies at Puget
These agencies offer a selection of luxury properties vente at Puget. Feel free to contact them for personalized assistance.

 English$ USD · m²


Including fees of 5.26% TTC to be paid by of the purchaser. Price excluding fees 665 000 €. Energy class C, Climate class B Estimated amount of annual energy expenditure for standard use: between 460.00 € and 2000.00 € for the years 2021, 2022, and 2023 (including subscriptions). Information on the risks to which this property is exposed is available on the Geohazards website: georisques.gouv.fr.
…By Keller Williams - Rive Gauche


EXCEPTIONAL PROPERTY IN ROGNES– AT THE GATEWAY TO THE LUBERON Just a few minutes from the center of Rognes, north of Aix-en-Provence, this exceptional property benefits from a privileged environment, absolute calm, and privacy. Located just 30 minutes from the Aix-en-Provence TGV station and 40 minutes from Marseille Provence Airport, it combines nature, comfort, and accessibility. Set on a plot of approximately 23,850 m², including nearly 10,000 m² of landscaped garden, the property has a total surface area of around 265 m². The house offers spacious volumes with a large entrance, a dining room, a fitted and equipped kitchen extended by a bright conservatory, a 17 m² utility room, and a spacious 48 m² living room opening onto the garden and relaxation areas. The sleeping area includes a bedroom with a bathroom and toilet, as well as a 21 m² master suite with a dressing room, a bathroom equipped with a whirlpool bathtub, a walk-in shower, and a sauna. An 11 m² mezzanine completes the set and allows for the creation of an office or relaxation area. The addition of extra bedrooms is also possible. Outside, the property is centered around a superb infinity pool with a submerged beach and an outdoor jacuzzi. The ground floor offers a room with a jacuzzi, a winter garden, and a boiler room with a toilet that can be converted into an independent studio. Outbuildings include: • an independent studio with a private terrace, • three closed garages, • two large carports, • a summer kitchen. Additional features: • water from the Canal de Provence, • 22 solar panels, • EJP electricity contract, • roof revised in 2026, • electric wooden shutters. A rare property, ideal for those who appreciate tranquility, nature, and quality amenities, in the immediate vicinity of the most beautiful villages in the Luberon and Aix-en-Provence area. Price: €995,000 HAI
…By Efficity


Just a few minutes' walk from the heart of Bonnieux, one of France's Most Beautiful Villages, this exceptional contemporary property, completed in 2025, enjoys a privileged location overlooking the village and its iconic church. Nestled in a peaceful setting, it allows you to fully enjoy the gentle Provençal lifestyle while easily accessing the village shops, restaurants, and market. Built with carefully selected materials and high-end finishes, this villa combines the charm of Provence with the performance of a new build meeting the latest standards, boasting excellent energy efficiency (A-rated). From the moment you enter, the generous proportions and abundant natural light are immediately captivating. The vast living space, enhanced by high ceilings and magnificent exposed beams, includes a living room with a fireplace, an elegant dining room, and a spacious, fully equipped kitchen. Large bay windows blur the lines between indoors and outdoors, opening seamlessly onto the terraces, landscaped garden, and swimming pool. The ground floor also features a superb master suite with a dressing room and a full bathroom including a bathtub and walk-in shower, a utility room that also serves as a laundry room, and a garage with an automatic door and a mezzanine. Upstairs, three beautiful independent suites each offer their own private bathroom and enjoy soothing views of Bonnieux, the meticulously landscaped garden, and the surrounding countryside. Built on approximately 2,000 m² of enclosed land, the property has been designed to fully enjoy outdoor living. You will discover a magnificent 12 x 4 m saltwater swimming pool equipped with an integrated roller shutter, an elegant pool house with a summer kitchen, spacious natural stone terraces, a pétanque court, and a perfectly maintained Mediterranean garden. In terms of amenities, nothing has been left to chance: ducted reversible air conditioning with a heat pump and home automation control, a fireplace, double-glazed aluminum windows, mains water, an automatic gate, exterior lighting, integrated irrigation, and an alarm system guarantee absolute comfort. This rare property combines all the desired features: new construction, high-end amenities, a prime location just steps from Bonnieux, and an exceptional living environment in the heart of the Luberon. An ideal address for both a primary and secondary residence, it also offers significant investment potential in one of Provence's most sought-after villages. The fees are to be paid by the seller. Les informations sur les risques auxquels ce bien est exposé sont disponibles sur le site Géorisques : www. georisques. gouv. fr. ** ENGLISH SPEAKERS: please note that Capifrance has an international department that can help with translations. To see our range of 20,000 properties for sale in France, please visit our Capifrance website directly. We look forward to finding your dream home!
…By Capifrance - Yolande Zandvliet


IN THE HEART OF LUBERON This stone Provençal farmhouse dating from 1850 has been restored, it is quietly located at 15 minutes from Bonnieux. Its useful surface area is approximately 250 sqm including 160 sqm of living space. We can discover; On the ground floor: A large entrance hall, a nice living space dining room living room with fireplace with a direct access to a large terrace to the south and the garden, a fitted kitchen and a pantry, a hallway, toilets , a large garage, the boiler room with oil central heating, a storage room, a wine cellar On the first floor: a large office hallway, a master suite with its dressing room and bathroom toilet, two other bedrooms and a bathroom toilet then a large room used as an attic storage room currently accessible from the outside but able to communicate and be fitted out. Outside: a parking, a very charming wooded garden with a surface area of 931 sqm enclosed by walls in which we find very beautiful old stone elements and a room used as a shed or summer kitchen. The whole is in good condition, a very comfortable and pleasant residence full of charm and authenticity. The floors on the ground floor are stone and terracotta tiles on the first floor. This house is very bright, it faces south. It benefits to the north from a beautiful view towards the Monts de Vaucluse and the surrounding hills. It is located 5 minutes by car from the city center of Apt, its shops and its very famous Provençal market.
…By Immobiliere Du Luberon


Tucked away in unspoiled natural surroundings at the foot of the village of Bonnieux, this authentic country house offers remarkable potential. In need of complete restoration, it is surely poised to become one of the Luberon's finest properties. Boasting a simply breathtaking view stretching from the Luberon to Mont Ventoux, the property is centred around a main house of approximately 350 sq.m of generous living area, including a magnificent vaulted room with a fireplace. The first floor, which backs onto a terrace, offers the potential to create up to six suites. There are two additional rooms and a panoramic terrace on the second floor. A separate, adjoining building (also in need of restoration) could be converted into a guest house, a caretaker's cottage or an independent living area. Outside, you will find a landscaped garden with a swimming pool in private and natural surroundings. Full of character, this property stands out for its sought-after location and endless development potential.
…By Emile Garcin - Luberon


Absolute charm for this fully renovated 18th-century stone farmhouse for sale in Bonnieux. Nestled on a beautiful plot of over 2.5 hectares adorned with centenary plane trees, pines, cedars, olive trees, fig trees, and other fruit trees, it features a generous heated swimming pool, a pétanque court, a children's play area, and several terraces, including one covered with an integrated barbecue, perfect for pleasant evenings with family or friends. This lovely family home, with its vintage atmosphere and decidedly modern decor, offers a living area of over 360 m². On the ground floor, you'll find a spacious living room with dining area, an equipped kitchen, a laundry room, a technical room/boiler room, a TV lounge, and a master suite with a 31 m² bathroom featuring a double sink and toilet. Upstairs, there is an office/library with a large terrace and independent access via stairs leading to the garden, another en-suite bedroom identical to the one on the ground floor, a mezzanine lounge, and three lovely bedrooms, two with shower rooms and one with a bathroom. A second floor includes a children's room (which could be converted according to your needs) and a final bedroom with a shower room and toilet. Additionally, there is ample parking space and a 57 m² carport. As for amenities, you will find spacious and bright rooms, typical Provençal ceilings, a water softener, fiber optic internet, TV sockets in all bedrooms, and outdoor lighting that enhances the beauty of the site at night. The perimeter of the house is fenced. Ideal as a family property, this farmhouse also has advantageous rental potential in the Luberon. Just 2 km from one of the most beautiful villages in the Luberon, which offers all amenities including local shops, restaurants, and its traditional weekly market. This exceptional and rare property in Provence is for sale at our Bonnieux agency. Information about the risks to which this property is exposed is available on the Géorisques website: http://www.georisques.gouv.fr
…By Janssens Immobilier Knight Frank Bonnieux


Provence Home, the Luberon real estate agency, is offering for sale this charming 18th-century farmhouse located near the village of Ménerbes, in a bucolic setting surrounded by vineyards. Set on 2 hectares of land, this carefully renovated property with quality materials offers approx. 380 sqm of living space, two swimming pools, and a beautiful main house with independent guest accommodations, ideal for hosting family and friends. OUTDOORS OF THE PROPERTY A small lane leads to the property and its enclosed courtyard, accessed through a wrought-iron gate. The 2-hectare grounds include approximately 1 hectare of leased vineyard, a landscaped garden, a large parking area with carport, a pétanque court, and two distinct pool areas. The first features a 14-meter heated lap pool with lawned lounging areas and a pool house under a shaded canopy. The second, more intimate, includes an 8 × 4 m old-style pool with a stone-paved sun deck, perfect for peaceful, private relaxation. At the heart of the property lies the courtyard, centered around a magnificent century-old mulberry tree, and also features a charming two-level pigeonnier, a summer kitchen, and a beautiful vaulted wine cellar. INDOORS OF THE PROPERTY Facing south, the main house offers approx. 280 sqm of living space, laid out in a welcoming and practical way. The 70 sqm L-shaped living room with fireplace and wood stove opens to the outside and the courtyard. An adjoining wine bar room, a spacious 30 sqm fully equipped kitchen, a laundry room, and three en-suite bedrooms with shower rooms and toilets complete the main living areas. Surrounding the courtyard, three independent guest houses of approx. 30 to 40 sqm each provide additional accommodation for children, friends, or visitors. Fully furnished and equipped, they are adaptable for personal use or occasional hosting. A 90 sqm enclosed barn completes the property. This spacious and welcoming farmhouse perfectly combines the comfort of a large family home with independent living options for guests, in a peaceful Provençal setting. FEATURES OF THE PROPERTY Two pools: 14 m heated lap pool + 8 × 4 m traditional-style pool Reversible air conditioning Well and water from the Provence canal Automatic irrigation system Pétanque court Large carport + 95 sqm enclosed garage Vaulted wine cellar, summer kitchen, workshop Compliant septic system Main house + 3 independent guest houses Satellite TV in each accommodation LOCATION 5 minutes from Ménerbes village center, 20 minutes from a lively Luberon town, 45 minutes from Avignon TGV station, and 1 hour from Marseille Provence International Airport. PROVENCE-HOME – Properties of charm and prestige [email protected] | +33 (0)4 90 74 54 47
…By Provence Home


Authentic Stone House with Pool and Exceptional Views in Lacoste For sale in the heart of the magnificent hilltop village of Lacoste, in one of the most sought-after areas of the Luberon, discover this charming property of approximately 200 m² offering spectacular panoramic views over the village of Bonnieux and the iconic Provençal landscapes. This authentic stone village house perfectly combines the character of period architecture with contemporary comfort. Filled with Provençal elegance, it charms with its exposed stone walls, generous volumes, exceptional natural light, and peaceful atmosphere. The property opens onto an immense terrace with breathtaking elevated views, a true extension of the living spaces. A rare and preserved panorama in an extremely quiet setting while being right in the heart of the village. The house features a superb living and dining room with high ceilings, large picture windows and dual-aspect light, a character-filled kitchen, three bedrooms, two shower rooms, as well as an independent studio with private access, ideal for hosting guests or considering a seasonal rental activity in the Luberon. The amenities are truly unique: a vaulted stone indoor pool, cellar, authentic materials, timeless charm, and a warm atmosphere typical of Provence. This stone house is for sale through the Boschi Immobilier agency in Ménerbes. It comprises: -- First Floor -- Living room opening onto the dining room with fireplace 47 m² Kitchen 8 m² --- Terrace -- Ground Floor -- Hallway 11 m² Master bedroom 30 sqm with shower room and WC 7.5 m² Bedroom 12 m² Dressing room 6 m² Bathroom and WC 6 m² -- Street Level -- Bedroom 30 m² Adjoining studio with kitchenette 21 sqm and shower room with WC 3.5 m² -- Swimming pool -- Terrace with summer lounge -- Cellar -- Utility room with water point 6.5 m² Prestige Real Estate Agency Ménerbes - Gordes - Luberon Fees to be paid by the seller. Energy class E, Climate class E Estimated average amount of annual energy expenditure for standard use, based on the year's energy prices 2024: between 4655.00 and 6299.00 €. Information on the risks to which this property is exposed is available on the Geohazards website: georisques.gouv.fr.
…By Boschi Immobilier Prestige Ménerbes


MENERBES AREA – LUBERON Located between Bonnieux and Ménerbes, in the heart of the Luberon Regional Natural Park, this exceptional property of approximately 450 m² enjoys breathtaking panoramic views and a highly sought-after natural setting. Set on a 1.5-hectare estate, the property comprises two beautifully renovated character stone mas. The main mas offers outstanding reception volumes, including a living room of over 80 m², a high-end fully equipped kitchen, a dining room opening onto a terrace, and a ground-floor suite. Upstairs, there are three bedrooms, each with its own en-suite bathroom, one of which benefits from independent access. The second mas, with a warm and inviting atmosphere, features a living room with fireplace, a fitted kitchen, two bedrooms with shower rooms, and an upstairs office, ideal for guests or remote working. The outdoor spaces enhance the property with a landscaped garden planted with lavender, an olive grove, a large 10 x 11 m swimming pool with a traditional borie pool house, panoramic terraces, and parking for up to 8 vehicles. Thanks to its two independent living spaces, this charming Luberon property is perfectly suited to a variety of projects: a prestigious primary residence, a luxury holiday home, a high-end seasonal rental investment, or an exceptional family estate close to the classified villages of the Luberon. This property is for sale through Boschi Immobilier, Ménerbes, 84560. ---MAIN HOUSE ---Ground Floor--- Entrance hall 20.5 m² Living room with fireplace 63 m² Dining room 41 m² Kitchen 27.5 m² Back kitchen 4.5 m² Pantry 4 m² Guest WC: 2 m² Master suite with shower room and WC 20.5 m² Boiler room 19 m² ---First Floor--- Landing 7 m² Bedroom 31 m² WC 1 m² Bathroom 8 m² Bedroom 28 m² Bathroom 4 m² WC 1 m² Bedroom 35.5 m² Bathroom 10 m² WC 1 m² ---SECOND ATTACHED HOUSE ---Ground Floor--- Kitchen 30 m² Under-stair storage 1 m² Cellar 4 m² Living room 21.5 m² ---First Floor--- Landing 3 m² Bedroom 12 m² Bedroom 20 m² Shower room 5 m² Office 11 m² Corridor 3 m² Shower room 4 m² WC 1 m² Swimming pool 10 x 11 m Traditional borie Boschi Immobilier de Prestige – Luberon – Ménerbes – Coustellet Fees to be paid by the seller. Energy class D, Climate class D Estimated average amount of annual energy expenditure for standard use, based on the year's energy prices 2021: between 5370.00 and 7330.00 €. Information on the risks to which this property is exposed is available on the Geohazards website: georisques.gouv.fr.
…By Boschi Immobilier Prestige Ménerbes


MÉNERBES Sheltered from view, in a preserved natural setting just minutes from the iconic village of Ménerbes, this exceptional property perfectly embodies elegance and the Provençal art of living. From the moment you arrive, the charm is undeniable. Set on landscaped grounds of approximately 2,500 m², this single-storey home of around 250 m² captivates with its clean architectural lines, generous volumes, and abundant natural light. The living area, open to the outdoors, offers a refined reception space where the lounge, dining area, and fully equipped kitchen blend seamlessly, enhanced by an elegant mezzanine overlooking the space. Designed for entertaining, the property features four comfortable suites as well as an independent bedroom, ensuring privacy and tranquility for all. Outside, the Mediterranean garden reveals the full magic of the setting: olive trees, lavender, and local species surround a spectacular heated infinity pool (15 x 4 m). A fully equipped pool house, summer kitchen, shaded terraces, and a pétanque court create a true lifestyle of conviviality and relaxation. High-end features, modern comfort, home automation, and a spacious basement complete this rare property, sold fully furnished. A confidential address, ideal as a primary or secondary luxury residence, in one of the most sought-after areas of Provence. This property is for sale through Boschi Immobilier Prestige in Ménerbes. Layout: ---Ground floor--- Entrance 6.5 m² Hallway 2.5 m² Open-plan living room with equipped kitchen 33 m² En-suite bedroom with shower room 23 m² En-suite bedroom with shower room 20 m² En-suite bedroom with shower room 30 m² Guest WC with washbasin 1.5 m² En-suite bedroom with shower room and dressing 37.5 m² WC: 1 m² Laundry room: 14 m² Hallway 2 m² --Mezzanine 22 m² --Basement 90 m² Additional features: ---Heated infinity pool (15 x 4 m) ---Summer kitchen ---Several terraces ---Independent bedroom with shower room 20 m² Fees to be paid by the seller. Energy class B, Climate class A Estimated amount of annual energy expenditure for standard use: between 86.00 € and 86.00 € for the years 2021, 2022, and 2023 (including subscriptions). Information on the risks to which this property is exposed is available on the Geohazards website: georisques.gouv.fr.
…By Boschi Immobilier Prestige Ménerbes
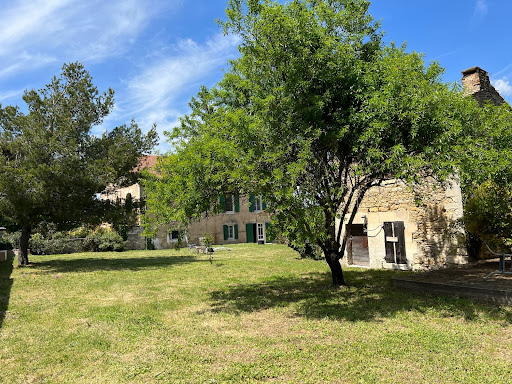


MENERBES In the middle of the vineyards of the Luberon coasts Located approximately 800 meters from the village This property is made up of a group of buildings comprising on the one hand; A recently restored house dating from the 1940s, its living space is approximately 180 sqm, it includes: On the garden level: a living-dining room, an equipped kitchen, toilets, a large garage On the 1st floor: a hallway, a library, 4 spacious bedrooms, a bathroom, two shower rooms, a dressing room This house has direct communication with a stone farmhouse to be restored dating from the 19th century comprising on the ground floor two rooms including an old stable, then a large large room of 76 sqm opening onto an interior courtyard, on the first floor two rooms develop which were former silkworm farms Then an independent small stone house to restore including a room on the ground floor with fireplace and a room above Then another separate outbuilding which was originally an old tile factory. The surface area of the wooded garden is 5250 sqm, a permit has been granted to develop the parts to be restored and to build a swimming pool. This comfortable residence is equipped with reversible ducted heating and air conditioning by heat pump, automatic gate, alarm, compliant individual sanitation. It benefits from a beautiful view to the Mont Ventoux, the Monts de Vaucluse and the vineyards all-around and the surrounding hills.
…By Immobiliere Du Luberon


MENERBES REGION This elegant stone bastide of approximately 200 m², for sale between the iconic villages of Ménerbes and Lacoste, offers a rare lifestyle opportunity, combining absolute tranquillity, an unspoilt natural setting, and exceptional open views over the surrounding countryside. The main house is full of character and natural light, featuring a spacious living room with a beautiful stone fireplace, a large kitchen opening onto the terrace, and a ground-floor bedroom with en-suite shower room, ideal for single-level living. Upstairs, the sleeping accommodation includes a master suite with dressing room and shower room, along with two additional bedrooms and a family bathroom. Outside, the property boasts a swimming pool enjoying panoramic views over the Luberon landscape, complemented by a covered terrace with summer kitchen, perfect for embracing the Provençal lifestyle and outdoor entertaining. An independent guest suite with shower room and private terrace further enhances the property, offering excellent accommodation for family and friends or strong potential for seasonal rental income. This charming bastide with swimming pool and views in the Luberon is ideally suited as a primary residence, holiday home, or prestigious real estate investment in Provence. This property is offered for sale by Boschi Immobilier in Ménerbes, 84560. Layout: ---Ground Floor--- Entrance hall 5 m² Kitchen 25 m² Living room 35 m² Hallway 6 m² Guest WC with washbasin 2 m² Shower room 5 m² Bedroom with dressing room 25 m² ---First Floor--- Landing 10 m² Bedroom 17 m² Shower room 7 m² Dressing room 4 m² Bathroom with shower and WC 7 m² Bedroom with fitted wardrobe 13 m² Bedroom with fitted wardrobe 13 m² --- Guest bedroom with shower room and WC 27m² --- Swimming pool --- Boiler room 6 m² --- Pool house 16 m² --- Terrace 24 m² --- Garage 20 m² Fees to be paid by the seller. Energy class D, Climate class D Estimated average amount of annual energy expenditure for standard use, based on the year's energy prices 2021: between 2830.00 and 3900.00 €. Information on the risks to which this property is exposed is available on the Geohazards website: georisques.gouv.fr.
…By Boschi Immobilier Prestige Ménerbes


MENERBES - LUBERON Exceptional Stone Farmhouse for Sale in the Countryside of Ménerbes In the heart of the Luberon, just moments from the iconic villages of Gordes and L'Isle-sur-la-Sorgue, this exceptional stone farmhouse for sale in the countryside of Ménerbes is nestled in a peaceful setting, offering open views and a remarkably preserved natural environment. Spanning approximately 390 m², this outstanding property beautifully combines the timeless charm of traditional Provençal architecture with the comfort and elegance of contemporary living. It features two inviting reception rooms with fireplaces, a stunning vaulted room with exposed stone walls, and a bespoke fully equipped kitchen opening onto a light-filled dining room enhanced by two elegant dual-aspect glass partitions. The six en-suite bedrooms, including four on the ground floor, are thoughtfully distributed throughout the property, offering privacy, comfort, and refined accommodation for family and guests. A charming interior courtyard lends an authentic and intimate atmosphere to the home, while the beautifully landscaped one-hectare park, planted with Mediterranean species, creates a truly enchanting setting. At its heart, a heated swimming pool blends harmoniously into the landscape, providing enjoyment and relaxation throughout the seasons. Quality materials, meticulous finishes, and an exceptional ambience make this property a true haven of peace in the heart of the Luberon. This property is offered for sale by Boschi Immobilier in Ménerbes, 84560. ---Ground Floor--- Entrance hall 12 m² Kitchen 37 m² Dining room 27 m² Utility room / Back kitchen 18 m² Suite with shower room and WC 38 m² Vaulted room 13 m² Hallway 9 m² Suite with sauna and dressing room 24 m² WC 4 m² Living room with fireplace 38 m² Reception room with fireplace 44 m² Suite with bathroom and WC 24 m² Bedroom with shower room and WC 16.5 m² Boiler room 18 m² ---First Floor--- Landing / Office area 15 m² Bedroom with dressing room, shower room, WC and terrace access 18 m² Bedroom with shower room and terrace access 35.5 m² ---Heated reinforced-concrete swimming pool (10 m x 5 m) with sand filtration system ---Interior courtyard ---Summer kitchen Fees to be paid by the seller. Energy class D, Climate class B Estimated average amount of annual energy expenditure for standard use, based on the year's energy prices 2021: between 4650.00 and 6400.00 €. Information on the risks to which this property is exposed is available on the Geohazards website: georisques.gouv.fr.
…By Boschi Immobilier Prestige Ménerbes


MENERBES Farmhouse to restore in the middle of vineyards and fields of cherry trees. This imposing stone building full of charm and character is an ancient silk manufactory dating from the end of the 18th and beginning of the 19th century which then became a mill oil between 1857 and 1861 then an agricultural farm inhabited to this day. It faces south, in the shade of a magnificent chestnut tree located in the middle of the inner courtyard Its useful surface area is approximately 600 sqm, it faces the village of Menerbes with a very beautiful view to the south towards the village and to the north towards Mont Ventoux and the Monts de Vaucluse. It comprises : On the ground floor: an entrance hall, a living room, a kitchen dining room, a bedroom, an office, two bathrooms, separate toilet, a superb room with a surface area of 100 sqm with a ceiling height of 4 meters which was the factory, three rooms which were old rooms to house staff, sheds On the 1st floor: three bedrooms, rooms currently used as attics On the 2nd floor: two large rooms of 65 sqm and 88 sqm with high ceilings about 6 meters Outside a large shed The surface area of the land, largely planted with cherry trees, is 8490 sqm The property is located within walking distance of the village and its shops and amenities.
…By Immobiliere Du Luberon


MENERBES One of the most beautiful villages in France, in the heart of the Luberon's Golden Triangle Charming and characterful hamlet farmhouse with 2 houses, 8.6 hectares of land free of any tenancy agreement. This historic residence dates back to around 1850 and belonged to Clovis Hugues, born in Ménerbes on November 3, 1851, and died in Paris on June 11, 1907, was a French poet, novelist, and politician. The main house has a total floor area of approximately 320 sqm, including 225 sqm of living space on the ground floor. It is spread over two levels, each with direct access to the garden. The upper, single-story living area comprises: A spacious entrance hall, a living room with a fireplace, a dining room, a fitted kitchen, an office, four bedrooms, two bathrooms, and a shower room. Most rooms have direct access to a large terrace of approximately 75 sqm and a large balcony. The lower, garden-level section includes extensive outbuildings and garages, a vaulted wine cellar, and the boiler room with oil-fired central heating. There is also a separate, independent house comprising: a living room, a kitchen, two bedrooms and a bathroom with WC, two large cellars, a utility room, and an attic suitable for conversion. Furthermore, there are extensive outbuildings, two large sheds, horse stalls, and stables. Outside, there is a 10m x 4m swimming pool and an old pond fed by a spring and a well. This former farmhouse is not isolated; it is located approximately two kilometers from the village and its shops, school, medical center, and all amenities. Renovation work will be necessary to optimize the property. Most of the land is flat; it was formerly a bridle path for training thoroughbreds. The property is surrounded by vineyards and olive groves, making it easy to plant a beautiful olive grove or vineyards.
…By Immobiliere Du Luberon


The advertiser did not provide an english description for this listing.
…By Iad France


EXCLUSIVE – SUPERB RENOVATED BASTIDE WITH PANORAMIC VIEWS OF THE LUBERON – OPPÈDE** In the heart of an exceptional setting, just a few minutes' walk from the charming village of Oppède, this magnificent, fully renovated Provençal bastide elegantly combines authenticity, high-end amenities, and a preserved natural environment. Built on over one hectare of land, the property enjoys a privileged location, offering breathtaking views of the Luberon, lavender fields, and olive groves, with complete privacy. Offering nearly 325 m² of usable space and approximately 250 m² of living space, the bastide has been renovated with meticulous care by a company specializing in high-end renovations, blending noble materials with contemporary comfort. From the moment you enter, you will be captivated by the generous proportions and abundant natural light. A spacious entrance hall leads to a superb open-plan living area comprising a TV area, a large living room with a fireplace, and a fully equipped kitchen opening onto the outside. This extends onto a magnificent terrace offering spectacular views of the lavender fields and sunsets stretching all the way to the Alpilles mountains. A utility room/laundry room completes this living space. The ground floor also includes an elegant suite with its own shower room and separate toilet, as well as a separate guest toilet. Upstairs, the master suite offers an exceptional setting: generous proportions, a cathedral ceiling, panoramic views of the Luberon, a dressing room, a bathroom with a shower and bathtub, and direct access to a private, shaded terrace. A third suite with a dressing room, shower room, and separate toilet completes this level. The property also features a separate annex, comprising a fourth suite with a shower room and separate toilet, as well as a workshop with a water point and its own separate toilet, offering a range of possibilities: an art space, a private office, or a gym... the choice is yours. Outside, the Provençal charm is immediately apparent: a majestic century-old plane tree shades the main terrace, while lavender fields and olive groves create a quintessential Provençal atmosphere. The property benefits from a dual water supply: mains water for the house and canal water for drip irrigation of the flowerbeds, garden, and olive trees. Amenities include: * A superb infinity pool, * A summer kitchen opening onto the pool, * A carport, * Ample parking, * An electric vehicle charging station, * Several storage sheds. This rare and discreet property offers an exceptional lifestyle, where luxury, nature, and serenity blend harmoniously. A hidden gem in the heart of the Luberon, near Gordes and iconic villages, waiting to be discovered. Les honoraires sont à la charge du vendeur. Les informations sur les risques auxquels ce bien est exposé sont disponibles sur le site Géorisques : www. georisques. gouv. fr. ** ENGLISH SPEAKERS: please note that Capifrance has an international department that can help with translations. To see our range of 20,000 properties for sale in France, please visit our Capifrance website directly. We look forward to finding your dream home!
…By Capifrance - Yolande Zandvliet


Provence Home, the Luberon real estate agency, is offering for sale a property located in a peaceful natural environment, with open views of the surrounding vegetation, just minutes from the most beautiful villages of the Luberon. SURROUNDINGS OF THE PROPERTY The house is located in the commune of Oppède, in a green and tranquil setting, without being isolated. It offers great privacy while remaining close to local shops, renowned markets, hiking trails, and major tourist attractions of the Luberon. Quick access to main roads allows for easy travel to Avignon and Cavaillon. EXTERIORS OF THE PROPERTY The enclosed and wooded garden of approximately 6,400 sqm features several shaded terraces, ideal for enjoying the Provençal lifestyle. A secure 11×6 m swimming pool and a pétanque court complete the outdoor space, perfect for relaxation. The surrounding vegetation and layout of the land create a serene, bucolic atmosphere ideal for nature lovers. INTERIORS OF THE PROPERTY With approximately 210 sqm of living space spread over three levels, the house offers bright and comfortable volumes. On the garden level, a spacious and light-filled living room with a fireplace opens onto the terraces and garden. The ground floor includes a bedroom with en-suite shower room and WC, a fully equipped open-plan kitchen, a cosy lounge area, and a utility/laundry room with WC and storage. Upstairs, four additional bedrooms, a bathroom with shower, and ample storage space complete the layout. PROPERTY FEATURES Secure 11×6 m swimming pool Pétanque court Fireplace Outdoor terraces Large 6,400 sqm landscaped garden Natural and peaceful surroundings Close to the village of Oppède and major Luberon sites Ideal as a main residence, holiday home or rental investment ACCESS 10 minutes from the centre of Oppède, 15 minutes from Cavaillon, 35 minutes from Avignon TGV station, and 50 minutes from Marseille Provence International Airport. Provence Home – charming and prestigious property sales – [email protected] | +33 (0)4 90 74 54 47
…By Provence Home


Provence Home, the real estate agency of the Luberon, is offering for sale an exceptional estate located in Oppède, set within a 7.5-hectare landscaped park. This 18th-century farmhouse, fully restored with noble and authentic materials, embodies discreet luxury and timeless refinement. A PRIVILEGED ENVIRONMENT Nestled in a preserved natural setting, surrounded by vineyards and olive groves, this property offers a true haven of peace, out of sight yet close to the most beautiful villages of the Luberon. MAGNIFICENTLY DESIGNED OUTDOORS The sumptuously landscaped park invites serenity and well-being. It features: • A heated 15 x 8 m swimming pool with an integrated jacuzzi • A panoramic rooftop terrace to admire Luberon’s breathtaking sunsets • Carefully arranged relaxation areas, a pétanque court, and a summer kitchen • A 4-hectare olive grove, offering potential for high-quality olive oil production • A large parking area and a carport for multiple vehicles A REFINED INTERIOR, BLENDING AUTHENTICITY AND MODERNITY With over 760 sqm of living space, this home combines historic charm and modern comfort: • Ground floor: A vast living room with a Gothic fireplace, library, and cozy sitting areas An elegant dining room with a monumental fireplace A high-end kitchen with pantry A bright veranda opening onto the park An independent wing featuring a living area, kitchen, dining room, and a private suite with its own terrace • First floor: Two stunning suites with walk-in closets and en-suite bathrooms Two double bedrooms with private bathrooms • Second floor: Two prestigious suites, each with a private lounge, dressing room, and en-suite bathroom • Independent guest house: Ground floor: A living area with a kitchen and dining space Upper floor: A luxurious suite with a balcony and en-suite bathroom HIGH-END AMENITIES FOR ABSOLUTE COMFORT • Underfloor heating and cooling system • Reversible air conditioning • SONOS sound system and video surveillance • Advanced home automation (lighting, irrigation, intercom) • Spring water supply and automatic irrigation • Electric vehicle charging station • Secure electric gate ACCESSIBILITY Ideally located: • A few minutes from the center of Oppède • 40 minutes from Avignon TGV station • 1 hour from Marseille-Provence International Airport A RARE OPPORTUNITY FOR DISCERNING BUYERS Blending elegance, privacy, and exceptional features, this unique property is a once-in-a-lifetime opportunity for an investor or buyer seeking an extraordinary residence in one of Provence’s most sought-after locations. PROVENCE-HOME, sale of charming and prestigious properties – [email protected] | +33 (0)4 90 74 54 47
…By Provence Home


Provence Home, the Luberon real estate agency, is offering for sale a fully renovated property located in a peaceful natural setting in Oppède. A unique opportunity to acquire a 19th-century stone farmhouse, carefully renovated and offering all modern comforts, while preserving the authenticity and charm of the Luberon. Listed on the cadastral map since 1830, this farmhouse exemplifies the traditional rural architecture of the Luberon and reflects the agricultural and artisanal history of the region. SURROUNDINGS OF THE PROPERTY This property enjoys a privileged location in a quiet and preserved natural environment, just 5 minutes from the center of the village of Oppède. You will benefit from the peace of the countryside while being close to essential amenities: shops, schools, bakeries, restaurants. Situated in the heart of the Luberon, it offers easy access to the region’s iconic villages such as Gordes, Ménerbes, Goult, and Roussillon. OUTDOORS OF THE PROPERTY The nearly 2.9-hectare plot offers great privacy and a magnificent natural setting, with several outdoor terraces allowing full enjoyment of the open views of the surrounding countryside. You will enjoy the 12 × 4-meter swimming pool and a summer kitchen area, ideal for hosting family and friends. A separate 35 sqm garage completes the outdoor amenities. The peaceful, unoverlooked environment enhances the property’s appeal, offering a true haven of peace. INDOORS OF THE PROPERTY This 19th-century stone farmhouse, with approx. 221 sqm of living space, underwent a complete renovation in 2025. The walls, insulation, electricity, plumbing, and interior finishes have all been redone with quality materials, ensuring modern comfort while preserving the authentic character of the place. Ground floor: a fully equipped dining kitchen, a living room with fireplace, a master suite with shower room, a utility/laundry room, and a guest toilet. Upstairs: Three additional suites, each with its own shower room or bathroom and dressing room. A TV lounge or office space completes the upper level, providing a place for relaxation or work as needed. PROPERTY FEATURES Reversible air conditioning in all rooms New septic tank Heated 12 × 4-meter swimming pool Independent 35 sqm garage Fibre optic access Connected to water, electricity, and fibre optic ACCESS Just 5 minutes from the center of the village of Oppède, 10 minutes from Gordes, 40 minutes from the Avignon TGV station, and 50 minutes from Marseille-Provence International Airport, the house is ideally located to enjoy the charms of Provence while remaining close to major transport routes. PROVENCE-HOME, the Luberon Real Estate Agency – [email protected] +33 (0)4 90 74 54 47
…By Provence Home


In Oppède, in the heart of the Luberon, this 18th-century farmhouse offers approximately 208 sq m of living space on a 6,400 sq m wooded plot. A characterful, warm, and authentic property, it provides a privileged living environment in a verdant and unspoiled setting. Its location allows you to fully enjoy the Provençal lifestyle, surrounded by charming villages, markets, local shops, walking trails, and iconic Luberon landscapes, while maintaining a high degree of privacy. The charm is immediate upon entering. The exposed beams, the different levels, the warm materials, and the tasteful decor instantly give the house a distinctive character. From the entrance, a few steps lead to a first space that could serve as a small sitting room, office, or reading nook. A slightly higher level houses a first bedroom with an en-suite shower room and separate WC. Below the entrance is the welcoming and functional kitchen, along with a large utility room with WC, offering ample storage and a particularly practical technical space. A few steps down, you'll find the living room, a beautiful and welcoming space arranged around an antique fireplace. In front of its windows, an imposing fig tree naturally provides shade and coolness during the summer, while offering its fruit in the warmer months. When it loses its leaves in winter, more light enters the room, creating a particularly pleasant natural comfort throughout the seasons. Upstairs, the sleeping area comprises four bedrooms, all with built-in storage, as well as a large bathroom with a bathtub, shower, and double vanity. The house also impresses with its well-designed interior layout and numerous storage spaces, perfectly integrated and thoughtfully designed for everyday use. Outside, the 6,400 m² grounds offer several shaded terraces and plenty of areas perfect for relaxation. The lush vegetation creates a natural and soothing atmosphere, with lovely spots for al fresco dining, reading, entertaining, or simply enjoying the peace and quiet. The secure 12 x 6 meter swimming pool blends harmoniously into the surroundings and becomes a true living space during the warmer months. A pétanque court completes the recreational areas. Currently used as a second home, the property also benefits from regular rental activity and is very attractive to visitors, drawn by its setting, authenticity, and location in the heart of the Luberon. This configuration allows for both exclusively private use and the continuation of a seasonal rental business. The large, wooded garden also offers wonderful spaces for children, who can fully enjoy this natural environment and let their imaginations run wild. A charming property, ideal for those seeking a true Provençal farmhouse, with five bedrooms, spacious rooms, a large swimming pool, and a privileged natural setting in the heart of the Luberon. My opinion: I particularly loved the soul of this house. Its different levels, its original beams, its fireplace, its ample storage, and its openings onto the greenery give it a great deal of character. It's a warm, lively and family-friendly property, where it's very easy to imagine yourself living. Les honoraires d'agence sont à la charge de l'acquéreur, soit 5,37% TTC du prix hors honoraires. Les informations sur les risques auxquels ce bien est exposé sont disponibles sur le site Géorisques : www. georisques. gouv. fr. ** ENGLISH SPEAKERS: please note that Capifrance has an international department that can help with translations. To see our range of 20,000 properties for sale in France, please visit our Capifrance website directly. We look forward to finding your dream home!
…By Capifrance - Muriel Marcone


OPPEDE Discover this magnificent character stone farmhouse for sale in the heart of one of the Luberon's most beautiful villages, offering an exceptional setting that combines authenticity, tranquillity and the Provençal art of living. Set within an exclusive estate comprising just four properties, this charming home enjoys its own private entrance, a desirable south-west orientation, and breathtaking panoramic views over the Luberon Massif. Completely private and not overlooked, the property offers the perfect balance between seclusion, nature and easy access to local amenities. The estate is made up of several traditional stone buildings linked by delightful courtyards, patios and vaulted passageways, creating an authentic Provençal atmosphere enhanced by cobbled floors and timeless regional architecture. Beautifully renovated in 2022, the farmhouse combines modern comforts with the authentic character of a traditional Provençal home. Offering approximately 175 m² of living space, it features a bright conservatory, a fully equipped kitchen, a dining room, an elegant living room with fireplace, and three bedrooms. Two of the bedrooms are spacious suites with en-suite shower rooms, one of which also benefits from a mezzanine level, while the third bedroom is completely independent and also includes its own shower room. A workshop, utility room and plant room complete the property. Outside, the charm continues. The beautifully landscaped private garden, planted with Mediterranean species, creates a peaceful setting for relaxation. A generous terrace enjoys uninterrupted views across the Luberon, while the heated swimming pool provides the perfect place to enjoy long summer days with family and friends. A covered carport accommodates up to three vehicles within the property's private parking area. Ideally located in the heart of the Luberon Regional Natural Park, the property is only 1 km from the village's shops, restaurants and amenities, while enjoying a peaceful, preserved environment without feeling isolated. This is a rare opportunity to acquire an exceptional Provençal property, perfectly suited as a primary residence, a luxury holiday home, or an investment in one of Provence's most sought-after locations. A true haven for lovers of authentic stone farmhouses, spectacular Luberon landscapes and the Provençal lifestyle. This property is offered for sale by Boschi Prestige Real Estate, Ménerbes. Accommodation: Conservatory 24 m² Living room 25.5 m² Dining room 27 m² Fully equipped kitchen with terrace access 11 m² Hallway 2.5 m² Bedroom 17 m² Shower room with WC 4.5 m² Hallway 2 m² Bedroom 15 m² with 17 m² mezzanine and 10 m² --- Independent Guest Bedroom with built-in wardrobe, shower room and WC 24 m² --- Covered carport --- Storage room 17 m² --- Wine cellar 20 m² Fees to be paid by the seller. In a condominium of 4 lots. No ongoing proceedings. Energy class C, Climate class A Estimated average amount of annual energy expenditure for standard use, based on the year's energy prices 2022: between 2170.00 and 3010.00 €. Information on the risks to which this property is exposed is available on the Geohazards website: georisques.gouv.fr.
…By Boschi Immobilier Prestige Ménerbes


Nestled in a charming hamlet, a stone's throw from the authentic village of Oppède-le-Vieux, and offering a beautiful view of the Luberon massif, this exceptional property dating from 1850 has been carefully restored, subtly combining the timeless elegance of old stones with the most sophisticated modern comforts. Upon entering, you are greeted by a stunning veranda with adjustable sliding glass doors: a true living space bathed in light during the winter months, it transforms into an ideal covered terrace in warmer weather. A welcoming dining room opens onto a fully equipped kitchen and a cozy living room enhanced by a period fireplace. Two lovely bedrooms, each with its own en-suite shower room and toilet, are also located on this floor. One of these bedrooms also features a mezzanine that could accommodate an office or an additional bedroom. With independent access from the side of the building, a third bedroom with a shower room and toilet offers a perfect space for guests in complete privacy. A laundry/boiler room completes this property. A place conducive to relaxation, receptions as well as moments of tranquility, the 553 m2 garden, enclosed by stone walls, has been carefully landscaped to offer varied and elegant atmospheres: century-old cedars providing freshness and shade, a wooden terrace around the secure swimming pool, a small French-style garden, an intimate courtyard in front of the independent bedroom, and a large covered parking area. The future owners will also benefit, in co-ownership, from plots of vines currently being farmed out, a viticultural touch which adds to the charm of this property. High-quality features: underfloor heating/cooling via heat pump, double glazing, thermodynamic water heater, fiber optics, alarm, automatic gate, water supply via borehole, mains water and canal water, mains drainage... The property is ideally located, just 2 minutes from amenities, 40 minutes from Avignon TGV station and 1 hour from Marseille Provence International Airport. Sold fully furnished, this irresistibly charming residence will appeal as a refined main residence, a characterful pied-à-terre in the heart of the Luberon, or a high-end rental investment. Les informations sur les risques auxquels ce bien est exposé sont disponibles sur le site Géorisques : www.georisques.gouv.fr
…By Lord & Sons


MAUBEC Nestled in the heart of the Luberon, just a short walk from the sought-after village of Maubec and all local amenities, this exceptional former silkworm farmhouse dating from the 13th and 18th centuries is a remarkable estate where authentic Provençal character blends seamlessly with modern comfort. Set in a privileged, peaceful environment without being isolated, this character-filled property offers approximately 625 m² of living space on beautifully landscaped grounds of 8,767 m², enjoying breathtaking uninterrupted views over the Luberon mountain range. A majestic cypress-lined driveway leads to the mas, immediately inviting you to experience the Provençal art of living. A charming stone courtyard, centuries-old trees, shaded terraces, dry-stone walls, Mediterranean gardens and fragrant Provençal planting create an enchanting setting. The recently renovated 11 x 6 m swimming pool blends perfectly into this peaceful green oasis. Steeped in history, the property has preserved all the charm of its heritage, featuring traditional Provençal ceilings, exposed timber beams, original stonework, fireplaces, stone staircases and impressive interior volumes throughout. The accommodation includes a magnificent reception room of more than 80 m² with fireplace, a traditional Provençal kitchen opening onto the terraces, a pantry, utility room, gym, wine cellar and six bedrooms, including four elegant suites, offering an exceptional level of comfort, privacy and refinement. Designed as one cohesive residence, the property flows harmoniously throughout, preserving the character of a distinguished family home. Several areas nevertheless benefit from their own independent access, providing excellent flexibility for creating separate living quarters while maintaining the integrity and elegance of this exceptional estate. A prestigious Provençal mas, perfectly suited as a primary residence, luxury holiday home or distinguished family estate, combining heritage, authenticity, generous living spaces and timeless elegance, ideally located at the foot of the Luberon, close to Gordes, Ménerbes and L'Isle-sur-la-Sorgue. This exceptional property is offered for sale through Boschi Immobilier Prestige Ménerbes. Accommodation MAIN HOUSE ---Ground Floor--- Entrance hall 31 m² with cloakroom 8.5 m² and study 9 m² Living and dining room with fireplace 84 m² Hallway 10 m² Kitchen 38 m² Pantry 9 m² Guest WC with washbasin 3.5 m² Utility room 2 m² Fitness room 41 m² Wine cellar 25 m² ---First Floor--- Bedroom with shower room and WC 18.5 m² Sitting room / dressing room with storage 63 m² Master suite with bathroom and shower 77 m² WEST WING ---Ground Floor--- Reception room with fireplace 20 m² Bedroom with WC and washbasin 27 m² Hallway 2 m² Storage room 12 m² Living room with fireplace 28.5 m² Bedroom with shower room and WC 60 m² Workshop 28 m² ---First Floor--- Bedroom with shower room and WC (independent access) 18 m² Bedroom with built-in wardrobes 30 m² --Recently renovated swimming pool --Wine cellar 25 m² --Two carports (27 m² and 18 m²) Fees to be paid by the seller. Energy class D, Climate class C Estimated amount of annual energy expenditure for standard use: between 11040.00 € and 15010.00 € for the years 2021, 2022, and 2023 (including subscriptions). Information on the risks to which this property is exposed is available on the Geohazards website: georisques.gouv.fr.
…By Boschi Immobilier Prestige Ménerbes


Provence Home, the real estate agency of Luberon, offers for sale a former silkworm farm from the 13th century, renovated at the foot of the Luberon on a plot of approximately 8700 sqm. SURROUNDINGS OF THE PROPERTY Not isolated, yet peaceful, with a magnificent view of the Luberon, this property offers both a countryside setting and close proximity to amenities. EXTERIORS OF THE PROPERTY The 8767 sqm plot, beautifully landscaped and mainly in front of the property, offers a stunning open view. You have two access options: a majestic entrance through a driveway lined with cypress trees and a second gate with two carports and numerous outdoor parking spaces. An old fountain adorned with two fig trees guides you to a large wooden gate, leading you to a spacious inner courtyard with a stone wall, where peace and serenity reign. A beautiful pool nestled in the heart of this courtyard offers many areas for relaxation or activities. Under the shade of a century-old lime tree, you can imagine nap times, lulled by the song of the cicadas. At the front of this magnificent property, a charming terrace shaded by Virginia jasmine with red trumpets and a lutea rose bush promises convivial meals with loved ones. INTERIORS OF THE PROPERTY This former silkworm farm, renovated to a living space of 625 sqm, has retained all its charm and authenticity. You will be welcomed into this home by a large entrance hall with a stone staircase, leading to a magnificent 83 sqm living room with generous volumes, a large fireplace, and a wide bay window that extends into the heart of the patio. On the other side, you’ll find a bright, fully equipped Provençal kitchen and a dining area opening onto the shaded terrace. In total, there are four spacious master suites, each with independent access, and one bedroom with a shower room. The layout possibilities of these privileged spaces are multiple, as some rooms feature a fireplace, and you can imagine double bedrooms, a bedroom with a cozy living room, a library, or even an artist's studio. A large room currently used as a gym opens onto an exceptional and authentic cellar with a vaulted door. The charm of the old is present with Provençal ceilings, old fireplaces, and distinctive wooden doors; an atypical property, full of surprises, with numerous external accesses that can welcome your loved ones, each offering their own private space. This property offers the possibility of a guesthouse or a warm, charming family home. Some refreshing work is required. FEATURES OF THE PROPERTY Mains water and electricity 2 wells, one with a pump Automatic irrigation Alarm system Non-compliant individual sewage system Central heating with heat pump coupled with a propane gas boiler Automatic gate Intercom system ACCESS Close to villages with all amenities and an active town in the Luberon, 45 minutes from the Avignon TGV station and 50 minutes from the Marseille-Provence international airport. PROVENCE-HOME, the real estate agency of Luberon – [email protected] +33 (0)4 90 74 54 47
…By Provence Home
'%20stroke='%23DDAA3A'%20stroke-width='1.909'%20stroke-linecap='square'%20stroke-linejoin='bevel'/%3e%3c/svg%3e)
Receive by email any new listing that may match your search criteria
Your criteria :
By validating this form, you accept the general conditions of use of Le Figaro Properties.
These agencies offer a selection of luxury properties vente at Puget. Feel free to contact them for personalized assistance.