Get early access to listings that match your criteria
Never miss an opportunity again. Our personalized alerts notify you instantly.

 English$ USD · m²


FONTVIEILLE - ALPILLES Immersive 3D virtual tour available on our website. In the heart of a preserved environment, this exceptional Property guarantees an idyllic Provencal lifestyle, where you will appreciate the attention paid to the landscaped garden as well as the high-quality materials and meticulous details of this Mansion. The 540 m² building consists of a main section with 8 en suite bedrooms, including a 50 m² master bedroom with dressing room, shower room and private terrace overlooking the parklands. 2 of these suites are on ground floor. Every living room has a view of the outside thanks to large windows that will leave you dreaming of the beauty of the park. A caretaker's flat completes the complex. In the yard, you'll love the tennis court that greets you as you enter the Property, the olive grove, and a pond that will give you special moments worthy of an ornithological reserve. You'll also love the remarkable swimming pool with its superb poolhouse, an invitation to share moments together with a breathtaking view of this exceptional building. The tour of this estate ends with access to a real SPA area with sauna, hammam, jacuzzi and plenty of sun loungers for you to relax in. This Property with swimming pool is for sale at the Boschi Immobilier Prestige agency in Saint-Rémy de Provence - 13210. It consists of : --Ground floor-- Living room with bar area 80 sqm Glass roofed dining room 33 sqm Kitchen 26 sqm Back kitchen 14 sqm Staircase hallway 15 sqm Cloakroom and guest wc 6 sqm Corridor library 9 sqm Dining room with stone fireplace 52 sqm Staircase hallway 12 sqm Study 14 sqm Bedroom with shower room, kitchenette and wc 20 sqm Bedroom with bathroom and wc 28 sqm --1st Floor-- Master suite with dressing room, bathroom and access to a private terrace 51 sqm Bedroom with shower room and wc 20 sqm Corridor 13 sqm Linen / laundry room 3 sqm Bedroom with shower room and wc 26.5 sqm Bedroom with shower room and wc 25.5 sqm Corridor 6 sqm Bedroom with shower room and toilet 30 sqm Bedroom with shower room and wc 30 sqm --Outbuildings-- Patio 21 sqm Spa including Hammam, Jacuzzi, Sauna and relaxation area 80 sqm Pool House 100 sqm Caretaker's accommodation 40 sqm --Wine cellar --Heated swimming pool 5 x 15 --Pool equipment room Fees to be paid by the seller. Energy class A, Climate class A Estimated average amount of annual energy expenditure for standard use, based on the year's energy prices 2021: between 1800.00 and 2490.00 €. Information on the risks to which this property is exposed is available on the Geohazards website: georisques.gouv.fr.
…By Boschi Immobilier Prestige Saint-remy-de-provence
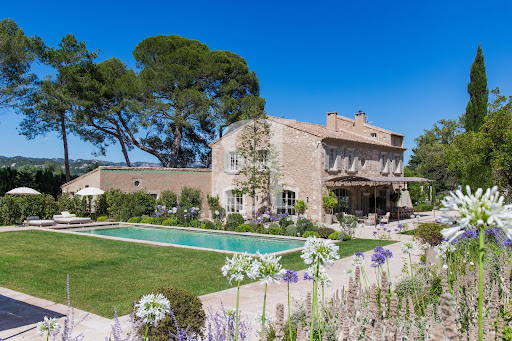


Maussane-les-Alpilles area Immersive 3D virtual tour available on our website. Just a few minutes from the emblematic village of Paradou, in the heart of the Alpilles and its enchanting landscapes, we present this exceptional property and its renovated Mas of around 350 sqm, offering optimal comfort wrapped in the authenticity of this unique, unspoilt setting. Nestled on a 4-hectare estate, this Mas offers a blend of luxury and authenticity, immersing you in the art of living in Provence, an ode to elegance. You'll also appreciate its sublime landscaped grounds, with their many intimate, light-filled rest areas, each offering magnificent views of the Mas and the Alpilles. Whether by the pool or on the tennis court, relaxation is the watchword in this remarkable setting. This property is for sale at Boschi Immobilier Prestige in Saint-Rémy de Provence - 13210. It consists of: --Ground floor-- Entrance hall: 9 sqm Secondary entrance : 4 sqm Living room : 45 sqm Kitchen: 47 sqm Dining room: 32.5 sqm Library: 7 sqm Suite 1 : 44.5 sqm Guest WC: 2 sqm Utility room: 4 sqm Utility room: 7 sqm Bicycle garage: 6.5 sqm --1st Floor-- Clearing: 6.5 sqm Suite 2: 25 sqm Storage room: 18 sqm Suite 3: 24 sqm Suite 4 : 31 sqm Clearance: 3 sqm Suite 5: 20.5 sqm Shower room: 4 sqm --2nd Floor-- Dormitory: 7 sqm Fees to be paid by the seller. Energy class B, Climate class A Estimated amount of annual energy expenditure for standard use: between 2275.00 € and 3077.00 € for the years 2021, 2022, and 2023 (including subscriptions). Information on the risks to which this property is exposed is available on the Geohazards website: georisques.gouv.fr.
…By Boschi Immobilier Prestige Saint-remy-de-provence


Near Saint Rémy de Provence - Alpilles Rare. A few minutes from Saint Rémy de Provence, come and discover this authentic stone Mas, which will transport you out of time. Its noble and authentic materials, its parquet floors, and its old fireplaces make this Property a place full of emotions. The property consists of a main house with a surface area of approximately 530 m² with a ground floor, 1 bathroom, a sports room that can be converted into a bedroom, upstairs 6 bedrooms, 6 bathrooms and the caretaker's house of approximately 115 m² with 3 bedrooms. The property is set in a park of more than 2 hectares where olive trees, plane trees and Provencal species are mixed. You can also take advantage of the tennis court, the bowling green and of course the swimming pool and pool house. A little jewel to discover without delay. This Mas is for sale at the Boschi Luxury Real Estate Agency in Saint Rémy de Provence 13210. Main house ---Rez-de-chaussée--- Entrance / Cupboard 4.8 m². WC 1.5 m² Kitchen 20 m Laundry room 10 m Cupboard 3.7 m² WC 1.3 m Dining room 39.2 m Hall 10 m Living room 79.4 m² Living room / Library 40 m² Office 16 m² (16 sqm) Sports room 18 m² Shower room / Sauna 12 m² Wardrobe 1.5 m² ---1st Floor--- Hall 8 m Master bedroom 75 m² (75 sqm) Dressing room 9 m Bathroom and shower with WC 10 m Corridor 17 m2 Bedroom 2 15 m2 Dressing room 5 m Bathroom 8 m2 Wardrobe 3 m² Room 3 with cupboard 16 m Bathroom with toilet 6 m2 Corridor 3 m Bathroom with WC 12 m Bedroom 4 17.3 m² Dressing room 6 m Bedroom 5 m² 17 m² Bathroom with shower 11.2 m Dressing room 5.8 m² Caretaker's house --Ground floor--- Entrance hall 4 m Kitchen 14 m Living room / Dining room 32 m ---1st Floor--- Hallway 1.5 m Bedroom 1 with cupboard 13 m² Bathroom 5.3 m Room 2 with cupboard 10 m² --Toilet 1.3 m² --Toilet 1.3 m² Toilet 1.3 m Mezzanine 16 m Bedroom 3 11 m² ---Pool house 56 m ---Terrace 36 m Fees to be paid by the seller. Energy class D, Climate class D Estimated average amount of annual energy expenditure for standard use, based on the year's energy prices 2021: between 4340.00 and 5920.00 €. Information on the risks to which this property is exposed is available on the Geohazards website: georisques.gouv.fr.
…By Boschi Immobilier Prestige Saint-remy-de-provence


VAISON LA ROMAINE 3D Virtual tour available on our website. Perched on the heights of Vaison-la-Romaine, in a privileged natural setting that is peaceful and well preserved, yet just a few minutes from the town center and its shops, discover this magnificent character stone house. Set on a beautifully wooded plot of approximately 3,000 sqm, this property offers a rare living environment, combining nature, privacy, and exceptional panoramic views over the surrounding hills and Mont Ventoux. A warm and functional home From the moment you enter, you will be charmed by the spacious 55 sqm living area, filled with natural light and air-conditioned, featuring a living room, dining area, and fully equipped kitchen. This space opens onto a superb covered terrace of approximately 58 sqm — a true summer living room — ideal for entertaining family and friends while enjoying spectacular elevated views. This house is for sale at Boschi Immobilier in Vaison-la-Romaine – 84110. It is laid out as follows: ---Ground Floor--- Entrance Hall 4 sqm Living Room, Equipped Kitchen, Air-Conditioned Dining Room with Wood Stove and Veranda 55 sqm opening onto a Carport 58.25 sqm Air-Conditioned Bedroom with Dressing Room 15 sqm Bathroom 6 sqm WC with Washing Machine 3 sqm ---Garden Level--- Entrance with WC 9 sqm Bedroom with Shower Room 25 sqm Hallway 3.5 sqm Boiler Room / Laundry Room 8.5 sqm Bedroom 13.5 sqm Veranda 2.5 sqm Bedroom with Bathroom and Heated Towel Rail 17 sqm --- Summer Lounge 58.25 sqm --- Swimming Pool 4 x 8m - 1.30m - Tiled - Sand - Chlorine --- Fiber Optic Internet --- Carport Real Estate Agency – Vaison-la-Romaine, Séguret, Malaucène Fees to be paid by the seller. Energy class D, Climate class D Estimated amount of annual energy expenditure for standard use: between 3120.00 € and 4330.00 € for the years 2021, 2022, and 2023 (including subscriptions). Information on the risks to which this property is exposed is available on the Geohazards website: georisques.gouv.fr.
…By Boschi Immobilier Prestige Vaison-la-romaine


Ideally located close to the Alpilles, between Saint-Rémy-de-Provence, Arles and Avignon, this exceptional event estate for sale in Provence is set within more than 6 hectares (15 acres) of preserved Provençal countryside. Set within more than 6 hectares of preserved Provençal countryside, the estate enjoys beautifully landscaped grounds ideally suited to hosting private events. The property also features an olive grove of approximately 1,000 trees within the Vallée des Baux-de-Provence AOC appellation, further enhancing its authentic Provençal character. Offering approximately 935 sq.m (10,064 sq.ft) of built space, the estate is centred around an authentic Provençal mas, complemented by extensive guest accommodation and dedicated facilities for destination weddings, private receptions and corporate events in Provence. The property provides accommodation for approximately 30 overnight guests, allowing wedding parties and visitors to stay directly on the estate. Approximately 250 sq.m (2,691 sq.ft) of private accommodation includes four bedrooms, two bathrooms, a living room, office, kitchen and dining room. Perfectly suited to operating as a wedding venue in Provence, the estate features an approximately 190 sq.m (2,045 sq.ft) air-conditioned indoor reception room, a 210 sq.m (2,260 sq.ft) covered reception area, as well as numerous outdoor entertaining spaces surrounded by landscaped gardens. Two swimming pools, including a main 9 x 4 metre pool, terraces and several relaxation areas complete this distinctive property. Beyond the real estate itself, the estate benefits from an established events business operating for approximately ten years. It currently hosts around 40 weddings per year and attracts an international clientele, particularly from Europe and the United States. Operations are intentionally concentrated between May and October, providing significant potential for a future owner to develop additional activities during the remainder of the year, including corporate retreats, seminars, workshops, wellness stays and private events in Provence. The estate also benefits from ERP status (French public-access establishment authorisation) for its event activity. The property is offered for sale together with its operating business, providing the opportunity to acquire both a prestigious estate in Provence and an established hospitality and events activity, including existing bookings and various commercial and digital assets, subject to the final terms of the transaction. A rare opportunity for buyers seeking a wedding venue for sale in Provence, a hospitality estate near the Alpilles, a Provençal mas with an established business, or a lifestyle and investment project in the South of France. Contact : Valentin Lamont - +33 (0)688947193 - [email protected]
…By Kretz Real Estate


Eygalières 3D virtual tour available on our website. Investing in a luxury second home in Eygalières is to offer yourself an exceptional living environment and an immersion in authentic Provence. This Mas of over 244 sqm with elegant lines, is set in 1404 sqm of landscaped grounds with a swimming pool. Nestled in a sought-after village, it offers an authentic, discreet escape from the hustle and bustle of everyday life. The architecture of this Mas reflects the love of work well done, a passion shared by the builder and architect responsible for this unique project in the heart of the Alpilles. Just a few minutes' walk from the village center, this property guarantees modern, luxurious comfort, while respecting the architecture and timeless charm of the traditional stone Mas. With its four en suite bedrooms, including 1 on the ground floor, this Mas offers exceptional living spaces. A spacious living room of almost 60 sqm and a dining kitchen of over 35 sqm are designed to welcome and share convivial moments. Each room is elegant and functional, creating a welcoming and refined atmosphere. This rare project is currently under construction. An on-site visit is possible to discover this unique opportunity and let yourself be charmed by the discreet, refined elegance of this exceptional residence. This Property is for sale at Boschi Immobilier Prestige agency in Saint-Rémy de Provence - 13210 It consists of: --Ground floor-- Entrance hall: 16.5 sqm Kitchen opening onto dining room: 36 sqm Living room: 57 sqm Guest toilet: 7 sqm Suite 1: 28 sqm Storeroom: 5.5 sqm Utility room: 8 sqm Utility room: 9 sqm --Floor-- Storage room: 3 sqm Suite 2: 23 sqm Suite 3: 18 sqm Suite 4 : 33 sqm Terrace: 80 sqm Swimming pool 5 x 10 m with heat pump Fees to be paid by the seller. Energy class A, Climate class A Estimated amount of annual energy expenditure for standard use: between 596.00 € and 807.00 € for the years 2021, 2022, and 2023 (including subscriptions). Information on the risks to which this property is exposed is available on the Geohazards website: georisques.gouv.fr.
…By Boschi Immobilier Prestige Saint-remy-de-provence


Grasse Saint Antoine,Charm, authenticity, and the Provençal art of living for this superb 18th-century adjoining farmhouse, renovated, nestled in a calm and green environment.Built on a flat landscaped plot of approximately 2600 m2, the property features a beautiful pool, a well, a large outbuilding, and a garage.On the ground floor, you will discover a lovely dining room with a fireplace and an equipped independent kitchen, open to a pleasant terrace shaded by a pergola.The two floors host a bright living room, 5 bedrooms, a bathroom, a shower room, and an office space.The Mediterranean garden and the pool create a true haven of peace, ideal for fully enjoying the beautiful days.Possibility to create 2 separate apartments with independent entrance.Close to Grasse, Cannes, and Sophia Antipolis, this character property is a great opportunity for lovers of the old looking for space, tranquility, and authenticity.Information on the risks this property is exposed to is available on the Géorisques site: www.georisques.gouv.frSale price: €645,000Fees charged to the sellerContact your SAFTI advisor: Sandrine TONIOLO, Tel: 06 07 21 79 92, Email: [email protected] - EI - Commercial agent registered at the RSAC of GRASSE under number 501972905This description has been automatically translated from French.
…By Safti


A 5.3-hectare Provençal estate within walking distance of Bonnieux Just a few minutes' walk from the historic heart of Bonnieux, Les Blayons is a confidential 5.3-hectare estate offering one of the rarest combinations in the Luberon: complete privacy, remarkable landholding, and the privilege of reaching one of Provence's most beautiful hilltop villages on foot. Rebuilt in the 1960s around an older stone structure, the house was conceived as a true architectural and landscape project. Designed as a place of retreat and artistic inspiration, it welcomed figures from the French cultural world, including celebrated actor Maurice Ronet, who found here a discreet haven far from Paris. That creative legacy still gives the estate its singular atmosphere today. The stone farmhouse offers approximately 274 sqm of living space across 10 rooms, including 5 bedrooms. Elegant reception rooms open onto a series of terraces overlooking the Luberon, while a discreet swimming pool, traditional stone bories, and several outbuildings complete this deeply authentic Provençal setting. More than a country residence, Les Blayons is a heritage estate ready to be reimagined. Whether envisioned as an exceptional family home, an artists' retreat, a private foundation, or a long-term legacy property, its extraordinary land and timeless character provide a rare opportunity in Provence. Modernisation works will allow its future owner to reveal the estate's full potential while preserving its remarkable soul. Highlights Private 5.3-hectare estateApprox. 274 sqm of living spaceWalking distance to the village of Bonnieux10 rooms, including 5 bedroomsSwimming pool, outbuildings and two stone boriesOpen views across the LuberonExceptional privacy in a preserved natural environmentA rare Provençal estate for an international clientele seeking a place of beauty, creativity and legacy. Including fees of 3.5% TTC to be paid by of the purchaser. Price excluding fees 3 000 000 €. Property with excessive energy consumption : Energy class F, Climate class D Estimated amount of annual energy expenditure for standard use: between 8990.00 € and 12180.00 € for the years 2021, 2022, and 2023 (including subscriptions). Information on the risks to which this property is exposed is available on the Geohazards website: georisques.gouv.fr.
…By Exp Global France


NEAR UZES: Prestigious mas of character recently renovated on large wooded grounds with swimming pool. 5 bedrooms including 2 suites and 1 on the ground floor. Very large living room with fireplace, separate fitted kitchen. Large garage. Swimming pool with pool house. An undeniable charm on nearly 300 m2 of living space with large volumes. Possibility to buy 4000 m2 of adjoining building land in addition. COMPTOIR IMMOBILIER DE FRANCE - Plus d'informations sur cif-immo.com - « Les informations sur les risques auxquels ce bien est exposé sont disponibles sur le site Géorisques : www.georisques.gouv.fr »
…By Comptoir Immobilier De France


QUISSAC AREA: Nestled in the hills above a charming village between Nîmes and Montpellier, this former 12th-century presbytery was magnificently restored between 2000 and 2011, with the utmost respect for the original materials and character. In the heart of the Gard region, surrounded by vineyards and the garrigue landscapes typical of southern France, it offers a peaceful and authentic setting. Its proximity to two major cities and its Provençal atmosphere make it ideal for a family home or an elegant holiday retreat. Local amenities are nearby, while the Mediterranean Sea, historic towns, and hiking trails are easily accessible. The house includes: Ground floor: Entrance (19.98 m2): spacious and welcoming, leading naturally to the living areas, Living room (17.07 m2): bright and comfortable, offering a beautiful flow between spaces, Dining room (16.43 m2): convivial, perfect for family meals, adjoining the main kitchen (11.26 m2): functional and well laid out with access to a utility room (5.87 m2), Utility room (9.88 m2): housing the heating, laundry and installations, Shower room with WC (4.19 m2): ideally located on the ground floor and a Garage (32 m2): large space for vehicle and storage, with direct access to the house and private parking. First floor: 4 spacious bedrooms (approximately 20 m2 each): bright, retaining the charm of exposed stone and beams, TV lounge / office (20.46 m2): multipurpose space for reading, working or relaxing, 2 bathrooms with WC (7.22 m2 and 11.20 m2), 1 separate WC (1.92 m2). Exterior spaces: Original stone walls ensuring complete privacy. Landscaped garden planted with Mediterranean vegetation. Swimming pool (6m x 4m) with salt filtration system and electric roller cover. An adjoining building plot (approximately 460 m2), formerly part of the village castle, offering additional outdoor space or development potential. Equipment and technical details: Oil-fired central heating, Connection to mains drainage, Thick walls ensuring natural coolness in summer, Roof, joinery and interiors restored between 2000 and 2011 with quality materials and respecting authenticity. Lifestyle and Use: This property combines historical authenticity with modern comfort. Its generous proportions, enclosed gardens, and serene atmosphere make it an ideal primary residence, holiday home, or charming bed and breakfast. Its prime location between Nîmes and Montpellier offers both the tranquility of the countryside and proximity to the beaches, airports, and cultural sites of southern France. COMPTOIR IMMOBILIER DE FRANCE - Plus d'informations sur cif-immo.com - « Les informations sur les risques auxquels ce bien est exposé sont disponibles sur le site Géorisques : www.georisques.gouv.fr »
…By Comptoir Immobilier De France


Vaison La Romaine region Immersive 3D virtual tour available on our website. Hidden away from view, in the centre of a village steeped in history just a few kilometres from Vaison La Romaine, you will fall in love with this splendid mansion with a swimming pool, offering approximately 400 m² of living space and magnificent views over the valley and surrounding countryside. On the ground floor, you enter the house through a beautiful entrance hall leading to the living room, dining room with fireplace, library, study, utility room and kitchen with laundry room. Upstairs, there are five spacious bedrooms, three shower rooms, a bathroom, a large dressing room and a home cinema. Outside, you can enjoy a workshop, outbuildings, an air-conditioned wine cellar, a utility room, a large open shed and numerous terraces. Finally, you will appreciate the wooded garden with its pond and orchard, all set on 3,244m² of land. This farmhouse is for sale at the BOSCHI IMMOBILIER agency in Vaison La Romaine - 84110. It comprises: --Ground floor-- Entrance hall 23 m² Kitchen with fireplace 21 m² Utility room 26 m² Dining room 25 m² Cellar 10 m² Dining room with fireplace 28 m² Living room 40 m² Library 15 m² Study 16.50 m² Tower 5 m² WC 3 m² --First floor-- Landing/Hallway 26 m² Bedroom with fireplace 20 m² Bedroom with shower room and WC 30 m² Bedroom with shower room 17 m² Bedroom with dressing room, shower room and WC 35.50 m² Bedroom with bathroom and WC 20 m² WC 2 m² Bathroom 7 m² Walk-in wardrobe 16 m² Landing 3 m² Hallway 3.50 m² Home cinema 32.50 m² --- swimming pool 11m x 5m heated by heat pump ---Utility room with air-conditioned wine cellar 35 m² ---Shower room with WC 5.50 m² ---Workshop 31 m² ---Storage room 19 m² ---Open hangar 108 m² ---Outbuilding 51 m² Fees to be paid by the seller. Energy class C, Climate class C Estimated average amount of annual energy expenditure for standard use, based on the year's energy prices 2023: between 3730.00 and 5130.00 €. Information on the risks to which this property is exposed is available on the Geohazards website: georisques.gouv.fr.
…By Boschi Immobilier Visan


In the heart of Mougins, in a very sought-after area, this charming property benefits from an exceptional location, just a few steps from all amenities, shops, and public transport.Located in the city center while maintaining a confidential atmosphere, this property is organized around an elegant patio featuring a swimming pool and consists of two distinct buildings, as well as a double closed garage (terraces, cellars...). The whole will be subject to the creation of a small co-ownership with no charges.The main house, developing approximately 170 m² over two levels, offers beautiful volumes, character architecture, and a strong potential for valuation. Work is to be expected, including: • facade renovation, • complete restructuring of the first floor, allowing the design of a comfortable sleeping area that is modern, bright, and perfectly suited to current high-end standards.The annex house, about 40 m², is in excellent condition and only requires a facade renovation. It is ideally suited for independent use: guest accommodation, office, liberal activity, or rental income. This annex benefits from a sunny garden/terrace.Both buildings are equipped with reversible air conditioning, ensuring thermal comfort in both summer and winter.Amenities and environment: • Swimming pool with patio • Double closed garage • Uncommon property with authentic charm • Central and practical environment • Immediate access to transport and servicesThis rare property for sale will appeal to clients looking for a character property with high potential, in one of the most sought-after areas of Mougins.Financial conditionsSale price (fees included): €1,953,000Fees payable by the buyer: €93,000 TTCNet seller price: €1,860,000 Number of lots in the co-ownership: 2, Average annual share of charges (forecast budget): €0 or €0 per month. Agency fees are payable by the buyer, amounting to 3.72% TTC of the price excluding fees.Information on the risks to which this property is exposed is available on the Géorisques website: www.georisques.gouv.fr.CAPIFRANCE Real Estate Network - Your commercial agent (RSAC No. 423 811 744 - Antibes Registry) Saphia WIART Individual Entrepreneur 06 60 02 00 72 - Ref.935800This description has been automatically translated from French.
…By Capifrance - Saphia Wiart


**Exclusive Listing – Southern Ardèche** Slightly removed from the hustle and bustle of tourism, this village, located on the right bank of the Ardèche Gorges, is truly worth discovering. A welcoming village with its charming cobbled streets, historic houses and château, the town, perched proudly on its rocky outcrop, has preserved over the centuries the picturesque charm of its medieval architecture. Halfway between Vallon-Pont-d’Arc, the vibrant summer destination at the entrance to the Ardèche Gorges, and the Renaissance town of Barjac, this historic property is tucked away at the end of a quiet lane, surrounded by an ocean of greenery and garrigue. Featuring beautiful exposed stonework, it welcomes you with generous spaces, noble materials and high-quality finishes. Nestled beneath majestic hackberry trees, the property sits in a beautifully landscaped setting on more than 4,000 m² of land, planted with a variety of Mediterranean species. It features a generously sized swimming pool, built in 2014 (9 × 4.50 m), with an armoured PVC liner. Safety cover. Travertine pool surround. Fully fenced with a pedestrian gate and a dedicated pool equipment room. Free from noise and overlooking neighbours, the farmhouse is arranged around a small, shaded courtyard, surrounded by hackberry trees. Approximately 150 m² of living space have been beautifully renovated in a cosy style, subtly combining contemporary comfort with authentic character. On the ground floor, a beautiful 36 m² living room with a wood-burning stove opens onto a fully equipped kitchen and dining area of 35 m². Also on this level are a utility/heating room, a 13.20 m² bedroom with an Italian-style walk-in shower and washbasin, and a separate WC. Upstairs, a 7 m² landing leads to a 20.50 m² bedroom with an Italian-style walk-in shower and washbasin, a separate WC, and a 9 m² bedroom/study with washbasin. Finally, there is a further 19.70 m² bedroom with an Italian-style walk-in shower and washbasin. For additional practical space, the property also includes a separate workshop with a summer room, as well as a 17 m² stone garage, built in 2022. Underfloor heating powered by a heat pump on the ground floor, reversible air conditioning upstairs, and a wood-burning stove. Custom-made ash staircase. Wooden double-glazed windows in chestnut, with wooden shutters. The property speaks for itself… The charm of the original features has been preserved while contemporary comforts have been thoughtfully incorporated, creating a modern way of living without compromising authenticity. The sunshine seems to shape a holiday atmosphere throughout the property — it feels like the South of France… In the garden beneath the hackberry trees or beside the swimming pool, enjoy a moment of relaxation, perhaps even a peaceful afternoon nap, disturbed only by the song of the cicadas. There is no need to travel thousands of kilometres to find an extraordinary place — this is a wonderful family home waiting to be enjoyed. Information regarding the risks to which this property is exposed is available on the Géorisques website: [www.georisques.gouv.fr](http://www.georisques.gouv.fr). Agency fees are payable by the seller. Your property consultant, Julien BOTELLA: +33 6 78 94 59 08. A property selected by Botella & Fils Immobilier since 1989. Ref.: 10727
…By Botella - L'immobilier Depuis 1989


GOUDARGUES AREA IN THE CEZE VALLEY: Located just 30 minutes from Uzès, in the immediate vicinity of the charming village of Goudargues, nicknamed 'Little Venice' for its canals and bucolic setting. This recently built property, respecting the traditional architecture of the region's farmhouses (mas), comprises 4 bedrooms and immediately captivates with the quality of its materials and its privileged location offering unobstructed and commanding views of a lovely river (ideal for swimming and canoeing). It boasts spacious rooms and an ideal layout centered around the infinity pool and its terraces. On the main level, you will find a large, bright living room with a fireplace, opening onto a large terrace perfect for enjoying the view, a fitted kitchen, a pantry, 2 bedrooms, a shower room, and a separate WC. Upstairs, the master suite offers a private and comfortable space with its own shower room and solarium. On the garden level, a separate apartment of approximately 70 m2 offers the perfect setting to comfortably accommodate family and friends or generate seasonal rental income. This exceptional property combines modern comfort with optimal energy efficiency (A-rated energy performance certificate, solar power, air-to-water heat pump for underfloor heating, reversible air conditioning in the living room and master suite), the charm of fine materials, and a privileged natural setting, making it ideal for nature lovers seeking authenticity or those who enjoy outdoor activities. Located between the garrigue and the Cévennes mountains, its location provides quick access to the Ardèche gorges. COMPTOIR IMMOBILIER DE FRANCE - Plus d'informations sur cif-immo.com - « Les informations sur les risques auxquels ce bien est exposé sont disponibles sur le site Géorisques : www.georisques.gouv.fr »
…By Comptoir Immobilier De France


Mansion house for sale near Vaison-la-Romaine - Drôme Provençale In the centre of a Provencal village, superb 18th century mansion house with courtyard and swimming pool, offering 408 m² including 7 en suite bedrooms, each with shower room or bath and WC. You'll love the grand entrance, the authenticity and the charm of the setting. The building has been completely renovated to a very high standard. Ideal for a guest house or family home, fully air-conditioned/reversible. This exceptional property is for sale at Boschi immobilier in Vaison-la-Romaine -84110. ---Ground floor 41 m² entrance 14 m² study 2 m² WC with washbasin 30 m² sitting room with open fireplace 29 m² dining room with outside access 18 m² kitchen 2 m² storeroom ---First floor Landing 9 m² Suite 'Virca' 22 m² Suite 'Black and White' 29 m² Suite 'Pat & Fanfan' external access 33 m² Suite 'Cottage' external access 40 m² ---Second floor Landing and cupboard 16 m² Suite 'Orientale' 35 m² Suite 'Scandinave' 40 m² + Terrace 20 m² Suite 'Montagne' with mezzanine 44 m² ---4.5 m² cellar ---Terrace 1st floor 38 m² ---Terrace 20 m² ---25 m² awning ---Technical room 3.5 m² ---Auvent/Fitness area 22 m² ---Laundry 9.5 m² ---Garage 42 m² Estate agency Vaison-la-Romaine - Buis les Baronnies - Mollans-Sur-L'Ouvèze Fees to be paid by the seller. Energy class D, Climate class B Estimated amount of annual energy expenditure for standard use: between 6022.00 € and 6222.00 € for the years 2021, 2022, and 2023 (including subscriptions). Information on the risks to which this property is exposed is available on the Geohazards website: georisques.gouv.fr.
…By Boschi Immobilier Buis-les-baronnies


Nestled in the heart of a lush, unspoiled valley, sheltered from the Tramontane wind, this property combines old-world charm with modern comfort. This stone farmhouse, built in 1970 and subsequently extended, offers approximately 220 m2 of living space, all on a vast 8,200 m2 plot, a true natural setting. A unique setting with great amenities. After parking your vehicle on a beautiful esplanade, upon entering, you will be seduced by the spacious living room , bathed in light, where a beautiful fireplace stands, ideal for winter evenings. The house also offers a large equipped kitchen of 18 m2, 5 beautiful bedrooms including 3 master bedrooms with shower, a bathroom, 3 toilets , guaranteeing comfort and privacy. A 22 m2 garage, a 50 m2 basement and an additional laundry room for optimal storage. Outside, several terraces with different orientations (+100 m2) invite you to relax with a superb semi-covered summer kitchen overlooking a large secure heated swimming pool to enjoy all year round. Farmhouse perfectly equipped for optimal comfort in summer and winter: Air conditioning, fireplace, photovoltaic and solar panels for controlled energy consumption. Possibility of closing off access, thus creating an independent 50 m2 apartment with a terrace to make a gîte (no work required) or to welcome friends in complete privacy. A rare property, where the authenticity of the stone blends with modern amenities in a privileged geographical location to discover for a real favorite! Fees payable by the seller Information on the risks to which this property is exposed is available on the website géorisques.gouv.fr For any contact: Laurence Caillault 06 73 64 00 32 RSAC Perpignan: 452 895 923 www.les-villas.fr
…By Les Villas Perpignan Narbonne


Spanning 350 hectares classified as a Natura 2000 zone, including 15 hectares of truffle fields, this exceptional estate, dating back to the 16th century and recently renovated with meticulous attention to detail, offers a unique opportunity to acquire a prestigious property imbued with charm and authenticity. Easily accessible by road or helicopter, this property strikes the perfect balance between seclusion and convenience. Comprising several stone buildings totaling approximately 940m² of living space, arranged around an inner courtyard adorned with a 12m x 6m marble swimming pool. This unique property, sold fully furnished and equipped, will appeal to nature lovers, outdoor enthusiasts, and those seeking tranquility. Don't miss this exceptional opportunity to own a true jewel of Provence. Contact us today to arrange a viewing and discover the captivating charm of this exceptional estate.
…By Uzes - Sotheby's International Realty


CHEVAL-BLANC In Cheval-Blanc, in the heart of the Provençal countryside, this elegant dry-stone property of approximately 200 m² offers a privileged living environment, in a peaceful setting surrounded by nature. Set on a magnificent landscaped plot of 12,800 m², including 2,500 m² of fenced land, it benefits from open views over the Luberon and Notre-Dame de Beauregard. The main house combines the charm of the old with contemporary comfort. Its beautiful volumes, generous ceiling height and natural light enhance the character features. It comprises a spacious living room with a natural stone fireplace, a dining room with an office area, a modern fully equipped kitchen opening onto a terrace, as well as a bedroom or office. Upstairs, a master suite of over 25 m² with dressing room and shower room, two additional bedrooms and a shower room complete the sleeping area. The outdoor areas fully embrace the Provençal lifestyle: landscaped garden, relaxation areas with gazebos, automatic watering system, 4 x 12 m swimming pool and private tennis court. A real asset completes this property: an independent 45 m² one-bedroom apartment, air-conditioned, with private entrance, 400 m² garden, 60 m² terrace and private 3 x 3 m swimming pool. Ideal for welcoming family and friends, preserving everyone's privacy or considering a rental project. Heat pump, borehole and septic tank complete the features. A rare character property for sale in Cheval-Blanc, ideal as a main residence or second home, to enjoy an exceptional natural environment and the gentle lifestyle of the Luberon and Provence. This stone house is for sale through Boschi Immobilier agency in Coustellet 84220. It comprises: --MAIN HOUSE-- ---Ground floor--- Entrance 10 m² Living room with fireplace 20 m² Fully equipped kitchen 30 m² Dining room 20 m² Hallway with cupboard 1.5 m² Bedroom / Office 9.5 m² WC with washbasin 1 m² ---First floor--- Landing with cupboard 6 m² Master suite with dressing room and shower room 25 m² Bedroom 10.5 m² Shower room 4 m² Bedroom with cupboard 15 m² --INDEPENDENT APARTMENT-- Living room kitchen and bedroom 34 m² Shower room 11 m² WC 2.5 m² -- Swimming pool 3 x 3 m -- Swimming pool 12 x 4 m (reinforced concrete / sand / chlorine) -- Covered terrace -- Tennis court (to be renovated) -- Garage 30 m² Fees to be paid by the seller. Energy class B, Climate class A Estimated average amount of annual energy expenditure for standard use, based on the year's energy prices 2021: between 1340.00 and 1870.00 €. Information on the risks to which this property is exposed is available on the Geohazards website: georisques.gouv.fr.
…By Boschi Immobilier Coustellet


A rare place at the gates of the Gulf of Saint-Tropez, nestled among vineyards, nature, and village. In Collobrières, in the heart of a preserved environment, discover this magnificent Mas of 273 m² of living space set on nearly one hectare, offering an exceptional view and natural surroundings. The property stands out for its configuration particularly suited for a family, tourist, or event project, with three fully equipped independent apartments allowing for immediate consideration of seasonal or annual rental activity. T4 apartment of 110 m² with a large terrace and air conditioning. T4 apartment of 86 m² with a terrace. T3 apartment of 77 m² with a loggia and equipped with air conditioning. Outside, the charm is evident with a magnificent olive grove leading to a vast swimming pool of 7.5 x 15 m (110 m²), a pool house with 2 showers and 2 toilets, a shaded petanque court, and a chicken coop. An ideal setting for hosting and fully enjoying beautiful days. The property also features particularly sought-after volumes: double garage of 70 m², second garage of 30 m², and laundry room of 30 m². An exceptional location for nature lovers. 15 min from Pierrefeu-du-Var • 20 min from Cuers • 30 min from the sea. An extremely RARE property offering space, nature, independence, and income potential, in a sought-after area of Var. A property to discover for its exceptional setting and the numerous possibilities it offers. Double-glazed windows, renovated electricity, borehole, recent automatic opening garage doors, hot water via a hot water tank. Virtual visit available upon telephone request.This description has been automatically translated from French.
…By Safti


Les informations sur les risques auxquels ce bien est exposé sont disponibles sur le site Géorisques : www.georisques.gouv.fr
…By Lord & Sons


In the heart of the Luberon, in the magnificent village of Cabrières-d'Avignon, just 5 minutes from Gordes, discover this superb stone farmhouse ideally located close to nature and amenities. This characterful property offers a privileged living environment, blending authentic charm, light, and modern comfort. The main house offers approximately 156 m2 of living space and comprises a spacious living room, a kitchen with a welcoming dining area, 5 bedrooms, and 3 bathrooms. Facing south, it benefits from high ceilings, large windows opening directly onto the garden, and pleasant natural light throughout the day. A self-contained apartment of approximately 48 m2 completes the property. It includes a living room with a kitchen, a bedroom and a bathroom, offering ideal space for accommodating family, friends or for generating seasonal rental income. Built on a plot of approximately 1,165 m2 entirely enclosed by magnificent stone walls, the property enjoys a rare setting in the heart of the village. For relaxation, you will appreciate the 8 x 4 m swimming pool extended by a pool house and a superb summer kitchen, perfect for enjoying long days in Provence . A double garage of approximately 27 m2 completes the amenities of this farmhouse, offering additional parking and storage space. Come and discover this beautiful property in an exceptional village, within an idyllic setting typical of the Luberon. Les informations sur les risques auxquels ce bien est exposé sont disponibles sur le site Géorisques : www.georisques.gouv.fr
…By Lord & Sons


Between Saint Rémy de Provence and Eygalières, in a green environment, a fully renovated Provençal farmhouse offering approximately 380 m2, of which 325 m2 is living space, all set on a landscaped park of 7123 m2. The living spaces on the ground floor consist of a large living room with a fireplace, a dining room, and a kitchen with a central island that extends into a library, all opened onto the south-facing park. The building has 6 bedrooms, including 1 master suite on the ground floor. The recent renovation of the property combines simplicity and refinement with high-end amenities, preserving the art de vivre of the Alpilles. The exteriors are enhanced by 2 heated pools with a large pool house featuring a summer kitchen, a half tennis court, and a pétanque court. A property of character where intimacy and conviviality blend with contemporary comfort.This description has been automatically translated from French.
…By Saint-rémy-de-provence Sotheby's International


Typically Cevenol house nestled in the heart of the Ardèche Mountains National Park on 1.7 hectares of landscaped land with a swimming pool, a dominant location in a calm yet non-isolated area offering 2 building sections, including the main accommodation which features a beautiful living space with a monumental fireplace, 3 bedrooms + mezzanine office, bathroom + shower room, a secondary independent area (possibility for a gîte) with 4 rooms + shower room. Some modernization and bringing up to code will be required (new roof in parts). Beautiful covered terrace with stunning south-facing views, several lovely cellars, laundry/boiler room, carport of 80m² for nature and beautiful landscape lovers, to be discovered...This description has been automatically translated from French.
…By Agence Vigne


EXCLUSIVE. This property is offered for sale via interactive auction through Drouot.immo. Starting price: EUR745,000. The sale is scheduled for May 11, 2026, at 11:00 AM. Participation in the interactive auction is subject to prior approval. The displayed price is the starting price, including sales fees. Aix-en-Provence West. Reimagined Provençal elegance, 14 minutes from the center. Just 14 minutes from the center of Aix, this contemporary farmhouse combines elegance and family living. Bright spaces, a Mediterranean garden, and meticulous renovation in the heart of a verdant setting. Nestled in lush greenery west of Aix, this 205 sq m (2,238 sq ft) property embodies the rare combination of Provençal charm and a beautifully executed contemporary renovation. The original architecture, subtly updated, offers bright spaces and a soothing atmosphere. The ground floor features a double-height living room facing south, a modern kitchen opening onto a terrace, an office, and two bedrooms, including a master suite. Upstairs, there are two suites, one with a south-facing terrace/solarium. The garden level includes an independent suite opening onto the garden, a home cinema/studio/gym, a wine cellar, and a double garage. High-quality materials are used throughout: Rognes stone, travertine, and exposed beams. Premium amenities include: 7 reversible air conditioning units, a thermodynamic water heater, facade insulation, fiber optic internet, a 7x4 meter swimming pool, and a Mediterranean garden with automatic irrigation and lighting. Energy Performance Certificate (EPC) rating B/A - annual energy consumption EUR1,730. Land area: 1,035 sqm. Property tax: EUR2,150. A sought-after location, 7 minutes from the motorway, 20 minutes from the TGV station, and 25 minutes from the airport. A property that perfectly balances authenticity and modernity, ideal for elegant and peaceful family living, close to the center of Aix-en-Provence. V-Sales Mandate Ref: 425113 Sale price 745 euros including agency fees payable by the seller / Christian MICHEL Consultant Paul Parker Properties - Aix-en-Provence P: 33 0)6... [email protected]. Rcp: Axa France Iard 03030 Rsac: 38108340...... This advertisement was written under the editorial responsibility of Christian MICHEL acting as a sales agent registered with the RSAC of Aix en Provence no. 381083401 with PAUL PARKER PROPERTIES, located at 10 rue du Colisée 75008 PARIS, a brand of SAS PROPRIETES PRIVEES, a national real estate network, with a capital of 40,000 euros, RCS NANTES no. 487 624 777, Professional card T and G no. CPI 4401 2016 000 010 388 CCI Nantes, Guarantee GALIAN, 89 rue La Boétie, 75008 Paris. Christian MICHEL (EI) Sales Agent - RSAC Number: AIX EN PROVENCE 381 083 401 - . Christian MICHEL (EI) Sales Agent - RSAC Number: AIX EN PROVENCE 381 083 401 - . Information on the risks to which this property is exposed is available on the Géorisques website: www.georisques.gouv.fr
…By Paul Parker Properties


In the heart of the village, just steps from amenities, this superb stone farmhouse of approximately 215 m2 captivates with its elegance and the quality of its renovation, conceived with an authentic and refined spirit. Behind a beautiful, tree-lined courtyard, shaded in season, the property reveals intimate and perfectly landscaped outdoor spaces. An artist's studio and a storage area complete this ensemble, while two parking spaces are conveniently located. A patio covered by a pergola charmingly extends the living areas, inviting moments of relaxation in the shade. The ground floor offers a spacious, light-filled living room of approximately 50 m2, enhanced by solid wood flooring and an antique fireplace, opening harmoniously onto the courtyard and garden. A generously sized, separate kitchen, designed for entertaining, and an office that could serve as a bedroom with an en-suite shower room complete this level. Upstairs, a spacious landing leads to three elegant suites, each approximately 20 m2, with their own bathroom and toilet, offering comfort and privacy. A laundry room completes the layout. A large attic of approximately 100 m2, easily convertible, offers excellent potential for expansion. Hidden from view, the rear garden reveals a secluded setting with a saltwater swimming pool and a covered terrace. A stone outbuilding and a second entrance with an automated gate provide additional parking. This characterful, rare, and private property offers a sought-after lifestyle in the heart of a desirable village with all amenities. For further information, please contact Sovann at +33 6 71 61 69 04 (Sales Agent EI RSAC 832 557 797 Nîmes).
…By Uzes Residences
'%20stroke='%23DDAA3A'%20stroke-width='1.909'%20stroke-linecap='square'%20stroke-linejoin='bevel'/%3e%3c/svg%3e)
Receive by email any new listing that may match your search criteria
By validating this form, you accept the general conditions of use of Le Figaro Properties.
These agencies offer a selection of luxury properties vente . Feel free to contact them for personalized assistance.


