Get early access to listings that match your criteria
Never miss an opportunity again. Our personalized alerts notify you instantly.

 English$ USD · m²


By Boschi Immobilier Prestige Saint-remy-de-provence
Eygalières To invest in a luxury second home in Eygalières is to offer yourself an exceptional living environment and an immersion in the heart of authentic Provence. This elegant Mas of more than 340 sqm with meticulous design, stands in 2106 sqm of landscaped grounds and features a swimming pool. Nestled in a sought-after village, it offers an authentic and confidential escape from the hustle and bustle of everyday life. The architecture of this Mas reflects a taste for beautiful things well done, a passion shared by the builder and architect in charge of this unique project in the heart of the Alpilles. Just a few minutes' walk from the village center, this property provides luxurious modern comfort, while respecting the architecture and timeless charm of the traditional stone Mas. With its five en suite bedrooms, two of which are on one level, this Mas offers remarkable living spaces. A spacious living room of almost 70 sqm and a dining kitchen of over 38 sqm are designed for entertaining and sharing convivial moments. Each room is designed to combine elegance and functionality, creating a warm yet sophisticated atmosphere. This Property is for sale at Boschi Immobilier Prestige agency in Saint-Rémy de Provence - 13210 It consists of: --Ground floor-- Entrance hall: 16 sqm Kitchen opening onto dining room: 38 sqm Storeroom: 10 sqm Bar area: 8 sqm Living room: 68 sqm Guest toilets: 9 sqm Clearance: 7 sqm Suite 1: 27 sqm Suite 2: 41.5 sqm Laundry room: 12.5 sqm --Floor-- Storage room: 10.5 sqm Suite 3: 30 sqm Suite 4 : 25 sqm Suite 5: 39 sqm Terrace: 180 sqm Swimming pool 13 x 5 m with heat pump Fees to be paid by the seller. Not subject to DPE. Information on the risks to which this property is exposed is available on the Geohazards website: georisques.gouv.fr.
…


The advertiser did not provide an english description for this listing.
…By Styles


The advertiser did not provide an english description for this listing.
…By Styles


GRIGNAN AREAClose to Grignan in the countryside, restored mas from the 16th century with 325 m² of living space including three houses with 2 bedrooms each. 43183 m² of land with truffles oaks and lavender. Very charming property. 2 Swimming pools. Main house 325 m²---Ground floorKitchen with fire place bread oven and dining area 33 m²Landing 7 m²/ WCVaulted lounge with fire place 33 m²Grand salon/reception hall 67 m²Toilet for handicapped persons 5 m²Bedroom handicapped standards exterior access 10 m²Bathroom 8 m²Storage room technical room 16 m² /cellar 9 m²Entrance porch 33 m²Garage 4 cars 48 m²---First floorSalon library office 40 m²Bedroom 1 ensuite bathroom 32 m². WCBedroom 2 with fire place ensuite bathroom 18 m² access terrace. WCBedroom 3 access terrace ensuite bathroom WC 25 m²---Second floorDormitory ensuite bathroom 45 m². WCBastides:3 little houses built in 2001 , one on two levels, the other two on ground level .Heated Swimming pool 7 x 5 m.Bastide 1 on two levels 80 m²---Ground floorKitchen, lounge, salon with fire place 36 m²Laundry 2 m² shower WC 4 m²---Upper floor:2 bedrooms ensuite shower 19 m² & 20 m² . 2 WCBastide 2 ---Ground levelKitchen , lounge, salon with fire 27 m²Landing 3 m²Bedroom 1 . shower . WC 20 m²Bedroom 2 . Shower . WC 20 m²Bastide 3 ---Ground level 70 m²Kitchen, lounge, salon with fire place 27 m²Landing 3 m²Bedroom 1. shower. WC 20 m²Bedroom 2. shower. WC 20 m² Fees to be paid by the seller. Energy class E, Climate class D Estimated average amount of annual energy expenditure for standard use, based on the year's energy prices 2021: between 6890.00 and 9390.00 €. Information on the risks to which this property is exposed is available on the Geohazards website: georisques.gouv.fr.
…By Boschi Immobilier Prestige Grignan


Charm and authenticity are the hallmarks of this very elegant country house. A 410-square-meter property, set in an exceptional 8,000-square-meter garden. This beautifully landscaped park, perfectly maintained by its passionate owners, features a variety of remarkable plant species. Just past the pool, you’ll discover a magnificent vegetable garden and its heirloom roses. A delightful orchard welcomes you as soon as you arrive on the estate. Just inside the entrance, you’ll find the bright, airy dining room, which opens onto an elegant living room and a cozy sitting room. Both feature fully functional fireplaces, perfect for warm winter evenings. Each room opens onto the outdoors and its three terraces. A romantic setting beneath magnificent flower-covered arbors offers a cool retreat and enhances the view of the park. The sound of water from the fountain gently lulls this space. The custom-built kitchen is fully equipped (with a Lacornue range); a wine cellar and a laundry room complete the ensemble. The office, known as “the Orangery”—which is very bright thanks to its large windows opening onto the terrace and garden—has its own separate entrance and a sink, making it easy to envision it as a comfortable bedroom. Upstairs, you’ll find the master suite and its bathroom/shower, which opens onto the room and offers a breathtaking view of the park. It is accompanied by a large walk-in closet. Five air-conditioned bedrooms, one large bathroom, and two half-baths provide ample space to comfortably accommodate family and guests. The swimming pool (5x10m), renovated in 2026, is heated and uses a salt-water system. It blends perfectly into this enchanting and bucolic setting.
…By Uzes - Sotheby's International Realty


REGION VAISON-LA-ROMAINE – EXCLUSIVE With this authentic stone property, your dream will become a reality. Set on more than 1.2 hectares of landscaped grounds, this beautiful property enjoys an exceptional setting along with stunning elevated views of Mont Ventoux. This renovated home, offering approximately 350 sqm of living space, features a fully equipped kitchen with dining area, a magnificent and bright 70 sqm living room with breathtaking views of Mont Ventoux, as well as 5 bedrooms and 5 bathrooms/shower rooms. The renovation has been carried out with style, authenticity, and elegance. The shaded courtyard adorned with vines and rose bushes is sure to charm you, as will the pool area and, to complete the Provençal lifestyle, the pétanque court. The surroundings, the views, and the setting are truly exceptional, offering peace, charm, and the gentle way of life in the heart of Provence. This property is for sale through our Vaison-la-Romaine agency – 84110. It comprises: ---Ground Floor--- Fitted kitchen with dining area and wood-burning stove 30.50 sqm with access to the courtyard Office/TV room 15sqm Landing 8sqm Shower room with WC 4.25sqm Living room with fireplace/dining room 68.75sqm --- Utility room 4sqm --- Cellar 17.25sqm ---First Floor--- Landing with hallway and built-in wardrobes 12sqm South-facing bedroom 17.50 sqm WC 1.50 sqm Shower room 9 sqm South-facing bedroom with decorative fireplace 17.75 sqm South-facing bedroom 13 sqm Bathroom with WC 7.25 sqm Landing with hallway and north-facing entrance 19 sqm Southeast-facing bedroom 15 sqm --- Dressing room / Storage 7.50 sqm ---2nd Floor--- Landing 2.50 sqm Southeast-facing attic bedroom 9 sqm Northeast-facing attic bedroom 20 sqm Playroom/Dormitory 26 sqm WC 1.50 sqm Bathroom 10.25 sqm Southwest-facing bedroom with shower room and separate WC 31.50 sqm --- Attic 14 sqm --- Swimming pool (built in 1997/1998) - 11 x 5 m - slope up to 2.5 m - liner - sand filter - chlorine filter --- Courtyard --- Petanque court Fees to be paid by the seller. Energy class C, Climate class C Estimated amount of annual energy expenditure for standard use: between 4070.00 € and 5590.00 € for the years 2021, 2022, and 2023 (including subscriptions). Information on the risks to which this property is exposed is available on the Geohazards website: georisques.gouv.fr.
…By Boschi Immobilier Prestige Vaison-la-romaine


In the village of Générac, north of the Petite Camargue, discover this magnificent winegrower's house dating from the 19th century, developing approximately 283 m2 of living space on a plot of 649 m2. Facing south, this character property enchants with its authenticity, generous volumes, and warm atmosphere. Its façade made of river pebbles, red shutters, Provençal tiles, and carefully preserved ancient elements give it a special charm. The ground floor features a beautiful fitted kitchen signed Armony Cucine, extended by a back kitchen that also functions as a laundry room, an elegant dining room with its fireplace, a cellar, and a spacious living room with a second fireplace clad in precious wood. A magnificent French-style steel patio door opens onto the terrace and garden, creating a beautiful continuity between the indoor and outdoor spaces. Upstairs, the house offers four bedrooms. The master suite benefits from a bathroom with shower and jacuzzi, as well as a large dressing room. Two other bedrooms each have their own shower room and storage closets, while a fourth bedroom, ideal for a child, has its own water point. The second floor includes an air-conditioned guest room that can accommodate two additional beds. Outside, the charm continues with a superb landscaped garden, a true green oasis made up of Mediterranean species. The property also has a 5 x 3 meter pool, a terrace to fully enjoy the beautiful days, and a small outbuilding of approximately 20 m2 offering interesting development potential. This authentic and elegant home enjoys a privileged location in the heart of the village, close to the Campagne golf course, all amenities (Doctor, Pharmacy, Physiotherapist, Dentist, Shops, etc.) and offers a rare living environment, between heritage, nature, and the Mediterranean way of life. A property full of character, ideal for a primary residence or a family home.This description has been automatically translated from French.
…By Corinne Ponce Immobilier


This is a place where the air exudes calm and gentleness, where the mind is set free, beneath a still, slumbering blue sky, in that southern light which envelops the hills’ sparkling hues and blurred contours in a shimmering halo and a spring-like freshness. Amidst this atmosphere of poetry and emotion, a former silkworm farm stretches out, rustling beneath the legacy of the mulberry trees, all the way to the vegetable garden and its trio of wells. It has been restored to its former glory, right down to its structural elements, and everything blends authenticity with modernity. The property has been enhanced with character-filled features from bygone eras, sourced from all over the country: wrought-iron banisters, cast-iron radiators inspired by the Victorian Baroque period, opulent yet understated, and cement tiles featuring geometric patterns… With approximately 230 m² of living space, the farmhouse offers a beautiful, spacious living area with a cathedral ceiling, featuring Renaissance-inspired mullioned windows, facing the rising sun and offering a panoramic view that sweeps across lovely, partially shaded terraces. A spacious kitchen with a dining area and an adjoining small lounge, along with two bedrooms that complete this level—one of which features a walk-in wardrobe and a mezzanine—is followed by a separate toilet and a large bathroom with twin washbasins. On the lower level, nestled around the courtyard, is a covered terrace offering cool respite in summer, along with two separate bedrooms, each with a bathroom—one of which has a toilet—as well as an additional separate shared toilet. Next is a studio (or an additional bedroom), a space for cultural exchange, learning and sharing, where the artist can retreat and lose themselves in their creative work; this space could be converted into a guesthouse once connected to the bedrooms. Finally, two cellars, a boiler room and a workshop complete the property. The farmhouse stands on 8,000m² of land, in complete tranquillity, with no immediate neighbours but without being isolated in the middle of nowhere. It is situated almost at the end of a cul-de-sac, offering absolute peace and quiet and beautiful panoramic views. Subject to planning permission, it would be possible to build a swimming pool. Heating is provided by a wood-burning stove, as well as two boilers: one wood-fired, the other oil-fired. Well then, it is time to leave this magical place where one can sense the watery textures of watercolours and the scents of oil paints mingling with a myriad of memories gathered from the nooks and crannies of more than one second-hand shop or flea market stall, all ready to tell extraordinary stories. A property selected by Botella Real Estate. Information on the risks associated with this property is available on the Géorisques website. Agency fees are payable by the vendor. Ref: 2937
…By Botella - L'immobilier Depuis 1989


The advertiser did not provide an english description for this listing.
…By Agence.immo


Are you looking for a charming farmhouse in a peaceful, secluded setting, offering space, nature, and authenticity? This rare property is sure to captivate you. Nestled in a privileged location, this stone farmhouse perfectly blends tranquility and conviviality. It's an ideal place to entertain family and friends around the terrace, solarium, or swimming pool with its fully retractable cover, all while enjoying unobstructed views of the surrounding countryside. The meticulously landscaped 1.3-hectare grounds feature a garden, a vegetable patch, an orchard, and ample space for animals, including horses. A pétanque court completes this outdoor space, perfect for shared moments. The main house, with approximately 148 m² of living space, comprises on the garden level a welcoming living room with an impressive fireplace, a kitchen opening onto the living room and a bright veranda, a bedroom, a shower room with WC, and a pantry. Upstairs, you will find an office space, two large bedrooms, a spare bedroom, and two shower rooms with toilets. Numerous outbuildings complete this property: two enclosed garages, a carport, three cellars, a workshop, an outbuilding requiring renovation with great potential, a chicken coop, and a garden shed. Technically, the property benefits from a heating system including an oil-fired boiler, a fireplace with an insert, a wood-burning stove, and reversible air conditioning units used during the summer months. The windows are double-glazed. Three wells provide water for the garden and the swimming pool, with an automatic irrigation system for the landscaped area. Wastewater treatment is handled by a septic tank compliant with current standards. A charming property, rare in this area, ideal for nature lovers seeking tranquility. Videos available upon request. Fees payable by the seller. Sales agent. To receive more information about this property and to be put in touch directly with our local agent, Vani Mercier, please fill in the form below.
…By Sextant France


EXPERTIMO est le leader français des réseaux dédiés aux mandataires expérimentés
…By Expertimo


CAVAILLON – EXCLUSIVE LISTING Set in a privileged environment, this characterful stone farmhouse offers approximately 320 m² of total space, including around 240 m² of living area, complemented by 80 m² of adjoining space to be converted, offering outstanding potential for further development. On the ground floor, an entrance hall leads to a dining room, a kitchen and a magnificent, light-filled 50 m² living room with a fireplace, a truly charming living space. A boiler room and an adjoining 40 m² area to be converted complete this level, offering the possibility of creating a master suite, a study or additional living space. Upstairs, the farmhouse offers 5 bedrooms and 2 shower or bathroom facilities, together with a second 40 m² area to be converted, which could accommodate an additional suite, further bedrooms or a leisure room. The property also benefits from a spacious 88 m² garage, ideal for several vehicles, storage or a workshop. In addition, a separate caretaker's house of approximately 27 m² has been fitted out with a kitchenette, a shower room and WC, as well as an upstairs room. Outside, the 5,800 m² tree-lined grounds provide a peaceful, green setting. The property features a 10 x 5 m swimming pool, a pool house and a covered terrace, perfect for making the most of sunny days in Provence. Some updating work is required, but the potential is exceptional: exposed stonework, generous volumes, period charm, outbuildings, spaces to convert, a caretaker's house, a large garage, a swimming pool and extensive grounds. An ideal property as a primary residence, family home or second home in Provence, offering authenticity and considerable potential. This farmhouse is offered for sale by Boschi Immobilier, Coustellet, 84220. The property comprises: ---Ground floor--- Entrance hall 12 m² Dining room 17.5 m² Kitchen 15 m² Living room with fireplace 50 m² WC with washbasin 1 m² 40 m² room to be converted ---First floor--- Corridor 9 m² Dormitory 31 m² Bedroom: 15 m² with shower room 4.5 m² Bedroom 16.5 m² Bedroom 13 m² Shower room 8 m² WC 2 m² Bedroom 15 m² Landing: 4 m² Bathroom with shower: 12.5 m² Dressing room: 17 m² 40 m² room to be converted -- Swimming pool (10 x 5 m / liner installed in 2010 / saltwater system / safety cover) -- Covered terrace 25 m² -- Pool house 13 m² -- Caretaker's house (built in 2015) 27 m², with kitchenette, WC, shower room and an additional 20 m² upstairs -- Old well -- Wooden shelter with barbecue: 10 m² -- Garage 88 m² -- Boiler room 50 m² Fees to be paid by the seller. Energy class E, Climate class E Estimated amount of annual energy expenditure for standard use: between 5450.00 € and 7440.00 € for the years 2021, 2022, and 2023 (including subscriptions). Information on the risks to which this property is exposed is available on the Geohazards website: georisques.gouv.fr.
…By Boschi Immobilier Coustellet


ISLE SUR LA SORGUE AREA In the countryside of L'Isle-sur-la-Sorgue, at the heart of a preserved natural environment and enjoying complete tranquillity, this fully renovated 19th-century exposed-stone mas stands out for the quality of its features, the elegance of its setting and the rarity of its equestrian facilities. Offering approximately 230 sqm of living space, the property sits on 1.3 hectares of olive-tree-planted land, enjoying open views that invite serenity. The outdoor areas, dedicated to the Provençal art of living, include a 13 x 6 m swimming pool with summer kitchen, a pétanque court, numerous parking options, carports and a large garage. The harmoniously integrated equestrian area features a 40 x 20 m riding arena, paddocks, stables and loose boxes, making it ideal for a private equestrian project. Inside, the bright and generous volumes reveal a living room with fireplace, a dining room with impressive ceiling height, a fully equipped independent kitchen with pantry, as well as an independent master suite on the ground floor. Upstairs, there is a suite with bathroom and dressing room, along with two bedrooms with a shower room. A rare prestigious property combining peace, character and refined lifestyle, in immediate proximity to L'Isle-sur-la-Sorgue and the gateway to the Luberon. This mas is for sale through Boschi Immobilier agency in L'Isle-sur-la-Sorgue – 84800. It comprises: -Ground Floor- Entrance with guest WC 4sqm Living room with fireplace and office area 45sqm Dining room with fireplace 30sqm Fitted kitchen 20sqm Pantry 10sqm Shower room/laundry room 9sqm Dressing room 6sqm -Independent master suite with shower room and WC 25sqm -First Floor- Landing 2.5sqm En-suite bedroom with dressing room, bathroom with shower and WC 33.5sqm Hallway 15sqm Bedroom with built-in wardrobe 13sqm Bedroom 13sqm Shower room with WC 8.5sqm -Second Floor- Attic - Swimming pool 13 x 6 m (Liner / Sand filtration / Salt treatment) - Summer kitchen 17sqm - Petanque court - Carports - Garage - Sandpit and horse stalls Fees to be paid by the seller. Energy class D, Climate class B Estimated amount of annual energy expenditure for standard use: between 3420.00 € and 4690.00 € for the years 2021, 2022, and 2023 (including subscriptions). Information on the risks to which this property is exposed is available on the Geohazards website: georisques.gouv.fr.
…By Boschi Immobilier Prestige Ménerbes


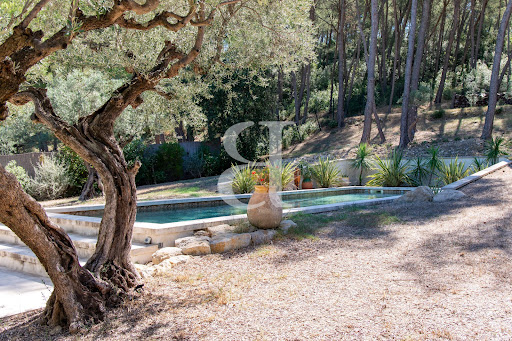


SAINT ETIENNE DU GRES 3D virtual tour available on our website. In the heart of the Alpilles, in Saint-Étienne-du-Grès, this elegant stone property is nestled in a pristine setting, within a magnificent landscaped park spanning 7,424 sqm, featuring a stunning olive grove. Measuring approximately 187 sqm, the house has been completely renovated and redesigned to offer a comfortable and convenient living environment, while preserving the charm and authenticity of its original materials. It features four bedrooms, two of which are on the ground floor. Upstairs, the master bedroom stands out with its private balcony offering a remarkable view of the grounds and the surrounding nature. The living spaces have been designed to blend harmoniously with the outdoors, allowing you to fully enjoy this exceptional setting. A separate studio completes the property, ideal for hosting family and friends in complete privacy. Outside, the pool blends naturally into the landscape, while a carport rounds out the amenities. A rare find, where the charm of stone, the presence of olive trees, and the relaxed lifestyle of the Alpilles combine with a contemporary renovation and true ease of living. Highlights of this house for sale in Saint-Étienne-du-Grès: - Recently renovated - Old-world charm - High-quality finishes This house is listed for sale by Boschi Immobilier Prestige in Saint-Rémy-de-Provence - 13210. It consists of : --Ground Floor-- Living room 42.5 sqm Dining room / Kitchen 62 sqm Hallway 6.5 sqm Laundry room 9 sqm Bathroom 8.5 sqm Bedroom 12 sqm Bedroom/Office 8.5 sqm Bedroom 11.5 sqm --Upper Floor-- Hallway 7.5 sqm Bedroom 19.5 sqm Bathroom 11 sqm --Basement 55 sqm --Garage 42 sqm --Studio 28 sqm --Swimming pool 14x4m Fees to be paid by the seller. Energy class B, Climate class A Estimated amount of annual energy expenditure for standard use: between 1710.00 € and 2370.00 € for the years 2021, 2022, and 2023 (including subscriptions). Information on the risks to which this property is exposed is available on the Geohazards website: georisques.gouv.fr.
…By Boschi Immobilier Prestige Saint-remy-de-provence


REGION GRIGNANThis character property will charm you with its breathtaking, exceptional and rare view, offering a majestic panorama of Mont Ventoux and the surrounding landscapes. Nestled in the heart of a domain of over 1.3 hectares, it is set in a true haven of peace, where nature and serenity meet.The house, both charming and imposing, features spacious reception rooms on the ground floor as well as six comfortable bedrooms, including a large master suite. Perfectly integrated into the whole, a superb metal staircase connects the various levels of the house, serving as a true architectural backbone. An independent room of 38 m² offers additional development potential, allowing for all your desires.Atypical and unique, it has managed to preserve its mineral soul, almost monastic, with the presence of rock remnants inside, evoking the spirit of an ancient troglodyte dwelling. Its owners have chosen to maintain the authenticity of the place, never distorting it, infusing the whole with a zen atmosphere, filled with tranquility and bathed in light, where each room benefits from this spectacular view.The preserved land, nestled in a wooded area, features an elegant 12 x 6m swimming pool, secured and heated. It also boasts two beautiful centenary plane trees, lavender plants, and magnificent olive trees.A spring emerges from a natural cave elegantly supplying two stone basins, adding an extra touch of serenity and enhancing this typically Provençal and enchanting setting.Lovers of old stones and breathtaking panoramas will surely be seduced by this unique place, where authenticity and tranquility harmoniously combine.This property is for sale at the Boschi Immobilier Prestige agency in Grignan 26230.It comprises:Covered entrance porch 9 m²Entrance 26 m²Dining room with vaulted ceiling 44 m²Vaulted kitchen dining area 26.50 m²Living room 1 of 24 m² with fireplaceLiving room 2 vaulted 26 m²Large living room 33 m² with closets and fireplaceLaundry room 7 m² and independent WC 3 m²- Floor 1Game room 29 m²Master suite with Bedroom 1 of 31 m² + bathroom 23 m² and dressing room 4.50 m²Library or Bedroom 2 of 18.50 m²Hallway 6 m²Bedroom 3 of 19 m²Bedroom 4 of 26 m²Shower room/WC 15 m²Linen room 4.50 m²Floor 2:Metal walkway 3 m²Hallway 6 m²Bedroom 5 of 20 m²Bedroom 6 of 28 m²Storage room 8.50 m²Bathroom/WC 5 m²Under-eaves attic of 49 m² on the groundIndependent room of 38 m²Technical pool room 20 m² with space for shower and WCCave in the rock 11 m²Diffazur pool of 16 x 5m with rolling shutter and heatedTown water + spring for automatic irrigationFees to be borne by the seller. Not subject to DPE. Information on the risks to which this property is exposed is available on the Géorisques site: georisques.gouv.fr.
…By Boschi Immobilier Prestige Grignan


REGION LA BEGUDE DE MAZENC - EXCLUSIVITY An old silkworm farm entirely rebuilt in 2002, this exceptional property in the La Bégude de Mazenc region captivates with the remarkable quality of its restoration and its perfectly preserved authenticity. Subtly combining the charm of the old and modern comfort, it offers a unique living environment conducive to well-being and serenity. The main house reveals generous volumes bathed in light, numerous openings to the outside, a large kitchen/dining room, a living room with beautiful high ceilings, four comfortable bedrooms, including a very beautiful master suite offering perfect autonomy on the ground floor. An independent annexe with two bedrooms connects to the house. An artist's studio and outbuildings harmoniously complete the ensemble. Organized around a stunning interior courtyard enhanced by an original stone arch, the property benefits from absolute tranquility and a peaceful atmosphere. Set on a magnificent landscaped plot of 4,000 m² with Mediterranean varieties, it offers an intimate space with a heated swimming pool of 12.5 x 4 m, accompanied by an elegant covered terrace, ideal for fully enjoying the beautiful days. The finishes, crafted with noble and warm materials, confer a high standard and great functionality to the whole. A rare place, offering breathtaking views, ideal as a family residence or to develop a hospitality activity, where every detail invites relaxation. This property is for sale at the Boschi Immobilier Prestige agency in Grignan 26230. It consists of: - Ground floor Equipped kitchen/dining room 32 m² Pantry/Laundry 6 m² and boiler room 4 m² Living room 40 m² with wood stove, beautiful high ceiling and skylight Master suite with bedroom1 of 25 m² in vaults/dressing room 5.50 m²/bathroom 11 m² and independent wc 2 m² - 1st floor Landing/hall 11.50 m² Corridor 4.50 m² Bedroom2 of 21.50 m² Bathroom 9.50 m² WC 1.50 m² Bedroom3 of 9 m² Mezzanine office of 18.50 m² Hallway 6 m² Bedroom4 of 20 m² Office/sleeping area of 8 m² Bathroom of 8 m² Independent wc 1.50 m² - 2nd floor Landing/hall 11.50 m² Attic 11 m² - Annexe connected to the house Hallway 3.50 m² Bedroom5 of 11 m² with shower room/wc and upstairs: Bedroom6 of 24 m² with shower room/wc and external access - Outbuildings Annex workshop 10 m² Artist's studio 32 m² heated with wood stove and reversible air conditioning Pool technical room 4.50 m² Summer terrace 42 m² Covered pool terrace 13 m² Heated and secured swimming pool with roller shutter Small room for pool heat pump Garage/Mower shelter 17.50 m² - Underfloor heating cooling via dual heat pumps + reversible air conditioning - Photovoltaic solar panels - Town water + well and borehole, automatic irrigation - Fiber connection Fees payable by the seller. Energy class B, Climate class A Estimated annual energy expenses for standard use: between €2420.00 and €3350.00 over the years 2021, 2022, and 2023 (subscriptions included). Information on the risks to which this property is exposed is available on the Géorisques website: geori...This description has been automatically translated from French.
…By Boschi Immobilier Prestige Grignan


Saint-Rémy de Provence Just a stone's throw from the center of the village of Saint-Rémy de Provence, nestled in an exceptional and exclusive green setting, lies a unique Property. Here, the majestic silhouette of a new Mas stands proudly, the product of the imagination and dreams of a renowned architect. Every detail of this sublime residence pays homage to the timeless character of the Mas Provençal, creating a perfect harmony between tradition and modernity. Spanning a generous 505 sqm, this property offers seven en suite bedrooms, including a sumptuous guest room with independent exterior access. The U-shaped layout of the Mas and its 2,534 sqm of landscaped grounds promise privacy and serenity. This meticulously landscaped garden invites you to relax and escape in the heart of authentic, refined Provence. The tranquility of the setting, combined with the discreet luxury of the fittings, guarantees an unparalleled experience. This property will be your haven of peace, where every moment becomes a precious memory, where the song of the cicadas and the scent of lavender compose a mesmerizing symphony. Come and discover this architectural jewel, and let yourself be seduced by the soul of eternal Provence. This superb Property is for sale at Boschi Immobilier Prestige agency in Saint-Rémy de Provence - 13210. It includes: --Ground floor-- Entrance hall : 21.5 sqm Storeroom: 6.5 sqm Kitchen opening onto dining room: 74 sqm Main living room: 61.5 sqm Secondary living room: 33 sqm Guest WC: 2 sqm Clearing: 20 sqm Suite 1: 24 sqm Suite 2: 25 sqm Suite 3 : 36 sqm Guest bedroom: 22 sqm Utility room: 9 sqm Utility room: 8 sqm Sports room: 25 sqm Bicycle room: 11 sqm --Floor-- Suite 4: 31 sqm Clearance: 7 sqm Suite 5: 36 sqm Suite 6: 61.5 sqm Terrace: 197 sqm Kitchen terrace: 37.5 sqm Swimming pool terrace: 32 sqm Swimming pool 16 x 5 m with heat pump Garage: 50 sqm Fees to be paid by the seller. Not subject to DPE. Information on the risks to which this property is exposed is available on the Geohazards website: georisques.gouv.fr.
…By Boschi Immobilier Prestige Saint-remy-de-provence


REGION LA BEGUDE DE MAZENCOn the edge of a charming village offering the first amenities, this superb stone property in the La Bégude de Mazenc region unveils an authentic and refined universe, where the charm of the old harmoniously combines with beautiful volumes and a privileged living environment. An old silkworm farm from the 17th century, this residence of 439 m² has retained all its soul and many period elements.From the entrance, it seduces with its warm atmosphere and generous reception spaces: a vaulted living room featuring its original bread oven, a professional kitchen, as well as a comfortable dining room, enhanced by its beautiful high ceilings and exposed stone walls. A true reception area, ideal for sharing large tables, welcoming family and friends, or imagining special moments in a setting steeped in history.The main building offers five bedrooms, including a suite on the ground floor adapted for people with reduced mobility, as well as an independent apartment. Just a few steps away, an elegant stone building houses three independent ensuite bedrooms, offering each guest intimacy and comfort.This unique configuration allows one to envision a magnificent family home, where several generations can gather while maintaining their independence. It also lends itself perfectly to the art of hosting differently: welcoming distinguished guests, organizing meetings in a confidential and warm setting, and then prolonging these moments on-site thanks to the independent accommodations. A property that elegantly combines conviviality, intimacy, and reception.Outside, the charm is equally enchanting. The landscaped park of over one hectare, enriched with numerous Mediterranean species and fruit trees, offers a green and peaceful setting, conducive to relaxation and pleasures of outdoor living. At the heart of this privileged environment, the 12 x 6 m swimming pool area invites you to fully enjoy the beautiful days. Intimate and perfectly integrated into the landscape, it benefits from its poolhouse and generous terraces, with a splendid view that extends to the majestic Trois Becs. A true extension of the living spaces, a superb stone-covered outdoor area of 60 m², complemented by its summer kitchen, promises delightful moments of conviviality sheltered from the Provençal sun. Lunches in the shade, long summer evenings, reunions around a beautiful table... so many moments that give this property its true essence of art de vivre.The outbuildings harmoniously complete the ensemble, including a spacious 80 m² garage equipped with a large mezzanine, offering multiple possibilities for enthusiasts of classic vehicles, DIY projects, or personal endeavors.A rare property with multiple facets, where the elegance of old stones, the generosity of volumes, and the beauty of the outdoors compose a true art of living in Drôme Provençale. An ideal family home, a reception venue, or a privileged place to combine private life and professional activity, it offers a unique setting to receive, share, and fully enjoy the sweetness of Provençal living.This house is for sale at Boschi Immobilier Prestige agency in Grignan - 26230.Ground FloorEntrance Hall 18 m²Library (or bedroom) 24 m²Living room...
…By Boschi Immobilier Prestige Grignan


Magnificent Stone Property with Swimming Pool and Superb Views over Mont Ventoux in Vaison-la-Romaine – Exclusive Listing In the immediate vicinity of Vaison-la-Romaine, discover this beautiful stone property set in a preserved environment on over 8,500 m² of land, partly landscaped and wooded. The property immediately impresses with its generous volumes, beautiful natural light and quality materials. It offers a pleasant living space opening widely onto the terraces and courtyard, as well as two bedrooms and a complete bathroom. Upstairs, two bedrooms and a shower room provide a comfortable sleeping area. On a split level, an independent studio offers family and guests complete privacy. Numerous outbuildings harmoniously complete the property: a large garage, basement, attic and various storage areas offer a wide range of possibilities. Outside, the swimming pool area is a truly exceptional place for relaxation and contemplation. From the pool and its terraces, you will enjoy breathtaking panoramic views over Mont Ventoux and the surrounding countryside, in a setting perfectly suited to the gentle Provençal lifestyle. You will particularly appreciate the authentic charm of this stone property, its beautiful volumes, abundant natural light, independent spaces and privileged surroundings, while benefiting from the proximity of Vaison-la-Romaine and all its amenities. This stone house is for sale through Boschi Immobilier estate agency in Vaison-la-Romaine – 84110. ---Ground Floor Entrance hall – 8.25 m² Fully fitted kitchen with dining area – 22.50 m² Living room with fireplace – 40 m², access to terrace and garden Hallway with built-in cupboard and wardrobe – 4.25 m² Bedroom with built-in cupboards – 15.50 m², access to outside Bathroom with shower – 7.75 m² Bedroom with built-in cupboard – 12 m² Hallway with WC and washbasin – 5.50 m² Hallway / office area – 6.50 m² ---Split Level Landing – 2.50 m², access to studio and outside **Independent Studio Living room – 25.75 m² Open-plan fully fitted kitchen – 5.25 m² Shower room with WC – 4.25 m² Terrace – 33 m² ---First Floor Landing and wardrobe – 5 m² Bedroom – 21 m², access to 8.50 m² terrace Bedroom – 12 m², access to terrace Shower room with WC – 5.50 m² Attic – 60 m² ---Basement Cellar and hallway – 26 m² Laundry room – 5.50 m² Garage – 35 m² Wine cellar – 9 m² ---Pool House : Covered Terrace – 13.50 m² / Technical room – 3.50 m²/ Workshop / tool shed – 7 m² --- Swimming pool : 12 x 6 m – liner – sand filtration – chlorine The key features of this property for sale near Vaison-la-Romaine are: Superb elevated views over Mont Ventoux and the surrounding villages of the VaucluseCharacter, charm and high-quality materialsClose proximity to Vaison-la-Romaine and its shops Real estate office in Vaison-la-Romaine, Faucon, Puyméras Fees to be paid by the seller. Energy class D, Climate class B Estimated amount of annual energy expenditure for standard use: between 2620.00 € and 3590.00 € for the years 2021, 2022, and 2023 (including subscriptions). Information on the risks to which this property is exposed is available on the Geohazards website: georisques.gouv.fr.
…By Boschi Immobilier Prestige Vaison-la-romaine


MAUBEC Nestled in the heart of the Luberon, just a short walk from the sought-after village of Maubec and all local amenities, this exceptional former silkworm farmhouse dating from the 13th and 18th centuries is a remarkable estate where authentic Provençal character blends seamlessly with modern comfort. Set in a privileged, peaceful environment without being isolated, this character-filled property offers approximately 625 m² of living space on beautifully landscaped grounds of 8,767 m², enjoying breathtaking uninterrupted views over the Luberon mountain range. A majestic cypress-lined driveway leads to the mas, immediately inviting you to experience the Provençal art of living. A charming stone courtyard, centuries-old trees, shaded terraces, dry-stone walls, Mediterranean gardens and fragrant Provençal planting create an enchanting setting. The recently renovated 11 x 6 m swimming pool blends perfectly into this peaceful green oasis. Steeped in history, the property has preserved all the charm of its heritage, featuring traditional Provençal ceilings, exposed timber beams, original stonework, fireplaces, stone staircases and impressive interior volumes throughout. The accommodation includes a magnificent reception room of more than 80 m² with fireplace, a traditional Provençal kitchen opening onto the terraces, a pantry, utility room, gym, wine cellar and six bedrooms, including four elegant suites, offering an exceptional level of comfort, privacy and refinement. Designed as one cohesive residence, the property flows harmoniously throughout, preserving the character of a distinguished family home. Several areas nevertheless benefit from their own independent access, providing excellent flexibility for creating separate living quarters while maintaining the integrity and elegance of this exceptional estate. A prestigious Provençal mas, perfectly suited as a primary residence, luxury holiday home or distinguished family estate, combining heritage, authenticity, generous living spaces and timeless elegance, ideally located at the foot of the Luberon, close to Gordes, Ménerbes and L'Isle-sur-la-Sorgue. This exceptional property is offered for sale through Boschi Immobilier Prestige Ménerbes. Accommodation MAIN HOUSE ---Ground Floor--- Entrance hall 31 m² with cloakroom 8.5 m² and study 9 m² Living and dining room with fireplace 84 m² Hallway 10 m² Kitchen 38 m² Pantry 9 m² Guest WC with washbasin 3.5 m² Utility room 2 m² Fitness room 41 m² Wine cellar 25 m² ---First Floor--- Bedroom with shower room and WC 18.5 m² Sitting room / dressing room with storage 63 m² Master suite with bathroom and shower 77 m² WEST WING ---Ground Floor--- Reception room with fireplace 20 m² Bedroom with WC and washbasin 27 m² Hallway 2 m² Storage room 12 m² Living room with fireplace 28.5 m² Bedroom with shower room and WC 60 m² Workshop 28 m² ---First Floor--- Bedroom with shower room and WC (independent access) 18 m² Bedroom with built-in wardrobes 30 m² --Recently renovated swimming pool --Wine cellar 25 m² --Two carports (27 m² and 18 m²) Fees to be paid by the seller. Energy class D, Climate class C Estimated amount of annual energy expenditure for standard use: between 11040.00 € and 15010.00 € for the years 2021, 2022, and 2023 (including subscriptions). Information on the risks to which this property is exposed is available on the Geohazards website: georisques.gouv.fr.
…By Boschi Immobilier Prestige Ménerbes


MONT VENTOUX REGION Set in a stunning location, overlooking the majestic Mont Ventoux and the Dentelles de Montmirail, discover this remarkable wine estate that combines authenticity, high-quality production and potential for development. Spanning nearly 16 hectares, including 10 hectares of vineyards in production, this estate offers an exceptional living environment where heritage, nature and wine-making come together. The Provençal farmhouse, fully renovated using high-quality materials, offers approximately 250 m² of living space. It captivates with its authentic charm, spacious rooms and contemporary comfort. Outside, an elegant swimming pool invites you to relax in a peaceful setting offering breathtaking panoramic views. Two spacious, self-contained holiday cottages, each measuring around 100 m², complete the property. They present a genuine opportunity to develop a high-end tourist accommodation business or to host family and friends in complete privacy. The estate also benefits from a recently built 200 m² wine cellar, perfectly designed to meet the demands of a modern wine-making operation. It comprises a welcoming sales area, a storage area and high-quality production facilities. The equipment, in excellent condition, is virtually new and allows the business to be taken over immediately under the best possible conditions. Event management opportunities remain to be developed around this cellar. A unique place where passion, quality of life and professional success come together. Make your dream a reality by becoming the owner of an exceptional wine estate at the foot of Mont Ventoux. Full details and further information available on request. Viewings by appointment only. This property is for sale through Boschi Prestige Immobilier in L'Isle-sur-la-Sorgue, 84800. This country house comprises: ---Ground floor--- Entrance hall with WC, 20 sqm Bedroom or study with WC, 20 sqm Utility room, 11 sqm (heat pump) Fitted kitchen and lounge with fireplace, 61.5 sqm TV lounge 27.5 sqm; shower room and WC 5 sqm ---First floor--- Landing 21 sqm; WC 2 sqm En-suite bedroom with shower room 24.5 sqm Bedroom 14 sqm; shower room 5 sqm En-suite bedroom with bathroom 33 sqm ---Self-contained two-bedroom flat of approx. 100 sqm, fully fitted / 2 shower rooms / 2 WCs ---Self-contained three-bedroom flat of approx. 100 sqm, 2 shower rooms / 2 WCs ---Gelcoat concrete swimming pool ---Mains drainage ---Fibre optic ---Borehole ---Farm section with a recently built cellar of approx. 200 sqm featuring a reception and sales area and a wine storage cellar. Heat pump and solar panels. Fees to be paid by the seller. Energy class C, Climate class A Estimated amount of annual energy expenditure for standard use: between 4300.00 € and 5890.00 € for the years 2021, 2022, and 2023 (including subscriptions). Information on the risks to which this property is exposed is available on the Geohazards website: georisques.gouv.fr.
…By Boschi Immobilier Prestige L'isle-sur-la-sorgue


VAISON-LA-ROMAINE REGION – EXCLUSIVE Immersive 3D tour available on our website. Just 15 km from Vaison-la-Romaine, discover this stunning fully restored stone farmhouse with a pool, perfectly combining modern comfort, natural light, and authentic charm, for sale at the foot of the Dentelles de Montmirail. Set on a plot of approximately 1,500 sqm, this authentic winemaker's property offers over 250 sqm of living space. The ground floor features a magnificent living area of more than 80 sqm bathed in natural light, along with two bedrooms and a bathroom. Upstairs, you'll find three spacious bedrooms, three bathrooms/shower rooms, and a pleasant playroom or relaxation area. A garage completes the property. The carefully landscaped outdoor spaces impress with their welcoming ambiance, swimming pool area, and, above all, the exceptional views of the Dentelles de Montmirail. A rare character property in the area, offering charm, generous volumes, high-quality finishes, and a privileged natural setting. This farmhouse is listed with Boschi Immobilier in Vaison-la-Romaine – 84110. It comprises: **Ground Floor Entrance 15sqm Fitted kitchen with dining area 29 sqm and access to terrace Dining room/living room/library with fireplace opening onto the outside 50sqm Pantry 7sqm Bedroom 14sqm Bathroom with bathtub 6.5sqm WC 2sqm Bedroom 19sqm Hallway 5.5sqm **First Floor Landing 15sqm Bedroom with built-in wardrobes 14.5sqm Bedroom with en-suite shower room under sloping ceilings 19.5sqm Hallway Storage/dressing room 4sqm Bathroom 10 sqm Bedroom with dressing room, en-suite bathroom and WC 28.5sqm Playroom 22.5sqm - Heated swimming pool 11x5 m - Mains water + well Fees to be paid by the seller. Energy class C, Climate class C Estimated amount of annual energy expenditure for standard use: between 4770.00 € and 6530.00 € for the years 2021, 2022, and 2023 (including subscriptions). Information on the risks to which this property is exposed is available on the Geohazards website: georisques.gouv.fr.
…By Boschi Immobilier Prestige Vaison-la-romaine


BEAUMES-DE-VENISE – DENTELLES DE MONTMIRAIL REGION BOSCHI Immobilier invites you to discover this exceptional property, nestled in the heart of a natural environment spanning over 5 hectares, and conveniently located near motorway and TGV connections. This authentic stone farmhouse, subtly restored with a contemporary touch, harmoniously blends Provençal charm with modern comfort. Organized around a characterful inner courtyard and a pool area overlooking the Dentelles de Montmirail and Mont Ventoux, this residence offers an enchanting setting — a true living tableau of Provence. The property offers over 500 sqm of living space, comprising a spacious and bright living area of approximately 100 sqm, a 35 sqm reception room perfect for gatherings, and 11 bedrooms, including 7 suites, all generously proportioned. An independent guest accommodation for family, friends, or visitors, as well as outbuildings, complete the ensemble. Combining authenticity, serenity, and elegance, this distinguished property is equally suited as a family home or as a prestigious guesthouse project. If you dream of a place where Provençal lifestyle, tranquility, and refinement come together just minutes from TGV and motorway connections, this rare property will captivate you. This property is for sale through BOSCHI Immobilier in L'Isle-sur-la-Sorgue, 84800. It comprises: **FARMHOUSE Entrance with hallway and WC: 23.25 sqm Equipped kitchen: 8.50 sqm Reception / breakfast room with fireplace and air conditioning: 35.50 sqm, with outdoor access WC with sink and technical room: 8 sqm Lounge / library: 24.75 sqm Living room with fireplace: 55.50 sqm, with terrace access TV lounge with fireplace and air conditioning: 22.50 sqm, with terrace access Entrance / landing with WC: 5 sqm Equipped kitchen with air conditioning: 34.25 sqm, with terrace access Suite 1: bedroom with air conditioning, bathroom and WC, garden access: 29.75 sqm Technical / boiler room: 25 sqm --- First Floor --- Landing / corridor Bedroom 2 with shower, WC, and air conditioning: 19.50 sqm Suite 3: bedroom with bathroom, WC, and lounge, independent access: 33 sqm Bedroom 4 with bathroom, WC, and air conditioning: 25 sqm Suite 5: bedroom with bathroom, WC, lounge, and air conditioning, independent access: 41 sqm Bedroom 6 with shower, WC, and air conditioning: 29 sqm Laundry / utility room: 10 sqm --- First Floor: Private Wing --- Suite 7: dressing room 13 sqm, hallway 7 sqm, bedroom with air conditioning and bathroom with shower and WC 38 sqm, additional bedroom 20 sqm, and bedroom with shower / closet and WC 33 sqm Landing / laundry: 8 sqm --- Second Floor --- Landing: 4 sqm Bedroom 10 (under eaves): 21.50 sqm Bedroom 11 (under eaves): 28 sqm Shower room with WC: 6 sqm POOL: 5 x 15 m – gentle slope – reinforced concrete – sand finish – chlorinated – safety: alarm Fees to be paid by the seller. Energy class C, Climate class B Estimated average amount of annual energy expenditure for standard use, based on the year's energy prices 9610: between 7060.00 and 9610.00 €. Information on the risks to which this property is exposed is available on the Geohazards website: georisques.gouv.fr.
…By Boschi Immobilier Prestige L'isle-sur-la-sorgue


VAISON LA ROMAINE Immersive 3D tour available on request. In an exceptional setting, discover this sumptuous stone bastide of over 600 sqm, nestling in 8,500 sqm of landscaped grounds offering a rare, unspoilt atmosphere. Ideally located just a few minutes from the centre of Vaison-la-Romaine, this character property will win you over with its perfect blend of authenticity and elegance. Built on terraces, it boasts an enchanting pool area, surrounded by a natural setting and offering a sublime view where you can bask in the Provencal sunshine. Inside, bathed in light, the vast reception rooms are enhanced by beautiful views of the surrounding countryside. Five generous suites, plus a separate flat, complete this refined, top-of-the-range ensemble. Charm, elegance and uninterrupted views define this exceptional residence, ideal as a family home or for a prestigious hospitality business. This house is for sale at Boschi Immobilier agency in Vaison la Romaine - 84110. It comprises : --- Garden Level --- Entrance 30 sqm Wine Cellar 2.50 sqm Suite: Bedroom with bathroom / living room / entrance and separate WC 33.50 sqm Suite: Bedroom with shower room and separate WC / living room / entrance with closets 41.25 sqm --- Indoor pool in the heart of a superb vaulted cellar --- 1st Floor --- Hall with corridor 10.50 sqm Suite: Bedroom and living room / Bathroom with bathtub / entrance and separate WC 47.75 sqm Suite: Bedroom with shower room and separate WC / living room / entrance with closets 30.50 sqm Dining room 49 sqm with access to the terrace and gardens Fitted kitchen 26 sqm with terrace and outdoor access Office 10.25 sqm Hallway with closets 2.75 sqm Laundry room 12 sqm WC with washbasin 1 sqm Hallway 2.50 sqm ---2nd floor --- Living room with fireplace 78.50 sqm Landing 31 sqm TV lounge 36.50 sqm WC 1 sqm Entrance 8 sqm Bedroom with private terrace / shower room and separate WC 28 sqm Accommodation with independent access: Living room with WC / hallway / kitchen / bedroom and shower room 46.75 sqm ---Third floor private apartment--- Living room / office with kitchenette / dressing room / shower room and bedroom 75.25 sqm ---Exteriors and Outbuildings--- --- Outdoor swimming pool - 12 x 6 m - resin concrete with overflow - electric shutter - heat pump --- Vaulted cellar --- 17 sqm awning --- 25 sqm technical room shelter --- 9 sqm storage room --- Shed --- 25 sqm heat pump technical room + room --- 20 sqm bicycle garage --- 9 sqm summer kitchen --- Building / Annex --- Developed parking --- Photovoltaic panels for self-consumption Fees to be paid by the seller. Energy class B, Climate class A Estimated amount of annual energy expenditure for standard use: between 5130.00 € and 7010.00 € for the years 2021, 2022, and 2023 (including subscriptions). Information on the risks to which this property is exposed is available on the Geohazards website: georisques.gouv.fr.
…By Boschi Immobilier Prestige Vaison-la-romaine


GORDES REGION In the heart of the Luberon, discover this superb renovated stone farmhouse of approximately 300 m², combining Provençal charm and contemporary comfort. The property offers beautiful, bright spaces, a spacious living room with a fireplace, a fully equipped kitchen opening onto the terrace, and an adjoining room that could be converted into a master suite with a shower room. Upstairs, five bedrooms with shower rooms ensure comfort and privacy. The 705 m² landscaped grounds, easy to maintain, house a private swimming pool bathed in sunlight. A workshop, garages, and a vaulted cellar complete this rare property. A prestigious farmhouse, ideal as a primary residence, vacation home, or high-end rental investment, in the heart of authentic Provence. This property is for sale at the Boschi Immobilier agency in Ménerbes, 84560. It comprises: ---Ground floor--- Living room opening onto the dining room and fitted kitchen: 55 m² Fitted kitchen: 20 m² Cloakroom/WC: 5 m² Laundry room: 9 m² Hallway: 3 m² Summer kitchen: 22 m² Boiler room: 17 m² ---1st floor--- Hallway: 3.5 m² TV lounge/Office: 15.5 m² Landing with cupboards and mezzanine: 12 m² Bedroom/Dressing room: 13 m² Master bedroom: 31 m² Bathroom with shower and WC: 18 m² Bedroom with shower room and WC: 21 m² Office: 12 m² Hallway WC 4 m² Bedroom with shower room WC 30 m² Guest bedroom with independent access 13 m² --- Swimming pool --- Enclosed garage --- Open garage --- Enclosed carport --- Workshop --- Wine cellar Fees to be paid by the seller. Energy class D, Climate class B Estimated amount of annual energy expenditure for standard use: between 5840.00 € and 7980.00 € for the years 2021, 2022, and 2023 (including subscriptions). Information on the risks to which this property is exposed is available on the Geohazards website: georisques.gouv.fr.
…By Boschi Immobilier Prestige Ménerbes
'%20stroke='%23DDAA3A'%20stroke-width='1.909'%20stroke-linecap='square'%20stroke-linejoin='bevel'/%3e%3c/svg%3e)
Receive by email any new listing that may match your search criteria
By validating this form, you accept the general conditions of use of Le Figaro Properties.
These agencies offer a selection of luxury properties vente . Feel free to contact them for personalized assistance.


