Get early access to listings that match your criteria
Never miss an opportunity again. Our personalized alerts notify you instantly.

 English$ USD · m²


By Demeures Marines
Demeures Marines presents "Sixtine," a sumptuous and historic manor house, ideally located in the heart of the Albert 1er district in Vannes. This exceptional property in Vannes is a subtle marriage between authentic charm and quality renovation. Its typical architecture of 19th-century manor houses offers very nice features: high ceilings, antique parquet flooring, carved moldings, marble fireplaces, crafted woodwork, and cement tiles. Light filters through the living spaces, revealing a remarkable entrance hall leading to a dining room, two elegant lounges with fireplaces, as well as a high-end Bulthaup independent kitchen. A warm atmosphere reigns in its friendly living spaces with generous volumes. The wooden staircase leads to the sleeping areas on the first and second floors. The first floor offers two spacious bedrooms, a dressing room, a bathroom (bathtub and shower), and a laundry room. The second floor is dedicated to children with three bedrooms, a playroom, and a shower room. Its walled garden of nearly 900 m2 is a verdant jewel, completely unsuspected in the city center, and serves as a setting for its magnificent swimming pool, which instills a holiday vibe all year round to this remarkable Vannes property. Dependencies: Its garage and large carport are real assets in this neighborhood. The dependencies, former stables, offer additional development potential, depending on your needs and desires (summer kitchen, relaxation area, etc.). On the functional side, a complete basement completes this ensemble, offering multiple possibilities for storage or development.This description has been automatically translated from French.
…


There are rare places. And then there are those that traverse the centuries while continuing to tell a story.At the heart of a preserved natural environment, between river and coastline, the Moulin de Rochegoude embodies one of those confidential properties that you encounter only once.The only mill still benefiting today from a royal decree still in force, this historically rich estate combines architectural heritage, character, and contemporary amenities in a setting of rare authenticity.Developing nearly 750 m² of living space spread over two buildings, the property offers a unique living experience where nature, water, and stone compose a vibrant decor. From each space, two panoramas reveal themselves: the river on one side, the sea on the other, offering changing atmospheres throughout the hours and seasons.Completely restored with respect for its heritage, the mill has benefited from remarkable renovation, showcasing noble and historical materials: Angers slates, ancient pavements from Chartres Cathedral, and finishes made with rare care to preserve the soul and authenticity of the place.In the main building, the history of the mill fully expresses itself.The historic mechanism, still in operation, reigns in the heart of the reception room, a true architectural signature of the place. Large glass openings reveal the water flowing beneath the house, offering a fascinating natural spectacle that accompanies every moment of life.The kitchen, designed for culinary enthusiasts, hosts a custom-made La Cornue cooker, personalized with the name of the Mill — a unique piece embodying the property.The sleeping area offers four high-quality suites, complemented by a playroom and a professional cinema room, designed for genuine private screening sessions.Under the eaves, the top level leaves room for imagination: artist's studio, additional suites, library, wellness area, or suspended lounge facing nature.On the river side, a covered terrace allows you to enjoy the landscape and the sound of water year-round, in a rare atmosphere of serenity.The second independent building, designed as a true guest house, offers an ideal setting to host family and friends or to develop a high-end hosting activity.It features a large, bright living room with an open kitchen, as well as four suites with hotel-worthy amenities, spread over two levels and extended by a beautiful private terrace overlooking nature.Between royal heritage, authentic architecture, and contemporary amenities, the Moulin de Rochegoude embodies an absolutely unique character property on the prestigious real estate market.A place steeped in history, intended for lovers of rare properties, nature, and timeless architecture.A unique asset. For a life that is no less unique.This description has been automatically translated from French.
…By Kretz Real Estate


Located just a short walk from Guingamp’s historic center and its TGV station, this exceptional property offers a magical transition between city vibrancy and absolute serenity. Nestled in the heart of a lush, verdant park spanning nearly a hectare and bordered by a private river, this converted mill and its outbuildings represent the ultimate dream for lovers of nature and historic architecture. The Mill: Elegance and Authenticity (203 m²) After crossing the private bridge—designed to safely accommodate vehicles—the mill reveals a lifestyle of rare elegance. Ground Floor: Designed for entertaining, the layout opens onto a vast, welcoming reception room, enhanced by a majestic period fireplace and complemented by a high-end, fully equipped eat-in kitchen. Absolute comfort is ensured by stone underfloor heating. First Floor: A suspended walkway connects a mezzanine overlooking the living room on one side to an intimate relaxation lounge, a guest suite with an en-suite shower room, and a bedroom featuring its own private mezzanine (with utility connections ready for a home office or private bathroom). Second Floor: The sleeping quarters extend into the attic space, featuring three charming bedrooms with sloping ceilings—true cozy retreats. The Outbuildings: Hospitality and Creativity Completely independent, the property’s annexes offer a wealth of possibilities (guest houses, luxury holiday rentals, or artist studios). Guest House (58 m²): This delightful stone outbuilding features a cozy living area with an open-plan kitchen, three bedrooms (two of which are upstairs with sloping ceilings), and a bathroom. At the rear, a large open-sided shelter provides covered parking for vehicles and storage for firewood. The Creative Studio: A second, two-level outbuilding awaits your most ambitious projects—whether an artist’s studio, a creative workspace, or a wellness area. The Park: An ode to nature and contemplation Spanning nearly 10,000 m², the park invites you to daydream and recharge: A branch of the river encircles the property, its gentle murmur accompanying summer days. From the kitchen, a footbridge leads to a private, lush green island—an idyllic spot for lunches where time seems to stand still. Nestled between the mill and the farmhouse, a secluded, sheltered terrace offers the perfect setting for evenings bathed in golden light. A standout feature: the rare combination of the bucolic tranquility of a waterfront estate and immediate walking access to shops, schools, and TGV links to Paris. A unique, timeless setting. Call Peter Bos at +33 6 71 50 63 89 for more information or to arrange a viewing of this exceptional property. Information regarding the risks to which this property is exposed is available on the Géorisques website: www.georisques.gouv.fr. RSAC Saint-Brieuc Commercial Court: No. 488162637. Transaction card number: 29032021000000155. REF: BR1-871. Bretagne Nord Sotheby’s International Realty—your luxury real estate agency in Brittany, specializing in estates, châteaux, manor houses, sea-view villas, and private islands in Côtes-d’Armor and Northern Finistère.
…By Bretagne Sud Sotheby's International Realty Quimper


The Moulin du Parlavan – A bucolic paradise at the gates of BrestNestled in the heart of a preserved green setting, in Loperhet, Finistère, the Moulin du Parlavan is an exceptional property, rare on the market, that will charm nature lovers, authenticity seekers, and those looking for tranquility.A character-filled homeThis beautiful stone building offers approximately 350 m² of living space, combining the charm of the past with the comfort of today. Bright, warm, and generously sized, the living areas provide an ideal setting for entertaining, family living, or remote working in an inspiring environment.An exceptional private domainThe property spans nearly 9 hectares of meadows, woods, and natural spaces, offering absolute privacy and unlimited play area.Rare amenities:Covered pool – to enjoy swimming in all seasonsSpacious garageNumerous outbuildings offering multiple possibilities (workshop, guest house, studio...)Fully equipped stables – ideal for horse riding enthusiastsWooded park, enclosed meadows, and unobstructed views of natureA privileged locationJust a few minutes from Brest and the harbor, the Moulin du Parlavan offers the best of both worlds: the absolute calm of the Breton countryside and immediate proximity to shops, schools, main roads, and the sea.For whom?This exceptional property is aimed at both families seeking a unique living environment and horse riding enthusiasts, project bearers (guest rooms, gites, events), or anyone wishing to grant themselves a true break from time.Guaranteed crush for this bucolic environment, this rare calm, and this exceptional potential.Loperhet – Finistère (29) Living area: ~350 m² Land: ~9 hectares Covered pool · Stables · Garage · OutbuildingsVisits by appointment – Contact me to discover this unique place.This description has been automatically translated from French.
…By Kretz Real Estate


This mill only stopped work a little more than ten years ago, a very short time considering its lifespan of 150yrs! It is still equipped with its Francis turbine (40cv). This Mill has water rights, however to bring the turbine back to operation, its restoration work which was initiated, needs completion. The mill has three storeys, in this case the first floor and the attic are each 130 m ².The attic space has a beautiful roof structure. The mill already has planning permission to make these two floors into living spaces, leaving the ground floor for the mill workings. The second building, the miller's house, also needs renovation. There is an additional stone building attached to the mill and a barn next to it. The whole property is situated on one hectare (2.4 acres) land with a meadow. Location: Rural with no overlooking neighbours, on the outskirts of a hamlet with a small road in the vicinity and a railway line (this will shortly only be used as a secondary line as a new railway is beeing built elsewhere). The nearest shops and schools are 10 mins away. (3.03 % fees incl. VAT at the buyer's expense.)
…By Belles Demeures De Bretagne


A 19th-century watermill to be restored, nestled 15 minutes from beaches in Brittany. A lane snakes through the grounds. Next, a drive leads down to the house and outbuildings. The land is widely wooded and enclosed with dense vegetation with clusters of hydrangeas that display a range of colours. The main building is a former watermill, built in an L shape. It has a garden-level floor, a ground floor and a first floor. The dwelling is a made of rubble granite and crowned with a slate roof with dormers at the front and roof windows at the back. A stone terrace edges the ground floor and leads into the reception rooms. The garden-level floor leads out through the back to the outbuildings, which you reach via granite steps. On the other side, a stream flows through the property.
…By Patrice Besse


Between sea and countryside, this unique property offers a rare living environment, blending authenticity and contemporary comfort. An old mill steeped in history, now transformed into a charming property, it is surrounded by two independent gîtes on a domain of approximately 1.8 hectares, just a few minutes from the beaches of the Baie d’Audierne. The mill (120 m²), the true centerpiece of the place, has retained its original mechanism, highlighted in the heart of the living room. The beams, stone, and interplay of light create a unique atmosphere, both authentic and vibrant. Three bedrooms upstairs complete this home with a unique character. The first gîte (121 m²) offers a spacious living area with an open kitchen, living room, dining room, laundry room, shower room, and toilet. Upstairs: three bedrooms and a second toilet. The second gîte (55 m²) features a bright living area, a shower room, a toilet, and two bedrooms upstairs. Outside: terraces, lush meadows, wooded parkland, and the tranquility of a preserved environment. This charming property will be ideal for a gîtes project or a family home, just a few minutes from the Breton coastline. For more information or to arrange a visit, contact me! Information on the risks to which this property is exposed is available on the Georisques website: www.georisques.gouv.fr Selling price: €718,000 Fees charged to the seller. Contact your SAFTI advisor: Justine LE BORGNE, Tel.: 0772311016, E-mail: [email protected] - EI - Commercial agent registered with the RSAC of Quimper under number 947677894This description has been automatically translated from French.
…By Safti


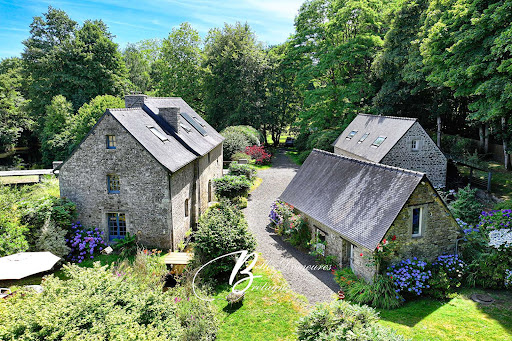


Where the river's whisper echoes stories of the past... Discover a peaceful sanctuary in the heart of the city. Nestled within a lush, one-hectare green haven and embraced by the gentle arms of a tranquil river, this historic former wheat mill and its traditional longère invite you to experience a lifestyle combining charm, serenity, and modern comfort. A rare opportunity in a natural setting just steps away from local amenities. Description: The property includes: - The Mill (approx. 203 sqm): Ground floor: Spacious living/dining area with fireplace and a fully equipped kitchen. First floor: A walkway connects a mezzanine above the living room to a TV lounge, shower room, WC, and a bedroom with a secondary mezzanine space ? suitable for an office or en suite bathroom, with plumbing already in place. Second floor: Two charming attic bedrooms. First Outbuilding (approx. 58 sqm): Ground floor: Living room with open-plan kitchen and a bedroom. Upper floor: Two attic bedrooms, a bathroom, and WC. At the rear, a covered shelter serves as both garage and wood storage. - Second Outbuilding: Two levels, currently used as a workshop. Outdoor Spaces: The nearly one-hectare park features: A vast meadow bordered by the gentle murmur of the river A small verdant island accessible directly from the kitchen ? perfect for summer lunches A discreet terrace nestled between the longère and the mill ? ideal for peaceful evenings Surrounding area : Ideally situated in the town center, just minutes from shops and the train station. (3.66 % fees incl. VAT at the buyer's expense.)
…By Belles Demeures De Bretagne
'%20stroke='%23DDAA3A'%20stroke-width='1.909'%20stroke-linecap='square'%20stroke-linejoin='bevel'/%3e%3c/svg%3e)
Receive by email any new listing that may match your search criteria
Your criteria :
By validating this form, you accept the general conditions of use of Le Figaro Properties.
These agencies offer a selection of luxury properties vente in Bretagne. Feel free to contact them for personalized assistance.




