The agencies at Beaulieu-sur-Mer
These agencies offer a selection of luxury properties vente at Beaulieu-sur-Mer. Feel free to contact them for personalized assistance.

 English$ USD · m²


Beaulieu-sur-Mer Real estate ensemble with expansion potential, comprising 4 apartments and a villa, for a total surface area of 353 m². Projected rental yield for apartments: between 4.8% and 5.5% Projected rental yield for villa: between 4.5% and 5.2% Villa: 181 m² 3-room apartment: 55.78 m² 3-room apartment: 55.02 m² 2-room apartment: 33.88 m² Studio: 27.82 m² Plot size: 826 m² A true haven of peace in the heart of the city. Located 15 km from Nice Airport and 10 km from Monaco. The ERRIAL report on the risks to which this property is exposed is available by clicking the following link: https://errial.georisques.gouv.fr
…By Palais Immobilier Beaulieu


Master Audrey ESSNER - Lawyer at the Bar of NICE 10 Rue Foncet (06000) NICE - Tel. 04.97.06.68.80 - Website: www.cabinet-essner.com Master Bernard BENSA - Defender Lawyer in the Principality of MONACO Building "Le Spring", 1st floor - 33 boulevard Princesse Charlotte 98 000 - MONACO - TEL: 00 377 97 97 96 60 PUBLIC AUCTION - IN ONE LOT IN SAINT JEAN CAP FERRAT (ALPES MARITIMES), SPLENDID AND LUXURIOUS PROPERTY by the Sea, "CASA VENTURA", located at "Romp Talon" 6 Boulevard Dominique Durandy, comprising: - Two houses; - Swimming pool; Jacuzzi - Gym - Cinema room - Outbuildings; - and surrounding land used as a recreational garden. Property built on a plot recorded in the land registry section AB numbers 82 and 83 for 4206 m² AUCTION THURSDAY, NOVEMBER 5, 2026, at 9 AM AT THE JUDICIAL COURT OF NICE - Palace of Justice, in NICE (06300) Place du Palais de Justice Starting price: €35,000,000 THIRTY-FIVE MILLION EUROS CONSULTATION OF THE SALE CONDITIONS FILE, either at the REGISTRY of the JUDICIAL COURT OF NICE where it was deposited under No. RG 26/00008 or at the office of Master Audrey ESSNER. MANDATORY DEPOSIT TO BID For further information, please contact Master AUDREY ESSNER - TEL. 04.97.06.68.80 VISITS: - Friday, October 23, 2026, from 2 PM to 3 PM - Wednesday, October 28, 2026, from 11 AM to 12 PMThis description has been automatically translated from French.
…By Cabinet Essner


As if suspended by a thread, this one-of-a-kind property offers you a breathtaking view. Nestled in the heart of a 2.700 m2 park, this villa of approximately 270 m2 offers a beautiful living room extended by a magnificent terrace, 3 main bedrooms, and an office. Accessible from the living room, the pool area with summer kitchen, plunges onto the sumptuous Cap Ferrat. The atmosphere that reigns here is simply indescribable, worthy of this unique residence. Two independent studios and two large double garages complete this exceptional property. Don't miss the opportunity to discover this true gem with Michael Zingraf Saint Jean Cap Ferrat.
…By Michaël Zingraf Christie's International Real Estates Saint-jean Cap Ferrat


Enjoy Eze Village on the French Riviera and all its tourist attractions (ideal location between Nice and Monaco). Discover your new property overlooking the historic Château Balsan, comprised of two independent villas boasting breathtaking panoramic sea views. - A main house with approximately 250 sq m of living space, featuring 3 bedrooms (including a suite with a balcony), 3 bathrooms, 4 toilets, a dressing room, a living room with a fireplace and terrace, a dining room, and a separate/open-plan fitted kitchen with a terrace. This villa also includes a large garage/workshop with direct access. - A separate, four-room house of approximately 130m², comprising: Garden level: A bedroom with shower room, laundry room, and toilet Upstairs: An open-plan, fully equipped American-style kitchen with adjoining terrace, a living/dining room with terrace, two bedrooms, and a bathroom This house can be used for friends and/or guests or rented out (generating approximately €60,000 in annual income). - A magnificent heated swimming pool with a summer kitchen; - On the same level, an annex suitable for use as a nightclub, gym, or independent apartment, complete with cellars. Ample parking and a private garage complete this property, built to the highest standards on 1100 m² of land. The entire property is in perfect condition, boasting top-of-the-range construction and finishes. For more information or to arrange a viewing, please do not hesitate to contact me.
…By Coldwell Banker Standing Realty


Located on the heights of Saint Laurent d'Eze, in a secure and guarded estate 24/7, this project of a large villa to be completed has a plot of 2717 sqm and boasts a magnificent sea view. The future villa could consist of: - On the garden level: entrance, double living room, open kitchen, master bedroom with large en-suite bathroom and dressing room, 3 double bedrooms with en-suite bathrooms. - At the lower level: living room with fireplace opening onto a small terrace with sea view, cinema room, bar, gym, two bedrooms with attached bathrooms. - On the ground floor: a separate apartment. Large pool, garage for 2 cars and parking for several cars. Roof terrace with an outdoor kitchen. Elevator serving all levels including the roof terrace. Building permit granted.
…By John Taylor - St Jean Cap Ferrat


High-End Heritage Investment in Èze on the French Riviera We are pleased to present a rare investment opportunity at the heart of one of the most sought-after residential markets on the French Riviera. This project is designed for private investors, family offices, asset management companies, and institutional investors—both French and international—seeking a prestigious asset that combines security, capital appreciation, and long-term value creation. PROJECT WITH STRONG VALUE-ADD POTENTIAL The estate offers exceptional development flexibility, supported by a combination of key strengths: A main estate of 1,000 sqm set on 3,600 sqm of land with panoramic sea views, including a former artist’s residence with spa facilities, adaptable to multiple scenarios: a single luxury residence, subdivision into independent residences, or a boutique hospitality concept. Asset arbitrage strategies: targeted resale of the villa or high-end rental operation, generating immediate income and an attractive operating yield. This configuration secures an exceptional asset while optimizing value creation through a controlled resale and operating strategy. SUSTAINABLE HERITAGE INVESTMENT Ideally located in an exclusive residential environment, the estate benefits from: absolute privacy, long-term capital appreciation supported by land scarcity, immediate proximity to major hubs of the French Riviera: Monaco, Nice International Airport, and Cap-d’Ail. Both the main estate and the independent villa offer outstanding rental potential in the ultra-prime market, enabling recurring income generation while maintaining full flexibility for valuation or resale. RARE INVESTMENT OPPORTUNITY This project meets all the criteria sought by discerning investors: exceptional estate with high modularity, value creation through resale and rental strategies, secure long-term wealth investment, unique retreat offering tranquility, privacy, and panoramic sea views in a preserved natural setting. A premium asset combining prestige, performance, and durability in one of the most resilient and sought-after areas of the French Riviera. Seller’s fees included Property tax: EUR 10,300. Information on risks to which this property is exposed is available on the Géorisques website: georisques.gouv.fr
…By Coldwell Banker Standing Realty


Situated on the heights of Èze, in a residential environment overlooking the Mediterranean and just a few minutes from Monaco, this contemporary property consists of two independent villas, developing approximately 680 m² of living space in total. The building permit and its modification have been granted. The administrative compliance has been obtained. The main structure is completed and the final volume has been validated. The interior fittings and finishes remain to be defined according to the buyer's project. This configuration allows for great flexibility: - main residence with guest house, - main residence + secondary villa for rental income, - functional division for extended family use, or optimization into several units according to asset strategy. Organization of the buildings In order to ensure perfect readability between the two constructions, the levels are distributed as follows: Villa A – levels -1 to 2 – approx. 405 m² Level 2: reception area (living room, dining room, kitchen) with terraces and sea views Level 1: 4 bedrooms with shower rooms and toilets Level 0: gym, indoor pool, technical areas Level -1: wellness area (sauna, cinema, changing room, cellar, laundry) Villa B – levels 3 to 6 – approx. 276 m² Level 6: living room, kitchen, dining room Level 5: 3 bedrooms, dressing rooms, shower rooms Level 4: fitness area, sauna, pool Level 3: technical rooms This level presentation clearly distinguishes the two buildings of approximately 680 m² of living space Two independent pools 10 parking spaces (6 + 4) Unobstructed sea view Immediate proximity to Monaco Customizable interiors Adaptability of distribution subject to technical study This property is aimed at: - a Monegasque clientele wishing for a family pied-à-terre with independent spaces; - an investor looking for a modular asset with high rental potential; - a buyer wanting to finalize a custom project without administrative risk. The major interest lies in the combination: administrative security + freedom of layout. Fees are payable by the seller. Information on the risks to which this property is exposed is available on the Géorisques website: https://georisques.gouv.frThis description has been automatically translated from French.
…By Coldwell Banker Standing Realty


The Art of Revealing the Exception An out-of-time property There are places that cannot be bought. They are felt. Places where the light seems softer, where the sea becomes a living backdrop, where every stone tells a story. In Cap d’Ail, just one kilometer from Monaco, hides one of these rare properties where time slows down. A confidential address. An untouched fragment of the Riviera. The soul of a legend Nestled on the mythical Golden Corniche, this property embodies the sunny elegance of the 1930s, when Mediterranean architecture dared to combine boldness and refinement. Two independent villas create a harmonious dialogue: A main villa of 274 m² An guest villa of 110 m² A private pool house of 55 m² A pool suspended above the Mediterranean Here, the sea is not merely observed. It accompanies every moment of life. The garden stretches to the rocks. Waves whisper to your terraces. Luxury becomes discreet, almost intimate. This property offers an absolute rarity: A truly waterfront location A double residence ideal for entertaining or maintaining family privacy Preserved Art Deco architecture, sought after by collectors of exceptional places A strategic location between the serenity of Cap d’Ail and the energy of Monaco This is not a house. It is an experience.']}]}intel-generation-failure#:~:text={
…By Beaumas


Nice Cimiez property 306 sqm main house 4 bedrooms plus 9 rental units pool garage Located in Nice, in the sought-after residential district of Cimiez, in a quiet cul-de-sac, this property offers approximately 306 sqm of total built area. The main house (approx. 132 sqm) includes a living room opening onto the garden, dining area, independent kitchen, and four bedrooms on the upper floor, with bathroom, shower room and separate toilet. The property also includes one independent studio and eight additional studios (approx. 18 sqm each), arranged between garden level and upper floor with balconies. Set on approximately 400 sqm of landscaped grounds, the property features a renovated swimming pool and benefits from open views with a partial sea view. A 110 sqm garage provides multiple parking spaces and includes a shared laundry area. Investment profile This property offers: a primary residence with independent access multiple rental units generating income flexibility between long-term and seasonal rental strategies Located close to Nice city centre, schools and amenities, this property represents a rare mixed-use investment opportunity in Cimiez, combining residential quality and rental yield. Côte d’Azur Sotheby’s International Realty For further information or to arrange a private viewing, please contact Côte d’Azur Sotheby’s International Realty.
…By Côte D'azur Sotheby's International Realty Nice


This six-bedroom property in Nice could have everything you are hoping for. The property was finished in 1970. To plan a visit, get in touch with WAHOU IMMOBILIER. The property consists of a sleeping area with 6 bedrooms. This lodging has a private garden and 3 terrace. It also has 8 spaces to park your cars and 2 private enclosed garages. This home can be yours for EUR2,350,000. EXPERTIMO est le leader français des réseaux dédiés aux mandataires expérimentés
…By Expertimo

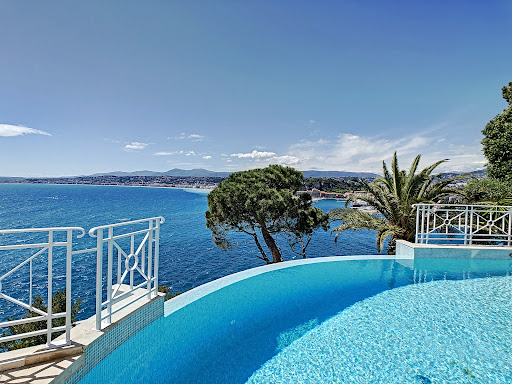


Confidential file Sumptuous property with breathtaking sea view Cap de Nice NICE MONT BORON / CAP DE NICE Most popular area on the Côte d'Azur Villa on 3 levels of 320 m2 with lift, composed of a double living room with office of 80 m2, kitchen opening onto a large terrace overlooking the sea and the port of Nice, 4 bedrooms with bathroom, 2 suites with dressing room, Exteriors: 230 m2 of sunny terraces on several levels, infinity pool overlooking the sea, summer kitchen A Jacuzzi/shower room opening onto a terrace with sea view. 2 garages - car park Unobstructed view of the Baie des Anges, south-west exposure facing the big blue. Close to all amenities. 1 living room 80 m² 2 Bedrooms 14 m² 2 Bedrooms 18 m² 1 master bedroom 40 m² 1 master bedroom 27 m² 1 Terrace 230 m² 2 Garages 1 car park 1 Spa Area: 320 m² Open view Wastewater: Mains drainage Hot water: Water heater Heating: Electric Underfloor Built in: 1990 Status: Luxury Property tax: €6062 Géorisques Les informations sur les risques auxquels ce bien est exposé sont disponibles sur le site Géorisques https://www.georisques.gouv.fr SERVICES Air conditioning, Double glazing, Sliding windows, Internet, Jacuzzi, Furnished, Blinds, Connected thermostat, Electric shutters, Barbecue, Outdoor lighting, Elevator, Fiber optics, Alarm, Intercom, Electric gate, Video surveillance, Swimming pool, Sauna, Spa. PROXIMITIES Bus, Shops, Sea, Beach, Port, Supermarket. Price €7,350,000 Sellers' fees Contact 7/7 days from 9 a.m. to 11 p.m. Mr Scaduto Bernard Phone: +33(0) 662 221 314 Email: [email protected] Our Commercial Consultant Partner, on site remains at your disposal to accompany you Real estate agency specializing for 40 years in the sale of prestige goods and luxury properties in Corsica, Paris, France and abroad KALLISTE PROPERTIES INTERNATIONAL LUXURY REAL ESTATE offers you a wide choice of Luxury Properties and Apartments, Villas on the waterfront, throughout the Porto-Vecchio region, Corsica, the Continent and the International & YACHTS & JETS & CHARTERS Website: www.kalliste-properties.com - Website: www.yachtsjetscharters.com - MIAMI PRESTIGE: Penthouse Collection Miami - Website: corsica-properties-collection-international.com KALLISTE PROPERTIES INTERNATIONAL LUXURY REAL ESTATE puts at your disposal
…By Kalliste Properties


Located in the wine-growing area of Bellet, just 15 minutes from the town center and Nice airport, this magnificent single-storey villa offers 215 m² of living space (and over 100 m² of additional space!) on 3,628 m² of wooded, fairly flat, usable grounds, and is in good general condition. The property offers sea and hill views, and combines the advantages of country charm with proximity to all amenities. The house comprises - Large entrance hall. - Large living room with fireplace, opening onto a terrace. - Dining room. - Equipped kitchen and adjoining outdoor kitchen. - Air-conditioned master bedroom with en suite bathroom, shower, toilet, dressing room. - 2 bedrooms each with en suite bathroom, shower and toilet, with direct access to covered terrace and garden. - 1 bedroom with its own shower room and toilet. - 1 study. - Checkroom. - Guest toilet. - Large laundry room. - Garden room. - Technical room. Landscaped garden. Wooded grounds with 30 olive trees. Heated swimming pool 15.5 m x 5.5 m. Terraces. Cellar. Double garage. Possibility of parking an additional 6 cars.
…By John Taylor - St Jean Cap Ferrat


In a sought-after neighborhood of Nice, this property of approximately 210 m² set on a plot of 838 m² offers an exceptional panoramic view of the Mediterranean. Built in the 19th century and then enlarged in the early 20th century, it has retained its period charm: parquet floors, antique tiles, Neo-Tudor fireplace, and beautiful high ceilings. The house features spacious areas with a large living room, 4 bedrooms, including a master suite with a shower room, a second suite with a bathroom, and an office with a bay window; the 3 main bedrooms have sea views. The outdoor spaces offer a setting with a pool, several terraces, a pizza oven, decorative fountain, and 4 to 6 private parking spaces, complemented by a turnaround area. Exceptional asset: a private cave of about 90 m² set under the rock, ideal for creating a reception space, a cellar, or a wellness area, allowing for all kinds of imagination. In terms of comfort: reversible air conditioning, fiber optics, recent double glazing, well-maintained roof, renovated facades, and independent laundry. A property that combines historical charm, sea views, beautiful outdoor spaces, and excellent amenities. 20 rue Cambon, - 750This description has been automatically translated from French.
…By Praximmo


Situated within an exclusive, impeccably maintained estate, this elegant Provençal-style villa—built in the 2000s—occupies a commanding south-facing position, boasting spectacular panoramic sea views stretching as far as Cap d’Antibes. The main level features a spacious reception area (approx. 75 m²) with a fireplace and library nook; this space opens widely onto a deep terrace, the garden, and the pool, as well as an intimate patio. A fully equipped kitchen with a pantry extends naturally from the living areas. A master suite, complete with a shower room and dressing room, rounds out this level. Upstairs, three bedrooms—all with balcony access and two featuring en-suite facilities—enjoy direct sea views and an atmosphere of absolute tranquility. The lower level enhances the home's comfort with a double garage, a temperature-controlled wine cellar, storage areas, and additional utility spaces. The landscaped garden (approx. 1,550 m²) is largely flat and private, featuring a generously sized Diffazur pool surrounded by a spacious deck perfect for long, sunny days. With a southwest aspect, the villa enjoys optimal natural light from morning to evening, set amidst a backdrop of sea and lush green hills. The property’s well-maintained features allow for immediate occupancy while offering a high-quality foundation for future owners to personalize the home to their tastes. Generous room proportions, a fluid layout, and numerous openings to the outdoors create a delightful atmosphere where every space maximizes the view and natural light. The various outdoor areas—including covered terraces, the garden, and the pool—provide multiple settings for hosting guests or enjoying moments of relaxation in a perfectly preserved environment. Located just minutes from local shops, the town center, and highway access to Monaco or the international airport, this property strikes a rare balance between residential tranquility and proximity to the French Riviera’s key attractions. A rare property combining views, light, and serenity in a privileged setting.
…By Michaël Zingraf Real Estate Nice


Beautiful recent villa from 2001 on a flat plot of 570m² with a pool located in the heart of Parc Chambrun, facing the Temple of Diane.Built over 3 levels, it offers spacious volumes and a modular layout, such as: - The garden level features a large living room of over 60m² with an independent kitchen and its pantry, and a bedroom with its bathroom, independent WC. - The first floor includes an independent space with a living room kitchen opening onto a deep terrace, a bedroom and bathroom, as well as three additional bedrooms, a bathroom, and a WC. - Ground floor, large garage of 90 m² completed by several storage spaces, a refrigerated wine cellar, technical space, and storage space.A unique property due to its volumes, architecture, and location, within a sought-after residential and heritage environment in Nice.Information on the risks to which this property is exposed is available on the Géorisques website: georisques.gouv.frThis description has been automatically translated from French.
…By Postillon Immobilier


Just a few minutes from the Promenade des Anglais, downtown, and the main access points, this rare property offers you the doors to a true haven of peace, preserved from all agitation, where calm and nature reign supreme.Built in the early 20th century, the villa is set in the heart of a sumptuous landscaped park of 3,300 m², classified as a "Remarkable Garden" by the City of Nice, with a plant backdrop of striking beauty: around twenty century-old olive trees, two majestic Lebanese cedars, avocado trees, medlar trees, orange trees, magnolias... The heated pool (10 x 4.5 m), perfectly integrated into this exceptional environment, enjoys optimal sunshine and a soothing sea view. The former chapel, subtly converted into an elegant winter lounge, also includes a hammam.The villa, built over three levels, offers generous and well-arranged spaces: - Main level: vast reception area with lounge and dining room, equipped kitchen, guest WC, and storage areas; - Upper floor: superb master bedroom with dressing room and bathroom, office, second bedroom with shower room; - Last level: three additional bedrooms, each with its own private shower room.Parking is exceptionally easy on the property (15 to 20 vehicles). Facade renovation completed in 2024, pool renovated in 2023. The house is in excellent overall condition.A unique property, combining prestige, nature, and serenity, just minutes from the seaside — a confidential address for lovers of rare places. Agency reference: 5996This description has been automatically translated from French.
…By Orpi - Agerim Properties


20 min from Nice. Charming property, set in 3 000 m2 of landscaped grounds, in lush green. Pretty heated pool, pool-house, music studio and guest house. 365 m2 total living space. Large living room, 3 bedrooms, 2 bathrooms, gym, sauna, fully equipped kitchen, mezzanine floor and wine cellar. Double garage. Ref.: 900125vm.
…By Agence Mercure Côte-d’azur


Standing in the heart of a century-old and classified 3340 m² park planted with the most beautiful Mediterranean species, this rare mansion steeped in history seduces as much by its elegance and architecture as by its environment, its comfortable living spaces and its unobstructed sea view. Ideally located, right near all facilities, it benefits from a private chapel housing a hammam, spa and shower, swimming pool, double entrance offering numerous parking spots. A rare and charming property. Information on the risks to which this property is exposed is available on the Géorisques : georisques.gouv.fr
…By Riviera Prestige


iad France - Charline Lotto offers you: EXCEPTIONAL PROPERTY - FULL SEA VIEW - SWIMMING POOLIn absolute calm on the hills of Nice, this spacious character property combines the advantages of a large family home. Set on a landscaped plot of 1,942 m², this completely renovated residence offers 296 m² of living space and a south-west exposure ensuring beautiful brightness. Its two terraces, swimming pool, and pool house invite you to enjoy the outdoors without overlooking.The ground floor features a large bright living room of 82 m² open to the dining room and equipped kitchen, ideal for entertaining, as well as a night space including a master suite with dressing room and private bathroom, an independent studio with bathroom and outside access, for hosting in complete autonomy. A laundry room of 17 m² with storage completes this level.On the upper floor, another master suite with a large dressing room, an Italian shower, a private terrace with stunning views over the Mediterranean, 2 children's rooms with storage, as well as a bathroom.On the lower level, a very bright room of 56 m² with an independent entrance offers multiple possibilities: game room, gym, or relaxation area, as well as a 26 m² office.Contact me for more information and to discover this beautiful property.Agency fees payable by the seller. A valid identification document will be requested during the visit, in accordance with article L.561-5 of the Monetary and Financial Code. Information on the risks to which this property is exposed, including the legal obligation for clearing, can be found on the Géorisques website: http://www.georisques.gouv.fr. This real estate advertisement has been drafted under the editorial responsibility of Mrs. Charline Lotto, independent real estate agent (without holding funds), commercial agent of SAS I@D France registered with the Nice RSAC under number 994373413, holder of the real estate canvassing card for the account of the company I@D France SAS.This description has been automatically translated from French.
…By Iad France


Sole agent - Located within one of the most sought-after private estates in Saint-Laurent-du-Var, featuring dual security measures, this elegant contemporary villa of approximately 260 sqm of living surface boasts exceptional panoramic views of the sea, the Cap d’Antibes, and the surrounding hills. Bathed in light thanks to its prime orientation, the property offers generous living spaces that open onto spacious terraces, allowing you to fully enjoy the panoramic views. The villa features four bedrooms, including a beautiful master suite with a private terrace and sea views. The amenities have been designed to provide optimal comfort: underfloor heating, home automation, a swimming pool, a garage, and a wellness area featuring an indoor lap pool, a steam room, and a jacuzzi. Built on an easy-to-maintain plot of land of approximately 800 sqm, the property is situated in a quiet and unspoiled residential setting, just a few minutes from downtown, the coast, Nice International Airport, and major transportation routes. A rare find in the area, combining sea views, security, high-quality amenities, and immediate proximity to local conveniences.
…By Michaël Zingraf Real Estate Nice


Located just a few meters from the famous village of Saint-Paul-de-Vence, this rare property offers outstanding real estate development potential in a peaceful setting with open views over the surrounding countryside. Key feature: the land allows for the construction of two additional houses. The possibilities for subdivision and construction have already been studied, and urban planning information has been obtained from the Saint-Paul-de-Vence town hall, making this an extremely rare opportunity in this highly sought-after area. Set on a beautiful plot planted with vines and olive trees, the property currently includes: A main house of approximately 350 sqm, currently divided into three independent apartments. The building requires major renovation work. A former shepherd’s house of approximately 104 sqm, previously restored with exposed stone walls and traditional terracotta tiles, comprising three bedrooms, but also requiring significant renovation work. Overall, the entire property requires substantial renovation, making it an ideal project for an investor, developer, or buyer looking to restore and enhance a character property. With the possibility to build two additional houses, several development options are possible: creation of a small residential estate, development of four independent houses in total, a family estate or high-potential investment project in one of the most desirable areas of the French Riviera. A rare opportunity in Saint-Paul-de-Vence, combining land with vines and olive trees, construction potential, and strong value after renovation. Full file and additional information available upon request.
…By Coldwell Banker Art Realty


“Le Paradou” property offers an exceptional and authentic 296 m² stone house with two independent guest houses with pool, set on a 2,000 m² plot decorated with Mediterranean vegetation and with various terraces to enjoy remarkable views of the village and the sea. The main house, designed by the renowned architect Svetchine, reflects an elegant and authentic style, full of charm and atmosphere. From the driveway, you enter directly into a welcoming entrance hall, leading to a cozy sitting room with fireplace, a large living/dining area with access to a lovely terrace, and a fully equipped kitchen with direct access to a large terrace – both terraces offering beautiful sea views. Upstairs, you will find two spacious en-suite bedrooms with private bathrooms and toilets, each with fantastic sea views; an additional living room (or extra bedroom); a dressing room; a laundry room; a landing area; and direct access to the pool area. By the pool, there is a large heated pool, an outdoor kitchen, a covered terrace, and a sauna. The two independent guest houses each feature a private bathroom, toilet, and kitchen. The property is completed with a large private parking area. The exterior spaces invite relaxation around the pool or on the variety of terraces, all while enjoying the stunning views surrounding this unique oasis.
…By Wretman Estate & Consulting


Price reduced! The Le Paradou property, set in 4,103 m² of grounds, offers an exceptional Provencal setting with a main villa and five independent guest houses. Restanque gardens, swimming pools and Mediterranean vegetation surround the property, which enjoys a remarkable view of the village ramparts and all the way to the sea. The main villa, designed by Andrei Svetchine, reflects an elegant, authentic style. On the garden level, it opens onto an entrance hall, a living room with kitchen, a sitting room with fireplace and large terraces. Upstairs, there are two large en suite bedrooms, an additional living room, a dressing room, a laundry room and direct access to the pool area. The five guest houses, each designed in harmony with the site, offer a variety of configurations, from studios to houses with up to two bedrooms, living rooms, kitchens and shower rooms. The exteriors invite you to relax with two swimming pools, large terraces, a summer kitchen, a courtyard, a pétanque court and plenty of parking. This rare estate lends itself equally well to a large family residence or an accommodation project, with the possibility of dividing the plot or acquiring just the main villa.
…By Wretman Estate & Consulting


Close to the village of Saint-Paul-de-Vence, this exceptional living space of over 2.5 hectares was designed by a renowned artist and decorator. Nestling in the heart of an olive grove and a magnificent terraced garden, the property emerges from the stone walls of an old sheepfold, with its minimalist architecture and elegant whiteness. Guided by her passion for white and pure lines, this artist has sought to sublimate the past through a contemporary vision. Welcome to the poetic world of this sensitive soul, where light and tranquillity become accomplices. Unique and singular, this property is sure to inspire every epicurean, art lover and nature enthusiast. While the long concrete swimming pool melts away under the olive trees, reflecting the colour of the sky, the 305 m² of living space is divided between the main house and the charming wooden cabins. The real show is inside! Through linen panels, narrow steel doors open onto a spectacular space, bathed in light and resolutely contemporary. Perspectives intermingle, inviting the eye to lose itself in interior patios and escape to the gallery-library above. Everywhere there are passages, a play of full and empty spaces, semi-partitions and made-to-measure furniture designed by the interior designer. In the living room, an imposing contemporary fireplace takes its inspiration from traditional country fireplaces, while a second, more discreet fireplace blends harmoniously into the geometry of the walls. Everything is both revealed and hidden, according to the architect's artistic vision. A small screening room, a fitted kitchen with a floating Corian countertop, a smooth concrete bathroom housing a made-to-measure Corian bath: every detail reflects the decorator's characteristic style, where rigorous design is softened by the warm touch of the past. The artist excels at fusing interior architecture with the surrounding landscape, leaving her singular mark. In fact, the entire property reflects the very essence of the artist who inhabits it, passionately blending contemporary design with the Mediterranean atmosphere and the thousand-year-old history of the olive groves.
…By L'exploreur


Located in the commune of La Colle-sur-Loup, the former capital of perfume roses, close to Saint-Paul-de-Vence, this elegant single-storey villa was completely renovated in 2023 with high-quality materials and fittings. Set in the heart of the forest, in a quiet and unspoilt environment, the property enjoys unobstructed views of the village of Saint-Paul-de-Vence and the Mediterranean horizon. The villa offers approximately 159 m² of living space, built on a landscaped plot of approximately 7,893 m². On one level, it comprises an entrance hall, three en-suite bedrooms and a large living room with open-plan kitchen, all opening onto generous terraces. The carefully landscaped garden, designed by interior designer and landscape architect Jacqueline Morabito, features an elegant swimming pool that blends perfectly into its natural surroundings. Numerous parking spaces and cellars complete the amenities of this charming property.
…By L'exploreur

Receive by email any new listing that may match your search criteria
Your criteria :
By validating this form, you accept the general conditions of use of Le Figaro Properties.
These agencies offer a selection of luxury properties vente at Beaulieu-sur-Mer. Feel free to contact them for personalized assistance.