Get early access to listings that match your criteria
Never miss an opportunity again. Our personalized alerts notify you instantly.

 English$ USD · m²


Charming bastide of more than 200 m2 of SH, located on the heights of the commune of Chateauneuf-Grasse, in a haven of peace and benefiting from a splendid south/south-west panoramic view with a glimpse of the sea over the Gulf of Théoule on Sea. A 4x9 m swimming pool with electrolysis filtration and heat pump and a pretty fountain complete the property. The whole is built on a plot of 2657 m2 with a nicely wooded garden. She is made of : -Ground floor: entrance with guest toilet, independent kitchen and large living/dining room, all opening onto a terrace and offering a panoramic view. NB: An independent T2 apartment with kitchen open to living room, independent bedroom and bathroom. benefiting from reversible air conditioning -G+1: a mezzanine area with office, two independent bedrooms with bathroom and dressing room. PRICE: €1,195,000 ISP included 5%
…By Clavary Immobilier International

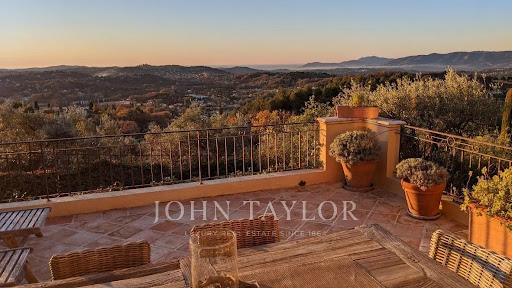


In an exceptional environment, in the heart of a landscaped land enhanced with centuries-old olive trees, this elegant Provençal-style property perfectly embodies the art of Mediterranean living. Overlooking its surroundings in absolute calm, the villa benefits from a remarkable panoramic view of the sea, the Esterel, and the golf course. A refined blend of authenticity and contemporary comfort, the property offers spacious reception areas flooded with light, two sumptuous suites, and two additional bedrooms sharing a complete bathroom. The ducted air conditioning, the large carport, and carefully staged outdoor lighting highlight the standing of this confidential address. Just a few minutes from the golf course, shops, and emblematic villages of the region, this villa offers a rare balance between discretion, elegance, and the art of living on the French Riviera.
…By John Taylor - Valbonne


Set in a privileged and peaceful position just moments from Valbonne, this authentic 19th-century stone bastide captures the essence of Riviera living, where history, nature and elegance come together in perfect harmony. Surrounded by approximately one hectare of grounds, the property is graced with a magnificent century-old oak grove, and a beautiful swimming pool, offering a rare atmosphere of serenity and heritage. Its elevated setting opens onto uninterrupted views across the countryside. The bastide has been carefully restored with a refined sense of authenticity, preserving its soul while introducing comfort and quality throughout. Inside, generous living spaces flow effortlessly, bathed in natural light and designed for both relaxed family living and entertaining. A charming high ceiling Provençal kitchen with fireplace, double reception with fireplace, dining room and intimate TV lounge create a warm and inviting ambiance year-round. Outdoors, a superb pergola draped in ancient wisteria becomes the heart of summer living, offering a naturally cool retreat, while sun-filled terraces invite you to enjoy the mild winter climate so characteristic of the Côte d’Azur. The property offers four spacious bedrooms with additional lounge spaces combing comfort and elegance, along with an exceptional master suite of over 100 m², a private retreat featuring its own sitting area with fireplace, a dedicated office, and a spacious bathroom with bath, Italian shower, and fireplace. A renovated guest house completes this property, perfect for entertaining or relaxing in complete privacy. Ideally located, just 5 minutes from golf and tennis, 15 minutes from international schools and Sophia Antipolis, and within easy reach of Nice, Cannes and the Mediterranean coastline, this is a rare opportunity to own a piece of Provençal heritage in one of the Riviera’s most sought-after settings. Energy rating E(177) / E(55) Information on the risks to which this property is exposed is available on the site: http://www.georisques.gouv.fr The agency's fees are included in the sale price and are paid by the seller. Ref: 00079
…By Carlton International


Exclusively for sale with Carlton International Elegance and Provençal Art of Living In the heart of a sought-after residential neighborhood of Châteauneuf-Grasse, this elegant property of approximately 400 m² offers an exceptional living environment, combining absolute calm, privacy, and a spectacular panoramic view extending to the sea. Built on a beautiful landscaped land of over one hectare, the house captivates with its timeless architecture, generous volumes, and warm atmosphere. The reception rooms, filled with light, open onto a large terrace shaded by a magnificent wisteria, a true extension of the living spaces, ideal for fully enjoying the Mediterranean climate. The carefully landscaped park leads to a beautiful swimming pool area perfectly integrated into its environment. The property, decorated in an elegant chic Provençal style, harmoniously combines authenticity, comfort, and art of living. The entrance hall serves the reception areas, the kitchen, the dining room, and a first ground-floor suite. Upstairs, three beautiful suites accommodate family and guests, including one with independent access. On the garden level, a fifth suite and an office complete the living spaces. A car shelter and a garage complete the overall. Its location is a real asset: a few minutes from shops, the villages of Valbonne, Opio, and Mougins, international schools, the most renowned golf courses and tennis clubs in the region. Sophia Antipolis is accessible in about fifteen minutes and Nice International Airport in approximately 30 minutes. DPE: D (183) – GES: D (32) Estimated annual energy expenses for standard use: between €4,170 and €5,710 per year. Agency fees are at the expense of the seller. Information on the risks to which this property is exposed is available on the Georisques website: http://www.georisques.gouv.fr Ref. 15366
…By Carlton International


Beautiful exceptional property in Châteauneuf-Grasse, set in a park of centenary olive trees of 3700 m2. In absolute calm, this property of over 220 m2 of living space, elevated with an unobstructed view of the Mediterranean hills, enjoys high-quality amenities. The villa is arranged as follows: On the ground floor, a spacious bright entrance, guest toilets, a double living room, then a dining room and large brand new family kitchen (Schmidt) enjoying a breathtaking view of the old village of Châteauneuf (large adjoining pantry) opening onto a beautiful covered and protected terrace. Large laundry room. The living rooms benefit from a south exposure and a dominant and green view. A master bedroom (park view and terrace access) with a large dressing room, bathroom with (bathtub and Italian shower) with private toilets. Upstairs: 2 bedrooms, one of which is en suite with shower room and wc; a shower room with WC and a library lounge of more than 20 m2 (which could become a 4th bedroom) opening onto a tropezienne terrace. Underfloor heating by heat pump with cooling system (new); double-flow Canadian well system for air regulation by geothermal energy; Aluminum joinery and sliding bay windows in all rooms on the ground floor; Parisian paved reception courtyard; car shelter; The house benefits from a rare high-quality construction with an immense integral basement of 170 m2 converted into an office; storage rooms; large workshop; boiler room; technical room housing a thermodynamic balloon: hot water production for the entire villa by photovoltaic panels (excluding the kitchen). A large T2 apartment of over 36 m2 complements this property. Useful area of the property about 420 m2. A pool and its generous beaches (recent renovation of all beaches and railings) complete the property. Several electric blinds; 'Bio belt' anti-mosquito protection system (33 tanks). 2 rainwater recovery tanks (24 m3) A stone Mazet converted into a gym Parking space for several vehicles 2 min from the village of Rouret and the village of Opio 10 mins from Sophia Antipolis 25 mins Nice Côte d'Azur airport. Bus stop nearby for CIV schools; Fenelon Institute. Agency reference: 994This description has been automatically translated from French.
…By Orpi - Les Clés De Provence


Set in the sought-after village of Châteauneuf, one of the Côte d’Azur’s most desirable Provençal hilltop villages, this exceptional luxury property enjoys a privileged location combining absolute tranquillity, privacy and breathtaking Mediterranean views, while remaining within easy reach of the sea side. A rare opportunity to acquire a prestigious property in one of the French Riviera’s most sought-after locations. Only 30 minutes from Nice and Cannes airports, unique elevated location overlooking the Mediterranean for this prestigious Bastide made of Lubéron stones, ideally integrated within a beautiful park in terraces covering one hectare created by Jean Mus and planted with 140 century-old olive trees. Exceptional 360-degree panoramic view south from the bay of Nice to Mandelieu and the Esterel massif and north over the magnificent medieval village of Châteauneuf, the Caussols plateau and the Gorges du Loup. Created by architect Richard Sansoe, La Bastide was built in 2004 and benefits from the best materials, extraordinary construction quality, ceilings over 3m high, and unique volumes. About 625 sqm in size, it is composed as follows: On the ground floor: majestic entrance with WC and dressing room, spacious living room with large stone fireplace, broadly open by large bay windows overlooking the exceptional panoramic view and the pool, dining room, large equipped kitchen with a breakfast area, back kitchen with pantry and laundry, hall, office library with oak woodwork and stone fireplace, 3 ground-floor bedrooms and 2 bathrooms; Upstairs: large landing with office corner, bedroom with shower room, Master suite with bedroom, 2 dressing rooms, and a bathroom with hydrotherapy and hammam shower; Basement: landing, large glass wine cellar, cigar cellar, large storage room with potential for home cinema or billiard lounge, boiler room. Large heated covered terrace with barbecue area, toilets, and shower room. Stunning 24 m infinity pool with spa, waterfalls, and large stone terraces. Caretaker's house of 60 sqm with living room, kitchenette, bedroom, bathroom, with independent entrance, 2 parking spaces, a storage chalet, and a separate work area. Large stone garage for 3 cars with underfloor heating. The Bastide is fully air-conditioned and has underfloor heating throughout, including in the basement. A highly sophisticated alarm system is installed on the property and throughout the garden with cameras and motion detectors. Features also include electric shutters, automatic irrigation, garden lighting, and an indoor and outdoor Bose audio system. Energy Performance Certificate: C(96): C(15) Agency fees are paid by the seller and are included in the sale price. Information on risks associated with this property is available at the GeoRisques website http://www.georisques.gouv.fr REF 00064
…By Carlton International


CHATEAUNEUF-DE-GRASSE - Nestled in a peaceful green setting, this authentic 400 sqm stone farmhouse enjoys open views over the hills, all set on a 9,000 sqm plot with a swimming pool. On the ground floor: a triple reception room, 1 kitchen, 1 dining room, all opening onto the terraces. On the first floor: 3 bedrooms, 2 bathrooms, 1 living room, 1 mezzanine overlooking the kitchen with cathedral ceilings. On the second floor: 1 en-suite bedroom, 1 master bedroom of 100 sqm with bathroom, office and dressing room. In addition: 1 independent house that can be converted into an apartment. “Information regarding the risks to which this property is exposed is available on the Géorisques website: georisques.gouv.fr”
…By Luximmo


Within a discreet private estate, a beautiful cobbled driveway leads to a world apart. Three houses nestle in grounds planted with olive trees, palms and cypresses: the main villa, light-filled and open to its terraces, an independent house for loved ones, and a guest house for summers that linger. A pool house by the water, a summer kitchen for long lunches, pétanque beneath the trees. A haven of peace where time follows the sun, between golf course and village. Energy class: D/D.
…By Azure & Stone Immobilier


Nestled in the heart of the village of Opio, this former sheepfold renovated into a Provencal farmhouse offers an exceptional living environment. With its 3 spacious bedrooms, it's ideal for a family seeking comfort and tranquility. The villa is equipped with air conditioning and a fireplace, guaranteeing optimal comfort in all seasons. Outside, you'll discover a magnificent landscaped garden of around 6000M2 with an automatic watering system. The swimming pool is perfect for cooling off on hot summer days. A jacuzzi awaits you for moments of relaxation, while the barbecue is ideal for convivial evenings. Security is assured by an alarm system, electric gate and videophone. To complete the picture, this property has a carport. This true haven of peace will seduce you with its charm. A rare opportunity in the popular Opio region. Possibility of extension.
…By Velvet Concept


Nestled in an exceptional natural environment of over 2.2 hectares, this magnificent stone property located near the village of Bar-sur-Loup offers a rare living environment, combining Provençal elegance, generous volumes, and absolute tranquility. Fully renovated with care, the estate now combines the authentic charm of Provençal architecture with comfortable and refined amenities. From the outdoor spaces, the property offers a true postcard view of the village of Bar-sur-Loup and the surrounding hills, in a preserved atmosphere typical of the backcountry of the French Riviera. Developing approximately 650 m² of living space, the property consists of a large main house and a separate guest house, offering a total of 11 bedrooms and 7 bathrooms, offices, reception rooms... The main house, with warm and authentic amenities, offers superb reception areas including several lounges with fireplaces, a dining room, a family kitchen, and a large living room of over 70 m². Spread over different levels, it accommodates 8 bedrooms, several of which have their own private bathrooms. The basement includes a large garage of about 80 m², three cellars, and a wine cellar. A separate guest house complements the ensemble harmoniously with a kitchen, 2 bedrooms, 2 bathrooms, a private terrace, an artist’s studio, and a separate studio with a bathroom. Outside, the estate benefits from a lush and particularly private environment with a 12-meter swimming pool surrounded by large terraces and equipped with a pool house with a shower, a pétanque court, several workshops, and a beautiful landscaped park reaching the Loup River. This property offers remarkable potential for a large family home, a reception activity, or a prestigious estate with authentic charm. Located just minutes from the village, one of the most sought-after locations in the hinterland of Cannes, the property captivates with its authenticity, preserved natural environment, and proximity to the Côte d’Azur, only 35 minutes from Nice International Airport. This rare and authentic estate will appeal to buyers seeking a unique living space with timeless charm. Energy class: C - Climate class: C Estimated annual energy expenses for standard use: between €8,120 and €11,070 (reference year 2023). Information on the risks to which this property is exposed is available on the Georisques website: www.georisques.gouv.fr
…By Carlton International Cannes


At Le Mas Casteunou in Le Rouret, life takes on a different rhythm: the charm of a character home, remarkable views and thoughtfully arranged spaces that bring people together while preserving everyone’s privacy. The main house offers five bedroom suites, a spacious living room and a separate fitted kitchen. Its terraces set the scene for long summer evenings beside a pool with heating and cooling, complemented by a pizza oven. Underfloor heating on the main level and air conditioning provide year-round comfort. Two independent guest annexes, each with a bedroom and shower room, offer a warm welcome. On a lower level of the grounds, a second house has its own living room, kitchen, bedroom and bathroom, together with a private terrace and pool. An additional outbuilding offers space for an office, studio or gym. Approximately 5,000 m² of landscaped gardens, supplied with water from a borehole, form the setting for this rare estate. An exceptional place to gather loved ones and savour the Mediterranean way of life. Information on the risks to which this property is exposed: https://georisques.gouv.fr
…By Azure & Stone Immobilier


Nestled in a lush green setting in Le Rouret, this magnificent 216 m² Provençal villa is a true haven of peace. It captivates with its authentic character and high-end amenities. Enjoy an idyllic lifestyle on landscaped grounds, featuring a splendid swimming pool (12.5 x 6 m) with jets, a summer kitchen, a boulodrome (pétanque court), and multiple relaxation areas. The house, primarily single-story, offers a vast living space of over 72 m², a high-end eat-in kitchen (25 m²), and a total of 4 bedrooms, including a private master suite on the upper floor. A finished basement includes an independent space of 30 m² (cinema/studio), a double garage, and storage. Modern comfort guaranteed: connected gas heating, air conditioning, alarm, and home automation. Ideal for a main or secondary residence with character.
…By Authier-immo


SOLE AGENT Nestled in the heart of Grasse's most sought-after district, just a short walk from the Domaine de la Rose by Lancôme, this charming 18th-century bastide has been thoughtfully refreshed while preserving all the character and authenticity of its original period. The home features a fully equipped kitchen, an inviting dining room opening onto a cosy living room with a fireplace, all extending onto a delightful covered terrace, perfect for al fresco dining. The first floor offers two beautiful en-suite bedrooms, each with its own private bathroom. The entire second floor is dedicated to a spacious principal suite, complete with a dressing room and a bathroom with both a bathtub and a separate shower. Set on approximately 2,230 m² of landscaped grounds, the property boasts a beautiful Mediterranean garden with a 10 x 4 metre swimming pool, a vegetable garden, and a variety of fruit trees. A true haven of peace, offering privacy, tranquillity, and an exceptional quality of life. - Energy class : D – Climat class : B / estimated annual costs for standard use : between €2,169 and €2,935 (ref year 2023) Information on the risks to which this property is exposed is available on the Geohazards website : www.georisques.gouv.fr Property located in an area subject to compulsory brush clearance. Camille CHARLES: Consultant – Independent commercial agent (E.I.) RSAC: 977 664 762 Agency fees payable by vendor - Montant estimé des dépenses annuelles d'énergie pour un usage standard, établi à partir des prix de l'énergie de l'année 2023 : 2160€ ~ 2940€ - Emilie PAUL - Agent commercial - EI - RSAC 539 034 140
…By Barnes Valbonne


OPPORTUNITY! Located in the hinterland of Cannes, in the heart of a 5,000 m² olive grove, this elegant property comprises a main villa with a total surface area of approx. 400 m², a double garage, a 70 m² guest house, sunny terraces and a heated infinity pool, all in a calm, light-filled setting inviting you to relax. The main villa, built with quality materials, features a large ground-floor entrance hall with cathedral ceiling and a vestibule, pleasant living room with panoramic views over the greenery, living room with fireplace, kitchen opening onto the living room, direct access to a lovely covered terrace with summer kitchen. Vast 63 m² master suite with shower room and WC. Upstairs, two en suite bedrooms with shower rooms, each with its own terrace. For added comfort, a large basement includes an office, games room, laundry room, wine cellar and workshop. Double garage and carport complete this first villa. To complete this property, at the entrance is a 70 m² guest house with garage and terrace, ample parking, air conditioning, drilling.... A must-see for lovers of charm and tranquility, yet close to shops and main roads! This document is for information only. It has no contractual value. Information on the risks to which this property is exposed is available on the Géorisques website: georisques.gouv.fr
…By Easy Home Riviera


Located in the most residential area of Grasse, this superb residence steeped in history is certainly the most notable in the city of perfumes. The property is set in more than 13 acres of wooded parkland, with typical Mediterranean species, and benefits from a panoramic view of the sea. The park has a beautiful swimming pool area with pool house, several ponds, a bowling alley, an olive grove with about 400 olive trees and a caretaker's house. Completely renovated a few years ago, the house has been entirely renovated and restored in the respect of the tradition while preserving the authenticity of the Burgundy stone and the wrought iron. Located only 35 minutes from the airport and the beautiful beaches of Cannes.
…By Michaël Zingraf Christie's International Real Estates Opio


In the heart of an exceptional natural environment, in the highly sought-after sector of Super Magagnosc, this remarkable property embodies the hinterland of the Azure coast, balancing elegance, discretion, and the douceur de vivre. Developing over 660 m² of living space and 800 m² of useful surface, it combines a main residence with several independent spaces within a harmonious set of 22 rooms. The main house offers six bedrooms, complemented by three adjoining apartments, allowing for independent accommodation for relatives, guests, or staff. From the entrance, charm operates through the quality of the volumes, the omnipresent light, and the authenticity of the places. The reception areas, designed to be as convivial as they are elegant, are arranged around a large living room with a fireplace, the true centerpiece of the property. The land, carefully landscaped in terraces, reveals a rare atmosphere, with an olive grove, relaxation corners, Mediterranean vegetation, and a shaded pétanque court under majestic linden trees. The pool naturally fits into this setting and benefits from an unobstructed view of the hinterland's reliefs, extended by a discreet but precious presence of the sea on the horizon. Immediately near Grasse, charming villages, and the French Riviera, this property offers a particularly sought-after balance between privacy, accessibility, and stature. A confidential address for a large family residence or a prestigious hospitality project. +33611507961
…By Bonaparte


Welcome to this magnificent villa, a haven of peace ideally located. This prestigious residence offers you a luxurious and serene living environment, with total privacy and a breathtaking view of the sea. The 5 spacious bedrooms offer absolute comfort and each have their own adjoining bathroom, thus guaranteeing the privacy and well-being of all residents. The landscaped garden surrounding the villa invites you to relax and unwind. The swimming pool is a real space for refreshment and entertainment, ideal for enjoying sunny days in peace. The interior of the villa is elegantly designed, offering open and bright living spaces. The landscaped garden offers an ideal relaxation area to relax and enjoy the surrounding nature. Contact us now to arrange a visit and discover this dream residence for yourself. Information on the risks to which this property is exposed is available on the Georisques website: www.georisques.gouv.fr
…By Agence De Provence


Exclusive property in the most beautiful area of Super Magagnosc, between nature and charm, this property fully reflects the Provencal art of living in the heart of the Côte d'Azur hinterland. Nestled in the hills of Magagnosc, this exceptional residence offers over 660 m² of living space and annexes, comprising 17 rooms, including 6 bedrooms in the main house and three independent apartments connected to the main building, perfectly designed to welcome family, friends or guests in complete freedom and privacy. -- From the moment you enter the house, you'll sense its soft, authentic feel, with its elegant blend of generous volumes and natural light. The living room features a beautiful fireplace ideal for relaxing, while the living rooms follow one another harmoniously, each offering a welcoming and convivial setting. Outside, the charm of Provence shines through. The meticulously tended terraced garden features a magnificent olive grove. A bowling green sheltered by century-old lime trees invites you to extend your summer afternoons. The swimming pool, a veritable oasis of freshness, blends naturally into the landscape and opens onto an exceptional panoramic view, embracing the surrounding hills and the Mediterranean Sea in the background. This property is ideally located, just a few minutes from Grasse, a city of art and culture, picturesque hilltop villages and the beaches of the Côte d'Azur. It perfectly combines the calm of a preserved environment, the beauty of an exceptional natural setting and the comfort of a home designed for living to the full. Whether as a main residence, vacation home or upscale retirement center, this rare residence offers a true haven of peace, where every detail invites you to savor the gentle Provencal lifestyle, in elegant, warm and authentic surroundings. A unique place, full of charm and soul, where nature, light and comfort combine to offer an incomparable art of living. FRE-00867 ECD: C(138) and C (23). Average energy costs in 2025 will be between €7,416 and €10,034 per year. Agency fees are payable by the vendor. For further information on the risks associated with this property, please consult the Géorisques website: http://www.georisques.gouv.fr.
…By Carlton International Cannes


**A TRUE GEM – SAINT-ANTOINE – PROVENÇAL CHARM & AUTHENTIC STONE** In the heart of Saint-Antoine, discover this authentic stone-built Provençal property, tucked away at the end of a peaceful cul-de-sac. Set on a **2,240 sqm plot**, the property comprises a main residence, an independent guest house and a traditional swimming pool, offering a **total surface area of 236 sqm**. The **main residence** comprises: **Garden level:** a kitchen, a living room with fireplace and exposed beams, a separate WC and a utility room. **Upper floors:** four bedrooms and three bathrooms. The **independent guest house**, entirely on one level, features a main living area with an open-plan kitchen, a veranda, and a shower room with WC. Originally built before 1949, the buildings underwent a complete renovation in 1993. Outside, you can enjoy a **traditional 8 × 4 m swimming pool**, offering complete privacy. **Absolute peace and quiet
…By Elite Properties


At the heart of a Provençal estate of approximately 6.6 hectares, this remarkable 17th-century stone farmhouse offers nearly 640sqm of living space, divided between a main residence, an independent villa and a guest house. Benefiting from a peaceful and preserved environment, the property features high-end amenities including a heated mirror-effect swimming pool, a pool house with sauna, landscaped gardens, an olive grove of approximately 400 century-old olive trees, an orchard, vineyards and the ruins of a 12th-century chapel. A rare property combining authenticity, elegance and the Provençal art of living.
…By L&g Prestige Immobilier


Perched on the hills of Grasse, just a few minutes from the charming village of Cabris, this exceptional property of more than 900 sq.m² offers breathtaking views of the Mediterranean sea, the town of Grasse, and the Lérins Islands. Set on over three hectares of beautifully landscaped land, including a century-old olive grove. The main house features five spacious suites and three independent apartments. Spacious living areas open onto terraces and the swimming pool with its pool house provides the perfect space. Additional buildings include a caretaker’s house, two studios, a helipad, two carports, a double garage, and several annexes. In addition, the property includes a large basement that can be converted. A rare property on the market. Complete file available on request.
…By Spéracèdes Immobilier


Nestled in the heart of a 3-hectare estate, in absolute tranquility and sheltered from prying eyes, this exceptional property combines prestige, nature, and breathtaking views. Overlooking the Mediterranean, it offers a unique panorama embracing Saint Jean Cap Ferrat, Cannes, the Lérins Islands, and the Estérel mountains. A Grand Residence with 4 Levels and Nearly 1000 m² of Living Space The main residence, whose first wing was built in the 1950s and expanded and modernized in the 1970s by a renowned family from the French aristocracy, was designed like a castle with its 18th-century fireplace, majestic entrance, and various marble and stone objects. The private areas for the owners and their guests are well separated from the numerous outbuildings for the household staff, gardeners, and drivers. It features 5 extremely spacious suites, all with independent entrances, 2 apartments, and numerous rooms for the staff, a caretaker's house, and a large 65 m² garage. Additionally, a complete basement ready to be renovated and transformed into a spa, wine cellar, cinema room, and gym offers enormous potential to turn this beautiful sleeping beauty into a unique residence. Surrounded by a wood and an olive grove of over 500 olive trees, the property adds an agricultural authenticity that you can cultivate to produce your own Provençal gold. Just 5 minutes from the prestigious Golf du Claux Amic, 35 minutes from Nice International Airport, 30 minutes from the sea and Cannes. Thanks to its private heliport, all these distances can be significantly reduced and in complete confidentiality. Do not miss the opportunity to acquire a true gem, ready to regain its splendor, and also make an excellent investment. Are you motivated for this new project? It can be yours in a few weeks as you will be purchasing a Swiss anonymous company.
…By Fine And Country


Located in the most prestigious area of Grasse, on the renowned “Billionaires’ Hill”, this historic estate was built in the early 1950s by architect Louis Süe for Helena Rubinstein, the legendary beauty pioneer and one of the most iconic figures of the 20th century. This magnificent south-facing bastide was beautifully enhanced by interior designer Bert Quadvlieg in 2002/2003, perfectly combining historic elegance with modern comfort. The estate also includes two guest houses, an artist’s house, staff accommodation, and garages. Set within approximately 3.1 hectares of landscaped grounds designed by Jean Mus, the property offers an exceptional setting with its 450 olive trees, breathtaking Tuscan-inspired panoramic views, and complete privacy. Just 40 minutes from Nice International Airport and Cannes, this rare estate embodies a unique art of living: a character-filled residence rich in history, once the private home of Helena Rubinstein, surrounded by an extraordinary natural environment.
…By Michaël Zingraf Christie's International Real Estates Opio


Nestled in a magnificent landscaped park of over one hectare, a true creation by the renowned landscape architect Jean Mus, this elegant Aix-style bastide offers a rare and privileged living environment. Enhanced by 90 olive trees, numerous century-old trees and beautiful Mediterranean perspectives, the grounds give the property the atmosphere of a private estate. The main residence, renovated with high-end materials, features five bright bedrooms, generous volumes and an elegant French formal dining room inspired by an orangery, widely open onto the park through large wrought-iron French doors. A two-bedroom guest house with living room and kitchen, an independent caretaker’s house, as well as a wine cellar complete this property, perfectly designed for private entertaining. Outside, a majestic driveway leads to the residence, which also benefits from a heated and covered swimming pool (15 x 4 m), a pool house and a tennis court. A charming character property combining elegance, nature and the French art of living.
…By Michaël Zingraf Christie's International Real Estates Opio


The bastide is set in an enchanting park with French gardens going back to the thirties revisited and extended in 2018 by Jean Mus, the emblematic French landscaping architect. It also includes an incredible swimming pool. Approximately 200 olive trees and numerous Mediterranean species complete the property of 24’000 sqm. This fabulous property is without any doubt one of the most beautiful in the Perfume Capital. It will charm you with its timeless elegance, its Provencal atmosphere and its remarkable architecture. A perfect blend of ancient materials and modern comforts, this property offers 9 bedrooms spread over the main building and the caretaker's house, various living areas including an exceptional reception room with over 4 metres high ceilings designed by Emilio TERRY in the sixties ; it opens onto a summer terrace in front of a delightful pond. It offers not only space and privacy with a prestigious neighbourhood, but also captivating views of the surrounding countryside and the sea in the background. An exceptional luxury lifestyle awaits here.
…By Michaël Zingraf Christie's International Real Estates Opio
'%20stroke='%23DDAA3A'%20stroke-width='1.909'%20stroke-linecap='square'%20stroke-linejoin='bevel'/%3e%3c/svg%3e)
Receive by email any new listing that may match your search criteria
Your criteria :
By validating this form, you accept the general conditions of use of Le Figaro Properties.
These agencies offer a selection of luxury properties vente at Châteauneuf-Grasse. Feel free to contact them for personalized assistance.




