The agencies at Le Rouret
These agencies offer a selection of luxury properties vente at Le Rouret. Feel free to contact them for personalized assistance.

 English$ USD · m²


At Le Mas Casteunou in Le Rouret, life takes on a different rhythm: the charm of a character home, remarkable views and thoughtfully arranged spaces that bring people together while preserving everyone’s privacy. The main house offers five bedroom suites, a spacious living room and a separate fitted kitchen. Its terraces set the scene for long summer evenings beside a pool with heating and cooling, complemented by a pizza oven. Underfloor heating on the main level and air conditioning provide year-round comfort. Two independent guest annexes, each with a bedroom and shower room, offer a warm welcome. On a lower level of the grounds, a second house has its own living room, kitchen, bedroom and bathroom, together with a private terrace and pool. An additional outbuilding offers space for an office, studio or gym. Approximately 5,000 m² of landscaped gardens, supplied with water from a borehole, form the setting for this rare estate. An exceptional place to gather loved ones and savour the Mediterranean way of life. Information on the risks to which this property is exposed: https://georisques.gouv.fr
…By Azure & Stone Immobilier


Nestled in absolute tranquility within one of the Mediterranean coast's most unspoiled natural parks, this remarkable estate enjoys an exceptional elevated position, commanding breathtaking panoramic views stretching from the sea to picturesque hilltop villages, fragrant pine forests and the surrounding maquis landscape. Set within a privileged and highly private environment, the property (4.ha) exudes the authentic charm and elegance of a traditional Provençal residence, offering generous living spaces and tremendous potential for enhancement. The main villa is arranged over three levels and comprises an entrance hall, a spacious reception room with fireplace, a dining room, five bedrooms, five bathrooms and an office, as well as two cellars and a laundry room on the lower level. The second villa, approximately 96 m², is spread over two levels and has two independent apartments each with a living room, kitchen, bedroom and bathroom and a garage. This property presents a rare opportunity to create an exceptional family estate in an outstanding natural setting. Its unique character, generous volumes, remarkable views and serene atmosphere provide the perfect foundation for a truly magnificent residence, even if the property would benefit from updating and refurbishment, i Additional features include air conditioning, an alarm system and an automated security gate. N.B : The total surface of this private Domaine is of 17.7 ha.
…By Cote D'azur Villas


At the heart of a splendid 24-hectare estate, we invite you to discover this exceptional stud farm located a few minutes from Nice and the biggest international equestrian events. Located in a green setting, this magnificent private property has rare equestrian services completing a bastide of more than 560 m2 where the refinement of the interiors blends with the finest materials. Magnificently crafted, the various living rooms and living spaces seduce with their particular charm where beautiful stones, arched joinery and large openings lead to landscaping that honors nature in its greatest purity. Distributed on different levels, 5 spacious suites, office, gym or apartments offer a unique and comfortable living environment. Resolutely oriented for the comfort of the horses, the equestrian facilities have more than thirty boxes divided into different stables, supplemented with tack rooms, care areas, solarium... On the training side, we could not hope for better. The offer is total with CSO career and dressage area, riding school, 6-seater walker, round of Havrincourt, gallop track, shaded paddocks; all equipped with BordSol sand A true haven of peace, the premises represent a unique opportunity to develop any high-end equestrian project. Our opinion Horse Immo: we love to walk the different bridle paths or even enjoy the view of the facilities from the interiors! Center of the village 3 min, Nice / Nice Airport 20 min, Cannes 25 min, Monaco 50 min, Highways 15 min
…By Laure Taberne


Located between Cannes and Monaco, this magnificent property nestled in a green setting is a haven of peace for riders and their mounts. This private residence and its equestrian property are surrounded by all the facilities necessary for training, the horses well being and for peaceful rides on a land of more than 7 hectares. - Large stone bastide (totaling approx. 700 sqm) - Heated swimming pool 15 m X 5 m - Overflow Jacuzzi on the pool - Pool house with BBQ and summer kitchen - Outdoor living and dining area - A sunny office with views on the gardens and the quarry - An artist's studio with a panoramic terrace - A triple living room - A dining room with a large bay window - A gym - 5 en suite bedrooms including a master - 2 apartments of one bedroom each, kitchen, bathroom - Garages for 3 cars - Numerous parking spaces for cars - A fish pond with a wrought-iron structure. A fenced garden. A secure alarm system with contacts, indoor and outdoor motion detectors, and cameras. An electric gate. A driveway leading to the equestrian facilities and the residence. Large car park. 5 horse stalls with the possibility of adding 12 more, for a total of 17 stalls. Several horse paddocks. A gallop track. A large riding arena. The gallop track can be converted into a driving range, golf course, or area for other activities. Energy class : B – Climat class : A / estimated annual costs for standard use : between €3,630 and 4,930€ (ref year 2021) Information on the risks to which this property is exposed is available on the Geohazards website : www.georisques.gouv.fr Property located in an area subject to compulsory brush clearance. Represented by Caroline METOUT, acting in his capacity as authorized service provider, with full powers for the purposes hereof.
…By Barnes Valbonne


Located between Cannes and Monaco, this magnificent property nestled in a green setting is a haven of peace for riders and their mounts. This private residence and its equestrian property are surrounded by all the facilities necessary for training, the horses well being and for peaceful rides on a land of more than 23 hectares adjacent to an immense forest park. These stables are made up of all the elements necessary for the training and the well being of horses, such as : - A property in very good condition and well maintained - A fully fenced forest with many riding trails adjacent to another forest with many trails - Electric gate at the entrance of the property - Security cameras around the house and the stables - A 6,500 sqm sandy quarry of excellent quality, with training quarry and obstacle courses - Small grass quarry under construction - Automatic watering system - A shelter for the obstacles. - A covered quarry of 40 X 20 m, sandy floor with security on the edges. Automatic watering. (Possibility to enlarge the quarry) - 38 horse boxes with rubber mats on the floor, size of the boxes 3,80 x 3,5 m and 3,5 x 3,5 m - 4 paddock boxes - 4 shelters - 14 grass and sand paddocks - Possibility of adding many more boxes and paddocks - Two paved yards with fountain - 8 showers and grooming rooms for horses with infrared lamp - 5 beautiful and spacious tack rooms - A gallop track of about 400 ml in sand - A sandy round pen - A sandy 'Havrincourt' pen - An electric walker for 6 horses - Parking for lorries, vans and cars - A storage shed for hay and shavings - A laundry - A workshop - A closed shed - A grain store - A 60 sqm club house - An office - Paved roads and sand or dirt tracks - A perimeter fence - A 40 sqm studio - A 35 sqm studio - A spring (borehole) with reservoir - 4 wells well supplied with water all year-round - A pond under construction - A half tennis court under construction. - Large stone bastide (totaling approx. 700 sqm) - Heated swimming pool 15 m X 5 m - Overflow Jacuzzi on the pool - Pool house with summer kitchen - Outdoor living and dining area - A sunny office with views on the gardens and the quarry - An artist's studio with a panoramic terrace - A triple living room - A dining room with a large bay window - A gym - 5 en suite bedrooms - 2 apartments of one bedroom each, kitchen, bathroom - Garages for 3 cars - Numerous parking spaces for cars - Fenced and secured garden for children with its small farm of pets (goats, chickens and rabbits) - Security cameras and alarm. Energy class : B – Climat class : A / estimated annual costs for standard use : between €3,630 and 4,930€ (ref year 2021) Information on the risks to which this property is exposed is available on the Geohazards website : www.georisques.gouv.fr Property located in an area subject to compulsory brush clearance. Represented by Caroline METOUT, acting in his capacity as authorized service provider, with full powers for the purposes hereof.
…By Barnes Valbonne


Charming bastide of more than 200 m2 of SH, located on the heights of the commune of Chateauneuf-Grasse, in a haven of peace and benefiting from a splendid south/south-west panoramic view with a glimpse of the sea over the Gulf of Théoule on Sea. A 4x9 m swimming pool with electrolysis filtration and heat pump and a pretty fountain complete the property. The whole is built on a plot of 2657 m2 with a nicely wooded garden. She is made of : -Ground floor: entrance with guest toilet, independent kitchen and large living/dining room, all opening onto a terrace and offering a panoramic view. NB: An independent T2 apartment with kitchen open to living room, independent bedroom and bathroom. benefiting from reversible air conditioning -G+1: a mezzanine area with office, two independent bedrooms with bathroom and dressing room. PRICE: €1,195,000 ISP included 5%
…By Clavary Immobilier International


Exclusively for sale with Carlton International Elegance and Provençal Art of Living In the heart of a sought-after residential neighborhood of Châteauneuf-Grasse, this elegant property of approximately 400 m² offers an exceptional living environment, combining absolute calm, privacy, and a spectacular panoramic view extending to the sea. Built on a beautiful landscaped land of over one hectare, the house captivates with its timeless architecture, generous volumes, and warm atmosphere. The reception rooms, filled with light, open onto a large terrace shaded by a magnificent wisteria, a true extension of the living spaces, ideal for fully enjoying the Mediterranean climate. The carefully landscaped park leads to a beautiful swimming pool area perfectly integrated into its environment. The property, decorated in an elegant chic Provençal style, harmoniously combines authenticity, comfort, and art of living. The entrance hall serves the reception areas, the kitchen, the dining room, and a first ground-floor suite. Upstairs, three beautiful suites accommodate family and guests, including one with independent access. On the garden level, a fifth suite and an office complete the living spaces. A car shelter and a garage complete the overall. Its location is a real asset: a few minutes from shops, the villages of Valbonne, Opio, and Mougins, international schools, the most renowned golf courses and tennis clubs in the region. Sophia Antipolis is accessible in about fifteen minutes and Nice International Airport in approximately 30 minutes. DPE: D (183) – GES: D (32) Estimated annual energy expenses for standard use: between €4,170 and €5,710 per year. Agency fees are at the expense of the seller. Information on the risks to which this property is exposed is available on the Georisques website: http://www.georisques.gouv.fr Ref. 15366
…By Carlton International


Set in the sought-after village of Châteauneuf, one of the Côte d’Azur’s most desirable Provençal hilltop villages, this exceptional luxury property enjoys a privileged location combining absolute tranquillity, privacy and breathtaking Mediterranean views, while remaining within easy reach of the sea side. A rare opportunity to acquire a prestigious property in one of the French Riviera’s most sought-after locations. Only 30 minutes from Nice and Cannes airports, unique elevated location overlooking the Mediterranean for this prestigious Bastide made of Lubéron stones, ideally integrated within a beautiful park in terraces covering one hectare created by Jean Mus and planted with 140 century-old olive trees. Exceptional 360-degree panoramic view south from the bay of Nice to Mandelieu and the Esterel massif and north over the magnificent medieval village of Châteauneuf, the Caussols plateau and the Gorges du Loup. Created by architect Richard Sansoe, La Bastide was built in 2004 and benefits from the best materials, extraordinary construction quality, ceilings over 3m high, and unique volumes. About 625 sqm in size, it is composed as follows: On the ground floor: majestic entrance with WC and dressing room, spacious living room with large stone fireplace, broadly open by large bay windows overlooking the exceptional panoramic view and the pool, dining room, large equipped kitchen with a breakfast area, back kitchen with pantry and laundry, hall, office library with oak woodwork and stone fireplace, 3 ground-floor bedrooms and 2 bathrooms; Upstairs: large landing with office corner, bedroom with shower room, Master suite with bedroom, 2 dressing rooms, and a bathroom with hydrotherapy and hammam shower; Basement: landing, large glass wine cellar, cigar cellar, large storage room with potential for home cinema or billiard lounge, boiler room. Large heated covered terrace with barbecue area, toilets, and shower room. Stunning 24 m infinity pool with spa, waterfalls, and large stone terraces. Caretaker's house of 60 sqm with living room, kitchenette, bedroom, bathroom, with independent entrance, 2 parking spaces, a storage chalet, and a separate work area. Large stone garage for 3 cars with underfloor heating. The Bastide is fully air-conditioned and has underfloor heating throughout, including in the basement. A highly sophisticated alarm system is installed on the property and throughout the garden with cameras and motion detectors. Features also include electric shutters, automatic irrigation, garden lighting, and an indoor and outdoor Bose audio system. Energy Performance Certificate: C(96): C(15) Agency fees are paid by the seller and are included in the sale price. Information on risks associated with this property is available at the GeoRisques website http://www.georisques.gouv.fr REF 00064
…By Carlton International

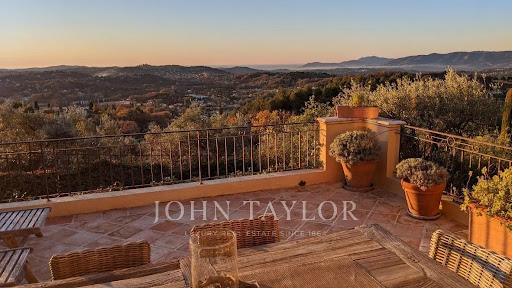


In an exceptional environment, in the heart of a landscaped land enhanced with centuries-old olive trees, this elegant Provençal-style property perfectly embodies the art of Mediterranean living. Overlooking its surroundings in absolute calm, the villa benefits from a remarkable panoramic view of the sea, the Esterel, and the golf course. A refined blend of authenticity and contemporary comfort, the property offers spacious reception areas flooded with light, two sumptuous suites, and two additional bedrooms sharing a complete bathroom. The ducted air conditioning, the large carport, and carefully staged outdoor lighting highlight the standing of this confidential address. Just a few minutes from the golf course, shops, and emblematic villages of the region, this villa offers a rare balance between discretion, elegance, and the art of living on the French Riviera.
…By John Taylor - Valbonne


SOLE AGENT In the heart of the highly sought-after Domaine des Hauts de Saint-Paul, this sumptuous stone villa, signed by the famous architect Louis Sorridente, offers a living environment of rare elegance. Enjoying an exceptional panoramic view of the sea, a south-facing exposure, and an environment of absolute tranquility, it benefits from optimal sunlight throughout the day, enhancing living spaces filled with light. From the entrance, an elegant hall welcomes visitors and leads to four beautiful bedrooms, accompanied by two bathrooms and shower rooms, offering a comfortable and perfectly designed sleeping area for family or guests. The garden level is the true heart of the property. Designed for elegant entertaining, it features a spectacular cathedral living room with fireplace, widely open to covered and sunlit terraces facing the sea. The dining room naturally extends to a contemporary kitchen recently renovated, with high-end amenities, completed by a back kitchen with laundry. Outside, a large covered terrace becomes, during the beautiful days, a genuine additional living space. Organized around a generous summer lounge with fireplace and a large outdoor dining area, it allows comfortably hosting about fifteen guests, while enjoying the shade and mild Mediterranean climate. Also on the same level, the impressive master suite offers a space entirely dedicated to comfort and privacy. A true private apartment, it includes a bedroom, a dressing room, an office, a TV lounge, a sauna, and a large bathroom with shower. The whole opens onto a private terrace, covered and open to the sky, offering a true haven of peace, ideal for preserving the owners' privacy when entertaining guests. Built in the heart of a beautifully landscaped garden meticulously maintained, the property is enhanced by an elegant heated swimming pool measuring 12 × 5 meters, perfectly integrated into its environment. Two car shelters and a petanque court complete the amenities of this exceptional property, where every detail has been thought out to offer a rare art of living on the French Riviera.
…By John Taylor - St Paul De Vence


Set within one of the most exclusive and discreet locations in the area, in the heart of an exceptional residential environment, this extraordinary estate embodies Mediterranean living at its most refined. Just minutes from the village, while enjoying complete privacy and absolute tranquillity, the property commands breathtaking panoramic views stretching all the way to the sea. Spanning more than 3.5 hectares of beautifully landscaped, remarkably flat grounds, this iconic residence offers a level of quality and amenities simply unrivalled on the local market. Entirely reimagined in 2016 using exceptional materials and crafted with uncompromising attention to detail, it has been further enhanced by interiors inspired by Ralph Lauren, blending timeless sophistication, warm elegance and the spirit of a grand private estate. From the moment one enters, the scale and harmony of the interiors are striking. Bathed in natural light, the expansive reception rooms open generously onto the gardens and terraces, creating an atmosphere that is both majestic and intimate. A double reception room with fireplace, an elegant library, a formal dining room, a TV lounge and a fully equipped state-of-the-art kitchen provide refined living spaces designed for effortless entertaining. The private quarters comprise seven sumptuous suites, each conceived as a true private apartment, including an independent guest suite reserved for distinguished visitors. A true collector’s property, the estate boasts an exceptionally rare array of amenities, including a billiard room, private cinema, indoor swimming pool, wellness areas, garage facilities, independent staff apartments and impeccable technical infrastructure. Outdoors, the grounds evoke the atmosphere of the Riviera’s finest private estates. Expansive covered and open terraces invite residents and guests to enjoy the Côte d’Azur’s exceptional climate in complete serenity. The pool area is truly spectacular, featuring a majestic 25-metre swimming pool, an impressive pool house with summer kitchen, changing rooms and reception areas opening onto the park. A tennis court further enhances this remarkable setting. A property of exceptional rarity, where every detail has been carefully conceived to deliver a level of comfort, privacy and sophistication worthy of the world's most prestigious estates. Energy class : B – Climat class : A / estimated annual costs for standard use : between €4,488 and €6,072(ref year 2023) Information on the risks to which this property is exposed is available on the Geohazards website : www.georisques.gouv.fr Property located in an area subject to compulsory brush clearance. Represented by Amélie DOLLÉ, acting in his capacity as authorized service provider, with full powers for the purposes hereof.
…By Barnes Saint-paul-de-vence


In the heart of a preserved hilltop in total tranquility, while being within walking distance of the village, this Provençal villa offers an exceptional view of the sea and the hills, and is a haven of peace. Its south and southwest exposure guarantees maximum sunshine throughout the day. The landscaped garden is planted with dozens of olive trees and is complemented by a large heated swimming pool overlooking the magnificent garden panorama and sea view. On the ground floor, a spacious double reception room with a fireplace opens onto a beautiful terrace. It continues with four bedrooms, including two suites. Upstairs, two bedrooms, including a master suite with dressing room, bathroom, shower, and terrace with a view of the village, as well as another suite with its T-shaped terrace, perfect for enjoying sunsets. Then, on the garden level, two additional bedrooms and a covered terrace. The villa is completed by a double garage and a cellar, offering storage space, directly connected to the villa. Combining Provençal charm with comfort, this property close to everything is a rare opportunity to gather the whole family and friends and is ideal for seasonal rental. Ref PIL 00251
…By Carlton International Cannes


OPPORTUNITY! Located in the hinterland of Cannes, in the heart of a 5,000 m² olive grove, this elegant property comprises a main villa with a total surface area of approx. 400 m², a double garage, a 70 m² guest house, sunny terraces and a heated infinity pool, all in a calm, light-filled setting inviting you to relax. The main villa, built with quality materials, features a large ground-floor entrance hall with cathedral ceiling and a vestibule, pleasant living room with panoramic views over the greenery, living room with fireplace, kitchen opening onto the living room, direct access to a lovely covered terrace with summer kitchen. Vast 63 m² master suite with shower room and WC. Upstairs, two en suite bedrooms with shower rooms, each with its own terrace. For added comfort, a large basement includes an office, games room, laundry room, wine cellar and workshop. Double garage and carport complete this first villa. To complete this property, at the entrance is a 70 m² guest house with garage and terrace, ample parking, air conditioning, drilling.... A must-see for lovers of charm and tranquility, yet close to shops and main roads! This document is for information only. It has no contractual value. Information on the risks to which this property is exposed is available on the Géorisques website: georisques.gouv.fr
…By Easy Home Riviera


Located in the most residential area of Grasse, this superb residence steeped in history is certainly the most notable in the city of perfumes. The property is set in more than 13 acres of wooded parkland, with typical Mediterranean species, and benefits from a panoramic view of the sea. The park has a beautiful swimming pool area with pool house, several ponds, a bowling alley, an olive grove with about 400 olive trees and a caretaker's house. Completely renovated a few years ago, the house has been entirely renovated and restored in the respect of the tradition while preserving the authenticity of the Burgundy stone and the wrought iron. Located only 35 minutes from the airport and the beautiful beaches of Cannes.
…By Michaël Zingraf Christie's International Real Estates Opio


Located in the most prestigious area of Grasse, on the renowned “Billionaires’ Hill”, this historic estate was built in the early 1950s by architect Louis Süe for Helena Rubinstein, the legendary beauty pioneer and one of the most iconic figures of the 20th century. This magnificent south-facing bastide was beautifully enhanced by interior designer Bert Quadvlieg in 2002/2003, perfectly combining historic elegance with modern comfort. The estate also includes two guest houses, an artist’s house, staff accommodation, and garages. Set within approximately 3.1 hectares of landscaped grounds designed by Jean Mus, the property offers an exceptional setting with its 450 olive trees, breathtaking Tuscan-inspired panoramic views, and complete privacy. Just 40 minutes from Nice International Airport and Cannes, this rare estate embodies a unique art of living: a character-filled residence rich in history, once the private home of Helena Rubinstein, surrounded by an extraordinary natural environment.
…By Michaël Zingraf Christie's International Real Estates Opio


Nestled in the heart of a 3-hectare estate, in absolute tranquility and sheltered from prying eyes, this exceptional property combines prestige, nature, and breathtaking views. Overlooking the Mediterranean, it offers a unique panorama embracing Saint Jean Cap Ferrat, Cannes, the Lérins Islands, and the Estérel mountains. A Grand Residence with 4 Levels and Nearly 1000 m² of Living Space The main residence, whose first wing was built in the 1950s and expanded and modernized in the 1970s by a renowned family from the French aristocracy, was designed like a castle with its 18th-century fireplace, majestic entrance, and various marble and stone objects. The private areas for the owners and their guests are well separated from the numerous outbuildings for the household staff, gardeners, and drivers. It features 5 extremely spacious suites, all with independent entrances, 2 apartments, and numerous rooms for the staff, a caretaker's house, and a large 65 m² garage. Additionally, a complete basement ready to be renovated and transformed into a spa, wine cellar, cinema room, and gym offers enormous potential to turn this beautiful sleeping beauty into a unique residence. Surrounded by a wood and an olive grove of over 500 olive trees, the property adds an agricultural authenticity that you can cultivate to produce your own Provençal gold. Just 5 minutes from the prestigious Golf du Claux Amic, 35 minutes from Nice International Airport, 30 minutes from the sea and Cannes. Thanks to its private heliport, all these distances can be significantly reduced and in complete confidentiality. Do not miss the opportunity to acquire a true gem, ready to regain its splendor, and also make an excellent investment. Are you motivated for this new project? It can be yours in a few weeks as you will be purchasing a Swiss anonymous company.
…By Fine And Country


Perched on the hills of Grasse, just a few minutes from the charming village of Cabris, this exceptional property of more than 900 sq.m² offers breathtaking views of the Mediterranean sea, the town of Grasse, and the Lérins Islands. Set on over three hectares of beautifully landscaped land, including a century-old olive grove. The main house features five spacious suites and three independent apartments. Spacious living areas open onto terraces and the swimming pool with its pool house provides the perfect space. Additional buildings include a caretaker’s house, two studios, a helipad, two carports, a double garage, and several annexes. In addition, the property includes a large basement that can be converted. A rare property on the market. Complete file available on request.
…By Spéracèdes Immobilier


At the heart of a Provençal estate of approximately 6.6 hectares, this remarkable 17th-century stone farmhouse offers nearly 640sqm of living space, divided between a main residence, an independent villa and a guest house. Benefiting from a peaceful and preserved environment, the property features high-end amenities including a heated mirror-effect swimming pool, a pool house with sauna, landscaped gardens, an olive grove of approximately 400 century-old olive trees, an orchard, vineyards and the ruins of a 12th-century chapel. A rare property combining authenticity, elegance and the Provençal art of living.
…By L&g Prestige Immobilier


Exclusive property in the most beautiful area of Super Magagnosc, between nature and charm, this property fully reflects the Provencal art of living in the heart of the Côte d'Azur hinterland. Nestled in the hills of Magagnosc, this exceptional residence offers over 660 m² of living space and annexes, comprising 17 rooms, including 6 bedrooms in the main house and three independent apartments connected to the main building, perfectly designed to welcome family, friends or guests in complete freedom and privacy. -- From the moment you enter the house, you'll sense its soft, authentic feel, with its elegant blend of generous volumes and natural light. The living room features a beautiful fireplace ideal for relaxing, while the living rooms follow one another harmoniously, each offering a welcoming and convivial setting. Outside, the charm of Provence shines through. The meticulously tended terraced garden features a magnificent olive grove. A bowling green sheltered by century-old lime trees invites you to extend your summer afternoons. The swimming pool, a veritable oasis of freshness, blends naturally into the landscape and opens onto an exceptional panoramic view, embracing the surrounding hills and the Mediterranean Sea in the background. This property is ideally located, just a few minutes from Grasse, a city of art and culture, picturesque hilltop villages and the beaches of the Côte d'Azur. It perfectly combines the calm of a preserved environment, the beauty of an exceptional natural setting and the comfort of a home designed for living to the full. Whether as a main residence, vacation home or upscale retirement center, this rare residence offers a true haven of peace, where every detail invites you to savor the gentle Provencal lifestyle, in elegant, warm and authentic surroundings. A unique place, full of charm and soul, where nature, light and comfort combine to offer an incomparable art of living. FRE-00867 ECD: C(138) and C (23). Average energy costs in 2025 will be between €7,416 and €10,034 per year. Agency fees are payable by the vendor. For further information on the risks associated with this property, please consult the Géorisques website: http://www.georisques.gouv.fr.
…By Carlton International Cannes


“Le Paradou” property offers an exceptional and authentic 296 m² stone house with two independent guest houses with pool, set on a 2,000 m² plot decorated with Mediterranean vegetation and with various terraces to enjoy remarkable views of the village and the sea. The main house, designed by the renowned architect Svetchine, reflects an elegant and authentic style, full of charm and atmosphere. From the driveway, you enter directly into a welcoming entrance hall, leading to a cozy sitting room with fireplace, a large living/dining area with access to a lovely terrace, and a fully equipped kitchen with direct access to a large terrace – both terraces offering beautiful sea views. Upstairs, you will find two spacious en-suite bedrooms with private bathrooms and toilets, each with fantastic sea views; an additional living room (or extra bedroom); a dressing room; a laundry room; a landing area; and direct access to the pool area. By the pool, there is a large heated pool, an outdoor kitchen, a covered terrace, and a sauna. The two independent guest houses each feature a private bathroom, toilet, and kitchen. The property is completed with a large private parking area. The exterior spaces invite relaxation around the pool or on the variety of terraces, all while enjoying the stunning views surrounding this unique oasis.
…By Wretman Estate & Consulting


Price reduced! The Le Paradou property, set in 4,103 m² of grounds, offers an exceptional Provencal setting with a main villa and five independent guest houses. Restanque gardens, swimming pools and Mediterranean vegetation surround the property, which enjoys a remarkable view of the village ramparts and all the way to the sea. The main villa, designed by Andrei Svetchine, reflects an elegant, authentic style. On the garden level, it opens onto an entrance hall, a living room with kitchen, a sitting room with fireplace and large terraces. Upstairs, there are two large en suite bedrooms, an additional living room, a dressing room, a laundry room and direct access to the pool area. The five guest houses, each designed in harmony with the site, offer a variety of configurations, from studios to houses with up to two bedrooms, living rooms, kitchens and shower rooms. The exteriors invite you to relax with two swimming pools, large terraces, a summer kitchen, a courtyard, a pétanque court and plenty of parking. This rare estate lends itself equally well to a large family residence or an accommodation project, with the possibility of dividing the plot or acquiring just the main villa.
…By Wretman Estate & Consulting


Located in the heart of the historic village, this magnificent 285m² apartment occupying the top floor of a village house will charm you with its authentic character. This spacious triplex has three lovely terraces offering panoramic views of the hills and the sea, all facing west. The property comprises: on the first level, a large entrance hall, a kitchen, a dining room, an office, a shower room with toilet; on the second level, two bedrooms, a shower room, toilet - on the third level - a living room, a lounge, a master bedroom with dressing room and shower room with toilet, two terraces - on the fourth level, a bedroom with bathroom and toilet, roof terrace. Great potential, and guaranteed to be a favorite, this superb village apartment with charm and incredible views!
…By Coldwell Banker Art Realty


At the top of the historic village of Saint-Paul de Vence, this charming 19th-century village house of approximately 130 sqm enjoys a privileged location and a private rooftop terrace with no overlooking neighbours, offering unobstructed views of the Baous hills. This characterful property stands out for its authenticity, traditional architecture and layout across several levels. It offers a unique living environment in the heart of one of the most iconic villages on the French Riviera, renowned for its rich heritage, picturesque streets and art galleries. The ground floor features a welcoming living room and a separate kitchen, creating a warm and functional living space. The layout preserves the charm of this historic property while providing a comfortable setting for everyday life. On the first floor, a spacious bedroom featuring a fireplace benefits from a dressing room and a fully equipped bathroom. This private sleeping area combines period charm with comfort and practicality. The second floor comprises a further bedroom with an en-suite shower room and WC. Its configuration offers the possibility of creating an independent guest suite, ideal for accommodating family or visitors in a separate space. On the top floor, the partially covered rooftop terrace, completely private and sheltered from overlooking neighbours, is one of the property's most attractive features. A true extension of the living spaces, it provides the perfect setting to enjoy the Mediterranean climate and unobstructed views of the Baous hills in complete privacy. Combining historic charm, architectural character and a rare outdoor space in the heart of Saint-Paul de Vence, this five-room village house with rooftop terrace represents an attractive opportunity as a primary residence or a charming holiday retreat on the French Riviera. Energy class : D – Climat class : D / estimated annual costs for standard use : between €2,370 and €3,240 (ref year 2023) Information on the risks to which this property is exposed is available on the Geohazards website : www.georisques.gouv.fr Represented by Amélie DOLLÉ, acting in his capacity as authorized service provider, with full powers for the purposes hereof.
…By Barnes Saint-paul-de-vence


Ideally located in the heart of the historic village of Saint-Paul-de-Vence, close to its renowned art galleries, restaurants and shops, this exceptional triplex apartment offers approximately 265 sq m of generous living space. Facing west, the property features three beautiful terraces overlooking the village ramparts and enjoying breathtaking panoramic views across the surrounding hills to the Mediterranean Sea. The first level comprises a spacious entrance hall, a kitchen, a dining room, an office, and a shower room with toilet. The second level offers two bedrooms, a shower room and a separate toilet. The third level features impressive reception areas, including a living room and lounge, together with a principal bedroom offering a dressing room and an en-suite shower room with toilet. Two terraces extend the living spaces and provide the perfect setting from which to enjoy the spectacular views and sunsets. The upper level comprises a fourth bedroom with an en-suite bathroom and toilet, opening onto a superb rooftop terrace. A rare property in Saint-Paul-de-Vence, combining generous proportions, remarkable potential, authentic village charm and exceptional panoramic sea views. An outstanding opportunity as a primary residence, holiday home or prestigious pied-à-terre on the French Riviera. Energy class : D – Climat class : D / estimated annual costs for standard use : between €4,375 and €5,919 (ref year 2023) Information on the risks to which this property is exposed is available on the Geohazards website : www.georisques.gouv.fr Represented by Amélie DOLLÉ, acting in his capacity as authorized service provider, with full powers for the purposes hereof.
…By Barnes Saint-paul-de-vence


In Saint-Paul-de-Vence, some houses are not simply visited — they are experienced. Set against the village’s eastern ramparts, this characterful residence was once the home of André Verdet, the renowned poet and artist closely associated with Saint-Paul-de-Vence. He left behind the imprint of his imagination, together with several frescoes that remain as fragments of an artistic story still alive within these walls. From the moment one enters, the stonework, vaulted passages, traditional terracotta tiles and exposed beams evoke centuries of history. Arranged over three levels, the house unfolds through a succession of charming rooms punctuated by arches, artworks and openings onto the surrounding landscape. Light flows freely throughout, gliding across the walls, revealing the textures and lending each space its own distinctive energy. Nothing here feels entirely still. The rooms seem to converse with one another, while the windows frame the hills like living paintings. A fireplace, intimate corners and beautifully preserved architectural features enhance the unique soul of this home — at once a retreat, a place of inspiration and a vantage point over nature. On the top floor, the terrace opens the house to the sky. From here, the eye travels across the hills and mountains, with a glimpse of the Mediterranean in the distance. As the sun begins to set, the landscape is bathed in changing light, appearing almost to extend the frescoes found within the house. More than a village house, this is a place shaped by poetry, memory and light: a rare and deeply authentic Saint-Paul-de-Vence residence, intended for those seeking not merely an address, but an emotion. Energy class : F – Climat class : C / estimated annual costs for standard use : between €3 946 and €5 338 (ref year 2021) Information on the risks to which this property is exposed is available on the Geohazards website : www.georisques.gouv.fr Represented by Amélie DOLLÉ, acting in his capacity as authorized service provider, with full powers for the purposes hereof.
…By Barnes Saint-paul-de-vence
'%20stroke='%23DDAA3A'%20stroke-width='1.909'%20stroke-linecap='square'%20stroke-linejoin='bevel'/%3e%3c/svg%3e)
Receive by email any new listing that may match your search criteria
Your criteria :
By validating this form, you accept the general conditions of use of Le Figaro Properties.
These agencies offer a selection of luxury properties vente at Le Rouret. Feel free to contact them for personalized assistance.