The agencies at Saint-Laurent-du-Var
These agencies offer a selection of luxury properties vente at Saint-Laurent-du-Var. Feel free to contact them for personalized assistance.

 English$ USD · m²


Sole agent - Located within one of the most sought-after private estates in Saint-Laurent-du-Var, featuring dual security measures, this elegant contemporary villa of approximately 260 sqm of living surface boasts exceptional panoramic views of the sea, the Cap d’Antibes, and the surrounding hills. Bathed in light thanks to its prime orientation, the property offers generous living spaces that open onto spacious terraces, allowing you to fully enjoy the panoramic views. The villa features four bedrooms, including a beautiful master suite with a private terrace and sea views. The amenities have been designed to provide optimal comfort: underfloor heating, home automation, a swimming pool, a garage, and a wellness area featuring an indoor lap pool, a steam room, and a jacuzzi. Built on an easy-to-maintain plot of land of approximately 800 sqm, the property is situated in a quiet and unspoiled residential setting, just a few minutes from downtown, the coast, Nice International Airport, and major transportation routes. A rare find in the area, combining sea views, security, high-quality amenities, and immediate proximity to local conveniences.
…By Michaël Zingraf Real Estate Nice


In the heart of the historic village of Saint-Paul de Vence, on the renowned Place de la Grande Fontaine, this exceptional character property of approximately 289 sq.m enjoys a prime location, a desirable south-facing aspect and remarkable residential and commercial potential. Formerly home to the prestigious Galerie Golconda, this historic building, dating back to around the 17th century, reflects the rich architectural and artistic heritage of Saint-Paul-de-Vence. Exposed stone walls, original wooden beams, period doors, impressive fireplaces and marble features create an atmosphere of timeless elegance and authenticity. Arranged over four levels, the property comprises a 62 sqm commercial space with an exhibition area, crypt and storage room, an independent apartment of approximately 88 sqm, a first duplex apartment of 39 sq.m with a terrace, and a second duplex of approximately 100 sq.m opening onto a panoramic terrace with breathtaking views of the Mediterranean Sea, surrounding hills and countryside. The versatile layout offers numerous possibilities, including a prestigious private residence, an art gallery, a heritage investment or a combination of residential and professional use, subject to the necessary authorisations. Just steps away from renowned art galleries, restaurants, boutiques and picturesque cobbled streets, the property benefits from the international appeal of Saint-Paul-de-Vence, one of the French Riviera's most iconic villages, celebrated for its artistic heritage, the Fondation Maeght and the legendary La Colombe d'Or. A rare opportunity to acquire a historic property with a panoramic terrace and sea views in one of the most sought-after villages on the French Riviera. Energy rating: D – Climate rating: B / Estimated annual energy costs for standard use: between €1,270 and €1,750. Information on the risks to which this property is exposed is available on the Geohazards website : www.georisques.gouv.fr Represented by Amélie DOLLÉ, acting in his capacity as authorized service provider, with full powers for the purposes hereof.
…By Barnes Saint-paul-de-vence


“Le Paradou” property offers an exceptional and authentic 296 m² stone house with two independent guest houses with pool, set on a 2,000 m² plot decorated with Mediterranean vegetation and with various terraces to enjoy remarkable views of the village and the sea. The main house, designed by the renowned architect Svetchine, reflects an elegant and authentic style, full of charm and atmosphere. From the driveway, you enter directly into a welcoming entrance hall, leading to a cozy sitting room with fireplace, a large living/dining area with access to a lovely terrace, and a fully equipped kitchen with direct access to a large terrace – both terraces offering beautiful sea views. Upstairs, you will find two spacious en-suite bedrooms with private bathrooms and toilets, each with fantastic sea views; an additional living room (or extra bedroom); a dressing room; a laundry room; a landing area; and direct access to the pool area. By the pool, there is a large heated pool, an outdoor kitchen, a covered terrace, and a sauna. The two independent guest houses each feature a private bathroom, toilet, and kitchen. The property is completed with a large private parking area. The exterior spaces invite relaxation around the pool or on the variety of terraces, all while enjoying the stunning views surrounding this unique oasis.
…By Wretman Estate & Consulting


Price reduced! The Le Paradou property, set in 4,103 m² of grounds, offers an exceptional Provencal setting with a main villa and five independent guest houses. Restanque gardens, swimming pools and Mediterranean vegetation surround the property, which enjoys a remarkable view of the village ramparts and all the way to the sea. The main villa, designed by Andrei Svetchine, reflects an elegant, authentic style. On the garden level, it opens onto an entrance hall, a living room with kitchen, a sitting room with fireplace and large terraces. Upstairs, there are two large en suite bedrooms, an additional living room, a dressing room, a laundry room and direct access to the pool area. The five guest houses, each designed in harmony with the site, offer a variety of configurations, from studios to houses with up to two bedrooms, living rooms, kitchens and shower rooms. The exteriors invite you to relax with two swimming pools, large terraces, a summer kitchen, a courtyard, a pétanque court and plenty of parking. This rare estate lends itself equally well to a large family residence or an accommodation project, with the possibility of dividing the plot or acquiring just the main villa.
…By Wretman Estate & Consulting


Located in the commune of La Colle-sur-Loup, the former capital of perfume roses, close to Saint-Paul-de-Vence, this elegant single-storey villa was completely renovated in 2023 with high-quality materials and fittings. Set in the heart of the forest, in a quiet and unspoilt environment, the property enjoys unobstructed views of the village of Saint-Paul-de-Vence and the Mediterranean horizon. The villa offers approximately 159 m² of living space, built on a landscaped plot of approximately 7,893 m². On one level, it comprises an entrance hall, three en-suite bedrooms and a large living room with open-plan kitchen, all opening onto generous terraces. The carefully landscaped garden, designed by interior designer and landscape architect Jacqueline Morabito, features an elegant swimming pool that blends perfectly into its natural surroundings. Numerous parking spaces and cellars complete the amenities of this charming property.
…By L'exploreur


Ideally located in the heart of the historic village of Saint-Paul-de-Vence, close to its renowned art galleries, restaurants and shops, this exceptional triplex apartment offers approximately 265 sq m of generous living space. Facing west, the property features three beautiful terraces overlooking the village ramparts and enjoying breathtaking panoramic views across the surrounding hills to the Mediterranean Sea. The first level comprises a spacious entrance hall, a kitchen, a dining room, an office, and a shower room with toilet. The second level offers two bedrooms, a shower room and a separate toilet. The third level features impressive reception areas, including a living room and lounge, together with a principal bedroom offering a dressing room and an en-suite shower room with toilet. Two terraces extend the living spaces and provide the perfect setting from which to enjoy the spectacular views and sunsets. The upper level comprises a fourth bedroom with an en-suite bathroom and toilet, opening onto a superb rooftop terrace. A rare property in Saint-Paul-de-Vence, combining generous proportions, remarkable potential, authentic village charm and exceptional panoramic sea views. An outstanding opportunity as a primary residence, holiday home or prestigious pied-à-terre on the French Riviera. Energy class : D – Climat class : D / estimated annual costs for standard use : between €4,375 and €5,919 (ref year 2023) Information on the risks to which this property is exposed is available on the Geohazards website : www.georisques.gouv.fr Represented by Amélie DOLLÉ, acting in his capacity as authorized service provider, with full powers for the purposes hereof.
…By Barnes Saint-paul-de-vence


Charming Village House in Saint-Paul-de-Vence – 2 Apartments – 138.57 m² In one of the most beautiful villages of the French Riviera, Saint-Paul-de-Vence, discover this authentic village house full of character, composed of two duplex apartments with a total surface area of 138.57 m². The first apartment, 99 m², offers a bright and spacious living area with a separate kitchen, two bedrooms, a bathroom, and a stunning 25 m² terrace with sea and countryside views over Saint-Paul, as well as a summer kitchen. The second apartment, a 39 m² duplex, features a living room with kitchen, a mezzanine bedroom, and a shower room. This rare property enjoys a prime location in the heart of the historic village, just steps from art galleries, restaurants, and shops, offering the opportunity for a main residence combined with high rental income potential – all in a peaceful, historically rich, and typically Provençal setting. Agency fees included, payable by the seller.
…By Coldwell Banker Art Realty


In Saint-Paul-de-Vence, some houses are not simply visited — they are experienced. Set against the village’s eastern ramparts, this characterful residence was once the home of André Verdet, the renowned poet and artist closely associated with Saint-Paul-de-Vence. He left behind the imprint of his imagination, together with several frescoes that remain as fragments of an artistic story still alive within these walls. From the moment one enters, the stonework, vaulted passages, traditional terracotta tiles and exposed beams evoke centuries of history. Arranged over three levels, the house unfolds through a succession of charming rooms punctuated by arches, artworks and openings onto the surrounding landscape. Light flows freely throughout, gliding across the walls, revealing the textures and lending each space its own distinctive energy. Nothing here feels entirely still. The rooms seem to converse with one another, while the windows frame the hills like living paintings. A fireplace, intimate corners and beautifully preserved architectural features enhance the unique soul of this home — at once a retreat, a place of inspiration and a vantage point over nature. On the top floor, the terrace opens the house to the sky. From here, the eye travels across the hills and mountains, with a glimpse of the Mediterranean in the distance. As the sun begins to set, the landscape is bathed in changing light, appearing almost to extend the frescoes found within the house. More than a village house, this is a place shaped by poetry, memory and light: a rare and deeply authentic Saint-Paul-de-Vence residence, intended for those seeking not merely an address, but an emotion. Energy class : F – Climat class : C / estimated annual costs for standard use : between €3 946 and €5 338 (ref year 2021) Information on the risks to which this property is exposed is available on the Geohazards website : www.georisques.gouv.fr Represented by Amélie DOLLÉ, acting in his capacity as authorized service provider, with full powers for the purposes hereof.
…By Barnes Saint-paul-de-vence


At the top of the historic village of Saint-Paul de Vence, this charming 19th-century village house of approximately 130 sqm enjoys a privileged location and a private rooftop terrace with no overlooking neighbours, offering unobstructed views of the Baous hills. This characterful property stands out for its authenticity, traditional architecture and layout across several levels. It offers a unique living environment in the heart of one of the most iconic villages on the French Riviera, renowned for its rich heritage, picturesque streets and art galleries. The ground floor features a welcoming living room and a separate kitchen, creating a warm and functional living space. The layout preserves the charm of this historic property while providing a comfortable setting for everyday life. On the first floor, a spacious bedroom featuring a fireplace benefits from a dressing room and a fully equipped bathroom. This private sleeping area combines period charm with comfort and practicality. The second floor comprises a further bedroom with an en-suite shower room and WC. Its configuration offers the possibility of creating an independent guest suite, ideal for accommodating family or visitors in a separate space. On the top floor, the partially covered rooftop terrace, completely private and sheltered from overlooking neighbours, is one of the property's most attractive features. A true extension of the living spaces, it provides the perfect setting to enjoy the Mediterranean climate and unobstructed views of the Baous hills in complete privacy. Combining historic charm, architectural character and a rare outdoor space in the heart of Saint-Paul de Vence, this five-room village house with rooftop terrace represents an attractive opportunity as a primary residence or a charming holiday retreat on the French Riviera. Energy class : D – Climat class : D / estimated annual costs for standard use : between €2,370 and €3,240 (ref year 2023) Information on the risks to which this property is exposed is available on the Geohazards website : www.georisques.gouv.fr Represented by Amélie DOLLÉ, acting in his capacity as authorized service provider, with full powers for the purposes hereof.
…By Barnes Saint-paul-de-vence


Located in the heart of the historic village, this magnificent 285m² apartment occupying the top floor of a village house will charm you with its authentic character. This spacious triplex has three lovely terraces offering panoramic views of the hills and the sea, all facing west. The property comprises: on the first level, a large entrance hall, a kitchen, a dining room, an office, a shower room with toilet; on the second level, two bedrooms, a shower room, toilet - on the third level - a living room, a lounge, a master bedroom with dressing room and shower room with toilet, two terraces - on the fourth level, a bedroom with bathroom and toilet, roof terrace. Great potential, and guaranteed to be a favorite, this superb village apartment with charm and incredible views!
…By Coldwell Banker Art Realty


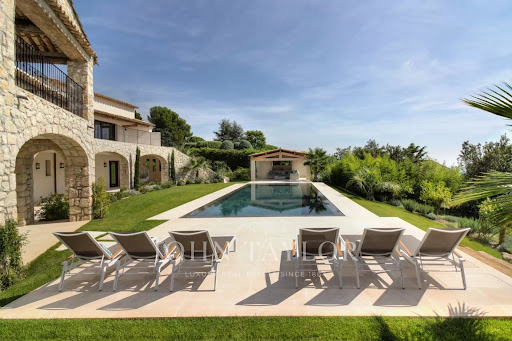
Entirely renovated with a certain taste for refinement and elegance, this magnificent approximately 450 m² property perfectly combines Provençal charm with modern interior lines. This luxury property, facing southwest, unfolds over a landscaped garden of 2,500 m² with Mediterranean species and offers breathtaking panoramic views, enjoying the bright light of the French Riviera with its heated mirror pool, equipped pool house, summer kitchen, sheltered lounge area, shower, and pétanque court. It includes on 3 levels: a hallway, a double living-dining room with TV corner, a dining room, a high-end kitchen with a central island and access to a south-facing covered terrace, a spacious Master suite with a large dressing room and an attached office, 4 en-suite bedrooms, a gym room, a wine cellar. High-end finishes, state-of-the-art home automation technologies. An elegant and ultra-luxurious way of life!
…By John Taylor - St Paul De Vence


SOLE AGENT In the heart of the highly sought-after Domaine des Hauts de Saint-Paul, this sumptuous stone villa, signed by the famous architect Louis Sorridente, offers a living environment of rare elegance. Enjoying an exceptional panoramic view of the sea, a south-facing exposure, and an environment of absolute tranquility, it benefits from optimal sunlight throughout the day, enhancing living spaces filled with light. From the entrance, an elegant hall welcomes visitors and leads to four beautiful bedrooms, accompanied by two bathrooms and shower rooms, offering a comfortable and perfectly designed sleeping area for family or guests. The garden level is the true heart of the property. Designed for elegant entertaining, it features a spectacular cathedral living room with fireplace, widely open to covered and sunlit terraces facing the sea. The dining room naturally extends to a contemporary kitchen recently renovated, with high-end amenities, completed by a back kitchen with laundry. Outside, a large covered terrace becomes, during the beautiful days, a genuine additional living space. Organized around a generous summer lounge with fireplace and a large outdoor dining area, it allows comfortably hosting about fifteen guests, while enjoying the shade and mild Mediterranean climate. Also on the same level, the impressive master suite offers a space entirely dedicated to comfort and privacy. A true private apartment, it includes a bedroom, a dressing room, an office, a TV lounge, a sauna, and a large bathroom with shower. The whole opens onto a private terrace, covered and open to the sky, offering a true haven of peace, ideal for preserving the owners' privacy when entertaining guests. Built in the heart of a beautifully landscaped garden meticulously maintained, the property is enhanced by an elegant heated swimming pool measuring 12 × 5 meters, perfectly integrated into its environment. Two car shelters and a petanque court complete the amenities of this exceptional property, where every detail has been thought out to offer a rare art of living on the French Riviera.
…By John Taylor - St Paul De Vence


Some properties command attention through excess. This one commands through its sheer presence. Designed by Louis Sorridente, a leading architect in the region, and built from dressed stone according to the finest Provencal traditions, this residence of 900m² does not strive to seduce. It does so naturally, as if time had already played its part in establishing its character. The garden first — for here, it is the garden that rules. Designed by Jean Mus, the master of Mediterranean landscaping, it is not merely a setting but a territory. A paved driveway lined with Italianate arches guides the eye before one even sets foot upon it. Fountains punctuate the walk through the grounds. A genuine waterfall animates the silence. One wanders as if discovering an estate that had not yet been fully explored. Over almost 1 hectare, entirely landscaped, entirely private. The sea view — south-facing, unobstructed, permanent — heightens the impression and the indescribable feeling evoked by the assets of this place. The residence was completely renovated in 2016 by the finest craftsmen in the sector, both inside and out. Stone floors, exposed beams, sliding glass doors that dissolve the boundary between the living spaces and the covered terraces — everything here speaks of constant care, of a refusal to compromise. On the ground floor, the entrance opens onto a professional kitchen designed for entertaining, extended by a functional utility room with direct access to the garage. The sitting and dining rooms, bright and generous, glide naturally towards the terrace. The master suite — bedroom, independent dressing room, full bathroom — occupies this same level with the appropriate discretion. Upstairs, three en-suite bedrooms, each opening onto a balcony or terrace overlooking the garden. No mere spare rooms here — every space is treated with the same exacting standards. On the garden level, the private living areas: a television lounge, games room, and two additional en-suite bedrooms. And at the heart of this level lies perhaps the most singular feature of the property: a wine cellar crafted with the same elegance as the rest of the estate, carved into the living rock, providing basement access to a natural cavern eight metres high has to developed. A space that cannot be described — only discovered. The property also features an annex containing an office, a gym, a tennis court, an independent caretaker's cottage, independent bedroom ensuite, 4 covered parking spaces for guests, a double garage for the homeowners and many parkings. A few minutes' walk from the village of La Colle-sur-Loup, and five minutes by car from Saint-Paul-de-Vence. In a discreet residential area, free from noise and overlooked by none. Absolute calm. Total privacy. South-facing, enjoying both the east and the west. This estate is not visited. It is revealed.
…By Coldwell Banker Art Realty


Set within one of the most exclusive and discreet locations in the area, in the heart of an exceptional residential environment, this extraordinary estate embodies Mediterranean living at its most refined. Just minutes from the village, while enjoying complete privacy and absolute tranquillity, the property commands breathtaking panoramic views stretching all the way to the sea. Spanning more than 3.5 hectares of beautifully landscaped, remarkably flat grounds, this iconic residence offers a level of quality and amenities simply unrivalled on the local market. Entirely reimagined in 2016 using exceptional materials and crafted with uncompromising attention to detail, it has been further enhanced by interiors inspired by Ralph Lauren, blending timeless sophistication, warm elegance and the spirit of a grand private estate. From the moment one enters, the scale and harmony of the interiors are striking. Bathed in natural light, the expansive reception rooms open generously onto the gardens and terraces, creating an atmosphere that is both majestic and intimate. A double reception room with fireplace, an elegant library, a formal dining room, a TV lounge and a fully equipped state-of-the-art kitchen provide refined living spaces designed for effortless entertaining. The private quarters comprise seven sumptuous suites, each conceived as a true private apartment, including an independent guest suite reserved for distinguished visitors. A true collector’s property, the estate boasts an exceptionally rare array of amenities, including a billiard room, private cinema, indoor swimming pool, wellness areas, garage facilities, independent staff apartments and impeccable technical infrastructure. Outdoors, the grounds evoke the atmosphere of the Riviera’s finest private estates. Expansive covered and open terraces invite residents and guests to enjoy the Côte d’Azur’s exceptional climate in complete serenity. The pool area is truly spectacular, featuring a majestic 25-metre swimming pool, an impressive pool house with summer kitchen, changing rooms and reception areas opening onto the park. A tennis court further enhances this remarkable setting. A property of exceptional rarity, where every detail has been carefully conceived to deliver a level of comfort, privacy and sophistication worthy of the world's most prestigious estates. Energy class : B – Climat class : A / estimated annual costs for standard use : between €4,488 and €6,072(ref year 2023) Information on the risks to which this property is exposed is available on the Geohazards website : www.georisques.gouv.fr Property located in an area subject to compulsory brush clearance. Represented by Amélie DOLLÉ, acting in his capacity as authorized service provider, with full powers for the purposes hereof.
…By Barnes Saint-paul-de-vence


Boasting a flat garden of over 3.5 hectares, peace and quiet and uninterrupted views out to sea, this elegant, prestigious residence was completely renovated in 2016 and luxuriously decorated by Ralph Lauren in his chic, refined style. The property is located in an easily accessible residential area, just a few minutes from the village. The villa features a sumptuous entrance hall, an immense double living room with fireplace, a library with fireplace, a large dining room, a TV lounge, a well-equipped kitchen and 7 Suites, one of which is independent. Additional facilities include a billiard room, cinema, indoor swimming pool and garage for 2 vehicles. The villa's pleasant exteriors feature both covered and uncovered terraces. The outdoor pool area boasts a huge pool-house with summer kitchen, changing rooms and covered terrace. The pool measures 25m x 8m and is at the same height as the pool house. Easy access to the tennis court. Staff can also be accommodated on site: independent apartment, independent bedroom, possibility of a second independent bedroom.
…By John Taylor - St Paul De Vence


In the heart of a preserved hilltop in total tranquility, while being within walking distance of the village, this Provençal villa offers an exceptional view of the sea and the hills, and is a haven of peace. Its south and southwest exposure guarantees maximum sunshine throughout the day. The landscaped garden is planted with dozens of olive trees and is complemented by a large heated swimming pool overlooking the magnificent garden panorama and sea view. On the ground floor, a spacious double reception room with a fireplace opens onto a beautiful terrace. It continues with four bedrooms, including two suites. Upstairs, two bedrooms, including a master suite with dressing room, bathroom, shower, and terrace with a view of the village, as well as another suite with its T-shaped terrace, perfect for enjoying sunsets. Then, on the garden level, two additional bedrooms and a covered terrace. The villa is completed by a double garage and a cellar, offering storage space, directly connected to the villa. Combining Provençal charm with comfort, this property close to everything is a rare opportunity to gather the whole family and friends and is ideal for seasonal rental. Ref PIL 00251
…By Carlton International Cannes


Overlooking the city of Nice, this late 19th-century property offers spectacular views of the Mediterranean and the rooftops of Nice, in a setting that is both peaceful and steeped in history. Listed as a Historic Monument, it embodies a rare architectural style, directly inspired by the Italian Renaissance. Built between 1884 and 1887 by the architect Vincent Levrot, the villa stands on the heights of Mont-Gros, at the heart of a park of around 6 hectares, formerly terraced, now enhanced by numerous olive trees. Facing south-west, the property enjoys optimal sunshine throughout the day. Two spacious terraces, seamlessly integrated into the architecture, naturally extend the living spaces. The ground floor features superb reception rooms — living room, dining room, smoking room — with décor inspired by grand Italian villas. A central staircase leads to the upper floors, comprising numerous bedrooms, dressing rooms and bathrooms. Nearly 200 sqm of attic space and approximately 245 sqm of garden-level space complete the property, offering remarkable potential for conversion, with scope for a wellness area, a gym, an indoor swimming pool or additional living spaces. Just 15 minutes from Nice Airport and close to amenities, this unique property combines elegance, authenticity and potential within a preserved natural setting.
…By Michaël Zingraf Real Estate Nice


Situated within an exclusive, impeccably maintained estate, this elegant Provençal-style villa—built in the 2000s—occupies a commanding south-facing position, boasting spectacular panoramic sea views stretching as far as Cap d’Antibes. The main level features a spacious reception area (approx. 75 m²) with a fireplace and library nook; this space opens widely onto a deep terrace, the garden, and the pool, as well as an intimate patio. A fully equipped kitchen with a pantry extends naturally from the living areas. A master suite, complete with a shower room and dressing room, rounds out this level. Upstairs, three bedrooms—all with balcony access and two featuring en-suite facilities—enjoy direct sea views and an atmosphere of absolute tranquility. The lower level enhances the home's comfort with a double garage, a temperature-controlled wine cellar, storage areas, and additional utility spaces. The landscaped garden (approx. 1,550 m²) is largely flat and private, featuring a generously sized Diffazur pool surrounded by a spacious deck perfect for long, sunny days. With a southwest aspect, the villa enjoys optimal natural light from morning to evening, set amidst a backdrop of sea and lush green hills. The property’s well-maintained features allow for immediate occupancy while offering a high-quality foundation for future owners to personalize the home to their tastes. Generous room proportions, a fluid layout, and numerous openings to the outdoors create a delightful atmosphere where every space maximizes the view and natural light. The various outdoor areas—including covered terraces, the garden, and the pool—provide multiple settings for hosting guests or enjoying moments of relaxation in a perfectly preserved environment. Located just minutes from local shops, the town center, and highway access to Monaco or the international airport, this property strikes a rare balance between residential tranquility and proximity to the French Riviera’s key attractions. A rare property combining views, light, and serenity in a privileged setting.
…By Michaël Zingraf Real Estate Nice


Nice Cimiez property 306 sqm main house 4 bedrooms plus 9 rental units pool garage Located in Nice, in the sought-after residential district of Cimiez, in a quiet cul-de-sac, this property offers approximately 306 sqm of total built area. The main house (approx. 132 sqm) includes a living room opening onto the garden, dining area, independent kitchen, and four bedrooms on the upper floor, with bathroom, shower room and separate toilet. The property also includes one independent studio and eight additional studios (approx. 18 sqm each), arranged between garden level and upper floor with balconies. Set on approximately 400 sqm of landscaped grounds, the property features a renovated swimming pool and benefits from open views with a partial sea view. A 110 sqm garage provides multiple parking spaces and includes a shared laundry area. Investment profile This property offers: a primary residence with independent access multiple rental units generating income flexibility between long-term and seasonal rental strategies Located close to Nice city centre, schools and amenities, this property represents a rare mixed-use investment opportunity in Cimiez, combining residential quality and rental yield. Côte d’Azur Sotheby’s International Realty For further information or to arrange a private viewing, please contact Côte d’Azur Sotheby’s International Realty.
…By Côte D'azur Sotheby's International Realty Nice

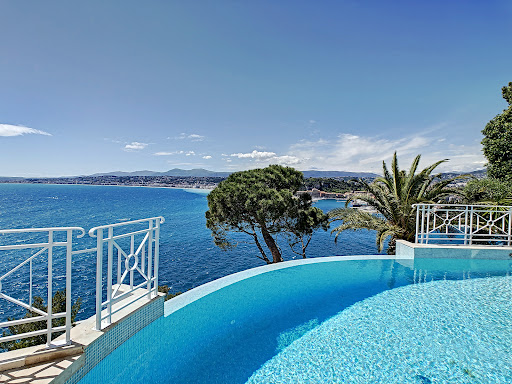


Confidential file Sumptuous property with breathtaking sea view Cap de Nice NICE MONT BORON / CAP DE NICE Most popular area on the Côte d'Azur Villa on 3 levels of 320 m2 with lift, composed of a double living room with office of 80 m2, kitchen opening onto a large terrace overlooking the sea and the port of Nice, 4 bedrooms with bathroom, 2 suites with dressing room, Exteriors: 230 m2 of sunny terraces on several levels, infinity pool overlooking the sea, summer kitchen A Jacuzzi/shower room opening onto a terrace with sea view. 2 garages - car park Unobstructed view of the Baie des Anges, south-west exposure facing the big blue. Close to all amenities. 1 living room 80 m² 2 Bedrooms 14 m² 2 Bedrooms 18 m² 1 master bedroom 40 m² 1 master bedroom 27 m² 1 Terrace 230 m² 2 Garages 1 car park 1 Spa Area: 320 m² Open view Wastewater: Mains drainage Hot water: Water heater Heating: Electric Underfloor Built in: 1990 Status: Luxury Property tax: €6062 Géorisques Les informations sur les risques auxquels ce bien est exposé sont disponibles sur le site Géorisques https://www.georisques.gouv.fr SERVICES Air conditioning, Double glazing, Sliding windows, Internet, Jacuzzi, Furnished, Blinds, Connected thermostat, Electric shutters, Barbecue, Outdoor lighting, Elevator, Fiber optics, Alarm, Intercom, Electric gate, Video surveillance, Swimming pool, Sauna, Spa. PROXIMITIES Bus, Shops, Sea, Beach, Port, Supermarket. Price €7,350,000 Sellers' fees Contact 7/7 days from 9 a.m. to 11 p.m. Mr Scaduto Bernard Phone: +33(0) 662 221 314 Email: [email protected] Our Commercial Consultant Partner, on site remains at your disposal to accompany you Real estate agency specializing for 40 years in the sale of prestige goods and luxury properties in Corsica, Paris, France and abroad KALLISTE PROPERTIES INTERNATIONAL LUXURY REAL ESTATE offers you a wide choice of Luxury Properties and Apartments, Villas on the waterfront, throughout the Porto-Vecchio region, Corsica, the Continent and the International & YACHTS & JETS & CHARTERS Website: www.kalliste-properties.com - Website: www.yachtsjetscharters.com - MIAMI PRESTIGE: Penthouse Collection Miami - Website: corsica-properties-collection-international.com KALLISTE PROPERTIES INTERNATIONAL LUXURY REAL ESTATE puts at your disposal
…By Kalliste Properties


Standing in the heart of a century-old and classified 3340 m² park planted with the most beautiful Mediterranean species, this rare mansion steeped in history seduces as much by its elegance and architecture as by its environment, its comfortable living spaces and its unobstructed sea view. Ideally located, right near all facilities, it benefits from a private chapel housing a hammam, spa and shower, swimming pool, double entrance offering numerous parking spots. A rare and charming property. Information on the risks to which this property is exposed is available on the Géorisques : georisques.gouv.fr
…By Riviera Prestige


Located in a sought-after residential area of Vence, close to the town centre, this exceptional Provençal stone mas of approximately 503 sqm enjoys panoramic views of the Mediterranean Sea and surrounding hills, set within 3,765 sqm of landscaped grounds. Combining authentic architecture, timeless elegance and contemporary comfort, this distinctive property offers generous proportions, quality materials and inviting living spaces opening onto the outdoors, creating a privileged lifestyle on the French Riviera. The ground floor features a spacious living room with fireplace, a dining room, a fully equipped kitchen and a study. The bright and welcoming reception areas open onto the terraces and garden, creating a seamless connection between indoor and outdoor living. Upstairs, six spacious bedrooms provide comfortable and private accommodation, complemented by several bathrooms and shower rooms. The layout is ideally suited to family living and entertaining guests in complete privacy. Outside, the Mediterranean garden and sun-drenched terraces provide an idyllic setting to enjoy the panoramic views. A heated swimming pool and fully equipped pool house complete this exceptional environment, designed for relaxation and entertaining. The property also benefits from a substantial garage accommodating up to six vehicles, together with a laundry room, cellar, workshop and ample storage space. Within easy reach of the shops and amenities of Vence, while enjoying a peaceful residential setting, this ten-room stone mas combines a desirable location, quality features and the authentic Provençal art of living. An exceptional property with a heated swimming pool and panoramic sea views, ideally suited as a prestigious primary residence or holiday home on the French Riviera. Energy Rating: D – Climate Rating: D Estimated annual energy costs for standard use: Between €6,110 and €8,330 (reference year 2021). Information about potential risks for this property is available on the Géorisques website: www.georisques.gouv.fr Property located in an area subject to compulsory brush clearance. Represented by Amélie DOLLÉ, acting in his capacity as authorized service provider, with full powers for the purposes hereof.
…By Barnes Saint-paul-de-vence

Exceptional Antibes! Ideally located, two rows back from the seafront and close to amenities, a very beautiful and pleasant individual house from the 1950s with a total Carrez living area of 352 m² on a wooded plot of 940 m², offering all the advantages of city life just 2 minutes on foot from the beaches! Perfectly exposed, with a view in a mainly residential neighborhood, the carefully maintained house is divided as follows: - On the ground floor, a 3-room apartment of 53 m², two studio apartments of 26 and 27 m², as well as a room of about 12 m² that can be converted into a dwelling. - On the 1st level, accessible by a central common staircase: a 4-room apartment of approximately 124 m² opening onto a lovely south-facing terrace garden and a 2-room apartment of 48 m² opening onto a balcony with a garden view. The last level, accessible via the central staircase, consists of a 3-room apartment with an area of approximately 65 m² and a 2-room apartment with an area of 57 m². All apartments are rented by serious and careful tenants. Very beautiful renovated building, double glazing in all rooms, beautiful ceiling heights, automated gate, 3 closed garages, and several possible parking spaces in the courtyard. A souplex room, currently used for storage, offers the possibility of creating a co-living space, offices, etc. Strong potential and numerous exploitation possibilities for this ideally located property: mixed professional/residential, mixed principal residence/rental, or pure rental investment. In the latter case, no expenses are to be expected, as the entire property has been carefully renovated. Agency fees included at the seller's expense. Agency reference: 5211This description has been automatically translated from French.
…By Orpi - Monimo


In the heart of the picturesque village of Saint-Jeannet, this charming stone village house of approximately 130 sq.m stands out for its authentic character, generous living spaces and terrace offering open views of the Mediterranean Sea and surrounding hills. Arranged over several levels, this character property combines traditional Provençal architecture with a versatile layout suited to a variety of lifestyles. Its location in the historic village provides an exceptional setting, surrounded by charming streets, local heritage and the beautiful landscapes of the French Riviera hinterland. The house features a welcoming living room, a convivial kitchen opening directly onto the terrace, and three bedrooms. The interiors offer a warm and inviting atmosphere, enhanced by traditional stone features and a fireplace. An independent studio apartment completes the property, providing valuable additional accommodation. Ideal for hosting family and guests in complete privacy, it could also offer potential for rental use, subject to the necessary authorisations. Outside, the approximately 21 sq.m terrace extends the living areas and provides an inviting setting for outdoor dining and relaxation, with beautiful views of the Mediterranean Sea and surrounding hills. Additional features include air conditioning and a cellar, offering everyday comfort and practical storage space. A further advantage, particularly rare in a historic village setting, is the possibility of purchasing a garage near the entrance to the village, at an additional cost. With five rooms, four bedrooms including the independent studio, and a terrace with sea views, this charming stone property represents an attractive opportunity as a primary residence, holiday home or characterful retreat on the French Riviera. Energy class : C – Climat class : A / estimated annual costs for standard use : between €1,450 and €2,030 (ref year 2023) Information on the risks to which this property is exposed is available on the Geohazards website : www.georisques.gouv.fr Property located in an area subject to compulsory brush clearance. Represented by Amélie DOLLÉ, acting in his capacity as authorized service provider, with full powers for the purposes hereof.
…By Barnes Saint-paul-de-vence


Nestled in absolute tranquility within one of the Mediterranean coast's most unspoiled natural parks, this remarkable estate enjoys an exceptional elevated position, commanding breathtaking panoramic views stretching from the sea to picturesque hilltop villages, fragrant pine forests and the surrounding maquis landscape. Set within a privileged and highly private environment, the property (4.ha) exudes the authentic charm and elegance of a traditional Provençal residence, offering generous living spaces and tremendous potential for enhancement. The main villa is arranged over three levels and comprises an entrance hall, a spacious reception room with fireplace, a dining room, five bedrooms, five bathrooms and an office, as well as two cellars and a laundry room on the lower level. The second villa, approximately 96 m², is spread over two levels and has two independent apartments each with a living room, kitchen, bedroom and bathroom and a garage. This property presents a rare opportunity to create an exceptional family estate in an outstanding natural setting. Its unique character, generous volumes, remarkable views and serene atmosphere provide the perfect foundation for a truly magnificent residence, even if the property would benefit from updating and refurbishment, i Additional features include air conditioning, an alarm system and an automated security gate. N.B : The total surface of this private Domaine is of 17.7 ha.
…By Cote D'azur Villas
'%20stroke='%23DDAA3A'%20stroke-width='1.909'%20stroke-linecap='square'%20stroke-linejoin='bevel'/%3e%3c/svg%3e)
Receive by email any new listing that may match your search criteria
Your criteria :
By validating this form, you accept the general conditions of use of Le Figaro Properties.
These agencies offer a selection of luxury properties vente at Saint-Laurent-du-Var. Feel free to contact them for personalized assistance.




