The agencies at Les Vans
These agencies offer a selection of luxury properties vente at Les Vans. Feel free to contact them for personalized assistance.

 English$ USD · m²


In southern Ardèche, in a very tourist site, in a dominant position, an old hamlet completely renovated (10 years of work) on 12.5 hectares. The building is made up of 17 completely renovated independent accommodations divided into 3 buildings: – 68 m2, 40 m2, 80 m2, 100 m2, 67 m2, 70 m2, 80 m2, 105 m2, 70 m2, 70 m2, 55 m2, 53 m2, 73 m2, 73 m2, 51 m2, 136 m2, 67 m2. Accommodations offer 1 to 3 bedrooms with bathrooms, kitchens and terraces. The estate has a reception room of approximately 110 m2 with semi-professional kitchen, a hangar of 120 m2, a bread oven, a swimming pool of 12.5×6.5. Located in an environment surrounded by nature, without noise or visual nuisance, close to busy tourist routes, this hamlet is the ideal property for a reception or shared housing project.
…By Ambiances Panoramiques


The real estate agency Marie MIRAMANT, specialized in character and luxury real estate offers near Uzès (Gard, Languedoc-Roussillon, Occitanie), in a beautiful wooded environment, a property of 1,150 m² with bucolic charm, consisting of several buildings, likely to accommodate multiple projects. Eight cottages, a private apartment and several reception rooms have been carefully decorated in a bohemian chic spirit. Three reception spaces and professional kitchen. Two other spaces, one of 200 m² and the other of 125 m² remain to renovate. Two swimming pools, one heated. The property is located on 4.5 hectares including 2.4 hectares of forest. A place to relax, enjoying a beautiful activity and allowing to immagine new projects.Information on the risks to which this property is exposed is available on www.georisques.gouv.fr. This house is sold by our real estate agency in Avignon. PROPERTY REFERENCE FLORENT
…By Marie Miramant


UZES: Exclusive Private Hotel Rare property: independent private hotel, sold in its entirety, not in co-ownership, completely free of tenants. Located in the heart of the preserved area of Uzès, this 17th-century private hotel of 316 m² has been fully restored with care, respecting its history, using noble materials and quality fittings. This rare property combines the charm of the old and contemporary comfort, over four levels, with a vaulted cellar and an observation room at the top. Possibility to install an elevator for increased comfort and accessibility. Ground floor: majestic entrance showcasing a remarkable stone staircase, technical space with gas boiler, hot water tank, storage for fireplace wood, and bicycle storage. Basement: superb fully restored vaulted cellar, ideal for a prestigious wine cellar, a reception room, or an exhibition space. First floor (living space): large bright sitting room with unobstructed views of a sought-after square, dining room with fireplace, office, intimate open-air patio, and fully equipped dining kitchen. Second floor (sleeping area): three bedrooms, including a master suite with private bathroom, separate shower room, and separate toilets. Third floor: two additional bedrooms, a shower room with toilets, and a vast attic space, arranged as a loft or multifunctional space: library, workshop, office with reception area, playroom. Fourth floor: one-of-a-kind room, designed like an observatory, offering a panoramic 360° view over the roofs of Uzès. Bathed in light, it constitutes a rare and spectacular space. An exceptional property, intended for lovers of history, heritage, and unique places. Ideal as a primary or secondary prestigious residence. PRICE: 1,850,000.00 euros (Fees payable by the seller) DPE D: GES D Estimated annual energy expenses for standard use between 4250 euros and 5810 euros indexed to the years 2021, 2022, and 2023. To visit and assist you with your project, contact Christian DELORME at 0646773687 or by email at [email protected]. According to article L.561.5 of the Monetary and Financial Code, for the organization of the visit, you will be asked to present an identification document. This announcement has been drafted under the editorial responsibility of Christian DELORME acting under the status of a commercial agent registered with RSAC NIMES 420602070 with SAS PROPRIETES PRIVEES, with a capital of 44,920 euros, ZAC LE CHÊNE FERRÉ - 44 ALLÉE DES CINQ CONTINENTS 44120 VERTOU; SIRET 487 624 777 00040, RCS Nantes. Professional Card Transactions on real estate and business funds (T) and Property Management (G) n°CPI 4401 2016 000 010 388 issued by the CCI Nantes - Saint Nazaire. Escrow account n°30932508467 BPA SAINT-SEBASTIEN-SUR-LOIRE (44230). Guarantee GALIAN-SMABTP - 89 rue de la Boétie, 75008 Paris - n°28137 J for 2,000,000 euros for T and 120,000 euros for G. Professional liability insurance by GALIAN-SMABTP policy number 28137.J Mandate ref: 461542 - The approved FNAIM professional advises, guarantees, and secures your real estate project. Christian DELORME (EI) Commercial Agent - RSAC number: NIMES 420602070. Information about the risks to which this property is exposed is available on the Géorisques website: www.georisques.gouv.frThis description has been automatically translated from French.
…By Propriétés Privées


Located in Gard, on the border with Drôme and Vaucluse, in the heart of a preserved natural environment, this exceptional property of approximately 11.5 hectares combines harmony, authenticity, art of living and development potential. Designed to accommodate tourist, equestrian or event activities, the estate has more than 400 m² of living space divided into several independent spaces, supplemented by significant professional infrastructure. Completely elegantly renovated, the main farmhouse seduces with the charm of its authentic materials and the generosity of its volumes. The main residence offers a refined living environment with private enclosed garden, swimming pool, shaded terrace and spaces bathed in light. A large contemporary kitchen with central island, a superb vaulted living room as well as three beautiful bedrooms make up this warm space where modern comfort and old character blend perfectly. Two independent accommodations, currently operated as seasonal rentals, complete the ensemble. Each having their own access and private outdoor spaces, they offer strong potential for a tourist reception activity, a family project or the organization of private events. The estate also benefits from numerous ancillary spaces dedicated to professional activity: seminar room with toilets, reception office, workshop, large garage as well as an additional surface of 100 m² above water, outside of air, offering a glimpse of multiple development possibilities. The equestrian part constitutes one of the major assets of this rare property. Perfectly maintained and fully equipped, the facilities meet the requirements of professionals and enthusiasts alike. The area includes a 27 x 60 m indoor arena, 15 large equipped boxes, 24 paddocks with shelters, several outdoor careers, a PTV/cross course, a trotting track of approximately one kilometer as well as a clubhouse in a wooden chalet. Saddlery, desks, covered preparation areas and storage capacity complete this exceptional ensemble. A 170 m² wooden building finally opens the way to numerous complementary projects such as a pony club, an educational farm, workshops or reception areas. Between nature, elegance and potential, this unique property represents a rare opportunity for horse riding enthusiasts, tourism or event project leaders, as well as families looking for an estate of character with multiple perspectives.
…By Laure Taberne


Historical Estate Receptions Weddings 5.3 ha River. Ardèche (2 km from Privas) – 900 square meters of living space – 18 Bedrooms – Park of 5 HectaresLet yourself be seduced by the magic of this estate, an exceptional former silk mill nestled in the heart of the Ouvèze valley. Sheltered from prying eyes, this historic site bears witness to the glorious silk-producing past of the region. Bordered by a beautiful river with a private waterfall, this property offers a uniquely bucolic setting.A strategic geographical location: Accessibility: Only 30 minutes from the Autoroute du Soleil (A7). Proximity: 45 minutes from Valence (TGV station) and Montélimar, and 1h30 from Lyon.A Real Estate Complex with Unmatched Volumes: The estate consists of two main buildings totaling 25 rooms with a built area of nearly 900 square meters: The Master House (430 square meters): It embodies the bourgeois charm of the 19th century with its large, bright reception rooms, ideal for hosting guests in a warm and authentic atmosphere. The Old Spinning Mill (445 square meters): A spectacular architectural potential characterized by a sumptuous vaulted room of 410 square meters, extended by two former workshops (20 square meters and 15 square meters). A raw space ideal for receptions, seminars, or cultural activities.In total, the property offers 18 bedrooms and 10 bathrooms/water rooms, providing an extraordinary accommodation capacity.A Natural Gem of 5 Hectares: The park, a true haven of peace spanning 5 hectares of land and woods, encircles the property. The highlight? A clear river enhanced by a private waterfall that runs through the estate, promising freshness in summer and poetic rocking through the seasons.The Expert's Word: This exceptional estate represents a rare opportunity on the market. Whether your project leans towards charming hospitality, catering, a prestigious event domain (weddings, seminars), or a tourist eco-site, the volumes and location of this property will allow your wildest ambitions to come to life.In summary: Area: ~900 square meters (Master House + Spinning Mill). Land: 5.3 HA with trees, river, and waterfall. Capacity: 25 rooms, 18 bedrooms, 10 bathrooms/showers. Major asset: Unique vaulted room of 410 square meters. Some restoration is to be considered depending on the projects.This description has been automatically translated from French.
…By Property And Consulting


ARDÈCHE BEAUTIFUL XVIIth CENTURY RESIDENCE. The Exception: A Historical and Romantic Estate: Discover a historical jewel whose foundation dates back to the 12th century and was enhanced by a reconstruction in the 17th century. Located in a protected wilderness in Ardèche Verte, this estate offers absolute tranquility, away from prying eyes. Fully restored with noble materials, the castle has retained all its authenticity and romantic charm. The owners have highlighted the ancient elements, making this property a particularly well-maintained and perfectly equipped retreat. Main Features and Hosting Potential: This exceptional estate covers a landscaped park of nearly 2 hectares and offers a built area of 1,000 m². This vast building comprises a total of 45 rooms and offers remarkable accommodation capacity with 19 bedrooms accommodating up to 60 guests. The whole is arranged to host a flourishing reception activity: The Interiors: They are divided into a private area and a welcoming area including reception lounges, a library, an office, and professional kitchens. The accommodation includes fully equipped apartments/gîtes (kitchen, living room, bathroom) and guest rooms. Relaxation: Two converted cellars: one as a games room (ping-pong, billiards, foosball) and the other as a high-end wellness area (Sauna, SPA, steam room, massage room). Park & Outdoor Leisure: The 2 hectares of south-facing park is a real leisure asset: An amazing Bio Pool of 14 x 8 m with a wading pool and solarium. Multiple private terraces, an orchard, as well as sporting facilities: volleyball court, football field, and a fully equipped playground for children. The potential is further complemented by a mini-camping area with 7 possible pitches. A Prime Location: The Castle enjoys easy accessibility, just 45 minutes from Valence and 1 hour from the TGV station. It is close to the river 'Le Doux' (canoeing), an equestrian center, a golf course, and local markets. This property is the ideal place for all your ambitions: fulfilling family life, organizing weddings and seminars, or managing a high-end reception activity.This description has been automatically translated from French.
…By Property And Consulting


New, Ideal for Events or Individuals, 13 ha property with 600 m2 Mas, 11 bedrooms, reception rooms, splendid 20/4 swimming pool. Double living room, high-end custom kitchen opening onto a vast dining room...orange grove. Also a studio and an independent T4 accommodation. Rare for a mas, the grade of C for the DPE thanks to a complete restoration, offering good insulation, a heat pump, reversible air conditioning, solar panels...You just have to put down your suitcases, in an idyllic respectful environment of the Camargue, calm and soothing. No neighbors. Superb park with plane trees offering an ideal place, with the splendid swimming pool, for receptions. Ideally located. 15 minutes from a motorway exit, 20 minutes from Nimes, Arles, Sainte-Marie de la Mer and Aigues-Mortes, and 40 minutes from Montpellier. For weddings and seminars, you will attract customers from Gard, Hérault and Bouches du Rhone. This authentic postcard of the building associated with its peaceful Camargue environment, will attract tourists from all countries, who will appreciate the rare plainness of this property. To discover quickly EXPERTIMO est le leader français des réseaux dédiés aux mandataires expérimentés
…By Expertimo


ASPERES - WINE ESTATE – FARM BUILDINGS - POTENTIAL LUXURY GUEST ROOMS - WEDDINGS - EVENTS - 60 HECTARES - 13 ROOMS - 875 m² - €3,900,000 Just a short distance from Sommières, in the heart of the Gard wine region, this estate of nearly 60 hectares represents a rare opportunity for a professional looking to acquire a combined land, agricultural, and real estate holding offering multiple development possibilities. Set in a preserved environment between Nîmes, Montpellier, and the Mediterranean, the property brings together on a single site: vineyards, farmland, olive trees, clementine trees, a truffle ground, cereal crops, flour production, water resources, buildings, and various living and reception spaces. A particularly interesting ensemble for a winegrower, farmer, investor, wine-tourism operator, events professional, or anyone pursuing a heritage and tourism project. A LAND AND AGRICULTURAL ASSET WITH MULTIPLE RESOURCES The property benefits from a particularly diverse agricultural environment. Alongside the vineyard, several productions and crops today contribute to the estate's identity: vines olive trees clementine trees a truffle ground cereal crops flour production natural and agricultural land This diversity opens the door to a development strategy built around several types of production and, depending on the project chosen, to strengthening the terroir's value and the estate's commercial identity. The presence of water and existing equipment is also a major asset for the farming operation, in a Mediterranean region where this resource carries particular value. REAL ESTATE ASSETS TO DEVELOP With around 875 m² of built surface area, the estate has several living spaces, buildings, and areas that could support different projects. The current layout notably allows for consideration of, subject to the necessary authorizations and studies: continuing or expanding the wine-growing activity a wine-tourism project an agritourism activity boutique-style accommodation creating an event venue hosting private or professional events a mixed project combining farming, accommodation, and tourism heritage development of the various buildings and living spaces The estate's real interest lies precisely in this complementarity between land, agriculture, housing, and tourism potential. A GENUINE WINE-TOURISM DESTINATION TO BE IMAGINED The diversity of production offers the possibility of building a genuine terroir-based experience. Wine, olive oil, citrus fruits, truffles, cereals, and flour could notably be woven into a tourism, gastronomic, and commercial development strategy for the estate, alongside the wine-growing activity. Tastings, tours, crop discovery experiences, gastronomic experiences, accommodation, stays, or events could thus be envisioned around a coherent concept, subject to the regulatory and administrative possibilities specific to the site. For an investor or specialized operator, the property therefore presents particularly interesting potential for diversifying revenue sources and enhancing the value of the land. A STRATEGIC LOCATION The estate benefits from a particularly favorable position for an agricultural, tourism, or events-based activity: Sommières: less than 10 min Lunel & train station: approx. 20 min Nîmes: approx. 25 min Nîmes TGV station: approx. 30 min Montpellier: approx. 30 min Montpellier Méditerranée Airport: approx. 35 min A9 motorway: quick access This proximity to major urban centers, transport infrastructure, and the Mediterranean coastline is a major asset for developing an activity aimed at local as well as French and international clientele. AN ESTATE ON WHICH TO BUILD A PROJECT More than a wine estate, this ensemble is a rare land, agricultural, and real estate platform, allowing a professional to give new scope to an existing project or to launch a new venture. 60 hectares, around 875 m² of built space, a vineyard, diversified agricultural production, water, housing, and wine-tourism potential: an exceptional ensemble for the range of value-creation levers it brings together. A property intended for a buyer wishing to build a long-term project and create a true estate of character around the land, wine, agriculture, and the Mediterranean way of life. PRICE: €3,900,000 For more information or to arrange a viewing: Carole de BUTLER-ROOS and Nicolas PRUVOST 06.37.16.29.16 - Agence de Prestige Côté Sud Information on the risks to which this property is exposed is available on the Géorisques website.
…By Axo Immobilier


In the serenity of a preserved environment, the estate is home to an old towpath relay dating back to the 12th century for its oldest part, but it was in the 15th century that the towpath developed and successively the property expanded to become a farm. A castle steeped in history: This building, also known as the 'old castle,' captivates with its architecture and dovecote tower, emblems of a preserved heritage. With approximately 550 m2 of living space to restore, it offers generous spaces: large reception rooms, bright bedrooms, a traditional kitchen and a dining room with a beautiful fireplace. Many details recall the splendor of old residences. A 19th-century bourgeois house: Adjacent to the castle, the bourgeois house of approximately 280 m2 was added in 1828. It consists of 4 en-suite bedrooms, a spacious kitchen and a dining room, all bathed in light. A 93 m2 independent gîte with 3 en-suite bedrooms offers an ideal opportunity for welcoming visitors or a high-end rental business. In addition, various outbuildings complete this complex: - A 230 m2 vaulted room, ideal for events or creative projects, - Two apartments of 180 m2 each, - A 670 m2 barn, promising exceptional potential for custom developments. For lovers of viticulture or agrotourism, the environment is peaceful and green. The land consists of 9.7 hectares of vineyards, truffle trees and woods. This property enjoys a prime location: close to Avignon, nestled between culture, gastronomy, and Provençal landscapes. A haven of peace for lovers of history, nature, and the great outdoors. A rare opportunity: A property that combines authenticity and potential, inviting you to write a new chapter in your history. Ideal for a primary residence, a second home, or an exceptional tourism project. Visit by appointment Rare and confidential property.
…By Demeures Du Grand Sud


Languedoc property with numerous dwellings and operational buildings, at the crossroads of Provence and Occitania.A domain with multiple activities naturally oriented towards hospitality:- 290 m² master house- Independent villa of 130 m²- 150 m² caretaker's apartment and 25 m² studio- Small annex house comprising two accommodations of 50 m² and 70 m²- Old house of 125 m² to be restoredNumerous operational buildings grouped around a beautiful courtyard:- Modern winemaking cellar and sales area- 1400 m² of sheds, outbuildings, and other convertible agricultural premises- 160 m² reception hall with professional kitchenProperty of nearly 60 ha spread over large cultural plots around or near the farmhouse:- About 14 ha of irrigated vineyards, partly classified as AOP Côteaux du Languedoc- More than 24 ha of bare land for annual crops, to develop vineyards or orchards- 2.5 ha of varied orchards (olive trees, truffle trees, and citrus)- The remaining areas are primarily occupied by woods and Mediterranean garrigue.Town water and collective sanitation. Irrigation through the BRL network.Cultivation and winemaking equipment included in the price.Stocks and advances on crops to be negotiated separately.Established commercial network to be transferred along with seller's support.Possibility to lease more than 7.5 ha of vineyards and 6 ha of land neighboring the transferred parcels.Mission and issues for Safer regarding this property:- Stimulate agriculture and forestry.Please note that some listing sites do not allow our service to be displayed correctly. For complete and accurate information, we invite you to consult our site or contact us directly.Information on the risks to which this property is exposed is available on the Géorisques website: georisques.gouv.frPhotos: Copyright Safer - Usage prohibited without the author's agreement.This description has been automatically translated from French.
…By Safer Occitanie


EXCLUSIVITY - AT THE GATES OF PUY EN VELAY (43), THIS EXCEPTIONAL PROPERTY, WITH DEPENDENCIES, ON 2 HA IS UNIQUE, due to its location and its proximity to the historical center (7 min). Dominating, in the heart of a natural and forested area, on the Camino de Santiago, it includes an imposing main building flanked by 2 square wings, elevated to the east, with one floor and partially converted attics, and to the west, a ground floor level. This remarkable ensemble is built of volcanic stone, and arkose for the corner stones, the openings’ frames, or the arches of the large bay windows. Its roofs, covered with canal tiles, were redone in the old style in the 80s, as well as the floors and terracotta tiles. All this gives it a real regional authenticity. Its developed area of 900 m² and a living area of around 550 m² offers 16 rooms including 2 large reception areas with mezzanines, 10 bedrooms with French ceilings, 3 bathrooms, 4 shower rooms, 4 toilets, storage and cellars. A charming chapel, to be rehabilitated, has a ribbed vault resting on 4 hewn stone columns, in an old truncated small tower. The 2 wings of the building include, among others, independent furnished accommodations of one or two rooms that can be rented year-round, such as the 18th-century dependency at the entrance of the estate. Its living space could be optimized by converting, on the east ground floor, storage rooms into pleasant guest rooms and by creating a 6-room duplex yet to be arranged in the southeast wing. Heating is provided by an oil boiler and electric radiators. Water is municipal, and individual sanitation is through 2 septic tanks. The diagnostic reports are available to you. This rare property benefits from nearby amenities, including the Chirel commercial area (2 km) with the presence of major national brands. Transportation is managed by the Region (bus) or SNCF (TER or TGV). The sale price (HAI) is set at 690,000, with the possibility of acquiring, in addition, the remaining 15 ha of the estate, partially subject to a lease until 2029. Please contact our member Fnaim manager, Galian, and the CCI Paris IF at +33 (0) 607017207 - Email [email protected] DPE: G (466) CES: C (18) Property tax 5615. This property could become a superb family dwelling or a prestigious hospitality establishment.This description has been automatically translated from French.
…By Mac Hintzy


Just 15 to 20 minutes from the Palais des Papes and the TGV train station in Avignon, this property presents a rare opportunity for the creation of a hotel, tourist, and event project with a strong identity. Set in the heart of a hilly agricultural environment, between vineyards and historic estates, it is centered around a significant old stone building, weather-tight, developed over several levels to be renovated. The entire property is established on a land unit of approximately 16,000 m2 and benefits from a STECAL classification dedicated to tourist accommodation, registered in the enforceable PLU. The property offers a possible total area of around 2,000 m2, of which a very large majority already exists. This potential can be complemented by the creation of annexes as well as by an extension of 150 m2 of footprint, as provided for by the current PLU regulations. The site lends itself to the creation of a charming small hotel, a characterful tourist reception area, or a heritage venue combining quality accommodation, authenticity, and controlled events. The area intended for events constitutes one of the major elements of the property. It develops over two levels of more than 300 m2 each, with spectacular volumes, a significant ceiling height, and a remarkable traditional framework. The whole showcases exceptional charm and creates an architectural signature without a true equivalent in the sector. The property also has three existing access points, to the North, Southeast, and Southwest, allowing for distinct organization of arrivals, circulation, deliveries, and different uses of the site. A large space located to the North also offers real parking potential. A unique heritage real estate asset that could interest a private investor or a fund specialized in hospitality, wishing to create a character address on the outskirts of Avignon based on authenticity, comfort, and the charm of the old building. Complete presentation dossier and urban planning elements available upon request.This description has been automatically translated from French.
…By G Immobilier De Prestige


The charm of Provence 25 minutes from AVIGNON A 41-hectare, contiguous estate A superb avenue of century-old plane trees leads us to a mansion dating from the 16th century and the various buildings and outbuildings arranged in a U-shape around an interior courtyard. This complex, with a usable area of approximately 1,200 sqm, including 880 sqm of living space, has been completely restored. The mansion, with a surface area of approximately 380 sqm, comprises: On the ground floor: a spacious entrance hall, two beautiful reception rooms: a living room and a dining room with a fireplace, a large, fully equipped kitchen with a central island and direct access to the garden, a laundry room, a guest toilet, and a bedroom for guests with reduced mobility with its own bathroom. The upper floor is divided into two parts, accessible by separate staircases. From the main living room, we enter a small sitting room at the foot of a sumptuous staircase dating from the 16th century, which leads to a gallery upstairs and then to three spacious suites with their own bathrooms. The second staircase in the opposite wing of the building leads to a beautiful independent apartment. Then, through a beautiful wrought iron gate, you discover a superb interior courtyard with an old cobblestone pavement, a large covered reception room, four independent duplex gites each with a private terrace, a living room with an equipped kitchen area, two bedrooms, a bathroom, and a toilet. The last part is a 205 sqm loft comprising a large entrance hall, a 105 sqm living space with a living room, a dining room, an open-plan equipped kitchen, three bedrooms each with a bathroom and dressing room, an office, a storage room, and a laundry room. Then there's a garage of approximately 100 sqm and a 200 sqm shed. The entire property is equipped with heat pump heating and reversible air conditioning in the main house, underfloor heating and cooling in the loft, and reversible air conditioning in the gites. Outside: spacious terraces, a 14.50 meter x 3.50 meter swimming pool, a summer dining area. Ample parking. A beautiful olive grove, cypresses, plane trees, and various tree species. This property is in perfect condition and could be used for various projects, such as a family home, a guesthouse, a B&B, a holiday cottage, or, of course, a farm. Extensive charm, a quiet property with no disturbance, and a superb view of Mont Ventoux. The location is ideal, with easy access, just 4 kilometers from the shops and amenities of a Provençal village, 25 minutes from Avignon, 12 minutes from the A7 Avignon Nord motorway, and 55 minutes from Marseille Provence Airport.
…By Immobiliere Du Luberon


Exclusive Listing Exceptional stone country home dating in part from the 15th century set on the plateau de Causse near Saint Pierre des Tripiers. For nature lovers this is a walkers paradise with the Gorges de Tarn and it's many water activities just down the road. The surrounding landscape is nothing short of spectacular with the scenic villages of Le Rozier and Meyrueis with 25 minutes. It is hard to describe how exceptionally beautiful this area is !!! This home showcases the craftsmanship and the beauty of natural stone. The stone construction is typical of properties in this area and this home offers an absolutely unique opportunity to step back in time with interiors that have seen hundreds of centuries pass within it's walls. The main dining room has wonderful curved stone ceilings that soar to nearly 4 metres. Up until 2024 the property was run as a very successful lodge and then as a bed and breakfast. The current owners, in their 80's have decided it is time to leave their very large property and move on to a new chapter in their lives and a relaxing retirement. As well as the spectacular dining room there are comfortable living areas and the property offers 7 ensuited bedrooms that are presented in very good condition and ready to be enjoyed by a new family as their home or to be run as a tourist business. Buyers can contact the vendors sole and exclusive agent Robert Richards for more information. Performance Energetic being prepared Agency Fees paid by the vendor.
…By M Robert Richards


This magnificent 1166 m2 stone industrial building is a former 19th-century factory initially dedicated to the production of madder powder, then converted into a ramie spinning mill at the beginning of the 20th century, set in a 7-hectare park, part of which is bordered by the Sorgue. The original volumes, generous and rhythmically punctuated by large round-arched openings, provide a remarkable foundation for a high-end rehabilitation project. On the garden level, a large 400 m2 room showcases all the raw beauty of industrial architecture. The riveted metal beams, concrete floor, and round-arched openings create a unique atmosphere in this concert space, which benefits from perfect acoustics for classical music and jazz. This place, once animated by spinning machines, now accommodates up to 300 seated guests for private concerts. One can imagine an artist's workshop, an exceptional loft, a gallery, or an atypical residence here. A monumental fireplace allows for heating thanks to an ingenious installation that feeds cast iron radiators. This room communicates with a reception area and a professional kitchen that opens onto an inner courtyard closed off by a glass roof on one side overlooking an old arm of the Sorgue. Each room here is a place that reinvents itself between living space, event venue, and artistic residence. A rehearsal room with a metal frame, featuring wood and stone paneling, is located in this extension. A superb glazed contemporary staircase offering a panoramic view connects the two levels of the home and leads to a vast room where the exposed metal structure, the wooden truss roof, and parquet flooring can be seen. This room has five soundproof bedrooms that have been arranged upstairs with toilets and a shower room to accommodate artists/musicians. They enjoy a direct view of the countryside. This also opens to a majestic office that separates and connects both buildings and benefits from a private terrace that leads to the owners' residence. The main living area has its own independent entrance. An entrance hall leads to a staircase that leads to a warm and friendly space. An open kitchen leads to a dining room and the beautiful terrace connecting to the office. Two bedrooms, a shower room, and a dressing room. A third bedroom with a possible bathroom in the mezzanine. A corridor/library area fits the walls in an original and understated way. This rehabilitated former factory is unique in our region: it can be a place of living and creation where industrial past and contemporary art unite under a single signature: the one you choose to give it. A ruin also remains to be exploited... It can serve as an artist's residence, an exceptional loft, a gallery, an event venue, a concert or exhibition hall, or a very large family character estate. 'A timeless place that will tell each person a different but never trivial story. A place to recharge, conducive to creation, reflection, and well-being.'This description has been automatically translated from French.
…By G Immobilier De Prestige


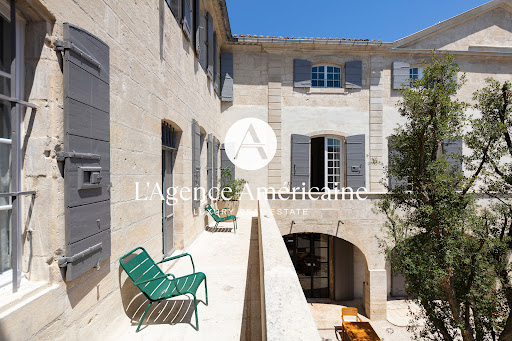
Nestled in the heart of Provence, in a peaceful village setting, L'Agence Américaine is proud to present this extraordinary 600-year-old manor house, fully restored in 2022 and transformed into a luxurious guesthouse that beautifully blends modern comfort with historic character. Lovingly renovated by local artisans, with exceptional furniture (included in the sale) and interior design praised by leading fashion and lifestyle publications, this one-of-a-kind property offers authenticity, elegance, and contemporary sophistication. Every inch of the property tells a story — from floor to ceiling, each level bears the mark of its period of construction. The volumes are exceptional, with soaring ceilings up to 6 meters high, original stonework and preserved antique floors, and grand historic fireplaces. Behind its stone walls, exposed beams, and unique architectural features, the house offers 1,150 sqm (12,378 sq. Ft.) of air-conditioned interior space, tastefully styled with a mix of Provençal charm, vintage pieces, and minimalist design. The property includes: - 4 suites (2 of which have two bedrooms and two bathrooms) - 2 junior suites with en-suite bathrooms, including 1 with private garden and pool - 3 spacious double bedrooms (approx. 40 sqm), each with its own bathroom - A large outdoor pool + a private pool for the Pool Lodge - Several lounges, libraries, coworking areas and offices - A fitness room set in the former stables, equipped with state-of-the-art machines - A restaurant, a bar, a wine cellar, and a boutique Each suite is unique, with generous volumes (up to 138 sqm), and some function as fully independent apartments. Currently operated as a high-end guesthouse, the property attracts a discerning international clientele and has been featured in major publications including Elle Hotels 2025, Le Figaro Magazine (April 2025), Gala (Summer 2025), Staays, Weeks Off, and Nice2Stay. With over 60% occupancy during the past two seasons, this exceptional estate can serve as a private residence, a luxurious family home, or a turnkey hospitality business. Furniture, valued at €250,000, is included in the sale price. Optional acquisition of the business assets (website, client base, and brand) is available. Financial documentation is available upon request. Ideal for hospitality groups looking to enrich their portfolio with a rare, confidential gem.
…By L'agence Américaine


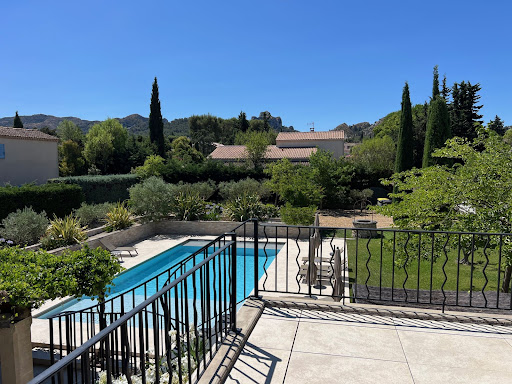

AT THE HEART OF THE REGIONAL NATURAL PARK OF ALPILLES SAINT REMY DE PROVENCE The Capital of the Alpilles This townhouse is located in the golden triangle, just a 7-minute walk from the city center and in a quiet area. Just steps from the archaeological site of Glanum. Its area is 280 m2 usable, the main house has a surface area of 215 m2 and includes: On the ground floor: an entrance hall, a beautiful living space of approximately 85 m2 with a living room with fireplace, dining room, fitted kitchen, office with three French doors allowing access to a spacious terrace shaded by a trellis and the garden, two bedrooms each with their own shower room, WC, and a dressing room. On the first floor: a large landing, four bedrooms, a bathroom with WC, a shower room with WC, and a large terrace with a view of the Alpilles mountain range. Then there is an independent guest house on one level with a surface area of 65 m2 usable, comprising: a living space with a living room, dining room, opened equipped kitchen, two bedrooms, a shower room, separate WC, and a spacious terrace. Outside: a covered summer dining kitchen with a laundry room and toilets. A heated and secured swimming pool measuring 12 meters x 6 meters. A landscaped and enclosed garden covering 1405 m2 with a petanque court. The property benefits from two accesses with separate gates, allowing for independent entry for maintenance, the swimming pool technician, the gardener, etc. It is possible to park several vehicles within the property. It is supplied with city water plus a well, there are numerous outdoor lights and an automatic irrigation system. This comfortable residence is equipped with central gas heating and reversible air conditioning via a heat pump, and an alarm system. A south-facing house, very bright and pleasant to live in. It can meet various projects whether as a primary residence, a secondary residence, or as an investment with good profitability in seasonal rentals. This property is truly unique for sale, a real favorite!
…By Immobiliere Du Luberon

On a 1.5 hectare plot, this real estate complex develops approximately 2,300 m² of surface area and offers strong potential for various hospitality and tourism projects: hotel office or hotel-restaurant, gites or leisure residence, apart-hotel, reception / seminar center, private event venue (weddings, retreats, internships, etc.) Any other project with a tourist or professional vocation. Minimum capacity of 30 rooms, with numerous modular spaces to optimize operation. Self-sufficient water site, ideal for reducing operating costs and improving the sustainability of the project; Large reception room possible, perfect for organizing weddings, events or seminars in an exceptional rural setting Very attractive sale price well below local land values. File on request
…By Deflandre Résidences & Propriétés


Confidential heritage property In a preserved natural environment, offering absolute tranquility, and only five minutes from the heart of L'Isle-sur-la-Sorgue, this estate extends over 25 hectares in one piece, overlooking a valley facing due south. A former 18th-century hunting lodge, listed as a Remarkable Heritage Site of the city, the main building embodies a discreet, Italian-inspired elegance. Its historic dovecote, topped with glazed tiles, defines the architectural identity of the estate. The building has survived the centuries without major alteration, retaining its original dimensions, materials, and atmosphere. An absolute rarity, offering an untarnished foundation for an exceptional restoration. The main building offers approximately 376m2 of living space, spread over three levels: On the ground floor, a large entrance hall leads to a kitchen and its back kitchen; a dining room with a fireplace. On the first floor: a huge reception room with a monumental fireplace; 3 noble bedrooms with high ceilings, moldings and a magnificent fireplace; an independent studio; an office; bathrooms and toilets. On the second floor: 5 bedrooms with magnificent views of the park, vineyards and surrounding countryside; A hidden door provides access to a converted attic and a remarkable dovecote. The outbuildings: old cellars, sales and storage areas, agricultural shed... The estate also includes a small, private vineyard, one of the very few located in the commune of L'Isle-sur-la-Sorgue: 8 hectares of AOP Ventoux vines in need of restructuring and with potential for expansion. The terroir, renowned for its quality, has produced award-winning wines, revealing exceptional oenological potential. Olive groves, farmland, and woods complete the property. A rare and discreet property, this estate caters to clients seeking a unique heritage location, combining history, nature, silence and the Provençal art of living, in a strictly confidential setting, just minutes from one of the most sought-after city centers in Provence. Les informations sur les risques auxquels ce bien est exposé sont disponibles sur le site Géorisques : www.georisques.gouv.fr
…By Lord & Sons


Between the Luberon and the Pays des Sorgues , in one of the most sought-after areas of Provence, this rare estate benefits from an exceptional location . Less than 2 km from the first shops open all year round, 20 minutes from the motorway and 40 minutes from Avignon TGV station, it combines accessibility and a preserved natural setting . Nestled in a verdant valley, hidden from view, the estate forms a single agricultural island , offering remarkable privacy and authenticity. Vineyards & farmland The estate comprises a total of 25 hectares of agricultural and forest land. The Historic Bastide Formerly a 17th-century hunting lodge , the main house is recognizable by its Florentine dovecote . It offers approximately 380 m2 of living space over 3 levels: Ground floor : small kitchen with fireplace, living room, hallways. Floors : 8 bedrooms, some with views of the valley. Top level : access to the dovecote with shower room, large reception room with monumental fireplace, and adjoining studio (former professional kitchen). Complete renovation work is required . The park to the south of the house will also require landscaping . Cellars and outbuildings Arranged around a central courtyard, the agricultural outbuildings total approximately 300 m2 : Two cellars/wineries Sales cellar Agricultural sheds and canopy The facilities bear witness to the history of the wine estate, with structures to be renovated but offering strong potential for reviving activity . Strengths & advantages Highly sought-after location in Provence, close to major roads and amenities A single-unit estate with a structured natural setting Historic building with strong character, renovation project with heritage enhancement Ideal for a family project, second home, or career change
…By Vinea Transaction Vallée Du Rhône


Just a few minutes from the emblematic ramparts of Aigues-Mortes, in the heart of a private estate of more than one hectare, this majestic mansion from 1811 embodies timeless elegance and the Mediterranean art of living. Behind its noble facade reveals a refined universe where the generous volumes reveal a remarkable renovation over more than 355 m2 where every detail has been designed to enhance the original soul of the place. The finest materials interact harmoniously: Montpellier bars on the floor, Pont du Gard stone, custom woodwork, period moldings and superb arched openings bathing the spaces in light. The reception rooms offer generous volumes and a refined atmosphere, while the eight suites, all equipped with their private bathroom with large walk-in showers, guarantee absolute comfort to their occupants. Elegantly combining heritage character and contemporary services, this configuration offers multiple perspectives, whether it is an exceptional family home, a prestigious second home or even a high-end bed and breakfast activity. Outside, the charm operates immediately. The landscaped park with large centuries-old trees, remarkably maintained, offers a rare and preserved environment in the Camargue where no space of greenery has been left to chance. Horse riding enthusiasts will appreciate the dedicated facilities including a stable with two boxes, a career as well as pretty shaded paddocks perfectly integrated into the property. A true architectural signature of this residence, an elegant turret crowns the building, revealing an exceptional panorama of the Camargue landscapes and Mediterranean horizons. A place suspended between sky and earth, offering spectacular views throughout the seasons. A confidential and unique address, where the prestige of a historical heritage meets the excellence of an exceptional renovation. Complete file and private visit on request.
…By Laure Taberne


SAUMANE DE VAUCLUSE, 10 minutes from the 18-hole golf course and ISLE SUR LA SORGUE with its famous antiques market. In the heart of the Mont Ventoux Regional Natural Park For lovers of nature and calm. This old stone sheepfold in a dominant position with a panoramic view benefits from a superb environment in very protected nature, a bio sphere. The property has an area of 29.5 hectares, the entire territory is completely free without any lease or tenancy. It faces south and is bathed in light, its useful surface area is 396 sqm, it includes; On the ground floor: an open living space, living room with fireplace, dining room with high ceilings and very large volumes, an old Provençal kitchen in its original form with a fireplace, a laundry room, a technical room, toilets On the 1st floor: a large suite with a fireplace and a bathroom which benefits from an exterior stone staircase providing access to the interior courtyard, a bedroom with its bathroom, another bedroom with a shower room , a second living room, a second kitchen with its terrace Outside: a superb interior courtyard full of charm, vast terraces, a large free-form swimming pool It is an idyllic and completely unique place. The stone house has a lot of charm and authenticity, atypical interior spaces. You can live in it immediately but work is required if you want to optimize this property.
…By Immobiliere Du Luberon


Réf 70949 HA : Set in the Drôme Provençale in the heart of a superb landscape, this Property is perfectly suited to offering themed stays, training courses and hikers (on foot, mountain bike, horseback ...) and year-round living. You can welcome your guests in atypical chalets and a wooden caravan, for 3 to 5 people, insulated and heated, in the heart of a small campsite. The nuisance-free 5-hectare site, with its natural spring-fed pond, is bordered by the river. Swimming in the immediate vicinity. You'll also find an orchard, wooded areas and a permaculture garden. The owners' stone house offers Ground floor: bedroom, storeroom, living room, cellars, equipped bakery with wood-fired oven. Finally, an independent studio-duplex with terrace. First floor: bedroom, study, large living room with sheltered terrace. The second house, more recent and on the same level, offers a PMR room, a studio for 2 to 4 people, a 70m2 room for seminars, themed stays and a 65m2 room with fireplace for meals or relaxation. In the fully-equipped professional kitchen, you can prepare meals for groups. To complete this offer, several outbuildings, cellars and a large workshop. A heavenly place to realize your project for year-round hospitality and stays. Hervé ASTRUC +33642624883 Agency fees payable by vendor - Montant estimé des dépenses annuelles d'énergie pour un usage standard, établi à partir des prix de l'énergie de l'année 2021 : 1693€ ~ 2290€ - Hervé ASTRUC - Agent commercial - EI - RSAC 324 941 970 / Romans
…By Reseau Swixim
'%20stroke='%23DDAA3A'%20stroke-width='1.909'%20stroke-linecap='square'%20stroke-linejoin='bevel'/%3e%3c/svg%3e)
Receive by email any new listing that may match your search criteria
Your criteria :
By validating this form, you accept the general conditions of use of Le Figaro Properties.
These agencies offer a selection of luxury properties vente at Les Vans. Feel free to contact them for personalized assistance.



