Get early access to listings that match your criteria
Never miss an opportunity again. Our personalized alerts notify you instantly.

 English$ USD · m²


On the borders of the Luberon and the Alpes-de-Haute-Provence, set on the heights above Montfuron, this prestigious bastide built in the late 18ᵗʰ century presides over a private estate of 104 hectares in a single block. Rare on the Provence luxury property market, it combines the authenticity of a residence mellowed by more than two centuries with the comfort of a restoration carried out in fine, natural materials. Offering over 400 m² of living space, this former sheepfold opens onto a 360° panorama taking in wooded hills, the Durance valley and the line of the Alps. The accommodation unfolds over three levels: generous reception rooms with traditional exposed-beam ceilings, a Provençal stone kitchen opening onto a steel-framed garden room, and sitting rooms arranged around a monumental dressed-stone fireplace. The main house provides six light-filled bedrooms, designed to welcome family and guests in refined comfort, complemented by a fully equipped gym. Outside, the landscaped gardens compose a succession of remarkable scenes: clipped box parterres, an antique fountain, flowering arbours, agapanthus and oleanders. The swimming pool, edged with a stone terrace and served by a pool house with a traditional pizza oven, is set within a perspective opening onto the Provençal countryside. Beyond the gardens lie meadows, wheat fields, 130 olive trees and almond trees; a working agricultural estate in its own right. The 104 hectares lend themselves naturally to equestrian use, with scope to accommodate horses and dedicated facilities, and offer miles of riding and walking entirely within the property. An outbuilding, a carport, a borehole, a natural spring and a full complement of contemporary equipment (home automation, fibre-optic broadband, air conditioning, alarm, video surveillance, electric vehicle charging point and automatic irrigation) ensure the estate is comfortable and secure to run. Scope for extension remains open, a notable asset for a property of this calibre. Energy rating C and climate rating A, south-south-easterly aspect and a complete absence of overlooking: the property combines efficiency, natural light and absolute privacy. Manosque and its amenities are some ten minutes away, Aix-en-Provence around forty minutes via the A51, Marseille-Provence airport 55 kilometres, and the Aix-en-Provence TGV station under an hour. This bastide will appeal to lovers of great Provençal estates, in search of a discreet art de vivre, authenticity and freedom. A rare heritage signature between the Luberon and Haute-Provence. Agency fees payable by vendor - Montant moyen de la quote-part de charges courantes 4,800 €/yearly - Montant estimé des dépenses annuelles d'énergie pour un usage standard, établi à partir des prix de l'énergie de l'année 2021 : 3681€ ~ 4980€
…By Barnes Pays D'aix-en-provence


Exceptional property with swimming pool and tennis for sale near Fontvieille. Magnificent property entirely renovated and nestled in the heart of a protected and remarkable site. The enclosed, landscaped and slightly hilly park offers about 3 hectares, old trees, many flower species, a lake and a lot of poetry... The main house consists of an entrance hall, guest toilet, beautiful fitted kitchen, back kitchen with a terrace overlooking the air-conditioned wine cellar, laundry room, dining room, veranda room for inter-seasonal lunches, large living room with fireplace, a bar area, 6 en-suite bedrooms, a seventh en-suite bedroom with its own kitchenette, the eighth owners' suite consists of a large bedroom, bathroom, dressing room and private terrace. The independent caretaker's house offers a living room, equipped kitchen, 2 bedrooms and a bathroom, WC. The property has a very nice SPA, offering hammam, sauna, jacuzzi, massage room and shower, WC. Near the beautiful heated swimming pool of 16 x 4 m is a pool house of 100 sqm with equipped kitchen, large room for meals, shower room, WC and cloakroom. Carport. Tennis court. No nuisance and no work required. Around the Alpilles massif and the famous city of Avignon, one travels from village to village, in an atmosphere that is always sunny and serene, in the heart of an exceptional and carefully preserved natural heritage. In this region, you will find many houses of character, farmhouses that have kept their traditional aspect, renovated inside to offer all the comfort of a modern house. The Alpilles region is home to some sublime villages and emblematic places. There are so many beautiful surprises to discover and rediscover: from the citadel of Les Baux de Provence to the Carrière des Lumières via Saint-Rémy de Provence, plunge into the magic of a unique territory! For a high quality of life, the choice of this place appears as an evidence! Property for sale in our estate agency in Saint-Rémy-de-Provence. Information on the risks to which this property is exposed is available on the Géorisques website: http://www.georisques.gouv.fr
…By Janssens Immobilier Knight Frank Saint-rémy-de-provence


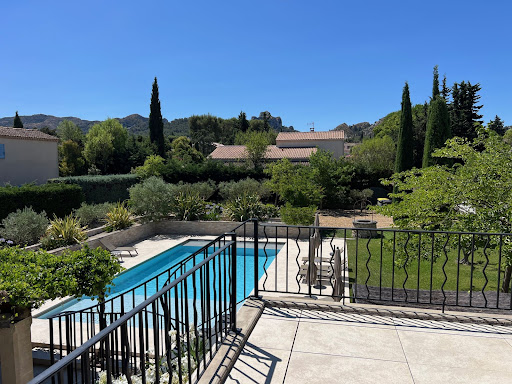

AT THE HEART OF THE REGIONAL NATURAL PARK OF ALPILLES SAINT REMY DE PROVENCE The Capital of the Alpilles This townhouse is located in the golden triangle, just a 7-minute walk from the city center and in a quiet area. Just steps from the archaeological site of Glanum. Its area is 280 m2 usable, the main house has a surface area of 215 m2 and includes: On the ground floor: an entrance hall, a beautiful living space of approximately 85 m2 with a living room with fireplace, dining room, fitted kitchen, office with three French doors allowing access to a spacious terrace shaded by a trellis and the garden, two bedrooms each with their own shower room, WC, and a dressing room. On the first floor: a large landing, four bedrooms, a bathroom with WC, a shower room with WC, and a large terrace with a view of the Alpilles mountain range. Then there is an independent guest house on one level with a surface area of 65 m2 usable, comprising: a living space with a living room, dining room, opened equipped kitchen, two bedrooms, a shower room, separate WC, and a spacious terrace. Outside: a covered summer dining kitchen with a laundry room and toilets. A heated and secured swimming pool measuring 12 meters x 6 meters. A landscaped and enclosed garden covering 1405 m2 with a petanque court. The property benefits from two accesses with separate gates, allowing for independent entry for maintenance, the swimming pool technician, the gardener, etc. It is possible to park several vehicles within the property. It is supplied with city water plus a well, there are numerous outdoor lights and an automatic irrigation system. This comfortable residence is equipped with central gas heating and reversible air conditioning via a heat pump, and an alarm system. A south-facing house, very bright and pleasant to live in. It can meet various projects whether as a primary residence, a secondary residence, or as an investment with good profitability in seasonal rentals. This property is truly unique for sale, a real favorite!
…By Immobiliere Du Luberon


Just a short stroll from the shops, restaurants and all the amenities of central Bouc-Bel-Air, this beautifully renovated townhouse offers an exceptional blend of comfort, style and convenience. Thoughtfully redesigned just two years ago, the property immediately impresses with the quality of its renovation, the use of premium materials and its warm, inviting atmosphere. Every space has been carefully conceived to combine modern comfort with the relaxed Provençal lifestyle. At the heart of the home is a bright and welcoming open-plan living area, where the fully equipped kitchen flows seamlessly into the lounge. A guest WC completes this level. Large openings lead directly onto a delightful 20 m² terrace, creating a natural extension of the living space and providing the perfect setting for al fresco dining and long summer evenings. The sleeping quarters comprise two spacious bedrooms, a contemporary shower room and a beautifully appointed walk-in dressing room, offering both comfort and practicality. A particularly valuable feature is the independent studio, complete with its own shower room and WC. Previously operated as a holiday rental, it offers income potential (subject to necessary permissions) while also providing ideal accommodation for guests or extended family. The property is offered fully furnished and equipped, allowing its future owners to move in and immediately enjoy everything it has to offer. A spacious garage and workshop completes the property and offers excellent potential for conversion. Subject to necessary permissions, it could be transformed into additional living space, bringing the total usable area to approximately 130m2. Reversible air conditioning, a pellet stove, a recent high-quality renovation and an enviable central location all contribute to making this a highly desirable address. A rare opportunity, equally suited as a primary residence, a lock-up-and-leave second home or an investment property, offering the very best of Provençal living with the convenience of having everything within walking distance.
…By Actuel Immobilier


For sale in Paradou. Just a stone's throw from the village square, magnificent renovated village mas of 360 m² set in a 2,000 m² garden with heated swimming pool (10m x 4m) and pool-house with fireplace. Top-of-the-range appointments for the 7 main rooms of this elegant, luminous residence. There are 5 bedrooms, each with en-suite shower room and dressing room, contemporary fitted kitchen, living room with stone fireplace, wine cellar, independent studio with bedroom and shower room, closed garage and carport. Exceptional property. Reduced notary fees. Built in accordance with the latest town planning regulations. Information on the risks to which this property is exposed is available on the Georisques website: www.georisques.gouv.fr.
…By Junot - L'agence Des Alpilles Et Du Luberon


In a rare and privileged setting, discover this superb 19th-century Provençal bastide, imbued with charm and authenticity. Nestled in the heart of a 5-hectare estate planted with over 200 olive trees, this property of approximately 250 m² offers an exceptional, secluded living environment. The 200 m² main house captivates upon arrival with its magnificent stone terrace, shaded by majestic trees, a true invitation to the gentle Provençal lifestyle. The ground floor comprises a spacious, light-filled living room, a cozy sitting room with a fireplace, a kitchen with a pantry and utility room, as well as a master suite with a bathroom. Upstairs, a beautiful bedroom with a fireplace, balcony, office space, and bathroom forms a second suite. Two further bedrooms share a shower room, while a pleasant TV lounge, enjoying triple exposure, completes this level. A separate guest house comfortably accommodates family and guests. It features two bedrooms, a shower room with WC, and a bathroom with WC. Outside, the estate offers high-quality amenities: - Large swimming pool with pool house. - Tennis court in excellent condition. - Carport for three vehicles. - Over 200 olive trees in production. - Magnificent landscaped grounds offering peace, privacy, and a unique atmosphere. A property full of character, where the charm of Provence is fully expressed, ideal as a primary residence, a second home, or for entertaining.
…By Michaël Zingraf Christie's International Real Estate Aix-en-provence


In Grans, in the heart of Provence and less than 30 minutes from Aix-en-Provence, the TGV station, and Marseille airport, this rare estate with gîtes combines Provençal charm, comfort, and profitability. Set in a landscaped park of 14,091 m², adorned with oaks, pines, and olive trees, the property, renovated in 2012, offers 300 m² of living space spread across three buildings. The main house covers 188 m², with a spacious living room featuring a fireplace, a semi-open kitchen and pantry, six bedrooms including a master suite on the ground floor, several bathrooms, and one bath. A large stone terrace harmoniously extends the living spaces. A secondary house of 83 m² accommodates two well-designed T3 duplexes, while a third cottage of 28 m² houses two independent studios with terraces and a summer kitchen. The gîte activity, operated for 13 years, currently generates a declared and consistent net revenue of €90,000/year (current gross yield >4%) for several years, EXCLUDING the main house, which is currently occupied by the owners. The potential revenue is estimated at €150,000 due to the development of private events, weddings, seminars, or guest tables. In addition, renting the main house as a gîte is estimated to bring in €95,000 in revenue/year for 70% occupancy, resulting in a total potential revenue close to €250,000/year (potential gross yield 12.3%). The estate has ERP approval and a prefectural order for tourist accommodation, and will be sold furnished, equipped, and immediately operational, with fiber installed, linens, complete equipment, tools, a golf cart, a website, management tools, and training for take-over. For comfort and leisure, the estate offers a secured swimming pool of 12 × 6 m, a tennis court, a pétanque court, garages, and car shelters. Each house has its own septic tank, two wells supply the property with water, and the entire estate is equipped with reversible air conditioning, double glazing, an electric gate, and a charging station for electric vehicles. All of this is set in a calm and wooded environment, with a reasonable property tax of €2,350 per year. A true opportunity in Provence, this unique estate combines quality of life, charm, and profitability in a peaceful setting, in immediate proximity to the most beautiful sites in the region. Information on the risks to which this property is exposed is available on the Géorisques website: www.georisques.gouv.fr Selling price: €1,870,000 Seller's fees Contact your SAFTI advisor: Mathias SOULIER, Tel: 06 36 18 10 50, Email: [email protected] - EI - Commercial agent registered with RSAC of AIX EN PROVINCE under number 879663607This description has been automatically translated from French.
…By Safti


Come and discover this beautiful stone village farmhouse located in the heart of Eygalières village. With a living area of 243 m². this exceptional property welcomes you with a lovely entrance of 16 m² that leads to a spacious 57 m² living room and a 36 m² kitchen. complemented by a 5 m² pantry and an 8 m² laundry room. providing optimal living comfort. On the ground floor. you will find a beautiful 28 m² ensuite bedroom with its own bathroom. offering a haven of peace and privacy. Upstairs. three other beautiful ensuite bedrooms ranging from 33 to 18 m² ensure generous and refined living spaces. Facing south. the property boasts a pool and various shaded terraces. allowing you to fully enjoy the sun and the Provençal climate throughout the year. Attention to detail and security are highlighted with an electric gate. a videophone. and a stone facade. giving the property undeniable charm and authenticity. Furthermore. the notary fees are reduced for this acquisition. making this property even more attractive. House sold furnished. Reference of the advertisement: RefVPPE1 Plans & Architecture : Bosc Architectes Information on the risks to which this property is exposed is available on the Géorisks website: www.georisks.gouv.fr
…By Von Peerc Immobilier - Saint-rémy-de-provence


Real estate complex of 30 housing units with parking – Former hotel restaurant – Ideal for investors with 7% yield. Your Orpi agency offers for sale a real estate complex on R+2 consisting of 30 housing units, with a total living area of 906 m², built on a plot of 3,553 m² with parking spaces. Formerly operated as a large-capacity hotel-restaurant, this property now offers strong rental and asset potential. It consists of: 20 studio apartments (T1) of about 21 m², 8 one-bedroom apartments (T1 bis) ranging from 30 to 42 m², some with outdoor spaces, 1 three-bedroom apartment (T3) of 52 m² with terrace, 1 large house of 130 m² with terrace and garden. The whole is in generally good condition and well-maintained: common areas are look after, regular renovation of the apartments after each tenant leaves. Currently, 25 out of 30 apartments are rented out as furnished professional rentals (LMP), and 4 apartments are occupied by the owners. A rare property with high return, ideal for an investor looking for a rental property that is already operated and well-maintained. M/1410 Reference agency: 1410This description has been automatically translated from French.
…By Orpi - Ava Immobilier Paradis


GREAT POTENTIAL for this PROPERTY on 2446 m² of land, comprising a REAL ESTATE SET of over 300 m², habitable with a MAIN HOUSE, 3 APARTMENTS, a RELAXATION AREA with a POOL and JACUZZI, and various OUTBUILDINGS. An IDEAL PROPERTY for creating a SEASONAL BUSINESS, as the lengthwise configuration of the land allows for parking several vehicles, but also offers many complementary possibilities such as a paddock for horses, a yurt, a vegetable garden, a petanque court, etc. The MAIN HOUSE, typically CAMARGUE, offers a living space of about 160 m² on two levels: on the ground floor, 3 large bedrooms, 2 bathrooms, and a laundry room. The 3 bedrooms on the ground floor have GARDEN ACCESS through French windows (possibility of 3 guest rooms with direct access!). Upstairs, a SPACIOUS and BRIGHT living room with 2 terraces and a bay offering an exceptional VIEW of the MARSH. A typically Camargue independent kitchen, a BEDROOM plus an adjoining storage space (possibility of creating a master suite). The SECOND BUILDING consists of 2 attached R+1 HOUSINGS, one T2 and one T3 with PRIVATE TERRACES, and the whole benefits from an independent entrance gate leading to a nice fully enclosed GARDEN. On the ground floor, an APARTMENT will offer a living room with a kitchenette, a shower room, a toilet, and two bedrooms (possibility to create a private terrace). To complete the advantages of this property, a beautiful RELAXATION AREA with a 9m x 4.5m raised Bali stone POOL with a MARSH VIEW terrace enhanced with a JACUZZI. A great RENTAL POTENTIAL, a privileged location LESS THAN 5 MINUTES by car from the VILLAGE and the BEACHES. SUMMARY: 1 house of approximately 160m² 1 house of approximately 35m² 1 house of approximately 64m² 1 apartment of approximately 54m² Outbuildings (workshop, garage...) Pool and jacuzzi Enclosed property with 2 gates POSSIBILITY OF SEASONAL RENTAL: 1 gîte with 8 beds with living room and kitchen upstairs, a master suite (to be created), or 1 owner apartment upstairs and 3 guest rooms on the ground floor. 1 gîte with 4 beds 1 gîte with 6 beds 1 gîte with 6 beds Specializing in seasonal rentals, I remain at your disposal for any advice allowing a profitability study. Contact me now to arrange a visit. Fees to be borne by the seller Your commercial agent 3G IMMO on site EI - Angela KRAH registered at the RSAC of NIMES no. 533 391 025 According to article L.561.5 of the Monetary and Financial Code, for the organization of the visit, a piece of identity will be requested. Information on the risks to which this property is exposed is available on the Géorisques website: www.georisques.gouv.frThis description has been automatically translated from French.
…By 3g Immo Prestige


A few miles from the historic centre of Arles, a city inscribed on the UNESCO World Heritage List for its Roman and Romanesque heritage, this property lies on the Crau plain, between the Alpilles Regional Nature Park and the Camargue Regional Nature Park. It borders the ancient Via Aurelia, the Roman road that once linked Arles to the great cities of the Empire, connecting the estate to a heritage rooted in Antiquity. Set within the Alpilles Regional Nature Park, close to the protected areas of la Pelouque and the Gravière ponds, the estate extends over more than seven acres, at the heart of a wetland area that serves as a stopover for migratory birds. Storks, wild swans, pink flamingos and egrets can thus be seen flying over the property at sunrise and at sunset. Beautifully planted with flowers and trees — pines, oleanders, cypresses, walnut, almond and lemon trees, a grapefruit tree and orange trees — the park, of more than seven acres, also features a fine olive grove. A true landscaped pleasure garden, it includes two ponds, the larger of which is fed by the estate's three natural springs, its water flowing continuously into a charming stream bordering the property, thereby avoiding stagnant water and the presence of mosquitoes. Enlivened by fountains and crossed by paths that punctuate the lawns and the various areas, it offers a range of distinct settings and atmospheres. The house, part of which is built in old stone, offers approximately 5,810 sq ft of living space over two levels served by two staircases. Fully dual-aspect, it enjoys abundant natural light thanks to wide picture windows and numerous windows, all fitted with insect screens. The ground floor comprises the reception rooms: a sitting room, a bar, a conservatory with an indoor fountain, a dining room, as well as the kitchen and a large utility room. The study and library offer more intimate spaces. A separate guest entrance also provides direct access to two bedrooms with bathrooms and toilets, as well as an independent studio. The upper floor comprises six bedrooms, each with its own shower room and toilet, including a master suite with terrace, dressing room and Porcelanosa bathroom. Thanks to the particular care taken over its most recent renovation, all the elements essential to comfort and wellbeing come together, combined with Provençal charm. The attention paid to detail and to the choice of materials — such as the travertine flooring, walnut doors, the large stone fireplace salvaged from a château, reversible air conditioning throughout all the living areas — together with the high-end amenities on offer, make this a residence of true distinction. A caretaker's cottage of approximately 915 sq ft, entirely single-storey and recently fully renovated, offers a double reception room, two bedrooms, a bathroom and a kitchen. Around the large swimming pool are arranged several shaded garden lounges inviting relaxation. The poolhouse, of approximately 1,290 sq ft and fully open-plan, comprising a large fitted kitchen, an English-style bar and a dining area, is designed to accommodate up to 30 guests. An independent spa area, opening onto the park, brings together a fitness room, a hammam, a sauna and a jacuzzi, as well as two shower rooms. To these are added two pétanque courts, one for winter and one for summer, as well as a tennis court. Everything here has been designed with serenity and relaxation in mind. The former stables offer additional space with considerable potential. A car shelter allows for the parking of 5 vehicles. The layout of the spaces and circulation allows the property to be envisioned as a peaceful retreat as much as a venue for warm gatherings among friends or family, while also lending itself perfectly to a high-end tourist accommodation project. A true haven of peace offering exceptional amenities, at the heart of a rich and preserved natural and heritage environment.
…By Junot Châteaux & Patrimoine


A LIFE’S WORK OF STONE, NATURE AND VISION At the gateway to Saint-Rémy-de-Provence, facing the Alpilles, in a biodynamic agricultural environment where nature reigns supreme, this rare estate is far more than a property: it is a true life project, imagined, designed and built by its owner with remarkable standards. Conceived as a personal masterpiece, this Provençal mas combines architectural authenticity, noble materials, landscaped harmony and exceptional asset value potential. Offered furnished and turnkey, the property presents a rare balance between immediate lifestyle appeal, outstanding construction quality and multiple development opportunities. Layout: • A Provençal mas of approximately 268 sqm over two levels, currently arranged as two independent living spaces that can be combined • Three terraces, including a very large covered terrace of approximately 121 sqm designed as a true outdoor reception area • An infinity pool with solarium and private bar enjoying panoramic views of the Alpilles • Two character outbuildings of approximately 360 sqm and 142 sqm • An independent underground wine cellar with a unique atmosphere • A covered parking area • Vast natural areas with development potential • Rich and highly sought-after land farmed biodynamically, where soil quality, biodiversity and natural balance fully contribute to the estate’s long-term value Key features: – Location: Saint-Rémy-de-Provence – in the heart of the Alpilles – Living area of the mas: approximately 268 sqm – Land: approximately 5 hectares – Layout: two independent living spaces that may be combined – Terraces: three terraces, including a covered terrace of approximately 121 sqm – Outbuildings: approximately 360 sqm and 142 sqm – Exposure: south-facing for both the mas and pool area – View: panoramic view of the Alpilles – Setting: no overlooking – absolute peace and quiet – preserved natural surroundings – Construction: exceptional handcrafted creation – 100% natural design concept – Materials: Apulian stone – Pont du Gard stone – cedar, Douglas fir and cypress wood – high-end German steel joinery – Comfort: reversible air conditioning – fireplaces/inserts – Condition: furnished property – turnkey – Energy rating: DPE D A mineral and authentic construction: • This mas is not a renovation, but an exceptional handcrafted creation • A strong commitment to 100% natural construction • Noble, durable and timeless materials selected with great care • Architecture that respects people, the environment and the Provençal spirit • A strong mineral identity, elegant and deeply rooted in its setting Current layout of the mas: • Living space no. 1 – Garden level: entrance hall, two intimate lounges, open-plan fitted kitchen leading into a bright dining room, direct access to terraces, guest toilet – First floor: four bedrooms, two bathrooms with toilets • Living space no. 2 – Garden level: lounge with fireplace, open-plan fitted kitchen leading into dining area, terrace access, guest toilet – First floor: two bedrooms, one bathroom with toilet • Overall composition – 3 lounges – 2 fully fitted contemporary kitchens – 6 bedrooms – 3 bathrooms – 2 guest toilets – South-facing exposure – Air conditioning and fireplaces/inserts Advantages: • Exceptional setting facing the Alpilles • Complete privacy with no overlooking • Absolute peace and a rare sense of freedom • 5-hectare estate in a highly sought-after location • High-quality, mineral and 100% natural construction • Immediately usable, furnished and turnkey property • Particularly rare development potential • Strong local, national and international appeal Outstanding development prospects: • Creation of an ultra-premium residence through full reunification of the mas, with guest houses and wellness area • Development of a high-end rental activity with spa, cinema room and reception spaces • Conversion into an exceptional equestrian estate with premium stables, paddocks and tack room • Development into an event estate for weddings, confidential seminars and high-end private events • Strong long-term value enhancement thanks to the land, location and rarity of the setting Technical data & operating costs: – Electricity: estimated at approximately €5,000/year, including general property supply and reversible air conditioning – Water supply: private borehole, with water regularly monitored, analysed and treated, serving domestic use, the pool and garden irrigation – Garden maintenance: variable budget depending on the desired level of upkeep, with a landscaping philosophy favouring the natural evolution of the grounds – Property tax: approximately €5,000/year – Energy performance: DPE D Target buyers: • Lovers of authentic Provençal properties • Families seeking a signature residence • Premium investors looking for a rare heritage asset • International clientele drawn to the Provençal lifestyle • Hospitality and event entrepreneurs • Equestrian enthusiasts and equestrian project holders To arrange a private viewing or receive a complete dossier, please feel free to contact me directly. Mathieu – Luxury Property Broker Luxury Real Estate · Nationwide France
…By Luxury Properties


500 m from the center of Saint-Rémy-de-Provence, on a preserved land of 2534 sqm without any vis-à-vis and without any road nuisance. This exceptional farmhouse, for sale off-plan (sale in future state of completion) dressed in old stones seems to have always been there. In perfect harmony with its environment and perfectly preserved from view. It offers an architecture that is both authentic and refined and the privilege of generous living areas of 495 m2 living space "with exclusive services". Its architecture is oriented mainly to the South and the West with large openings overlooking the garden and the distant landscape. The farmhouse consists of three volumes, taking the shape of a "U", with two levels on the ground floor and one level with an upper floor in the East-West direction. The three wings of the farmhouse open onto a long paved terrace where you will find the 5 x 16 m swimming pool in traditional plaster with a cover in reclaimed stone. This exceptional farmhouse, designed for you with a unique care given to the exterior and interior architecture as well as the choice of materials and exclusive services of very high quality. Extend its magic by discovering a custom-designed garden, which concentrates all the scents and imagination of Provence. 7 en-suite bedrooms, 2 living rooms, kitchen of 75 sqm. Sports Hall; double garage, air conditioning ..... Pure luxury. File on request. Ref VPP4. Plans & Architecture : Bosc Architectes Information on the risks to which this property is exposed is available on the Géorisks website: www.georisks.gouv.fr
…By Von Peerc Immobilier - Saint-rémy-de-provence


3.5 hectares - 800 m2 of living space - Stables, paddocks, swimming pool - guest accommodation Welcomed by a majestic avenue of century-old plane trees, Horse Immo invites you to discover this splendid Provencal estate, set in lush countryside and perfectly peaceful. Located close to all amenities and close to Lourmarin or Aix en Provence, this fabulous property reveals a magnificent country house with typical Provencal architecture and offering 800 m2 of interiors. Divided between beautiful living rooms and numerous bedrooms (including 6 large suites), the premises will be suitable for the development of a beautiful family life or the development of a reception project. With perfectly designed exteriors, the premises invite you to relax with its shaded terraces, its pool-house area and its large swimming pool. Resolutely oriented towards a lifestyle close to nature, the estate benefits from an olive grove of more than 150 trees, and equestrian facilities with stables and large shaded paddocks. Lourmain 20 min, Marignane Airport 40 min, Aix en Provence 40 min, Salon de Provence 20 min Our Horse Immo opinion: A rare opportunity for a project leader focused on nature and quality of life!
…By Laure Taberne


NEW LISTING FROM MICHAEL ZINGRAF REAL ESTATE Nestled in the heart of the Provençal countryside, in a charming village just 30 minutes from Aix-en-Provence, lies this characterful property. Set within a wooded park of over 7,200 m², the estate is centered around an authentic Provençal farmhouse, tastefully restored, blending old-world charm with modern comfort. The main house boasts superb living spaces of approximately 320 m², where every area has been designed to offer a typically southern French lifestyle. Bathed in light thanks to its south-facing aspect, the house opens onto the outdoors, and a heated infinity pool promises beautiful summer days in the welcoming shade of the park's mature trees. Completely independent, a separate one-bedroom apartment completes the property. This space is ideal for hosting family and friends, considering a seasonal rental business, or providing private accommodation for a caretaker. Those who appreciate spaciousness or creative projects will be captivated by the potential of a vast 150 sq m barn, complete with a garage and numerous functional outbuildings. A rare and welcoming living space with high-quality finishes, perfect for combining family life, entertaining, and the relaxed lifestyle of Provence. For more information, please call.
…By Michaël Zingraf Christie's International Real Estate Aix-en-provence


Nestled in a preserved and peaceful setting, just minutes from the heart of Saint-Rémy-de-Provence, this exceptional estate embodies the quintessential Provençal lifestyle in its most refined form. This authentic farmhouse, spanning approximately 260 m², has been completely renovated with premium materials and top-of-the-line finishes. Set within a beautifully landscaped garden of over 6,300 m², the property offers the perfect blend of traditional charm and modern comfort. Inside, natural light floods the elegant living spaces. The fully equipped kitchen opens onto a warm and welcoming dining area facing due south, while the spacious and stylish lounge leads out to a sun-drenched terrace adorned with a stone fountain – an invitation to relax and unwind. The home features five luxurious en-suite bedrooms, including one on the ground floor, each designed to offer comfort, privacy, and tranquility. Outdoors, the meticulously maintained garden is home to a stunning swimming pool, surrounded by an expansive relaxation area and a fully fitted pool house – perfect for enjoying the Provençal sunshine in style. Information on the risks to which this property is exposed is available on the Géorisques website: www.georisques.gouv.fr
…By Von Peerc Immobilier - Saint-rémy-de-provence


Just 20 minutes north of Aix-en-Provence, equidistant from the highly sought-after Lourmarin and the prestigious Pont Royal International Golf Course, this characterful property unfolds in a natural setting of exceptional quality, blending the gentle Provençal lifestyle with understated elegance. Overlooking the surrounding countryside, nestled within nearly 10 hectares of parkland and woods, this secluded address enjoys absolute tranquility and complete privacy, while remaining within easy reach of amenities and the charming village of Rognes. Behind an elegant driveway lined with roses and oak trees, the property reveals a bastide of approximately 240 m² of living space, boasting authentic lines and a distinctly Provençal character. The exterior spaces, a true hallmark of the property, offer a unique and varied ambiance, designed as invitations to contemplation and conviviality. To the south, olive groves create a soothing Mediterranean landscape before giving way to a more natural, wilder setting. To the west, the pool area, perfectly integrated into its verdant setting and extended by an elegant pool house, creates the quintessential summer living space, complemented by a multi-sports court. To the east, a terrace overlooking lavender fields, punctuated by fountains and a shaded area with a summer kitchen, offers an enchanting setting for relaxing moments. To the north, a pétanque court adds a touch of refinement to summer evenings. The interior, imbued with authenticity, reveals warm and perfectly arranged spaces: a welcoming entrance hall, a living room with a fireplace opening onto the terrace, a television area, a dining room adjoining the kitchen, as well as a laundry room and two ground-floor bedrooms. Upstairs, the sleeping area comprises three additional bedrooms, one with an en-suite shower room, and a second shower room, bringing the total to five bedrooms in the main house. A separate apartment complements the property, offering ideal flexibility for hosting family and guests in absolute comfort and complete privacy. A perfect blend of unspoiled nature, Provençal elegance, and refined living, this property offers a rare residential experience between the Luberon and Aix-en-Provence. Agency fees payable by vendor - Montant estimé des dépenses annuelles d'énergie pour un usage standard, établi à partir des prix de l'énergie de l'année 2021 : 3410€ ~ 4620€ - Serge HADIDA - Agent commercial - EI - RSAC Aix en Provence 443235338
…By Barnes Pays D'aix-en-provence


- 5 minutes from Arles city center - Nestled in the heart of the Camargue, this former 8 hectare wine property offers an authentic and preserved setting, bathed in the special light of the South. The gaze escapes towards the majestic silhouette of the Abbey of Montmajour, inscribing each moment in the thousand-year-old history of Provence. The body of the farmhouse houses 4 independent accommodations, covering approximately 300 m2, entirely renovated with respect for the Provençal soul: old terracotta tiles, exposed stones and wooden beams alongside contemporary fittings offering all modern comfort. Each space invites serenity, between the cool shade of the thick walls and golden light filtering through the large through windows . The property seduces with its many assets and its vast outbuildings: - An old sheepfold of around 360 m², topped with its hayloft - A spacious workshop of 500 m² - Several agricultural annexes (chicken coops, sheds) - An additional space of more than 500 m² to rehabilitate, offering strong potential for development into housing or a reception activity The main courtyard of the farmhouse, shaded by majestic century-old plane trees, perfectly embodies the Provencal art of living and invites you to relax. A few minutes from the historic center of Arles, a city listed as a UNESCO World Heritage Site, this estate benefits from a strategic location for: - a tourist project (lodgings, guest rooms) - an agricultural or equestrian activity - or a large, charming family property An authentic place, steeped in history, with strong development potential. Contact us to arrange a private tour.
…By Laure Taberne


Set in the charming village of Lançon-Provence, this 1.37-hectare property offers a rare combination of a main residence, equestrian facilities and rental income. Its peaceful countryside setting, while remaining easily accessible and within convenient reach of Aix-en-Provence, makes it particularly well suited to a lifestyle project combining a passion for horses, hospitality and additional income. A versatile estate, equally suitable for a private equestrian enthusiast or a small-scale professional operation. **The main villa** Built in the late 1970s, the villa offers over 140 m² of living space arranged over two floors, excluding the converted attic space. The ground floor features a pleasant living area of approximately 50 m² with dual-aspect exposure. It comprises a lounge with a fireplace and a fully fitted open-plan kitchen. An entrance hall with a staircase also leads to a spacious 16 m² bedroom and a bathroom. Upstairs, the sleeping accommodation includes two generously sized bedrooms of 16 m² and 25 m², approximately 25 m² of storage space beneath the eaves, and a shower room. Outside, the villa benefits from a large, shaded terrace surrounded by mature greenery, providing an ideal setting for al fresco dining and relaxation. The garden, equipped with an automatic irrigation system, surrounds a fully enclosed swimming pool area. Several shelters and a carport complete the outdoor amenities. **Genuine rental-income potential** Separate from the main residence, the property includes three one-bedroom apartments, measuring 33 m², 30.91 m² and 30.91 m² respectively. All located on the ground floor, each apartment has its own private entrance and outdoor parking space. They are currently let furnished under one-year tenancy agreements, each generating a monthly rent of €560 excluding charges, representing a total rental income of €1,680 per month excluding charges. An additional studio apartment of approximately 22 m², recently renovated and located within the stable buildings, is currently operated as a holiday rental. **Practical and well-designed equestrian facilities** The equestrian facilities have been designed to provide excellent working conditions and genuine day-to-day convenience. The indoor stable block comprises five masonry-built stalls measuring approximately 3 × 4 metres. The building also includes a large tack room, several storage areas, a grooming and preparation area, a solarium, and two spacious foaling stalls. A former agricultural area has been converted to accommodate an office, sanitary facilities and an approximately 40 m² activity room, currently used as a music room. This versatile space could be adapted to suit a variety of professional, community-based or leisure projects. Outside, several paddocks with shelters complete the facilities. The property also benefits from a 20 × 40-metre covered arena equipped with kickboards, mirrors and spectator seating. A 16-metre-diameter lunging ring completes the equestrian amenities.
…By Laure Taberne


Nestled in the heart of the charming authentic Provençal village of Eyragues, just 5 minutes from Saint-Rémy-de-Provence, this village house of about 130sqm, completely renovated with noble materials and high-end features, will appeal to lovers of charm and comfort. Behind a discreet facade, a true haven of peace: an intimate courtyard, sheltered from view, adorned with a small elegant pool, ideal for enjoying the nice days in complete tranquility. The interior, thoughtfully designed in every detail, is organized around a large bright living space combining a living room, dining room, and fully equipped contemporary kitchen. The generous volumes and refined finishes highlight the elegance and warmth of the place. The house offers four beautiful bedrooms, including a master suite, allowing it to welcome family and guests in absolute comfort. Sold fully furnished, this turnkey property combines Provençal authenticity with contemporary design, in a rare and sought-after environment. Information on the risks to which this property is exposed is available on the Georisques website: www.georisques.gouv.fr.
…By Junot - L'agence Des Alpilles Et Du Luberon


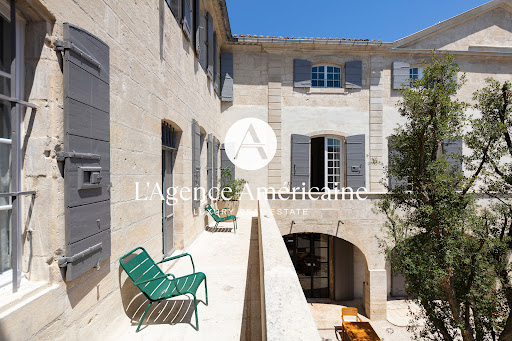
Nestled in the heart of Provence, in a peaceful village setting, L'Agence Américaine is proud to present this extraordinary 600-year-old manor house, fully restored in 2022 and transformed into a luxurious guesthouse that beautifully blends modern comfort with historic character. Lovingly renovated by local artisans, with exceptional furniture (included in the sale) and interior design praised by leading fashion and lifestyle publications, this one-of-a-kind property offers authenticity, elegance, and contemporary sophistication. Every inch of the property tells a story — from floor to ceiling, each level bears the mark of its period of construction. The volumes are exceptional, with soaring ceilings up to 6 meters high, original stonework and preserved antique floors, and grand historic fireplaces. Behind its stone walls, exposed beams, and unique architectural features, the house offers 1,150 sqm (12,378 sq. Ft.) of air-conditioned interior space, tastefully styled with a mix of Provençal charm, vintage pieces, and minimalist design. The property includes: - 4 suites (2 of which have two bedrooms and two bathrooms) - 2 junior suites with en-suite bathrooms, including 1 with private garden and pool - 3 spacious double bedrooms (approx. 40 sqm), each with its own bathroom - A large outdoor pool + a private pool for the Pool Lodge - Several lounges, libraries, coworking areas and offices - A fitness room set in the former stables, equipped with state-of-the-art machines - A restaurant, a bar, a wine cellar, and a boutique Each suite is unique, with generous volumes (up to 138 sqm), and some function as fully independent apartments. Currently operated as a high-end guesthouse, the property attracts a discerning international clientele and has been featured in major publications including Elle Hotels 2025, Le Figaro Magazine (April 2025), Gala (Summer 2025), Staays, Weeks Off, and Nice2Stay. With over 60% occupancy during the past two seasons, this exceptional estate can serve as a private residence, a luxurious family home, or a turnkey hospitality business. Furniture, valued at €250,000, is included in the sale price. Optional acquisition of the business assets (website, client base, and brand) is available. Financial documentation is available upon request. Ideal for hospitality groups looking to enrich their portfolio with a rare, confidential gem.
…By L'agence Américaine


Welcome to the discovery of this remarkable village mas nestled in the enchanting heart of Eygalières. Offering a generous living area of 340 m², this character property will charm those who appreciate authenticity and the gentle Provençal way of life. As you step through the entrance door, you will be warmly welcomed by a beautiful 15 m² entrance, inviting you to explore the treasures of this timeless abode. The spacious 70 m² living room, bathed in light, presents the perfect space to share convivial moments with family or friends. The kitchen, boasting a generous 40 m² area, is equipped with high-end appliances. An adjacent pantry offers practicality and storage, making everyday life a breeze. The ground floor also features two ground-level bedrooms, true havens of peace, measuring 24 m² and 41 m² respectively. Each bedroom is complemented by its own en-suite shower room or bathroom and toilets, providing optimal comfort and sought-after privacy. Upstairs, you will find three other beautiful bedrooms, generously sized at 24 m², 34 m², and 40 m². Each bedroom is equipped with its own en-suite bathroom and toilets, allowing everyone to enjoy a soothing and functional private space. The garden, extending over an area of 2117 m², offers a haven of tranquility, embraced by a gentle serenity and caressed by the benevolent rays of the sun. The plan for an elegant pool and several shaded terraces promises unforgettable moments of relaxation and sharing. Security and comfort take center stage with an electric gate and a videophone, ensuring absolute peace of mind. The stone facade, a witness to the rich historical heritage of Provençal residences, adds an authentic touch to its charm. Reduced notary fees make this acquisition even more attractive. Listing reference: RefVPPE3. Plans & Architecture : Bosc Architectes Information on the risks to which this property is exposed is available on the Géorisks website: www.georisks.gouv.fr
…By Von Peerc Immobilier - Saint-rémy-de-provence


Ideally located just minutes from the center of Saint-Rémy-de-Provence, this stunning property of approximately 270 m² perfectly blends authentic charm with modern refinement. From the moment you enter, the home reveals generous volumes and a harmonious layout. The ground floor features a luxurious master suite, a true haven of tranquility, complete with a spacious custom-made dressing room and an elegant bathroom with both a freestanding bathtub and a walk-in shower. The living areas are centered around a bright, inviting lounge with a double-sided fireplace, flowing seamlessly into an elegant dining room and a fully equipped kitchen designed for entertaining and convivial gatherings. A wine cellar, large garage, and numerous storage spaces enhance the practicality and discretion of the ground level. Upstairs, three welcoming en-suite bedrooms offer privacy and comfort to your guests. The top floor features a charming dormitory with its own bathroom – ideal for children or hosting family and friends in a warm, relaxed setting. Outdoors, the beautifully landscaped garden provides a serene retreat. The pool area, complete with a fully equipped pool house, is perfect for soaking up the Provençal sun. The fully enclosed and secure grounds include an automatic gate, intercom system, alarm, and ample parking space. A rare and refined property combining timeless character with contemporary comfort, in one of the most sought-after villages of the Alpilles. Information on the risks to which this property is exposed is available on the Géorisques website: www.georisques.gouv.fr
…By Von Peerc Immobilier - Saint-rémy-de-provence

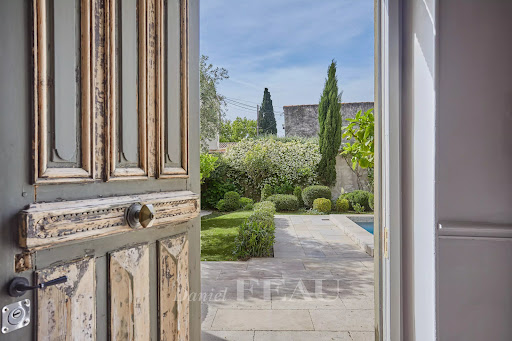


This delightful village property offering about 220 sqm of peaceful living space is located in the immediate vicinity of Maillane village. It includes a bright double living/reception room, a fully equipped kitchen, a dining room, and four bedrooms including two superb suites with bath or shower rooms. The near 450 sqm enclosed garden benefits from a 7 x 3 metre swimming pool.
…By Daniel Feau Luberon & Alpilles


Discover this exclusive at L'Agence en Provence in Boulbon Just 15 minutes from Saint-Rémy-de-Provence and the TGV stations of Avignon and Nîmes, discover this property nestled in the heart of a 3,000 m2 pine forest. The main house of 150 m2 includes three bedrooms, a large, bright living room with panoramic bay windows offering breathtaking views of the Alpilles, Mont Ventoux and the Luberon. A heated infinity pool, a pool house equipped with a kitchen and outdoor living room, as well as a second independent 40 m2 accommodation with a terrace, two bedrooms and a heated pool complete the complex - ideal for a seasonal rental business. This property still has many surprises in store for you, sunny terraces, annexes and carports provide comfort as well as outbuildings will offer you practical and functional spaces in this exceptional property. If you are looking for an unparalleled experience, where every moment enchants you with a breathtaking 360-degree panoramic view. You have found the rare gem you are looking for. Contact me COMPTOIR IMMOBILIER DE FRANCE - Christophe BOUNIOL - tel: 0682003455 EI Commercial agent RSAC No. 408 076 321 - City of the registry: NIMES - More information (ref. 16432 Fees payable by the seller COMPTOIR IMMOBILIER DE FRANCE - Plus d'informations sur cif-immo.com - « Les informations sur les risques auxquels ce bien est exposé sont disponibles sur le site Géorisques : www.georisques.gouv.fr »
…By Comptoir Immobilier De France
'%20stroke='%23DDAA3A'%20stroke-width='1.909'%20stroke-linecap='square'%20stroke-linejoin='bevel'/%3e%3c/svg%3e)
Receive by email any new listing that may match your search criteria
Your criteria :
By validating this form, you accept the general conditions of use of Le Figaro Properties.
These agencies offer a selection of luxury properties vente in the Bouches-du-Rhône. Feel free to contact them for personalized assistance.


