Get early access to listings that match your criteria
Never miss an opportunity again. Our personalized alerts notify you instantly.

 English$ USD · m²


Situated in a dominant position, on the outskirts of Aix-en-Provence city center, this rare property combines a south-facing exposure with breathtaking unobstructed views of the surrounding countryside. Completely renovated in 2020 with high-quality materials, this elegant house offers approximately 260 m2 of living space in the heart of a sumptuous 5,700 m2 landscaped park. From the entrance, the generous volumes seduce: the living spaces, bathed in light, extend over more than 100 m2, offering perfect harmony between the living room, dining room with fireplace and open, contemporary, fully equipped kitchen. Vast laundry room. The master suite, a true private apartment, benefits from an exceptional surface area and absolute comfort with a dressing room, a refined bathroom and a gallery space. Another independent bedroom with its own shower room. The upper floor accommodates other bright suites with terraces, views, and luxury amenities. Outside, the 12 x 5.5 m heated swimming pool with automatic cover blends seamlessly into the landscape, and the carport can accommodate three vehicles. A wooden chalet completes the ensemble. An exceptional property for lovers of unique places, combining privacy, comfort and immediate proximity to the center of Aix. Information on the risks to which this property is exposed is available on the Géorisques website: www.georisques.gouv.fr
…By Bec Capron Immobilier


At the gateway to the Luberon, just 17 kilometers from Aix-en-Provence, in the sought-after town of Rognes, this elegant, fully renovated property stands out for its exceptional setting, absolute tranquility, and meticulous attention to detail. Set on approximately 6,000 m² of landscaped grounds, this harmonious ensemble comprises two independent dwellings, offering a perfect blend of comfort, privacy, and the Provençal lifestyle. The main house, bathed in light thanks to its southwest exposure, boasts generous and perfectly arranged living spaces. The entrance, enhanced by a contemporary glass roof, opens onto a living area of approximately 50 m², combining a lounge and a salon. The high-end kitchen extends onto an elegant teak terrace overlooking the garden. It offers five bedrooms, including a master suite on the ground floor with a full bathroom and dressing room. The additional spaces—pantry, fitted laundry room, garage with mezzanine—enhance the overall comfort and functionality. The second house, approximately 45 sq m, is completely independent and boasts its own private garden. It provides an ideal space for discreet entertaining or for high-quality rental investment. Outside, the wooded grounds offer a particularly pleasant living environment, punctuated by various relaxation areas. The 5 x 10 meter saltwater swimming pool, secured and perfectly integrated, blends elegantly into this natural setting. The amenities confirm the property's high standard: ducted air conditioning, solid oak parquet flooring, a high-quality fitted kitchen, high-performance windows and doors, fiber optic internet, an electric vehicle charging station, and automatic gates. A meticulously maintained and refined property, offering an exceptional quality of life, in the immediate vicinity of Aix-en-Provence, in a sought-after natural setting. Agency fees payable by vendor - Montant estimé des dépenses annuelles d'énergie pour un usage standard, établi à partir des prix de l'énergie de l'année 2021 : 1050€ ~ 1430€ - Serge HADIDA - Agent commercial - EI - RSAC Aix en Provence 443235338
…By Barnes Pays D'aix-en-provence


Serenity Nest in Provençal Land: Luxurious 5* Exception Hotel. In Provence, where the azure sky meets the tops of centuries-old trees, an extraordinary property reveals itself. Much more than a hotel, it’s an invitation to travel. The Art of Living in Provence at its Highest Expression: Nestled in the heart of a lush park, this master residence brilliantly combines the architectural elegance of the 19th century with the absolute comfort of modernity. From the moment you arrive, the whisper of sumptuous fountains and the song of cicadas set the scene: you are in a sanctuary of freshness and refinement. Prestigious Accommodation: More than 40 rooms and suites, true cocoons of luxury decorated in a chic and refined manner, offering breathtaking views of the park. Gastronomy: A starred restaurant where local flavors are enhanced in a cozy setting or on the terrace, under the shade of large trees. Park & Gardens: A green estate designed as an Eden garden, inviting leisurely strolls and total disconnection. A Sanctuary Dedicated to Well-Being: The estate stands out with its exceptional facilities dedicated to relaxation and water. Outdoor Aquatic Area: A vast azure lagoon and pools perfectly integrated into the landscape to enjoy the mildness of the Mediterranean climate. Signature Spa: A high-end sensory break including: heated indoor pool, thermal circuit with sauna, hammam and jacuzzi, beauty expertise with massage rooms and cutting-edge beauty treatments, and fitness area: gym equipped with the latest technologies. Key Investment Highlights: Strategic Location: Close to a TGV train station and the most beautiful Provençal villages. 5* Services: A turnkey tool with a strong visual and architectural identity. Event Potential: An idyllic setting for demanding international clientele. Price commensurate with a very high level of profitability. 'Here, time seems suspended. It’s a rare opportunity to acquire one of the gems of luxury hospitality in Provence.' Confidential file and confidentiality agreement required. Non-contractual photos.This description has been automatically translated from French.
…By Property And Consulting


Just a few minutes from the town centre to the south of Aix-en-Provence, this sumptuous contemporary property with views of Mont Sainte Victoire offers 565m2 of living space in 1.3 hectares of beautifully landscaped grounds. It boasts a superb heated mirror pool, an outdoor jacuzzi, a large pool house, a tennis court, a petanque area, a gym, a hammam and an indoor jacuzzi. The house is bathed in light thanks to its many bay windows, and is decorated in a contemporary style with various living areas that combine perfectly. The materials are noble and the attention to detail offers luxury and comfort. The property comprises a large main house of 370m2, a detached house of 120m2 and a pool house (open/closed) of 75m2 with adjoining guest bedroom. The main house is as follows: The entrance opens onto a spacious living area with a central fireplace. It comprises two lounges, a library, a dining area and a superb contemporary kitchen with central island. The ground floor also features a large master suite with dressing room and bathroom. All the rooms on the ground floor lead onto an outdoor terrace with views over the parklands. Upstairs are three bedrooms, each with its own private bathroom. One of them has a lovely terrace with a view of the Sainte Victoire. The basement is a real bonus for this exceptional house. There is a laundry room, a superb 15m2 wine cellar, a hammam, a jacuzzi and a spacious gym that benefits from natural light thanks to its opening onto a vast staircase leading to the property's grounds. The second house has an individual gate with access to the grounds, just like the main house. A large covered terrace sets the tone for this contemporary-style home. Large bay windows open onto the living area, which comprises a kitchen, a dining area and a slightly elevated lounge. An industrial-style spiral staircase leads upstairs to two bedrooms with a shared bathroom. Finally, the pool house is a real convivial space that can be used in both summer and winter, as it has accordion windows that allow it to be fully opened in summer. It is equipped with a large professional kitchen with plancha, traditional pizza oven, fireplace, etc. It also has a guest bedroom with en suite bathroom. A large terrace completes the space, giving it a relaxing feel. The house can accommodate more than seven cars thanks to its numerous garages and parking spaces. The 1.3 hectare grounds are majestic, setting the scene for a harmoniously undulating landscape. It features an olive grove and an orchard with numerous fruit trees. It features a vast pool area with a 15x6m mirror pool (heated), a jacuzzi, a covered terrace and a wooden cabanon with shower and toilet. It is surrounded by a large terrace and is secured by a system of glass barriers. A magnificent tennis court and petanque court complete the leisure facilities. This property, very close to the centre of Aix-en-Provence and set in lush countryside, is a real gem combining design, harmony and comfort. VIABILITY South-facing, Reversible air conditioning, Heat pump, Electric heating (connected to the heat pump), Videophone, Fireplace, Wine cellar, Hammam, Indoor Jacuzzi, Sports room, Ground of game of bowls, Outdoor Jacuzzi, Heated mirror pool 15x6m, Pool house (shower and wc), Pool house, Automatic watering system, Double garage, Single garage, Carport, Car park, 2 automatic gates, Detached house 120m2, Septic tank.
…By Caroline D'avril


Exclusive Daniel FEAU : This near 240 sqm property set in 6428 sqm of peaceful landscaped grounds includes a near 70 sqm living/reception room with a fireplace opening onto terraces and the garden, a kitchen opening onto a terrace, a master suite with a shower room and a dressing room, and a possible study or spare bedroom. Upstairs are three bedrooms sharing a shower room, and a fourth bedroom with a shower room. With a fitness room, a near 40 sqm garage and a carport. Water for the perfectly maintained gardens which feature a swimming pool is provided by the Canal de Provence.
…By Daniel Feau Aix & Pays Varois


LLINARES Real Estate – Prestige Division presents: THE BELLEVUE ESTATE. In the heart of the Pays d’Aix, in the sought-after town of Puy-Sainte-Réparade, discover this sumptuous stone farmhouse of 459m², nestled in a preserved natural environment. Truly an ode to Provençal living, this property combines authenticity, elegance, and a gentle lifestyle, where each day flows to the rhythm of nature and Mediterranean light. The generous interior volumes invite serenity. The spacious living room, flooded with light and open onto a 250m² terrace overlooking wooded horizons, is the heart of the house, ideal for entertaining as well as enjoying everyday life to the fullest. The fully equipped and perfectly integrated kitchen completes this living space in harmony. The lower level is entirely dedicated to well-being and leisure, with an indoor pool measuring 10x4m, a sauna, a cinema room, and two comfortable bedrooms. Upstairs, the sleeping area hosts two additional bedrooms, an office, and a terrace conducive to moments of absolute calm. Technical features meet the highest standards of comfort: heat pump, reversible air conditioning, alarm system, and excellent energy performance (Class A). Outside, nearly 6 hectares of park create a real haven of nature, dotted with a 15x6m pool, a jacuzzi, and wide landscaped areas, offering a privileged setting to fully enjoy Provençal douceur de vivre in complete privacy. Elegant and timeless, this residence has been designed to enjoy each season in a rare environment. A confidential property that will appeal to lovers of nature and high-end services. — AJ/ Property not subject to co-ownership regulations - Land tax: €/year — Fees included charged to the seller — Energy class A and climate class A — Estimated average annual energy expenses for standard use based on 2024 energy prices: between €1,180 and €1,660 — Information on the risks to which this property is exposed is available on the Géorisques website: www.georisques.gouv.fr Property for sale 13610 — Puy-Sainte-Réparade — Farmhouse of 459 sqm with pools, jacuzzi, 6 ha park — Rougons sector
…By Llinares Immobilier


Exclusive to BARNES – This 17th-century bastide, renovated in the early 2000s, is a distinguished bourgeois residence ideally located in a quiet residential area, offering an exceptional living environment. The main building, extending to around 5,382 sq ft (approx. 500 m²) over three floors, comprises three independent apartments served by both a lift and a staircase. The ground floor, of about 1,873 sq ft (174 m²), features a kitchen, a living room with fireplace, a study, several shower rooms, dressing rooms, a laundry room, WC, and two vaulted cellars in the basement. The first floor, approximately 2,153 sq ft (200 m²), offers a reception lounge, dining room, kitchen, four bedrooms each with en-suite bathrooms, a laundry room, dressing room, and separate WC. The second floor, about 1,292 sq ft (120 m²), includes a library, a living room, kitchen, bedroom, bathroom and dressing room. The garden, with a generous surface area of around 0.7 acre (approx. 2,850 m²), is beautifully landscaped and immaculately maintained. At the front, a gravelled courtyard provides access to a triple open garage, while to the north, a paved courtyard offers a triple enclosed garage. The southern area is entirely dedicated to the park and landscaped gardens. At the heart of this haven of peace, a heated central swimming pool is harmoniously integrated into a perfectly manicured lawn. A summer lounge sheltered under a gazebo invites relaxation, while a large 19th-century greenhouse with its original glasswork adds historic charm and authenticity. Two smaller buildings complete this exceptional outdoor space: A caretaker’s house of about 592 sq ft (55 m²) with an adjoining professional workspace at the far south of the property. A guest house of around 969 sq ft (90 m²) to the east. There remains residual building potential on the southern portion of the plot, and a small hospitality activity could be envisaged subject to approval. Combining historic charm, absolute tranquillity, and immediate proximity to the city centre, this authentic bastide offers a rare and sought-after lifestyle in the heart of Aix-en-Provence, where gardens and outdoor spaces are true treasures. Video and further details available upon request. Agency fees payable by vendor - Montant estimé des dépenses annuelles d'énergie pour un usage standard, établi à partir des prix de l'énergie de l'année 2021 : 5143€ ~ 6959€ - Les informations sur les risques auxquels ce bien est exposé sont disponibles sur le site Géorisques : www.georisques.gouv.fr
…By Barnes Pays D'aix-en-provence


Nestled on a hillside within the Luberon Regional Nature Park, at an altitude of 421 metres, L'Escarenne is one of those rare prestige properties that truly defies comparison. A former 18th-century post house, sensitively restored in 2019, it embodies the meeting of an authentic Provençal heritage and a private estate of nearly 190 hectares, in a completely unspoilt setting where absolute tranquillity and untouched nature prevail. The main house Built in the 18th century and carefully restored, this property of character offers 370 m² of living space arranged over three levels, comprising ten rooms including seven bedrooms. The ground floor accommodates the entrance hall, kitchen, dining room and two bedrooms, one of which is en suite. A rare and distinctive feature, an indoor swimming pool lined entirely in marble makes its presence felt with quiet grandeur. A split level above reveals a drawing room, a study-library and a further suite, all opening onto the southern light. The upper floor offers three bedrooms and a bathroom, whilst the garden level is given over to the master suite with its private bathroom. An estate of 190 hectares : woodland, garrigue, truffle grove and vineyard The singularity of this property lies as much in its history as in the extent of its land: nearly 190 hectares in a single holding, composed of woodland, garrigue and meadows, to which are added a truffle grove of 1.2 hectares and 1.6 hectares of vines. A privately-held estate of rare coherence on the Provence luxury property market, entirely free from nuisance, offering both a sovereign way of life and genuine agricultural potential. The indoor pool is complemented by two outdoor pools, one of which is an infinity pool built in 2024 in the extension of the terrace — a natural belvedere open to the panoramic views of the Luberon. The built domain is organised around the main house, to which a outbuilding, stables and two barns are adjoined. A privileged location between the Luberon and the Pays d'Aix Set on the border of the Vaucluse and the Bouches-du-Rhône, this prestige property is less than 5 minutes from a charming Provençal village, 40 minutes from Aix-en-Provence, 50 minutes from the TGV station and 60 minutes from Marseille-Provence airport. Exceptional accessibility for a primary residence of distinction or a prestigious pied-à-terre for a national and international clientele. Agency fees payable by vendor - Montant estimé des dépenses annuelles d'énergie pour un usage standard, établi à partir des prix de l'énergie de l'année 2021 : 7640€ ~ 10350€
…By Barnes Pays D'aix-en-provence


Just 10 minutes from the historic center of Aix-en-Provence, this exceptional property embodies the art of Provençal living with refinement. Nestled in a preserved environment, this magnificent 18th-century Mas, dating from 1769, has undergone a remarkable renovation combining luxury, authenticity, contemporary volumes, and high-end features. Developing 511 m² of built area including 442 m² of habitable space, the residence is located within a landscaped estate of rare elegance, composed of century-old trees, an olive grove of about 150 trees, and Mediterranean species offering an exceptionally beautiful natural setting. From the entrance, the volumes impress. A spectacular reception area of 147 m² hosts a large hall, a guest cloakroom, a masterful salon with a ceiling height of 4.50 meters, and bathed in light thanks to four enormous curved bay windows with pocket doors. A fully equipped high-end kitchen, enhanced by a central island and white Corian countertops, opens harmoniously onto an elegant dining room. A pantry completes this spacious living area, designed for distinguished entertaining. Adjacent to the kitchen, a large covered terrace invites you to enjoy summer lunches and dinners in a friendly and refined atmosphere. An attached and independent guest house houses a comfortable suite with a private bathroom, a lounge, and separate toilets. The ground floor houses a wine cellar and a suite bedroom with a shower room featuring an Italian shower and separate toilets. Upstairs, a stylish office or fully glazed fitness space, a laundry room, and two beautiful suites with private bathrooms make up the night zone. A sumptuous Master Suite, opening onto a private terrace, features a custom walk-in closet, a bathroom, and separate toilets. The top level hosts a second Master Suite with a walk-in closet, a shower room, and its own terrace, offering privacy and serenity. Overlooking the Aix countryside and facing south, the property offers a spectacular panoramic view. A saltwater infinity pool measuring 12 x 4.5 meters extends outdoor spaces and provides a living tableau of the surrounding landscapes. A fully independent dépendance of approximately 60 m² offers multiple development possibilities: caretaker’s house, guest house, professional space, workshop, or gym. A tennis court, an attached enclosed garage, a car shelter, and a large guest parking area complete the rare amenities of this unique property. Just minutes from the heart of Aix-en-Provence, three minutes from Set Club Golf, and from IBS International School. A confidential address where ancient charm meets contemporary excellence. A rare place combining elegance, modernity, and the art of living in Provence. The most beautiful transactions always bear the same signatures. John Taylor Information on the risks associated with this property are available on the GeoRisques website: www.georisques.gouv.fr
…By John Taylor Aix-en-provence


PUYLOUBIER is 20 minutes from Aix-en-Provence. The Pelletier Savon agency presents this exceptional property, nestled at the foot of the majestic Sainte-Victoire mountain, in the heart of an exceptional village, surrounded by vineyards. This rare and prestigious property is situated on a plot offering breathtaking panoramic views, surrounded by vines and olive trees, in a peaceful and privileged setting. The main house of 195 m2 includes a double living room with a wood stove, a dining area, a separate kitchen, one bedroom, and a single-storey master suite, along with three bedrooms on the first floor, one of which has a large terrace and a bathroom. Outside, there are numerous terraces overlooking a large swimming pool with a pool house. An independent second house of 115 m2, which can be connected, allows you to welcome friends, family, or rent seasonally. It consists of a large living room with an open kitchen, a pantry, a private terrace, and upstairs two bedrooms, a bathroom, and a master suite. The premises are equipped with an alarm system. A true favorite for this rare property that will delight the most discerning! Information about the risks to which this property is exposed is available on the Géorisques website: www.georisques.gouv.frThis description has been automatically translated from French.
…By Immobiliere Pelletier Savon


This elegant property set in 4896 sqm of magnificent landscaped grounds is located about 15 minutes from the centre of Aix en Provence. Boasting exceptional views of the Canal de Provence and the Luberon, with a glimpse of the Alps in the distance, it offers over 445 sqm of living space including a living/reception room with a fireplace, a dining room, a kitchen with dining facilities, a pantry, a utility room, and a suite with a bathroom and dressing room. Upstairs are two bedrooms sharing a shower room, and a suite with a shower room and dressing room. A fully fitted near 180 sqm basement comprises a home cinema, a fitness room, a billiard room and a wine cellar. With a near 70 sqm garage equipped with an electric vehicle battery charger. The landscaped gardens feature a 14x5 metre swimming pool and jacuzzi, and benefit from wide terraces, one covered and with an equipped summer kitchen. Former stables have been converted into a self-contained two-bed apartment with a kitchen and a shower room, ideal to welcome friends and family.
…By Daniel Feau Aix & Pays Varois


At the gates of Aix-en-Provence, in the highly sought-after Pey Blanc area, less than 3 kilometers from the city center, reveals an exceptional, rare, and confidential estate. Built in the heart of a landscaped park of nearly three hectares, this property offers approximately 400 m2 of living space, complemented by an independent caretaker's accommodation of about 50 m2. Entirely rethought and renovated with remarkable precision, it now offers a turnkey lifestyle where every detail has been meticulously considered. From the entrance, the volumes impress: over 110 m2 of reception areas bathed in light, open to an absolutely stunning panorama. A true asset of the property, the view embraces the Aix countryside to the horizon, offering spectacular sunsets every evening, with no visual element disturbing this rare tranquility. The estate features six elegant suites, including a remarkable master suite with its own private terrace. Thanks to the subtle play of different levels perfectly following the natural topography of the land, several rooms enjoy direct outside access, enhancing the constant feeling of freedom and intimacy. The amenities meet the highest standards of discreet luxury: infinity pool, tennis court, pétanque court, wine cellar, library area, winter garden enhanced by its preserved original woodwork, as well as custom-made fittings. The wardrobes, particularly that of the master suite, were designed by a master carpenter to provide impeccable finishing. Fully enclosed and secured, the estate also includes a double garage, a carport that can accommodate two vehicles, as well as about ten parking spaces on the property. Here, the codes of the old have been respected with refinement while integrating the comfort and elegance expected of an exceptional residence. Nothing is ostentatious: true luxury embodied by the authenticity of the places, the quality of materials, confidentiality, preserved intimacy, and the feeling of security offered by this unique property. A rare gem, reserved for clients seeking excellence, discretion, and an incomparable living environment at the gates of Aix-en-Provence. Information on the risks to which this property is exposed can be found on the Géorisques website: www.georisques.gouv.frThis description has been automatically translated from French.
…By Immobiliere Pelletier Savon


In one of Aix-en-Provence's most sought-after areas, this property, renovated and extended in 2022, perfectly blends Provençal charm with contemporary comfort. Built on a plot of over 5,300 m2, it offers approximately 300 m2 of living space, designed to provide bright and functional areas. From the moment you step inside, light floods the generous spaces. The living room, opening onto the garden through large sliding glass doors, flows seamlessly into a high-end Leicht kitchen. The materials chosen reflect a true commitment to quality: large-format porcelain stoneware flooring with a natural stone effect, lime plaster on the facade, and dry stone walls surrounding the property, lending it a rare authenticity. The ground floor comprises two bedrooms, each with its own shower room and toilet, offering comfort and privacy. Upstairs, a master suite opens onto a spacious dressing room and a remarkable bathroom, equipped with a double shower, a bathtub, and a double vanity. The garden level offers additional living spaces: an indoor oxygen-treated swimming pool has been installed, which can be complemented by a gym, a relaxation area, or an extra bedroom. It also includes well-designed utility rooms: a laundry room, a boiler room, a heat pump water heater, a cellar, and storage space. Outside, a 10 x 5 swimming pool is integrated into a preserved natural environment, where calm and greenery reinforce the spirit of serenity of the place. Underfloor heating and cooling ensure optimal comfort in all seasons, complementing the high-quality features of this house. A confidential address, in a privileged setting, just a few minutes from Aix-en-Provence. Bec Capron Immobilier agency, specializing in charming and prestigious real estate in Aix en Provence. 'Information on the risks to which this property is exposed is available on the Géorisques website: www.georisques.gouv.fr '
…By Bec Capron Immobilier


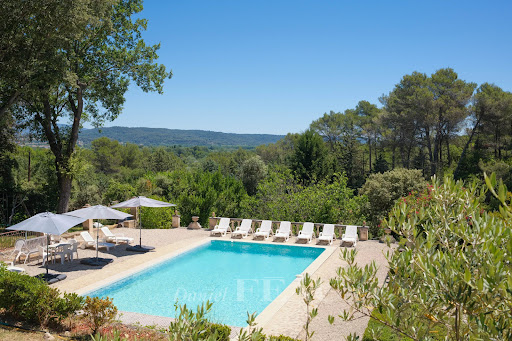
This early 20th century former silkworm farm is located in La Roque-d'Anthéron, a delightful village nestled in the Durance Valley near Silvacane Abbey, 30 minutes from Aix en Provence and 15 minutes from Lourmarin. Set in 7 hectares of grounds planted with olive trees and enjoying a view of the hillsides, the main house offers about 335 sqm of living space including several living/reception rooms, two kitchens, 11 bedrooms and several shower rooms. Period features include exposed stone and fireplaces. A near 200 sqm caretaker’s house is divided into two apartments. The garden features a swimming pool, a water feature and a shady terrace. With a 2-car garage. Great potential for a tourist-based business just 40 minutes from Aix en Provence TGV station.
…By Daniel Feau Aix & Pays Varois


Nestled within a prestigious housing estate in Aix-en-Provence, this expansive 1017 m² property offers an exquisite blend of modern comfort and security. The residence is designed for seamless indoor-outdoor living, with large double-glazed windows inviting natural light and providing tranquil garden views. Outdoor lighting and a secure fence create an inviting, private ambiance, ideal for relaxing or entertaining by the sparkling swimming pool. Every detail of this estate reflects careful attention to accessibility and convenience, featuring disabled access and an advanced electric car terminal in the secure parking area. State-of-the-art internet connectivity ensures you remain connected whether working remotely or enjoying leisure time. A fully automated alarm and fire alarm system, along with video security and an electric gate, provide peace of mind with robust property protections. This exceptional property is a rare opportunity to enjoy serene, upscale living in a sought-after region of France. Whether you are looking to relocate or invest, this estate promises utmost comfort, privacy, and contemporary amenities in a beautiful Provençal setting. +33683355209
…By Bonaparte


Bella Pietra Property presents to you: A domain of 351m2 on a plot of 1.5 hectares In the heart of authentic Provence, in the preserved village of Grans, at the gates of the Alpilles, Luberon, and Camargue, and less than twenty-five minutes from Baux-de-Provence, Avignon, the TGV station, and Marseille-Provence airport. A rare place, filled with soul and light, where Provençal elegance meets modern comfort and remarkable potential. The main house, approximately 200 m2, immediately captivates with its generous volumes and brightness. It unfolds over two levels, offering a spacious entrance on the ground floor leading to a vast living-dining room enhanced by a fireplace, a semi-open kitchen adorned with a glass roof, a utility room, a pantry, and four bedrooms, including a master suite. A bathroom with a whirlpool bath harmoniously completes this level. On the upper floor, two additional bedrooms and a shower room provide a comfortable and well-thought-out sleeping area. A large stone terrace, facing the garden, naturally extends the living spaces and invites you to enjoy the sweetness of Provençal days. For thirteen years, a tourist activity has been successfully conducted, generating a declared net revenue of 90,000 EUR per year, equivalent to a current gross yield of 4.3%. Weddings, private events, guest tables: the domain lends itself to these occasions with rare clarity, and the development prospects are numerous. In the long term, it is reasonable to consider an annual turnover approaching 150,000 EUR, corresponding to a potential gross yield of 7%. To support this activity, the domain offers four independent accommodations: two T3 apartments of 50 m2 each, two studios with terraces, and a shared summer kitchen. Outside, the charm is fully at play. In the heart of a landscaped park of 1.5 hectares, enclosed and planted with oaks, pines, and olive trees, multiple leisure spaces unfold: a secured swimming pool (12 × 6 m), a tennis court, a petanque area, two garages, a car port of 85 m2, as well as a fully-equipped professional laundry. The domain also benefits from modern amenities ensuring optimal comfort: electric gate, two boreholes, charging station for electric vehicles, water softeners, air conditioning. It is sold fully furnished and equipped, ready to immediately continue its activity or become an exceptional family home. Finally, the tourist activity benefits from a prefectural decree (ARS) authorizing public reception, and all necessary equipment is included: linen, complete materials, tools, golf cart, website, and management solutions.This description has been automatically translated from French.
…By Bella Pietra Immobilier


Located in the highly sought-after Pigonnet district of Aix-en-Provence, this traditionally built 1980s house offers excellent potential and a rare layout, ideal for a large family, a rental business, or a mixed residential/investment project. Built on two levels, it comprises two distinct areas: On the garden level, you will find four independent studios, each equipped with a kitchenette/living area and a shower room, perfect for student or seasonal rentals. An additional living area, reserved for the first-floor occupants, also offers two extra bedrooms and a shower room. Upstairs, accessible via either an external or internal staircase, the main living area features a spacious, bright, and inviting open-plan living room/kitchen of over 40 sqm, as well as three bedrooms, a bathroom, and a separate WC. Outside, you will appreciate a saltwater swimming pool, ideal for enjoying the sunny days of Aix-en-Provence, and a peaceful and desirable setting. Just 15 minutes from the Rotonde, this property enjoys a prime location, close to shops, transport, and schools. A rare opportunity in Pigonnet, offering spaciousness, flexibility, a pleasant outdoor area, and strong potential. Contact: Marc FABRE Mobile: 33 6 11 43 31 31 Sale price: EUR1,490,000 Agency fees included. Net seller price: EUR1,430,000 Buyer's fees: EUR60,000 including VAT, i.e., 4.2% including VAT. Information on the risks to which this property is exposed is available on the Géorisques website: https://www.georisques.gouv.fr (3.91 % fees incl. VAT at the buyer's expense.)
…By Fip Fabre Immobilier Prestige

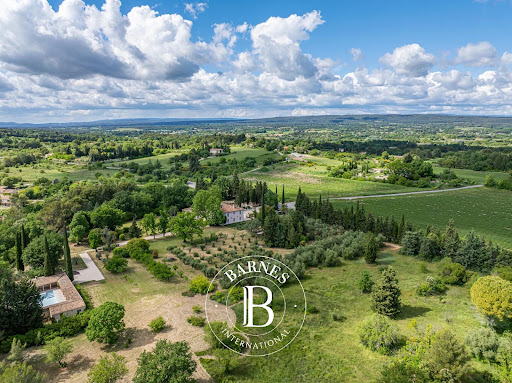


Just 10 minutes from the iconic Cours Mirabeau and 15 minutes from the TGV station of Aix-en-Provence, this remarkable 19th-century Aix-style bastide perfectly embodies the timeless elegance of Provençal family estates. Set within approximately 5.7 hectares of landscaped grounds combining meadows, pine forest and an olive grove of more than 130 olive trees, the property offers around 600 sqm of living space and immediately captivates with its authentic architectural features: a four-sided roof, triple rows of traditional terracotta génoises, a majestic wooden entrance door and a pale pink façade typical of prestigious Provençal residences. The reception areas, spanning approximately 135 sqm, feature beautiful volumes filled with natural light and include several lounges, a dining room and an independent kitchen, all creating a refined yet welcoming atmosphere. An elegant staircase adorned with traditional terracotta tiles leads to the upper floors where generous sleeping quarters unfold, comprising several bedrooms and suites, each offering privacy, comfort and timeless charm. Outside, the landscaped park fully expresses the beauty of Provence with Mediterranean species, vast green spaces and open views over the surrounding countryside. Set away from the main residence, the swimming pool and its stone-built pool house have been designed as a true Roman-inspired atrium. This exceptional outdoor living area combines shaded spaces with expansive sun-drenched terraces overlooking a pine forest, creating a uniquely elegant and serene setting. The estate also benefits from numerous outbuildings including an independent one-bedroom guest apartment of approximately 48 sqm, a separate caretaker’s house of approximately 60 sqm ideally positioned at the entrance of the property, two garages and several cellars. A rare and discreet countryside estate for lovers of authentic Provençal bastides, ideally located close to the historic heart of Aix-en-Provence, combining authenticity, generous volumes and the art of living in Provence. Agency fees payable by vendor - Montant estimé des dépenses annuelles d'énergie pour un usage standard, établi à partir des prix de l'énergie de l'année 2021 : 3430€ ~ 4660€ - Isabelle BADER - Agent commercial - EI - RSAC aix en provence 902306802
…By Barnes Pays D'aix-en-provence


Just a few minutes from the center of Aix-en-Provence, in a privileged natural environment with a spectacular view of Sainte Victoire, this character property of 212 m² including 35 m² annexed, is set in the heart of an enclosed park of 7,561 m². The house offers a fluid and elegant layout. On a single level, an entrance leads to a bright open space opening onto Sainte Victoire with a living room with fireplace, dining room, equipped kitchen, and utility room, as well as a bedroom with a shower room and toilet, ideal as a master suite on the ground floor. Upstairs, three bright bedrooms share a shower room, in a peaceful and family atmosphere. Outside, the wooded land forms a true green setting, structured around a swimming pool and enhanced with outbuildings, including two cabins. The outdoor spaces, open to the landscape, offer tranquility and privacy. An attached garage of about 35 m² completes the ensemble. An independent garage of 42 m² convertible into a reception room and a large guest parking area. Features & advantages: - Breathtaking Sainte Victoire view - Enclosed park of 7,561 m² - Swimming pool and outbuildings - Ground-floor bedroom - Quiet environment near Aix A confidential property, ideal as a main or secondary residence, for clients seeking nature and discretion on the doorstep of Aix-en-Provence. The most beautiful transactions always carry the same signature - John Taylor Information on the risks to which this property is exposed is available on the Géorisque website: www.georisques.gouv.fr
…By John Taylor Aix-en-provence


Exceptional Property - Authentic 18th-Century Bastide Discover this unique property, a true 18th-century Provençal bastide in a commanding position, offering an exceptional panoramic view of the surrounding valley and hills. Rarely available, this authentic residence combines elegance with an incomparable art of living, right in the heart of Provence. With 500 m² of living space and a total area of 800 m², this exceptional estate offers spacious living areas. The main house features large reception rooms with beautiful high ceilings. The spacious living room opens onto a magnificent wrought-iron veranda, offering breathtaking views of the plane trees and overlooking the valley—a perfect spot to relax and enjoy the surrounding nature. The property also includes a caretaker's house, perfectly integrated into the charm of the estate. In total, there are 10 bedrooms, spread between the main house and the caretaker's house, offering a warm and soothing atmosphere. The master suite, a true haven of peace, features a spacious dressing room and a private bathroom. The nearly 3-hectare grounds surrounding the property ensure complete privacy and a serene living environment. You can enjoy endless gardens, numerous terraces, an infinity pool, and a jacuzzi, all with no overlooking neighbors. A spacious garage and additional outbuildings complete this exceptional property. Located in a highly sought-after area, just 3 km from the town, this property is a rare opportunity for lovers of exceptional homes. Here, you are in Provence, in an enchanting setting, at the heart of Provençal tradition and charm. Don’t miss this unique chance to own this extraordinary residence—a true gem in the real estate market. Agency fees payable by vendor - Les informations sur les risques auxquels ce bien est exposé sont disponibles sur le site Géorisques : www.georisques.gouv.fr - Tracy MC ELROY - Agent commercial - EI - RSAC 453 522 633
…By Barnes Pays D'aix-en-provence


It is in Venelles that Inestimable offers you the chance to settle into this superb, nearly 300 m2 contemporary villa on a 1068 m2 plot. You will be particularly charmed by its beautiful volumes and brightness. On the ground floor of the house, you can enjoy a vast living space of over 90 m2 with a lounge/dining area and a fully equipped kitchen, opening onto a magnificent 100 m2 terrace and the pool (18.7/2.8). Admire the dominant view of the countryside and the Sainte Victoire. At this level, there is also 1 bedroom with a shower room, a suite with a shower room and dressing room, both opening onto the terrace, a guest wc, and a laundry room. On the first floor, there are 2 bedrooms with shower rooms and wc, and a master suite with dressing room, shower room, bath, and wc. Outside, you can enjoy a swimming lane pool of over 18 m long, a landscaped garden, and a 40 m2 garage. Quality materials and amenities, absolute comfort, space, and tranquility...This description has been automatically translated from French.
…By L'inestimable


EXCLUSIVE LISTING – BARNES Just 15 minutes north of Aix-en-Provence, nestled in a preserved natural setting, this exceptional estate offers breathtaking panoramic views of the Luberon and as far as the Alps. A true embodiment of the Provençal lifestyle, it seamlessly blends authenticity, elegance, and high-end craftsmanship. Built in 2010 with meticulous attention to detail and respect for traditional architecture, the property spans over 6,460 sq ft in total. The main residence offers approximately 2,905 sq ft of living space, featuring expansive and light-filled interiors. A vast 1,075 sq ft reception area with exposed-beam ceilings and a fireplace sets the tone, leading to a bespoke, high-end kitchen equipped with a stove, pantry, and laundry room (approx. 430 sq ft combined). Four bedrooms, including a 400 sq ft master suite on the ground floor, complete the layout. High-quality materials—local stone, custom wrought iron, and woodwork—were carefully selected to create a warm and refined atmosphere. The fully finished 1,940 sq ft basement is directly connected to the main house and includes a billiard room, an indoor putting green, a home cinema, a genuine wine cellar, technical rooms, and ample storage space. The 750 sq ft integrated garage can accommodate three to four vehicles and is equipped with an electric car charging station. Outdoors, the beautifully landscaped 53,800 sq ft (approx. 1.33 acres) garden offers total privacy and is ideal for relaxation and entertaining. It features a spacious fully equipped summer kitchen, a 46 x 16 ft heated mosaic-tiled concrete pool with Polaris electric cover, and a jacuzzi. A separate annex provides additional living space with a self-contained apartment including an open-plan kitchen and living room, a bedroom, and a bathroom. A 540 sq ft outbuilding completes this rare offering. A truly exceptional property combining luxury, comfort, and Provençal charm, just minutes from Aix-en-Provence. Agency fees payable by vendor - Montant estimé des dépenses annuelles d'énergie pour un usage standard, établi à partir des prix de l'énergie de l'année 2023 : 1670€ ~ 2320€ - Les informations sur les risques auxquels ce bien est exposé sont disponibles sur le site Géorisques : www.georisques.gouv.fr - Tracy MC ELROY - Agent commercial - EI - RSAC 453 522 633
…By Barnes Pays D'aix-en-provence


Just 20 minutes north of Aix-en-Provence, equidistant from the highly sought-after Lourmarin and the prestigious Pont Royal International Golf Course, this characterful property unfolds in a natural setting of exceptional quality, blending the gentle Provençal lifestyle with understated elegance. Overlooking the surrounding countryside, nestled within nearly 10 hectares of parkland and woods, this secluded address enjoys absolute tranquility and complete privacy, while remaining within easy reach of amenities and the charming village of Rognes. Behind an elegant driveway lined with roses and oak trees, the property reveals a bastide of approximately 240 m² of living space, boasting authentic lines and a distinctly Provençal character. The exterior spaces, a true hallmark of the property, offer a unique and varied ambiance, designed as invitations to contemplation and conviviality. To the south, olive groves create a soothing Mediterranean landscape before giving way to a more natural, wilder setting. To the west, the pool area, perfectly integrated into its verdant setting and extended by an elegant pool house, creates the quintessential summer living space, complemented by a multi-sports court. To the east, a terrace overlooking lavender fields, punctuated by fountains and a shaded area with a summer kitchen, offers an enchanting setting for relaxing moments. To the north, a pétanque court adds a touch of refinement to summer evenings. The interior, imbued with authenticity, reveals warm and perfectly arranged spaces: a welcoming entrance hall, a living room with a fireplace opening onto the terrace, a television area, a dining room adjoining the kitchen, as well as a laundry room and two ground-floor bedrooms. Upstairs, the sleeping area comprises three additional bedrooms, one with an en-suite shower room, and a second shower room, bringing the total to five bedrooms in the main house. A separate apartment complements the property, offering ideal flexibility for hosting family and guests in absolute comfort and complete privacy. A perfect blend of unspoiled nature, Provençal elegance, and refined living, this property offers a rare residential experience between the Luberon and Aix-en-Provence. Agency fees payable by vendor - Montant estimé des dépenses annuelles d'énergie pour un usage standard, établi à partir des prix de l'énergie de l'année 2021 : 3410€ ~ 4620€ - Serge HADIDA - Agent commercial - EI - RSAC Aix en Provence 443235338
…By Barnes Pays D'aix-en-provence


Just minutes from Aix-en-Provence, nestled amidst vineyards and sun-drenched hills, lies a rare property where 18th-century charm meets exquisite restoration. This former farmhouse, completely renovated, offers nearly 1,000 m² of living space within a 3.5-hectare enclosed estate planted with pines and Mediterranean trees. The main bastide (465 m²) captivates with its generous proportions and abundant natural light: a vast living room with a stone fireplace facing south, a vaulted dining room, an elegantly integrated contemporary kitchen, an intimate library, connecting lounges with exposed beams, and several comfortable suites, including a master suite with direct access to the garden. Every space exudes authenticity and the gentle Provençal lifestyle. A separate guest house of approximately 100 sq m, a private studio, and substantial outbuildings—a 250 sq m barn and two 70 sq m annexes—offer a multitude of possibilities: family accommodation, artistic pursuits, a car collection, hospitality project or even a Padel court. Outside, the landscaped grounds invite contemplation: shaded paths, terraces with varying exposures, a 12 x 5 m heated swimming pool with a pool house and summer kitchen, all within an intimate and secluded atmosphere. A unique property, combining character, elegance, and potential, ideal for a large family home or a high-end hospitality project, just minutes from the center of Aix-en-Provence. Agency fees payable by vendor - Montant estimé des dépenses annuelles d'énergie pour un usage standard, établi à partir des prix de l'énergie de l'année 2021 : 6870€ ~ 9300€ - Serge HADIDA - Agent commercial - EI - RSAC Aix en Provence 443235338
…By Barnes Pays D'aix-en-provence


Just 10 minutes from the center of Aix-en-Provence, this magnificent 302 m² XIXᵉ century bastide, accompanied by a 100 m² guest house, is set in the heart of a 1.3 hectare wooded estate offering panoramic views of Mont Sainte-Victoire. The bastide features generous volumes (3.5 m high ceilings), a vast living room with fireplace opening onto a large sunny terrace, an elegant dining room and a recently renovated kitchen. It features several bedrooms with terraces, including a master suite with living room and dressing room, as well as complementary spaces offering great potential for development. The guest house, divided into two independent apartments (47 m² and 53 m²), is ideal for entertaining or developing a rental activity. Outside: ✔ 9x5 m heated swimming pool with barbecue area and shower room ✔ Landscaped park with ponds, statues and cypress avenue ✔ Parking for several vehicles ✔ Quiet, unspoilt setting A character property with grounds, swimming pool and outbuildings, rare on the Aix market, offering the art of Provencal living in an exceptional natural setting. The finest transactions bear the same signature - John Taylor "Information on the risks to which this property is exposed is available on the Géorisques website http://www.georisques.gouv.fr."
…By John Taylor Aix-en-provence
'%20stroke='%23DDAA3A'%20stroke-width='1.909'%20stroke-linecap='square'%20stroke-linejoin='bevel'/%3e%3c/svg%3e)
Receive by email any new listing that may match your search criteria
Your criteria :
By validating this form, you accept the general conditions of use of Le Figaro Properties.
These agencies offer a selection of luxury properties vente at Aix-en-Provence. Feel free to contact them for personalized assistance.





