The agencies at Saint-Flour
These agencies offer a selection of luxury properties vente at Saint-Flour. Feel free to contact them for personalized assistance.

 English$ USD · m²


SAINT-FLOUR - EXCLUSIVITY - UNIQUE OPPORTUNITY - Sought-after area at the top of the city - Mediterranean villa T6/T7 built in 1981 with 275 m² of living space on a 2548 m² plot. Living room of 79 m² (double lounge, library, dining room), equipped kitchen of 26 m², entrance hall of 16 m² + living room of 9 m², laundry room, pantry. 2 bedrooms (20.45 m², 15.72 m²) bathroom and 2 toilets. The first floor includes 2 parental suites with bathroom, toilet, terrace. A basement of 180 m² including a garage of 80 m², a cellar, a storage room, a laundry room and a boiler room. The property extends over a wooded plot of 2548 m² and has a swimming pool, with open views and no vis-à-vis. You will be captivated by the style of this villa, the excellence of its materials, its geographical location and its exceptional outdoor park. Renovation work is necessary, such as electrical standards compliance, carpet replacement in the bedrooms, and facade restoration. A unique offer on the Saint-Flour real estate market, Negotiated price, exclusively with A&M real estate. DPE 2026 classified E 164kWh/m²/yearThis description has been automatically translated from French.
…By A&m Immobilier


Just minutes from Issoire, discreetly tucked away from view and enjoying panoramic views, this exceptional property embodies a certain vision of the quintessential family home: generous, elegant and deeply rooted in its surroundings. Meticulously renovated throughout, the main residence offers approximately 365 sqm of living space, including four bedrooms, a mezzanine, a dormitory/playroom, and a wealth of generous reception areas. From the moment one enters, the impressive volumes, natural materials and carefully framed perspectives create an atmosphere of rare character. Bathed in natural light, the reception rooms effortlessly combine original solid oak parquet flooring, fireplaces and exposed timber frameworks, striking a refined balance between authenticity and contemporary comfort. The layout has been thoughtfully designed to accommodate both everyday family life and larger gatherings. Suites, bedrooms, drawing rooms and reception spaces extend upstairs into a more independent living area, featuring a sitting room beneath a mezzanine, a bedroom with a soaring cathedral ceiling, and a remarkable playroom/dormitory of nearly 70 sq m. With three aspects, this exceptional space enjoys abundant natural light and uninterrupted views. The lower-ground floor, offering approximately 170 sq m of additional usable space, provides a variety of practical areas, including playrooms opening directly onto the terrace, a cellar, storage areas, a boiler room and a workshop/former wine-making room. Here, the appeal of the property extends far beyond the house itself. Set within approximately 1.8 hectares, the grounds form a true natural haven, comprising mature and flowering gardens, an orchard, vegetable garden, meadow and fountain. At the heart of this privileged setting, the heated above-ground swimming pool provides the perfect setting for long summer days and moments of complete relaxation. An independent guest house of approximately 60 sqm complements the property beautifully. It comprises two bedrooms, a sitting room, fitted kitchen, shower room and WC. Set apart from the main residence, it offers family and guests complete privacy and independence. Basements, workshops, outbuildings and garages further enhance the considerable appeal and functionality of this exceptionally rare property. More than simply a residence, this is a way of life: the timeless spirit of a great family home, where space is made for gathering, entertaining and creating memories for generations to come. KEY FEATURES A rare opportunity on the market, offering exceptional accommodation capacity. Ideally suited as a second home or for a high-end hospitality, holiday rental or guesthouse project. A true character property rather than simply a family home, exceptionally rare in the local market, with the generous volumes, outbuildings and extensive grounds more commonly associated with prestigious estates in the region. An ideal configuration for a large family or luxury holiday-home project, with principal suites, an upstairs apartment with its own independent entrance, a vast 70 sq m playroom/dormitory, multiple sitting rooms and generous reception areas. Outstanding period features and character, including fireplaces, solid Allier oak parquet flooring, exposed timber frameworks, a cathedral ceiling, far-reaching views from three aspects, two separate entrances and an independent guest house. A rare quality of life, with 1.78 hectares of mature and flowering gardens, vegetable garden, large meadow, fountain and a generous heated above-ground swimming pool with surrounding terrace. A peaceful and private setting, yet only 8 minutes from Issoire — an attractive town with a dynamic property market — and 15 minutes from the A75 motorway. Full information available upon request. This property is presented by Nayla Thomas-Caghassi, Commercial Agent, E.I. Agency fees payable by the vendor. Energy performance rating: E Climate rating: E Estimated annual energy costs for standard use: between €8,960 and €12,160 per year, based on energy prices indexed to the years 2021, 2022 and 2023 (including subscriptions). Information regarding the risks to which this property is exposed is available on the Géorisques website: www.georisques.gouv.fr
…By Agence Mercure Auvergne


iad France - Benoit Guigain offers you: 3 km from Issoire, an exceptional real estate ensemble with 4 accommodations, a swimming pool, set in a landscaped park of 6000m². Discover this superb real estate ensemble located in Perrier, along the Couze Pavin, near Issoire, offering a total area of approximately 425 m². This estate, ideally designed to accommodate a large family or a rental investment project, consists of 4 distinct accommodations, each with its own characteristics and unique charm. The beautifully landscaped park includes a swimming pool, a parking space, a garage, and several covered shelters as well as irrigation supplied by a pump. The first accommodation is a 52 m² ground-floor apartment, including a separate bedroom and a living area open to a kitchen with a soothing view of the landscaped inner garden. This accommodation also benefits from reversible air conditioning for optimal comfort all year round and a terrace sheltered from the sun. The second accommodation is a bright 56 m² studio located on the first floor, with a mezzanine ideal for a sleeping area or office. This accommodation has a balcony overlooking the park, perfect for enjoying the beautiful days. The third accommodation is a spacious 145 m² apartment spread over two levels. It includes two large bedrooms, a bathroom, a shower room, a comfortable living room, and a lounge opening onto a terrace and the equipped kitchen. This space is perfect for a family wishing to enjoy large volumes and multiple living areas. The fourth accommodation, of 170 m² over three levels, is currently operated as a guesthouse. On the ground floor, there is a large living room, a separate kitchen, and several storage rooms. The three bedrooms, on each level, each have their own toilet and shower room. This accommodation offers numerous layout and operation possibilities for a tourist or family project. An electric lift has been installed to facilitate access to the first floor. Everything is designed for your comfort with a heating system using wood pellet stoves, complemented by electric radiators, air conditioning, and fiber optics. This real estate ensemble is a rare opportunity on the market, offering an exceptional living environment, especially with a view of the Perrier caves, and numerous exploitation possibilities. Do not miss this unique chance to acquire this exceptional property. Contact me now to obtain the complete presentation file and realize the full potential of this estate! Agency fees are the responsibility of the seller. Energy display information for this property: ENERGY class E index 302 and CLIMATE class B index 9. Information about the risks to which this property is exposed, including the legal obligation for fire clearance, is available on the Géorisques website: http://www.georisques.gouv.fr. This real estate advertisement was written under the editorial responsibility of Mr. Benoit Guigain, independent real estate agent (without holding funds), commercial agent of SAS I@D France registered with the Clermont Ferrand RSAC under number 883336653, holder of the real estate canvassing card on behalf of I@D France SAS.
…By Iad France


Located in a calm and peaceful environment in an industrial zone, come discover this villa with decidedly modern architecture that offers a bright and functional living space. The property is built on a magnificent plot of 2998 m2, enclosed and landscaped with a saltwater pool. From the entrance, you will be captivated by the volume of the living room of 62 m2 bathed in light, extended by a fully equipped semi-open kitchen and its adjoining pantry. Still on the same level, a master suite featuring a large bathroom and its dressing room. An immense office is also added on this level with an optimized laundry room. Upstairs, a 19 m2 mezzanine with a private terrace distributes two beautiful bedrooms with their dressing rooms and a spacious bathroom with shower and bathtub. A carport with electrical outlet connects the house to a second building perfectly integrated into the overall aesthetic of the property. This building houses a 184 m2 warehouse, offering multiple usage possibilities, whether for a professional activity, storage, or dependency. This same building also includes an apartment. This rare property, combining high-end main living space and functional annex areas, is surely making you dream already!? This property can only be purchased by a craftsman. Fees are the responsibility of the seller. Your commercial agent 3G IMMO on site EI - Sandrine PINTRAND registered with the RSAC of CLERMONT-FERRAND no. 848 477 147. According to article L.561.5 of the Monetary and Financial Code, for the organization of the visit, an identity document will be required. Information about the risks to which this property is exposed is available on the Géorisques website: www.georisques.gouv.frThis description has been automatically translated from French.
…By 3g Immo Prestige


Barnes propriétés et châteaux offers you the opportunity to acquire this former monastery between Aveyron and Lozère, which has been converted into a guest house and gites dedicated to a range of leisure activities. Easily accessible from the A75 motorway, the property comprises a number of buildings housing gites and chambres d'hôtes, as well as an inn. The main house comprises a large lounge with fireplace, dining room and kitchen. 3 bedrooms, study, 2 bathrooms, garage and private access to the spa and hammam. The professional part of the property is separate from the private part and comprises : -5 guest rooms with private bathrooms -2 gites -1 group gite -A professional kitchen with a reception room. -A stable building with 5 boxes The outbuildings include a boiler room, laundry room, large vaulted room and garage. Heated swimming pool-Spa-Hammam 13 ha of land around the property, including 3 ha adjoining. Great opportunity for a change of life. "Information on the risks to which this property is exposed is available on the Géorisques website: www.georisques.gouv.fr.
…By Barnes Proprietes & Chateaux


BARNES Propriétés et châteaux offers you the opportunity to acquire this fully renovated 17th century hamlet nestling between the Aubrac, the Grands Causses and the Margeride. Ideally situated close to the A75 motorway and close to the St Jacques de Compostelle pilgrimage route, it comprises independent gites and an old barn converted into the main house on a 2.5 ha property. -1 modular gite for 6 to 9 people, comprising 3 bedrooms with en suite bathrooms and an independent studio. Kitchen, outdoor living room and access to private spa. -1 gite for 8 people with outdoor terrace and access to the spa. -5 cosy guest rooms for 2 people. Each with a different theme. -Inn with professional kitchen for breakfasts and evening meals or groups. -The renovated barn forms the main living area, which can accommodate 2 families. The first part has 4 bedrooms, one of which is a master suite. Kitchen, living room, mezzanine, bathroom. In the second part 2 bedrooms dressing room bathroom kitchen lounge dressing room. Tastefully restored with respect for tradition and ecology, this hamlet stands out for its eco-responsible character and is classed as a top-of-the-range eco-lodge. "Information on the risks to which this property is exposed is available on the Géorisques website.
…By Barnes Proprietes & Chateaux


iad France - Fabrice Robert offers you: **Exceptional Residence in Labastide-du-Haut-Mont - A Gem of Luxury and History**In the heart of a preserved natural environment of Haut-Quercy, 40 minutes from Figeac and Aurillac, this remarkable estate, carefully renovated, offers a rare living environment, blending architectural authenticity, comfort, and serenity. Located at the end of a private cul-de-sac, the property consists of several fully restored old buildings made with high-quality materials, with a total usable area of approximately 1500 m², including 600 m² of living space, set in a natural park of 4 hectares of meadows and woods bordered by a stream.The historic residence (1634) is the true heart of the estate, this character home dating from the 17th century develops around 200 m² of living space. It offers a bright living room with a fireplace, a kitchen, and a bedroom on the ground floor. A magnificent wooden spiral staircase leads to the first floor where there is a vast suite of about 80 m² comprising a bedroom, living room, dressing room, and shower room. A superb vaulted wine cellar completes this authentic charm ensemble.The renovated longère, an old typical stone forage barn, now houses: a workshop on the garden level, two independent gîtes of 80 m² and 100 m², each with a terrace, and an additional space of about 100 m² offering great development potential.The farmhouse, currently used as the main residence of the owners, develops around 200 m² of living space and harmoniously integrates with the architectural ensemble.FEATURES TO NOTE-Traditional framework-Roofing of all outbuildings recent-PVC/wood double-glazed windows-Electric roller shutters-Stone tiling-Heating system oil/floor heating/radiators/wood stove-Spring water-Individual sanitation-Linky meterOutbuildings: An old sheepfold on two levels of approximately 130 m² each, with a new roof and reinforced floor, allows for various uses, including a garage for collection vehicles or a future development space.Outdoors: The estate benefits from a privileged natural environment:-8 hectares of land, of which 6 are adjoining-Fenced meadows suitable for accommodating animals (horses, alpacas, sheep...)-Pool 12m x 4.80m with a depth of 1.65m-Unobstructed view of the surrounding countryside-Absolute calm and preserved nature-Bread ovenWater supply can be ensured by spring or by the network.A place with multiple possibilities.This estate is ideal for various projects:-Tourist accommodation activity with three operational gîtes,-Shared housing or family project,-Charming equestrian or agricultural property,-Character residence in the heart of nature.A rare property, combining heritage, space, and quality renovation in one of the most preserved landscapes of Haut-Quercy.Don't wait any longer and contact me to arrange a visit!!!Agency fees are the responsibility of the seller. A valid piece of identification will be requested at the visit, in accordance with Article L.561-5 of the Monetary and Financial Code. Information on the risks to which this property is exposed, including the legal obligation of clearing, is available on the Géorisques site: http://www.georisques.gouv.fr. This real estate advertisement has been drafted under the editorial responsibility of Mr. Fabrice Robert, independent real estate agent (without holding funds), sales agent of SAS I@D France registered at the RSAC of Aurillac under number 914719786, holder of the real estate canvassing card on behalf of I@D France SAS.This description has been automatically translated from French.
…By Iad France


Just 15 minutes from Figeac, in the heart of a remarkable natural setting with complete privacy and no overlooking neighbours, this magnificent character property extends over 19 hectares of fully enclosed woodland and meadows, offering exceptional 360° panoramic views. Fully restored using noble and eco-friendly materials, this exceptional private equestrian estate combines the authentic charm of local architecture with modern comfort, with no renovation work required. The main residence, typical of the region with its stone walls and traditional dovecote tower, comprises: a sumptuous fully renovated main house with high-end finishes; a majestic entrance hall leading to the different levels of the house; a spacious and bright living area with an open-plan kitchen opening onto an enclosed veranda, equipped with a range cooker and central heating powered by a heat pump; on the first floor, an elegant master suite with shower room, bathtub, double vanity unit, toilet and dressing room; on the second floor, two large bedrooms, one of which is currently used as an office, as well as the dovecote converted into a bedroom, complemented by a shower room and toilet. High-Quality Equestrian Facilities Designed for equestrian enthusiasts and professionals alike, the property benefits from complete facilities perfectly suited to accommodating horses. These include: several spacious paddocks; storage barns and covered spaces; a 40 x 20 m riding arena; a lunging ring; fully enclosed meadows with water supply throughout. Each plot has been arranged to facilitate irrigation and animal feeding, providing optimal management for a private or professional equestrian activity: boarding, breeding, training, riding clinics or equine wellness centre. The natural setting, absolute peace and quiet, and the scale of the estate make it a rare opportunity for developing a high-quality equestrian project. Outbuildings and Additional Spaces The outbuildings offer numerous possibilities: a first barn with 88 m² of stables on the ground floor and an additional 88 m² upper level left open for further use; a second converted barn with several spacious and bright bedrooms, each with its own shower room; a library; a large reception hall of over 100 m² in the former cowshed; a wellness area including hammam, sauna, jacuzzi and massage room; an artist’s studio created in the former bread oven building; a separate office. Outside, a heated 9 x 4 m swimming pool, powered by a heat pump, harmoniously completes the property and can be covered when required. The renovation has been carried out with the utmost respect for the original features and the environment, using high-quality natural insulation materials such as wood fibre, sheep’s wool and cork. This rare property offers numerous possibilities for residential, equestrian, agricultural, event, tourism or wellness-related projects. The property may be sold furnished, including interior furniture and professional outdoor equipment. A viewing is essential to fully appreciate the quality of the features, the refined decoration and the exceptional potential of this estate.
…By Barnes Proprietes & Chateaux


In a calm and green environment, this authentic property from Correze dating back to before 1789 will charm those who appreciate character, nature, and wide open spaces. Set on over 12,000 m2 of land, it offers approximately 200 m2 of living space and benefits from a privileged setting. Upon entering, you will discover a spacious and bright living room with a traditional cantou, a large lounge with a fireplace, and an independent equipped kitchen with a marble countertop. Furthermore, there are two bedrooms and a shower room with a toilet located on the ground floor. On the upper floor, a very large dressing room, a closet, a WC with a water point, as well as an insulated and convertible attic complete the property. Outside, a large south-facing terrace with a fountain allows you to fully enjoy the surroundings. In addition, a heated saltwater pool of 5 x 10 m with a dome, a gazebo, and a pétanque court enhance the outdoor area. The property also includes many outbuildings: three garages with attics, a woodshed, a stable with 3 boxes including one for a mare, as well as an independent studio on the upper floor, which includes a bedroom, a kitchen, and a shower room. A summer kitchen, a barn, and a shed of 2 x 240 m2 complete the whole and offer numerous possibilities. A rare property in the area, combining charm, tranquility, spaciousness, and potential. Discover it without delay! Do not hesitate to contact your agency BLAYEZ Immobilier in ARGENTAT-SUR-DORDOGNE at 05.55.92.20.11. Information about the risks to which this property is exposed is available on the Géorisques site: www.georisques.gouv.frThis description has been automatically translated from French.
…By Blayez Immobilier


In the heart of the village of Marcillac-la-Croisille, this magnificent stone house will charm you with its authenticity and generous proportions. Currently used as a family home, it could equally well remain a characterful primary residence or accommodate a bed and breakfast project. Spread over two levels, the property offers seven bedrooms, a landing currently used as a sitting room, three living rooms, a kitchen, as well as a laundry room and cellar. It also features a bathroom, a shower room, and two toilets, one of which has a shower. The attic, which could be converted, occupies the entire floor area and offers new possibilities for development. In addition, the property benefits from a detached double garage, a dovecote, and a swimming pool with its own pump room. All of this is set on a rare plot of over 7,400 m2; a true haven of greenery in the heart of a dynamic and attractive village. A unique address, ideal for a life project or a professional activity, combining the charm of the old with a privileged setting.
…By Blayez Immobilier


A renovated former silkworm farm, its wooded grounds and covered swimming pool, located in a village within the Cévennes National Park. Sheltered from view, the property, protected by a stone wall, extends over wooded grounds and is accessible via a gate, communicating with one of the village’s secondary roads, which leads to two buildings: the former silk farm and now the main dwelling, as well as an outbuilding that has been converted into a workshop. Between the two, a patio shaded by a trellis is an invitation to eat meals outside on nice days, whereas, further on and hidden behind the property’s first rows of trees, is a wooden chalet as well as a covered and heated swimming pool. In addition, at one end of the grounds, a second outbuilding was converted to accommodate visitors, while the property’s wide variety of trees and the breadth of its verdant foliage create, when strolling through the grounds, a succession of breath-taking and peaceful landscapes. Lastly, a second gate, located in the back of the property, makes it possible to park several vehicles without creating an eyesore for the dwelling’s inhabitants, whereas the property could also be further developed thanks to approximately 1,400 m² of land zoned for construction.
…By Patrice Besse


Located in the heart of a typical hamlet in our charming region, just a few minutes from Meymac, this property, nestled in its 2360m2 of secluded greenery, comprises a house, a barn, and a former pigsty. The main house, built over a basement used as a garage/cellar and accessible from within the house, consists of an entrance hall leading to a living room with a fireplace, a dining room with a covered patio and open-plan kitchen, and a WC with a washbasin. On the first floor, a landing leads to four good-sized bedrooms, a bathroom, and a WC. The second and top floor offers attic space that could be converted. An outbuilding includes a barn with a sound structure, offering approximately 150m2 of floor space over two levels. Outside, in addition to several terrace areas, the property features a heated chlorine swimming pool. The former pigsty currently serves as a pool house. EXCEPTIONAL PROPERTY IN A PRIVILEGED AND CALM OLYMPIAN LOCATION!
…By Blayez Immobilier


In the heart of Auvergne – Napoleon III château and 9.73-hectare estate In the heart of Auvergne, close to a charming village, this remarkable Napoleon III château was built in 1873 within an estate of nearly 10 hectares. Combining architecture, nature and history, it offers a rare and peaceful setting, free from nuisance while remaining easily accessible. Offering approximately 570 sq m of living space, the château is distinguished by its generous proportions, high ceilings and the natural light that fills its reception rooms. The property is entered through the machicolated gateway of a former 15th-century château. This historic ensemble also houses several additional reception rooms, an attic beneath a remarkable chestnut timber roof structure, and a garage of approximately 60 sq m. The château is centred around a spacious entrance hall leading, on the ground floor, to more than 170 sq m of reception space, including an intimate drawing room, a large dining room and two generous salons opening onto a panoramic terrace. A circular room in the tower, adorned with stained-glass windows, adds a distinctive architectural feature. A through kitchen with fireplace, a shower room and various service areas complete this level. An imposing Volvic stone staircase leads to the upper floors. The first floor comprises a music room, an oratory, five bedrooms and two bathrooms. The second floor offers three attic bedrooms and a bathroom. Three convertible attics provide further potential and feature a remarkable steel roof structure attributed to the engineers of Eiffel. Two beautiful vaulted cellars complete the property. Marble fireplaces in a variety of colours, parquet floors, mouldings, Volvic stone and other original architectural features reflect the care given to this residence and the quality of its design. Its elegant, flowing layout is equally suited to family life and entertaining. Outside, a large panoramic terrace with a fountain overlooks the park. An elegant orangery topped with a pagoda-style roof and two former medieval towers create a particularly harmonious ensemble. The park, accessible from the terrace or via a beautiful tree-lined carriage drive, extends over 9.73 hectares. It includes two ponds, four fountains and a south-facing swimming pool, currently requiring renovation. Approximately 3.42 hectares are currently leased to a farmer. Just 7 km from the A89 motorway, 44 km from Clermont-Ferrand and 40 km from Vichy, the property combines the tranquillity of a preserved setting with easy access to the main transport routes. A historic estate offering a genuine sense of escape, without being isolated. Sale price: €890,000 (fees included, payable by the seller) Energy class: F Climate class: F Excessive energy consumption This property is offered by Marie-Laure Courmont +33(0)6 80 44 89 84 - Commercial agent E.I Information on the risks to which this property is exposed is available on the Georisques website: www.georisques.gouv.fr.
…By Barnes Proprietes & Chateaux


Exclusive Listing Exceptional stone country home dating in part from the 15th century set on the plateau de Causse near Saint Pierre des Tripiers. For nature lovers this is a walkers paradise with the Gorges de Tarn and it's many water activities just down the road. The surrounding landscape is nothing short of spectacular with the scenic villages of Le Rozier and Meyrueis with 25 minutes. It is hard to describe how exceptionally beautiful this area is !!! This home showcases the craftsmanship and the beauty of natural stone. The stone construction is typical of properties in this area and this home offers an absolutely unique opportunity to step back in time with interiors that have seen hundreds of centuries pass within it's walls. The main dining room has wonderful curved stone ceilings that soar to nearly 4 metres. Up until 2024 the property was run as a very successful lodge and then as a bed and breakfast. The current owners, in their 80's have decided it is time to leave their very large property and move on to a new chapter in their lives and a relaxing retirement. As well as the spectacular dining room there are comfortable living areas and the property offers 7 ensuited bedrooms that are presented in very good condition and ready to be enjoyed by a new family as their home or to be run as a tourist business. Buyers can contact the vendors sole and exclusive agent Robert Richards for more information. Performance Energetic being prepared Agency Fees paid by the vendor.
…By M Robert Richards


This extremely peaceful, fully renovated estate is located in the northeast of the Lot. It is surrounded by nature, with no immediate neighbours, and a lively village with all amenities is within cycling distance.The ensemble comprises solidly renovated stone house with three bedrooms, a swimming pool, and a barn, as well as a spacious, recently renovated outbuilding that has been fitted out to accommodate holiday guests. This building comprises three spacious guest rooms, a large dining room with a kitchen, and an independent gîte with three bedrooms. The current commercial activity can be readily continued.The spacious outbuilding also offers additional potential for further development, such as the creation of extra rooms, an additional guest accommodation or a tailor-made project, subject to obtaining the necessary permissions.The 4.5-hectare estate consists mainly of horse pastures and is completely fenced, making it particularly suitable for animal lovers.The estate includes 1ha of forest that is located across the street.A large pond, fed by three natural springs from a nearby forest, gives the property an exceptional and idyllic character. A beautifully maintained turnkey estate, offering generous accommodation for up to 15 guests, with each space designed to preserve comfort and privacy. More photos and a detailed description can be found on the website of Beldemora. EXPERTIMO est le leader français des réseaux dédiés aux mandataires expérimentés
…By Expertimo


Hidden from view, in a privileged natural environment near Figeac, this estate develops a rare art of living, where the elegance of the renovation meets the functionality of a place designed to receive, recharge and live with horses on a daily basis. Spread over nearly 19 hectares, the property offers a remarkably structured ensemble, suitable for both a characterful residence and a high-end hospitality project, equestrian or event-based. The main house, warm and meticulously maintained, has undergone a thorough renovation, prioritizing eco-friendly materials and high-quality fixtures. It offers four bedrooms spread over two levels , including a beautiful master suite with a dressing room, a spa bathroom, and a shower. The amenities highlight the attention to detail: GROHE faucets, Villeroy & Boch bathroom fixtures, air conditioning in almost every room, high-performance heat pumps, a roof that was replaced about ten years ago, and compliant sanitation systems. Around the house, the estate reveals its full potential for hospitality and well-being. A dedicated bed and breakfast area includes four additional bedrooms , fully renovated, equipped, and furnished in 2022/2023, allowing for immediate operation in an attractive setting. A reception room with a welcoming area and bar, extending into a semi-professional kitchen that can accommodate around twenty guests, opens the door to numerous projects: themed stays, retreats, workshops, private events, or high-end tourism activities. The wellness area, equipped with professional Clairazur equipment, completes the experience with a jacuzzi, hammam, sauna, jet shower, and massage room. Outside, the 9 x 4 m heated swimming pool, covered by a retractable enclosure, invites guests to enjoy the space for much of the year. Equestrian enthusiasts will also find this a particularly attractive facility. The property features a 20 x 40 meter sand arena (using Lot sand), a lungeing ring, four stalls (two 15 m2 and two 12 m2), six paddocks with adjoining 12 m2 shelters , automatic and frost-free waterers, as well as barns and various storage areas. The layout has already allowed for the accommodation of up to 17 horses simultaneously . An 88 m2 open space completes the property and offers excellent potential for development according to individual needs. Two wells equipped with pumps, an organic vegetable garden, a chicken coop, park lighting, as well as the overall quality of the facilities further enhance the comfort of operating this property, which has been designed down to the smallest detail. A complete property, rare in the area, which coherently combines charming accommodation, hospitality business, well-being and quality equestrian facilities. The house can be sold furnished. Taking over the bed and breakfast business is also possible. Agricultural equipment is available as an additional item.
…By Mouly Immobilier


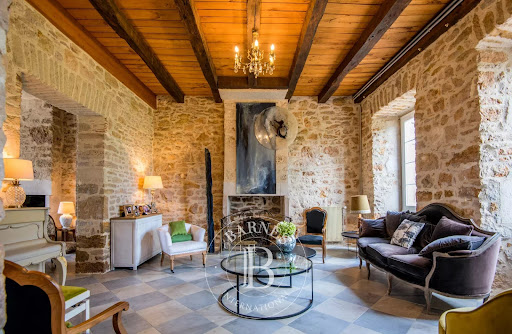

Ideally located between Figeac, Villeneuve, and Villefranche-de-Rouergue, in the heart of the Rouergue bastides and close to the Lot Valley, this magnificent 18th-century manor embodies elegance and the charm of an exceptional residence. Carefully renovated while preserving its authentic features, it offers 500 m² of living space, spread across several levels, with impressive volumes and a beautiful ceiling height in each room. A refined and warm interior Upon entering, a vast and majestic hall with an elegant monumental wooden staircase leads to the upper floors. The authenticity of the place is revealed through a superb original stone floor, large time-worn slabs, and sumptuous stone fireplaces, giving each room a unique atmosphere. Ground floor: Two spacious, bright living rooms. A large dining room, ideal for receptions. An authentic souillarde (utility room). A cozy bar area, perfect for convivial moments. A dressing room, accessible via a service entrance. A storage and laundry area. A guest toilet. Double access to the park, allowing easy circulation between indoors and outdoors. Outdoor terraces in stone, located next to the pool and kitchen, perfect for summer meals and gatherings. First floor: Four spacious bedrooms, two of which have dressing rooms. Each bedroom has its own private bathroom and toilet. Second floor: Eight additional bedrooms, each with private bathrooms and toilets. Independent space: Located above the kitchen, accessible by an independent staircase. Includes an office space or a separate apartment for a caretaker or staff, with two bedrooms and a bathroom. An exceptional and preserved setting The manor is set within a 4.2-hectare park, combining landscaped gardens and wooded areas. Its unique surroundings make it a true refuge for nature lovers and those seeking tranquility. Outdoor facilities include: A 250 m² barn spread over two levels, offering many possibilities for development. A reception hall to be renovated, ideal for weddings and events. A 14x5 m pool treated with salt, offering an unobstructed view. A recently renovated tennis court. A pond, a well, and fruit trees. Septic tanks up to standard. A rare property full of history, featuring beautiful period elements, large volumes, and central heating. This manor is perfect for a hotel project, guest house, or as a prestigious family residence
…By Barnes Proprietes & Chateaux


This unique property, the result of eighteen months of meticulous restoration, represents a rare combination of authenticity, contemporary comfort, and eco-responsible design. Fully rehabilitated in compliance with the historic architecture and urban planning regulations, this hamlet offers an exceptional living and operational environment. Set on nearly three hectares of preserved natural land, the estate has a thriving tourist activity while maintaining the spirit of a family home. Property Description The hamlet consists of several carefully restored historic buildings: •Three holiday cottages for seasonal rental, •Two independent guest rooms, •The main house occupied by the owners, •A staff accommodation for the site manager. A reception hall with a professional kitchen allows hosting private or professional events. A large barn, currently used as a table d’hôtes, offers further development potential on its upper level (possibility to create an apartment of approximately 100 m²). A wellness area completes the property, featuring a jacuzzi, massage room, and relaxation space, providing a sought-after environment for rest and rejuvenation. Facilities and Amenities •Heated lap pool (20 x 4 m) with saltwater treatment, •Spring water supply and rainwater recovery system, •Four septic tanks in compliance with regulations, •Photovoltaic panels with surplus electricity resale to EDF, •Carport equipped with an electric vehicle charging station, •Natural pond and pétanque court, •Possible connection to the municipal water supply. Activity and Potential The property operates year-round and can accommodate more than twenty guests. Occupancy rates reach approximately 90% during the summer season, with steadily increasing turnover over the past three seasons. The estate offers an excellent balance between profitability, comfort, and environmental responsibility, with significant further development potential. Ambiance and Setting This unique place combines high comfort with calm and serenity. Nestled in preserved nature, it offers a perfect environment for relaxation and disconnection. An ideal setting for clients seeking authenticity and sustainable experiences, or for a country living project combining residential life and commercial activity.
…By Barnes Proprietes & Chateaux


A 17th-century manor house with a panoramic view, outbuildings, a swimming pool and helipad, in a 13-hectare estate, in the Limargue sector. The property is located in a farming hamlet that is very typical of the Limargue sector, in a dominant position on a ‘pech’, the name given locally to a hill. The manor house and its large courtyard to the north used for private parking can be found at the highest part of the estate and can be reached directly through a wrought-iron gate that opens off the country road running through the hamlet. There is another entrance via the south, via a long earthen track that winds through the fields, leading to the barn and hangars spread out through the 13-hectare estate. Opposite the splendidly looking manor house, built in 1608, restructured in 1688 and extended in 1823, there is a large building combining garage space and living space. It lines one side of the courtyard and separates the manor building from the other houses in the hamlet. The manor house and barn underwent extensive renovation work between 2002 and 2007. When work began, the manor house was in a state of near ruin and it took two full years of work to make this edifice alone habitable. The totally uninterrupted view takes in a succession of natural meadows bordered by hedges and woods. A long, 12-metres by 3-metres, salt-filtered, heated, granite swimming pool fitted with a waterfall fountain, counter-current swimming system and a security roller shutter that is fully concealed when open, has been installed to the northwest of the house. Alongside the earthen track that leads down to the vegetable garden, another barn has partially been converted into a fitness room. Further to the south, a helipad and its modern facilities have been smartly blended into the wooded countryside, away from view. On the other side of the valley, a third barn still serves its original agricultural purpose. At its southern tip, the property is enclosed by a naturally cultivated vegetable garden, an orchard and a storage hut. Not far from the vegetable garden, there is a 20-metres by 60-metres dressage area, next to which a hangar for the horses has been erected; there is also another shelter to the north, nearer to the residence. In the shade of a small wood, a natural pond into which a spring on the estate flows also stands on the property.
…By Patrice Besse


A true jewel of the early 20th century, this mansion is nestled in parkland in the heart of the spa town of Châtel-Guyon, a wellness destination with a rich history. Imbued with the peaceful, refined atmosphere of the Belle Époque, the villa is an exceptional residence that perfectly combines modern comfort with authentic charm. Set in a peaceful green setting, it is distinguished by its elegant, eclectic architecture, evoking both the seaside style of Anglo-Norman manor houses and Romanesque architecture from Auvergne. The interior, with its decor inspired by a variety of styles, features numerous architectural elements. Listed as a Monument Historique for its architectural and historical value, the manor retains a human dimension. From its majestic entrance and hall, it offers beautiful reception rooms, terraces and balconies, and boasts ten bedrooms spread over two levels (one of which can only be used for entertaining), as well as a garden level converted into a relaxation area (indoor pool, sauna, summer kitchen, cinema...). A 4-bedroom outbuilding with its own access can be used as a janitor's cottage or rented out. With its many living areas, unobstructed views and 4000m² of parkland, this timelessly charming property in excellent condition is a true haven of peace, close to all amenities. Selling price: €1,580,000 (fees included) This property is brought to you by Marie-Laure Courmont +33(0)6 80 44 89 84 - [email protected] E.I sales agent "Information on the risks to which this property is exposed is available at: www.georisques.gouv.fr
…By Barnes Proprietes & Chateaux
'%20stroke='%23DDAA3A'%20stroke-width='1.909'%20stroke-linecap='square'%20stroke-linejoin='bevel'/%3e%3c/svg%3e)
Receive by email any new listing that may match your search criteria
Your criteria :
By validating this form, you accept the general conditions of use of Le Figaro Properties.
These agencies offer a selection of luxury properties vente at Saint-Flour. Feel free to contact them for personalized assistance.
