The agencies at Villeneuve-sur-Cher
These agencies offer a selection of luxury properties vente at Villeneuve-sur-Cher. Feel free to contact them for personalized assistance.

 English$ USD · m²


Magnificent residence dating from the 19th century located in the heart of a very pretty wooded park of approximately 25 hectares with wooded areas, numerous outbuildings including a large barn and a guest house, with swimming pool. Overlooking the Cher Valley, this building, accessible from a beautiful forest path, offers approximately 500m2 of living space on 3 levels. The main entrance (with cloakroom area) gives access to three beautiful, bright reception rooms with fireplaces and natural stone floors with cabochons, a contemporary fitted kitchen with scullery, as well as two secondary rooms in the turrets, toilets. A beautiful wooden staircase with a wrought iron style railing leads to a large landing on the first floor providing access to 5 beautiful sleeping areas distributed as follows: a master bedroom with bathroom + shower and toilet, private dressing room in the tower, a second master bedroom with private shower room, a large bedroom / library (magnificent solid oak furniture), small fully fitted dressing room, and two other communicating bedrooms with bathroom + shower. Convertible attic space above (recent insulation under the roof, concrete slab on the ground with passage of pipes and drains allowing the creation of additional rooms and water points); roof windows installed and magnificent 'bull's eye' skylights. The garden level, very pleasant and bright thanks to its many French windows, is directly oriented towards the terrace and swimming pool, it has a beautiful living room kitchen / summer dining room, a bedroom and toilets; access to the technical room swimming pool and secondary rooms (vaulted cellar, boiler room and workshop). Very good layout and distribution of rooms across all levels. The property includes several outbuildings including a lovely renovated guest house of approx. 120 m2, with its small private garden, a barn converted into a large reception room of 114 m2 (attic above which can be converted), old stables, workshops, kennels and agricultural shed. This magnificent mansion has undergone a lot of work over the last ten years, its structural quality including the construction of its natural slate roof as well as the interior services and materials used and its architecture make it an exceptional property! All of its outbuildings are also in a very good state of renovation and maintenance. This property is located in a beautifully wooded and maintained park, with beautiful century-old trees and beautiful paths that allow you to peacefully take the wooded area of approximately 18 hectares. Meadows and pleasure orchard. Its dominant position offers a remarkable setting and view of the Valley and the surrounding countryside, 2.5 hours from Paris (quick access to the A71 from Bourges). DPE in progress Information on the risks to which this property is exposed is available on the Géorisques website: www.georisques.gouv.fr
…By Impact Immobilier


Réf. 4843 : 84 acres estate 15 km from Vierzon and 70 km from Orléans. Located in the heart of the Loir-et-Cher department, between Romorantin-Lanthenay and Salbris, this contiguous plot of around 30 hectares offers a preserved natural environment, sheltered from view. Easily accessible via the SNCF train stations in both towns, it also benefits from being in close proximity to all essential shops and services. Paris is approximately 190 kilometres away (around 2½ hours by motorway), whilst Orléans is less than an hour’s drive away, 70 kilometres from the site. The main house, with its unique charm reminiscent of a small manor house, consists of a two-storey tower built of rendered masonry and covered with slate. This is connected to a second building, more typical of the region, constructed of brick and half-timbering under flat tiles, by an intermediate section of rendered masonry with exposed stonework, also covered with flat tiles. Facing north-west/south-east, the property offers a living area of approximately 160 sqm, laid out as follows: On the ground floor: a spacious 36 sqm living room with a fireplace, a small sitting room, a 10 sqm bedroom, a shower room, a toilet, as well as a kitchen opening onto the living room (also 36 sqm) with a fireplace, and a study. Upstairs: two bedrooms of 11 sqm and 20 sqm, one of which has its own bathroom, a dressing room, a mezzanine playroom and an attic. Outbuildings : There are numerous outbuildings situated to the north of the main house. These consist of an old L-shaped farmhouse, complemented by barns and agricultural sheds. In the L-shaped section, there is a caretaker’s house comprising a spacious 50 sqm living room, a utility room, two bedrooms (11 and 12 sqm), a bathroom, a toilet and a laundry room. At the corner, another building houses a hunting room with a kitchen, as well as a small self-contained studio comprising a kitchen (20 sqm), a bedroom (17 sqm) and a shower room. All of these buildings require significant renovation work to realise their full potential. Finally, two further buildings, currently in an advanced state of disrepair, complete the property and could provide a valuable source of materials for the restoration of the farmhouse. The land stretches harmoniously around the property, forming a cohesive whole comprising woodland and natural fallow land. This diversity of habitats fosters a rich ecological environment and provides a variety of habitats conducive to the development of wildlife. In particular, wild boar and roe deer are regularly spotted here, along with the occasional passage of red deer, highlighting the site’s appeal to hunters. In the immediate vicinity of the main house, a small terrace allows you to enjoy pleasant moments outdoors in a peaceful, leafy setting. An above-ground swimming pool completes these facilities, providing a welcome space for relaxation during the warmer months. This property, on a manageable scale, lends itself perfectly to sustainable management and targeted improvements (clearing, game crops) to fully optimise its potential. It thus offers an ideal setting to enjoy a preserved environment, conducive to peace and relaxation. Perfectly suited to friendly hunting with friends or family, this property is situated in a sought-after area of the Sologne, renowned for the quality of its hunting grounds and its proximity to towns with SNCF railway stations. Cabinet LE NAIL – Loiret - Sologne – M. Baudouin LE GRELLE : +33 (0)2.43.98.20.20 Baudouin LE GRELLE, Individual company, registered in the Special Register of Commercial Agents, under the number 917 712 358. We invite you to visit our website Cabinet Le Nail to browse our latest listings or learn more about this property.
…By Cabinet Le Nail


Ref.4588 : French dwelling for sale in Sologne. This charming manor house is set in the heart of the Sologne region, on the borders of the Loir-et-Cher and Cher departments. Situated at the entrance to a quiet village, it enjoys a strategic location, close to dynamic towns such as Salbris and Aubigny-sur-Nère. Just a few kilometres away, Aubigny-sur-Nère is steeped in history. A former city of the Stuarts, it proudly cultivates its ancestral links with Scotland. Since 1990, the town has perpetuated its traditional Scottish festivities around 14 July, attracting thousands of visitors every year. This cultural fervour has earned the town the ‘Les Étoiles du Tourisme’ award, in recognition of its efforts to preserve and promote its unique heritage. A little further afield, Salbris offers quick access to Paris thanks to its SNCF train station: the capital can be reached in 1? hours via the Paris-Austerlitz line. This practical town also has all the services you need for everyday life: schools, supermarkets, shops and essential infrastructure. Last but not least, a network of regional buses efficiently links the village to neighbouring towns such as Vierzon, making it easy to get around on a daily or occasional basis. In short, this property combines tranquillity, history and convenience, in the heart of a region rich in character. The main house, a former hunting lodge dating from around 1850, has a discreet elegance all of its own. Built of rendered stone with a slate roof, it faces east/west, providing plenty of natural light throughout the day. This building with character boasts around 520 sqm of living space, harmoniously laid out over several levels. On the ground floor: a vast central entrance hall, to the right of which is a beautiful rotunda dining room offering a refined setting. It is extended by a functional kitchen and adjoining pantry, perfect for storage and daily logistics. To the left is a first living room enhanced by a majestic stone fireplace, followed by a second, cosy living room, and then a third, more intimate living room. Separate toilet. The first floor houses the sleeping quarters with no fewer than 6 bedrooms, each with its own en-suite shower room and toilet, ensuring comfort and privacy for everyone. One of these bedrooms has direct access to an east-facing terrace, ideal for enjoying the first light of day. On the second floor, 5 other bedrooms, also each with their own en-suite bathroom and toilet, complete this beautiful property, offering remarkable potential for accommodation, whether for a large family, a guest house or a tourist accommodation venture. Finally, the basement houses several cellars, ideal for preserving wines or foodstuffs, as well as the boiler rooms, which contribute to the technical management of the property. The property's outbuildings, predominantly located to the west of the manor house, in addition to the caretaker's cottage to the east, form a coherent and charming ensemble, offering numerous possibilities for use. They include : A farmhouse with approx. 110 sqm of living space, comprising a living room with open-plan kitchen, a utility room, a storage room, a bedroom and a bathroom with toilet. Structurally in good condition, it has a simple layout and would benefit from some decorative updating. It has a slate roof, single-glazed wooden joinery and a central heating system with a Viessmann oil-fired boiler (2005) with a 1,500-litre tank. An adjoining garage extends the farmhouse, providing practical parking and storage space. Three detached garages, each measuring around 35 sqm, are set at right-angles to each other. They precede a technical room dedicated to pool maintenance. The swimming pool, built in 2008, measures 10 x 5 m. It is chlorine-treated, heated by a heat pump and protected by a secure fence. It is a real asset for enhancing the value of the property, both for private use and as a tourist attraction. Set back a little to the west are the former stables, which housed 4 loose boxes that are now used for storage. Their flat local tile roofs will require some repair work. Adjoining the stables is a sheet metal shed on metal posts. The caretaker's cottage, located to the east of the manor house, this is a self-contained property comprising a living room, a bedroom and a shower room with a toilet. It has electric heating, which is also used to heat domestic water, and a self-contained sewage system. The window and door frames are made of wood, with a combination of single and double glazing. This group of outbuildings gives the property considerable potential for conversion or rental development: gîtes, reception areas, garages for private or professional use, service accommodation... all possible options in a pleasant setting. Once through the wrought-iron entrance gates, you are greeted by a beautiful, neat and tidy stone courtyard. On the right, the guest house welcomes you with discretion and comfort, while the manor house opposite asserts its presence with character and elegance. The 6 hectares that make up the property are cleverly laid out around the buildings, creating a green setting that is both structured and bucolic. Tall ornamental trees and peaceful undergrowth bring freshness to the surroundings. Well-tended, airy lawns open onto an inviting swimming pool, ideal for enjoying fine weather in an enchanting setting. The entire property is fully enclosed, with thick planted hedges forming a screen along the road, ensuring peace and privacy. Everything here is designed to offer a lifestyle that's serene, elegant and connected to nature. The total surface area is 14.82 acres (6ha 06a 60ca). Cabinet LE NAIL – Loiret - Sologne – Mr Baudouin LE GRELLE : +33 (0)2.43.98.20.20 Baudouin LE GRELLE, Individual company, registered in the Special Register of Commercial Agents, under the number 917 712 358. We invite you to visit our website Cabinet Le Nail to browse our latest listings or learn more about this property.
…By Cabinet Le Nail


iad France - Clément Martin offers you: Exceptional mansion in the heart of ChâteaurouxIn the city center, this historical listed mansion offers a unique living environment where the elegance of heritage combines with contemporary comfort. Fully renovated, the residence is distinguished by the quality of its materials, its harmonious layout, and its preserved charm.From the entrance, a large hall leads to three suites, each with its own bathroom and toilet, as well as a laundry room and an equipped kitchen. This level can easily be transformed into a separate T2 apartment, making it ideal for hosting or creating a private space. Currently operated as guest rooms, the ground floor generates over €25,000 in annual income, offering real potential for a high-end activity. The furniture is sold with the entire property.On the first floor, a long corridor reveals a bright 50 m² living room, perfect for entertaining in a refined atmosphere. The kitchen, equipped with top-notch materials, has been designed for food enthusiasts. An office-library completes this level, along with a toilet with a washbasin and a balcony that pleasantly extends the living space.The upper floor opens up to a beautiful space of over 20 m² that can serve as a relaxation area, reading room, or games room. It leads to three bedrooms and a master suite with a bathroom and dressing room, or four bedrooms. A bathroom, an independent toilet, and a balcony complete this floor, designed to offer comfort and privacy.The top level houses an attic that can be fully developed, offering many possibilities according to needs: additional rooms, leisure room, workshop, or optimized storage space.Outside, a garden designed by a landscaper features a heated swimming pool measuring 5 m by 2.5 m and a large terrace of over 50 m², creating a calm and friendly living space. A 70 m² garage allows for parking two cars (or motorcycles and bicycles) and also includes a summer kitchen and a technical area (swimming pool). A private parking space is located in front of the garage, and the whole benefits from very convenient double access. Cellars complete the property.The house offers about 100 m² per floor and is equipped with four hot water tanks, an alarm system and video surveillance covering the house and garage, city gas heating, and a roof in excellent condition. The property tax is €3,500. There are two separate electricity meters, one for the house and another for the garage, the latter being part of a well-maintained volunteer co-ownership requiring no work. The charges are very low, only €15 per month.This residence is a rare address, intended for lovers of stone and heritage. It combines elegance, space, functionality, and a privileged location in the heart of the city, making it an exceptional opportunity.Agency fees to be borne by the seller. Energy display information for this property: ENERGY class C index 106 and CLIMATE class C index 18. Information regarding risks to which this property is exposed, including the legal obligation for brush clearance, is available on the Géorisques website: http://www.georisques.gouv.fr. This real estate ad was drafted under the editorial responsibility of Mr. Clément Martin, independent real estate agent (without holding funds), commercial agent of the SAS I@D France registered at the CHATEAUROUX RSAC under number 952288785, holding the real estate canvassing license on behalf of I@D France SAS.
…By Iad France


Impressive 15th century fortress, located in Berry, overlooking the Bouzanne valley, in unspoilt, natural setting. Medieval complex with roughly 2 500 sqm living space comprising vast reception rooms, chapel, vaulted reading room and 22 bedrooms with bathrooms. Outbuildings include conference venue, several houses and function areas. Garden, pool, woodland and meadows, bordered by river, totalling some 15 hectares. Sold with furniture and agricultural equipment. Rare opportunity. Energy class: NA/NA.
…By Cabinet Le Nail


15th-Century Residence with Swimming Pool on 2264 m² In Berry, in the heart of George Sand country and 5 minutes from a town with all amenities, this characterful house of approximately 250 m² comprises: a living room, a fitted kitchen with dining area, a summer kitchen, a relaxation lounge, 6 bedrooms, 3 shower rooms, 1 bathroom, and a laundry room. Outbuildings include: a boiler room, a pool equipment room, a laundry room, and a small annex. Heating is provided by mains gas and electricity, and the property is connected to mains drainage. The grounds include a terrace and a heated swimming pool, all enclosed on 2264 m². Private parking is available. Beautifully renovated. This property could also be suitable for a tourism-related business. Information on the risks to which this property is exposed is available on the Géorisques website: www.georisques.gouv.fr
…By Chateaux Et Patrimoine


The advertiser did not provide an english description for this listing.
…By Val De Loire Sologne - Sotheby's International Realty


Located between Salbris and Aubigny-sur-Nère, in the heart of a vast forest, this remarkable château boasts an exceptionally peaceful setting, completely secluded and free from any disturbances. Built at the end of the 19th century and presenting a picturesque architectural style favouring asymmetry and refinement, it has undergone a complete and meticulous renovation by its current owners with the utmost respect for its authenticity. Its carefully preserved original features include antique parquet flooring, fireplaces, mouldings, cement tiles and woodwork. The ground floor offers generous living spaces including a large living room, a billiards room, a reading room, an office, a dining room and an elegant kitchen-diner. The first floor comprises a master suite and five additional bedrooms. The second floor features five additional bedrooms, as well as a bathroom and a large workshop that could be converted to suit different needs. Sitting on nearly 2 hectares of landscaped grounds, the property also includes a guest house with four bedrooms, a double garage and a swimming pool, ideal for accommodating family and guests.
…By Emile Garcin - Proprietes & Chateaux


In a privileged environment with an exceptional biotope. 10 minutes from ROMORANTIN and access to the A 85 motorway. Hunting property on 37 hectares (with the possibility of an additional 18 hectares) featuring a pond, beautiful riverbank, plains, and woods. The property has a simple management plan. A fully restored gîte of over 350m² with 6 bedrooms, 5 of which have en-suite bathrooms, a relaxation area, and an indoor pool. You will also have a main house, a guesthouse, a large barn, 2 outbuildings, and numerous equestrian facilities.This description has been automatically translated from French.
…By Century 21 Sologne Immobilier


Magnificent 16th century fortified house located in Boischaut Sud in Indre (36) in the country of Georges Sand near La CHATRE. This ensemble is composed of an old renovated dwelling house of 310 m2, including an entrance, laundry room, kitchen, dining room, living room and large office. Upstairs: 3 bedrooms, dressing room and 3 bathrooms. The exterior is composed of a courtyard, swimming pool with poolhouse, various outbuildings and stables consisting of two barns (140 and 50 m2), including an apartment and two studios with independent entrances. Also various plots in the nature of meadow and orchard. The total surface area of the land is 2ha
…By Terres & Demeures De France


Located in unspoiled countryside of rare beauty in the heart of Sologne, this exceptional property is spread over 90 hectares of land. A veritable oasis of calm, it is steeped in local heritage and hunting tradition. The estate is centred on an elegant manor house presenting beautiful airy reception rooms and six bedrooms. It boasts a breathtaking view of the meandering river and its own landscaped grounds. Next to it is a farmhouse with four bedrooms and large convivial reception areas, perfect for entertaining friends or for letting out as a guest house. Additional facilities include a building with an indoor swimming pool, an outdoor swimming pool, a tennis court, a small pavilion, an old mill, an artist's studio, a garage, outbuildings and a caretaker's house. The well-maintained grounds are perfect for hunting pursuits. They include two ponds, wooded areas rich in game, clearings and meadows bordered by the river. A spectacular natural setting.
…By Emile Garcin - Proprietes & Chateaux


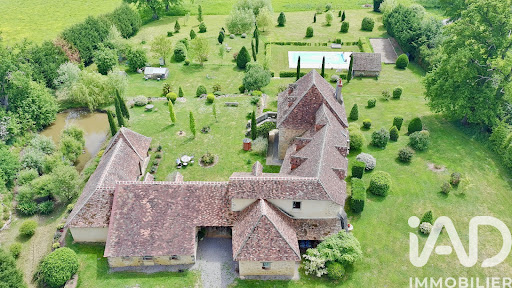

The advertiser did not provide an english description for this listing.
…By Iad France


EXPERTIMO est le leader français des réseaux dédiés aux mandataires expérimentés
…By Expertimo


iad France - Floriane André offers you: An Exceptional Master Residence in the Heart of FranceWhat if your dream of a life change started here?Imagine... The sun rises over the Tronçais Forest, the most majestic oak grove in Europe. From your secret panoramic terrace, you contemplate a 100 km view where the green of the trees merges with the blue of the sky. The calm is absolute, the air is pure. Welcome to a property where time seems to have stopped to preserve only the best.A crush for the authenticThis prestigious residence is not just a building, it has a soul. Here, every detail tells a story: the original cement tiles with delicate patterns, the solid oak floors, the carved woodwork, and the monumental staircase that invites you to explore the upper floors.Renovated with infinite passion while respecting traditions, this property unfolds its elegance over three levels of 200 m² each, offering the perfect balance between a luxurious private residence and a prestigious welcome.A turnkey life projectAre you looking to take over a charming guest house business? This residence is ready to welcome you. The sale includes all the furniture and contents.* Ready to operate: Avoid moving and decoration costs, everything is already in place with exquisite taste.* Accommodation capacity: 7 refined bedrooms with 7 private bathrooms, including several family suites designed for everyone’s comfort.* Reception spaces: A large kitchen of 25 m², a dining room with a fully sculpted ceiling, and two reception lounges of 30 m² each.* The gem: A spectacular attic housing an artist's workshop and unique access via a spiral staircase to a rooftop terrace with breathtaking views of the forest.A garden like a sanctuaryThe 5000 m² park, a true haven of peace, offers:* Absolute relaxation with a pool (8x4) and a 20 m² sauna.* A private chapel adorned with stained glass, adding a touch of mystery and poetry to the estate.* A covered terrace of 36 m² for summer evenings, a vegetable garden, and an herb garden for earth lovers.A tailored supportAfter 16 years of happiness, the owners now wish to pass on this gem. To ensure your installation is a total success, they offer you complete support for the takeover: practical advice, administrative procedures, local contacts, and linking you with the community.The essentials:* Impeccable condition: Roof, electricity, central heating, and double glazing.* Double garage and large cellar (wine cellar, laundry room).* Location: In the heart of a privileged microclimate, on the edge of the most beautiful oak forest in Europe.Luxury is space, calm, and authenticity. Come write the next chapter of the story.Agency fees borne by the seller.Energy display information on this property: ENERGY class E index 261 and CLIMATE class E index 64. Information on the risks to which this property is exposed, including the legal obligation for land clearing, is available on the Géorisques site: http://www.georisques.gouv.fr.This real estate announcement has been drafted under the editorial responsibility of Ms. Floriane André, independent real estate agent (without holding funds), commercial agent of SAS I@D France registered with the MONTLUCON RSAC under number 984952846, holder of the real estate prospecting card on behalf of the I@D France SAS company.
…By Iad France


Beautiful residence in Sologne with its grounds of approximately 75 hectares and its outbuildings between Lamotte-Beuvron and Gien. Main house of approximately 500m² comprising: On the ground floor, an entrance hall, a boot room, a kitchen, a living room, a dining room, an office, a billiard room, a games room, and a toilet. On the first floor, a large hallway leads to three bedrooms with bathrooms, dressing rooms, and a linen room. On the second floor, a hallway leads to six bedrooms, two of which have a shower room, and a toilet. A cellar spans the entire surface of the house. A swimming pool and a tennis court complete this property. A caretaker's house of approximately 110m². A hunting lodge (can be used as a residence) of approximately 120m². A large shed with 6 cells. A large slab for cleaning equipment. Stable with 6 heated and removable stalls. Garage/workshop. Cold room. Chicken coop. The property includes a pond of approximately 1.1 hectares, a lake, meadows, and woods. Ideal for hunting.
…By Val De Loire Sologne - Sotheby's International Realty


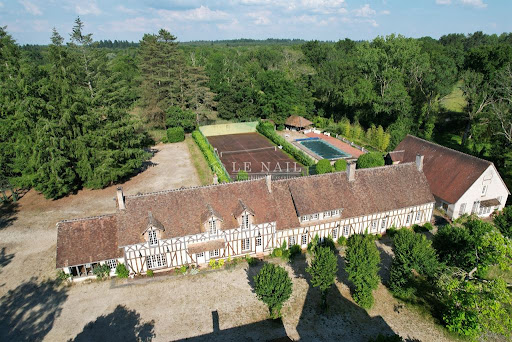


Ref. 4282-A : Splendid estate in the centre of France (Sologne), about 15 acres, 2 hours from Paris, for sale This exceptional property is located just two hours from Paris in a privileged setting in the heart of the Sologne region. This long-neglected region is now the centre of attention. Easily accessible from the capital, it combines : -a rich heritage, with numerous Loire châteaux (Chambord, Cheverny, Sully...), -ancestral culture, in particular hunting, for which it continues to satisfy the demands of the greatest nemrods, -a comfortable lifestyle, with vast stretches of woodland pierced by numerous ponds, providing a temperate climate and an undeniable sense of tranquillity. -The dynamic imperial town of Lamotte Beuvron, renowned for its federal equestrian park and its deep-rooted local culture, is only a few kilometres away. For lovers of sports and outdoor activities, the Sauldre canal and Etang du Puits provide great opportunities to get out into the heart of nature, on foot, by bike or on horseback. Chaumont sur Tharonne has a Center Parc offering a wide range of sporting and water-based activities. The manor house, with its refined architecture, overlooks the land that makes up its estate and enjoys the magical scenery that the streams and pond below generously provide. This exceptional estate offers vast potential for development, harmoniously combining charm, elegance and functionality. Nothing is missing to satisfy the most exacting requirements. Facing north-south, the main residence stands proudly in brick and ashlar quoins beneath a noble slate roof. It offers around 530 sqm of living space, revealing an architecture that is both classic and singular. The building is built around a central body, flanked to the east and west by two rotunda extensions, while the north and south facades are adorned with two quadriform projections, giving the whole a balanced appearance. On the ground floor, the north-facing façade opens onto a light-filled entrance hall, enhanced by large picture windows topped by a glass dome, a veritable well of light. This leads to a study, a lounge with a fireplace, and the start of the main staircase. A second lounge, with a bar and another fireplace, extends the space to a vast panoramic lounge of 65 sqm, facing south and offering a breathtaking view of the parklands, river and pond: a veritable tableau vivant. To the east, a secondary entrance leads to a cloakroom with toilet and a staircase leading to the staff bedroom, as well as a dining room and a family kitchen. Opposite, to the west, an intimate boudoir and a light-filled music room, also with a glass roof, invite you to relax or create. Upstairs, a landing extended by corridors leads to four superb suites, each with its own shower room and toilet, offering discreet, refined comfort. A study and storage room complete this level. Accessible via the back staircase, a fifth suite, formerly dedicated to staff, retains all its charm and practicality. On the second floor, there is a vast, luminous bedroom with an en suite bathroom, a large dressing room and an adjoining room offering a host of layout possibilities. Finally, a basement cellar completes this exceptional property, ideal for storing or preserving wines. The numerous outbuildings that make up the estate are typically Solognese in style and offer a great deal of potential for use. They are generally in a good state of repair and comprise: -A spacious farmhouse of 450 sqm : Ground floor: from north to south, hunting room, bar, study, kitchen, dining room with toilet, trophy room, ceiling removed. -First floor: First floor: 4 bedrooms including 3 suites, games room and mezzanine. 6 heat pumps with a thermodynamic storage tank were installed in this building in 2023. The insulation in the attic was also completely redone that same year. The window frames are single-glazed wood. -A pavilion housing a 10.5 x 3.5 indoor gas-heated swimming pool, a sauna, a jacuzzi and a shower. Upstairs, a 130 sqm games room. Solar panels were installed on the south-facing roof in 2023. -A garage (116 sqm) with an artist's studio upstairs and a fitness room adjoining. -A caretaker's cottage to refresh with kitchen, living room, bathroom with wc and bedroom. Electric heating, single and double glazed windows. -A mill room - A row of 14 garages measuring 2.85 x 5.15 m by 2 m high. - A technical room with a generator. - An aviary. - A tennis court. - An outdoor swimming pool and poolhouse. The parkland, drained by the Grande Sauldre and its own reach, features a pond that is a delight to look at every season. Slightly sloping, it is mainly to the south of the house and gives free rein to nature. Graceful footbridges span the different arms of the water, inviting you to take a stroll, to escape and to enjoy a silent encounter with unspoilt flora and fauna. Here, every step becomes a beautiful escape into the intimate beauty of the wild. In addition to these pleasure gardens, the area also boasts a perfectly designed and structured hunting estate. A fallow deer park, harmoniously integrated into the landscape, is part of a natural hunting environment. Large populations of wild boar and roe deer have taken up residence here, and the discreet passage of deer is a regular sight. The area perfectly combines the fundamental triptych for wildlife to flourish: woods, plains and ponds. This subtle balance gives the area exceptional potential for observation and hunting activities, while respecting the natural balance. Possibility of acquiring several options: ARTICLE 1 : 15 acres - 2.540.000 € ARTICLE 2 : 86 acres - 2.799.000 € ARTICLE 3 : 210 acres - 3.374.000 € Cabinet LE NAIL – Loiret - Sologne – M. Baudouin LE GRELLE : +33 (0)2.43.98.20.20 Baudouin LE GRELLE, Individual company, registered in the Special Register of Commercial Agents, under the number 917 712 358. We invite you to visit our website Cabinet Le Nail to browse our latest listings or learn more about this property.
…By Cabinet Le Nail


Ref. 4282-B : For sale, Beautiful estate, in the centre of france, Sologne, 86 acres (2 hours from Paris) This exceptional property is located just two hours from Paris in a privileged setting in the heart of the Sologne region. This long-neglected region is now the centre of attention. Easily accessible from the capital, it combines : -a rich heritage, with numerous Loire châteaux (Chambord, Cheverny, Sully...), -ancestral culture, in particular hunting, for which it continues to satisfy the demands of the greatest nemrods, -a comfortable lifestyle, with vast stretches of woodland pierced by numerous ponds, providing a temperate climate and an undeniable sense of tranquillity. -The dynamic imperial town of Lamotte Beuvron, renowned for its federal equestrian park and its deep-rooted local culture, is only a few kilometres away. For lovers of sports and outdoor activities, the Sauldre canal and Etang du Puits provide great opportunities to get out into the heart of nature, on foot, by bike or on horseback. Chaumont sur Tharonne has a Center Parc offering a wide range of sporting and water-based activities. The manor house, with its refined architecture, overlooks the land that makes up its estate and enjoys the magical scenery that the streams and pond below generously provide. This exceptional estate offers vast potential for development, harmoniously combining charm, elegance and functionality. Nothing is missing to satisfy the most exacting requirements. Facing north-south, the main residence stands proudly in brick and ashlar quoins beneath a noble slate roof. It offers around 530 sqm of living space, revealing an architecture that is both classic and singular. The building is built around a central body, flanked to the east and west by two rotunda extensions, while the north and south facades are adorned with two quadriform projections, giving the whole a balanced appearance. On the ground floor, the north-facing façade opens onto a light-filled entrance hall, enhanced by large picture windows topped by a glass dome, a veritable well of light. This leads to a study, a lounge with a fireplace, and the start of the main staircase. A second lounge, with a bar and another fireplace, extends the space to a vast panoramic lounge of 65 sqm, facing south and offering a breathtaking view of the parklands, river and pond: a veritable tableau vivant. To the east, a secondary entrance leads to a cloakroom with toilet and a staircase leading to the staff bedroom, as well as a dining room and a family kitchen. Opposite, to the west, an intimate boudoir and a light-filled music room, also with a glass roof, invite you to relax or create. Upstairs, a landing extended by corridors leads to four superb suites, each with its own shower room and toilet, offering discreet, refined comfort. A study and storage room complete this level. Accessible via the back staircase, a fifth suite, formerly dedicated to staff, retains all its charm and practicality. On the second floor, there is a vast, luminous bedroom with an en suite bathroom, a large dressing room and an adjoining room offering a host of layout possibilities. Finally, a basement cellar completes this exceptional property, ideal for storing or preserving wines. The numerous outbuildings that make up the estate are typically Solognese in style and offer a great deal of potential for use. They are generally in a good state of repair and comprise: -A spacious farmhouse of 450 sqm : Ground floor: from north to south, hunting room, bar, study, kitchen, dining room with toilet, trophy room, ceiling removed. -First floor: First floor: 4 bedrooms including 3 suites, games room and mezzanine. 6 heat pumps with a thermodynamic storage tank were installed in this building in 2023. The insulation in the attic was also completely redone that same year. The window frames are single-glazed wood. -A pavilion housing a 10.5 x 3.5 indoor gas-heated swimming pool, a sauna, a jacuzzi and a shower. Upstairs, a 130 sqm games room. Solar panels were installed on the south-facing roof in 2023. -A garage (116 sqm) with an artist's studio upstairs and a fitness room adjoining. -A caretaker's cottage to refresh with kitchen, living room, bathroom with wc and bedroom. Electric heating, single and double glazed windows. -A mill room - A row of 14 garages measuring 2.85 x 5.15 m by 2 m high. - A technical room with a generator. - An aviary. - A tennis court. - An outdoor swimming pool and poolhouse. The parkland, drained by the Grande Sauldre and its own reach, features a pond that is a delight to look at every season. Slightly sloping, it is mainly to the south of the house and gives free rein to nature. Graceful footbridges span the different arms of the water, inviting you to take a stroll, to escape and to enjoy a silent encounter with unspoilt flora and fauna. Here, every step becomes a beautiful escape into the intimate beauty of the wild. In addition to these pleasure gardens, the area also boasts a perfectly designed and structured hunting estate. A fallow deer park, harmoniously integrated into the landscape, is part of a natural hunting environment. Large populations of wild boar and roe deer have taken up residence here, and the discreet passage of deer is a regular sight. The area perfectly combines the fundamental triptych for wildlife to flourish: woods, plains and ponds. This subtle balance gives the area exceptional potential for observation and hunting activities, while respecting the natural balance. Possibility of acquiring several options: ARTICLE 1 : 15 acres - 2.540.000 € ARTICLE 2 : 86 acres - 2.799.000 € ARTICLE 3 : 210 acres - 3.374.000 € Cabinet LE NAIL – Loiret - Sologne – M. Baudouin LE GRELLE : +33 (0)2.43.98.20.20 Baudouin LE GRELLE, Individual company, registered in the Special Register of Commercial Agents, under the number 917 712 358. We invite you to visit our website Cabinet Le Nail to browse our latest listings or learn more about this property.
…By Cabinet Le Nail


Ref. 4282-C : For sale, Beautiful estate, in the centre of france, Sologne, 210 acres (2 hours from Paris) This exceptional property is located just two hours from Paris in a privileged setting in the heart of the Sologne region. This long-neglected region is now the centre of attention. Easily accessible from the capital, it combines : -a rich heritage, with numerous Loire châteaux (Chambord, Cheverny, Sully...), -ancestral culture, in particular hunting, for which it continues to satisfy the demands of the greatest nemrods, -a comfortable lifestyle, with vast stretches of woodland pierced by numerous ponds, providing a temperate climate and an undeniable sense of tranquillity. -The dynamic imperial town of Lamotte Beuvron, renowned for its federal equestrian park and its deep-rooted local culture, is only a few kilometres away. For lovers of sports and outdoor activities, the Sauldre canal and Etang du Puits provide great opportunities to get out into the heart of nature, on foot, by bike or on horseback. Chaumont sur Tharonne has a Center Parc offering a wide range of sporting and water-based activities. The manor house, with its refined architecture, overlooks the land that makes up its estate and enjoys the magical scenery that the streams and pond below generously provide. This exceptional estate offers vast potential for development, harmoniously combining charm, elegance and functionality. Nothing is missing to satisfy the most exacting requirements. Facing north-south, the main residence stands proudly in brick and ashlar quoins beneath a noble slate roof. It offers around 530 sqm of living space, revealing an architecture that is both classic and singular. The building is built around a central body, flanked to the east and west by two rotunda extensions, while the north and south facades are adorned with two quadriform projections, giving the whole a balanced appearance. On the ground floor, the north-facing façade opens onto a light-filled entrance hall, enhanced by large picture windows topped by a glass dome, a veritable well of light. This leads to a study, a lounge with a fireplace, and the start of the main staircase. A second lounge, with a bar and another fireplace, extends the space to a vast panoramic lounge of 65 sqm, facing south and offering a breathtaking view of the parklands, river and pond: a veritable tableau vivant. To the east, a secondary entrance leads to a cloakroom with toilet and a staircase leading to the staff bedroom, as well as a dining room and a family kitchen. Opposite, to the west, an intimate boudoir and a light-filled music room, also with a glass roof, invite you to relax or create. Upstairs, a landing extended by corridors leads to four superb suites, each with its own shower room and toilet, offering discreet, refined comfort. A study and storage room complete this level. Accessible via the back staircase, a fifth suite, formerly dedicated to staff, retains all its charm and practicality. On the second floor, there is a vast, luminous bedroom with an en suite bathroom, a large dressing room and an adjoining room offering a host of layout possibilities. Finally, a basement cellar completes this exceptional property, ideal for storing or preserving wines. The numerous outbuildings that make up the estate are typically Solognese in style and offer a great deal of potential for use. They are generally in a good state of repair and comprise: -A spacious farmhouse of 450 sqm : Ground floor: from north to south, hunting room, bar, study, kitchen, dining room with toilet, trophy room, ceiling removed. -First floor: First floor: 4 bedrooms including 3 suites, games room and mezzanine. 6 heat pumps with a thermodynamic storage tank were installed in this building in 2023. The insulation in the attic was also completely redone that same year. The window frames are single-glazed wood. -A pavilion housing a 10.5 x 3.5 indoor gas-heated swimming pool, a sauna, a jacuzzi and a shower. Upstairs, a 130 sqm games room. Solar panels were installed on the south-facing roof in 2023. -A garage (116 sqm) with an artist's studio upstairs and a fitness room adjoining. -A caretaker's cottage to refresh with kitchen, living room, bathroom with wc and bedroom. Electric heating, single and double glazed windows. -A mill room - A row of 14 garages measuring 2.85 x 5.15 m by 2 m high. - A technical room with a generator. - An aviary. - A tennis court. - An outdoor swimming pool and poolhouse. The parkland, drained by the Grande Sauldre and its own reach, features a pond that is a delight to look at every season. Slightly sloping, it is mainly to the south of the house and gives free rein to nature. Graceful footbridges span the different arms of the water, inviting you to take a stroll, to escape and to enjoy a silent encounter with unspoilt flora and fauna. Here, every step becomes a beautiful escape into the intimate beauty of the wild. In addition to these pleasure gardens, the area also boasts a perfectly designed and structured hunting estate. A fallow deer park, harmoniously integrated into the landscape, is part of a natural hunting environment. Large populations of wild boar and roe deer have taken up residence here, and the discreet passage of deer is a regular sight. The area perfectly combines the fundamental triptych for wildlife to flourish: woods, plains and ponds. This subtle balance gives the area exceptional potential for observation and hunting activities, while respecting the natural balance. The area covers more than 210 acres in a single block. Possibility of acquiring several options: ARTICLE 1 : 15 acres - 2.540.000 € ARTICLE 2 : 86 acres - 2.799.000 € ARTICLE 3 : 210 acres - 3.374.000 € Cabinet LE NAIL – Loiret - Sologne – M. Baudouin LE GRELLE : +33 (0)2.43.98.20.20 Baudouin LE GRELLE, Individual company, registered in the Special Register of Commercial Agents, under the number 917 712 358. We invite you to visit our website Cabinet Le Nail to browse our latest listings or learn more about this property.
…By Cabinet Le Nail


The advertiser did not provide an english description for this listing.
…By Le Lys Bourbonnais


Chateau en Sologne avec son territoire de chasse d’environ 75 hectares et ses dépendances entre Lamotte-Beuvron et Gien. Maison principale d’environ 500m2 comprenant : Au rez-de-chaussée, une entrée, un débotté, une cuisine, un salon, une salle à manger, un bureau, une salle billard, une salle de jeux et wc. Au premier étage, un grand couloir desservant trois chambres avec salle de bains, dressing et une lingerie. Au deuxième étage, un couloir desservant six chambres dont deux avec une salle d’eau, et wc. Une cave sur toute la surface de la maison. Une piscine et un terrain de tennis complètent cette propriété. Une maison de gardien d’environ 110m2. Un rendez-vous de chasse (peut être utilisé en habitation) d’environ 120m2. Un grand hangar avec 6 cellules. Une grande dalle permettant de nettoyer le matériel. Écurie avec 6 boxs amovibles. Garage/atelier. Chambre froide. Poulailler. Le territoire est composé d’un étang d’environ 1,1ha, une pièce d’eau, de prairies et bois.
…By Val De Loire Sologne - Sotheby's International Realty


The advertiser did not provide an english description for this listing.
…By 3g Immo Prestige

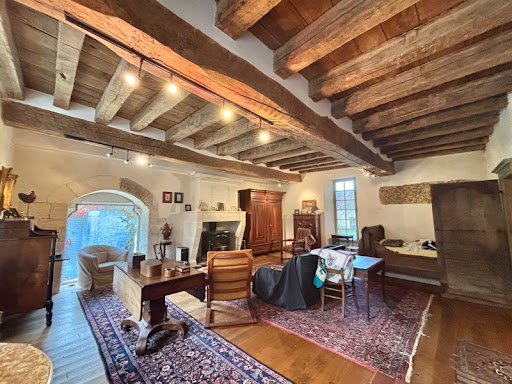


- Listed historical ensemble of rare authenticity, including a chapel, listed as a Historical Monument, the commander's residence and the tithe barn - 7-hectare park with spring and stream, possibility of acquiring additional hectares, outdoor swimming pool - Possibility of numerous projects (prestigious family residence, exceptional secondary residence, or even a hospitality, cultural or event project, enhancing a rare historical heritage, equestrian property or animal boarding, organization of weddings, concerts or cultural and heritage events...) - 1 hour 30 minutes from Paris, 10 minutes from the A77 and Cosne-sur-Loire with SNCF train station, 20 minutes from La Charité-sur-Loire and Sancerre - Significant tax advantages (works on property under the historical monuments scheme) Listed historical ensemble, dating from the second half of the 12th century, in the heart of a preserved estate of more than 7 hectares. Nestled in the heart of a large, wooded park, sheltered from prying eyes and all disturbances, the Commandery of Villemoison is a heritage property of rare authenticity, situated in a verdant valley crossed by a stream and fed by a spring and a Romanesque well. Particularly rare, this complex has retained its three original buildings, characteristic of a Romanesque commandery of the Order of Saint John of Jerusalem, later the Order of Malta: the chapel, listed as a Historic Monument since 1907, the commander's residence, and the tithe barn, whose facades and roofs are also listed as Historic Monuments. Such preservation is exceptional and confers upon the property a historical, architectural, and heritage value of the highest order. The chapel houses a remarkable medieval mural depicting Christ in Majesty in its apse. Two splendid Renaissance dormer windows in the east façade of the Commander's House, adorned with the sculpted coat of arms of Claude d'Ancienville, cupbearer to Francis I and Commander of Malta at Villemoison around 1530, attest to the estate's historical significance. The house is complemented by an elegant 16th-century stone stair tower and extended by a former farmhouse dating from the early 18th century, offering approximately 400 square meters of living space. Carefully restored, the property now comprises nine main rooms, including five bedrooms, two bathrooms, and two shower rooms. It successfully combines the charm of period architecture with contemporary comfort. The grounds also include an outdoor swimming pool, several outbuildings, and extensive grounds. The tithe barn, with a footprint of approximately 100 square meters beneath a remarkable old timber frame, presents particularly interesting volumes and offers significant potential for development. The chapel, which remains consecrated, also offers the possibility of hosting weddings, concerts, or cultural and heritage events, in accordance with applicable regulations. This property would be equally suitable as a prestigious family residence, an exceptional second home, or a cultural or event-based hospitality project that showcases a rare historical heritage. As a listed Historic Monument, the estate may, subject to current legal provisions and administrative authorizations, qualify for tax benefits on certain works, as well as subsidies or support from the DRAC (Regional Directorate of Cultural Affairs) for conservation and restoration projects. Les honoraires d'agence sont à la charge de l'acquéreur, soit 2,92% TTC du prix hors honoraires. Les informations sur les risques auxquels ce bien est exposé sont disponibles sur le site Géorisques : www. georisques. gouv. fr. ** ENGLISH SPEAKERS: please note that Capifrance has an international department that can help with translations. To see our range of 20,000 properties for sale in France, please visit our Capifrance website directly. We look forward to finding your dream home!
…By Capifrance - Aude Kaluzny


The advertiser did not provide an english description for this listing.
…By Bubl


The advertiser did not provide an english description for this listing.
…By Iad France


Ref. 4688: Beautiful old farmhouse for sale in Indre-et-Loire department. A private rural location offering views over the countryside and yet only a short drive to one of France’s most beautiful château villages, Montresor. With no immediate neighbours (other than the local wildlife) this home enjoys a peaceful setting surrounded by fields and nature. This farm style complex has been thoroughly renovated and improved. Today it provides comfortable accommodation for a large family and friends and an excellent base from which to explore this famous part of the Loire Valley. The main house covers circa 180sqm of living space over two levels. The entrance hall/cloakroom with black and white tiled floor provides access to the study (or bedroom) with parquet flooring and views over the pool terrace and beyond. On to the kitchen of 20sqm well equipped and thoughtfully planned. A double aspect room with plenty of natural light and views over the pool to the front and pond area to the rear. Two further double bedrooms each with parquet flooring and rural views share a family shower room with twin sinks, shower and wc. The main lounge is 34sqm with original features of beams and a stone fireplace with modern style wood burner with bread oven behind. A large double aspect room with direct access to the pool terrace via a split door, sharp diagonal tiling offset the original elements. A step down leads us the salon, 14sqm with triple aspect and a picture window to maximise the views over the pond and fields beyond. Stairs from the lounge lead us up to the first floor with two large double bedrooms (18sqm and 23sqm) with velux windows and a family bathroom and wc. Outbuildings : Covering approximately 900sqm of useable space the outbuildings include : A guest lodge, well presented independent ground floor accommodation for family, friends or paying guests: a double aspect living room with bar style open kitchen of 28m² with feature fireplace with wood burner, a family shower room, wc and two double bedrooms. 3 former “goat sheds” today used as storage rooms and the climate controlled wine cellar. A large barn offering a games room of 44sqm and a reception hall of 93sqm both with concrete floors, exposed stone walls, original beams, lighting and electrics. Above is a large attic space of 144sqm. At the end of this building is a storage room. The garage building offers two separate garage areas both with electric “up and over” doors. The first 41sqm with attic storage above and the second 92sqm (9.2m high) with separate workshops of 26sqm and 32sqm with a mezzanine area above of 69sqm. To the rear of the garage building is a covered hanger measuring 7.5m x 15m Around 2.5acres (1ha) of enclosed park surrounds the buildings and their courtyard. The tall poplar trees stand proud next to the feature fishpond with fountain and seating area. The lawn and park are well maintained with established specimen trees and plants. Fenced with gated access providing a secure perimeter to keep the pets within and the larger wildlife out. Ideally located in front of the house is the swimming pool, heated 11x5m dropping to a central depth of 1.7m using UV Oxygen active filtration. A 55m borehole provides various watering points throughout the park and there is also a well of 20m, ideal for that vegetable patch. The former “wine press” is still to be found in the garden, now a feature. Cabinet LE NAIL – Touraine - Loire Valley – Mr Tony WELLS : +33 (0)2.43.98.20.20 Tony WELLS, Individual company, registered in the Special Register of Commercial Agents, under the number 444 692 156. We invite you to visit our website Cabinet Le Nail to browse our latest listings or learn more about this property.
…By Cabinet Le Nail
'%20stroke='%23DDAA3A'%20stroke-width='1.909'%20stroke-linecap='square'%20stroke-linejoin='bevel'/%3e%3c/svg%3e)
Receive by email any new listing that may match your search criteria
Your criteria :
By validating this form, you accept the general conditions of use of Le Figaro Properties.
These agencies offer a selection of luxury properties vente at Villeneuve-sur-Cher. Feel free to contact them for personalized assistance.
